


Williams Lake BC, V2G 4Z7
Property Information:
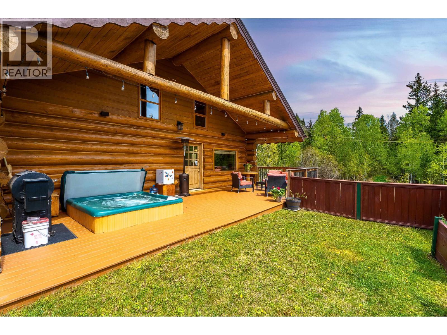
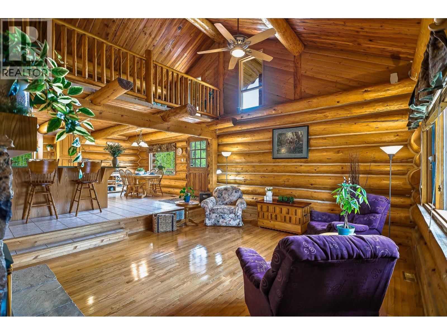
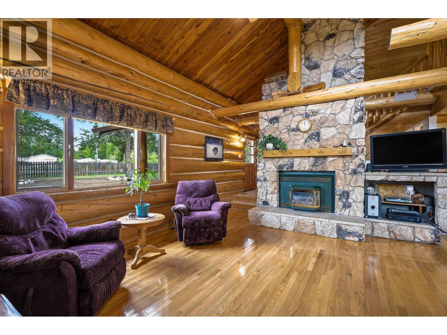
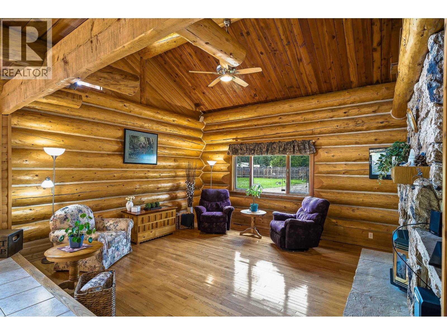
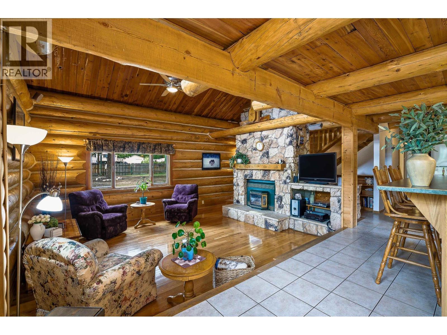
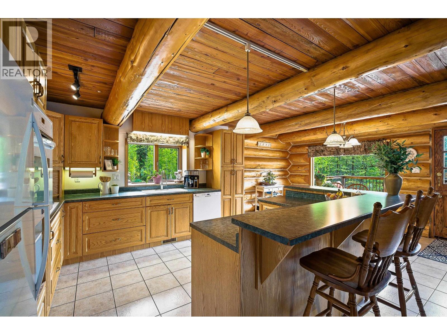
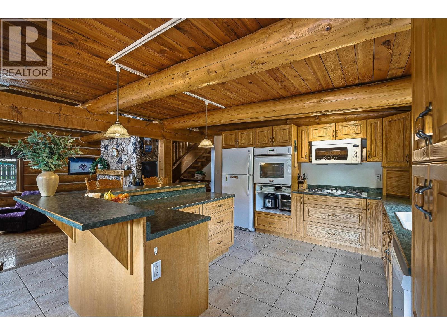
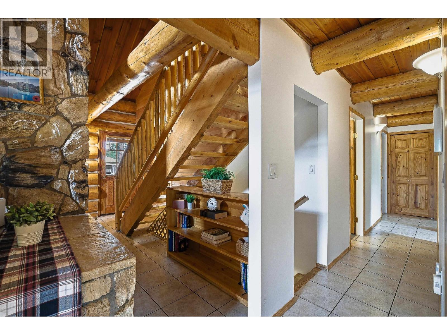
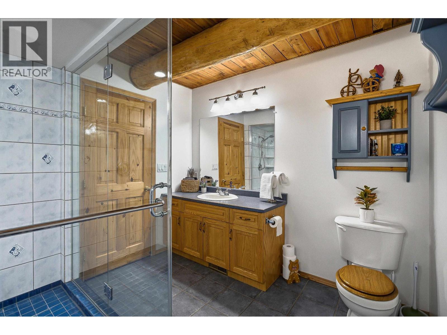
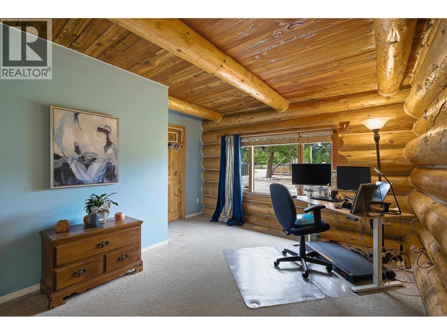
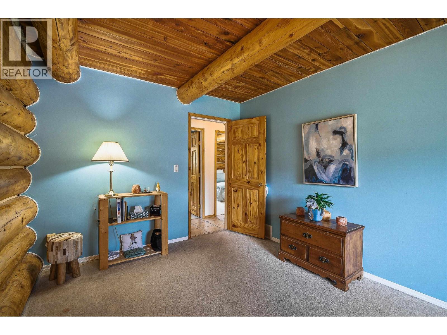
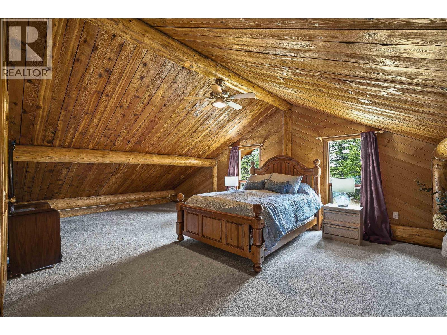
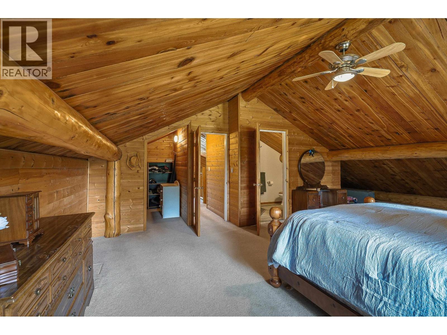
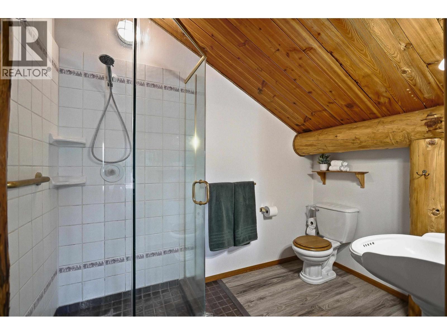
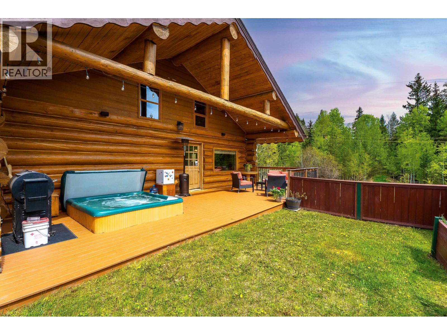
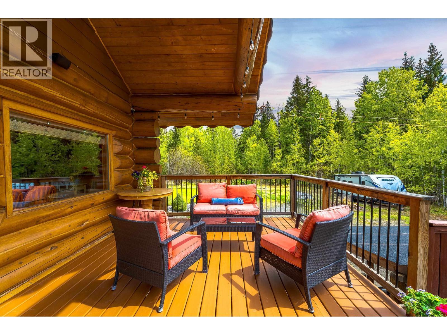
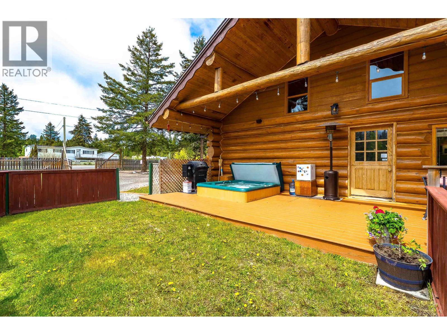
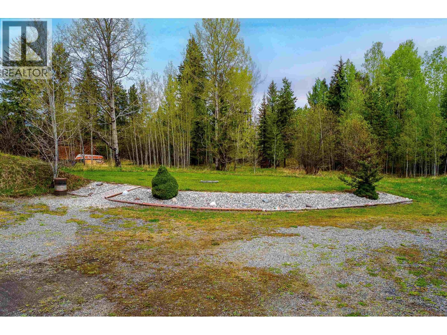
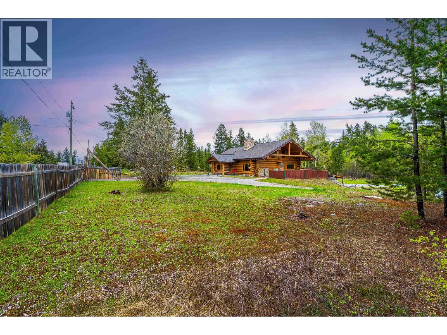
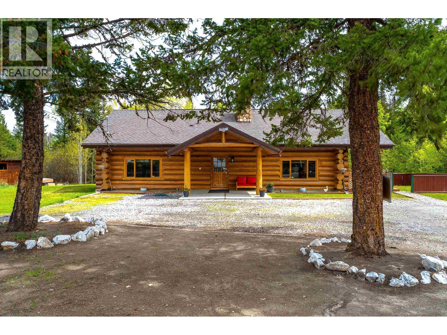
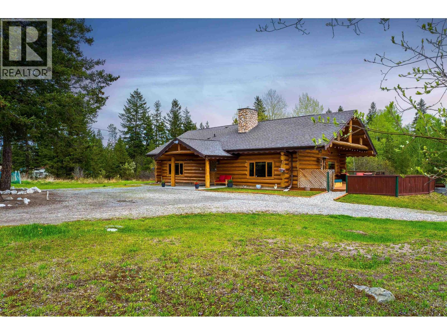
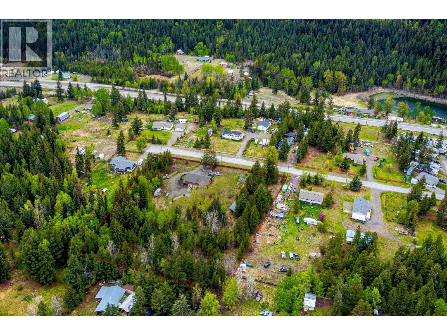
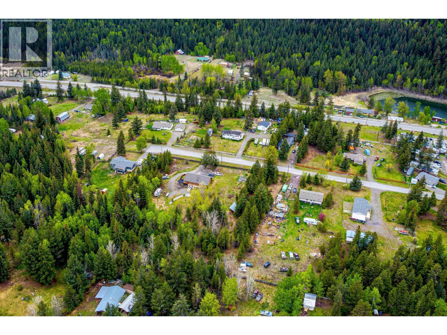
Located in the Wildwood community on a quiet no-thru road just 10 minutes from Williams Lake, this beautifully maintained log home sits on 3.33 acres of fully fenced, treed, private land. The oak island kitchen is the heart of the home, with a charming Dutch door leading to the covered deck. Vaulted ceilings add warmth and character, while a newer natural gas furnace, gas fireplace, and WETT-certified wood furnace provide year-round comfort. Ideal for hobbyists, downsizers, or families seeking a rural lifestyle, featuring an outbuilding suitable for horse shelter or storage, a 14' x 8' wood storage lean-to, raised garden beds, extensive parking, nearby school bus pickup, transportation to Gibraltar Mine, and plenty of room for horses, RVs, and toys - this property has so much to offer! (id:27)
Building Features:
- Style: Detached
- Building Type: House
- Basement Development: Finished
- Basement Type: Full
- Construction Style - Attachment: Detached
- Exterior Finish: Log
- Fireplace: Yes
- Floor Space: 3463 sqft
- Foundation Type: Concrete Perimeter
- Roof Material: Asphalt shingle
- Roof Style: Conventional
- Total Finished Area: 3463 sqft
- Heating Type: Forced air
- Heating Fuel: Natural gas, Wood
- Appliances: Washer/Dryer Combo, Dishwasher, Hot Tub, Refrigerator, Stove
Property Features:
- OwnershipType: Freehold
- Property Type: Single Family
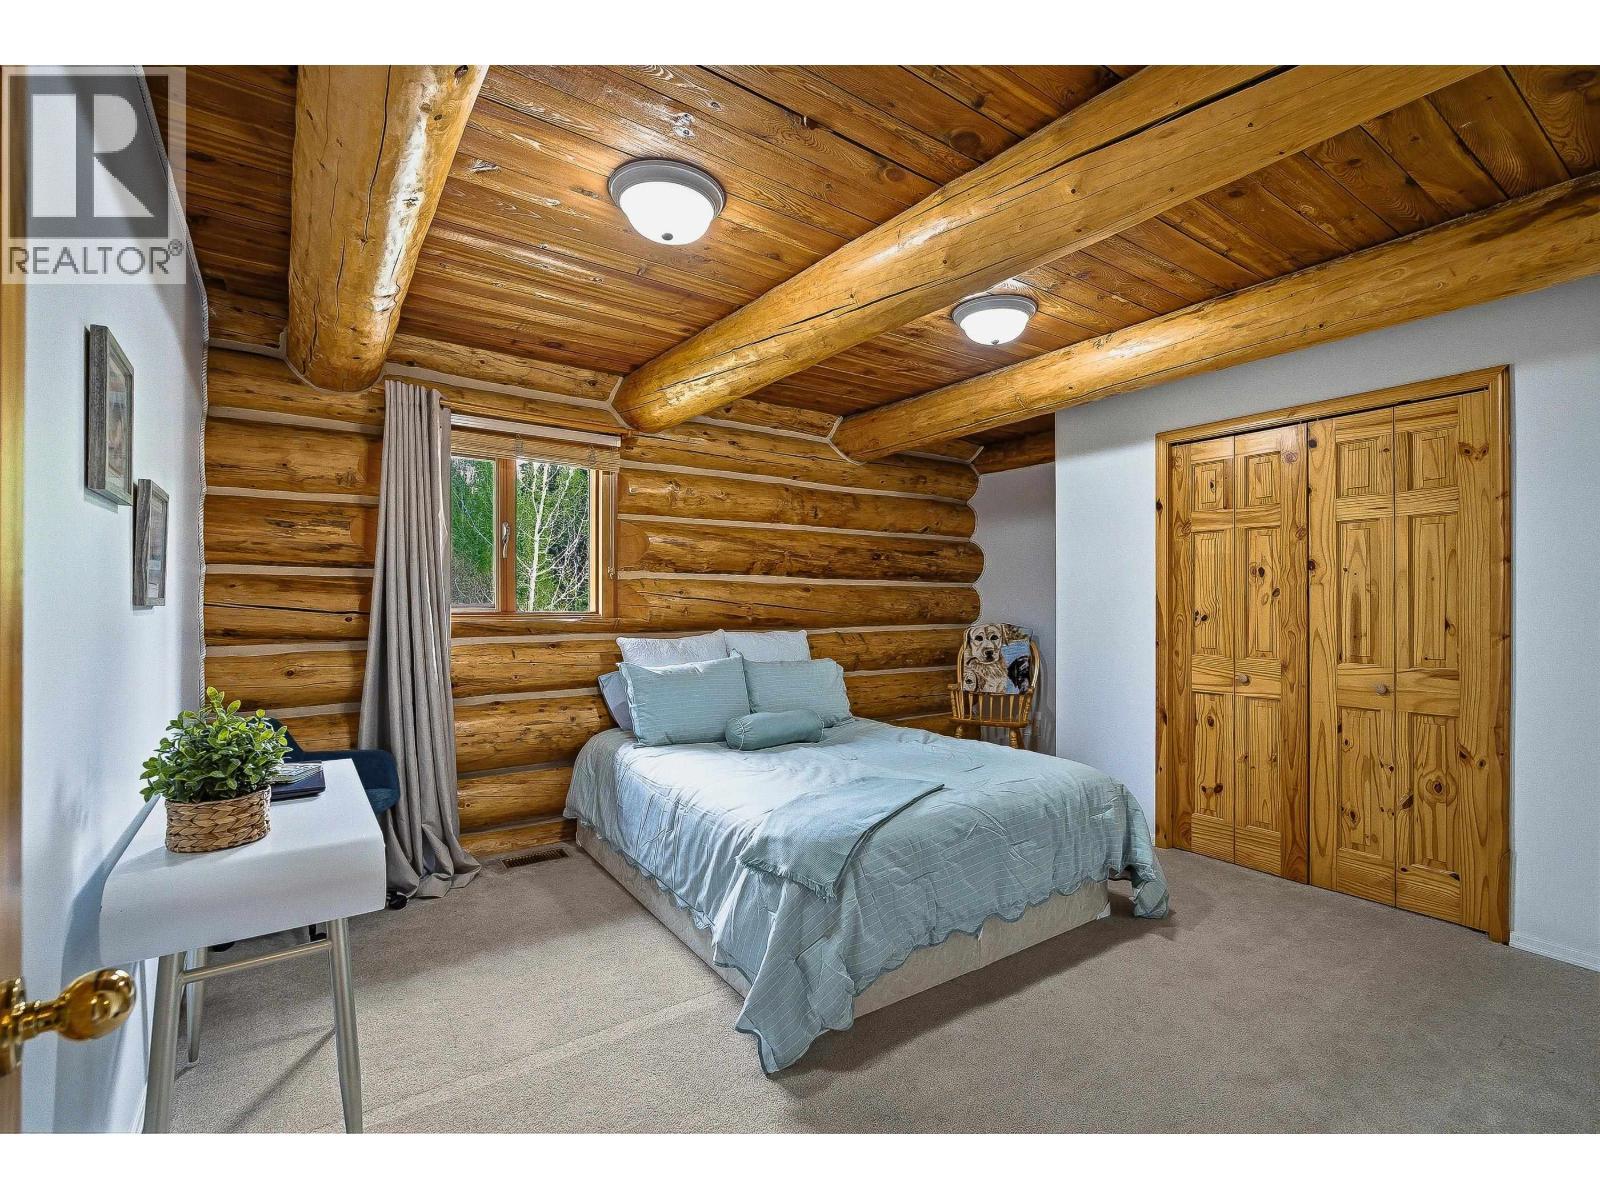
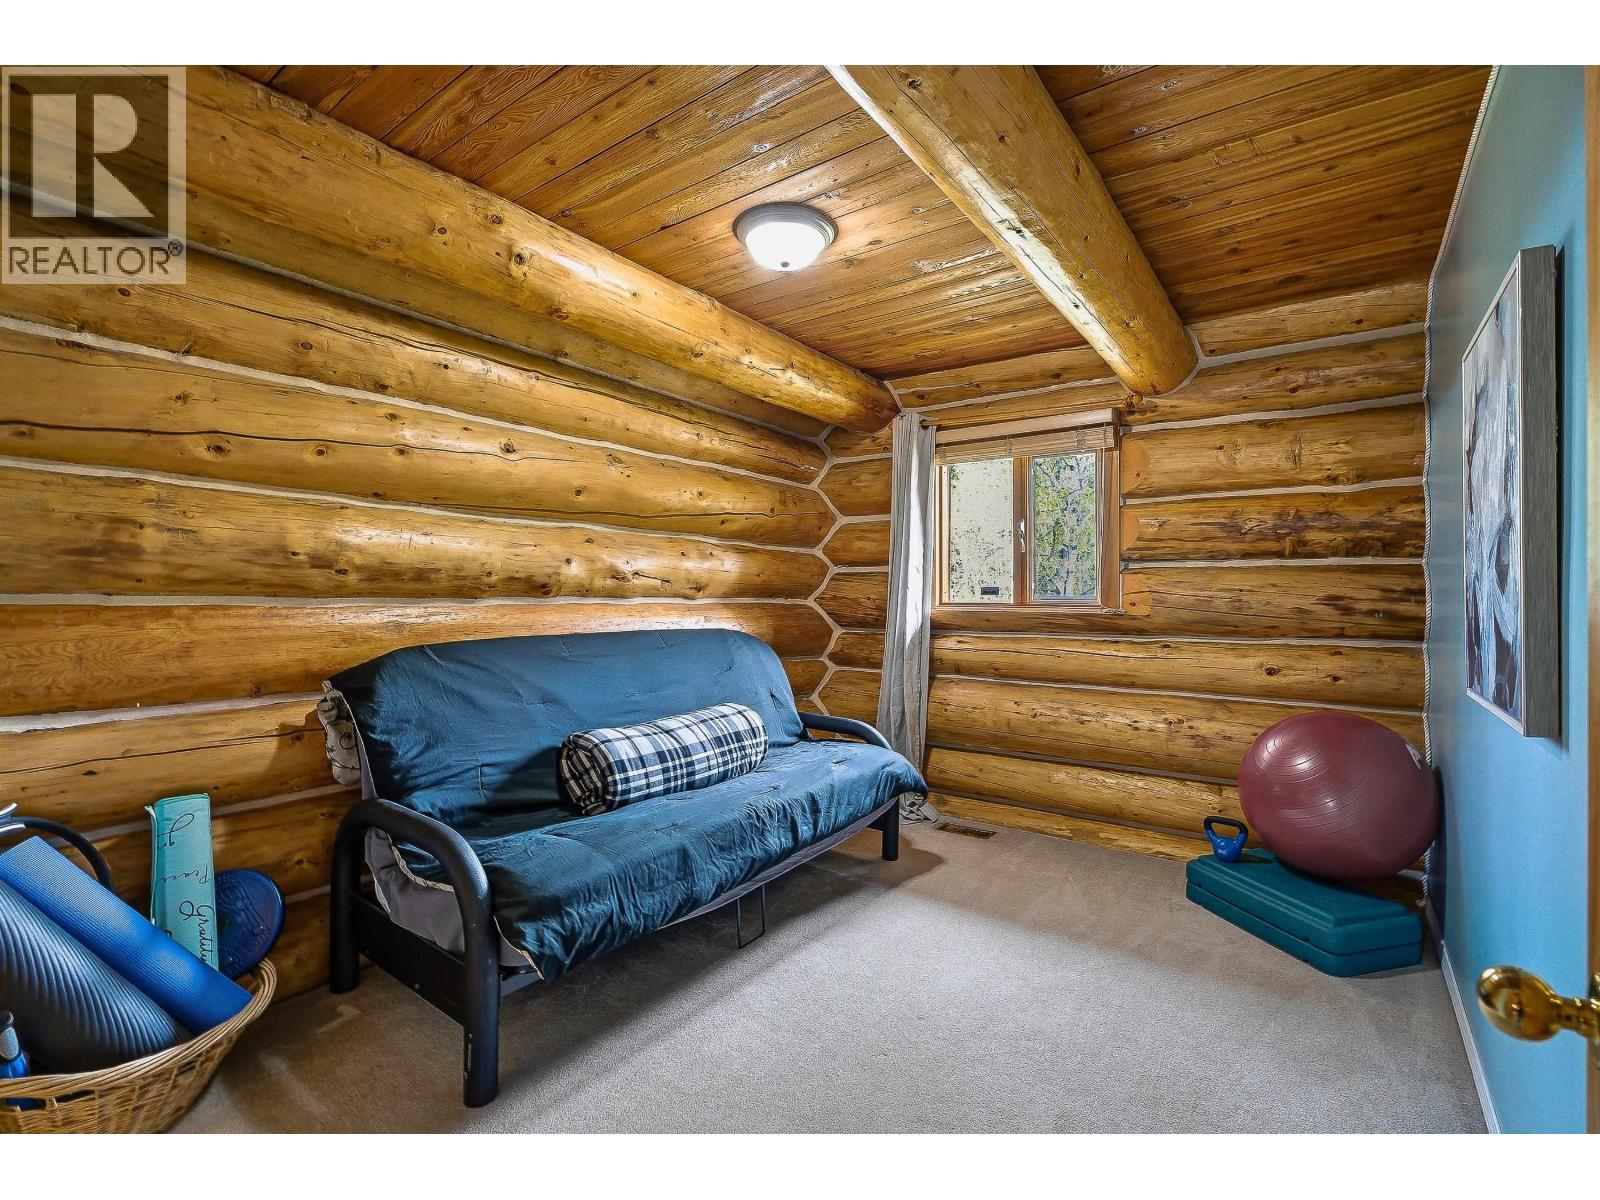
- Bedrooms: 4
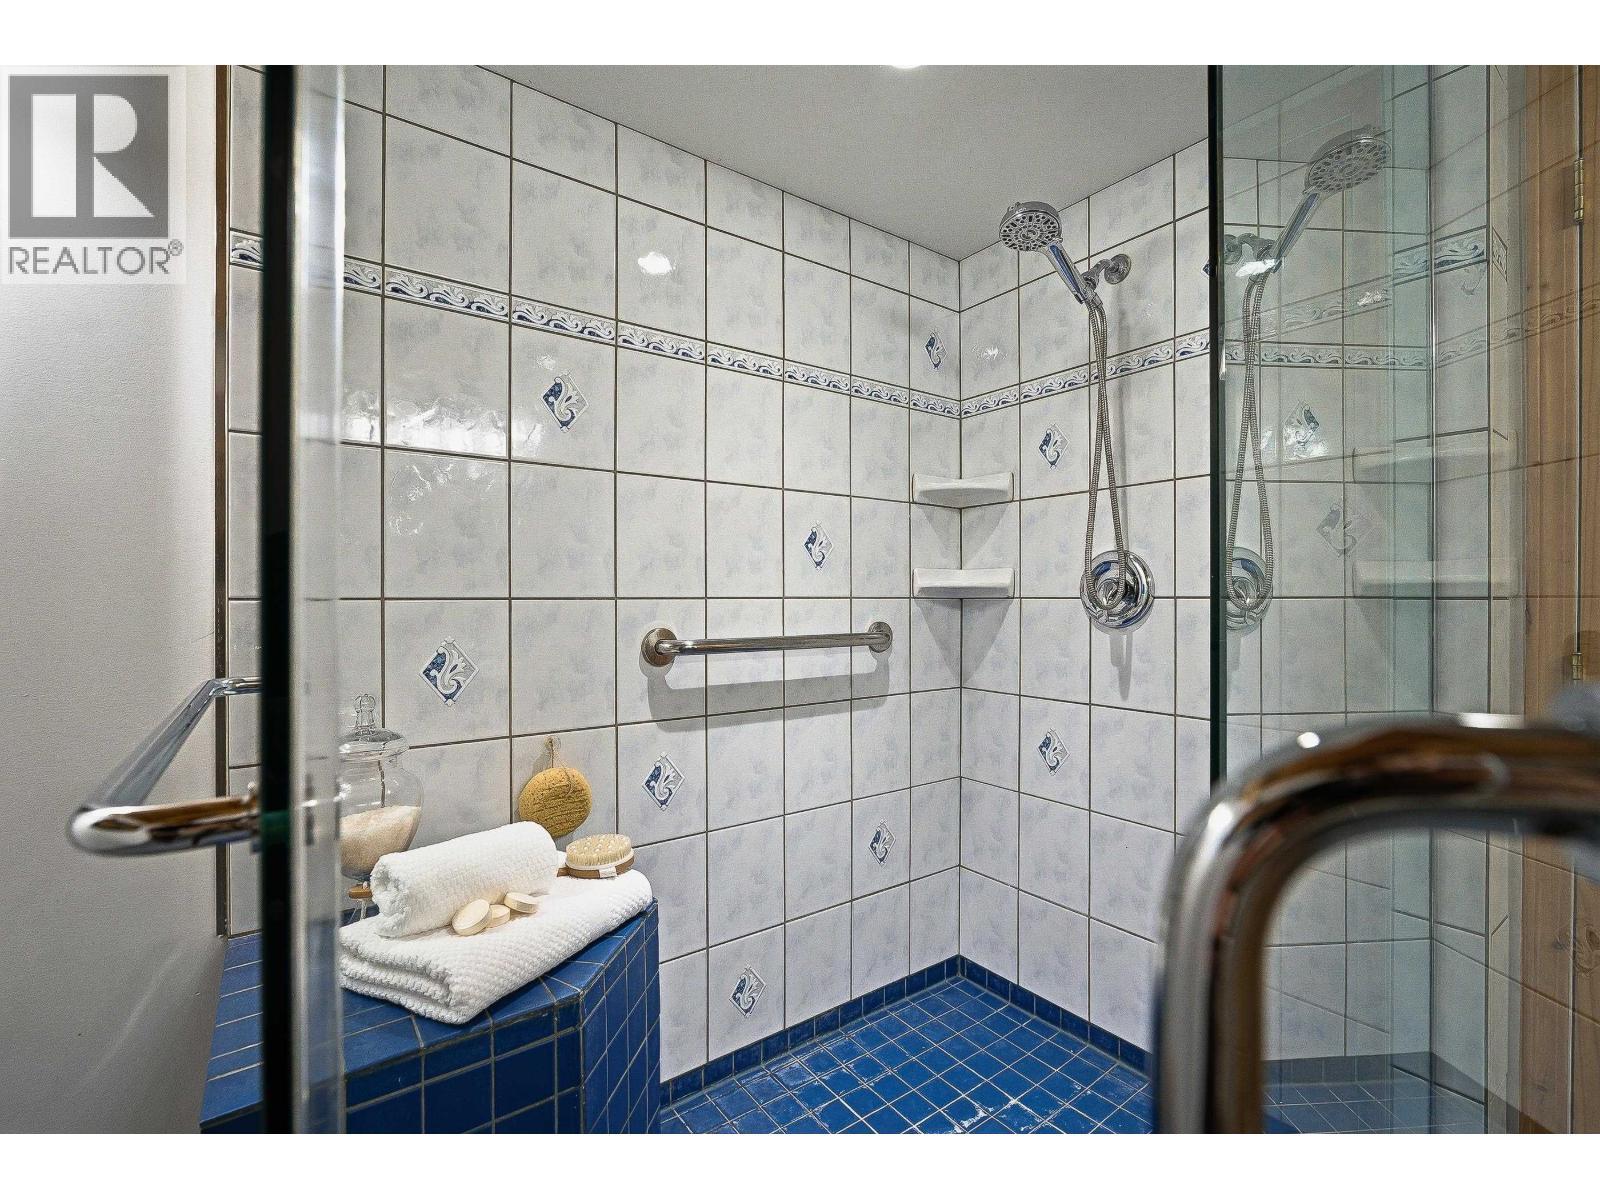
- Bathrooms: 3
- Built in: 1978
- Floor Space (approx): 3463 Square Feet
- Irregular: Yes
- Lot Size: 3.33 Acres
- View Type: Mountain view, View (panoramic)
- Parking Type: Open, Other
Rooms:
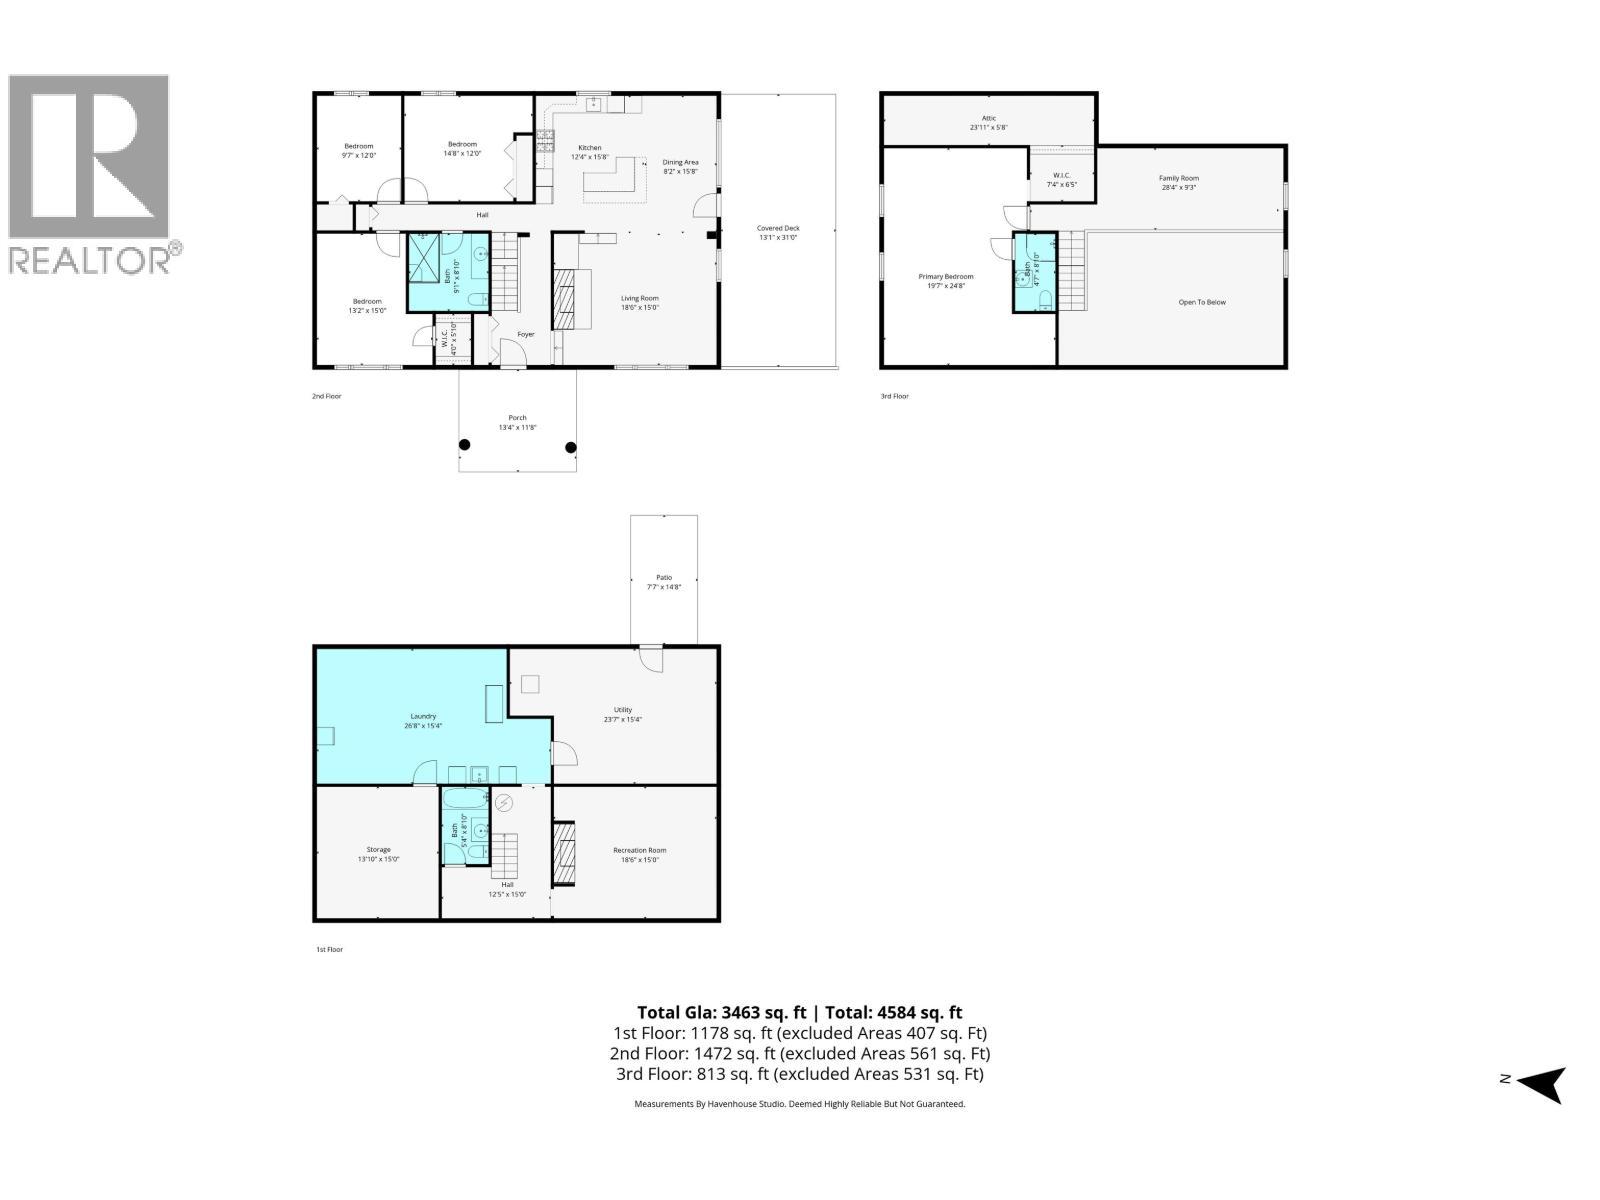
- Other 7.04 m x 1.73 m 23.08 ft x 5.67 ft
- Other 2.24 m x 1.96 m 7.33 ft x 6.42 ft
- Loft 8.64 m x 2.82 m 28.33 ft x 9.25 ft
- Primary Bedroom 5.97 m x 7.52 m 19.58 ft x 24.67 ft
- Loft 7.80 m x 4.60 m 25.58 ft x 15.08 ft
- Porch Basement Level 2.31 m x 4.47 m 7.58 ft x 14.67 ft
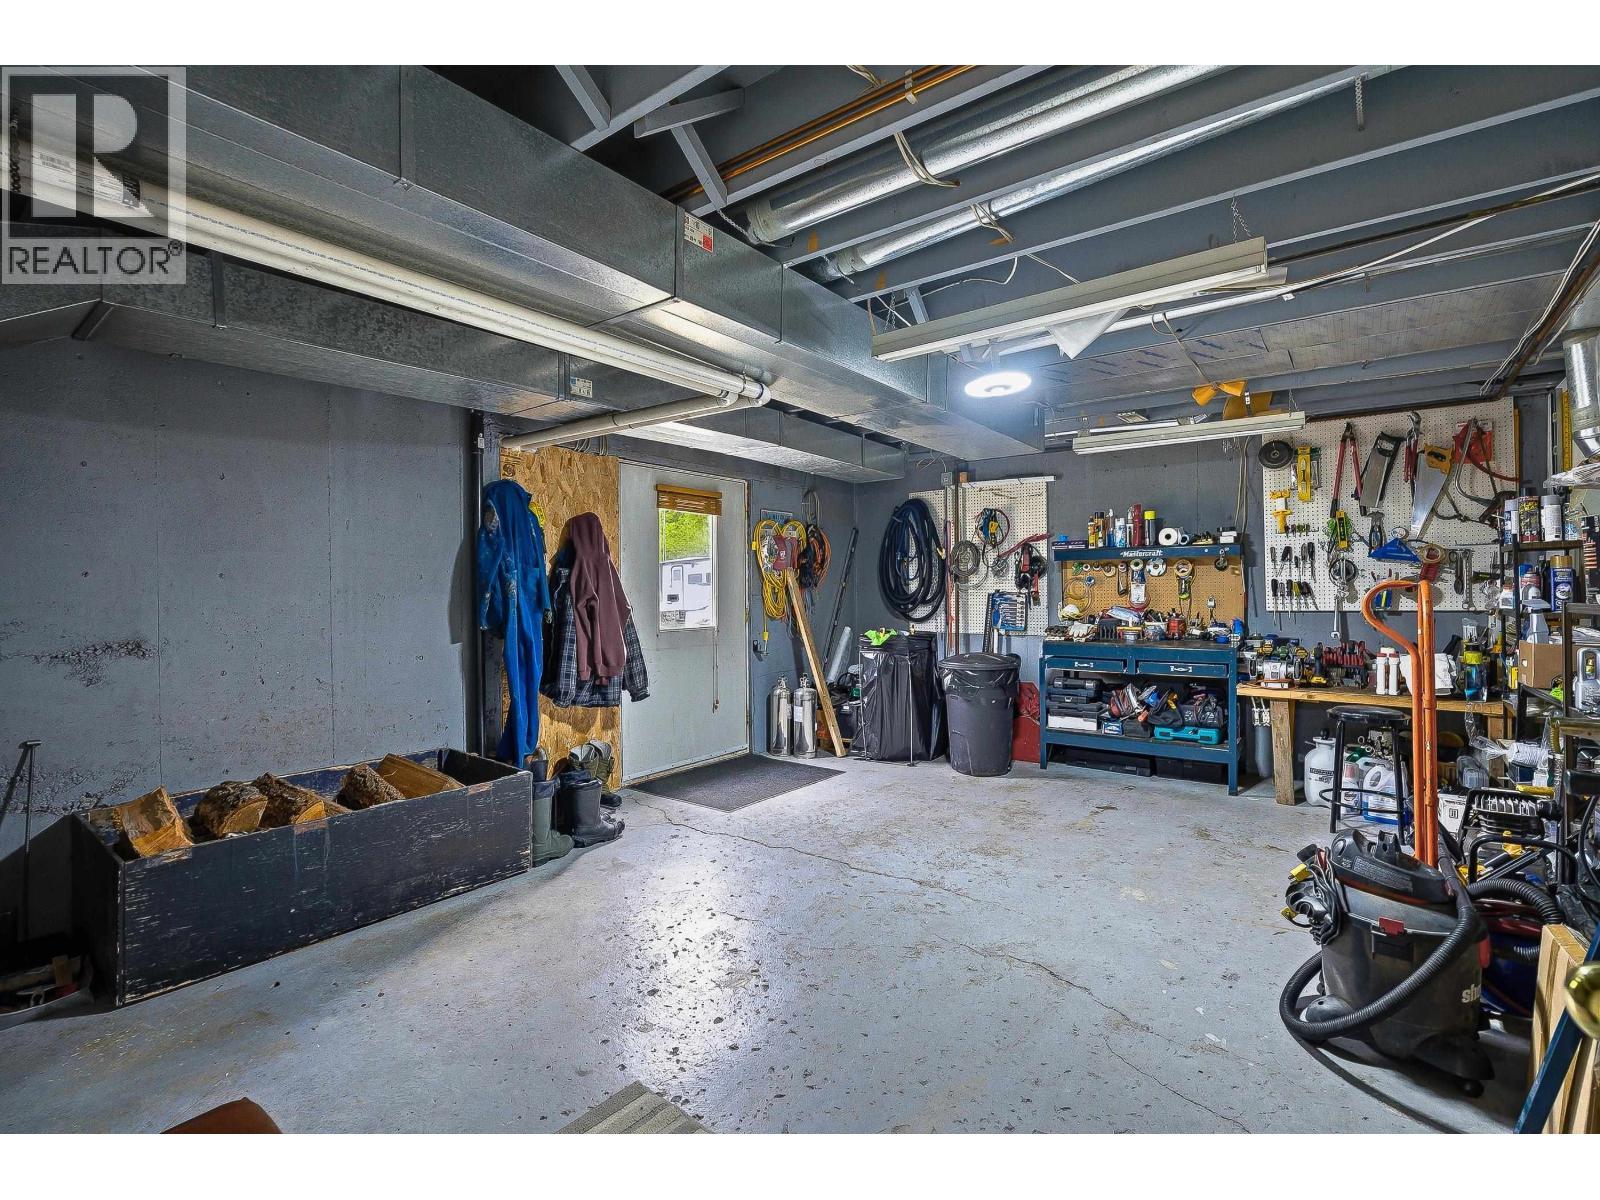
- Workshop Basement Level 7.19 m x 4.67 m 23.58 ft x 15.33 ft
- Storage Basement Level 3.99 m x 4.57 m 13.08 ft x 15.00 ft
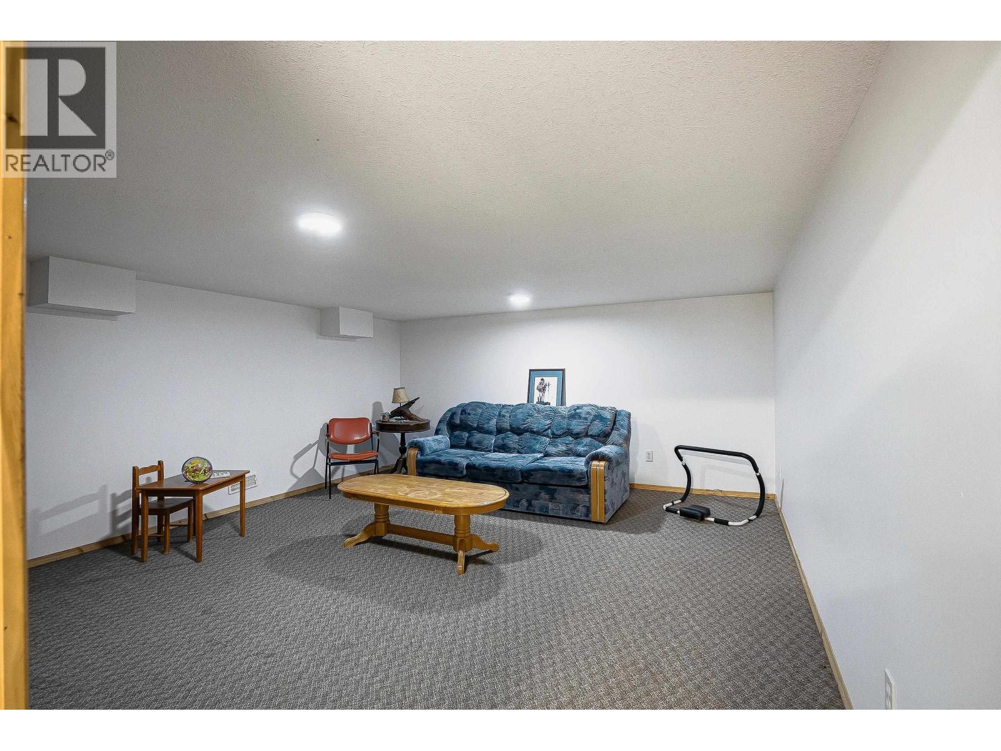
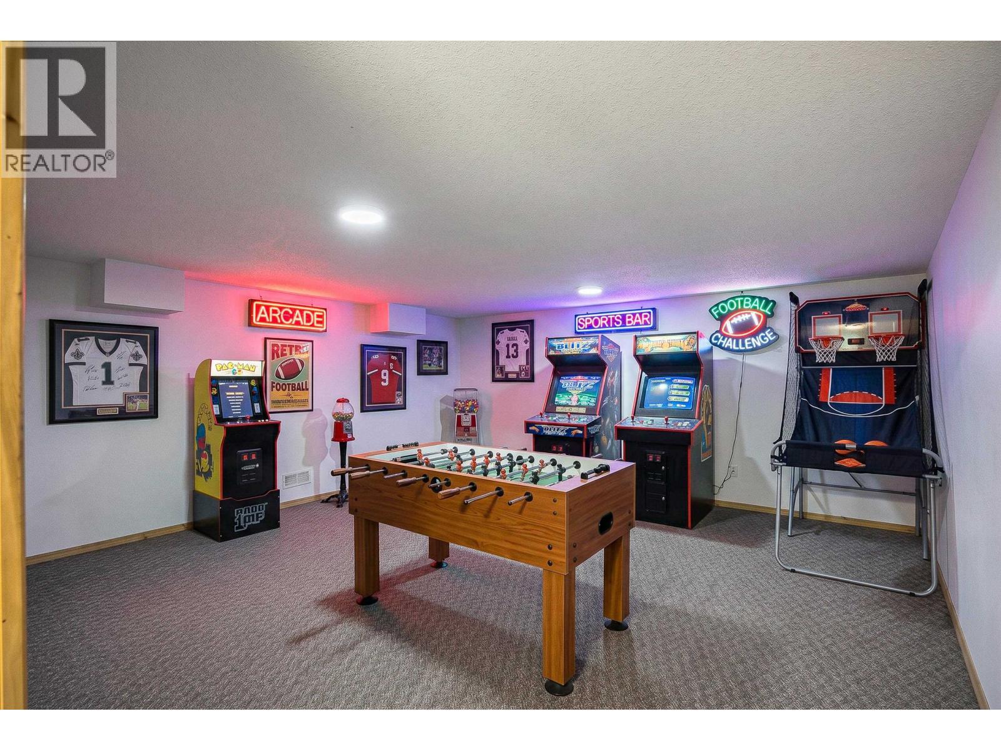
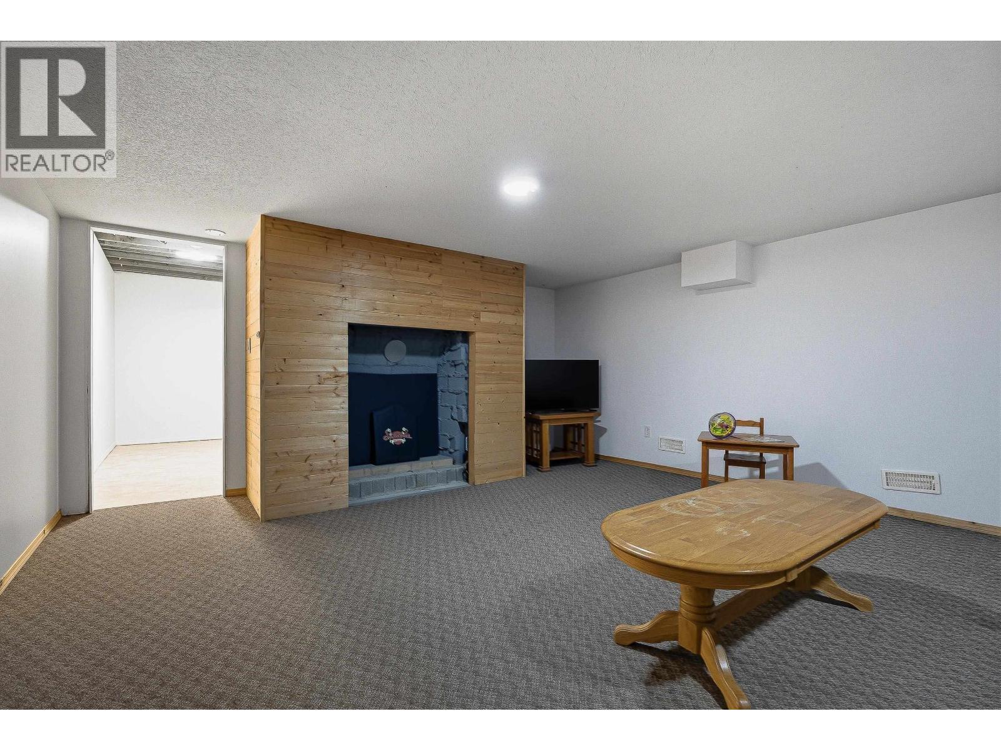
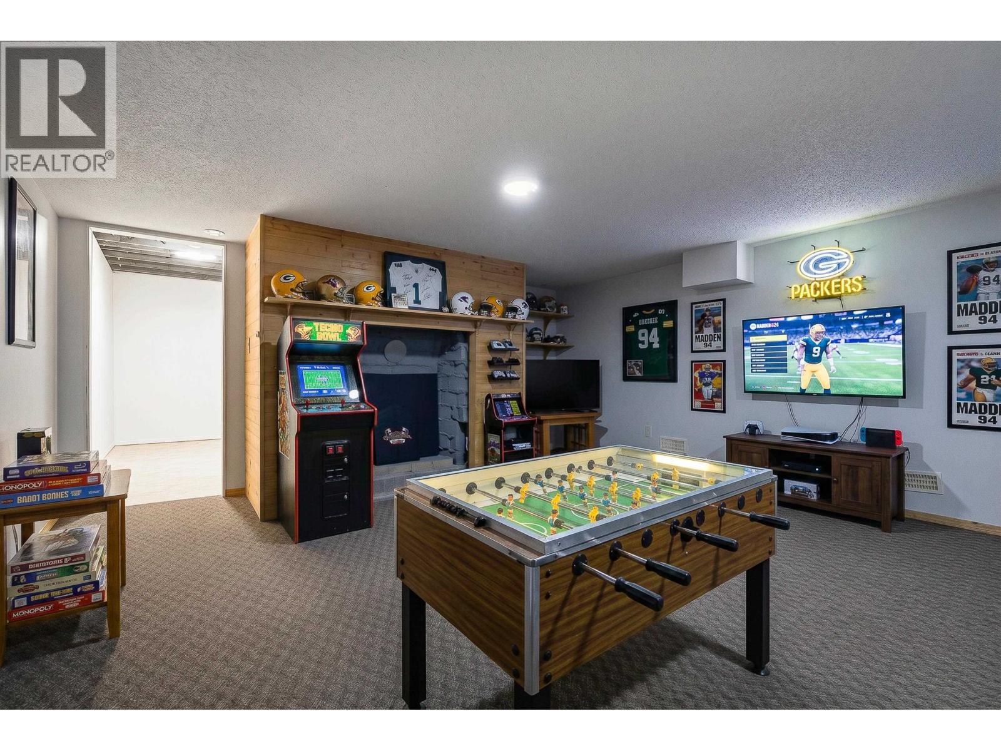
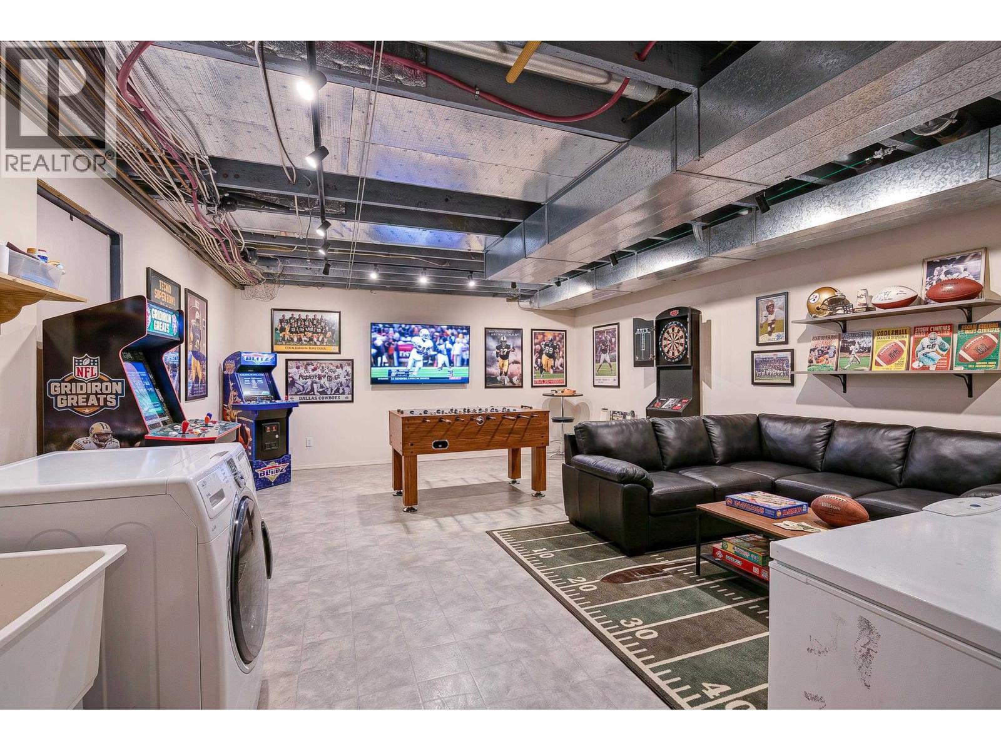
- Recreation Room Basement Level 5.64 m x 4.57 m 18.50 ft x 15.00 ft
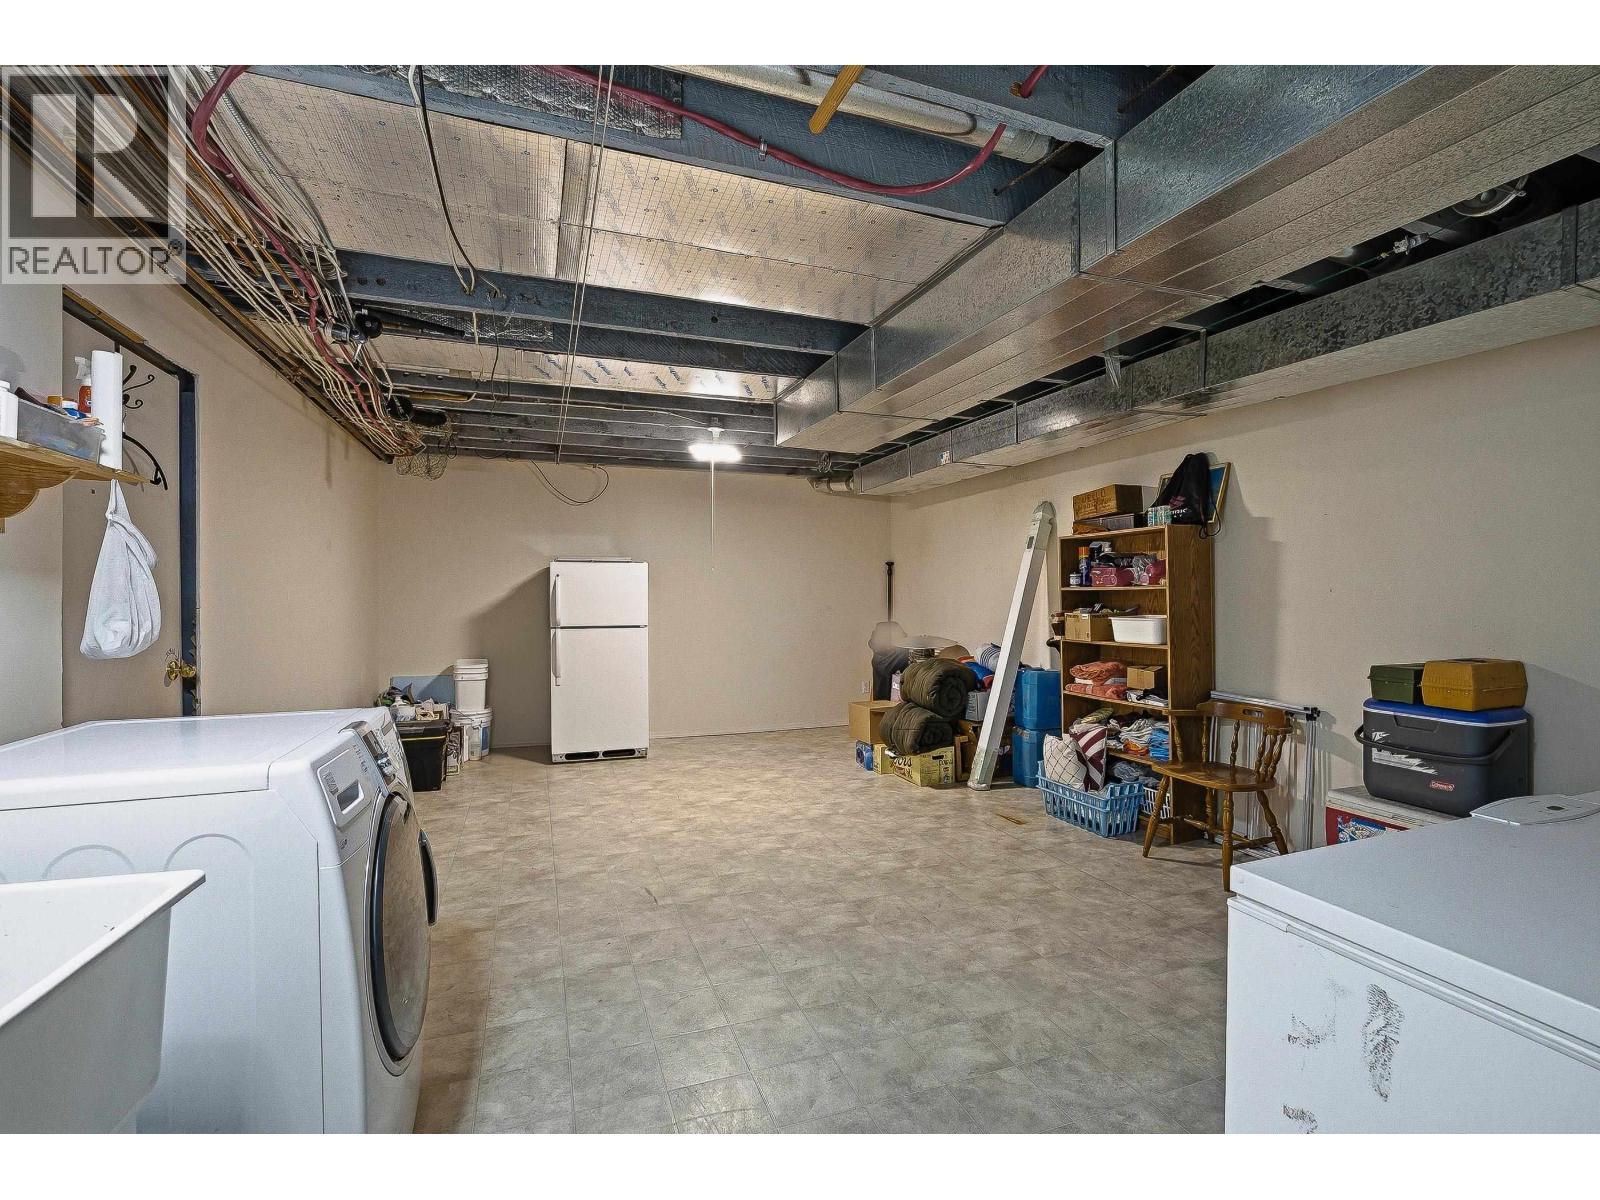
- Laundry Basement Level 8.13 m x 4.67 m 26.67 ft x 15.33 ft
- Foyer Main Level 2.06 m x 4.67 m 6.75 ft x 15.33 ft
- Kitchen Main Level 3.76 m x 4.78 m 12.33 ft x 15.67 ft
- Dining Main Level 2.49 m x 4.78 m 8.17 ft x 15.67 ft
- 2nd Bedroom Main Level 2.92 m x 3.66 m 9.58 ft x 12.00 ft
- 3rd Bedroom Main Level 4.01 m x 4.57 m 13.17 ft x 15.00 ft
- 4th Bedroom Main Level 4.47 m x 3.66 m 14.67 ft x 12.00 ft
- Living Main Level 5.64 m x 4.57 m 18.50 ft x 15.00 ft
- Other Main Level 1.22 m x 1.55 m 4.00 ft x 5.08 ft
- Porch Main Level 4.06 m x 3.56 m 13.33 ft x 11.67 ft
- Porch Main Level 3.99 m x 9.45 m 13.08 ft x 31.00 ft
Convert Measurement to:

Market Price Trends
Location of 4122 WILDWOOD ROAD, Williams Lake, British Columbia, V2G 4Z7
Demographic Information of 4122 WILDWOOD ROAD, Williams Lake, British Columbia, V2G 4Z7
Life Stage
Families with TweensEmployment Type
Blue Collar/Primary, Blue Collar/Service SectorAverage Household Income
$133,796.68Average Number of Children
1.60Household Population
Household Structure
Age of Population
Education
Education Level
No certificate/diploma/degree
30.99 %High school certificate or equivalent
29.42 %Apprenticeship trade certificate/diploma
20.64 %College/non-university certificate
15.48 %University Degree
3.46 %Commuter
Travel To Work
By Car
90.38 %By Public Transit
0.0 %By Walking
0.0 %By Bicycle
0.0 %By Other Methods
9.62 %Cultural Diversity
Knowledge of Official Language
Mother Tongue
Building Information
Building Type
Apartments (Low and High Rise)
Houses
100.0 %