Button CopyPathCircle CloseCircle Left ArrowArrow Down Icon GreyClosecirclecircleBurger
Image 1
Image 2
Image 3
$467,000

37 WINDMILL CRESCENT, Williams Lake, British Columbia, V2G 1A8

MLS® # R3124558

5 Beds

Baths

2528  FEETSQ

QuickQuoteTM: $388K - $491K

Williams Lake BC, V2G 1A8

MLS® # R3124558

Property Information:

Well-maintained home in a desirable neighbourhood offering excellent flexibility with a 3-bedroom main living area and a self-contained 2-bedroom suite below. Each unit has its own separate living space, with tenants paying their own utilities, making this an attractive option for investors or buyers looking for a mortgage helper. The functional layout provides good use of space throughout, while ample parking from the alley offers convenient access for both the upper and lower units. A versatile property with income potential in a sought-after location. (id:27)

Building Features:

  • Style: Detached
  • Building Type: House
  • Amenities: Laundry - In Suite
  • Basement Development: Finished
  • Basement Type: N/A
  • Construction Style - Attachment: Detached
  • Floor Space: 2528 sqft
  • Foundation Type: Concrete Perimeter
  • Roof Material: Asphalt shingle
  • Roof Style: Conventional
  • Total Finished Area: 2528 sqft
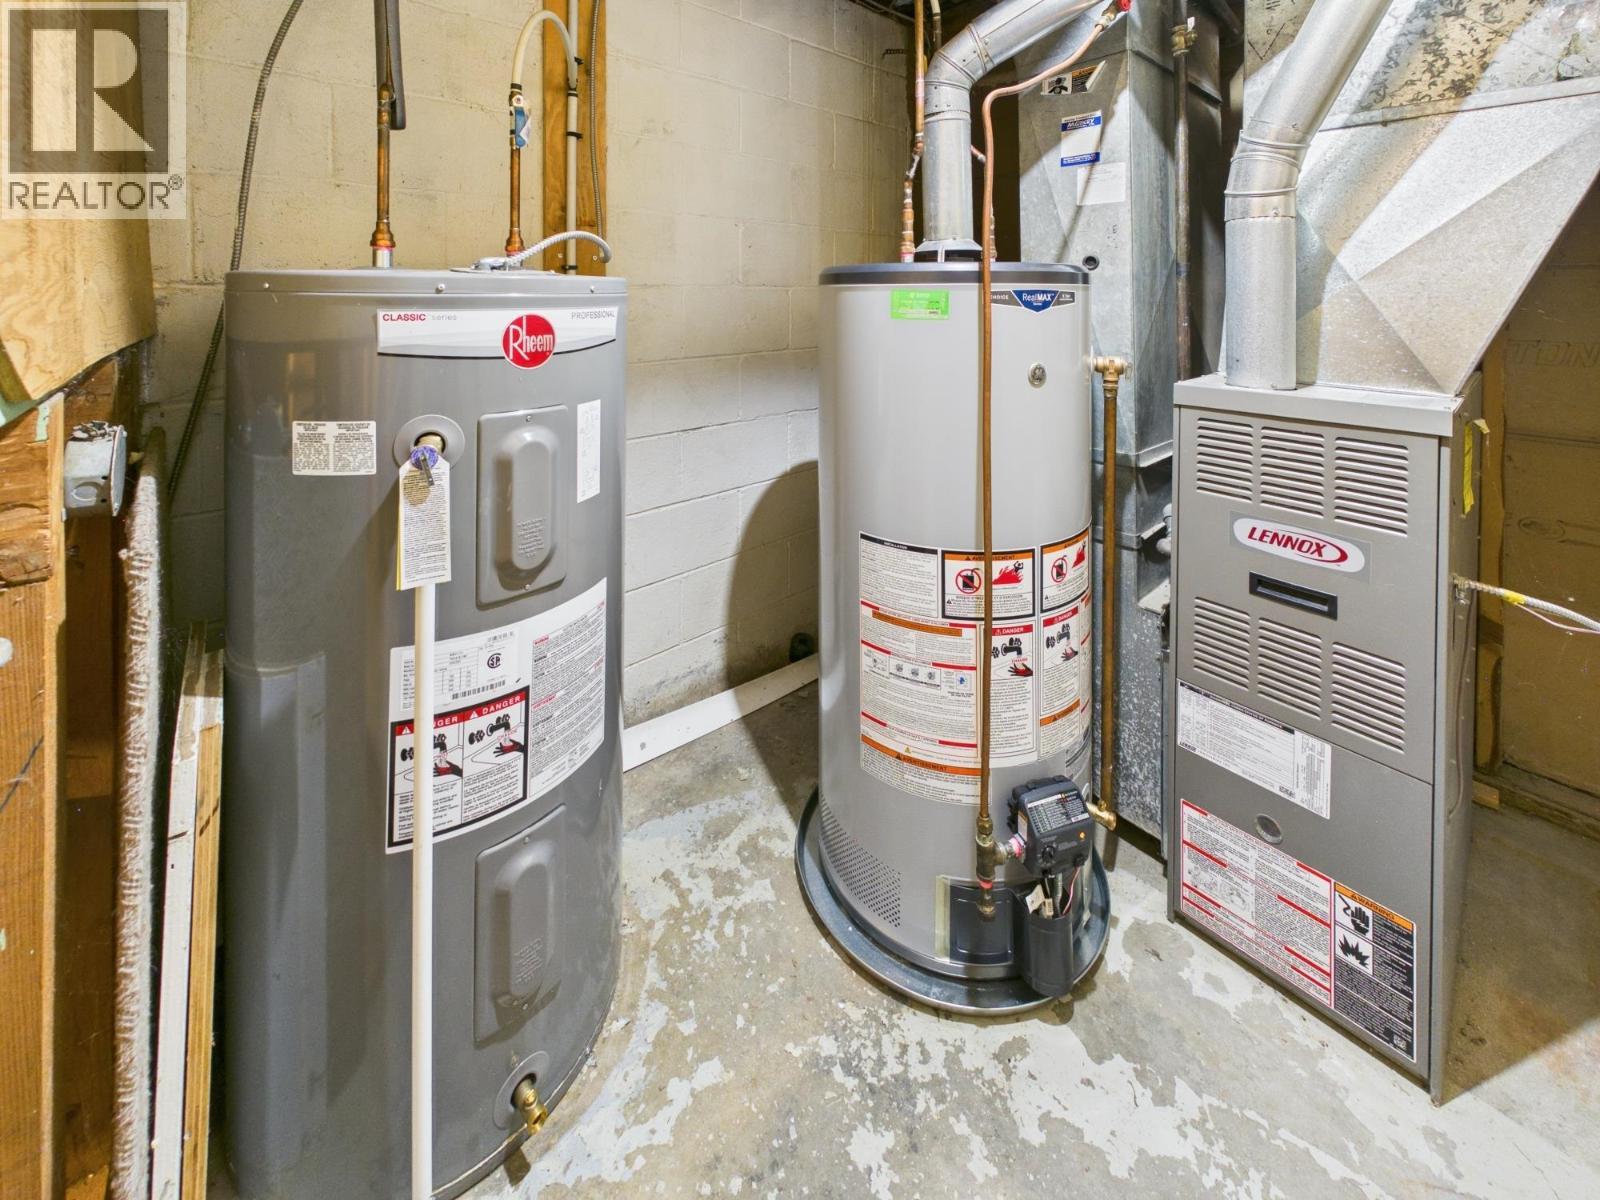
  • Heating Type: Forced air
  • Heating Fuel: Natural gas
  • Appliances: Washer, Dryer, Refrigerator, Stove, Dishwasher

Property Features:

  • OwnershipType: Freehold
  • Property Type: Single Family
  • Bedrooms: 5
  • Bathrooms: 2
  • Built in: 1960
  • Floor Space (approx): 2528 Square Feet
  • Irregular: Yes
  • Lot Size: 8643.00 Square Feet
  • Parking Type: Open

Rooms:

  • 4th Bedroom Basement Level 3.28 m x 4.80 m
  • 5th Bedroom Basement Level 3.96 m x 2.77 m
  • Kitchen Basement Level 3.66 m x 3.51 m
  • Living Basement Level 4.67 m x 6.10 m
  • Laundry Basement Level 1.91 m x 3.05 m
  • Primary Bedroom Main Level 3.81 m x 3.51 m
  • 2nd Bedroom Main Level 3.18 m x 2.51 m
  • 3rd Bedroom Main Level 3.18 m x 3.48 m
  • Living Main Level 4.95 m x 5.26 m
  • Laundry Main Level 2.36 m x 2.97 m
  • Kitchen Main Level 3.20 m x 3.35 m
  • Dining Main Level 3.20 m x 2.36 m

Convert Measurement to:


Courtesy of: RE/MAX Williams Lake Realty

REALTOR.ca  

QuickQuoteTM Powered by RPS

Location of 37 WINDMILL CRESCENT, Williams Lake, British Columbia, V2G 1A8

Demographic Information of 37 WINDMILL CRESCENT, Williams Lake, British Columbia, V2G 1A8

Life Stage

Young Couples

Employment Type

Mixed

Average Household Income

$102,124.80

Average Number of Children

1.69

Household Population

Household Structure

Age of Population

Education

Education Level

No certificate/diploma/degree

28.1 %

High school certificate or equivalent

37.95 %

Apprenticeship trade certificate/diploma

7.92 %

College/non-university certificate

15.47 %

University certificate (below bachelor)

1.39 %

University Degree

9.17 %

Commuter

Travel To Work

By Car

82.36 %

By Public Transit

0.0 %

By Walking

13.44 %

By Bicycle

0.0 %

By Other Methods

4.2 %

Cultural Diversity

Knowledge of Official Language

Mother Tongue

Building Information

Building Type

Apartments (Low and High Rise)

39.18 %

Houses

60.82 %

Own Vs. Rent
