Button CopyPathCircle CloseCircle Left ArrowArrow Down Icon GreyClosecirclecircleBurger
Image 1
Image 2
Image 3
$767,000

2360 BAILEY ROAD, Williams Lake, British Columbia, V2G 5B9

MLS® # R3155932

5 Beds

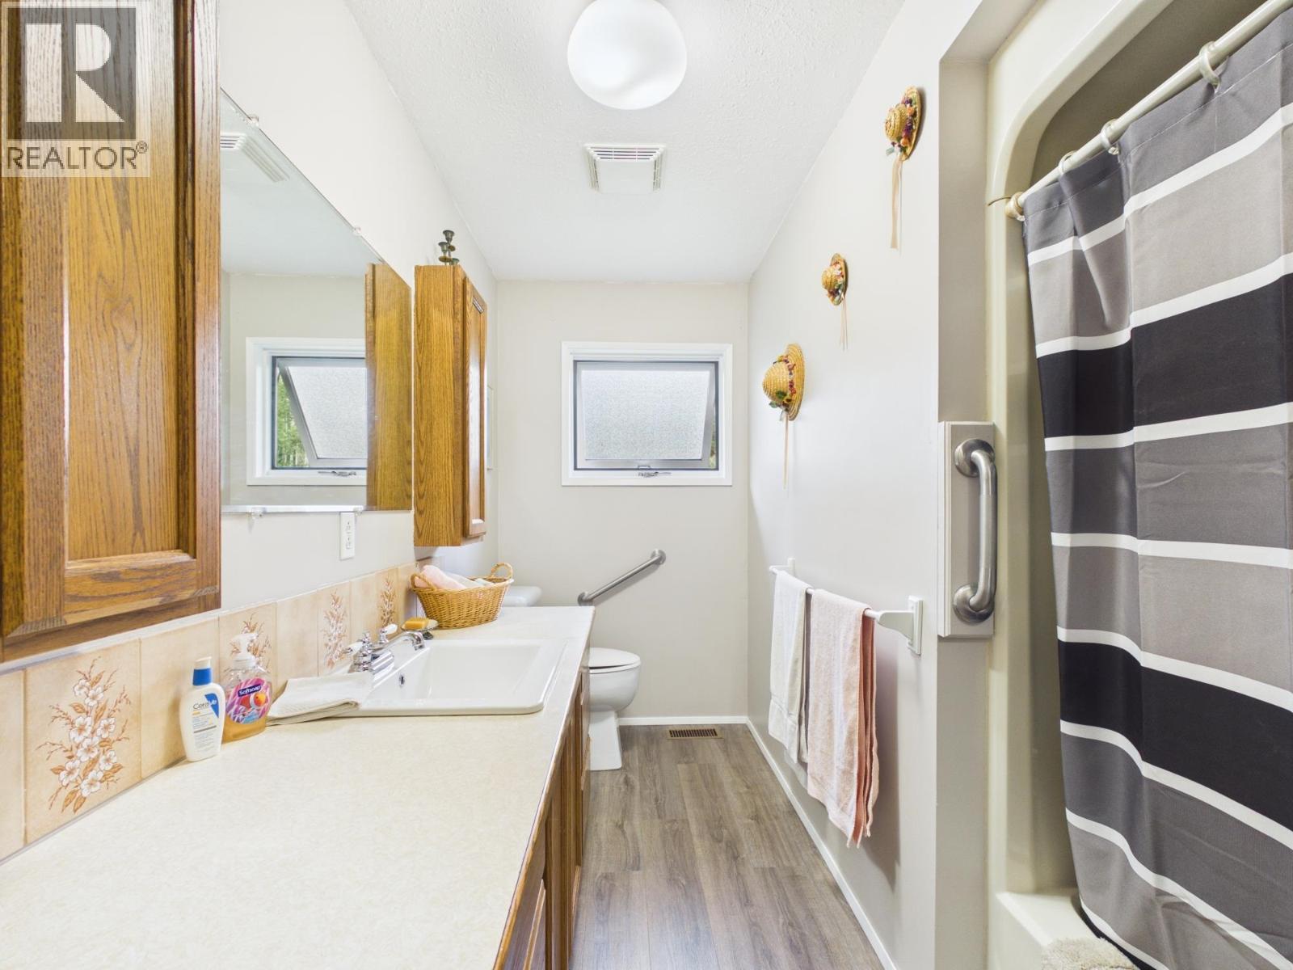
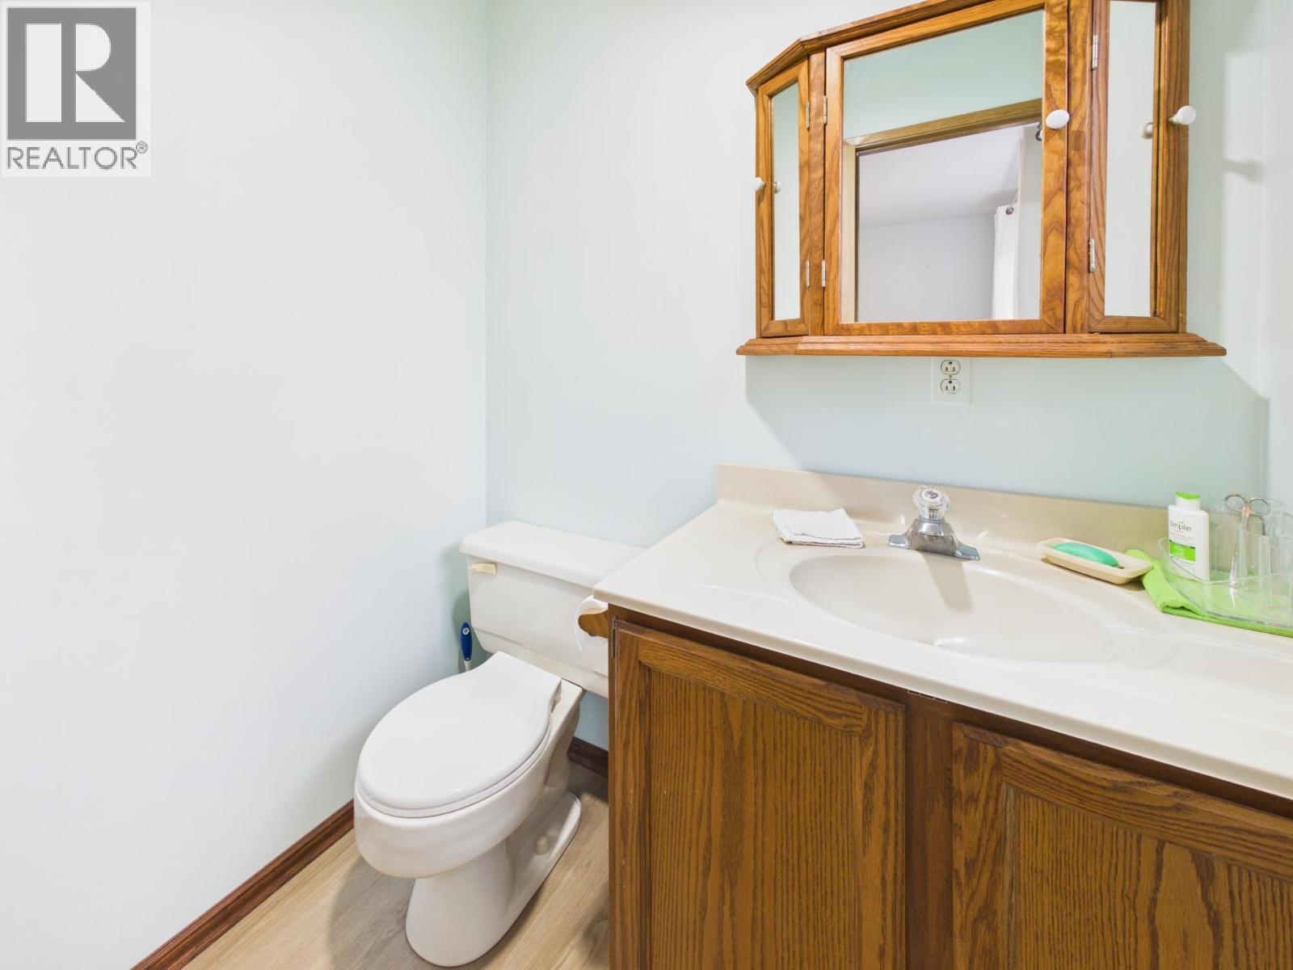
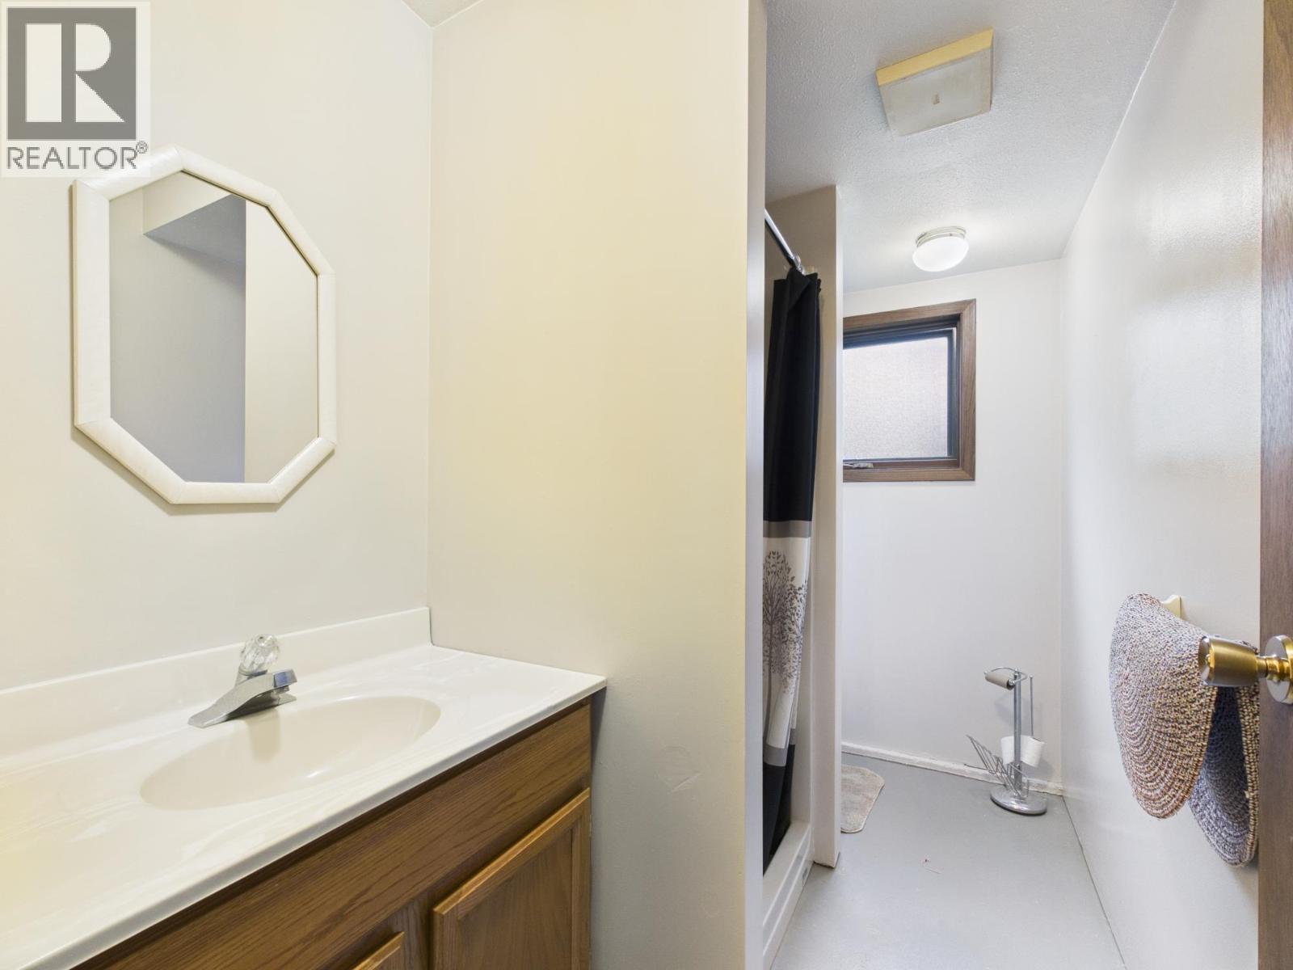
3  Baths

2408  FEETSQ

QuickQuoteTM: Not Available

Williams Lake BC, V2G 5B9

MLS® # R3155932

Property Information:

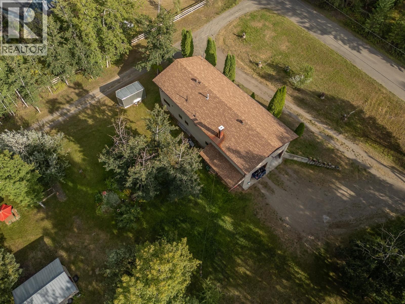
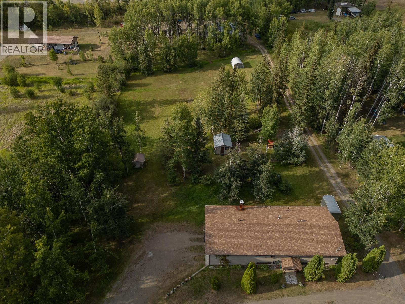
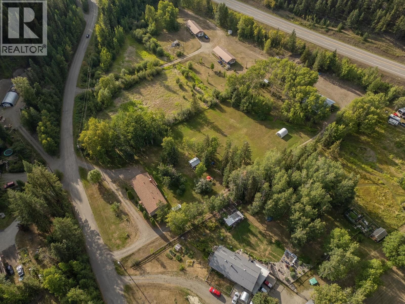
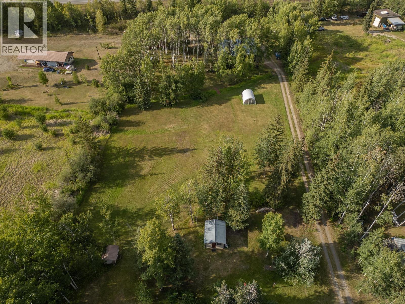
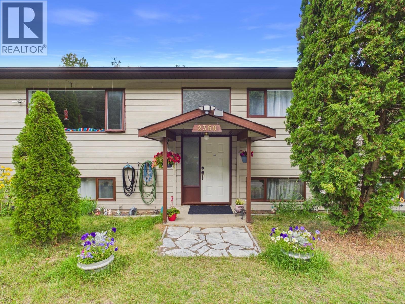
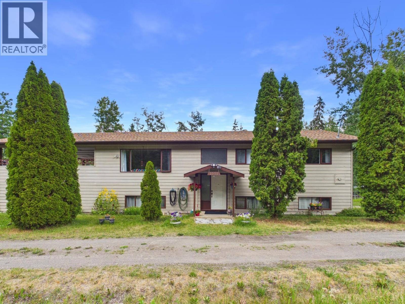
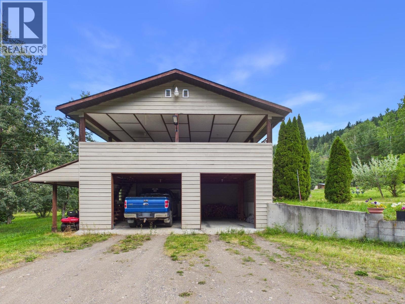
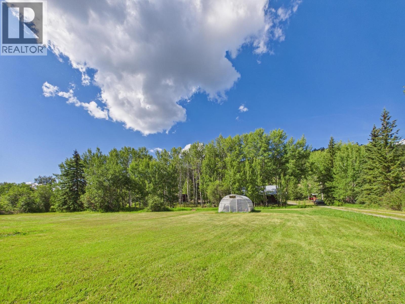
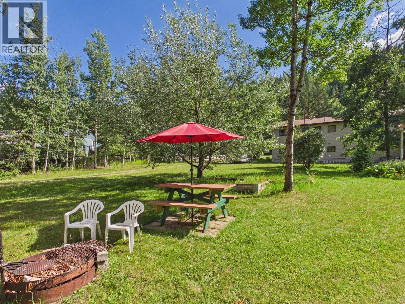
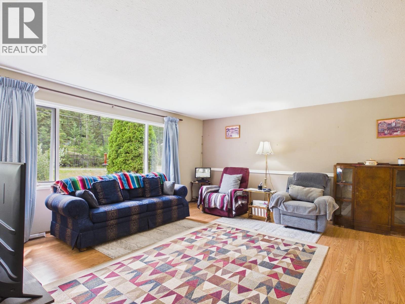
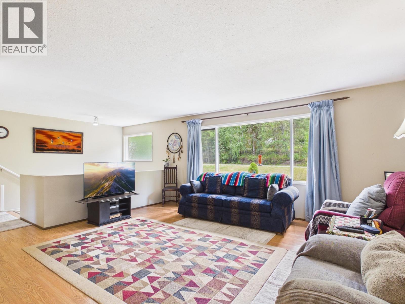
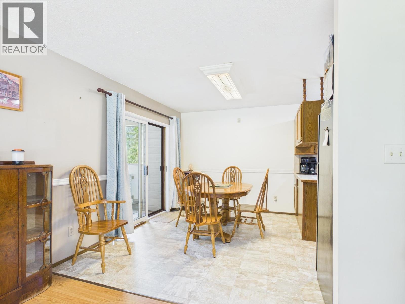
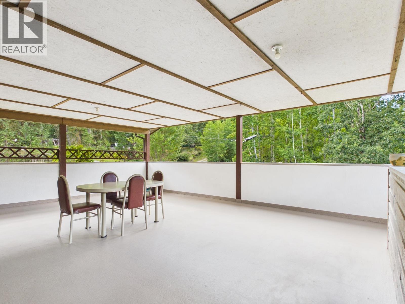
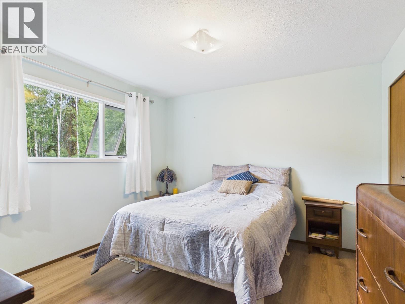
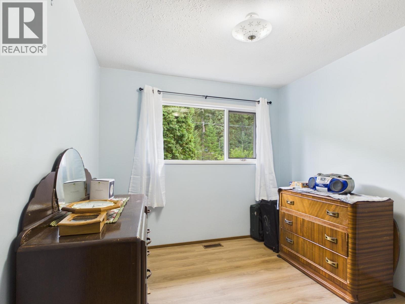
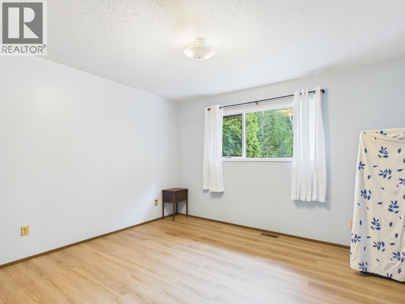
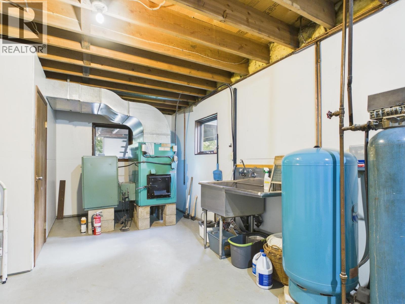
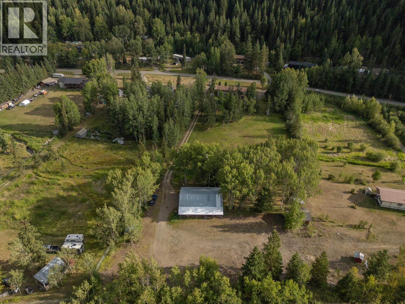
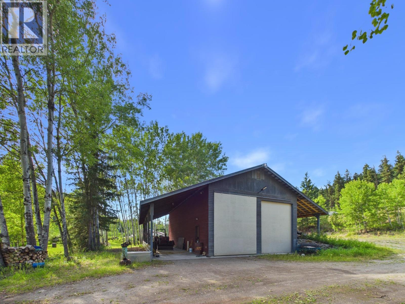
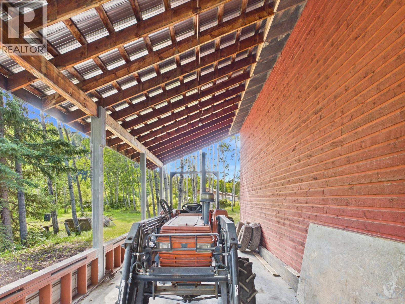
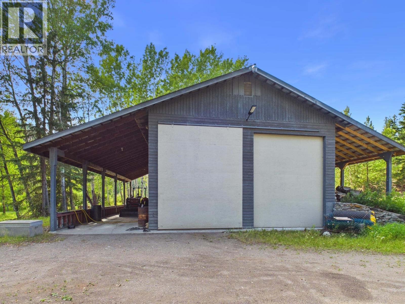
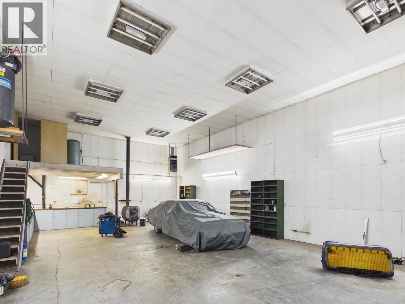
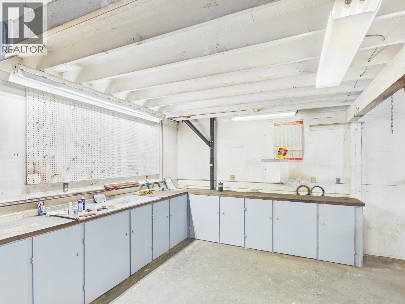
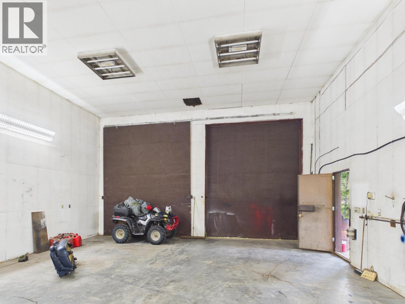
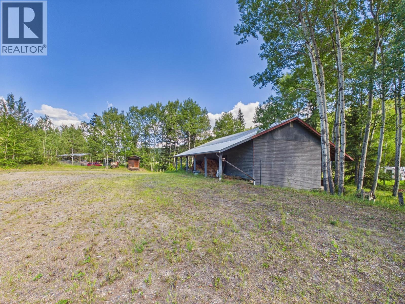
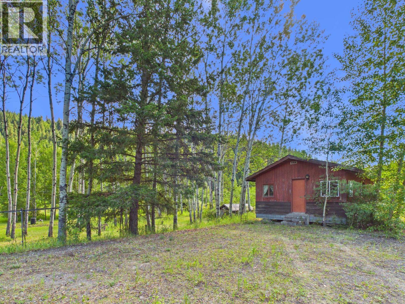
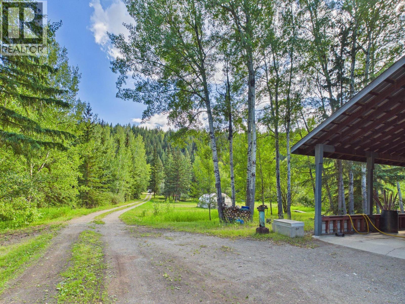
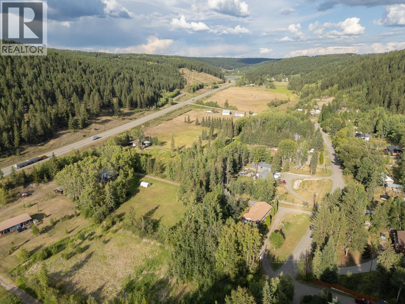
Welcome to 2360 Bailey Road, offering 3.01 acres of country living just minutes from Williams Lake, with both wood and natural gas furnaces providing flexible heating options. Zoned RR3, this spacious home features 5 bedrooms with potential for a 6th, 3 bathrooms, fresh paint and new flooring throughout the main floor. Enjoy the approx. 20' x 28' covered deck overlooking the property and creek. The impressive 50' x 28' detached shop features 16' ceilings, oversized doors, 100 amp service, water, bathroom and attached lean-to. A greenhouse, garden, root house, old cabin and two sheds add even more versatility to this rural property. (id:27)

Building Features:

  • Style: Detached
  • Building Type: House
  • Basement Type: Full
  • Construction Style - Attachment: Detached
  • Exterior Finish: Wood
  • Floor Space: 2408 sqft
  • Foundation Type: Concrete Perimeter
  • Roof Material: Asphalt shingle
  • Roof Style: Conventional
  • Total Finished Area: 2408 sqft
  • Heating Fuel: Natural gas
  • Appliances: Washer, Dryer, Refrigerator, Stove, Dishwasher

Property Features:

  • OwnershipType: Freehold
  • Property Type: Single Family
  • Bedrooms: 5
  • Bathrooms: 3
  • Built in: 1985
  • Floor Space (approx): 2408 Square Feet
  • Irregular: Yes
  • Lot Size: 3.01 Acres
  • Parking Type: Carport, Detached garage, Open

Rooms:

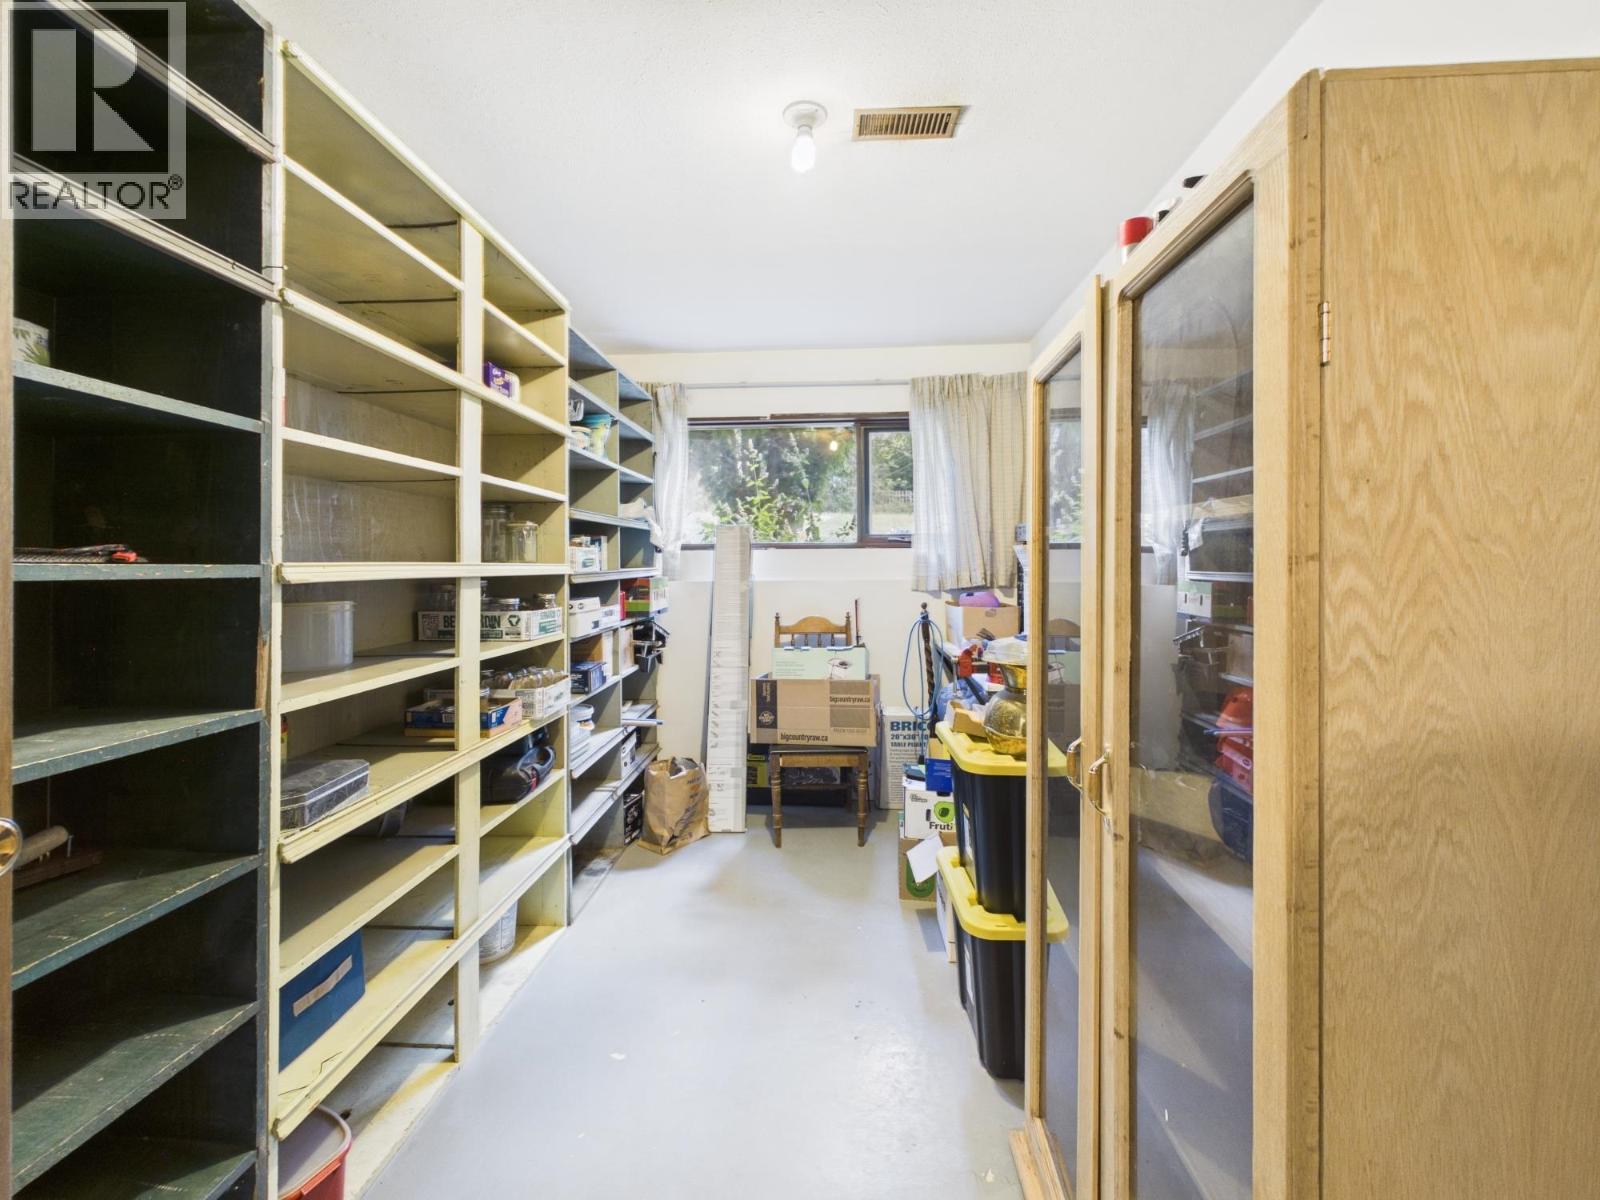
  • Recreation Room Basement Level 7.67 m x 5.21 m
  • Office Basement Level 2.34 m x 4.01 m

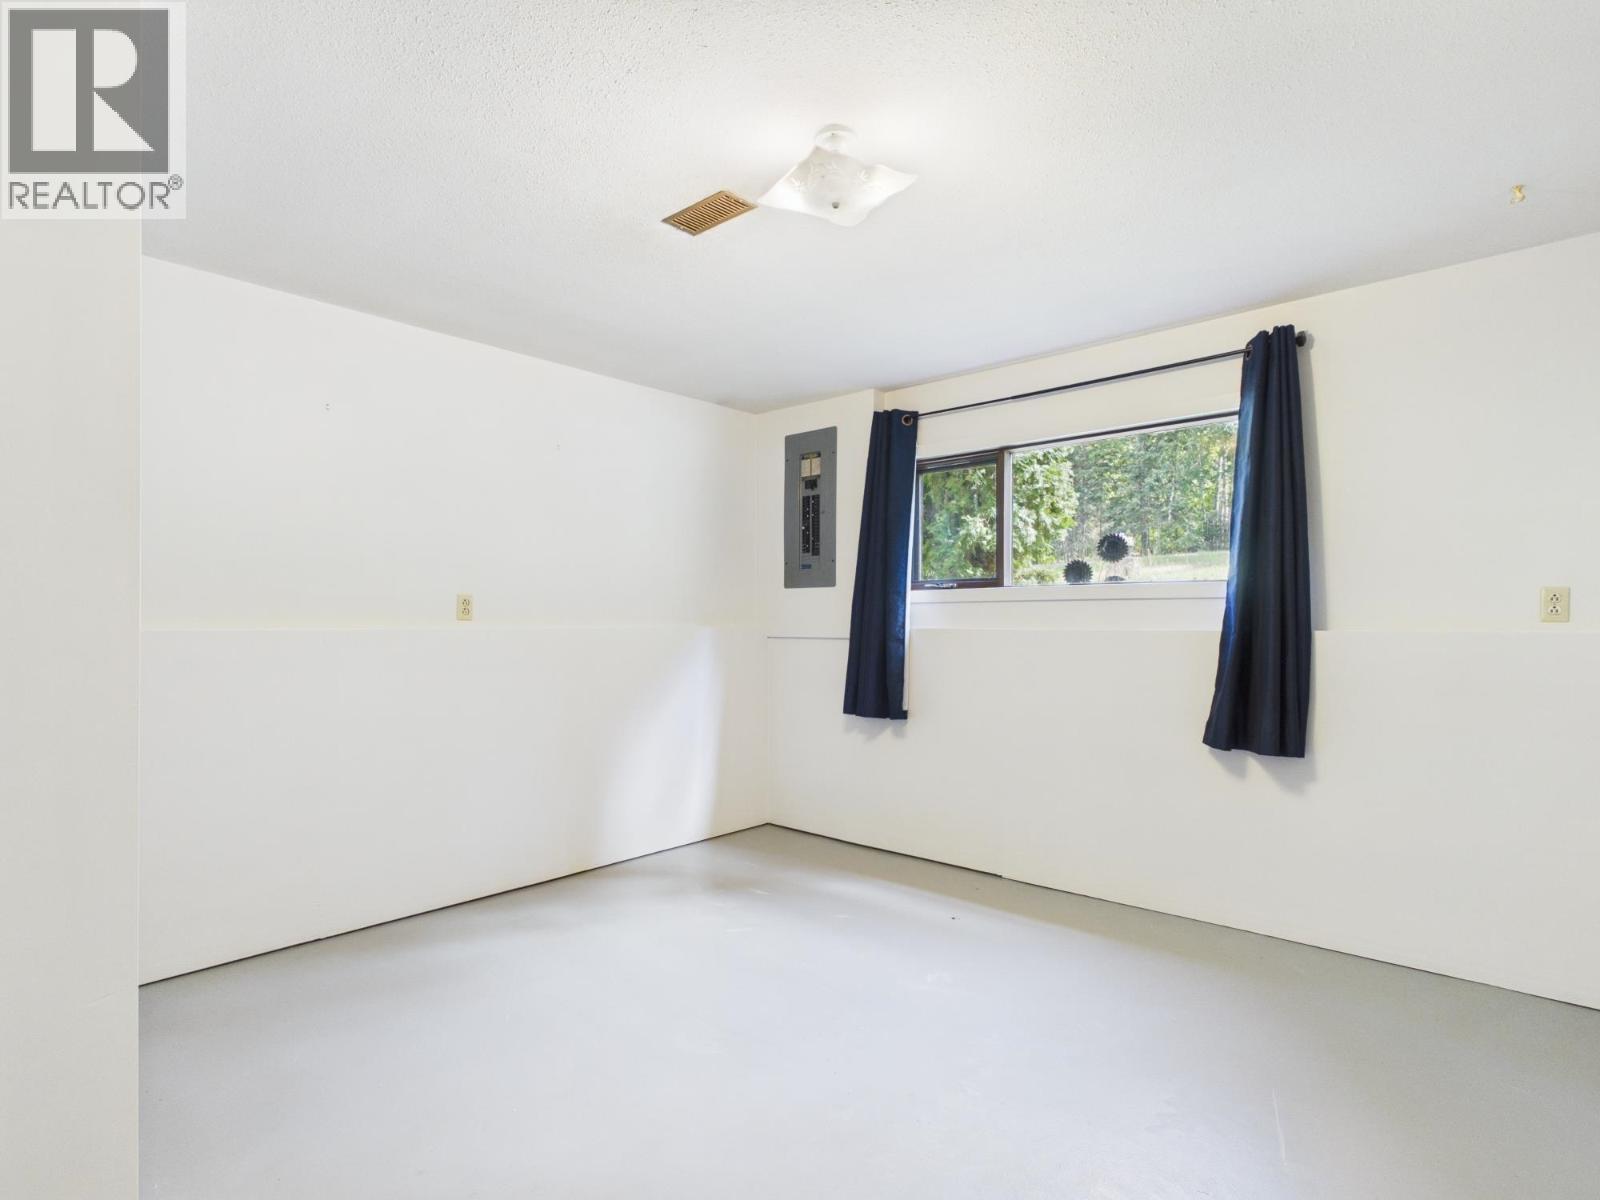
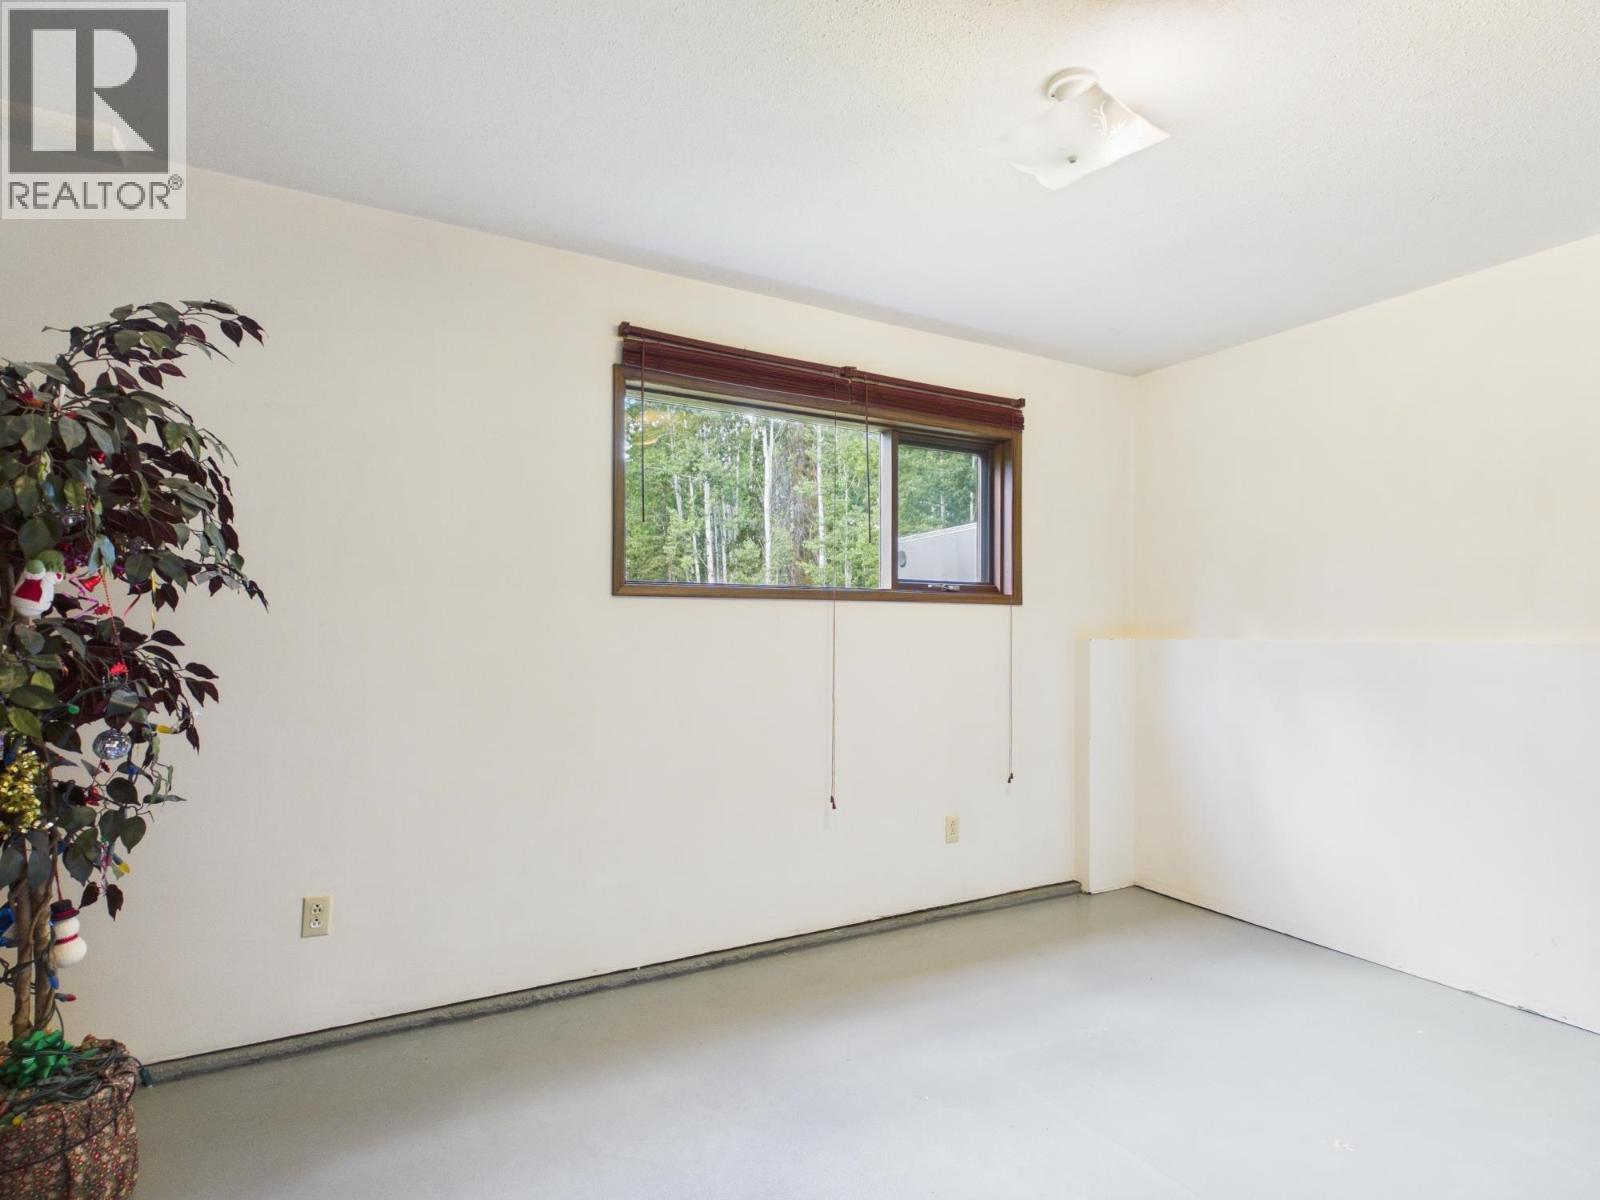
  • 4th Bedroom Basement Level 3.81 m x 4.01 m
  • 5th Bedroom Basement Level 3.96 m x 3.68 m
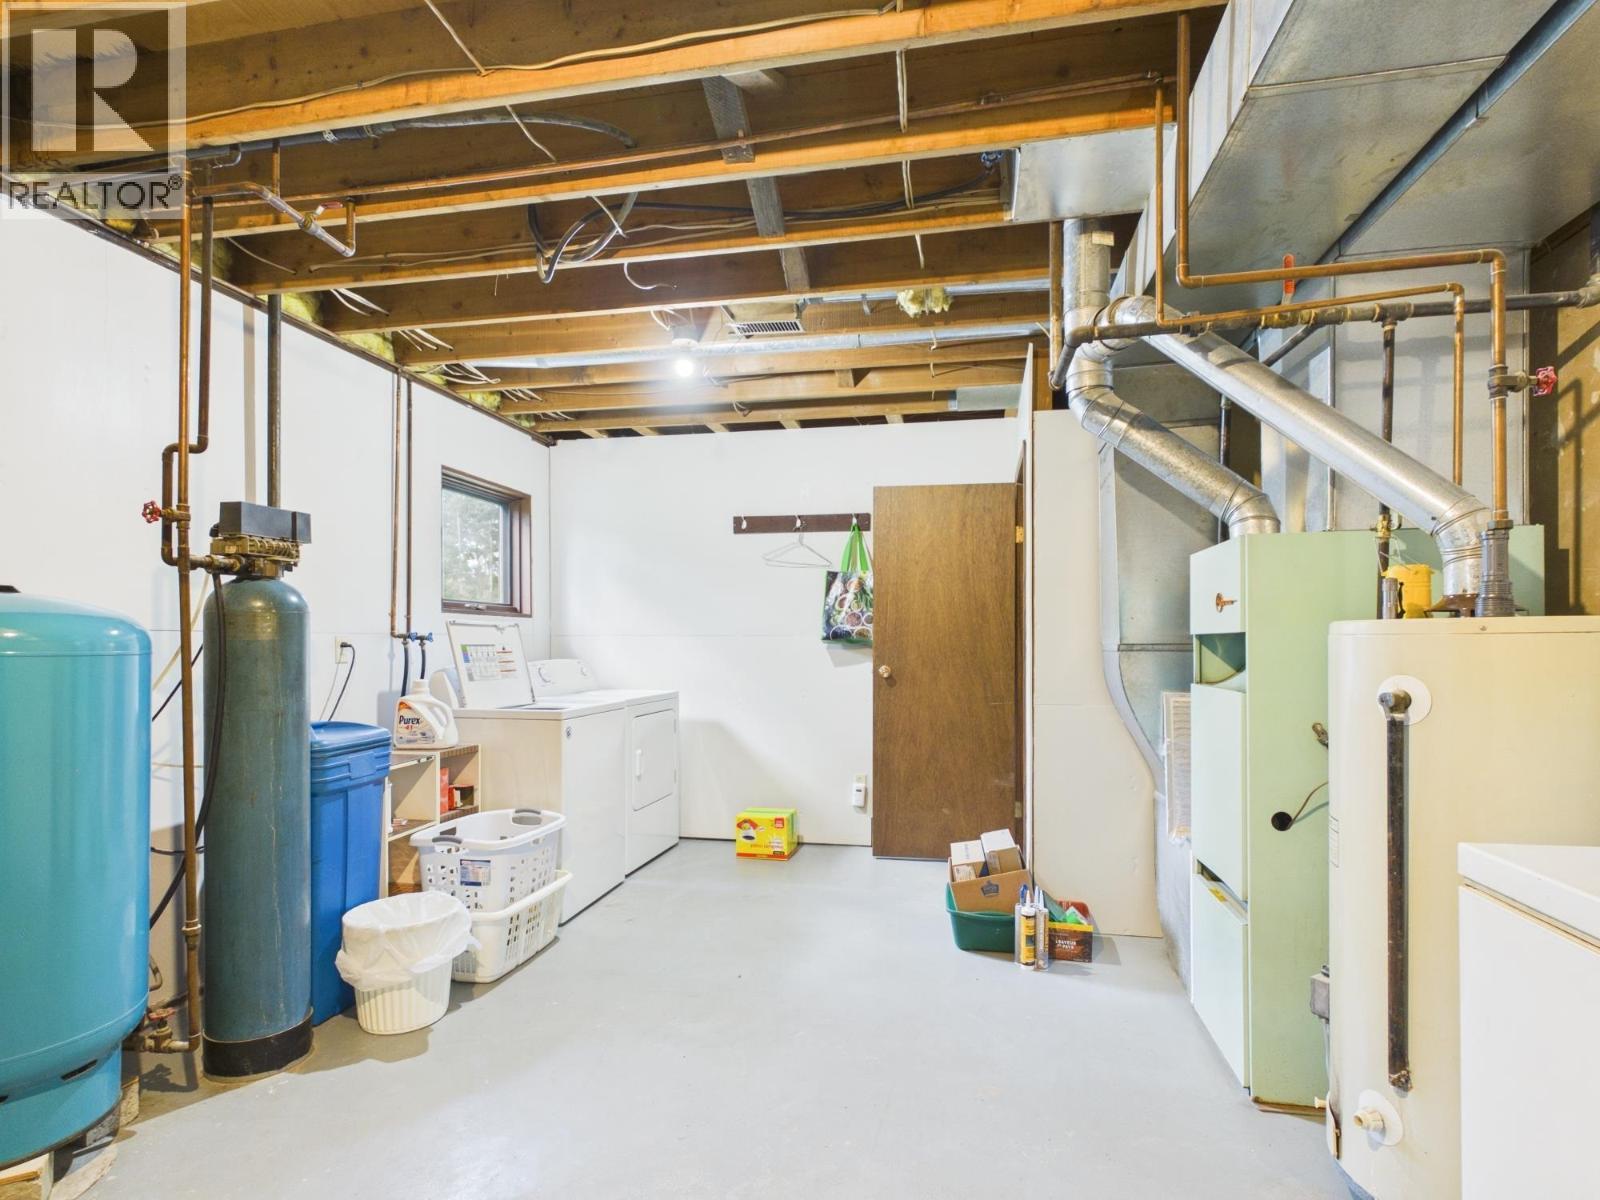
  • Utility Basement Level 7.75 m x 4.04 m
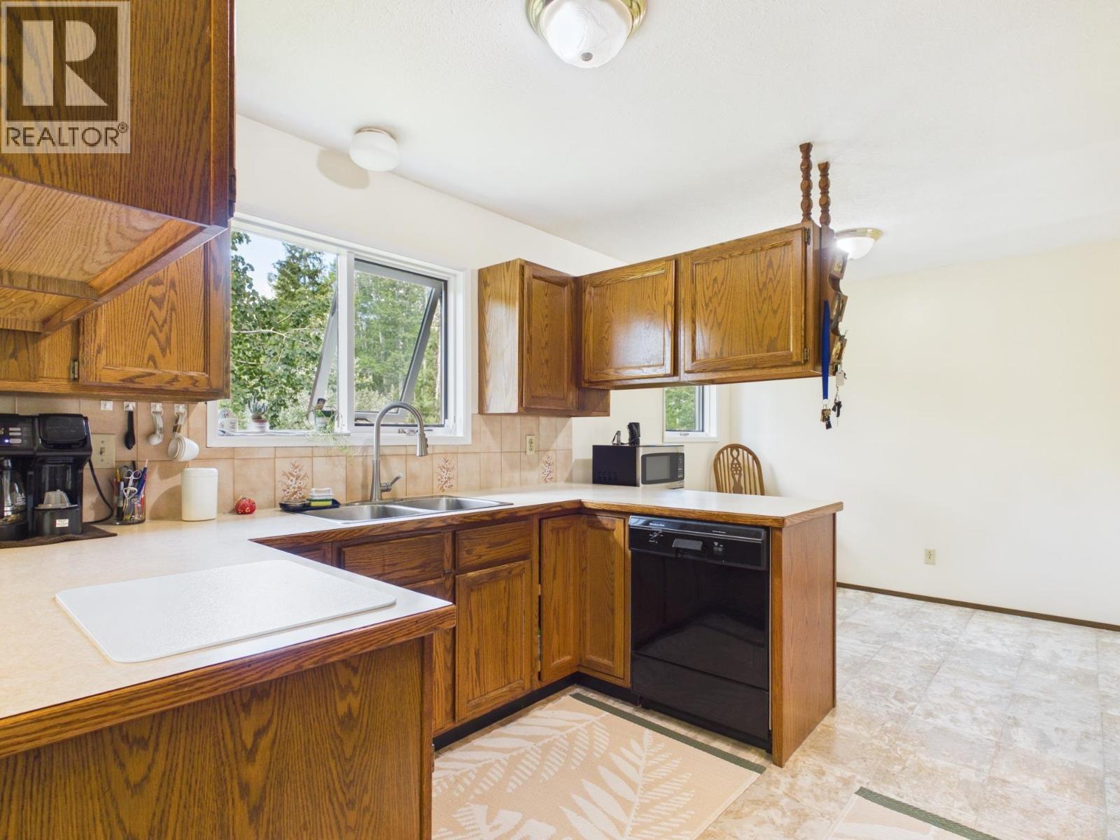
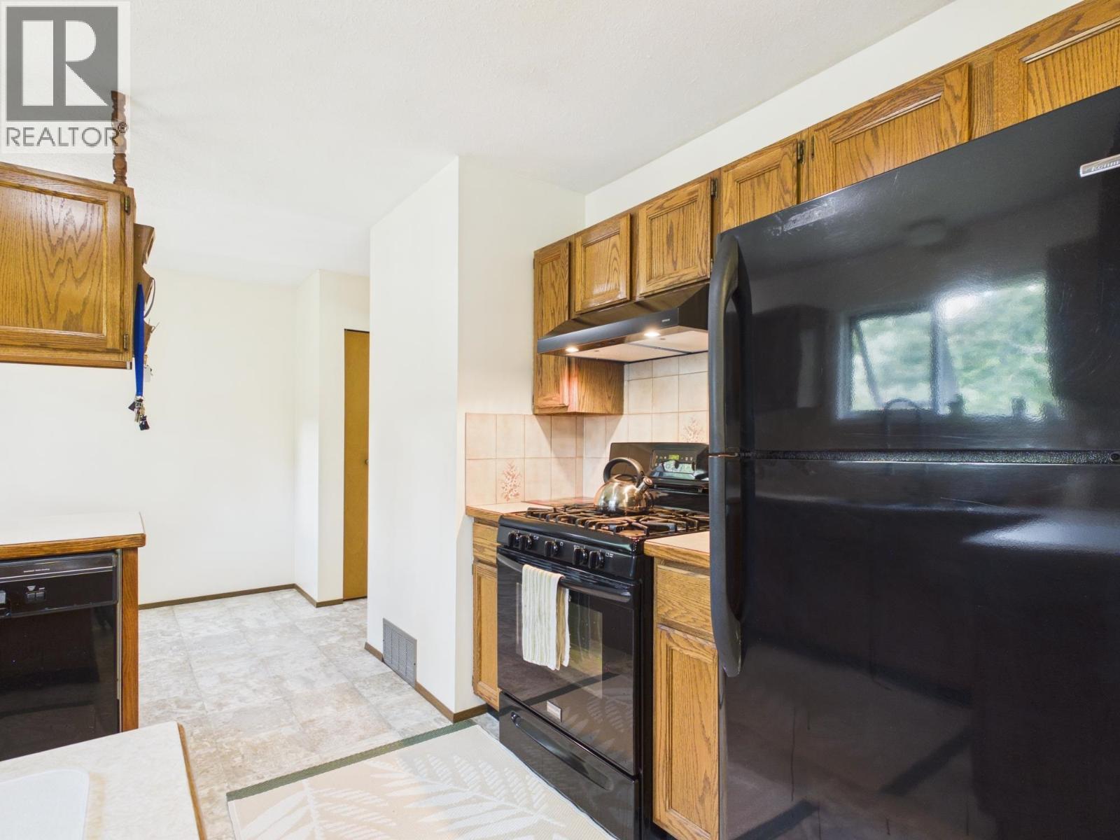
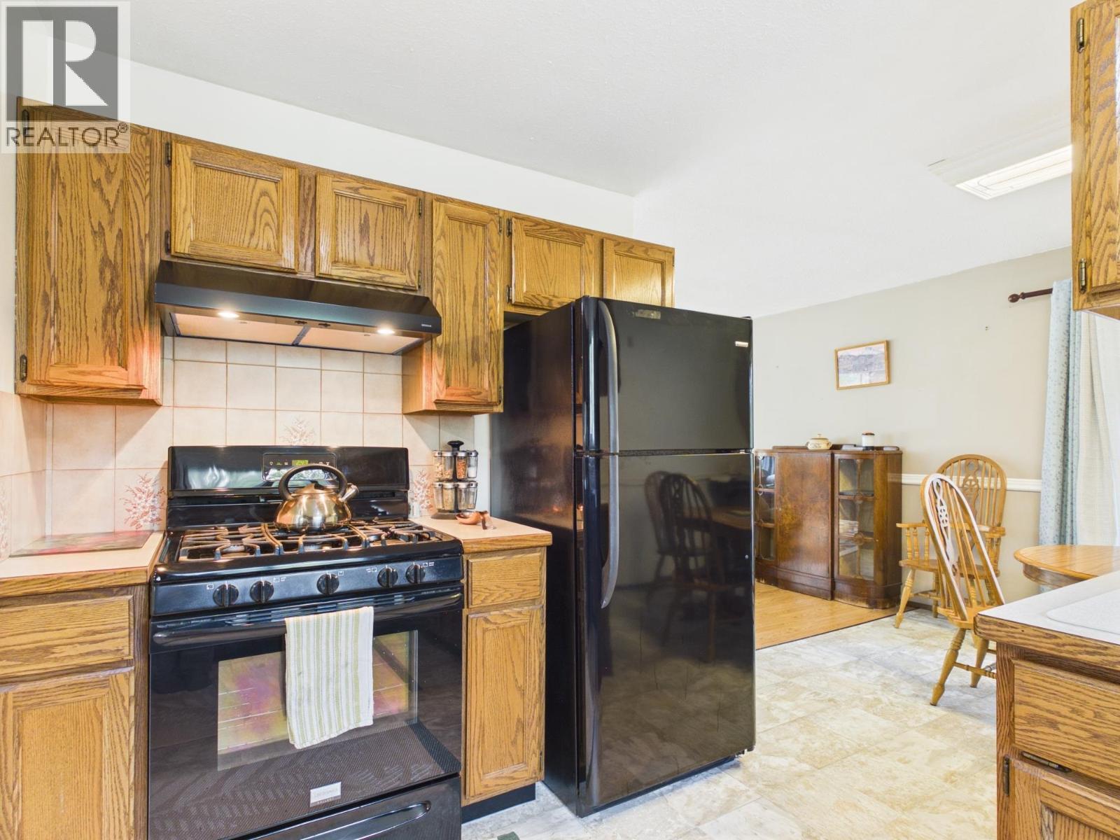
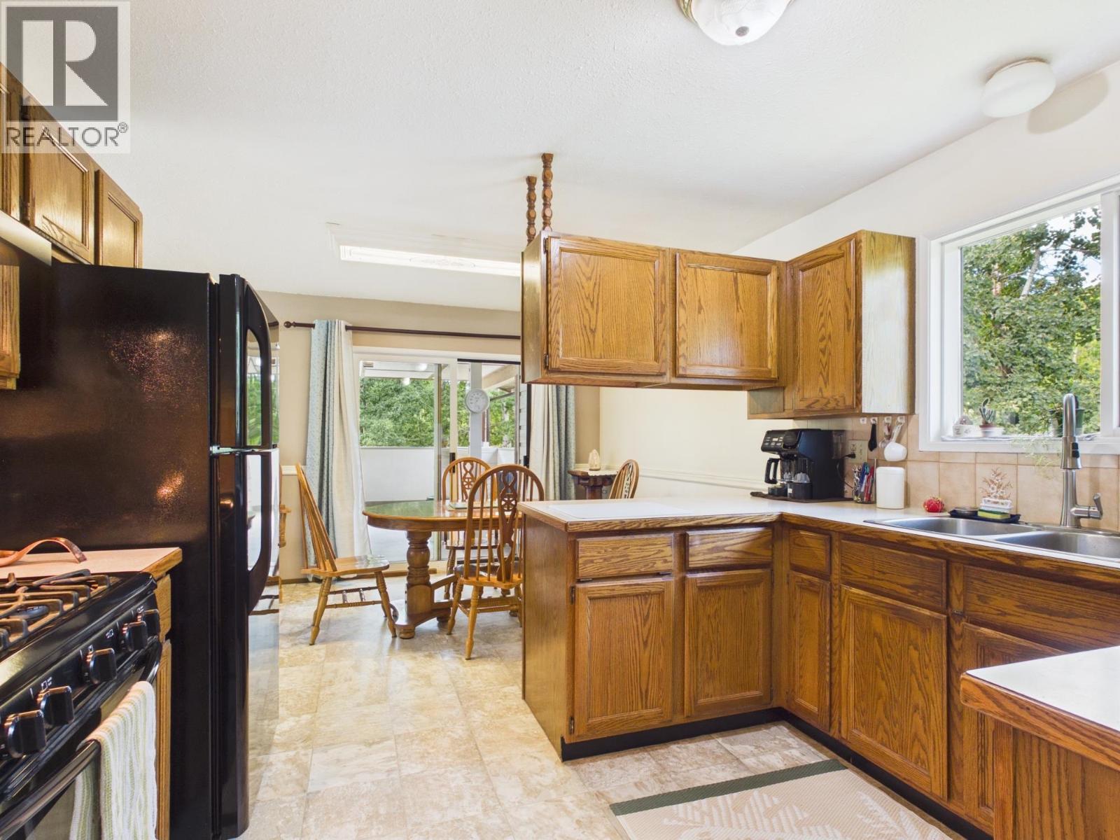
  • Kitchen Main Level 7.77 m x 3.45 m
  • Living Main Level 7.65 m x 4.72 m
  • Primary Bedroom Main Level 3.07 m x 3.35 m
  • 2nd Bedroom Main Level 2.74 m x 2.84 m
  • 3rd Bedroom Main Level 3.66 m x 3.07 m

Convert Measurement to:


Courtesy of: RE/MAX Williams Lake Realty

REALTOR.ca  

QuickQuoteTM Powered by RPS

Location of 2360 BAILEY ROAD, Williams Lake, British Columbia, V2G 5B9

Demographic Information of 2360 BAILEY ROAD, Williams Lake, British Columbia, V2G 5B9

Life Stage

Families with Tweens

Employment Type

Blue Collar/Primary, Blue Collar/Service Sector

Average Household Income

$99,903.67

Average Number of Children

1.80

Household Population

Household Structure

Age of Population

Education

Education Level

No certificate/diploma/degree

24.66 %

High school certificate or equivalent

41.75 %

Apprenticeship trade certificate/diploma

14.11 %

College/non-university certificate

12.96 %

University certificate (below bachelor)

0.41 %

University Degree

6.1 %

Commuter

Travel To Work

By Car

98.65 %

By Public Transit

0.38 %

By Walking

0.38 %

By Bicycle

0.0 %

By Other Methods

0.59 %

Cultural Diversity

Knowledge of Official Language

Mother Tongue

Building Information

Building Type

Apartments (Low and High Rise)

Houses

100.0 %

Own Vs. Rent
