Button CopyPathCircle CloseCircle Left ArrowArrow Down Icon GreyClosecirclecircleBurger
Image 1
Image 2
Image 3
$1,189,000

2007 LIKELY ROAD, Williams Lake, British Columbia, V0K 2G0

MLS® # R3170252

4 Beds

3  Baths

4334  FEETSQ

QuickQuoteTM: Not Available

Williams Lake BC, V0K 2G0

MLS® # R3170252

Property Information:

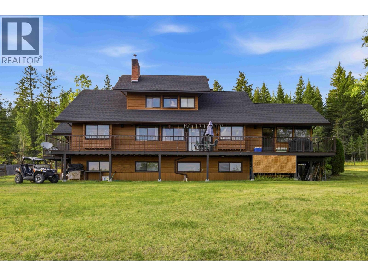
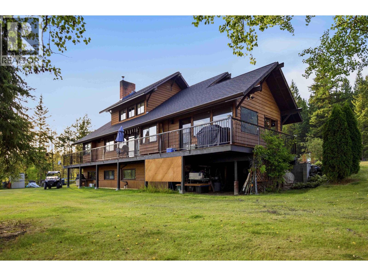
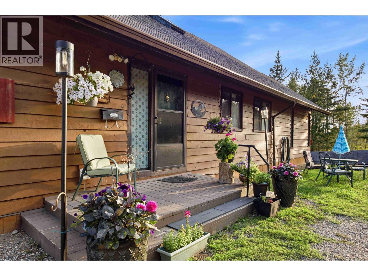
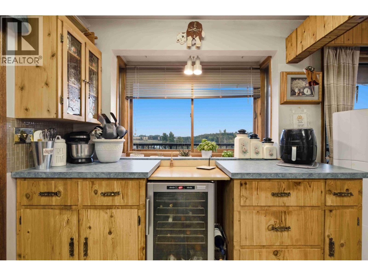
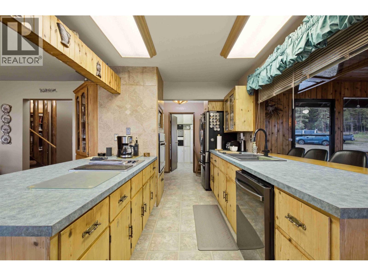
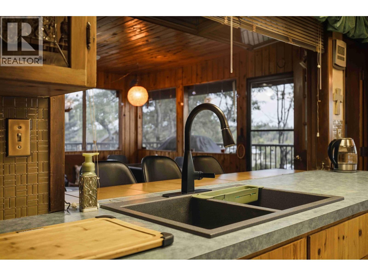
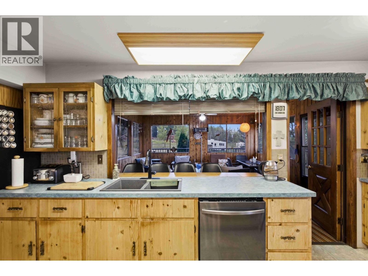
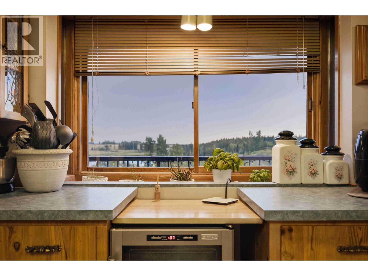
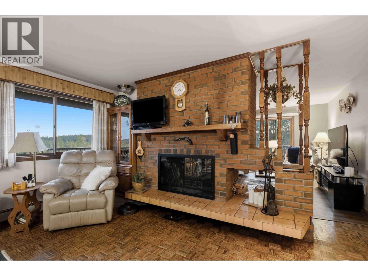
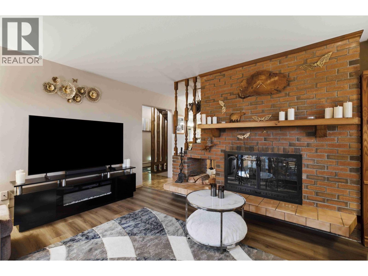
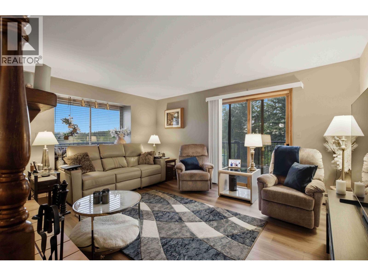
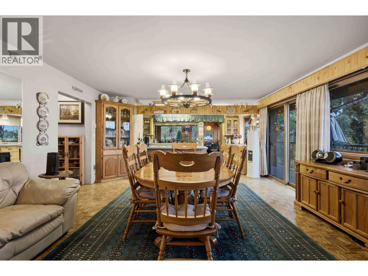
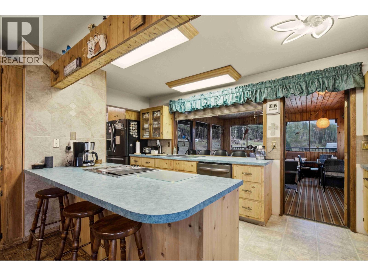
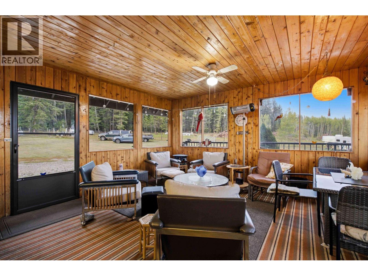
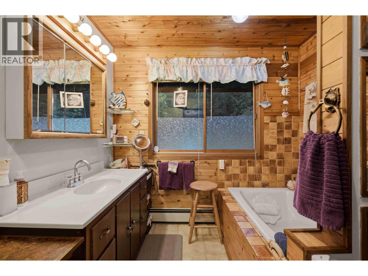
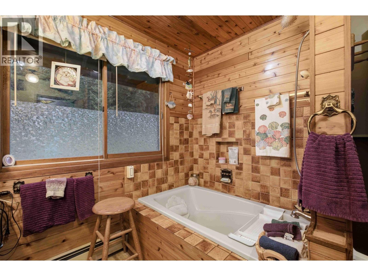
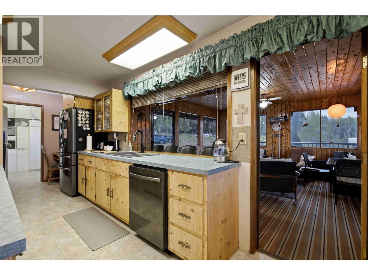
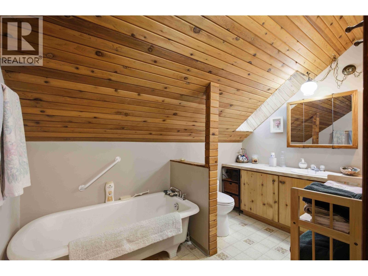
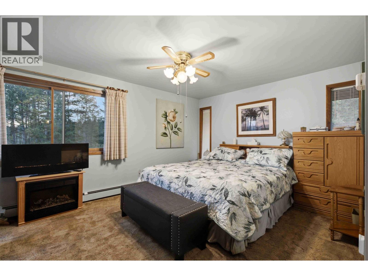
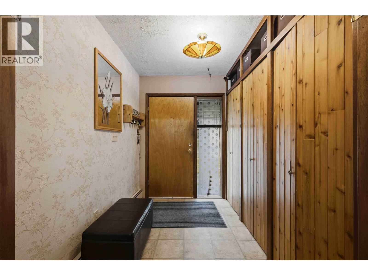
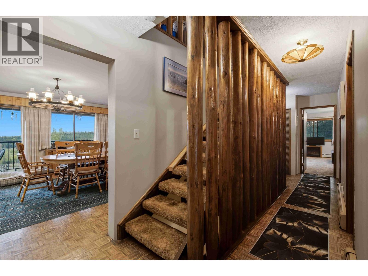
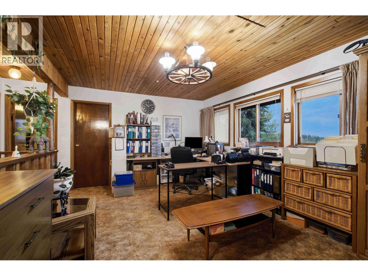
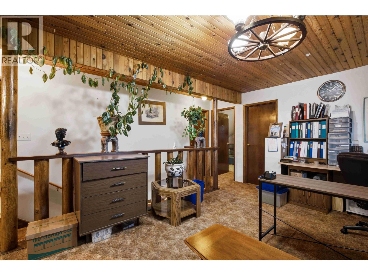
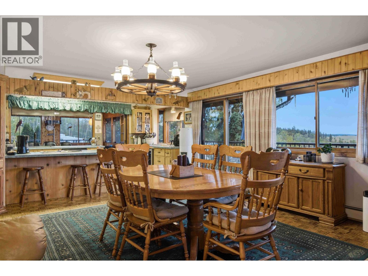
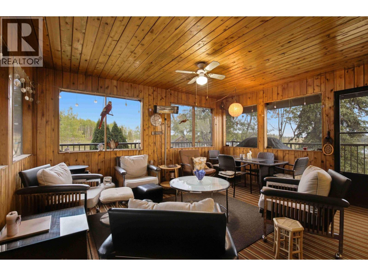
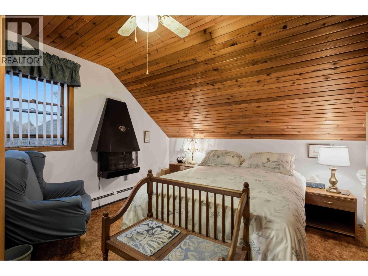
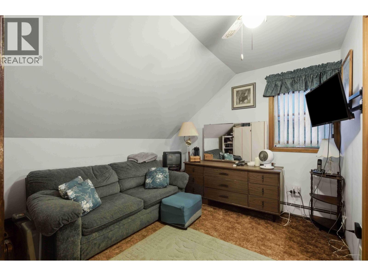
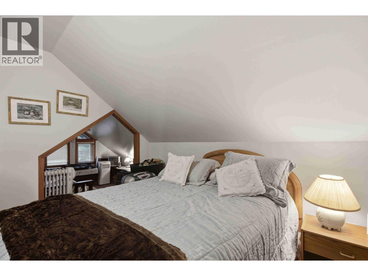
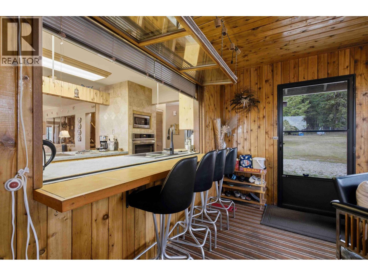
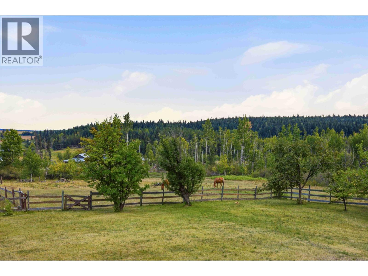
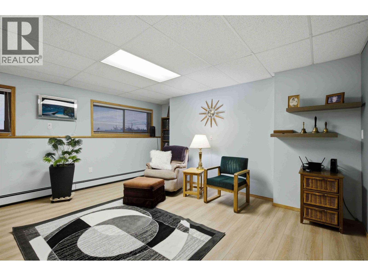
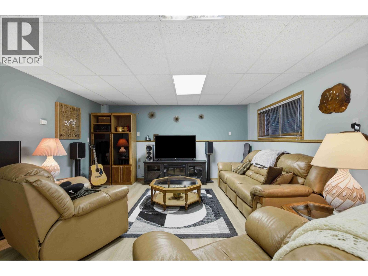
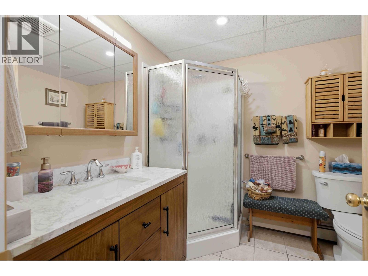
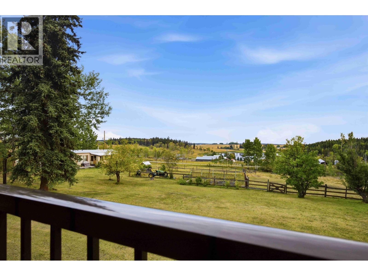
Welcome to this majestic country estate, set on over 21 acres with more than 2,300 feet of frontage and backing onto thousands of acres of Crown land. This custom-built home boasts over 4,300 sq. ft. of living space, featuring 6 bedrooms, 4 bathrooms, a beautiful sunroom, and stunning lake views. Incorporating materials sourced from the property itself, the home offers character, warmth, and a connection to its surroundings. Numerous updates include a new heating boiler. A separate mobile home offering over 900 sq. ft. provides excellent mortgage- helper potential and is currently rented month-to-month to tenants who would love to stay. The main home has been professionally measured. Experience peaceful country living with room to explore, relax, and enjoy the natural surroundings. (id:27)

Building Features:

  • Style: Detached
  • Building Type: House
  • Basement Type: Full
  • Construction Style - Attachment: Detached
  • Fireplace: Yes
  • Floor Space: 4334 sqft
  • Foundation Type: Concrete Perimeter
  • Roof Material: Asphalt shingle
  • Roof Style: Conventional
  • Total Finished Area: 4334 sqft
  • Heating Type:
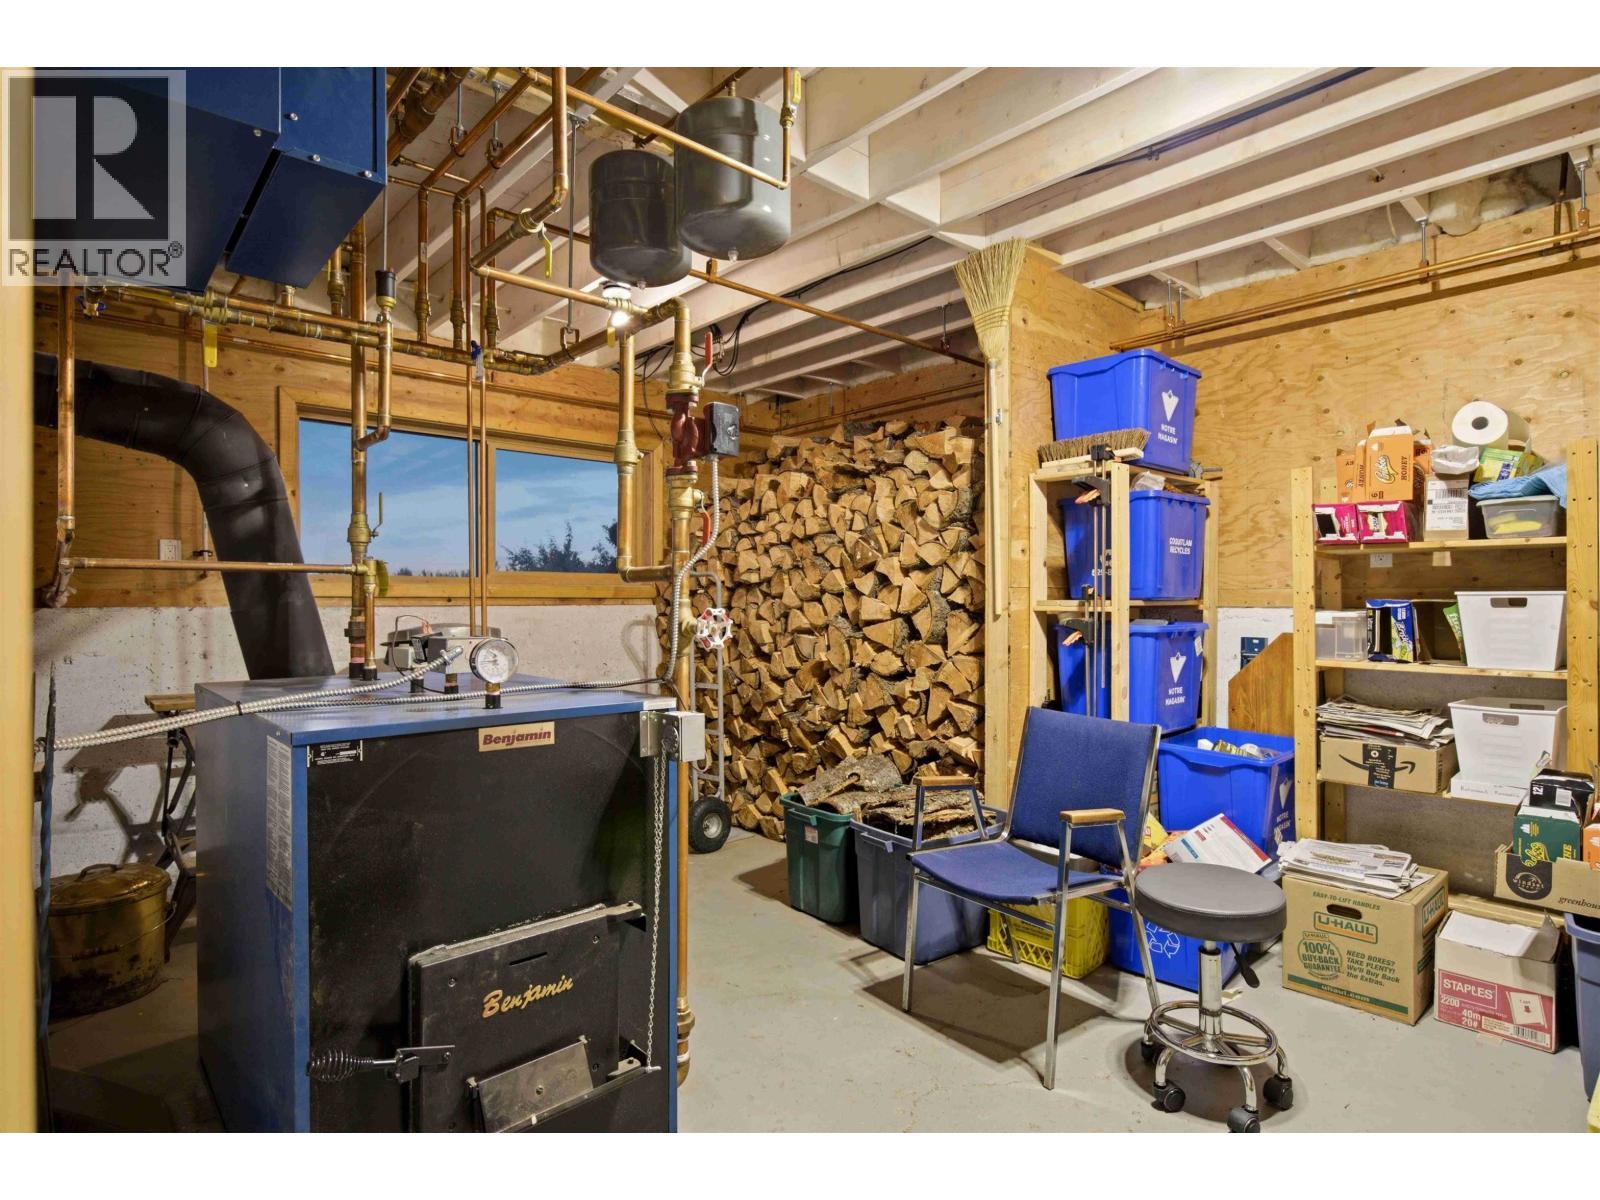
  • Heating Fuel: Wood
  • Appliances: Washer, Dryer, Refrigerator, Stove, Dishwasher

Property Features:

  • OwnershipType: Freehold
  • Property Type: Single Family
  • Bedrooms: 4
  • Bathrooms: 3
  • Built in: 1981
  • Floor Space (approx): 4334 Square Feet
  • Irregular: Yes
  • Lot Size: 21.00 Acres
  • View Type: Lake view, Mountain view
  • Parking Type:

Rooms:

  • 2nd Bedroom 3.99 m x 2.77 m
  • 3rd Bedroom 3.99 m x 3.38 m
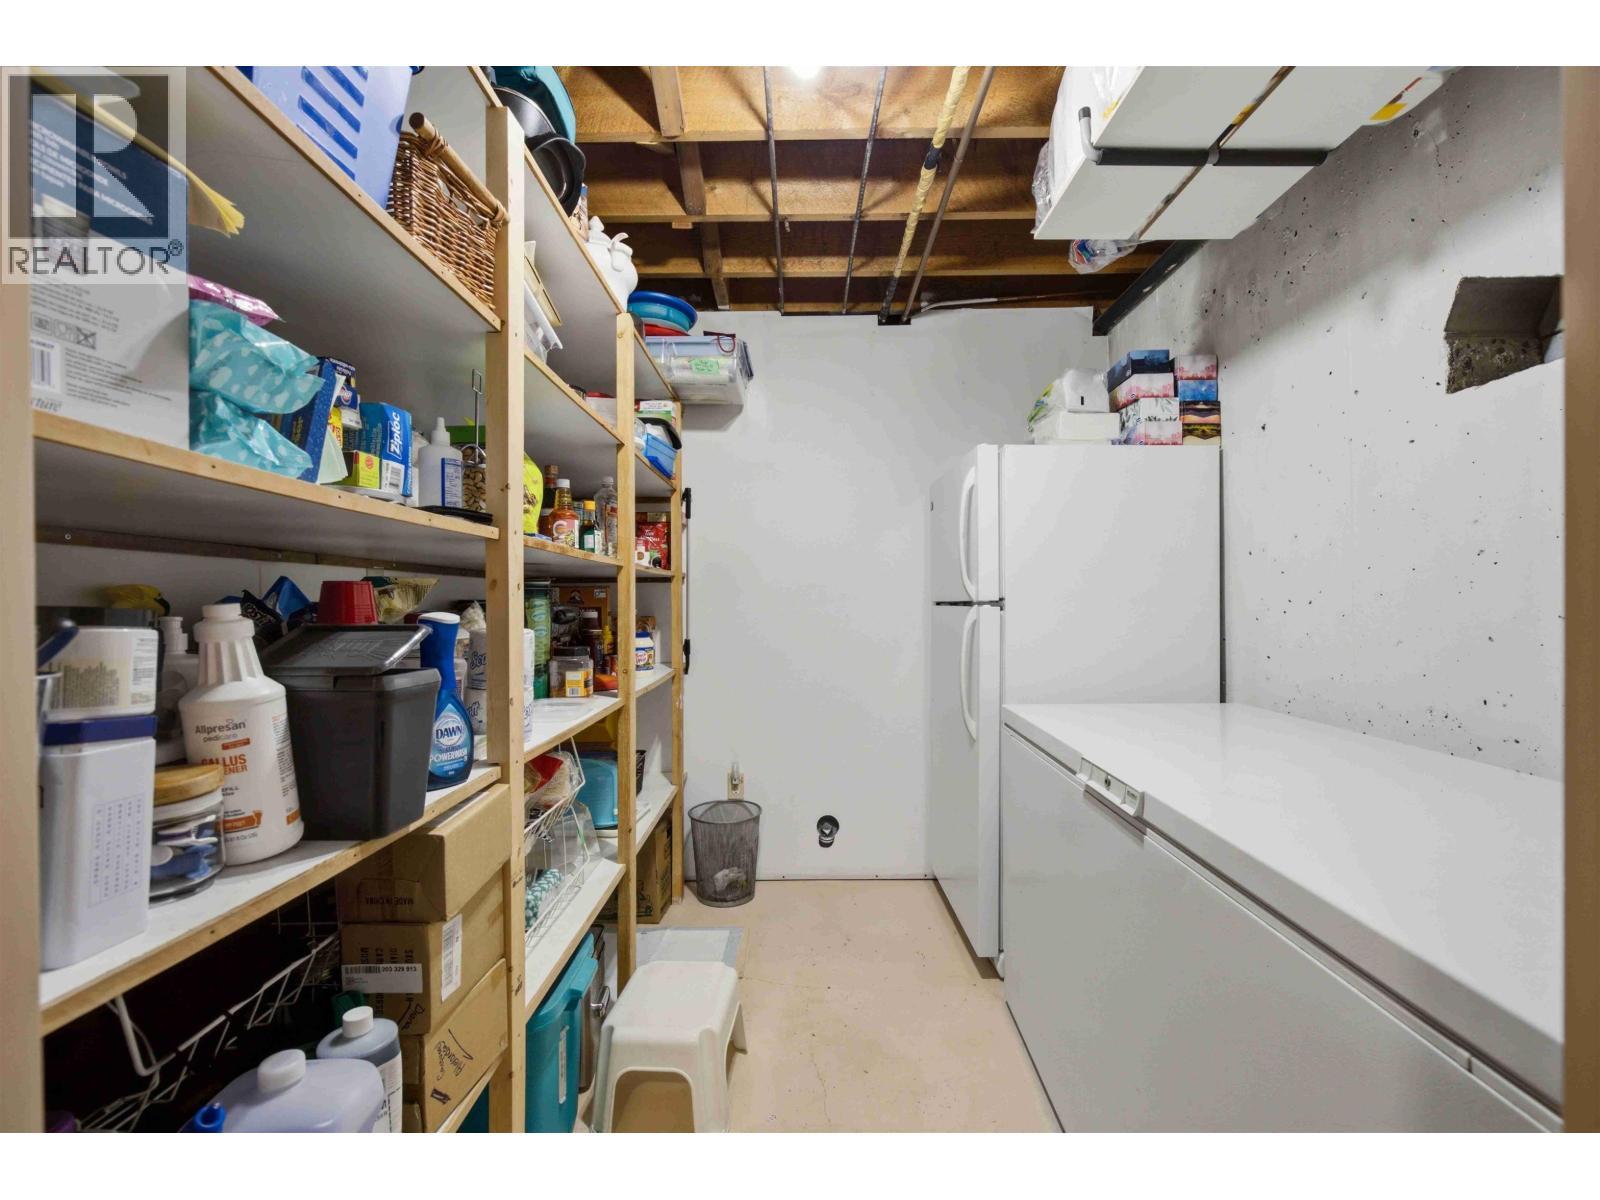
  • Storage 1.96 m x 2.29 m
  • Family 5.28 m x 4.72 m
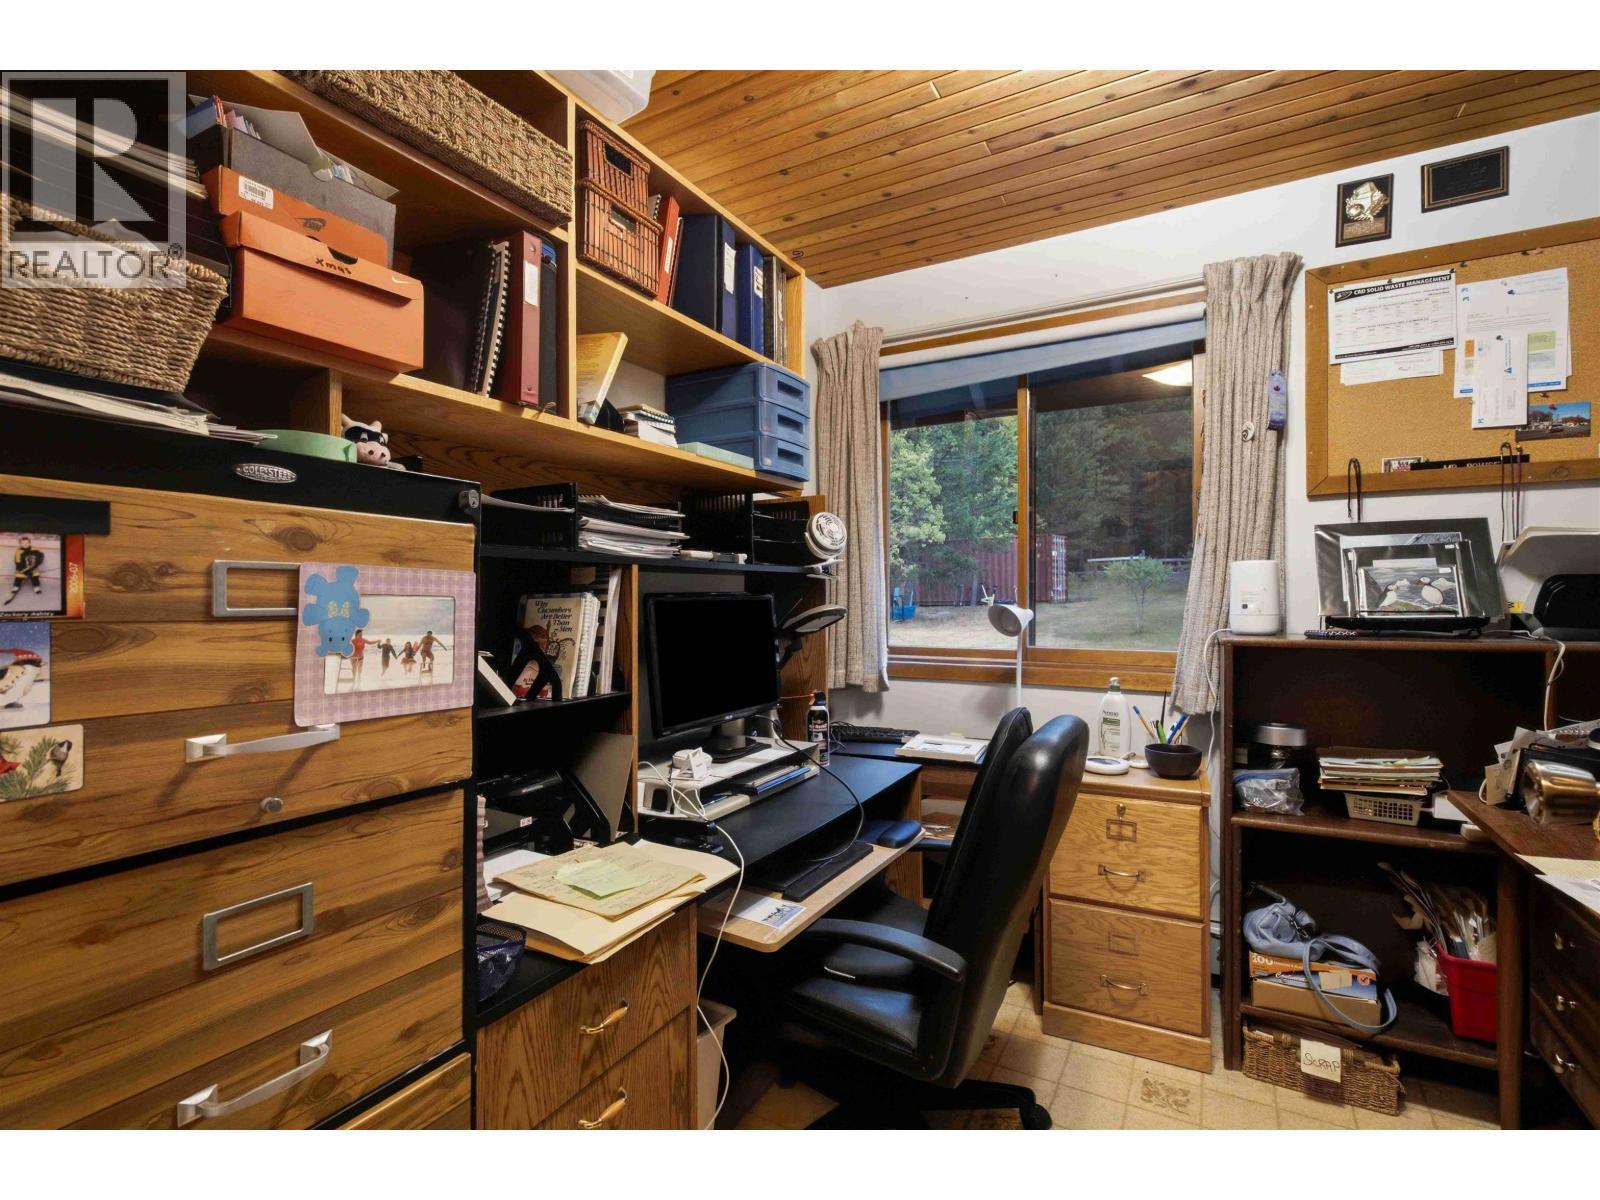
  • Office 3.78 m x 3.38 m
  • 4th Bedroom 3.78 m x 3.38 m
  • Storage 2.51 m x 1.93 m
  • Recreation Room Lower Level 9.04 m x 4.72 m
  • Utility Lower Level 4.01 m x 4.72 m
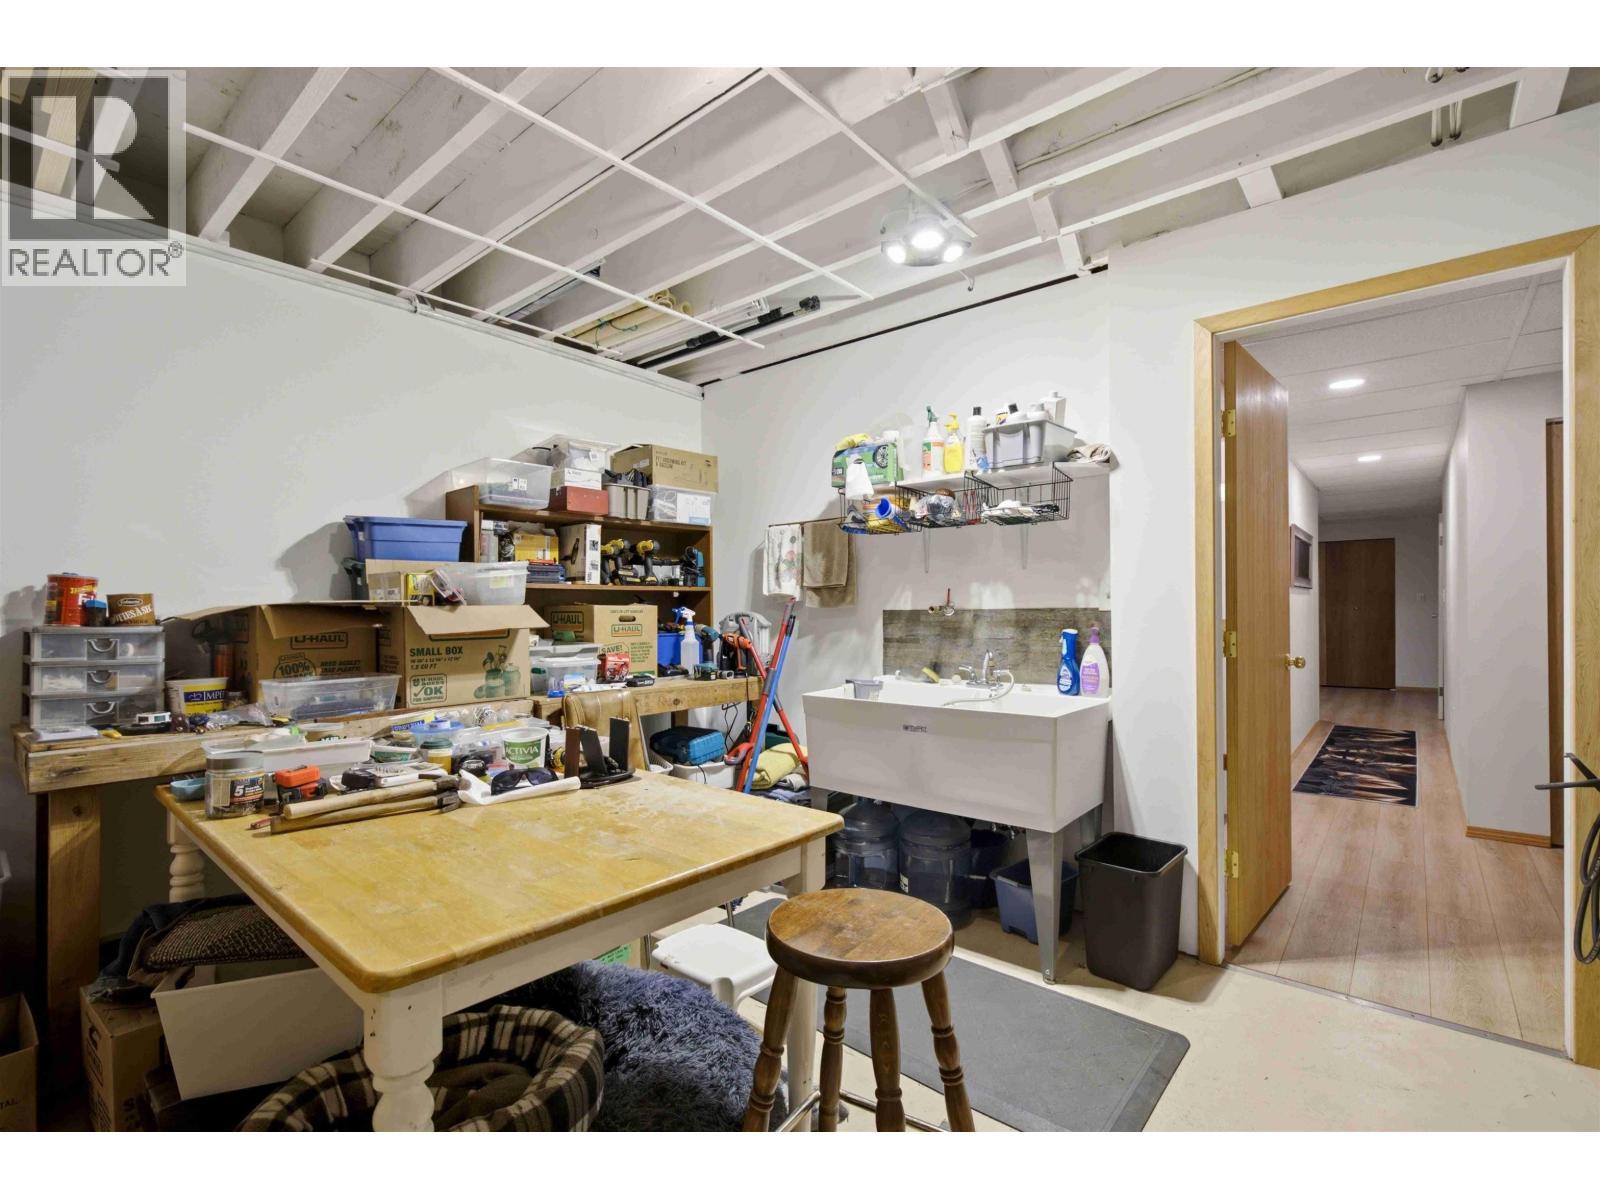
  • Workshop Lower Level 5.36 m x 4.57 m
  • Porch Main Level 2.90 m x 1.63 m
  • Foyer Main Level 1.42 m x 2.16 m
  • Office Main Level 2.90 m x 2.16 m
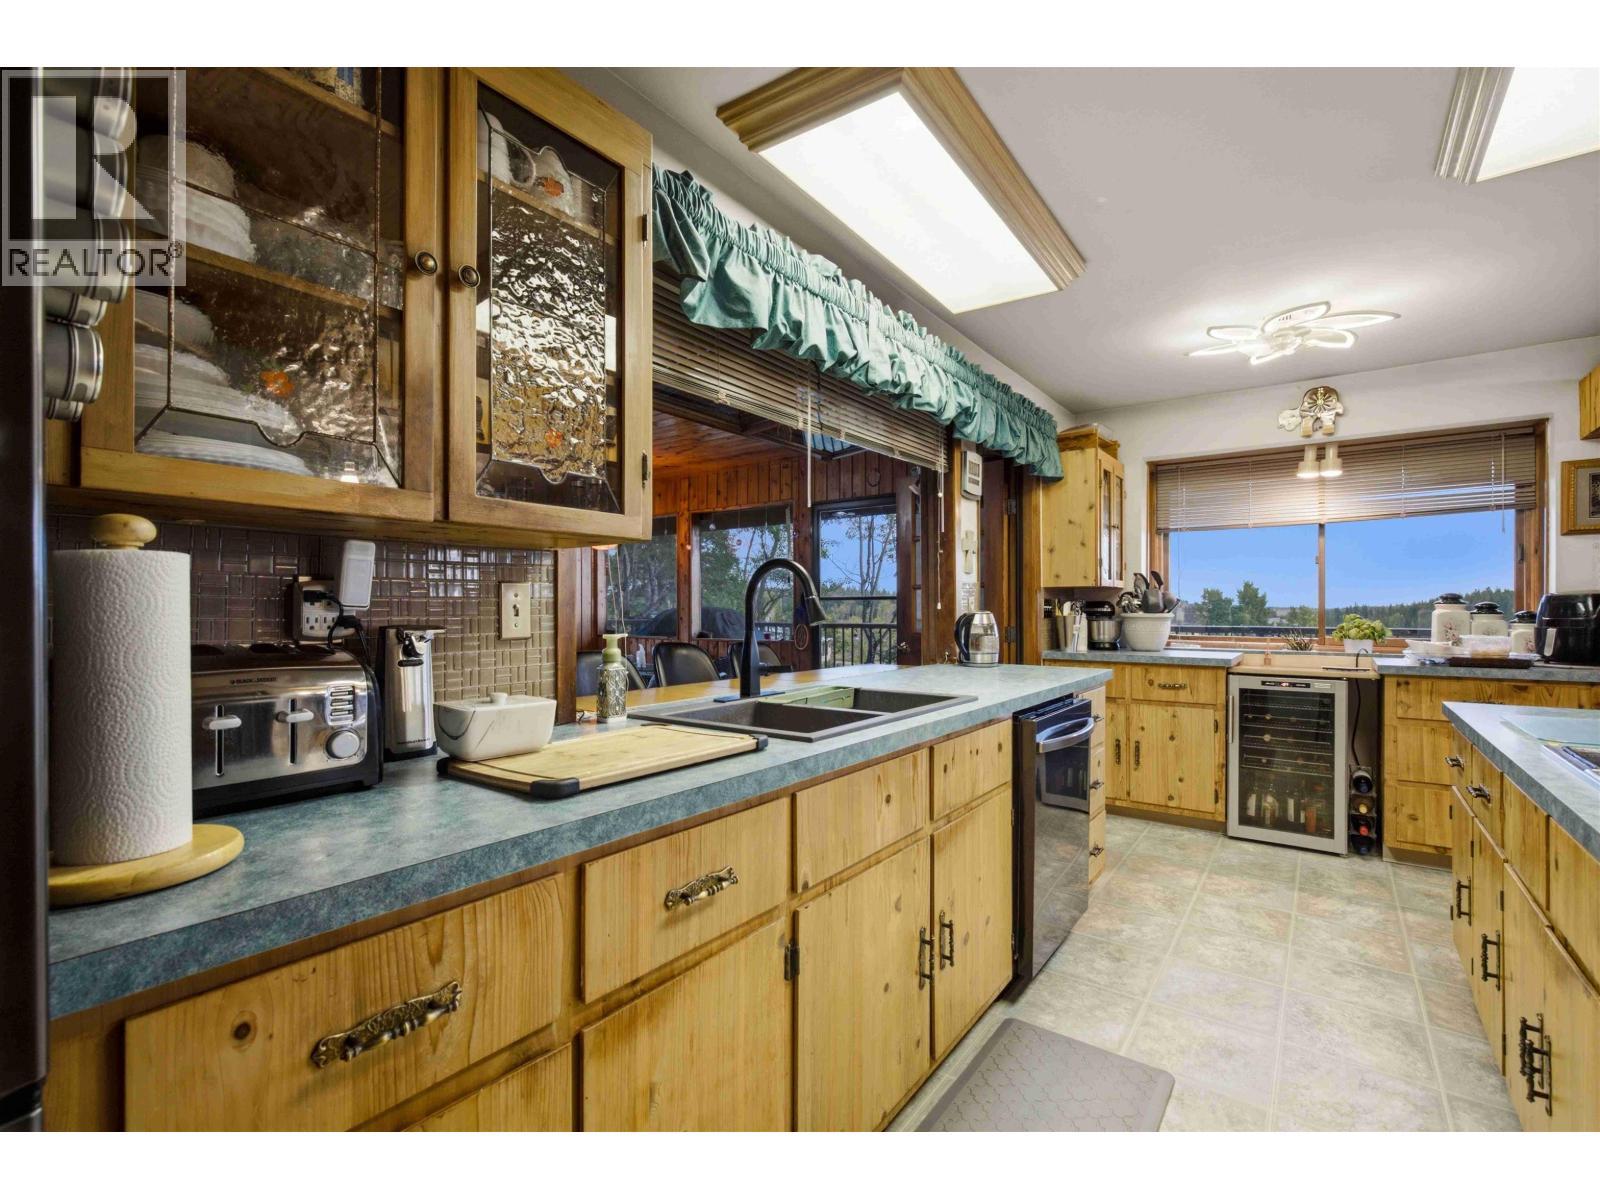
  • Kitchen Main Level 3.48 m x 7.04 m
  • Dining Main Level 4.78 m x 4.72 m
  • Living Main Level 4.90 m x 4.90 m
  • Solarium Main Level 4.88 m x 4.88 m
  • Primary Bedroom Main Level 5.36 m x 4.57 m
  • Other Main Level 1.63 m x 2.16 m
  • Laundry Main Level 2.16 m x 2.74 m

Convert Measurement to:


Courtesy of: Sutton Group-West Coast Realty (Abbotsford)

REALTOR.ca  

QuickQuoteTM Powered by RPS

Location of 2007 LIKELY ROAD, Williams Lake, British Columbia, V0K 2G0

Demographic Information of 2007 LIKELY ROAD, Williams Lake, British Columbia, V0K 2G0

Life Stage

Older Parents, Younger Kids

Employment Type

Blue Collar/Primary

Average Household Income

$102,307.80

Average Number of Children

2.00

Household Population

Household Structure

Age of Population

Education

Education Level

No certificate/diploma/degree

21.92 %

High school certificate or equivalent

35.54 %

Apprenticeship trade certificate/diploma

12.31 %

College/non-university certificate

20.52 %

University certificate (below bachelor)

4.05 %

University Degree

5.65 %

Commuter

Travel To Work

By Car

92.02 %

By Public Transit

0.0 %

By Walking

0.0 %

By Bicycle

0.0 %

By Other Methods

7.98 %

Cultural Diversity

Knowledge of Official Language

Mother Tongue

Building Information

Building Type

Apartments (Low and High Rise)

0.09 %

Houses

99.91 %

Own Vs. Rent
