Button CopyPathCircle CloseCircle Left ArrowArrow Down Icon GreyClosecirclecircleBurger
Image 1
Image 2
Image 3
$555,000

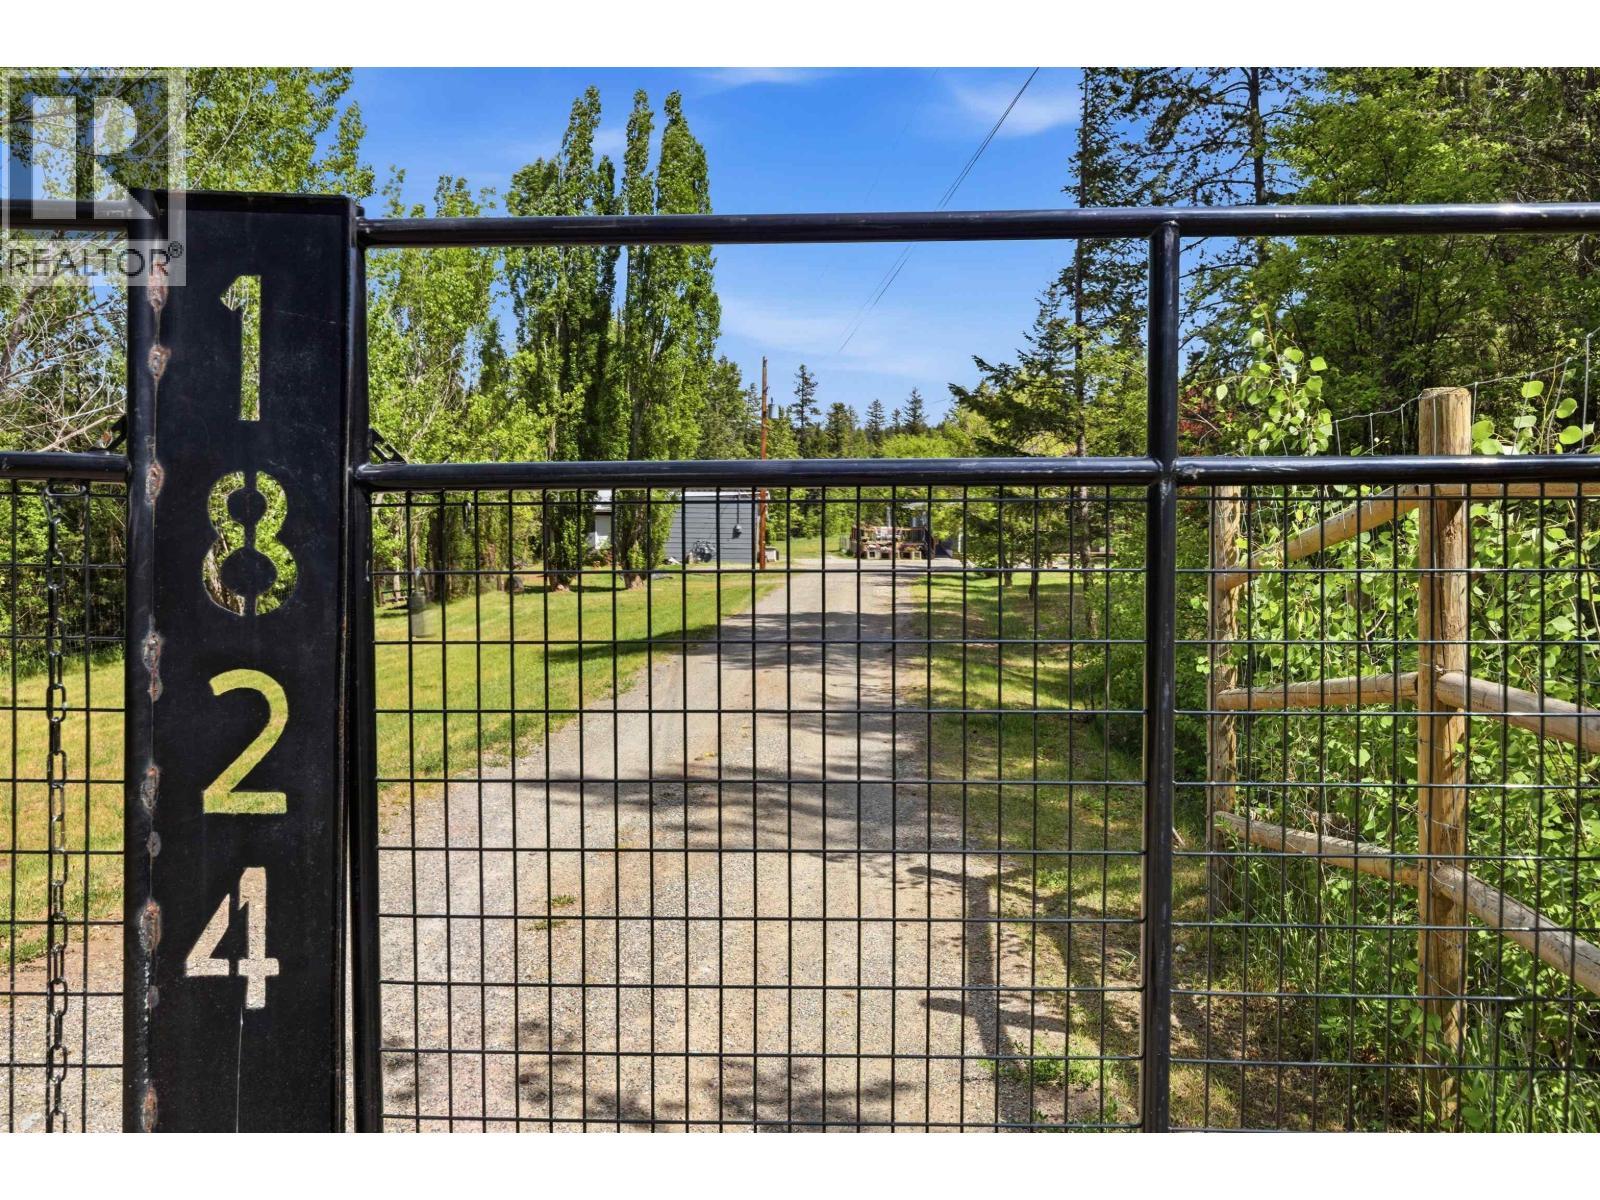
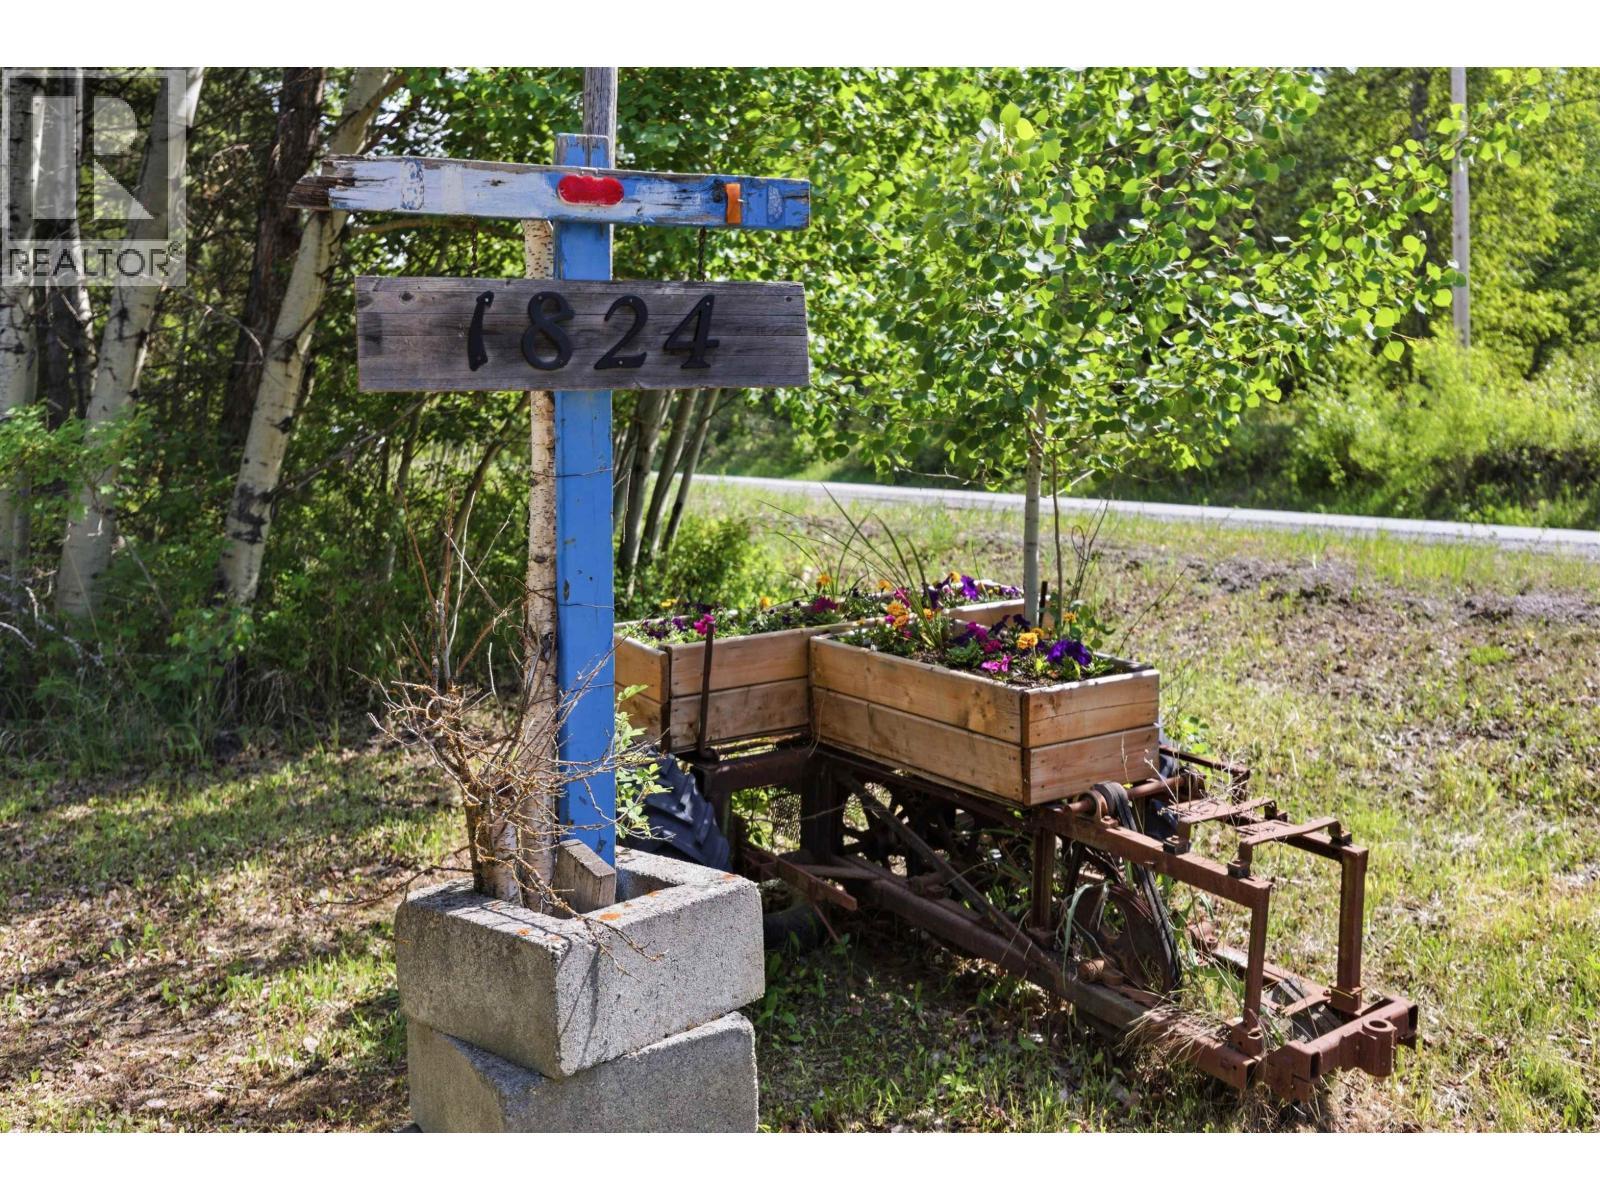
1824 DOG CREEK ROAD, Williams Lake, British Columbia, V2G 4V6

MLS® # R3131087

5 Beds

Bath

1943  FEETSQ

QuickQuoteTM: Not Available

Williams Lake BC, V2G 4V6

MLS® # R3131087

Property Information:

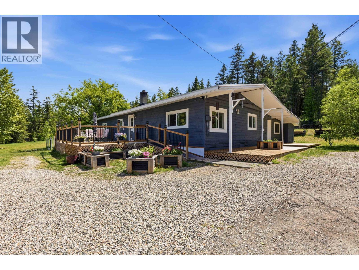
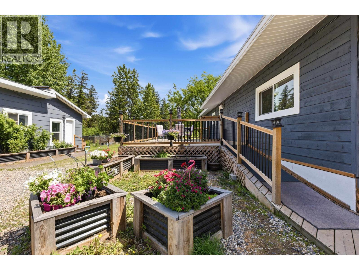
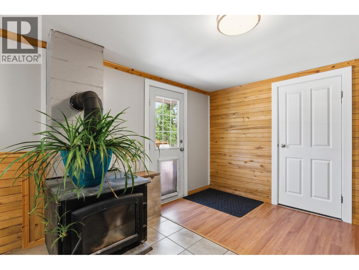
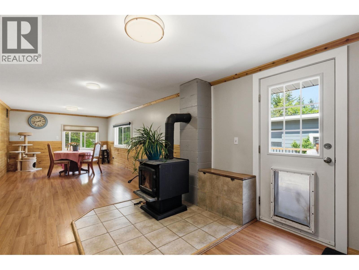
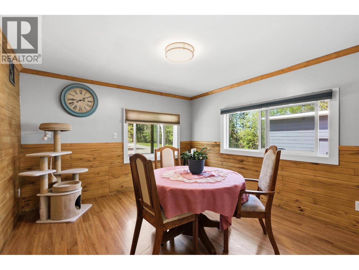
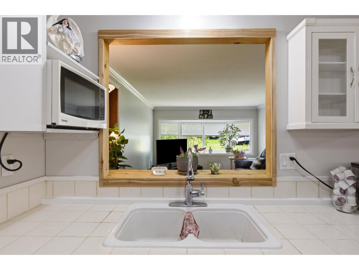
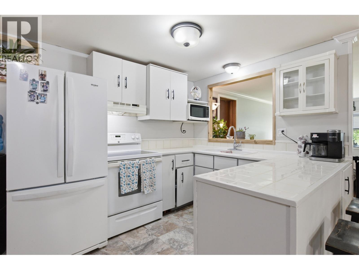
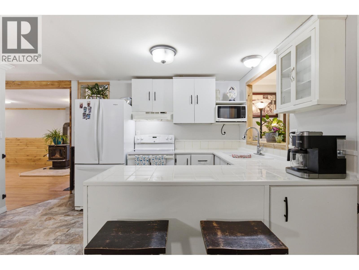
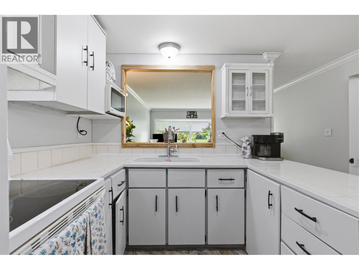
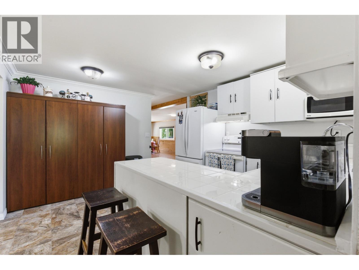
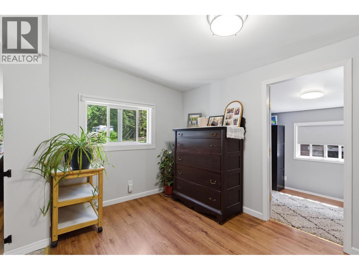
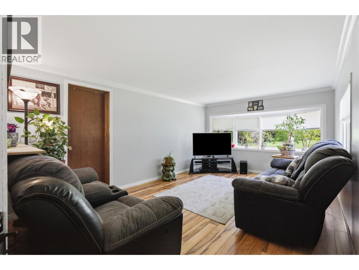
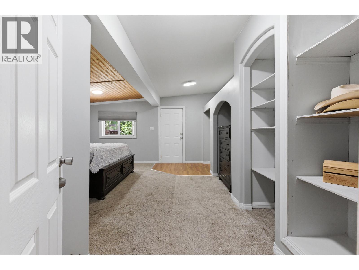
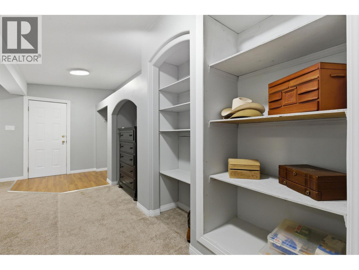
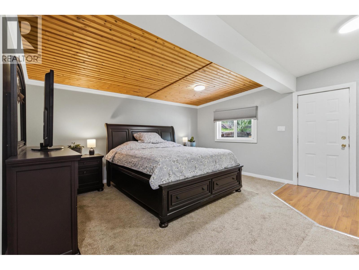
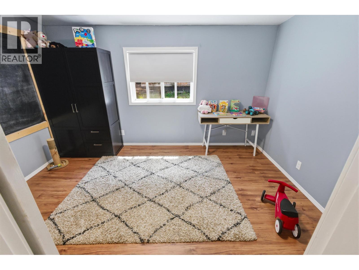
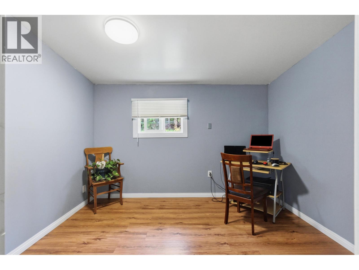
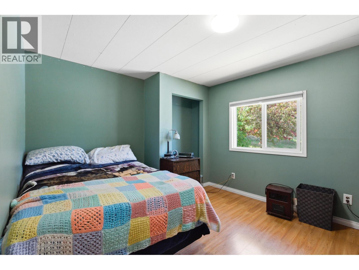
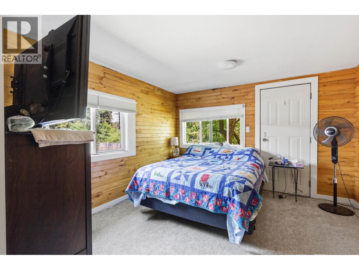
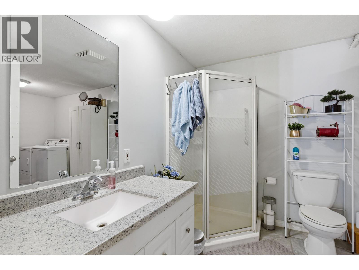
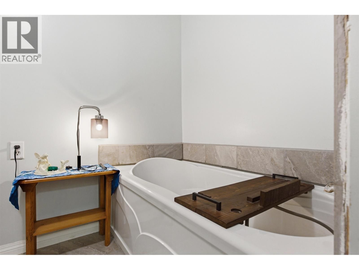
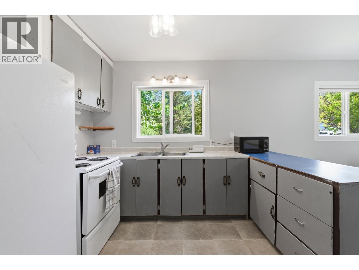
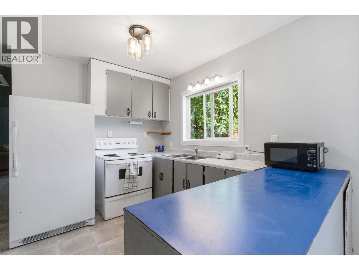
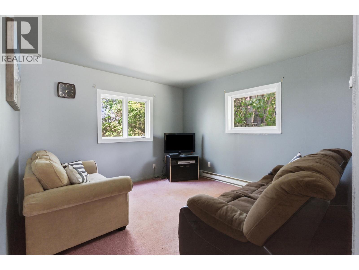
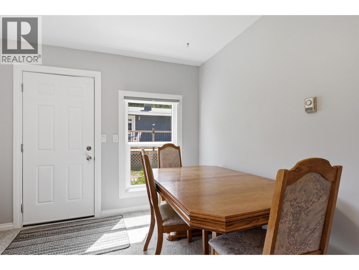
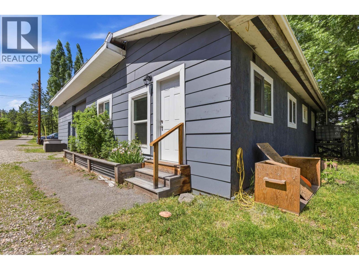
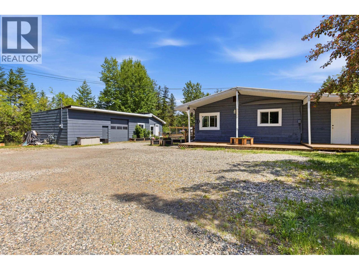
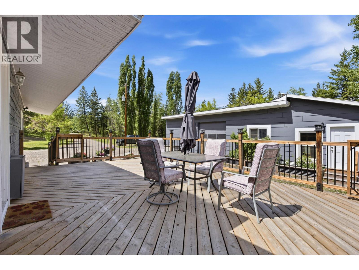
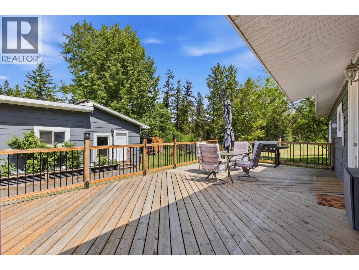
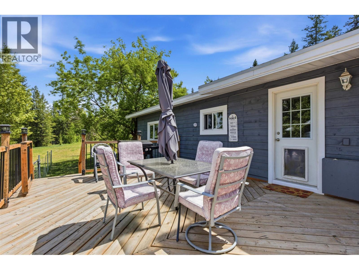
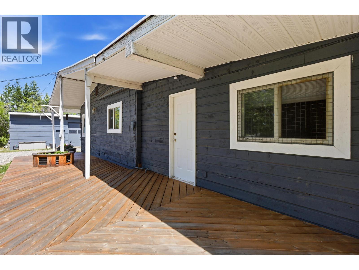
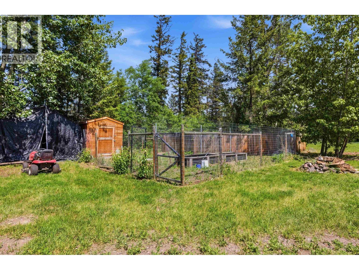
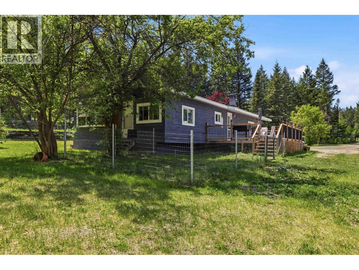
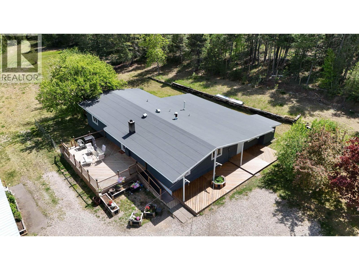
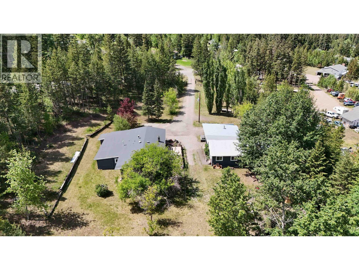
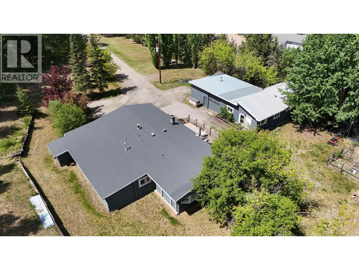
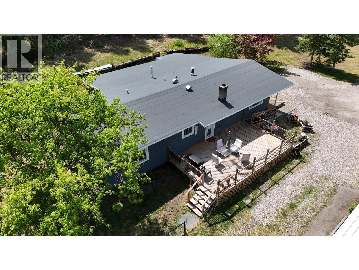
Escape to country living just 10 minutes from town! This updated 5-bedroom, 1-bathroom rancher sits on 2 fully fenced, flat acres in a private rural setting with beautiful surrounding scenery. The home features updated flooring, fresh paint, newer windows, a cozy wood-burning fireplace, and new hot water tanks. Enjoy peace of mind with a newer roof that still carries warranty coverage. Outside, you'll find a spacious deck perfect for entertaining, a dog run, detached shop, and a separate 2-bedroom, 1-bathroom suite offering excellent mortgage helper or guest accommodations. With room to roam, income potential, and a sought-after location, this property is a must-see. (id:27)

Building Features:

  • Style: Detached
  • Building Type: Manufactured Home/Mobile
  • Basement Type: Crawl space
  • Construction Style - Attachment: Detached
  • Construction Style - Other: Manufactured
  • Exterior Finish: Wood
  • Fireplace: Yes
  • Floor Space: 1943 sqft
  • Foundation Type: Concrete Perimeter
  • Roof Material: Metal
  • Roof Style: Conventional
  • Total Finished Area: 1943 sqft
  • Heating Fuel: Natural gas
  • Appliances: Washer/Dryer Combo, Refrigerator, Stove

Property Features:

  • OwnershipType: Freehold
  • Property Type: Single Family
  • Bedrooms: 5
  • Bathrooms: 1
  • Built in: 1975
  • Floor Space (approx): 1943 Square Feet
  • Irregular: Yes
  • Lot Size: 2.00 Acres
  • Parking Type: Open

Rooms:

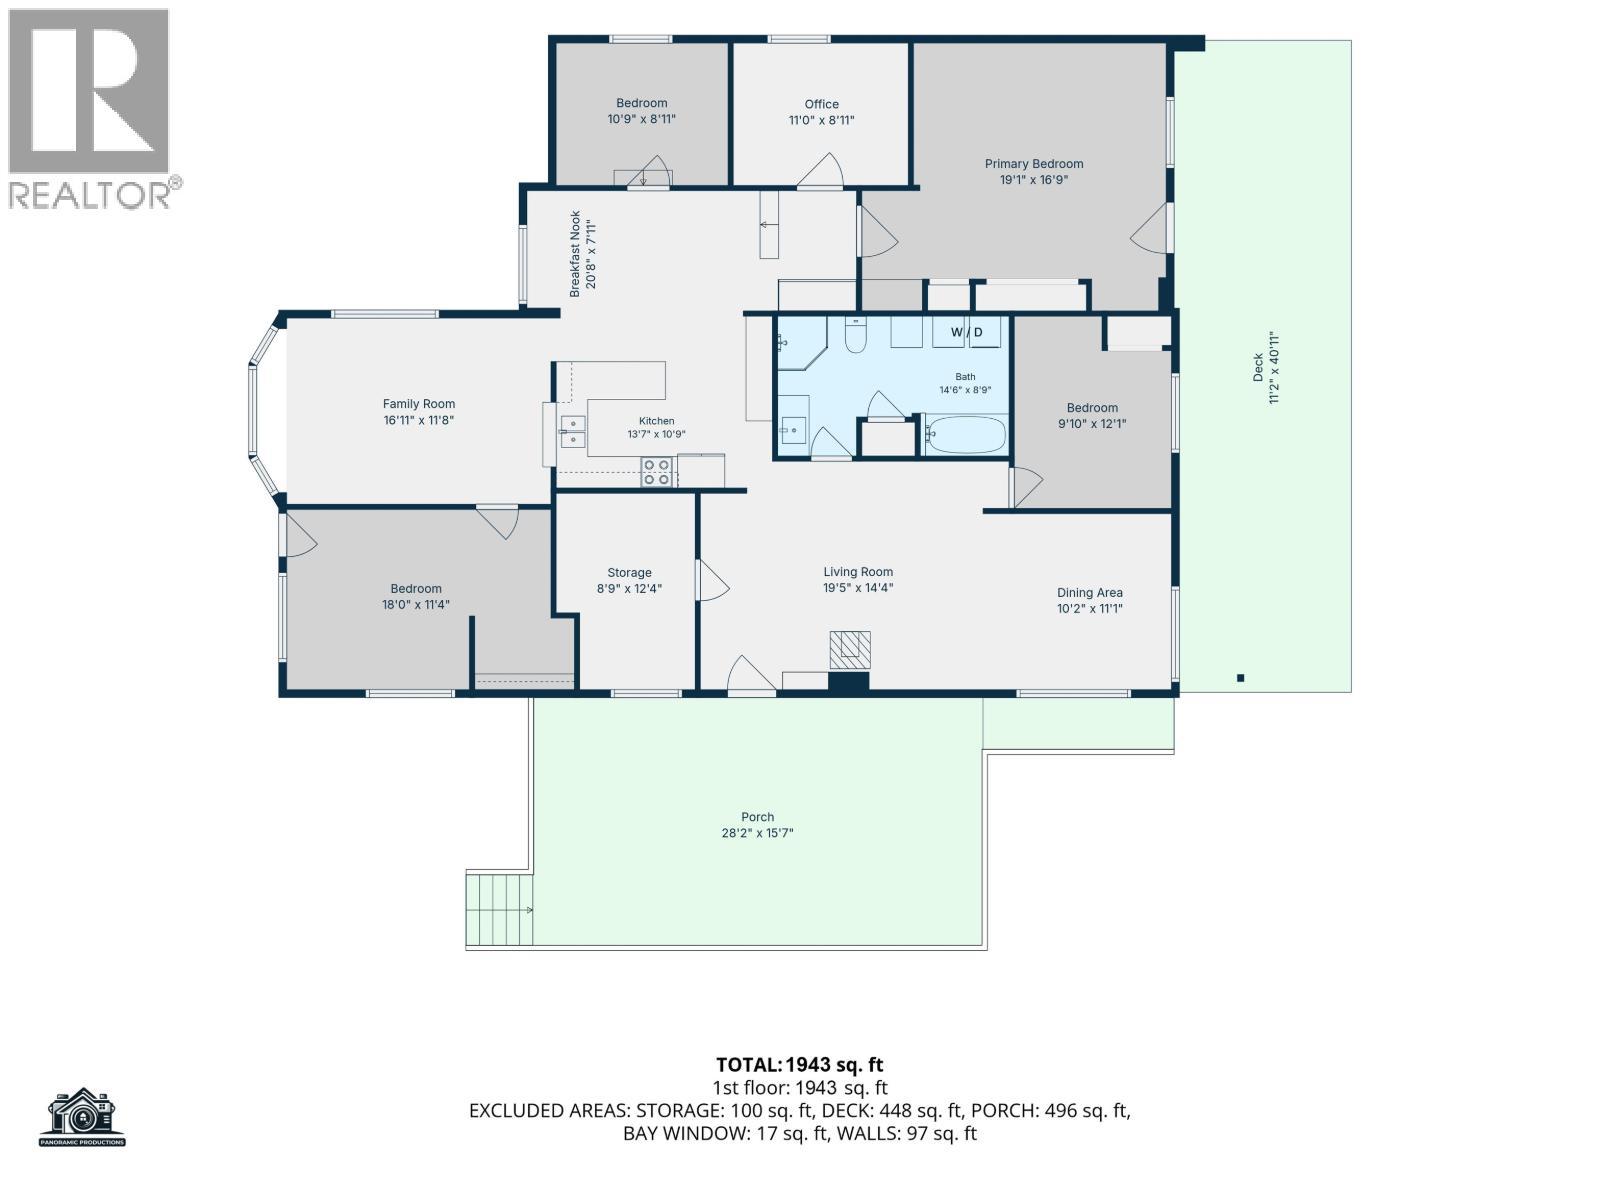
  • Living Main Level 5.92 m x 4.37 m
  • Den Main Level 2.67 m x 3.76 m
  • Kitchen Main Level 4.14 m x 3.28 m
  • Dining Main Level 3.10 m x 3.38 m
  • Primary Bedroom Main Level 5.82 m x 5.11 m
  • 2nd Bedroom Main Level 2.77 m x 3.68 m
  • 3rd Bedroom Main Level 3.35 m x 2.46 m
  • 4th Bedroom Main Level 3.28 m x 2.46 m
  • Breakfast Main Level 6.30 m x 2.16 m
  • Family Main Level 4.90 m x 3.56 m
  • 5th Bedroom Main Level 5.49 m x 3.45 m

Convert Measurement to:


Courtesy of: RE/MAX Williams Lake Realty

REALTOR.ca  

QuickQuoteTM Powered by RPS

Location of 1824 DOG CREEK ROAD, Williams Lake, British Columbia, V2G 4V6

Demographic Information of 1824 DOG CREEK ROAD, Williams Lake, British Columbia, V2G 4V6

Life Stage

Families with Tweens

Employment Type

Blue Collar/Primary, Blue Collar/Service Sector

Average Household Income

$105,096.00

Average Number of Children

1.75

Household Population

Household Structure

Age of Population

Education

Education Level

No certificate/diploma/degree

22.59 %

High school certificate or equivalent

39.27 %

Apprenticeship trade certificate/diploma

15.78 %

College/non-university certificate

13.25 %

University Degree

9.11 %

Commuter

Travel To Work

By Car

96.6 %

By Public Transit

0.0 %

By Walking

0.0 %

By Bicycle

0.0 %

By Other Methods

3.4 %

Cultural Diversity

Knowledge of Official Language

Mother Tongue

Building Information

Building Type

Apartments (Low and High Rise)

Houses

100.0 %

Own Vs. Rent
