Button CopyPathCircle CloseCircle Left ArrowArrow Down Icon GreyClosecirclecircleBurger
Image 1
Image 2
Image 3
$549,000

1431 SODA CREEK TOWNSITE ROAD, Williams Lake, British Columbia, V2G 5A4

MLS® # R3122448

3 Beds

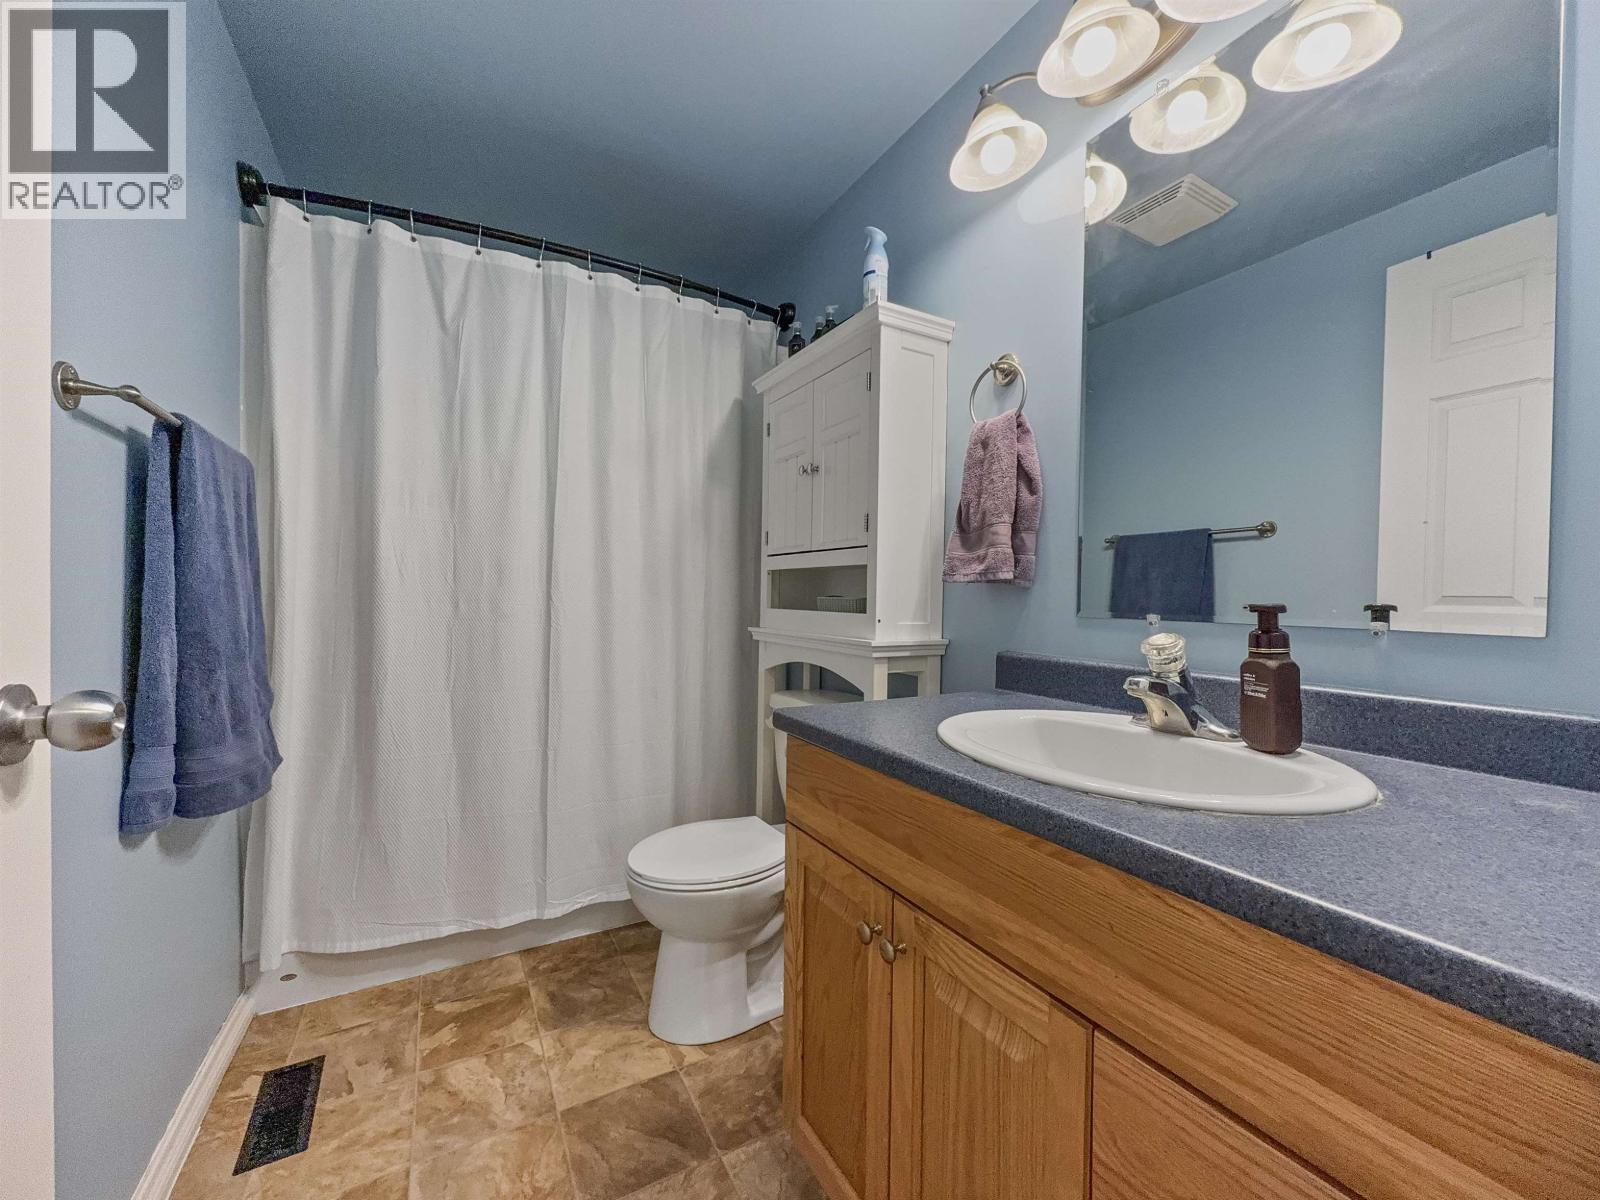
Baths

1674  FEETSQ

QuickQuoteTM: Not Available

Williams Lake BC, V2G 5A4

MLS® # R3122448

Property Information:

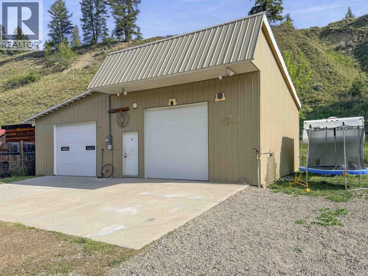
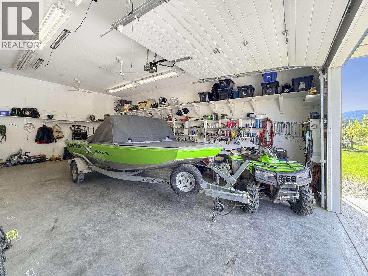
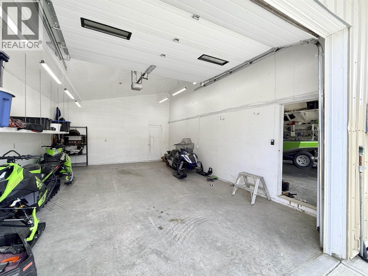
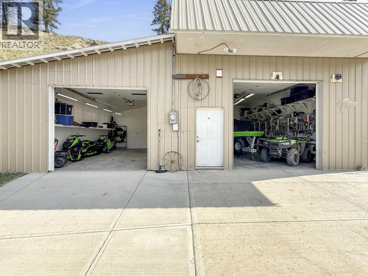
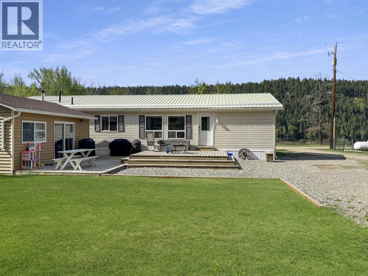
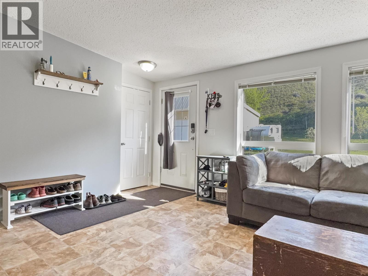
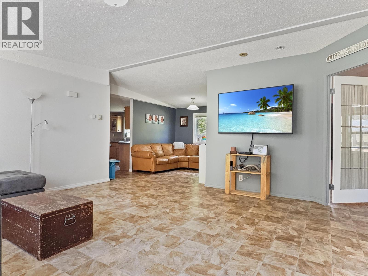
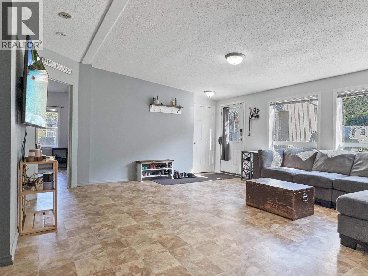
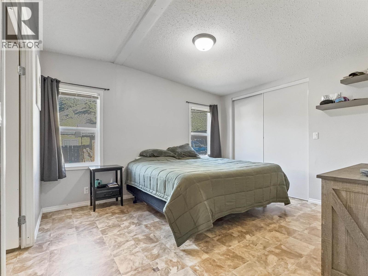
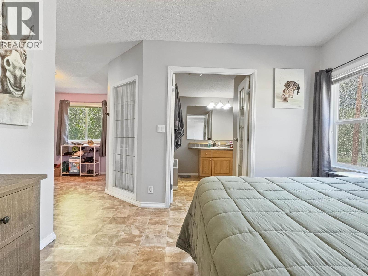
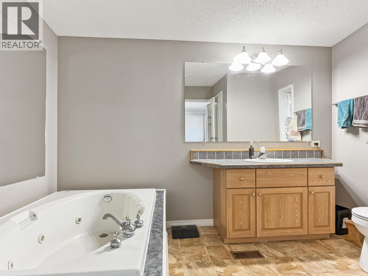
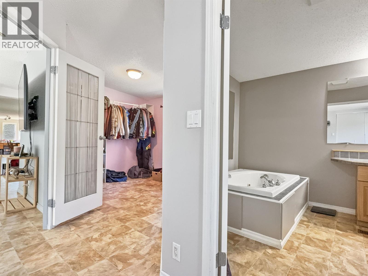
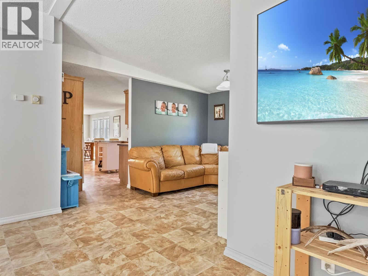
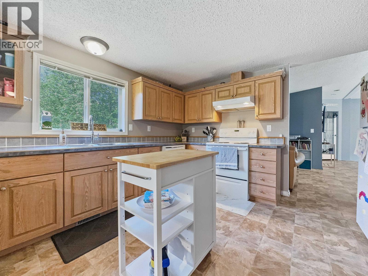
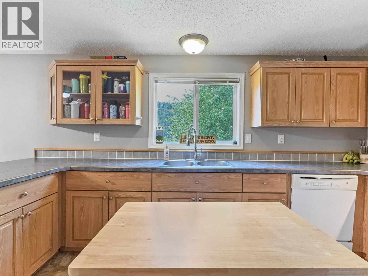
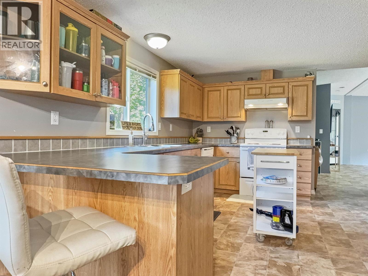
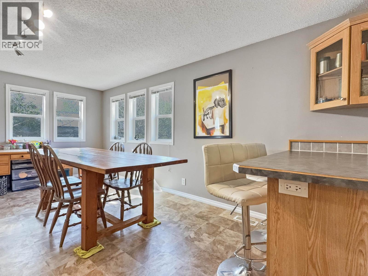
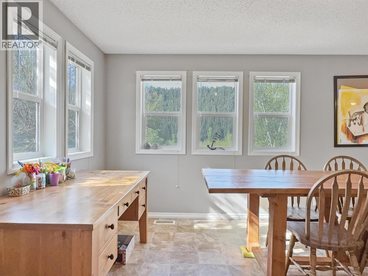
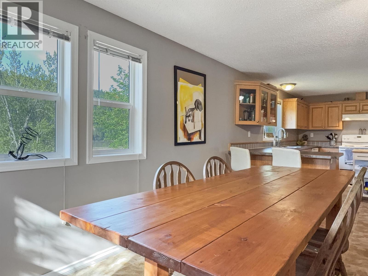
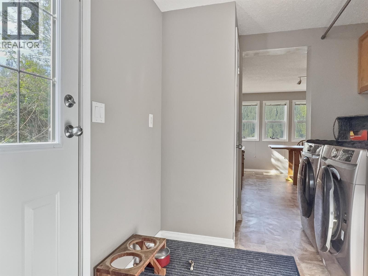
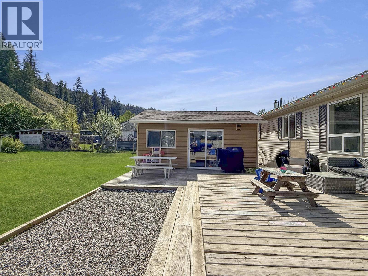
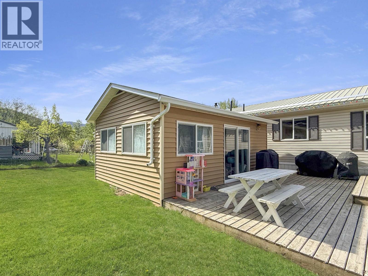
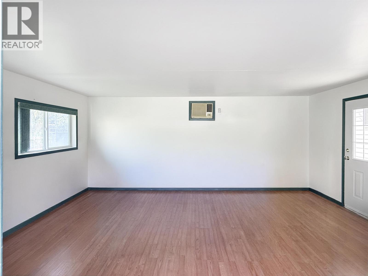
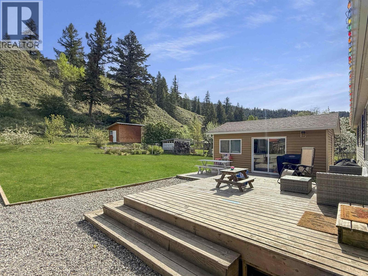
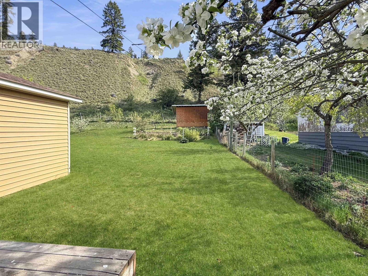
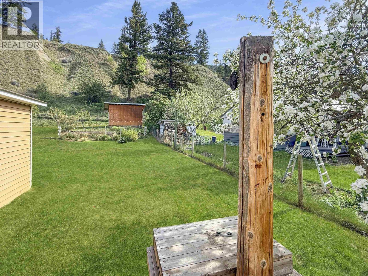
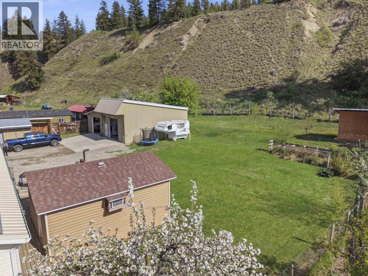
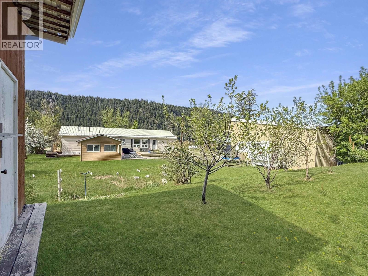
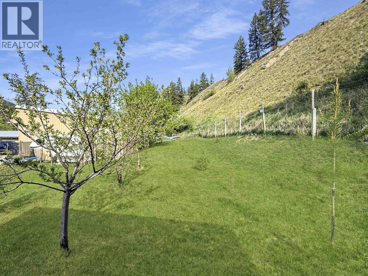
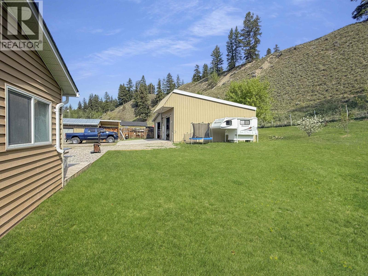
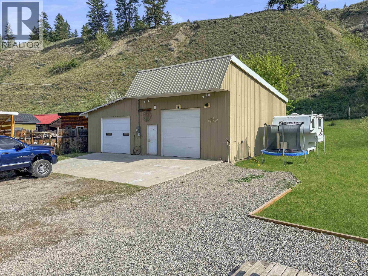
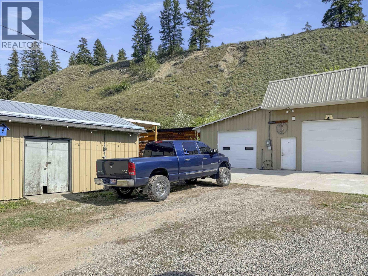
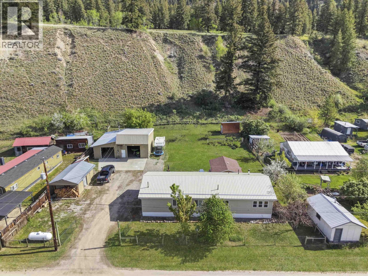
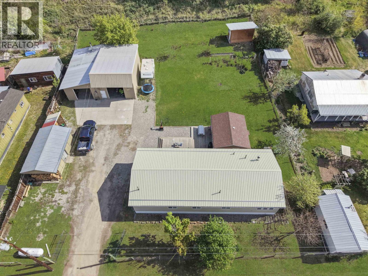
Welcome to the kind of property that’s becoming harder and harder to find in the Cariboo. Located in the highly desired Soda Creek townsite, this property sits on a manicured and fully fenced lot featuring a massive 36x32 heated and powered double-bay shop, a powered guest cabin, multiple storage sheds, mature fruit trees, a large garden area, and an incredible amount of usable outdoor space. Inside, the home showcases a bright open-concept layout with large windows and a warm, welcoming feel throughout. The spacious kitchen flows seamlessly into the dining and living areas, making it ideal for entertaining or everyday living. The oversized primary bedroom features a massive walk-in closet and an impressive ensuite bath. Pride of ownership is evident throughout every inch of this property. (id:27)

Building Features:

  • Style: Detached
  • Building Type: Manufactured Home/Mobile
  • Basement Type: None
  • Construction Style - Attachment: Detached
  • Construction Style - Other: Manufactured
  • Exterior Finish: Vinyl siding
  • Floor Space: 1674 sqft
  • Foundation Type: Concrete Slab
  • Roof Material: Metal
  • Roof Style: Conventional
  • Total Finished Area: 1674 sqft
  • Heating Type: Forced air
  • Heating Fuel: Propane
  • Cooling Type: Central air conditioning
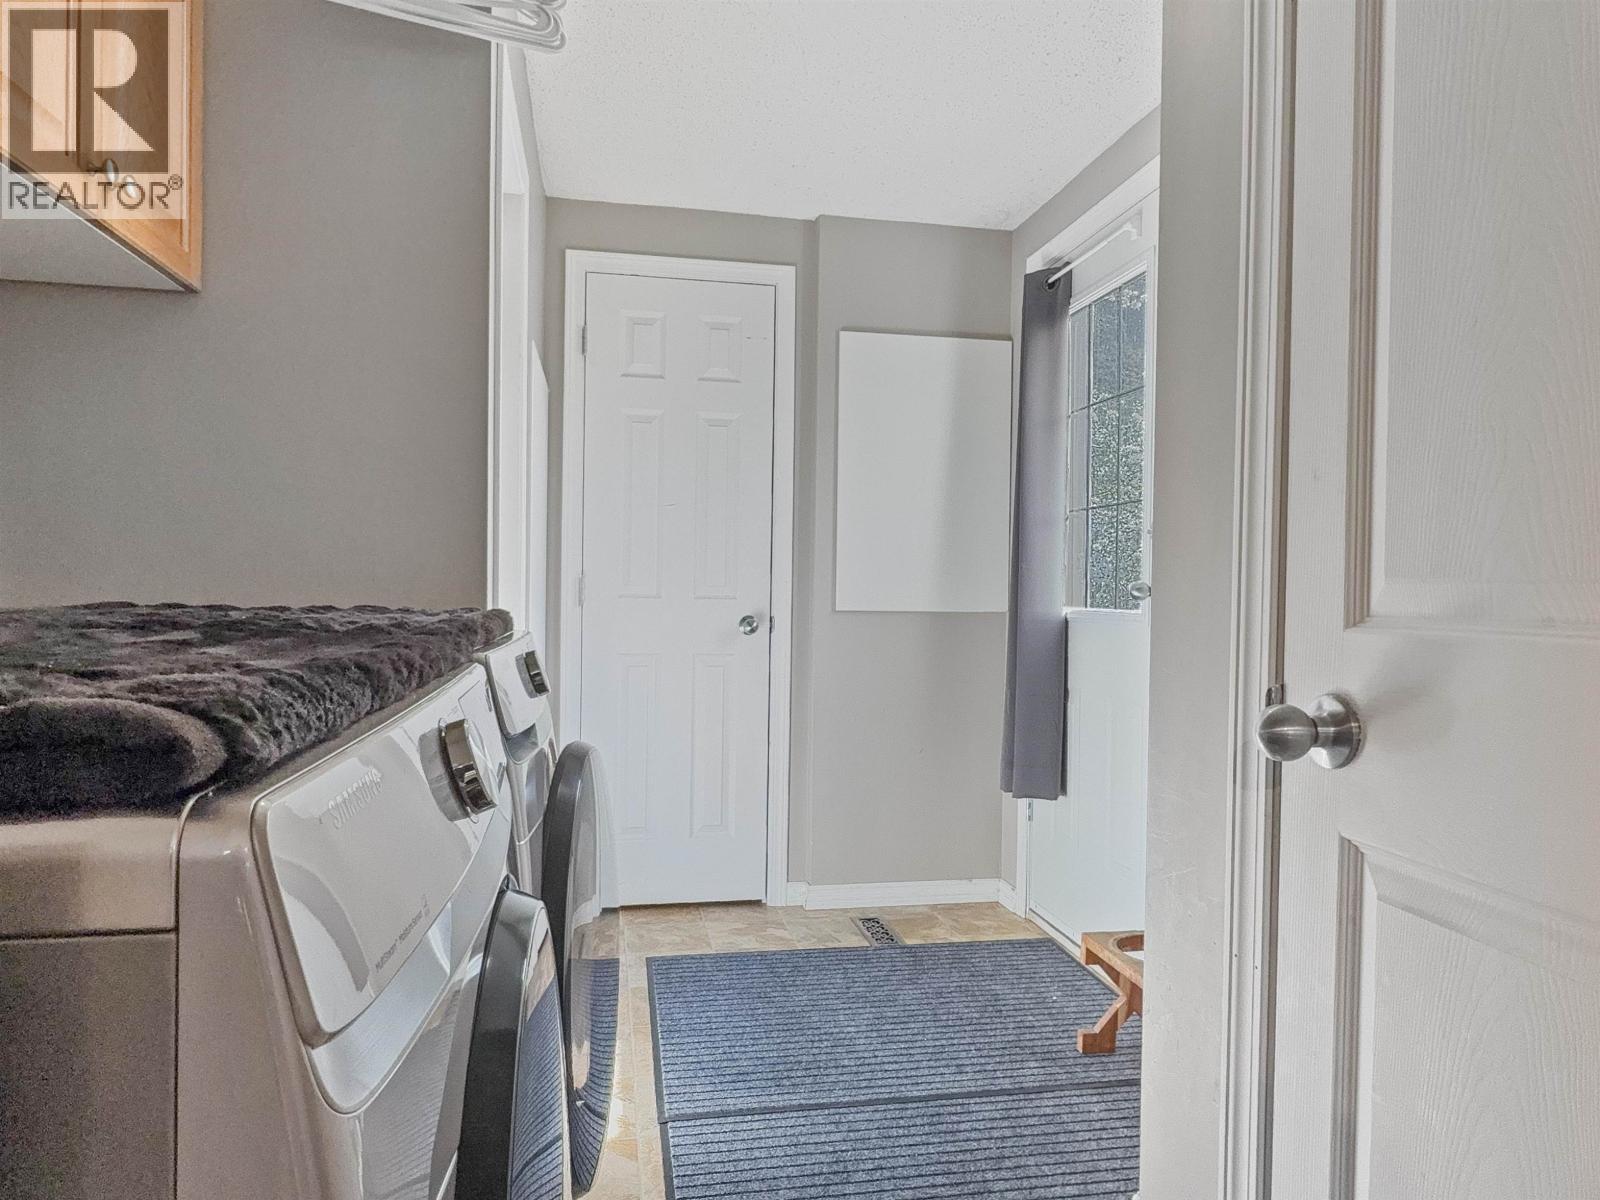
  • Appliances: Washer, Dryer, Refrigerator, Stove, Dishwasher

Property Features:

  • OwnershipType: Freehold
  • Property Type: Single Family
  • Bedrooms: 3
  • Bathrooms: 2
  • Built in: 2007
  • Floor Space (approx): 1674 Square Feet
  • Irregular: Yes
  • Lot Size: 17424.00 Square Feet
  • Storage Type: Storage
  • Structure Type: Workshop
  • View Type: River view, Valley view
  • Parking Type: Detached garage, Open, RV

Rooms:

  • Living Main Level 5.18 m x 4.88 m
  • Great Room Main Level 2.95 m x 3.35 m
  • Primary Bedroom Main Level 4.01 m x 3.51 m
  • Other Main Level 2.49 m x 2.95 m
  • Kitchen Main Level 4.42 m x 3.81 m
  • Dining Main Level 2.95 m x 4.32 m
  • Laundry Main Level 3.05 m x 2.29 m
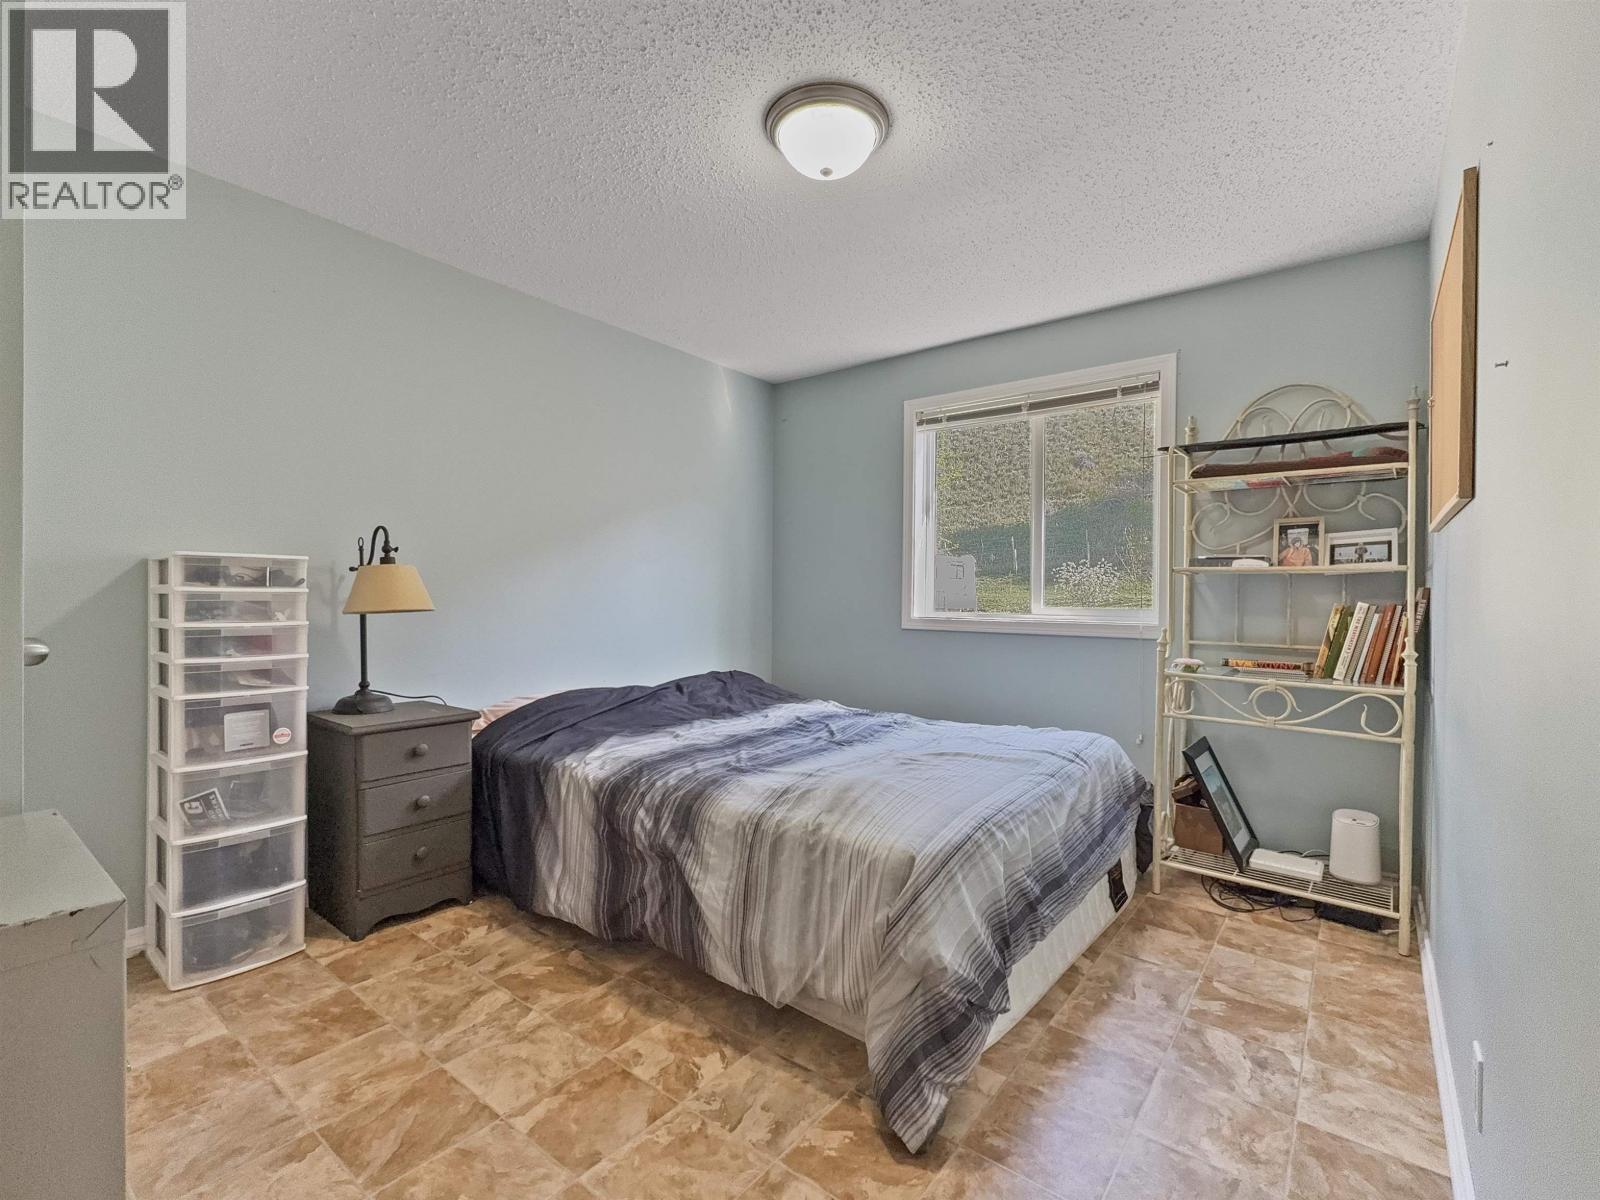
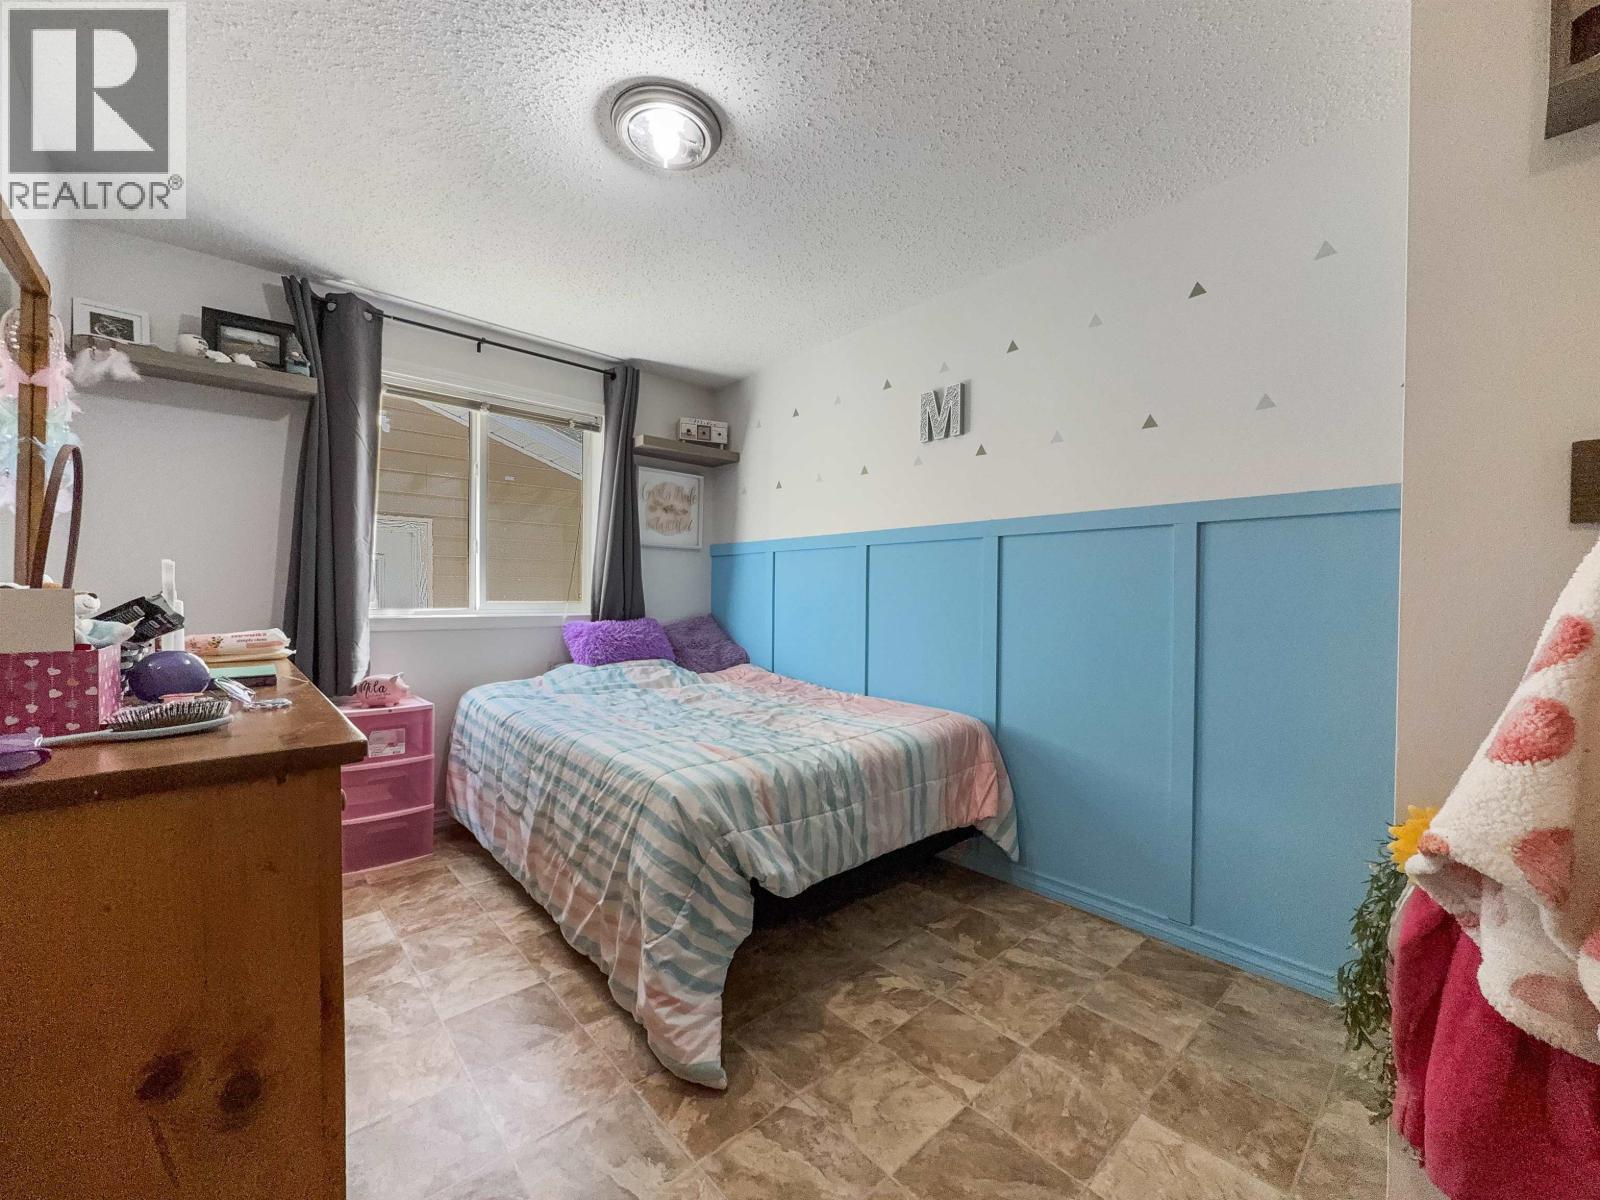
  • 2nd Bedroom Main Level 3.81 m x 2.90 m
  • 3rd Bedroom Main Level 3.81 m x 2.59 m

Convert Measurement to:


Courtesy of: eXp Realty

REALTOR.ca  

QuickQuoteTM Powered by RPS

Location of 1431 SODA CREEK TOWNSITE ROAD, Williams Lake, British Columbia, V2G 5A4

