Button CopyPathCircle CloseCircle Left ArrowArrow Down Icon GreyClosecirclecircleBurger
Image 1
Image 2
Image 3
$739,000

134 EAGLE CRESCENT, Williams Lake, British Columbia, V2G 5K4

MLS® # R3124360

3 Beds

Baths

3120  FEETSQ

QuickQuoteTM: $677K - $857K

Williams Lake BC, V2G 5K4

MLS® # R3124360

Property Information:

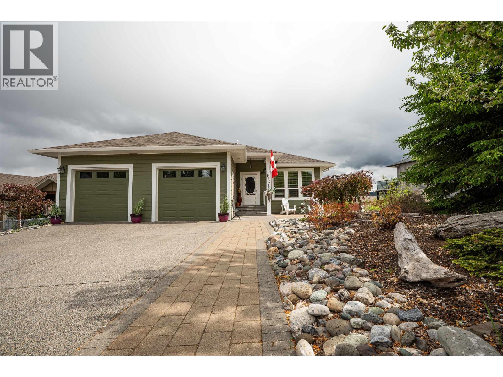
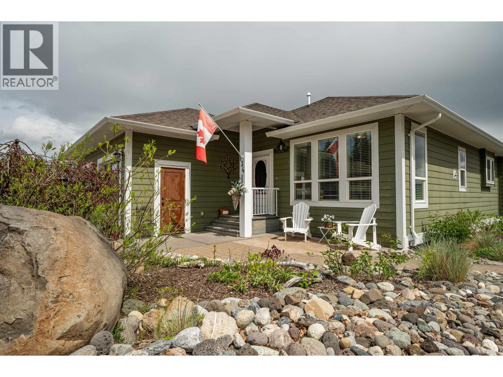
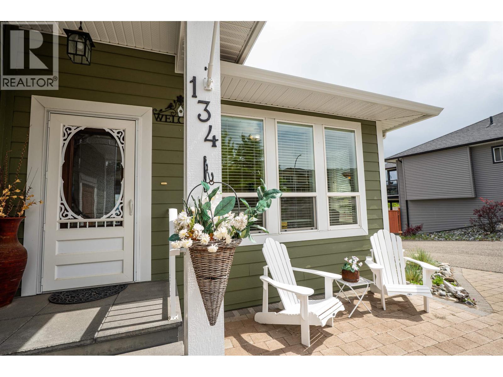
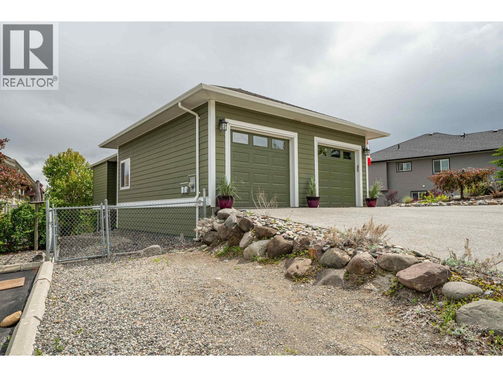
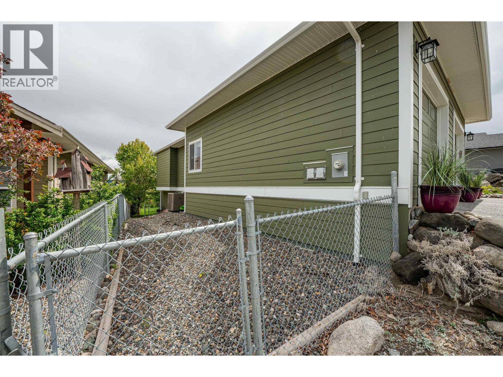
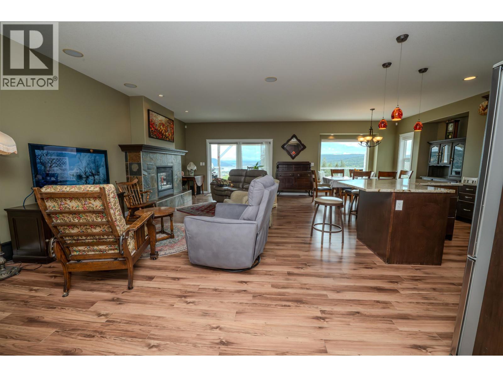
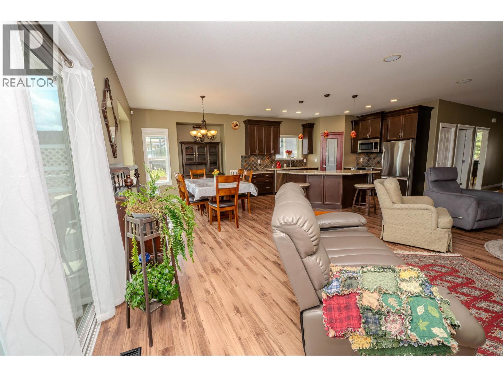
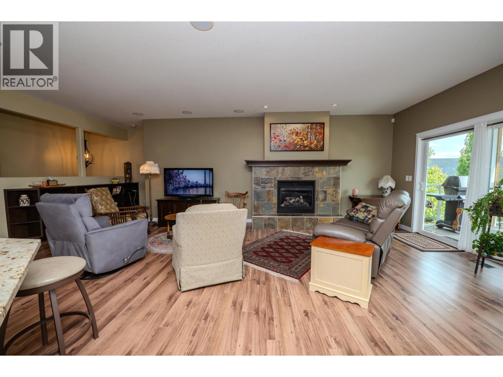
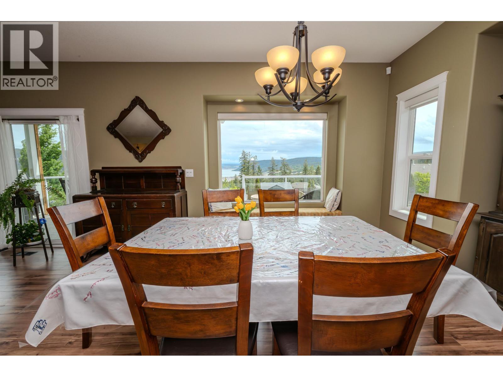
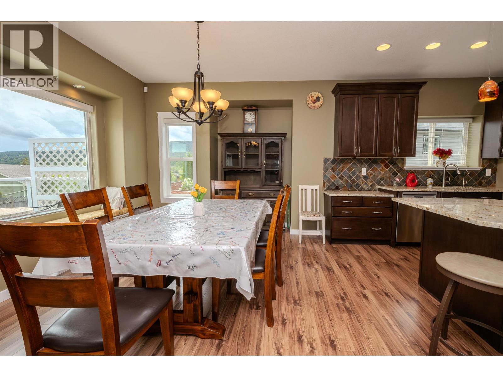
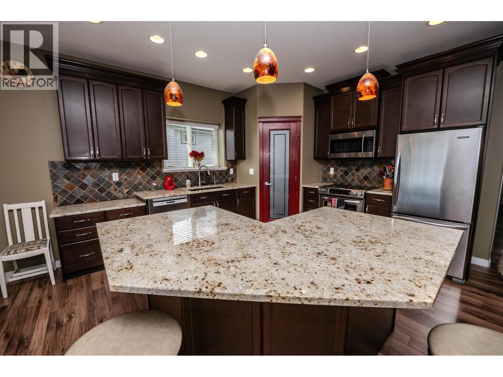
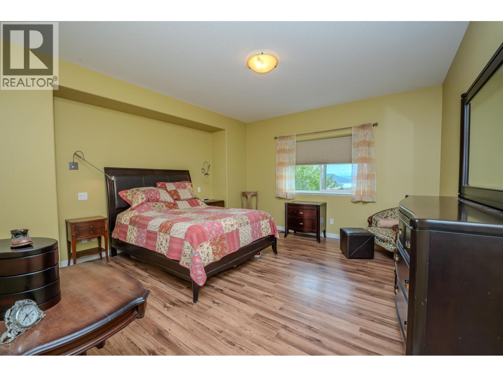
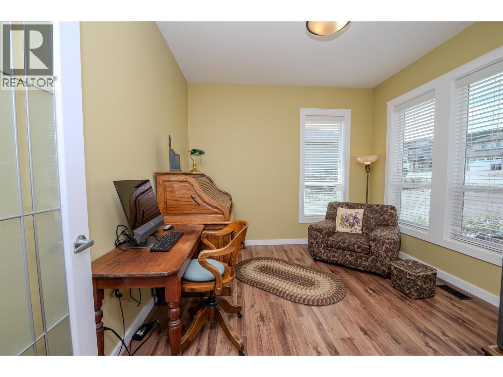
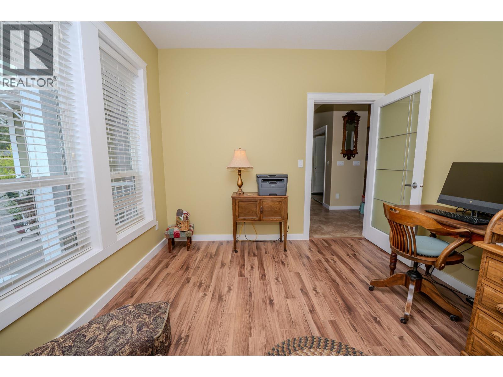
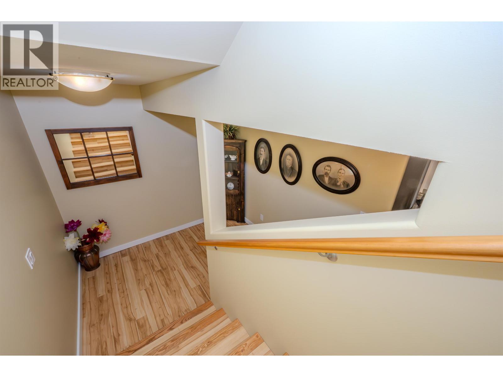
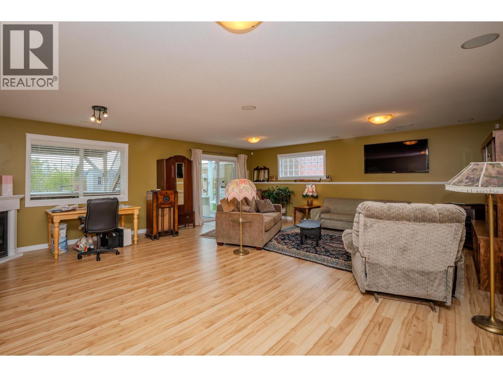
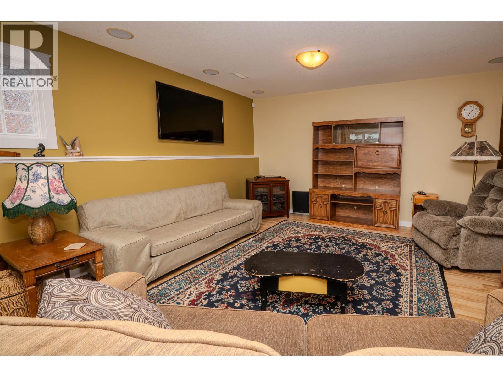
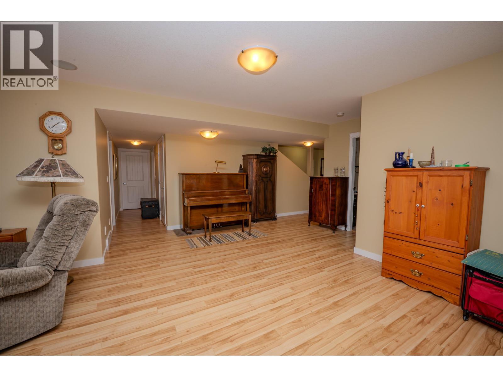
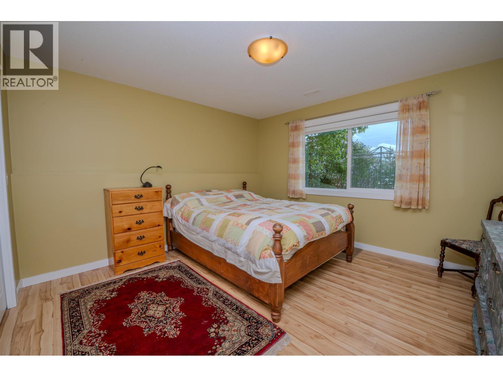
Offered for the first time, this stunning 3,100 sq ft level-entry home in West Ridge is where quality craftsmanship meets everyday comfort. Sweeping panoramic views of Williams Lake and the valley greet you from the expansive glass-panel deck, living spaces, and private hot tub retreat. Fully finished up and down, the home offers 3 bedrooms, 3 bathrooms, 9-ft ceilings, heated bathroom floors, granite counters, and built-in surround sound throughout. A sun-filled flex room, beautifully landscaped yards with in-ground sprinklers, and Hardie plank siding reflect the care and quality built into every detail. A home this special doesn't come around often. (id:27)

Building Features:

  • Style: Detached
  • Building Type: House
  • Amenities:
  • Basement Type: Full
  • Construction Style - Attachment: Detached
  • Exterior Finish:
  • Fireplace: Yes
  • Floor Space: 3120 sqft
  • Foundation Type: Concrete Perimeter
  • Roof Material: Asphalt shingle
  • Roof Style: Conventional
  • Total Finished Area: 3120 sqft
  • Heating Type: Forced air
  • Heating Fuel: Natural gas
  • Cooling Type: Central air conditioning
  • Appliances: Washer, Dryer, Refrigerator, Stove, Dishwasher, Hot Tub

Property Features:

  • OwnershipType: Freehold
  • Property Type: Single Family
  • Bedrooms: 3
  • Bathrooms: 3
  • Built in: 2011
  • Floor Space (approx): 3120 Square Feet
  • Irregular: Yes
  • Lot Size: 8225.57 Square Feet
  • View Type: City view, Lake view, Valley view
  • Parking Type: Garage, Open
  • No. of Parking Spaces: 2

Rooms:

  • 2nd Bedroom Basement Level 3.96 m x 3.81 m
  • Recreation Room Basement Level 7.75 m x 7.34 m
  • 3rd Bedroom Basement Level 3.43 m x 4.75 m
  • Storage Basement Level 5.33 m x 1.83 m
  • Utility Basement Level 2.51 m x 1.83 m
  • Office Main Level 3.56 m x 3.05 m
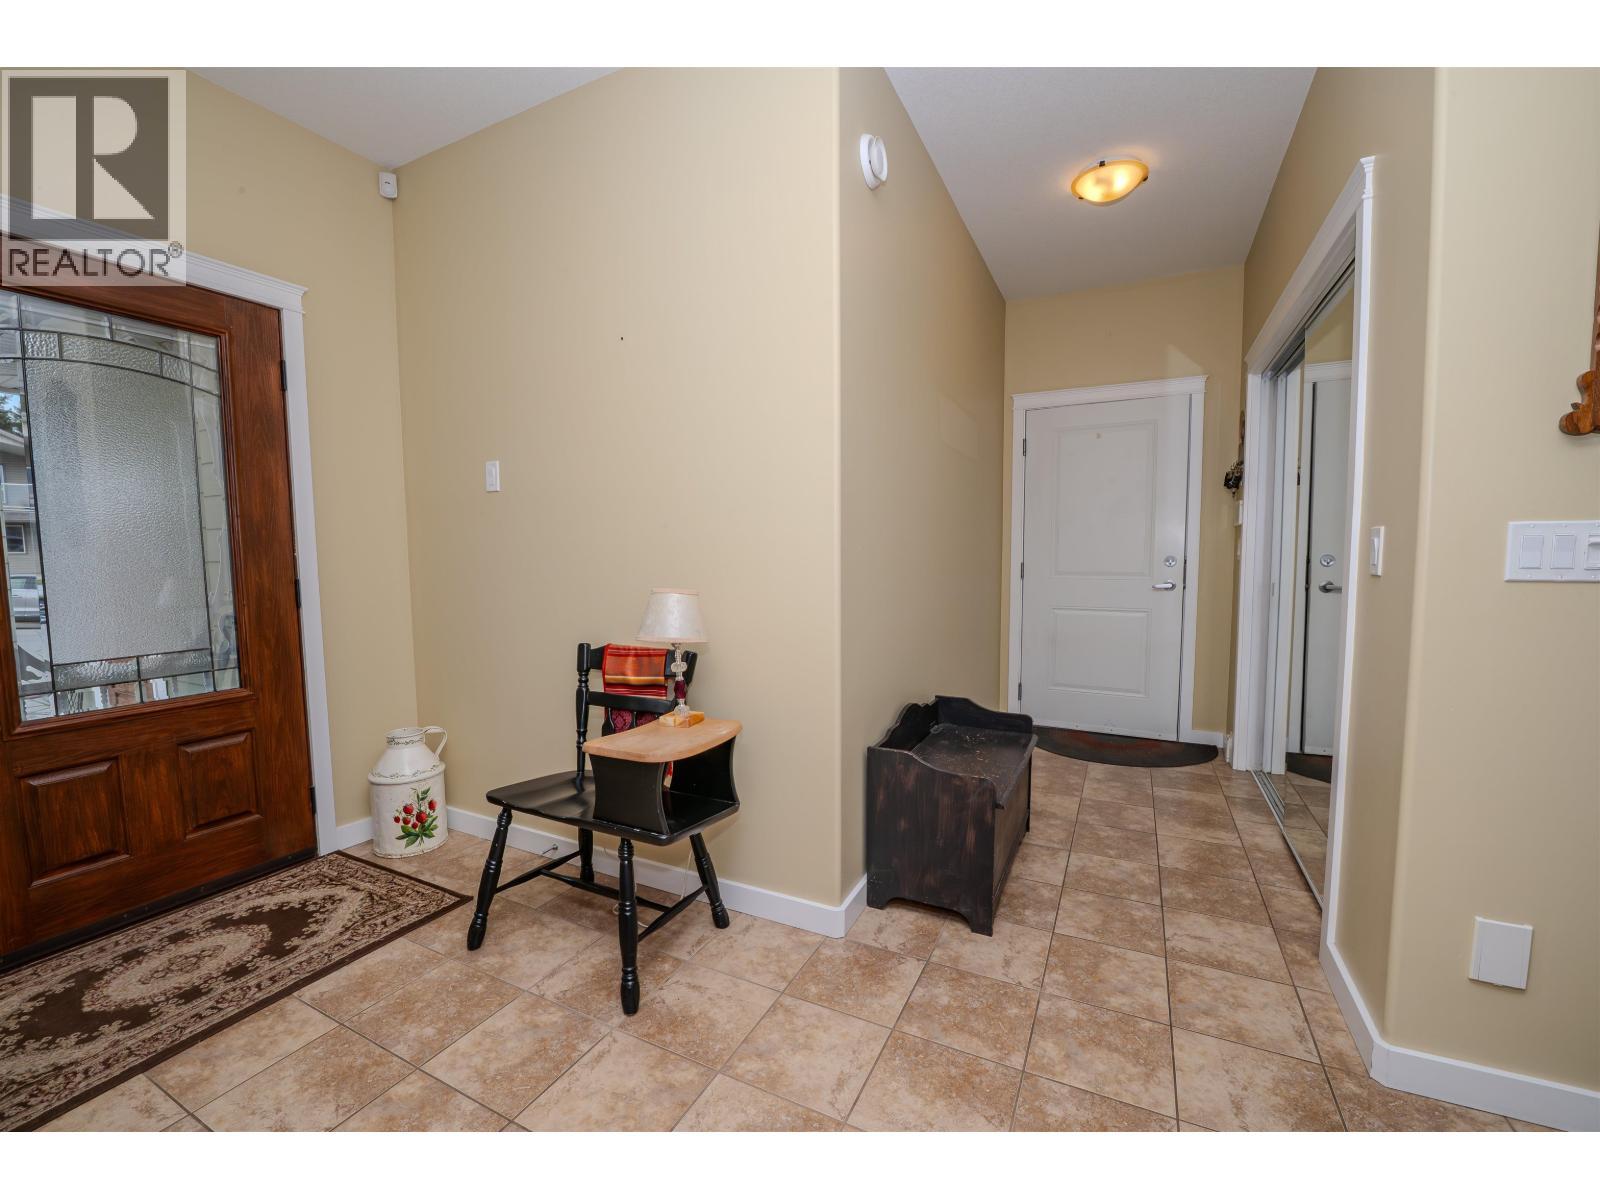
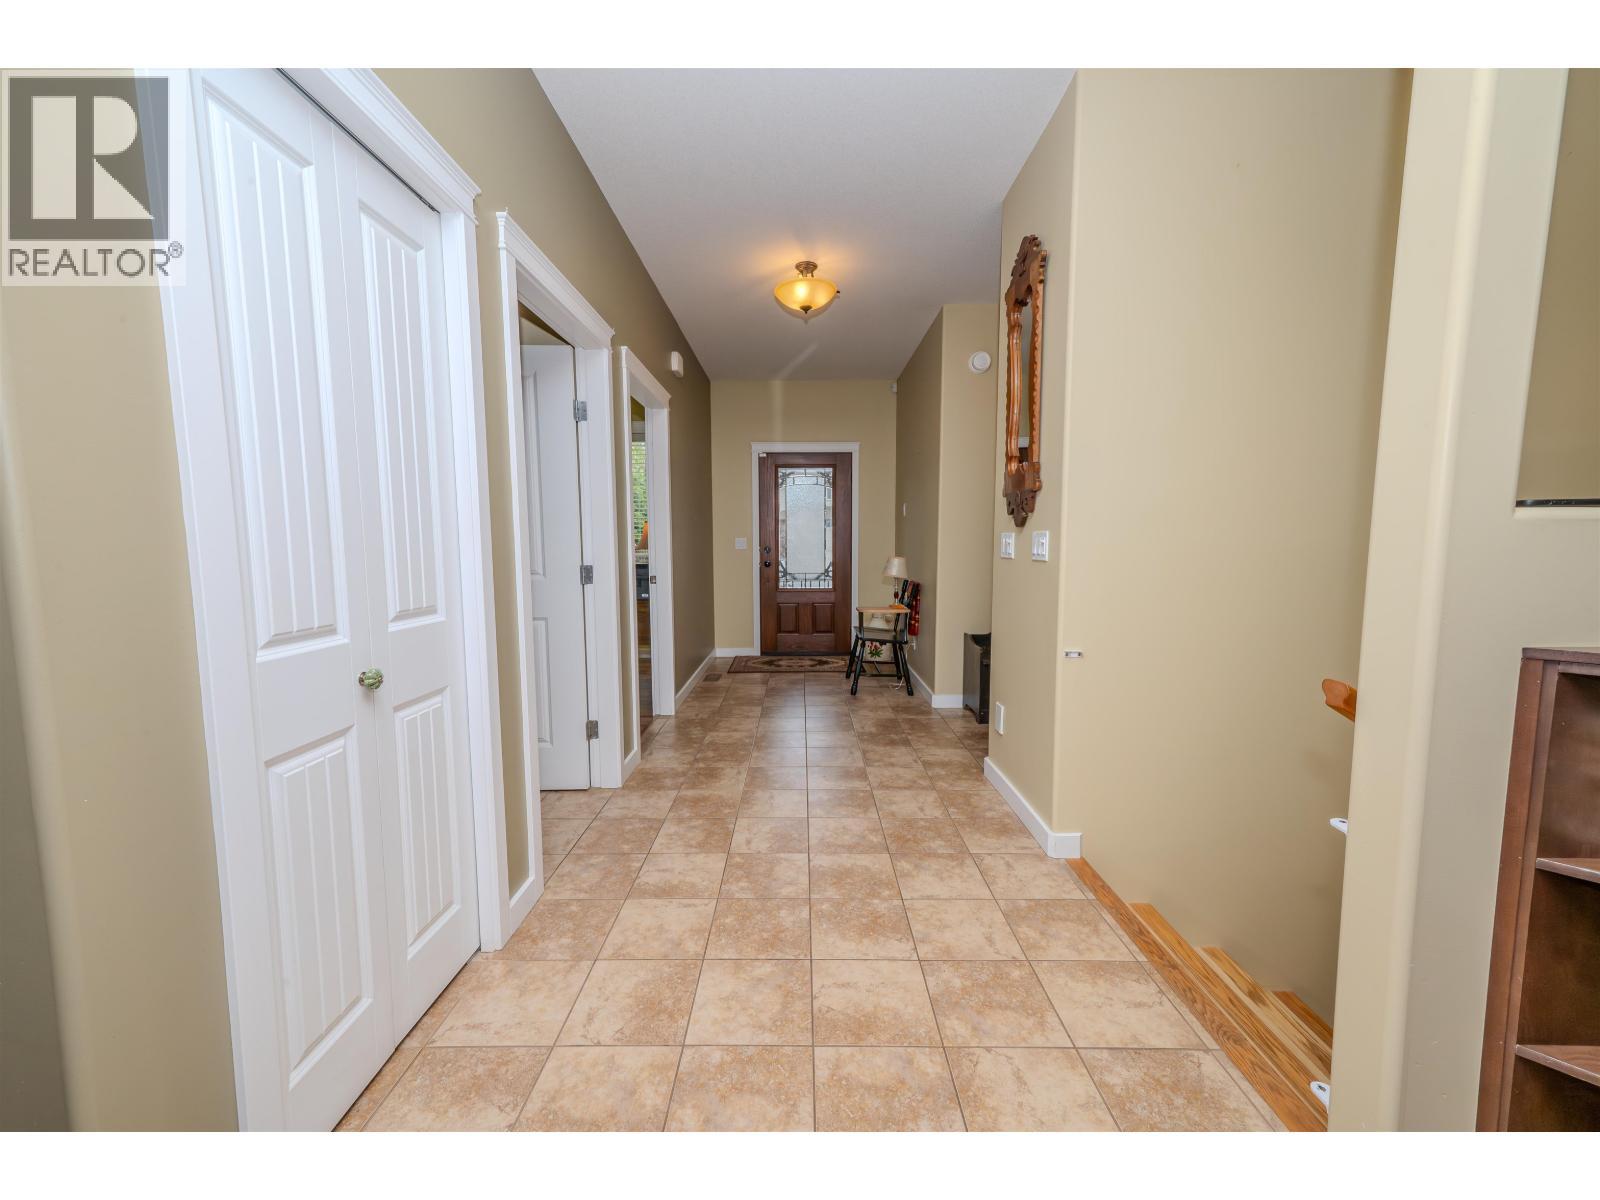
  • Foyer Main Level 1.83 m x 4.06 m
  • Kitchen Main Level 3.66 m x 3.66 m
  • Dining Main Level 3.68 m x 3.66 m
  • Living Main Level 4.17 m x 6.55 m
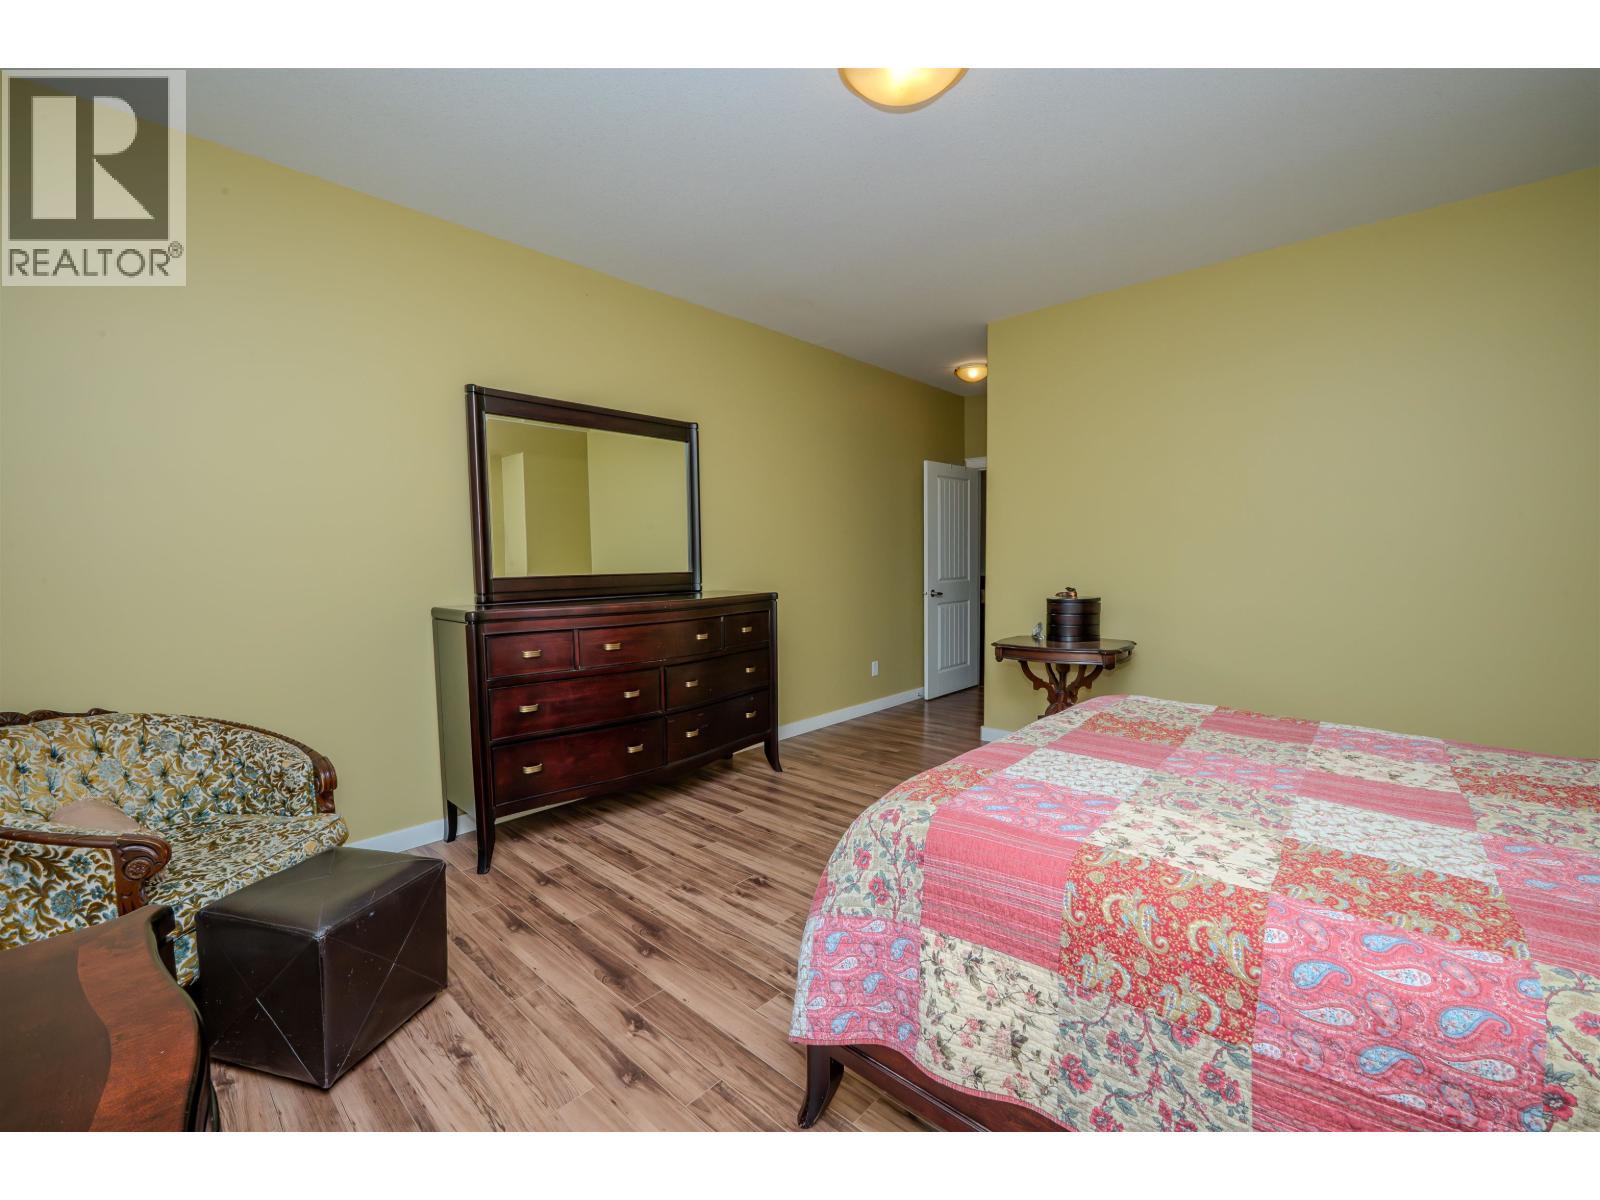
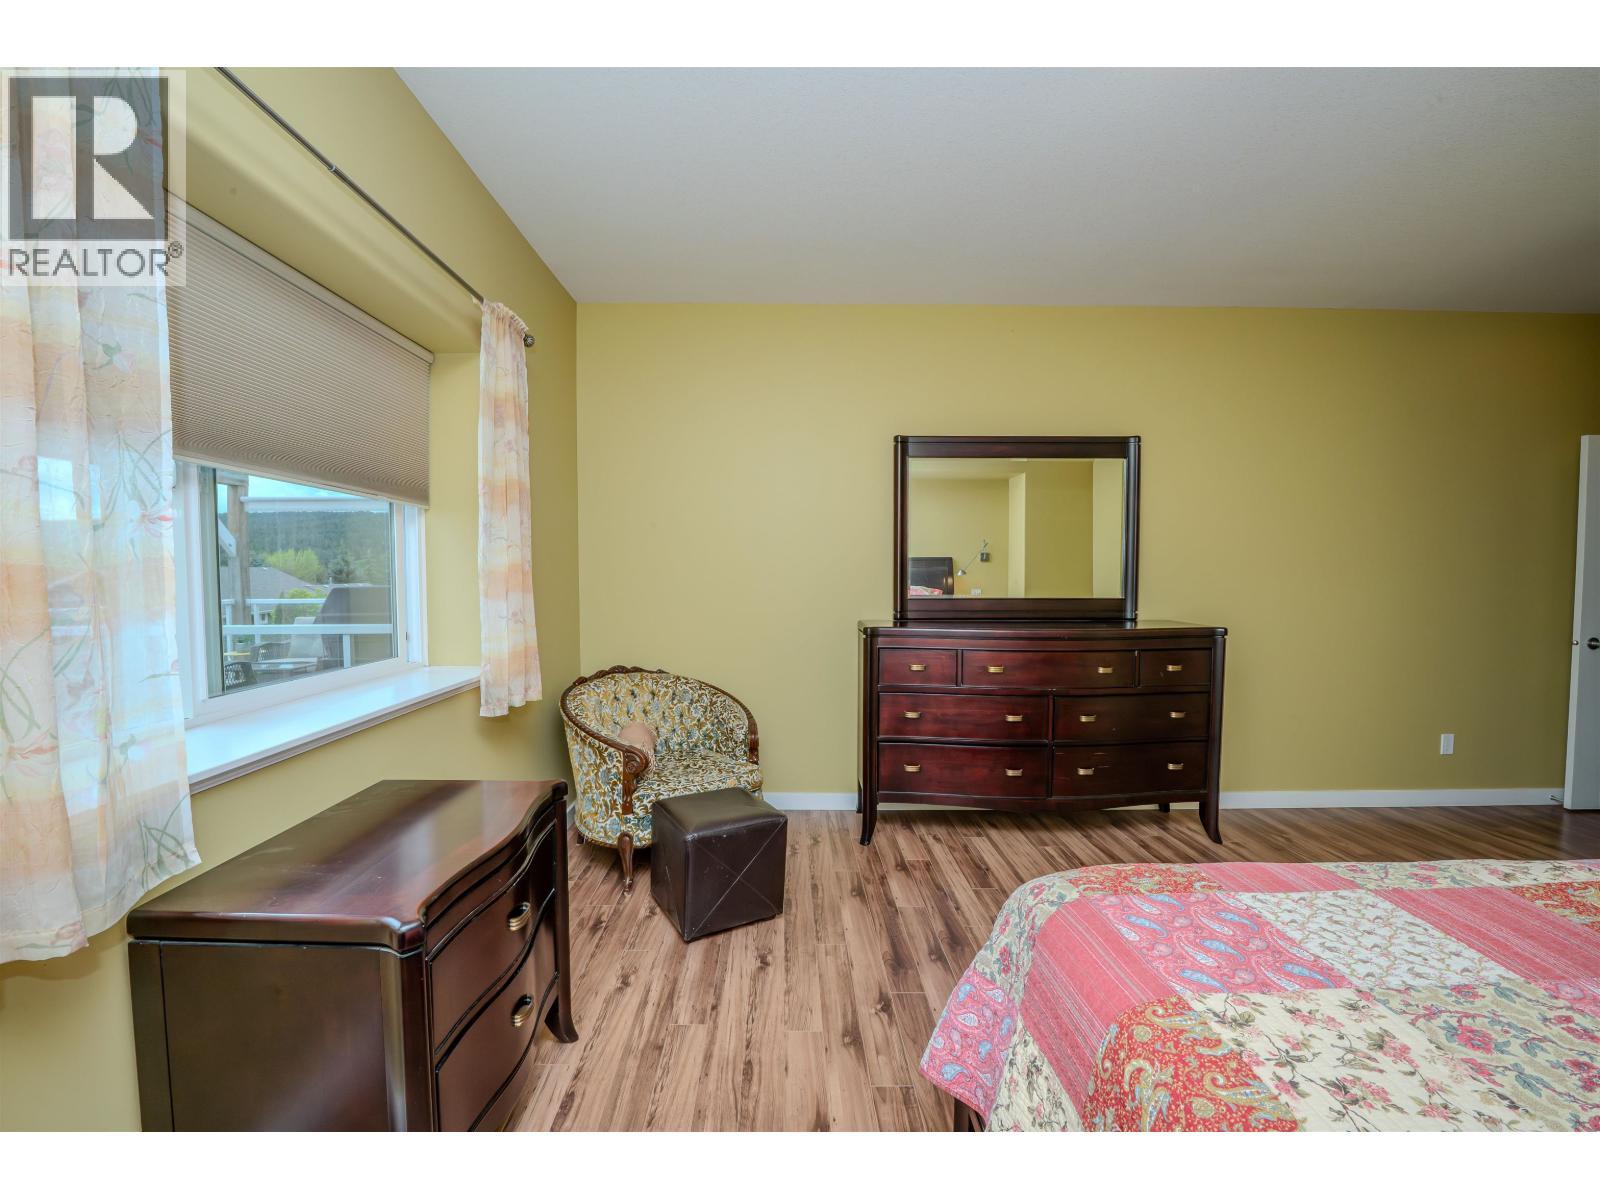
  • Primary Bedroom Main Level 3.96 m x 4.29 m
  • Other Main Level 2.79 m x 1.93 m
  • Laundry Main Level 3.56 m x 2.16 m

Convert Measurement to:


Courtesy of: Crosina Realty Ltd.

REALTOR.ca  

QuickQuoteTM Powered by RPS

Location of 134 EAGLE CRESCENT, Williams Lake, British Columbia, V2G 5K4

Demographic Information of 134 EAGLE CRESCENT, Williams Lake, British Columbia, V2G 5K4

Life Stage

Growing Families

Employment Type

Mixed

Average Household Income

$141,500.00

Average Number of Children

1.90

Household Population

Household Structure

Age of Population

Education

Education Level

No certificate/diploma/degree

15.79 %

High school certificate or equivalent

36.37 %

Apprenticeship trade certificate/diploma

8.13 %

College/non-university certificate

17.7 %

University Degree

22.01 %

Commuter

Travel To Work

By Car

97.46 %

By Public Transit

1.69 %

By Walking

0.0 %

By Bicycle

0.0 %

By Other Methods

0.85 %

Cultural Diversity

Knowledge of Official Language

Mother Tongue

Building Information

Building Type

Apartments (Low and High Rise)

16.66 %

Houses

83.34 %

Own Vs. Rent

