Button CopyPathCircle CloseCircle Left ArrowArrow Down Icon GreyClosecirclecircleBurger
Image 1
Image 2
Image 3
$449,000

1275 N 12TH AVENUE, Williams Lake, British Columbia, V2G 4P8

MLS® # R3139572

5 Beds

Baths

2600  FEETSQ

QuickQuoteTM: Not Available

Williams Lake BC, V2G 4P8

MLS® # R3139572

Property Information:

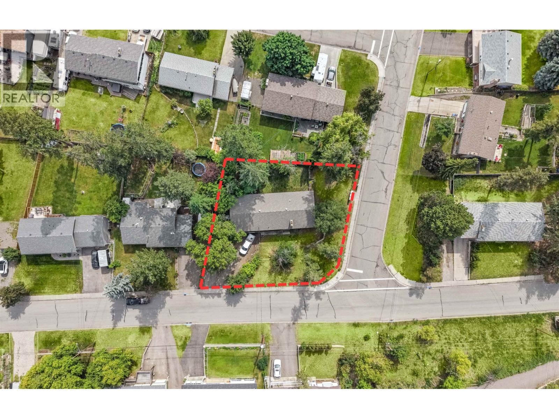
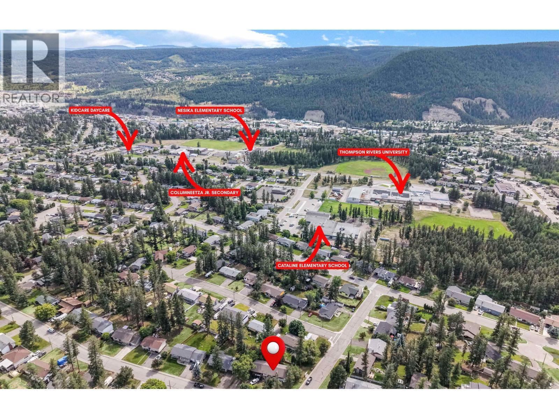
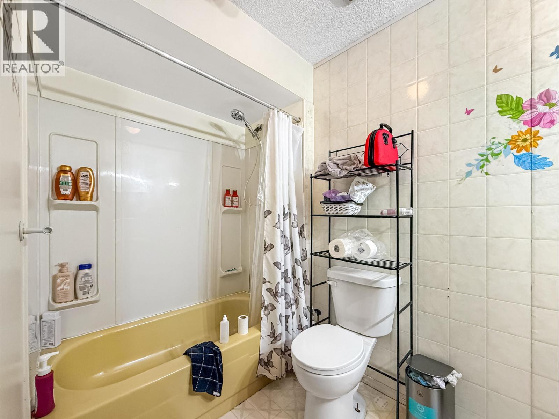
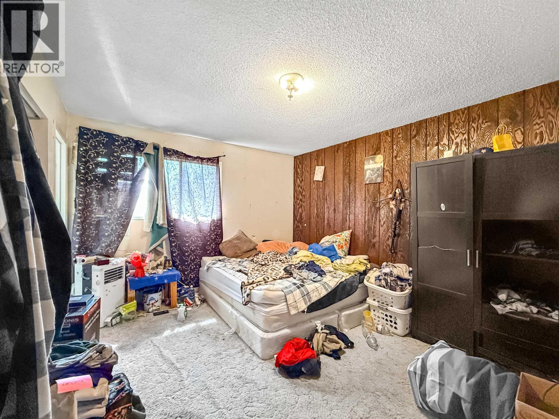
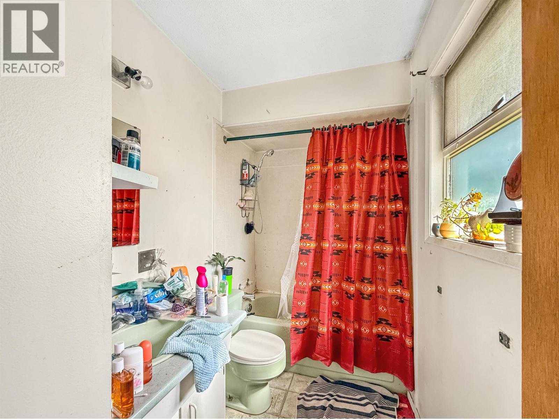
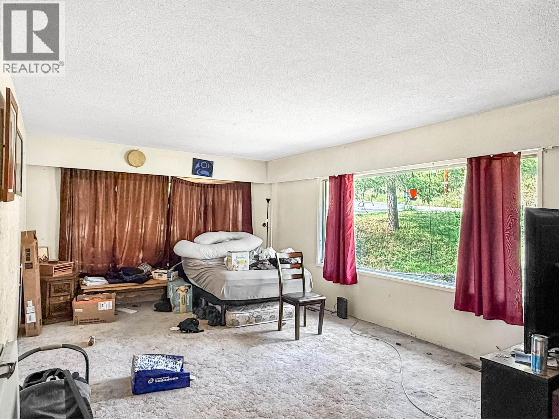
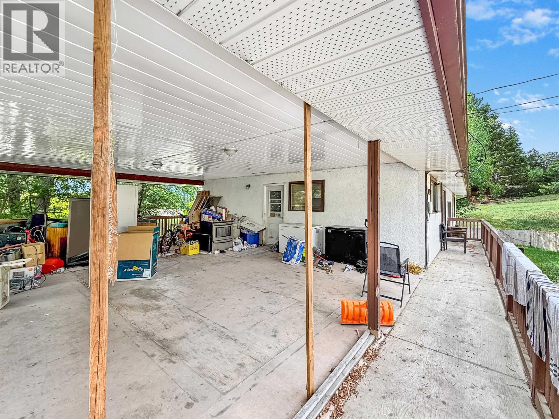
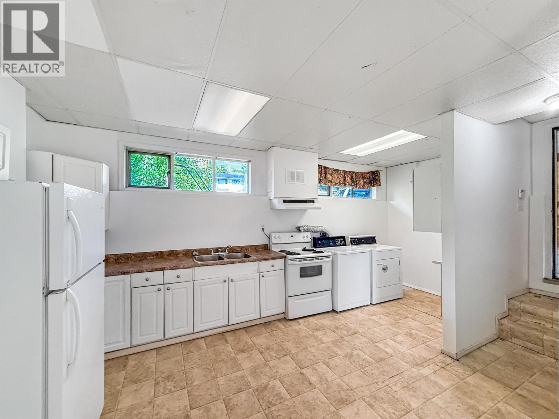
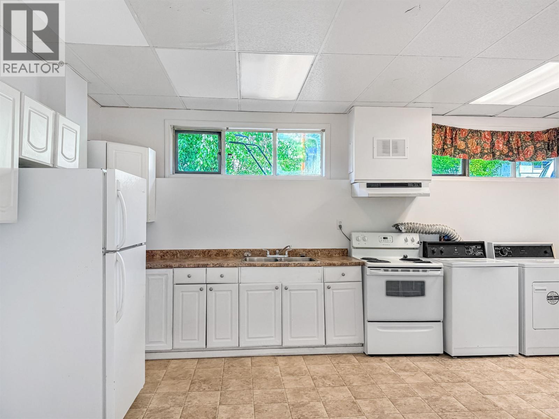
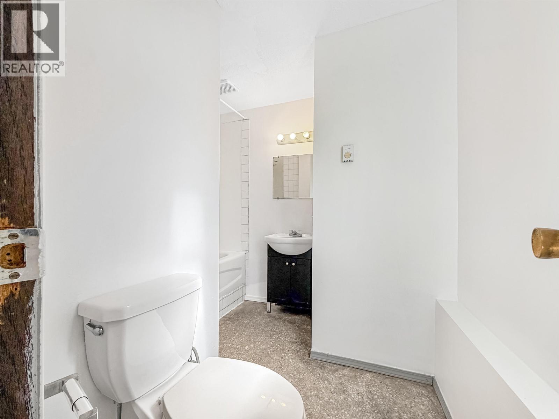
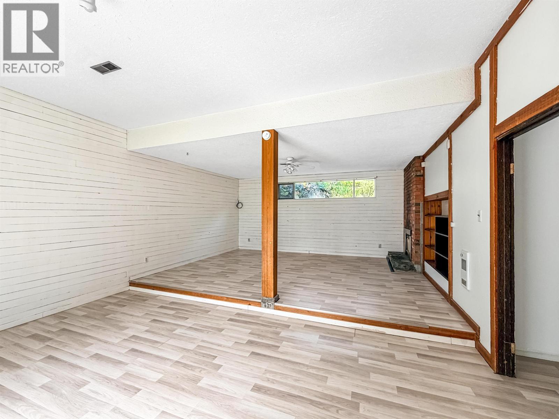
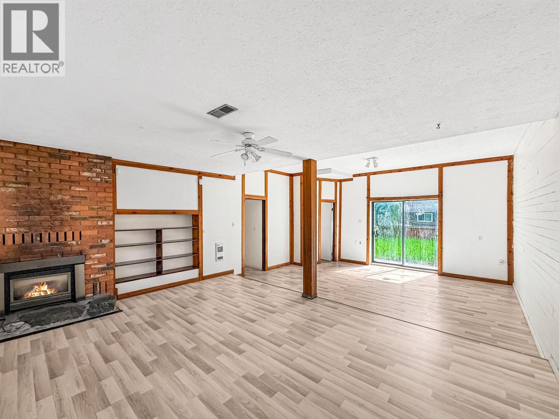
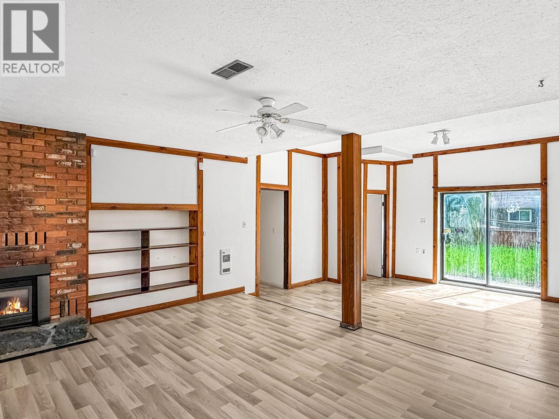
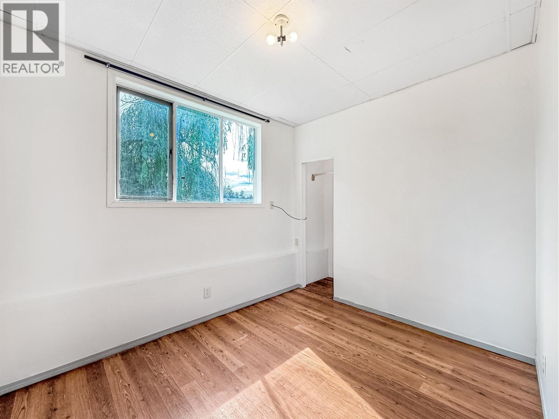
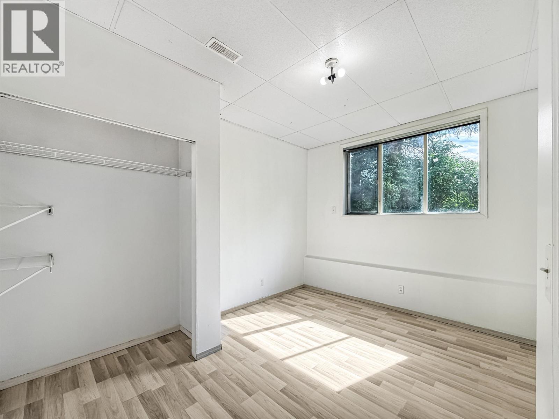
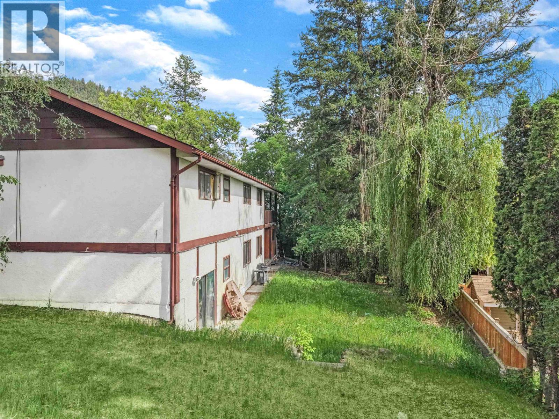
Location, income potential, and opportunity all come together here. This 5-bedroom, 2-bathroom home is located in a sought-after family neighbourhood within walking distance of schools, parks, and extensive trail systems. The functional layout includes a self-contained 2-bedroom basement suite with separate entrance and laundry, making it an excellent option for investors, first-time buyers, or multi-generational living. The lower suite has already benefited from updated flooring and fresh paint, while the upper level offers room to add your own value over time. Situated on a corner lot, the property provides added privacy between living spaces, a mostly fenced yard, mature landscaping, a sundeck, carport, and enclosed workshop. A practical home with multiple options for today's buyer. (id:27)

Building Features:

  • Style: Detached
  • Building Type: House
  • Architectural Style: Split level entry
  • Basement Type: Full
  • Construction Style - Attachment: Detached
  • Exterior Finish: Stucco
  • Fireplace: Yes
  • Floor Space: 2600 sqft
  • Foundation Type: Concrete Perimeter
  • Roof Material: Asphalt shingle
  • Roof Style: Conventional
  • Total Finished Area: 2600 sqft
  • Heating Type: Forced air
  • Heating Fuel: Natural gas

Property Features:

  • OwnershipType: Freehold
  • Property Type: Single Family
  • Bedrooms: 5
  • Bathrooms: 2
  • Built in: 1976
  • Floor Space (approx): 2600 Square Feet
  • Irregular: Yes
  • Lot Size: 0.23 Acres
  • Parking Type: Carport

Rooms:

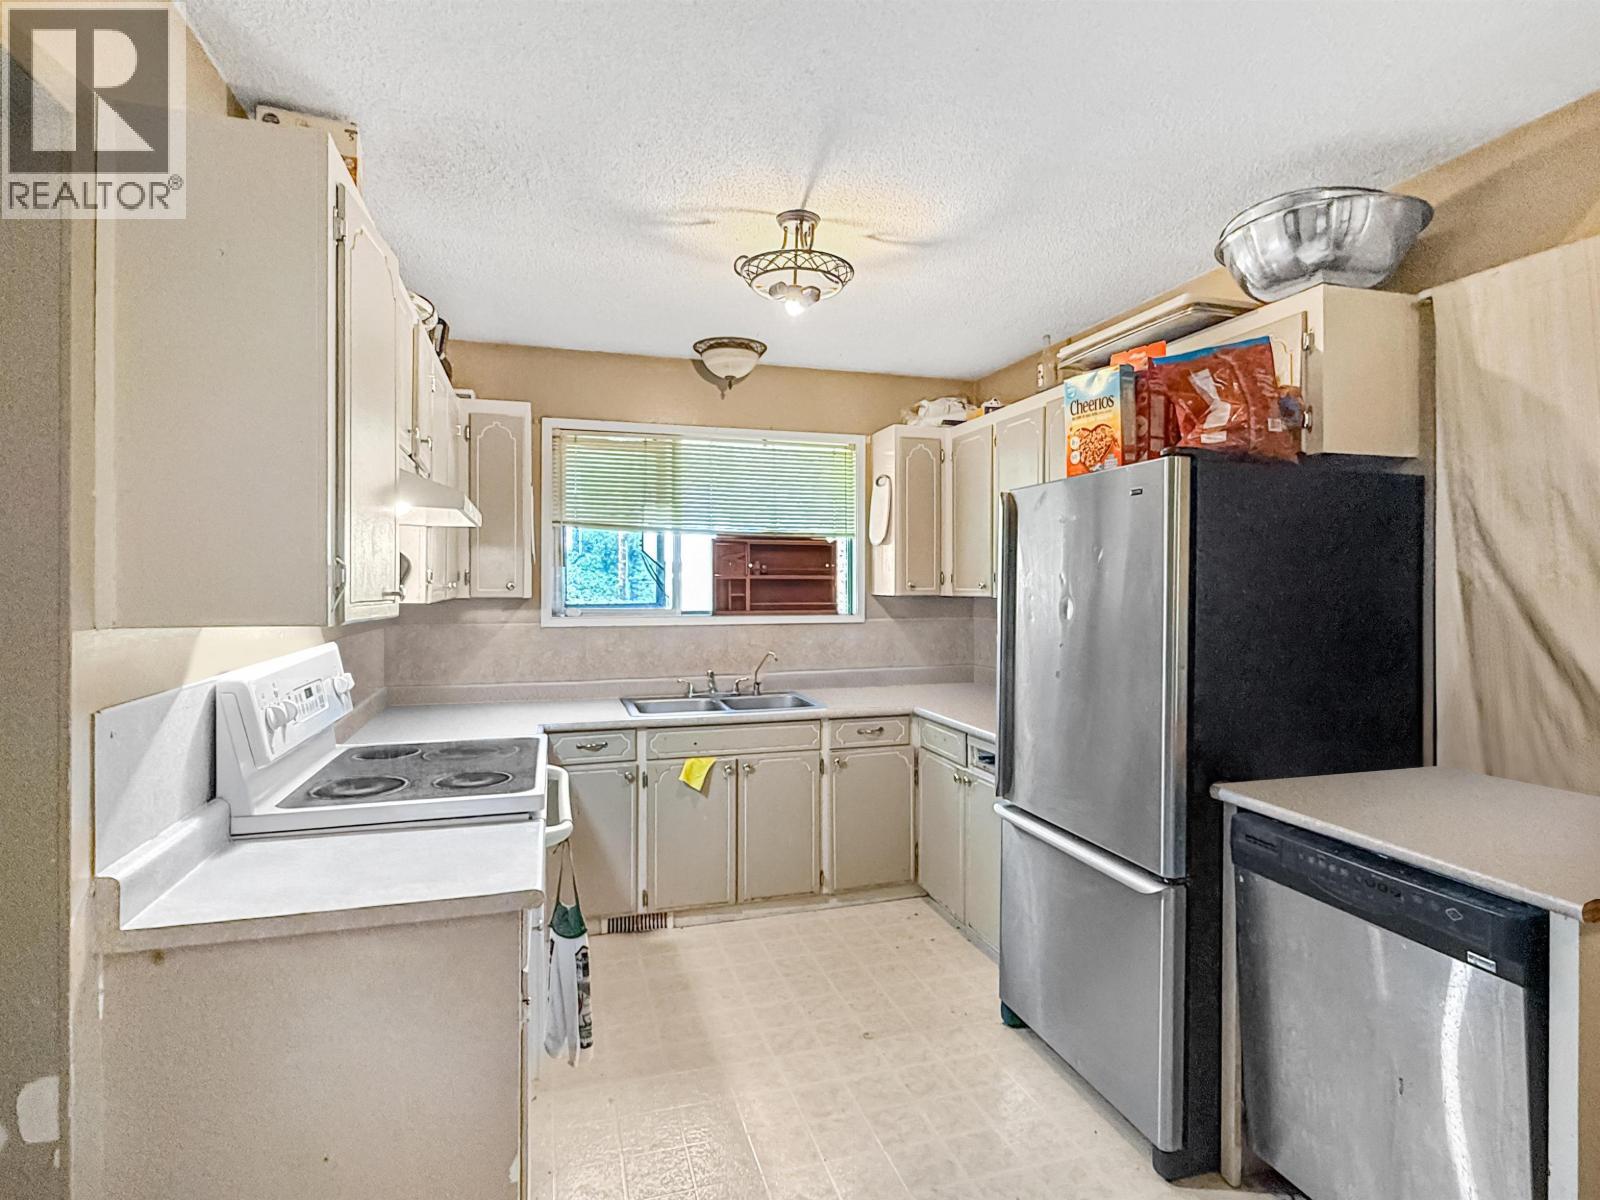
  • Kitchen Basement Level 4.75 m x 3.89 m
  • Living Basement Level 7.65 m x 5.11 m
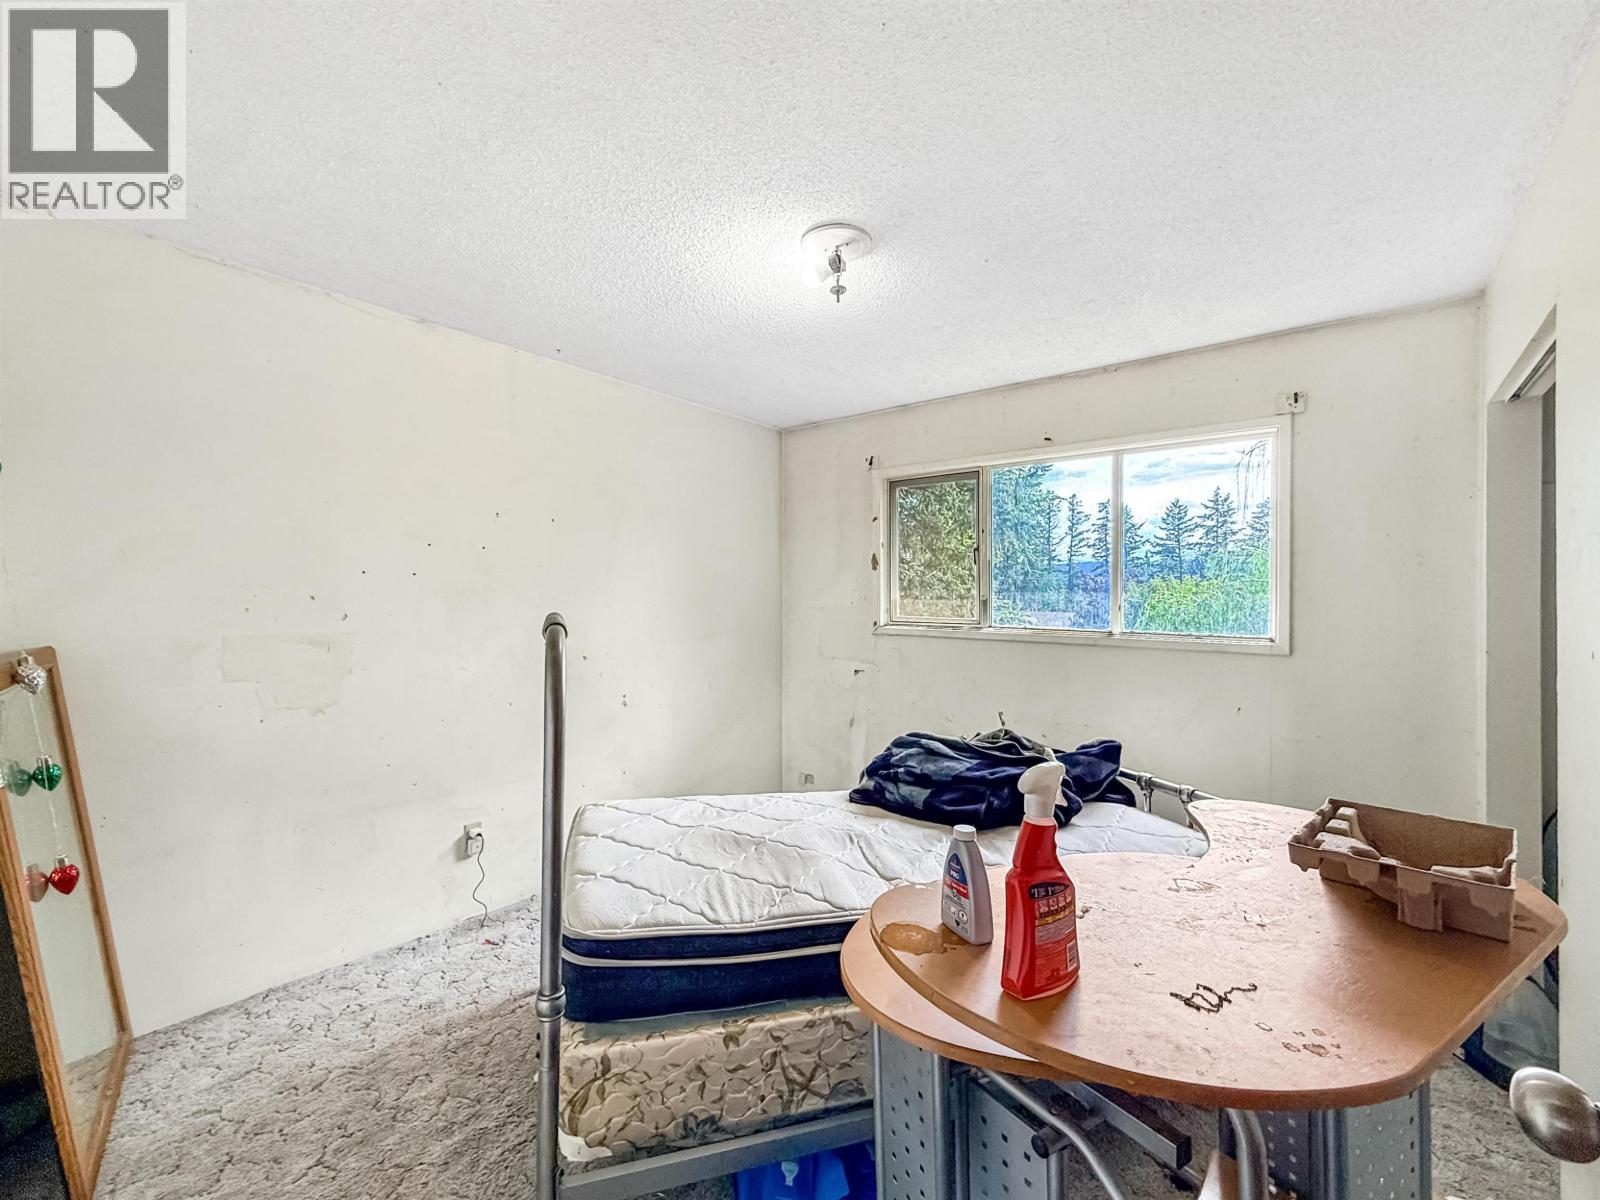
  • 4th Bedroom Basement Level 3.99 m x 3.35 m
  • 5th Bedroom Basement Level 3.07 m x 2.77 m
  • Kitchen Main Level 4.93 m x 3.20 m
  • Living Main Level 3.35 m x 3.10 m
  • Dining Main Level 5.21 m x 3.40 m
  • Primary Bedroom Main Level 4.27 m x 3.66 m
  • 2nd Bedroom Main Level 3.66 m x 3.05 m
  • 3rd Bedroom Main Level 3.43 m x 3.05 m

Convert Measurement to:


Courtesy of: eXp Realty

REALTOR.ca  

QuickQuoteTM Powered by RPS

Location of 1275 N 12TH AVENUE, Williams Lake, British Columbia, V2G 4P8

Demographic Information of 1275 N 12TH AVENUE, Williams Lake, British Columbia, V2G 4P8

Life Stage

Midlife Families

Employment Type

Service Sector/White Collar

Average Household Income

$115,308.55

Average Number of Children

1.90

Household Population

Household Structure

Age of Population

Education

Education Level

No certificate/diploma/degree

20.84 %

High school certificate or equivalent

32.8 %

Apprenticeship trade certificate/diploma

13.93 %

College/non-university certificate

13.25 %

University certificate (below bachelor)

2.68 %

University Degree

16.5 %

Commuter

Travel To Work

By Car

83.25 %

By Public Transit

1.66 %

By Walking

6.69 %

By Bicycle

0.0 %

By Other Methods

8.4 %

Cultural Diversity

Knowledge of Official Language

Mother Tongue

Building Information

Building Type

Apartments (Low and High Rise)

3.81 %

Houses

96.19 %

Own Vs. Rent

