Button CopyPathCircle CloseCircle Left ArrowArrow Down Icon GreyClosecirclecircleBurger
Image 1
Image 2
Image 3
$2,998,000

PH2-1473 Johnston Road, White Rock, BC, V4B 0A2

MLS® # R3129002

2 Beds

Baths

2309  FEETSQ

QuickQuoteTM: Not Available

White Rock BC, V4B 0A2

MLS® # R3129002

Property Information:

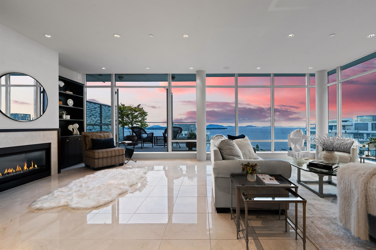
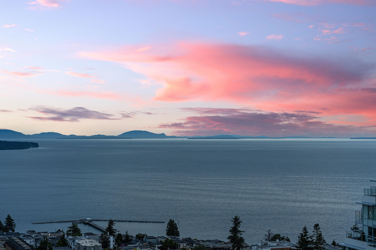
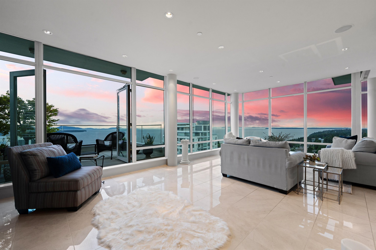
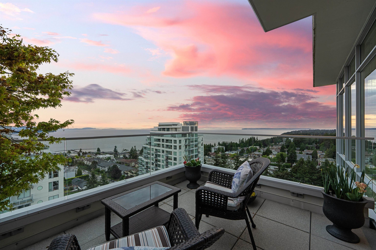
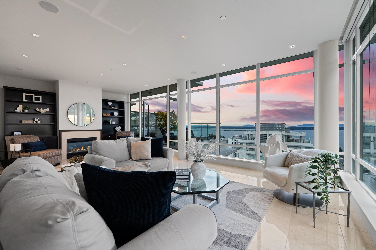
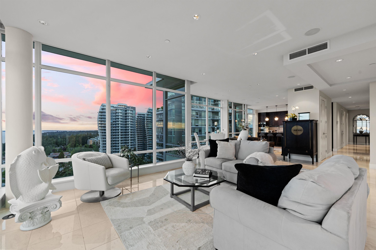
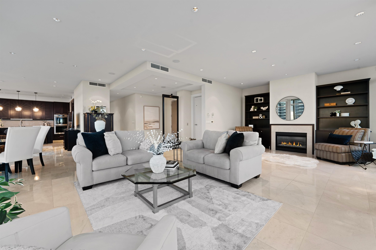
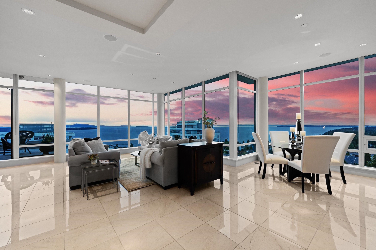
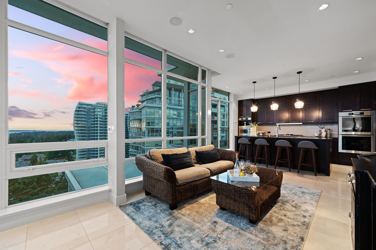
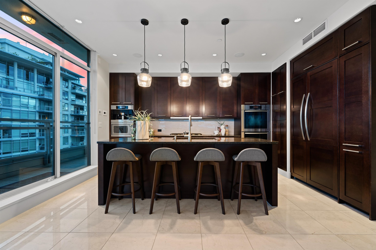
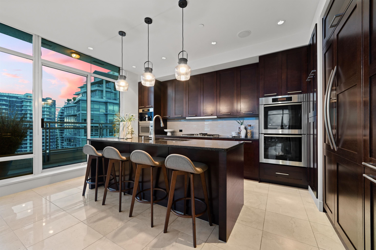
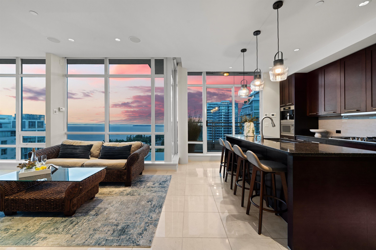
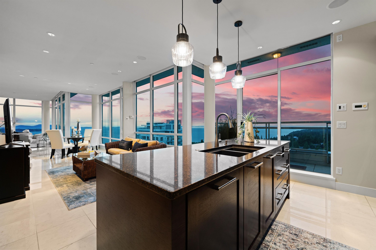
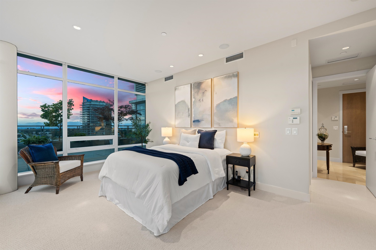
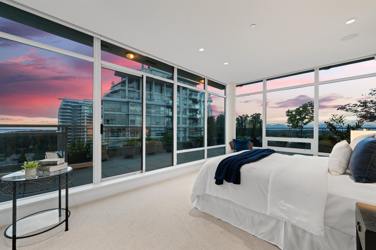
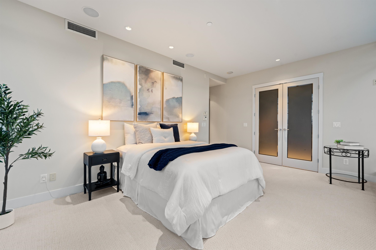
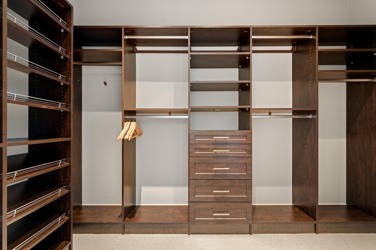
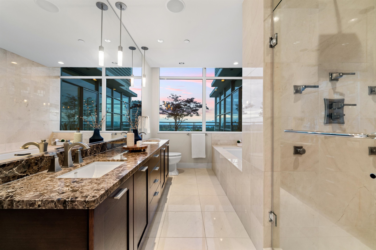
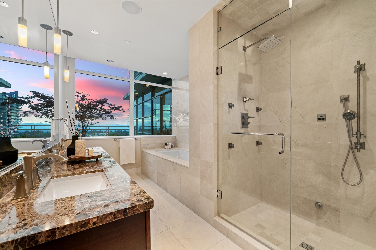
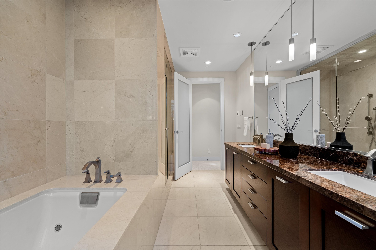
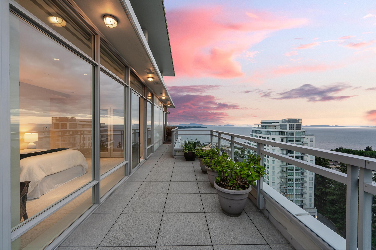
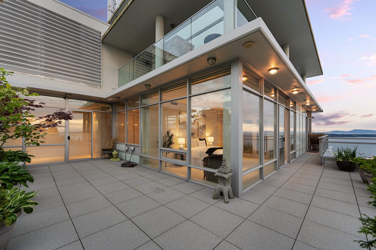
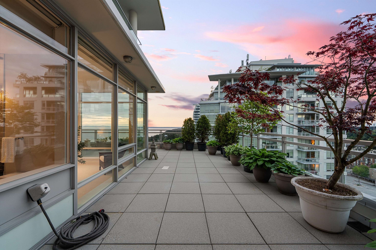
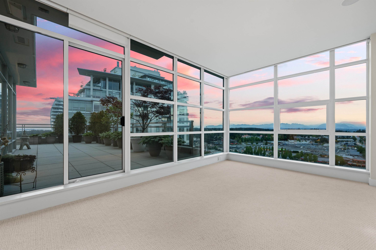
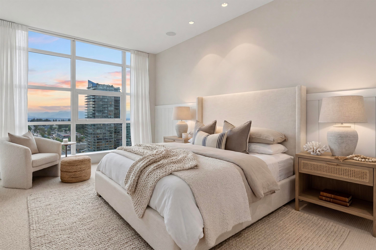
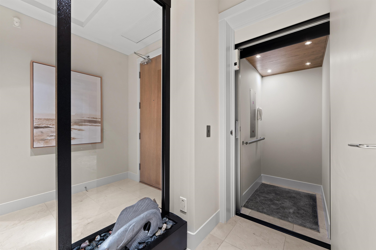
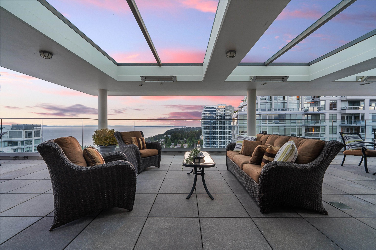
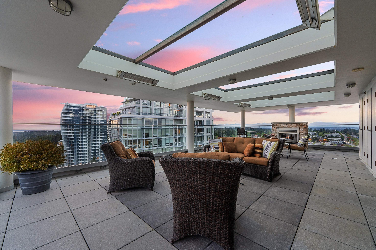
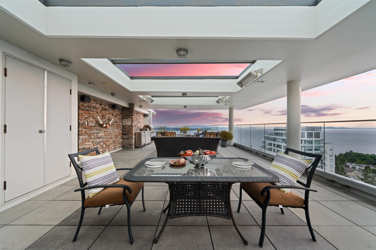
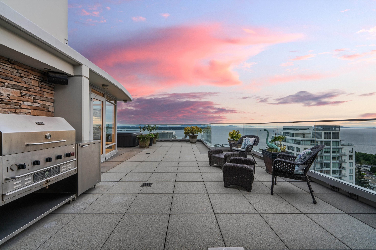
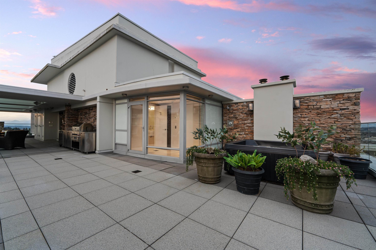
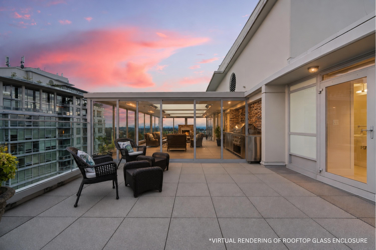
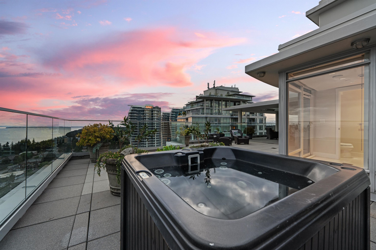
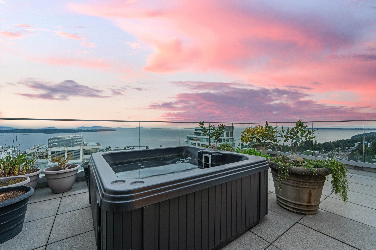
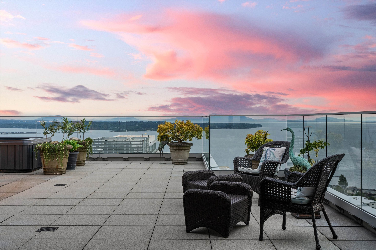
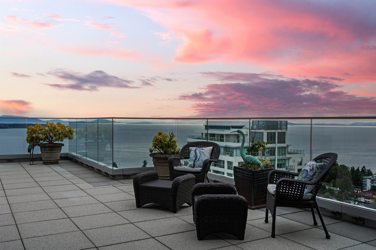
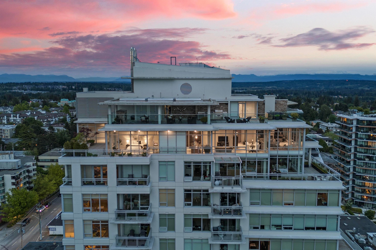
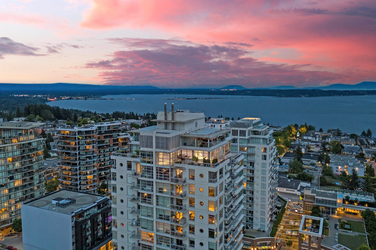
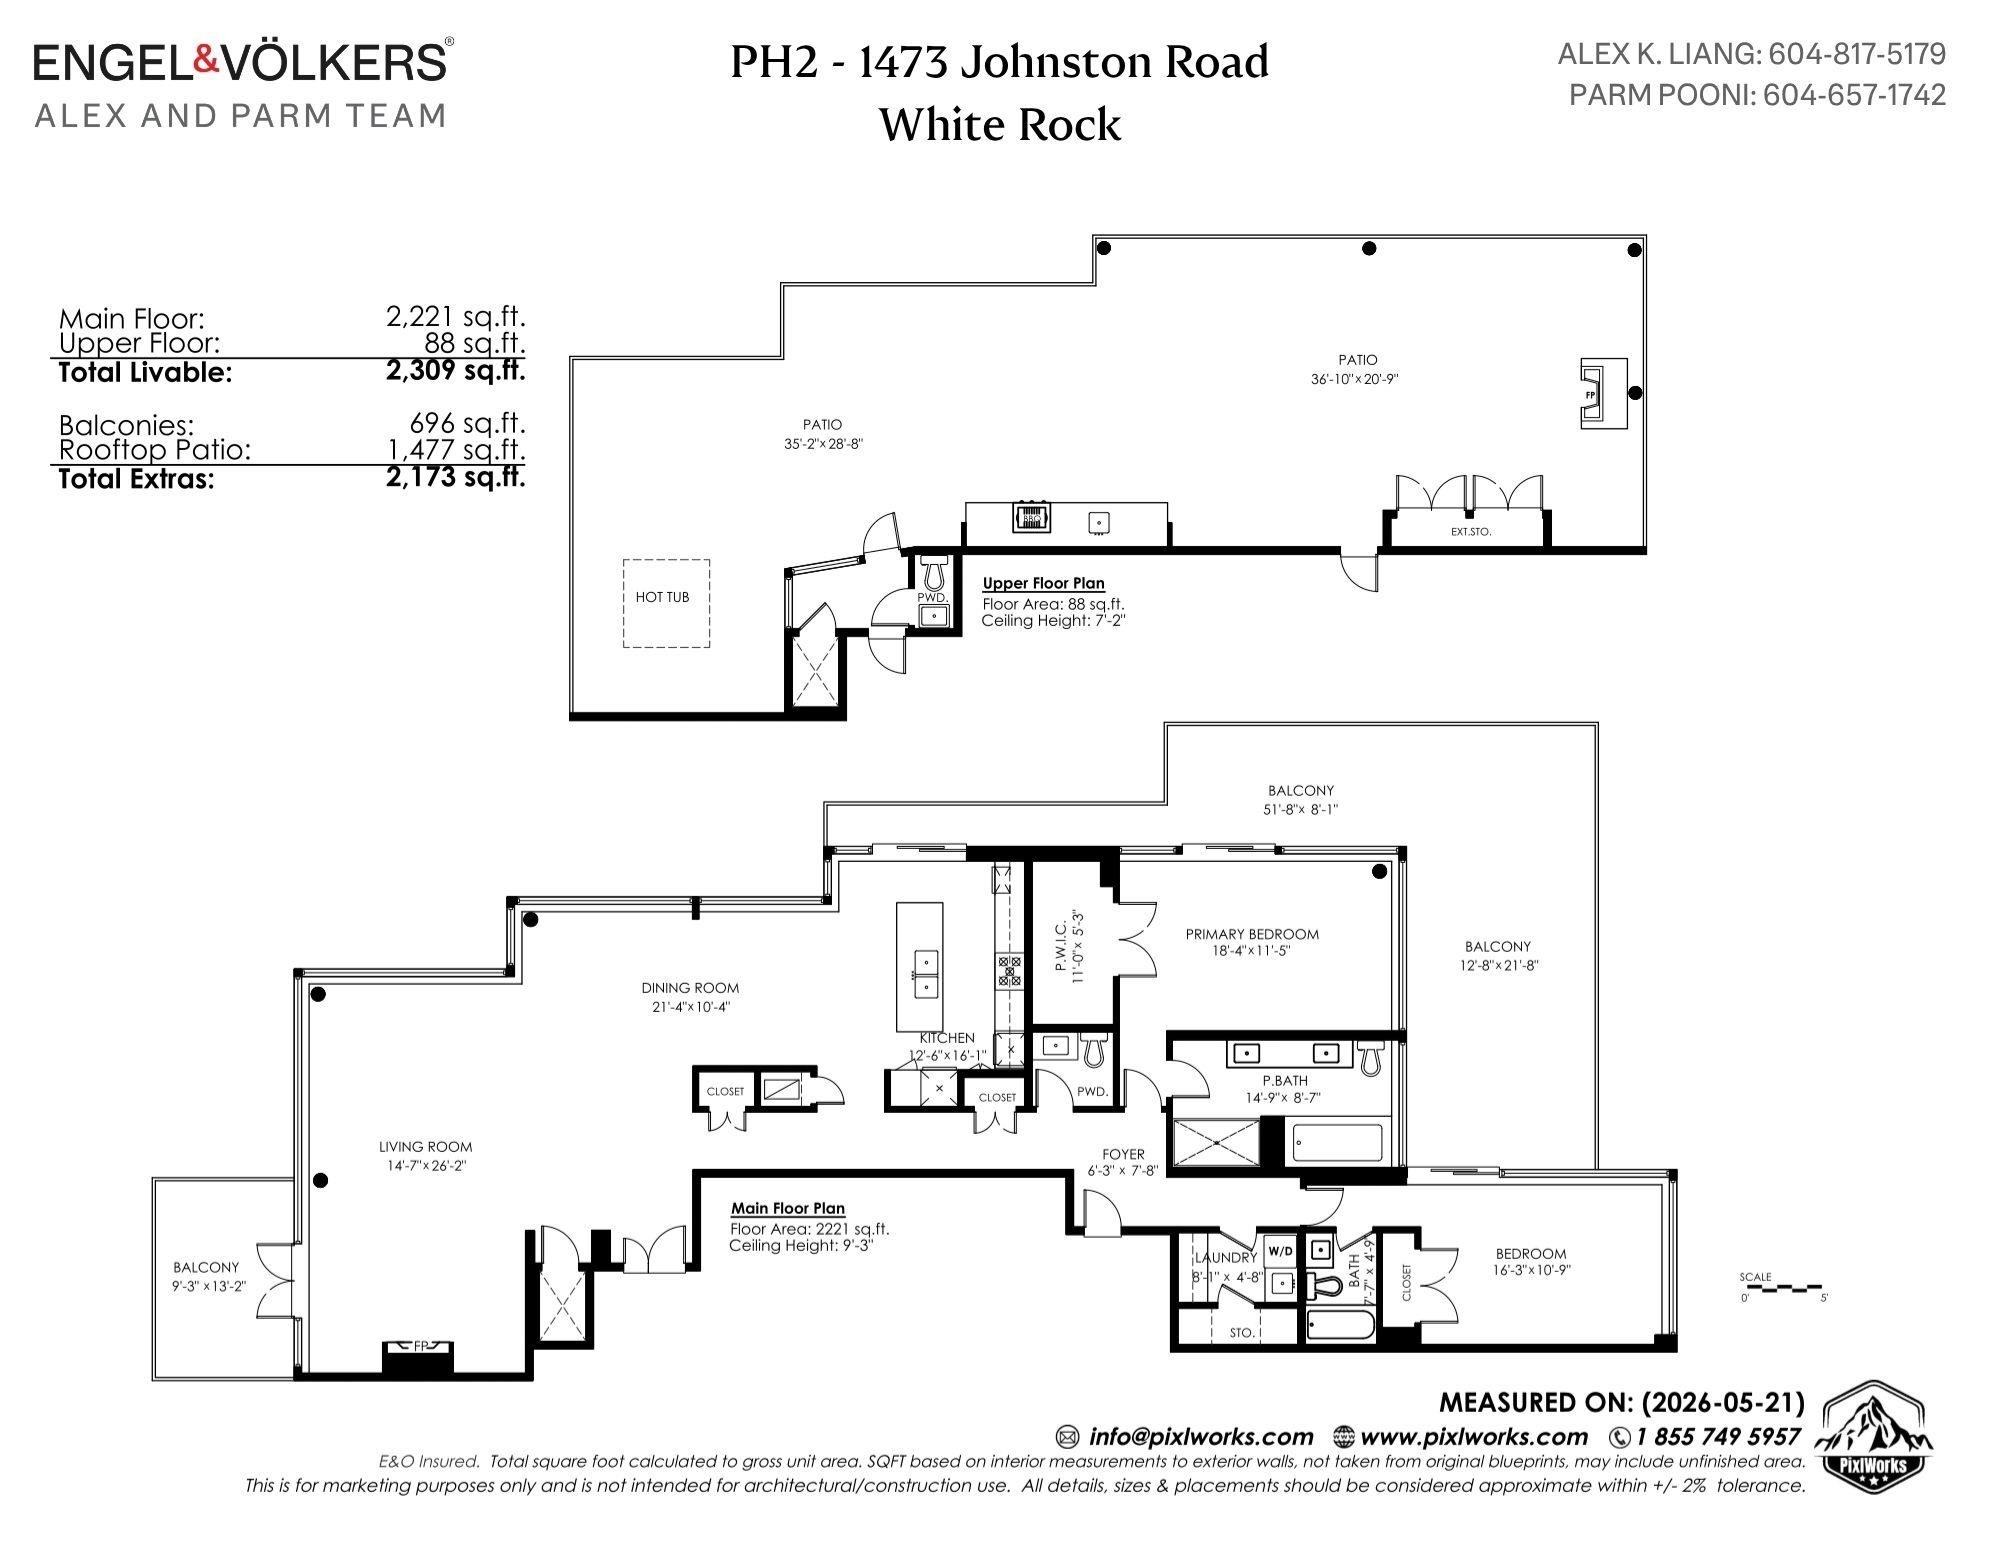
Welcome to Penthouse 2 at Miramar Village. A 2-storey, ocean view sky home w/ spectacular 270 degree views from Mt. Baker to the N. Shore mountains, overlooking Semiahmoo Bay & White Rock Pier. From the moment you enter this home, the expansive floor plan opens to the view from every room. Upgraded luxury finishes elevate the everyday. The gourmet kitchen is well equipped w/ Miele appliances, ready for your culinary pursuits. Take the private elevator up to your rooftop terrace where the world fades away & your oasis in the sky awaits. An entertainer's dream, complete w/ an outdoor kitchen, fireplace, hot tub and outdoor shower. At the end of the day, retreat to your luxury hotel-style primary bedroom w/ spa-like ensuite & walkout balcony. This is White Rock luxury living at its finest.

Building Features:

  • Floor Space: 2309 Square Feet

Property Features:

  • Bedrooms: 2
  • Bathrooms: 2+2
  • Annual Tax Amount: $12,107
  • Appliances: Washer/Dryer, Dishwasher, Refrigerator, Microwave, Oven
  • Architectural Style: Penthouse
  • Association Amenities: Bike Room, Clubhouse, Caretaker, Trash, Maintenance Grounds, Gas, Hot Water, Management, Recreation Facilities
  • Basement: None
  • Built in: 2009
  • Community Features: Shopping Nearby
  • Condo Fees: $1,382
  • Cooling: Central Air, Air Conditioning
  • Exterior Features: Garden, Balcony
  • Fireplace Features: Gas
  • Floor Space (approx): 2309 Square Feet
  • Heating: Forced Air, Heat Pump
  • Interior Features: Storage
  • Lot Features: Central Location, Near Golf Course, Marina Nearby, Recreation Nearby
  • Parking Features: Garage Under Building, Underground, Garage Door Opener
  • Pool Features: Outdoor Pool
  • Security Features: Fire Sprinkler System
  • Structure Type: Multi Family, Residential Attached
  • Window Features: Window Coverings
  • No. of Parking Spaces: 2

The data relating to real estate on this web site comes in part from the MLS® Reciprocity program of the Greater Vancouver REALTORS®, the Fraser Valley Real Estate Board or Chilliwack & District Real Estate Board. Real estate listings held by participating real estate firms are marked with the MLS® Reciprocity logo and detailed information about the listing includes the name of the listing agent. This representation is based in whole or part on data generated by the Greater Vancouver REALTORS®, the Fraser Valley Real Estate Board or Chilliwack & District Real Estate Board which assumes no responsibility for its accuracy. The materials contained on this page may not be reproduced without the express written consent of the Greater Vancouver REALTORS®, the Fraser Valley Real Estate Board or Chilliwack & District Real Estate Board.

QuickQuoteTM Powered by RPS

Location of PH2-1473 Johnston Road, White Rock, BC, V4B 0A2

Demographic Information of PH2-1473 Johnston Road, White Rock, BC, V4B 0A2

Life Stage

Later Years

Employment Type

Service Sector/White Collar

Average Household Income

$104,542.12

Average Number of Children

1.41

Household Population

Household Structure

Age of Population

Education

Education Level

No certificate/diploma/degree

11.98 %

High school certificate or equivalent

32.9 %

Apprenticeship trade certificate/diploma

9.42 %

College/non-university certificate

22.35 %

University certificate (below bachelor)

2.45 %

University Degree

20.9 %

Commuter

Travel To Work

By Car

74.15 %

By Public Transit

8.81 %

By Walking

13.49 %

By Bicycle

0.0 %

By Other Methods

3.55 %

Cultural Diversity

Knowledge of Official Language

Mother Tongue

Building Information

Building Type

Apartments (Low and High Rise)

94.35 %

Houses

5.65 %

Own Vs. Rent
