Button CopyPathCircle CloseCircle Left ArrowArrow Down Icon GreyClosecirclecircleBurger
Image 1
Image 2
Image 3
$875,000

8-3425 East Boundary Road, West Kelowna, BC, V4T 2W6

MLS® # 10392685

4 Beds

Baths

2308  FEETSQ

QuickQuoteTM: $870K - $1.0M

West Kelowna BC, V4T 2W6

MLS® # 10392685

Property Information:

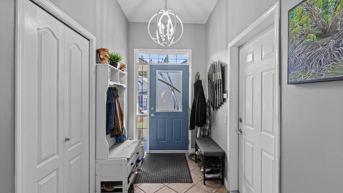
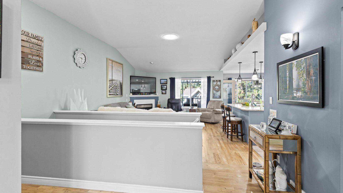
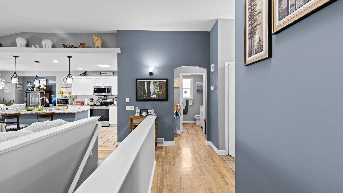
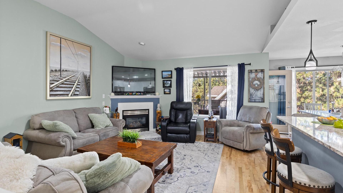
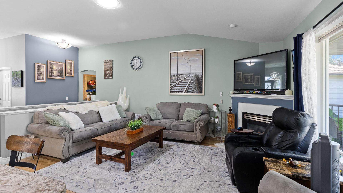
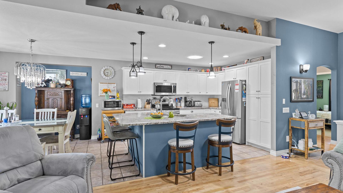
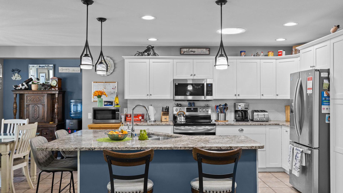
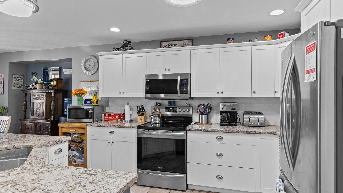
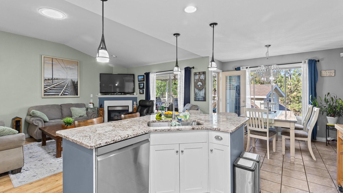
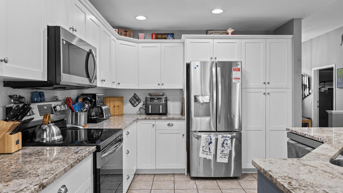
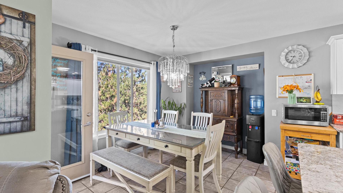
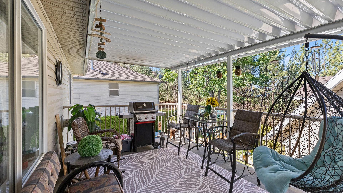
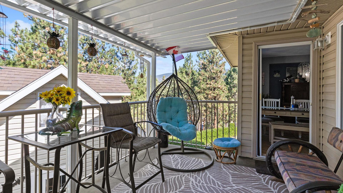
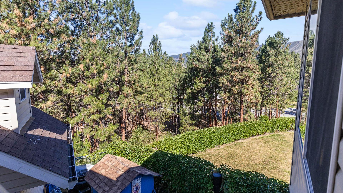
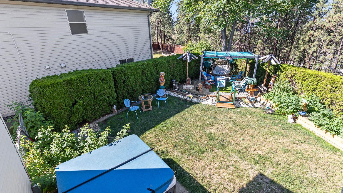
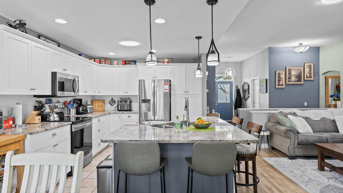
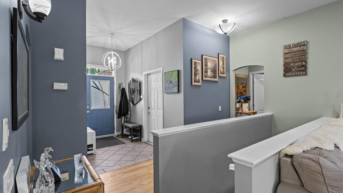
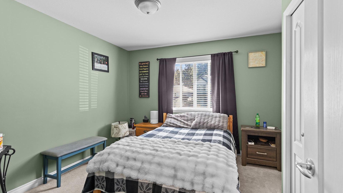
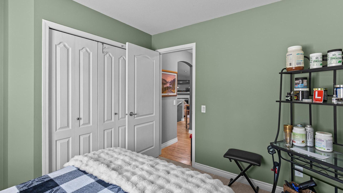
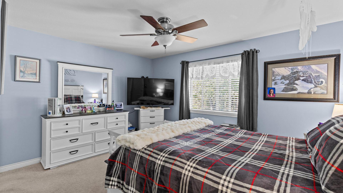
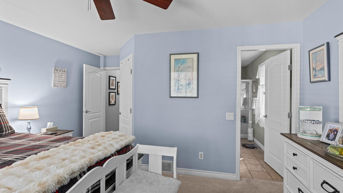
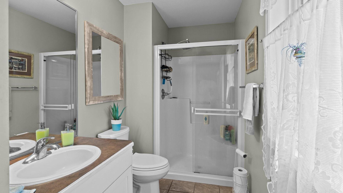
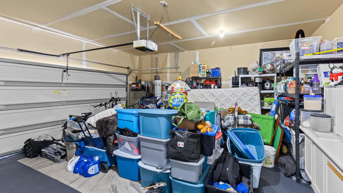
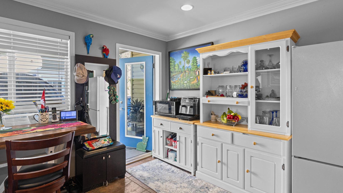
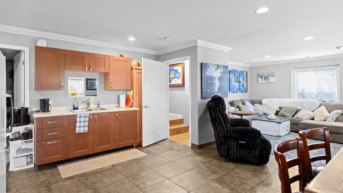
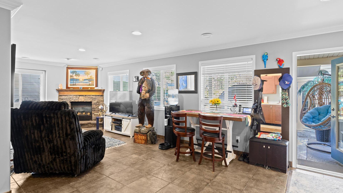
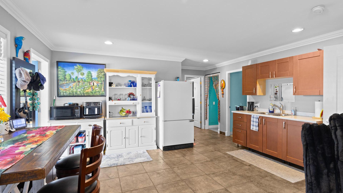
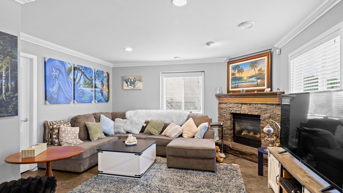
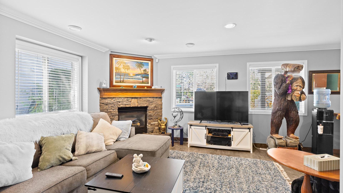
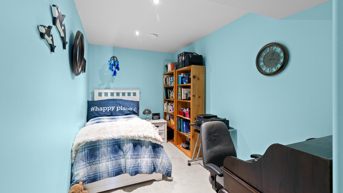
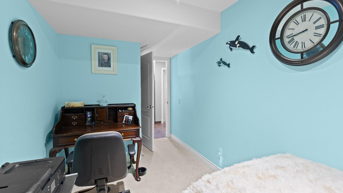
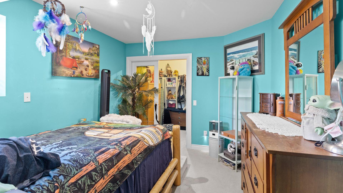
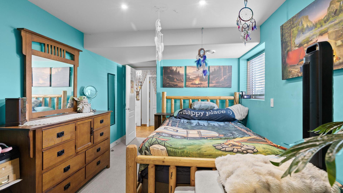
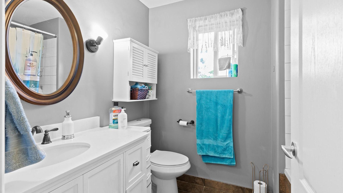
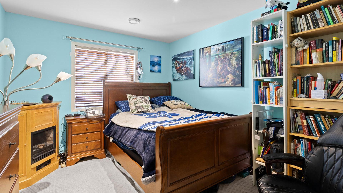
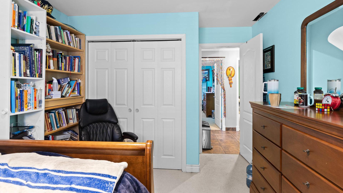
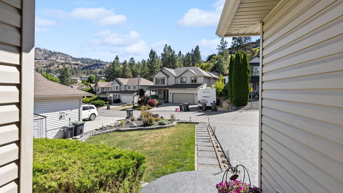
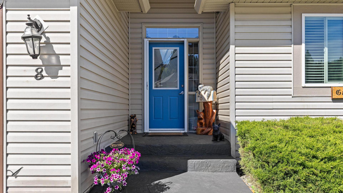
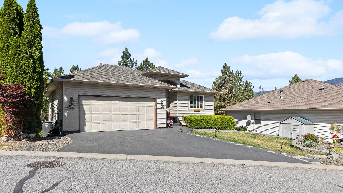
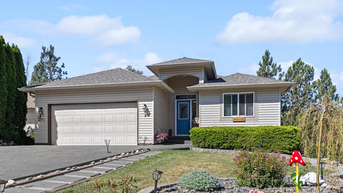
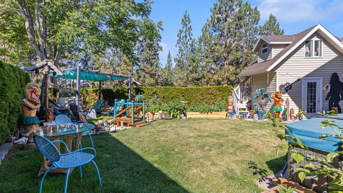
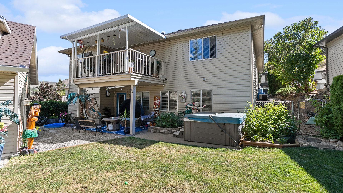
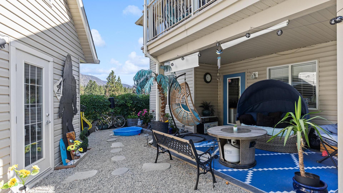
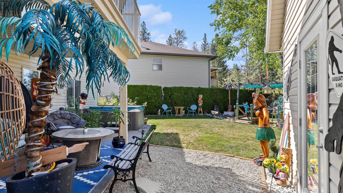
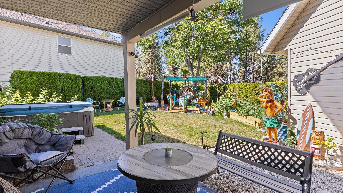
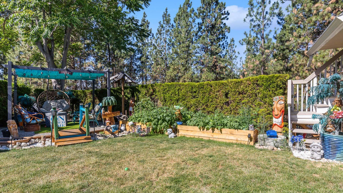
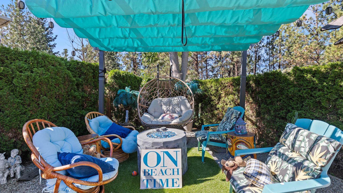
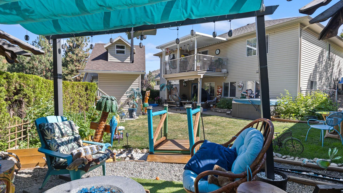
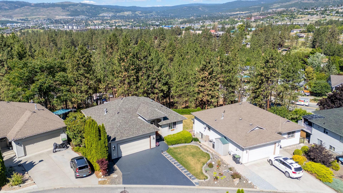
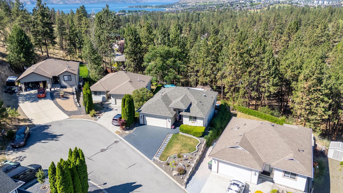
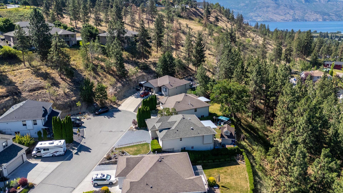
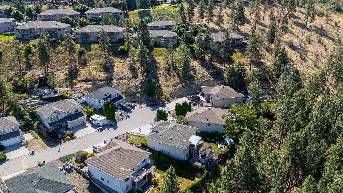
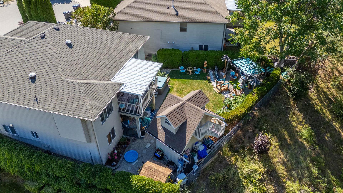
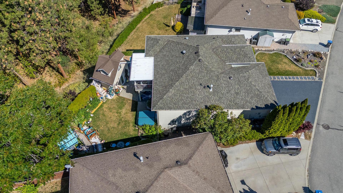
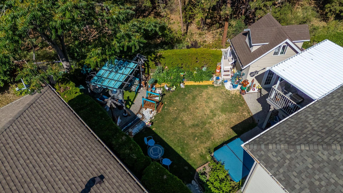
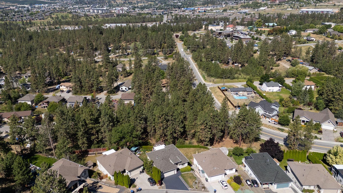
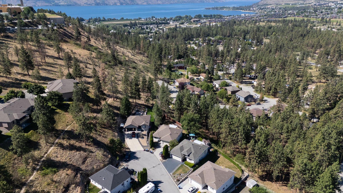
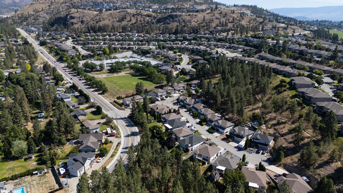
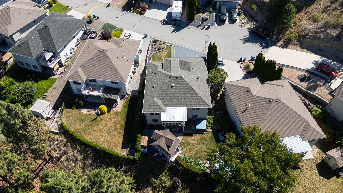
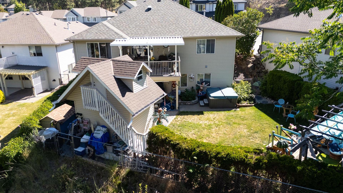
Welcome to this beautifully maintained rancher with walkout basement in the highly desirable Lakeview Heights community. Close to Chief Tomat Elementery school, beaches, services and wineries. Offering a bright, open-concept floor plan with soaring vaulted ceilings, rich hardwood flooring, and two cozy gas fireplaces, this home is designed for comfortable everyday living and effortless entertaining. The spacious island kitchen features warm maple cabinetry, granite countertops, and plenty of workspace, flowing seamlessly into the dining and living areas. The main floor boasts a generous primary bedroom complete with a full ensuite, plus a second bedroom or office, providing flexibility for guests or working from home. Step through the glass doors off the dining area to your private, covered deck—an ideal place to relax and enjoy the peaceful surroundings. The bright walkout basement offers two additional bedrooms, a full bathroom, a large family room with a gas fireplace, and plenty of room for a games area, home gym, or media space. The backyard is an oases with its own lofted garden cottage and hot tub A MUST SEE!

Property Features:

  • Bedrooms: 4
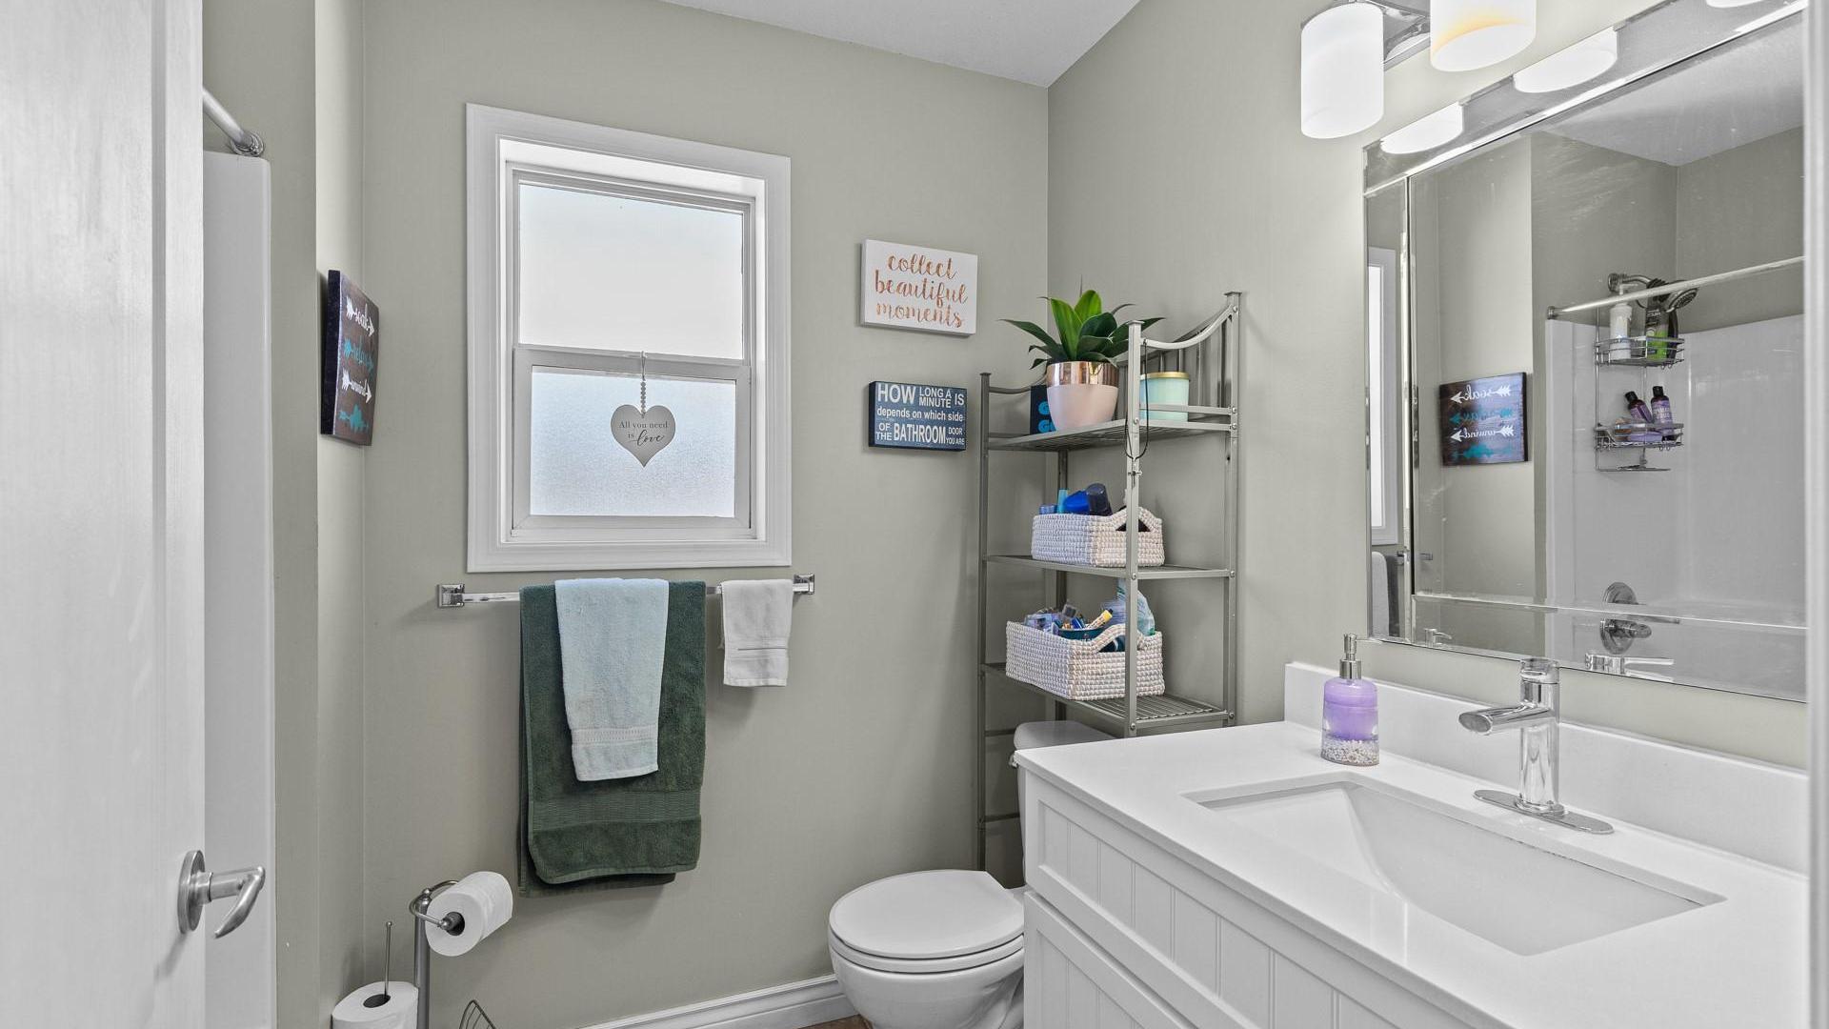
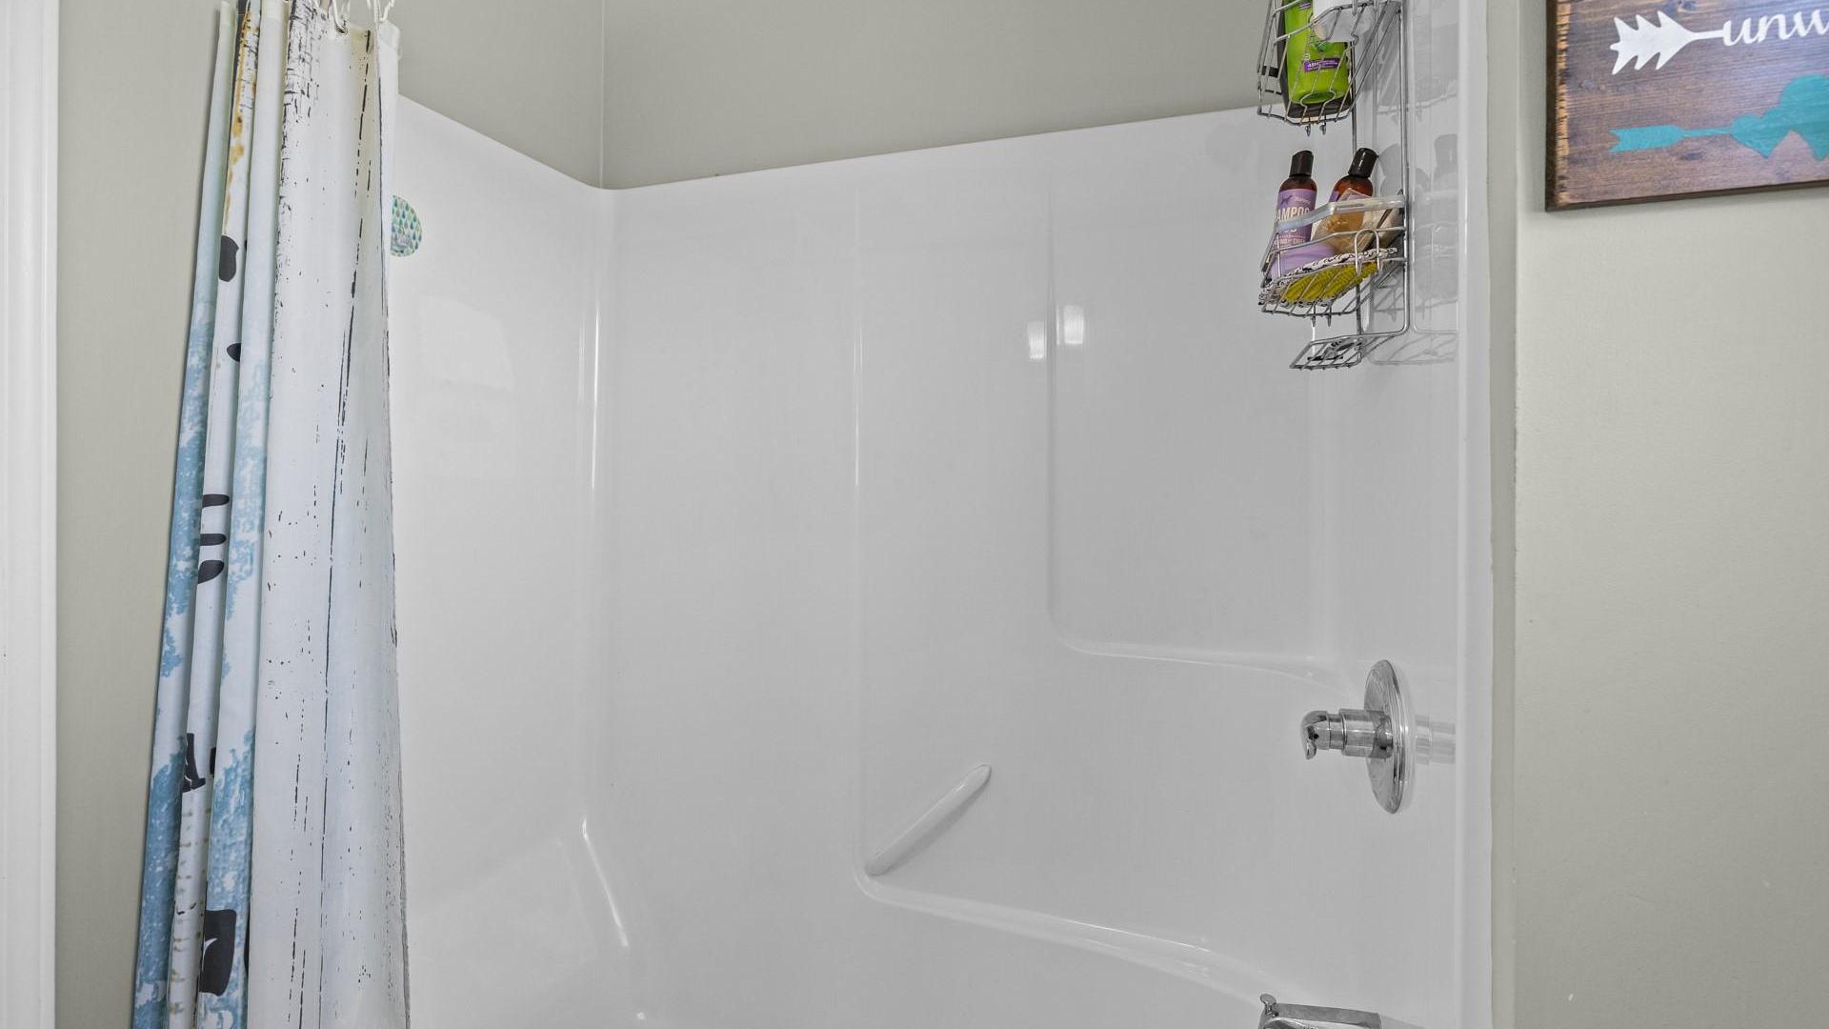
  • Bathrooms: 3
  • Annual Tax Amount: $3,085
  • Architectural Style: Ranch
  • Built in: 2002
  • Cooling: Central Air
  • Floor Space (approx): 2308 Square Feet
  • Heating: Natural Gas
  • Lot Size: 0.19 Acres
  • Parking Features: Attached, Garage
  • Water Source: Irrigation District
  • Sewer: Public Sewer

Rooms:

  • Bedroom Other level :Lower 2.21 m x 5.05 m
  • Bathroom Other level :Lower 1.80 m x 2.51 m
  • Dining Main Level 3.45 m x 2.44 m
  • Bedroom Other level :Lower 3.02 m x 4.55 m
  • Kitchen Other level :Lower 3.89 m x 4.80 m
  • Foyer Main Level 1.80 m x 2.80 m
  • Laundry Main Level 1.98 m x 1.83 m
  • Bedroom Main Level 3.48 m x 3.35 m
  • Bathroom Main Level .00 m x .00 m
  • Primary Bedroom Main Level 4.34 m x 4.62 m
  • Living Main Level 4.37 m x 4.80 m
  • Ensuite Bathroom Main Level .00 m x .00 m
  • Kitchen Main Level 3.07 m x 1.83 m
  • Living Other level :Lower 4.57 m x 4.27 m

Convert Measurement to:


This listing content provided by Brokers PlaybookTM

QuickQuoteTM Powered by RPS

Location of 8-3425 East Boundary Road, West Kelowna, BC, V4T 2W6

Demographic Information of 8-3425 East Boundary Road, West Kelowna, BC, V4T 2W6

Life Stage

Families with Tweens

Employment Type

Blue Collar/Primary, Blue Collar/Service Sector

Average Household Income

$106,904.92

Average Number of Children

1.67

Household Population

Household Structure

Age of Population

Education

Education Level

No certificate/diploma/degree

14.17 %

High school certificate or equivalent

36.0 %

Apprenticeship trade certificate/diploma

10.66 %

College/non-university certificate

25.31 %

University certificate (below bachelor)

1.05 %

University Degree

12.81 %

Commuter

Travel To Work

By Car

90.52 %

By Public Transit

2.47 %

By Walking

2.63 %

By Bicycle

0.76 %

By Other Methods

3.62 %

Cultural Diversity

Knowledge of Official Language

Mother Tongue

Building Information

Building Type

Apartments (Low and High Rise)

0.94 %

Houses

99.06 %

Own Vs. Rent
