Button CopyPathCircle CloseCircle Left ArrowArrow Down Icon GreyClosecirclecircleBurger
Image 1
Image 2
Image 3
$799,900

6104-4026 Pritchard Drive, West Kelowna, BC, V4T 3E4

MLS® # 10380916

3 Beds

Baths

1323  FEETSQ

QuickQuoteTM: $652K - $874K

West Kelowna BC, V4T 3E4

MLS® # 10380916

Property Information:

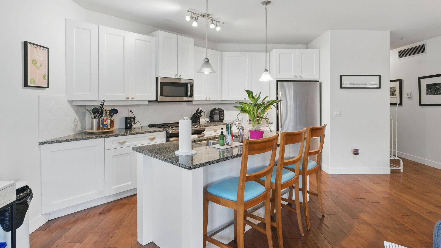
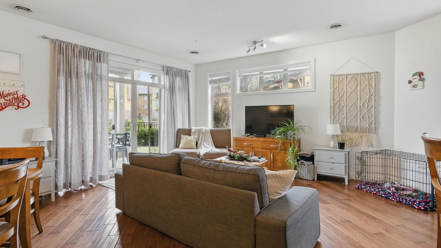
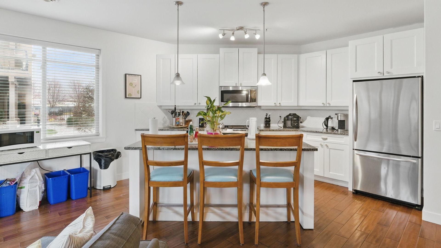
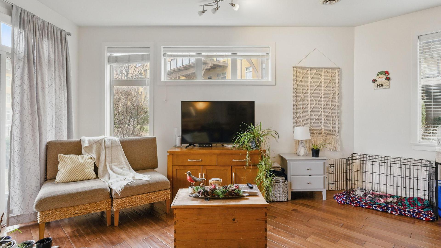
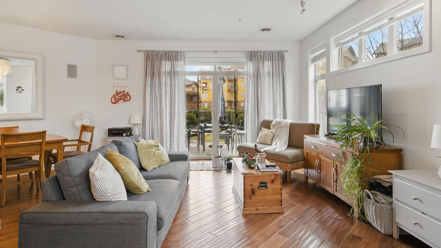
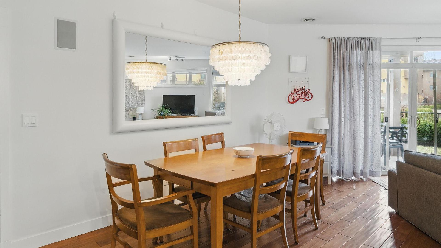
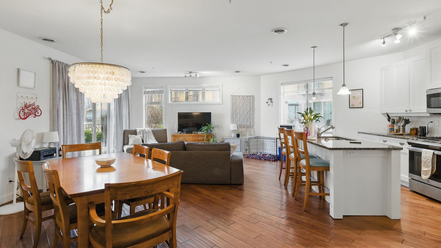
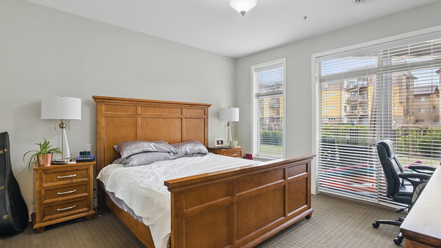
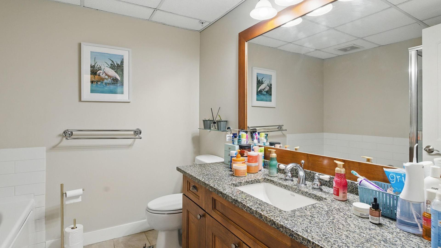
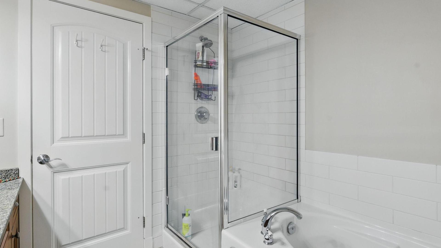
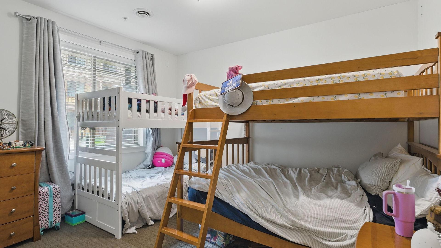
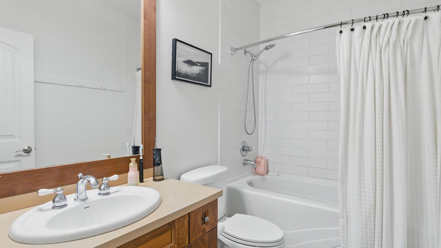
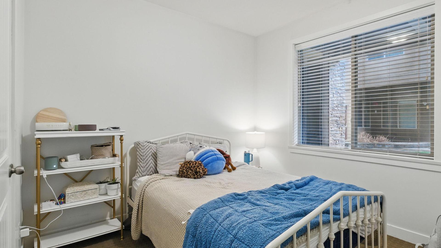
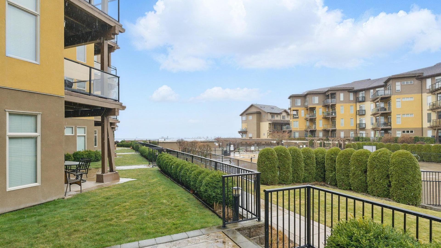
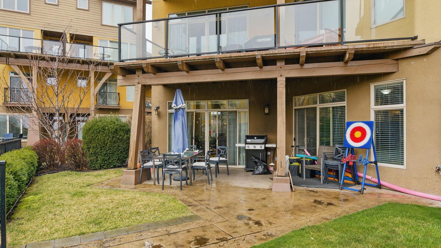
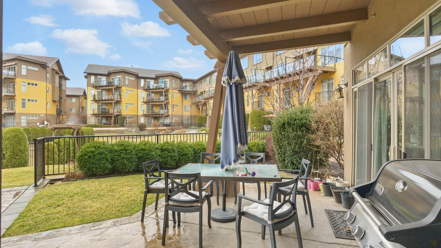
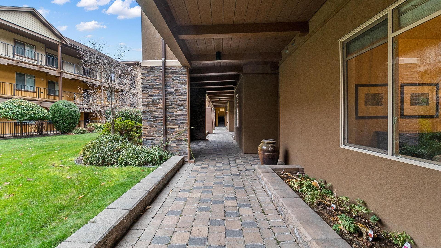
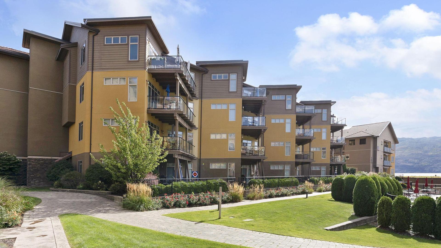
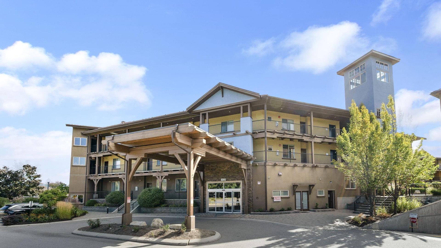
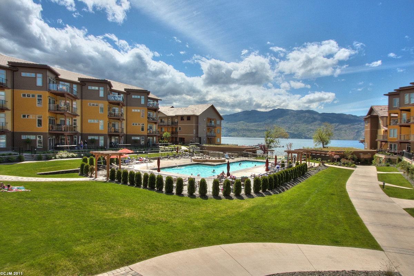
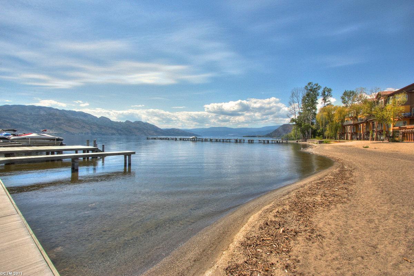
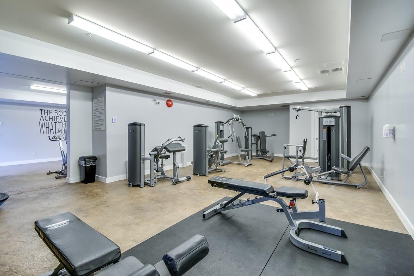
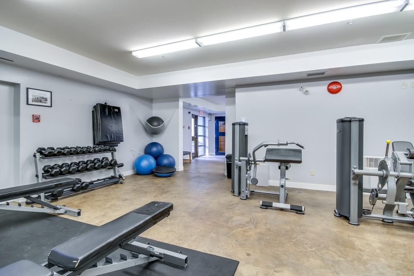
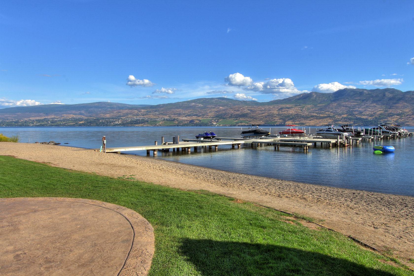
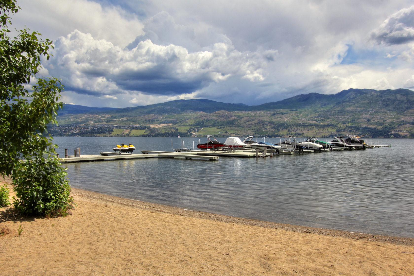
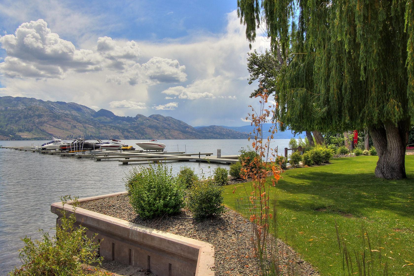
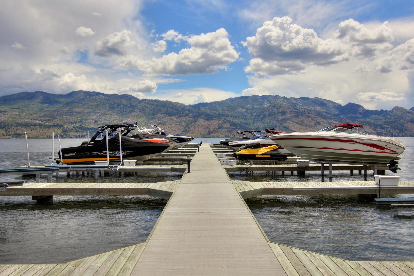
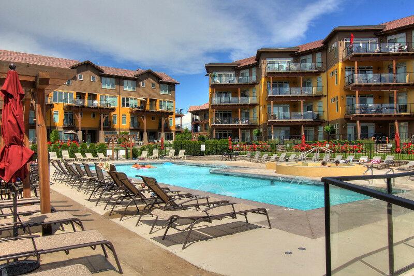
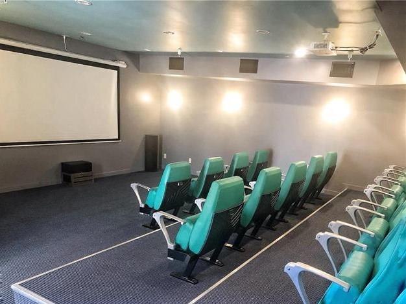
BEAUTIFUL ground floor pool side condo. ENJOY-walk right out your door to the beach or to the dock with deep water. RELAX-watch the kids splash in the pool from your own PRIVATE expansive patio with its own grassy area. This three bedroom, two bathroom upscale condominium has a coveted location with afternoon sun and lake views. Strata fee includes pool, hot tub, gym, dock, beach, heating and cooling, landscaping, snow removal and more. Freshly installed carpet adds comfort and a clean, move-in-ready feel. The Livorno 1 level floorplan is the most desired at Barona Beach. Close to wineries, golf, hiking and shopping.

Property Features:

  • Bedrooms: 3
  • Bathrooms: 2
  • Annual Tax Amount: $3,856
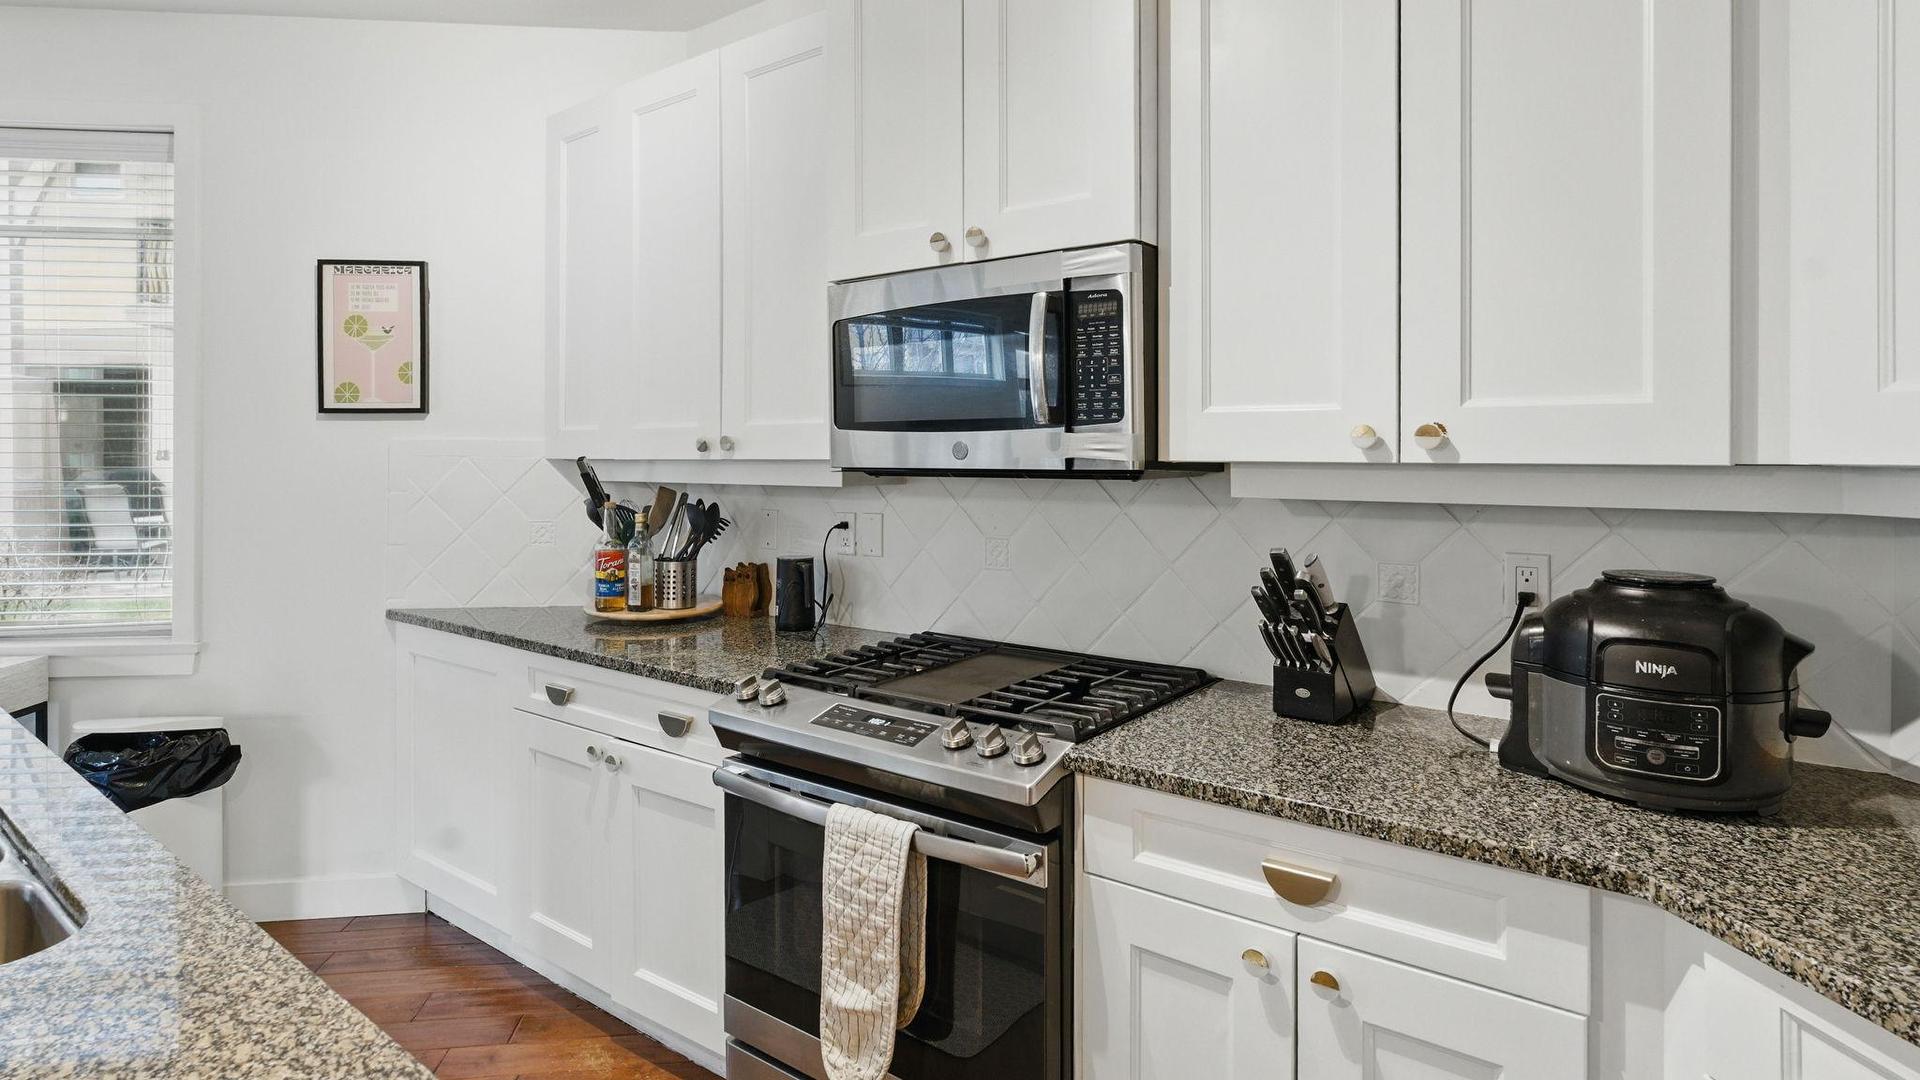
  • Appliances: Dryer, Dishwasher, Electric Range, Microwave, Refrigerator, Washer
  • Association Amenities:
  • Built in: 2007
  • Condo Fees: $921 Monthly
  • Construction Materials: Stucco, Wood Frame
  • Cooling: Geothermal
  • Exterior Features: Balcony, Hot Tub/Spa, Sprinkler/Irrigation
  • Floor Space (approx): 1323 Square Feet
  • Heating: Forced Air, Geothermal
  • Parking Features: Underground, On Site
  • Roof: Tile
  • Water Source: Public
  • Waterfront Features: Lake, Lake Front
  • Sewer: Public Sewer
  • No. of Parking Spaces: 1

Rooms:

  • Living Main Level 4.27 m x 3.96 m
  • Ensuite Bathroom Main Level .00 m x .00 m
  • Kitchen Main Level 2.74 m x 5.18 m
  • Bedroom Main Level 2.74 m x 3.35 m
  • Dining Main Level 2.44 m x 3.05 m
  • Primary Bedroom Main Level 3.96 m x 3.96 m
  • Bathroom Main Level .00 m x .00 m
  • Bedroom Main Level 3.05 m x 3.66 m

Convert Measurement to:


This listing content provided by Brokers PlaybookTM

QuickQuoteTM Powered by RPS

Location of 6104-4026 Pritchard Drive, West Kelowna, BC, V4T 3E4

Demographic Information of 6104-4026 Pritchard Drive, West Kelowna, BC, V4T 3E4

Life Stage

Young Couples

Employment Type

Mixed

Average Household Income

$170,000.00

Average Number of Children

1.80

Household Population

Household Structure

Age of Population

Education

Education Level

No certificate/diploma/degree

7.34 %

High school certificate or equivalent

35.78 %

Apprenticeship trade certificate/diploma

10.09 %

College/non-university certificate

26.61 %

University certificate (below bachelor)

2.75 %

University Degree

17.43 %

Commuter

Travel To Work

By Car

96.15 %

By Public Transit

0.0 %

By Walking

0.0 %

By Bicycle

0.0 %

By Other Methods

3.85 %

Cultural Diversity

Knowledge of Official Language

Mother Tongue

Building Information

Building Type

Apartments (Low and High Rise)

25.37 %

Houses

74.63 %

Own Vs. Rent
