Button CopyPathCircle CloseCircle Left ArrowArrow Down Icon GreyClosecirclecircleBurger
Image 1
Image 2
Image 3
$699,900

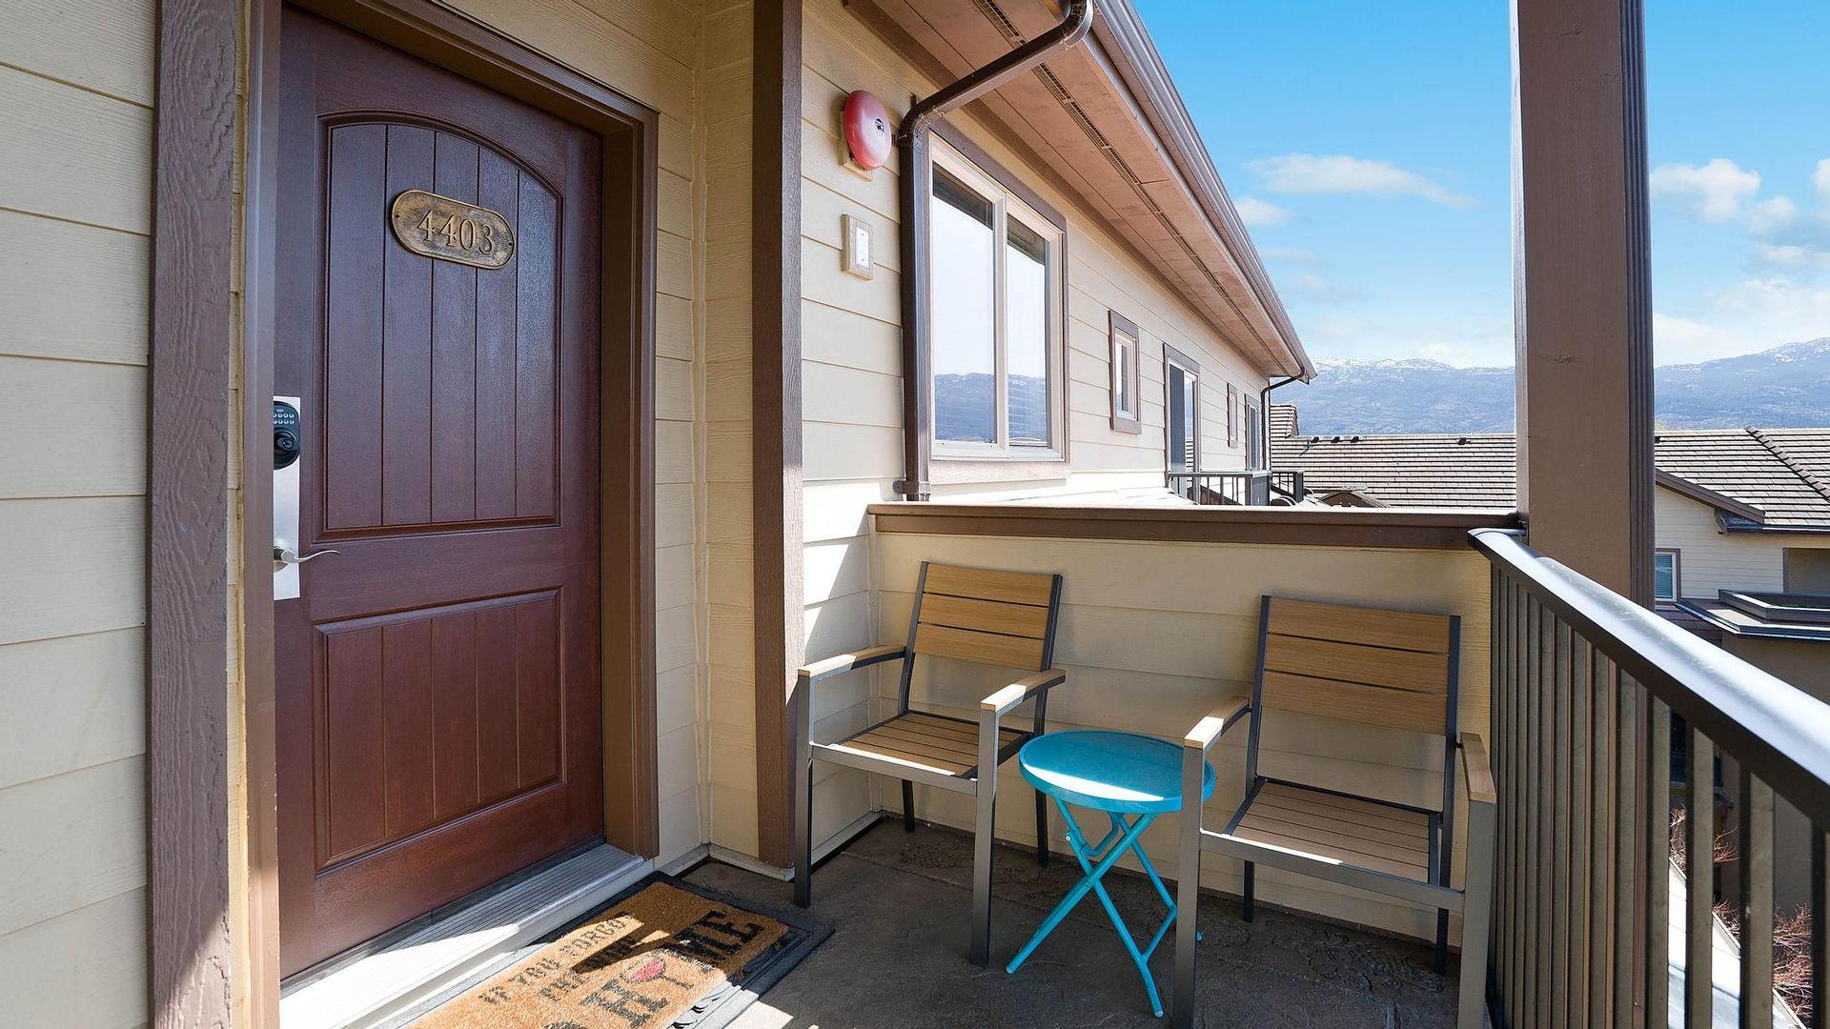
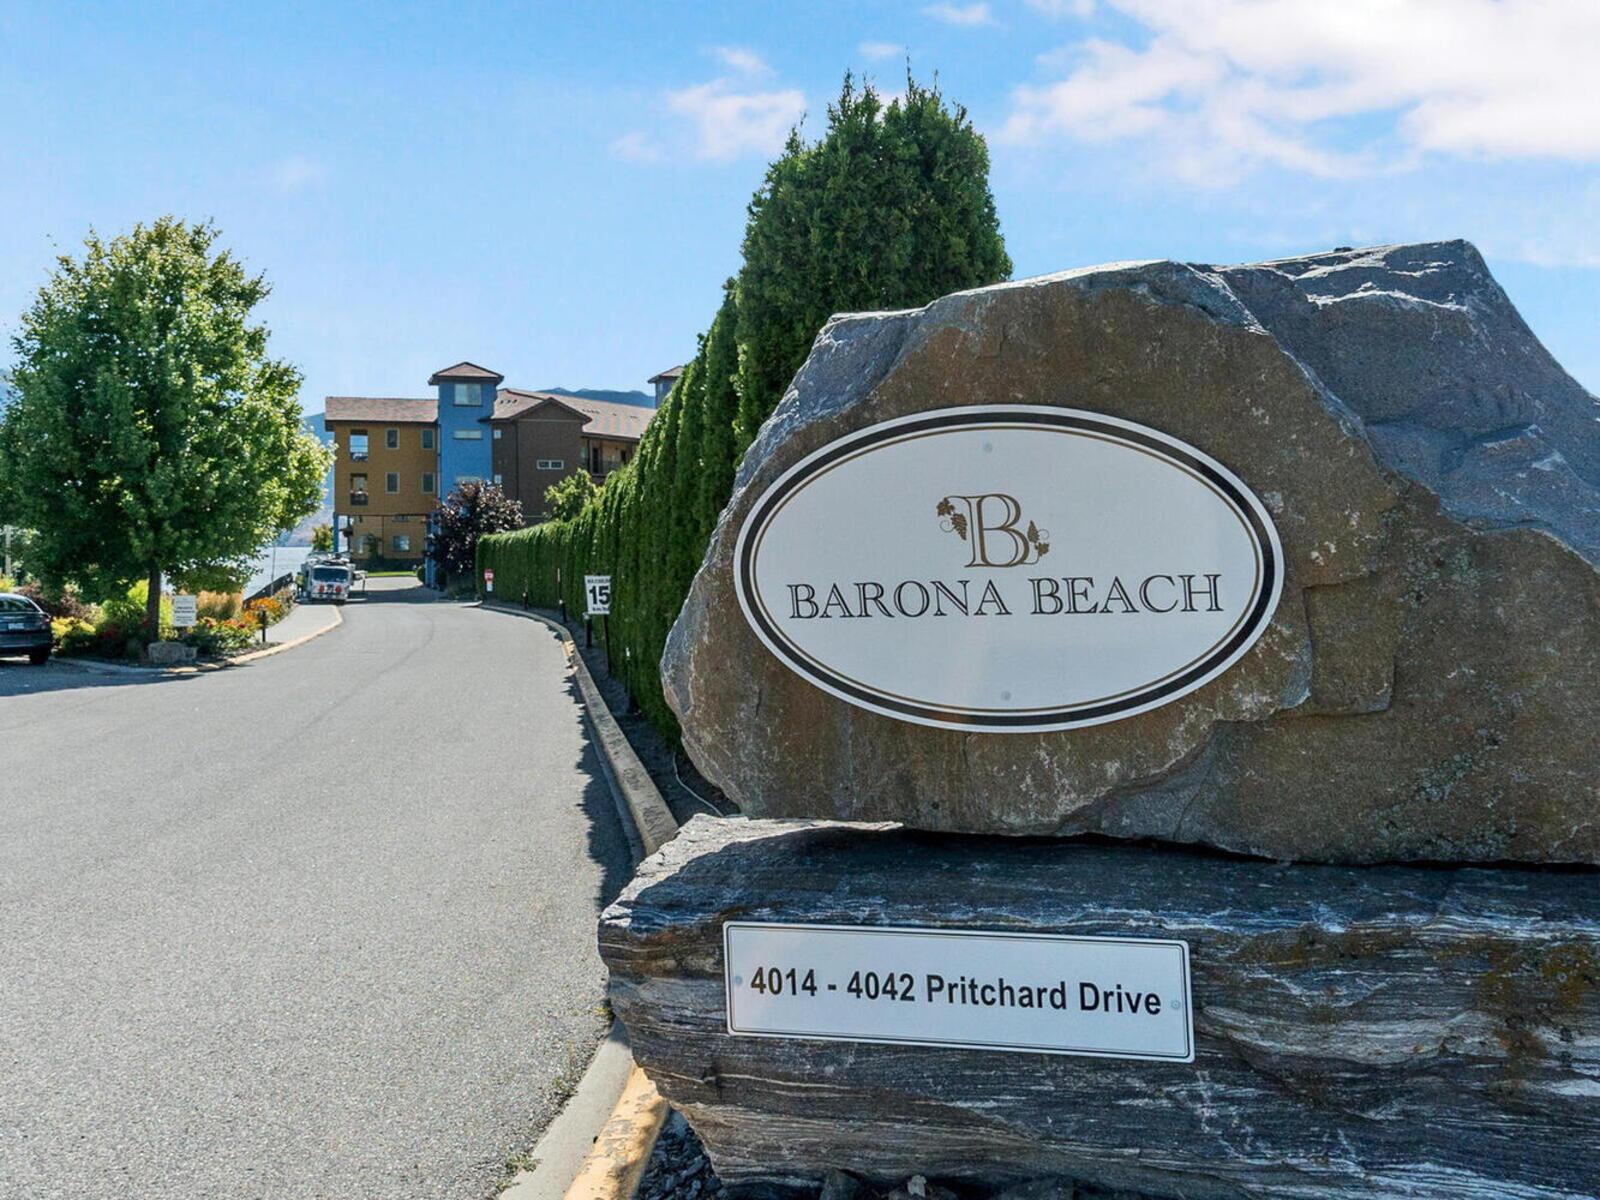
4403-4038 Pritchard Drive, West Kelowna, BC, V4T 1X2

MLS® # 10384541

3 Beds

Baths

1258  FEETSQ

QuickQuoteTM: $599K - $715K

West Kelowna BC, V4T 1X2

MLS® # 10384541

Property Information:

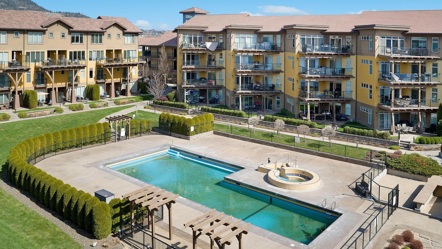
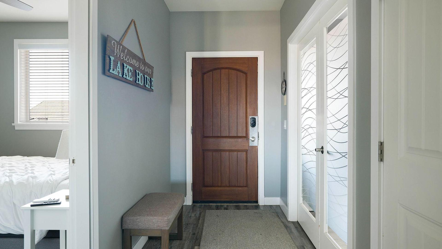
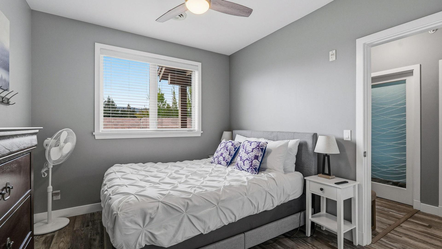
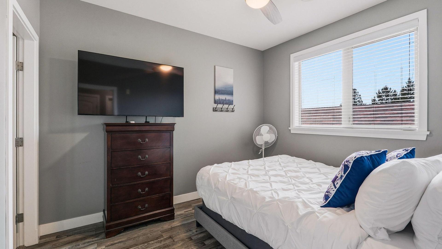
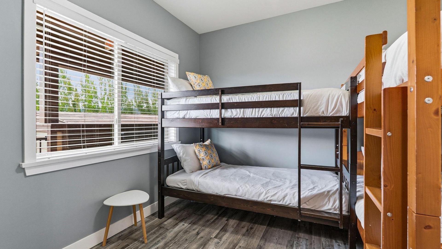
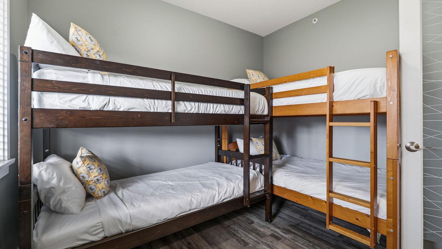
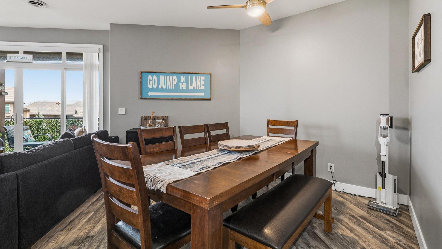
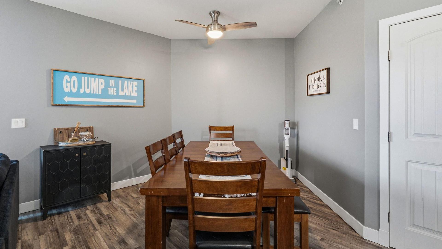
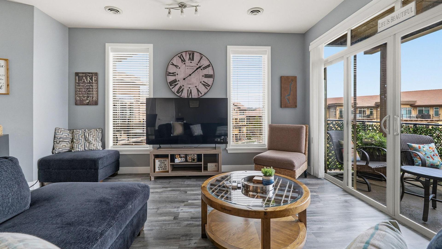
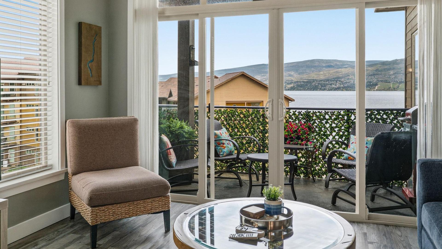
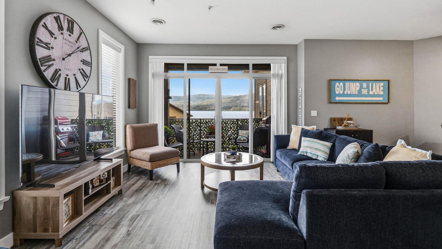
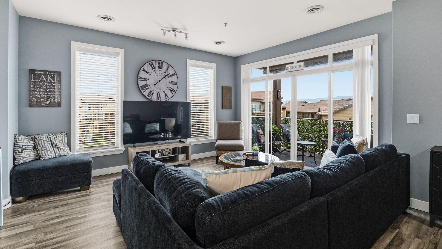
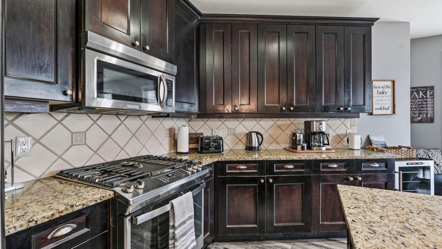
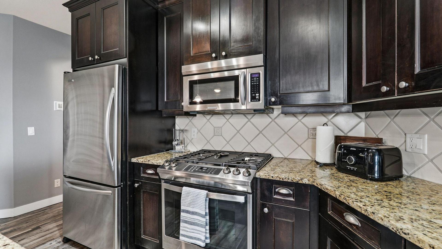
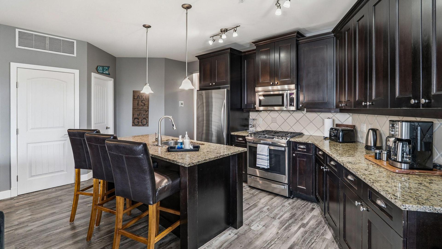
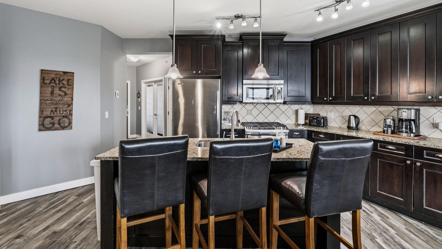
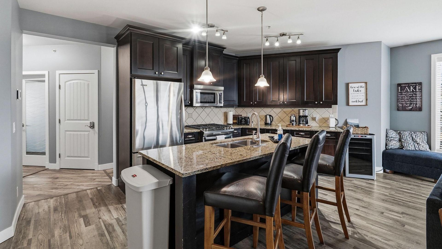
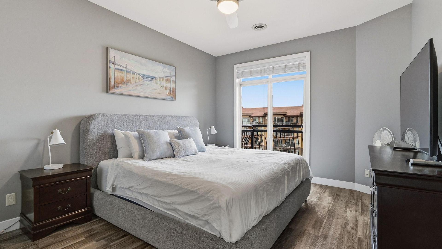
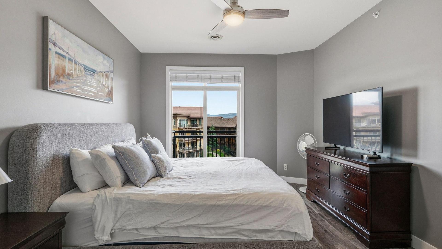
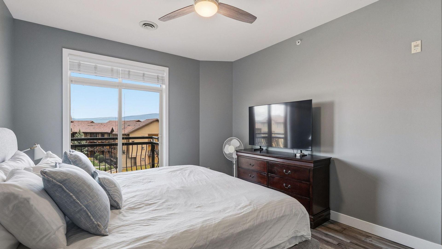
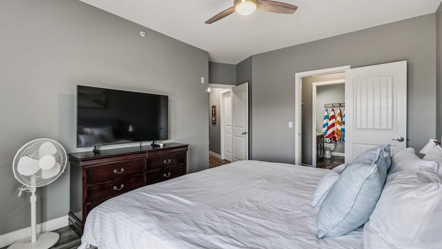
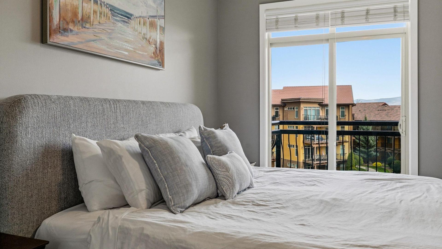
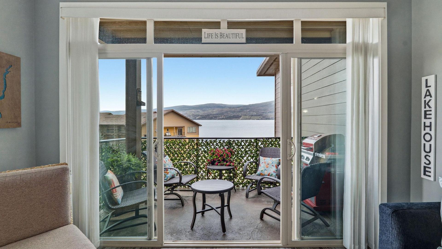
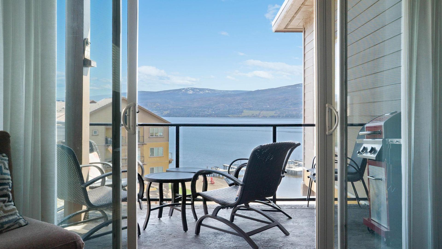
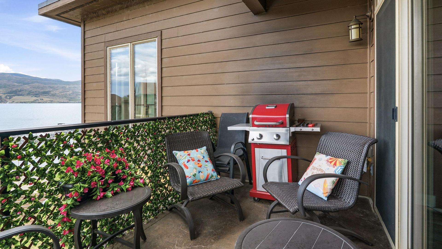
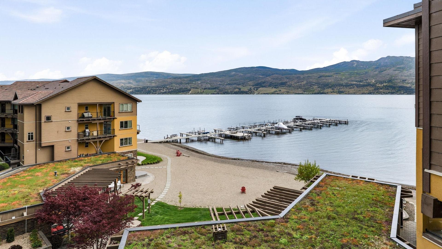
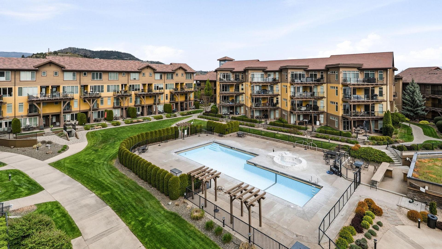
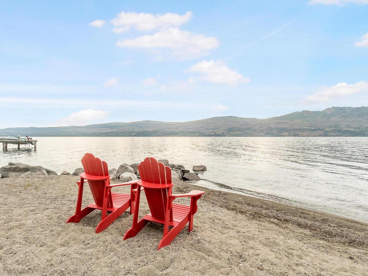
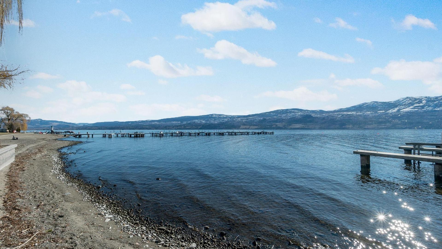
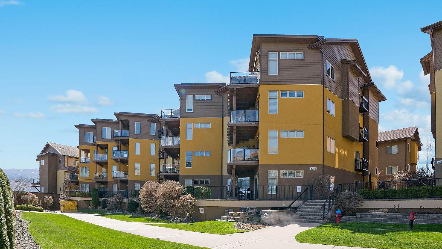
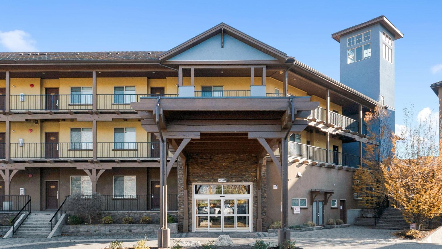
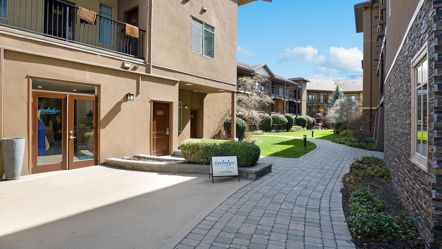
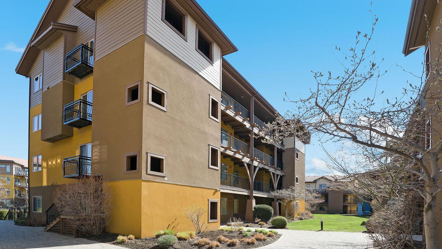
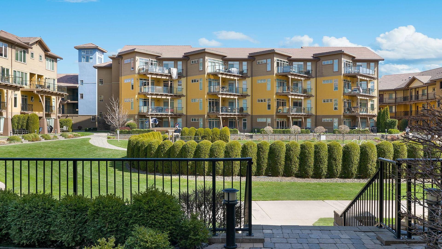
Indulge in the ultimate Okanagan lifestyle with this rare top-floor retreat, situated in a premier beachfront complex that still permits short-term rentals. Whether you're lounging on 600 feet of private sandy beach, enjoying the heated pool and hot tub, or exploring the nearby West Side Wine Trail, this resort offers an unparalleled vacation experience with amenities including a fitness center, theatre room, and community gardens. The unit itself is perfectly positioned for panoramic views and comes fully furnished and turnkey, featuring a spacious layout with two bedrooms plus a den (used as a third bedroom). Recent premium enhancements include newer flooring and paint, a brand-new gas range, a new washer and dryer, and brand-new King and Queen beds and mattresses. Complete with a parking stall and storage unit, this property also offers the exclusive opportunity to purchase Boat Slip B10 which is fully equipped with a 7,000 lb lift, a new solar cell and batteries. Boat slip is not included in asking price.

Property Features:

  • Bedrooms: 3
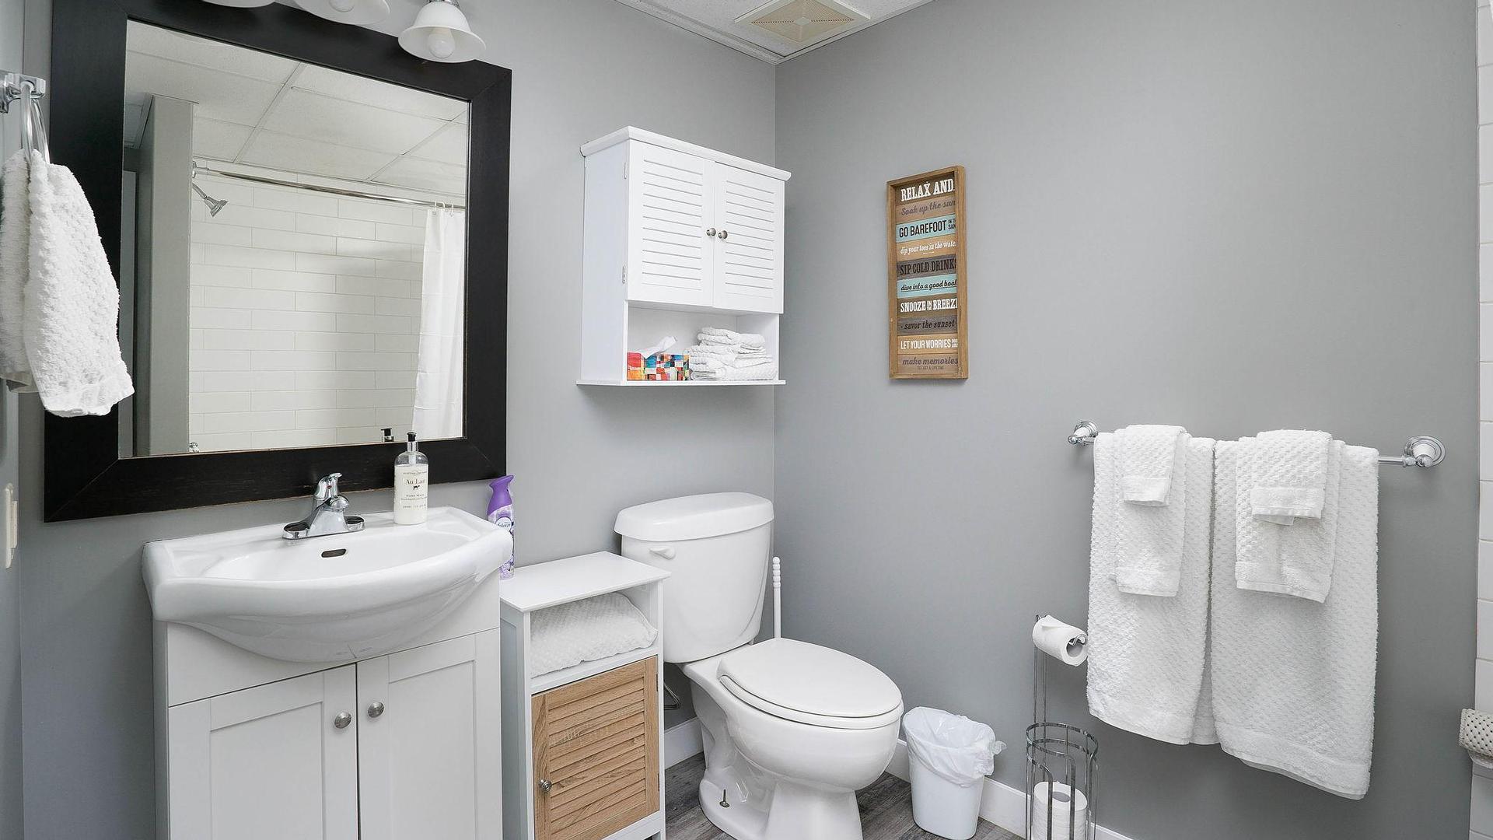
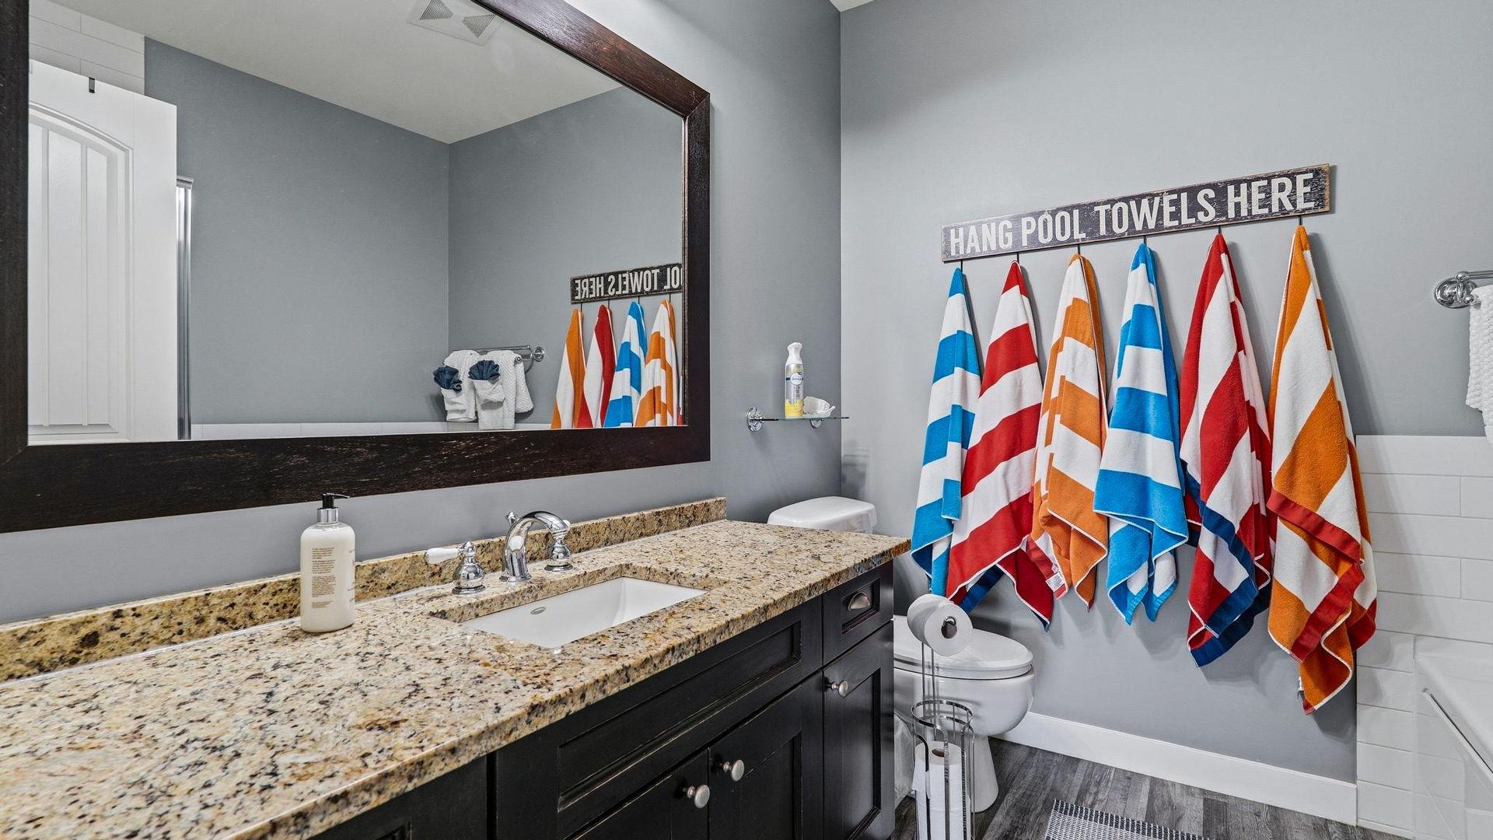
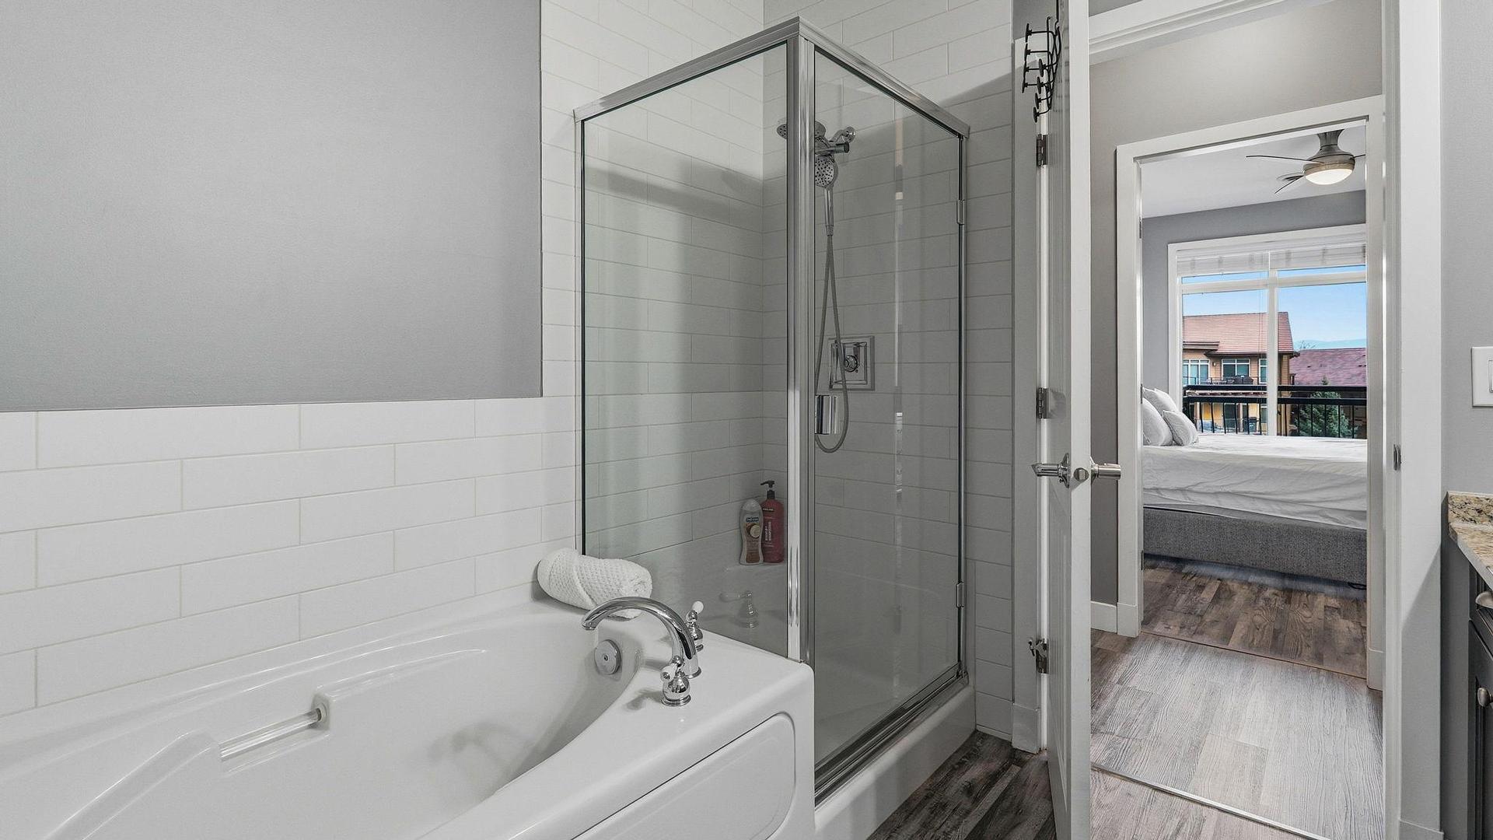
  • Bathrooms: 2
  • Annual Tax Amount: $3,678
  • Appliances: Dryer, Dishwasher, Gas Range, Refrigerator, Washer
  • Association Amenities: Elevator(s), Fitness Center, Barbecue, Storage
  • Built in: 2008
  • Community Features: Near Schools, Park, Recreation Area, Shopping
  • Condo Fees: $836 Monthly
  • Construction Materials: Stucco, Wood Siding, Wood Frame
  • Cooling: Central Air
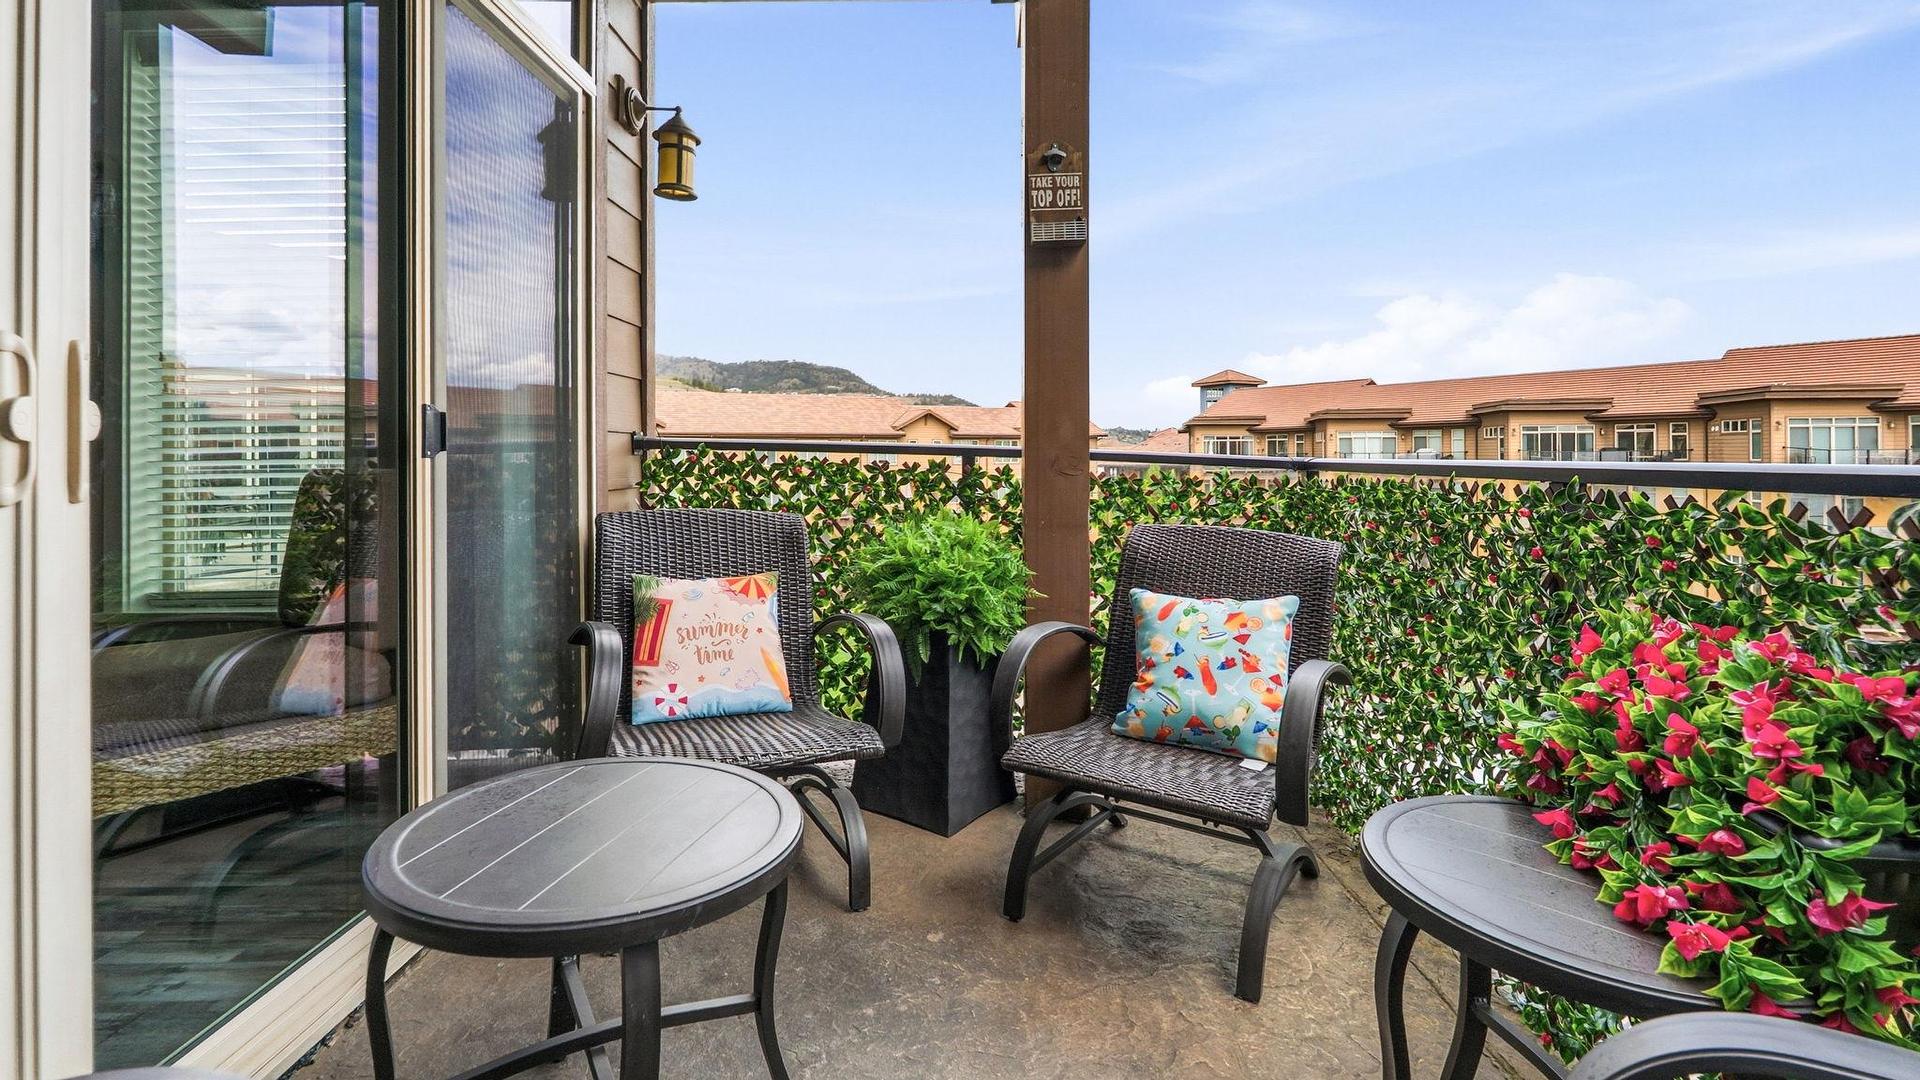
  • Exterior Features: Balcony, Hot Tub/Spa, Sprinkler/Irrigation, Private Entrance
  • Floor Space (approx): 1258 Square Feet
  • Heating: Geothermal, Heat Pump
  • Lot Size: 0.00 Acres
  • Parking Features: Underground, On Site, Secured
  • Roof: Tile
  • Utilities: Cable Available
  • View: City, Lake, Mountain(s)
  • Water Source: Public
  • Waterfront Features: Lake, Lake Front, Waterfront
  • Sewer: Public Sewer
  • No. of Parking Spaces: 1

Rooms:

  • Dining Main Level 3.83 m x 4.17 m
  • Bedroom Main Level 3.05 m x 3.33 m
  • Bathroom Main Level 2.72 m x .20 m
  • Ensuite Bathroom Main Level 2.54 m x 2.39 m
  • Bedroom Main Level 2.90 m x 3.18 m
  • Primary Bedroom Main Level 4.17 m x 3.51 m
  • Kitchen Main Level 5.89 m x 1.58 m
  • Living Main Level 4.42 m x 3.73 m

Convert Measurement to:


This listing content provided by Brokers PlaybookTM

QuickQuoteTM Powered by RPS

Location of 4403-4038 Pritchard Drive, West Kelowna, BC, V4T 1X2

Demographic Information of 4403-4038 Pritchard Drive, West Kelowna, BC, V4T 1X2

Life Stage

Young Couples

Employment Type

Mixed

Average Household Income

$170,000.00

Average Number of Children

1.80

Household Population

Household Structure

Age of Population

Education

Education Level

No certificate/diploma/degree

7.34 %

High school certificate or equivalent

35.78 %

Apprenticeship trade certificate/diploma

10.09 %

College/non-university certificate

26.61 %

University certificate (below bachelor)

2.75 %

University Degree

17.43 %

Commuter

Travel To Work

By Car

96.15 %

By Public Transit

0.0 %

By Walking

0.0 %

By Bicycle

0.0 %

By Other Methods

3.85 %

Cultural Diversity

Knowledge of Official Language

Mother Tongue

Building Information

Building Type

Apartments (Low and High Rise)

25.37 %

Houses

74.63 %

Own Vs. Rent
