Button CopyPathCircle CloseCircle Left ArrowArrow Down Icon GreyClosecirclecircleBurger
Image 1
Image 2
Image 3
$659,000

3831 Gellatly Road, West Kelowna, BC, V4T 2P7

MLS® # 10378463

3 Beds

Baths

1413  FEETSQ

QuickQuoteTM: Not Available

West Kelowna BC, V4T 2P7

MLS® # 10378463

Property Information:

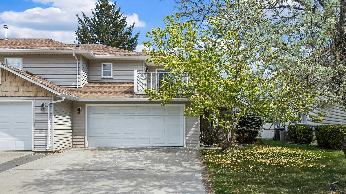
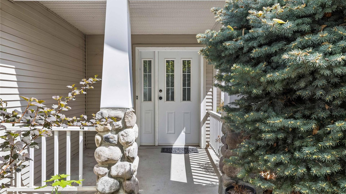
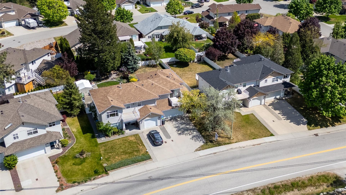
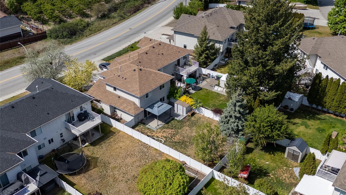
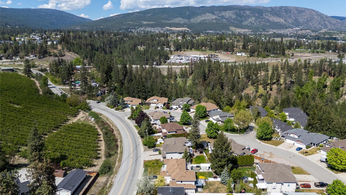
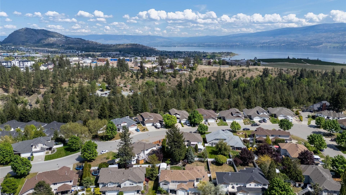
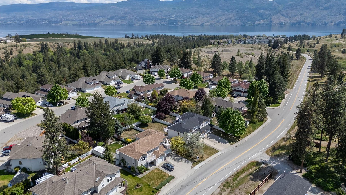
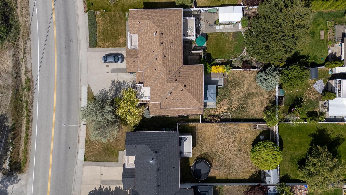
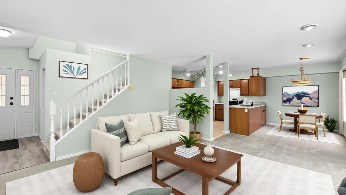
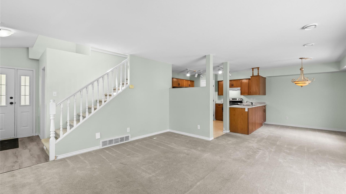
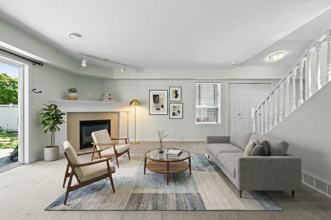
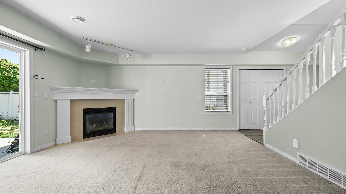
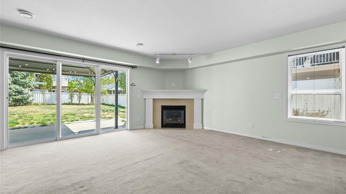
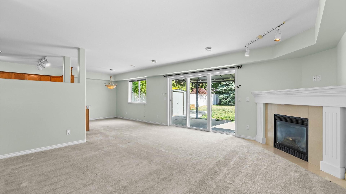
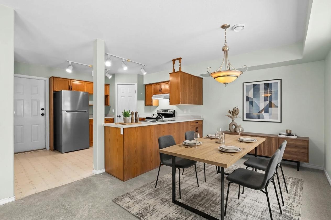
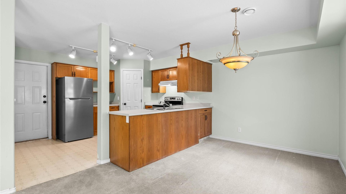
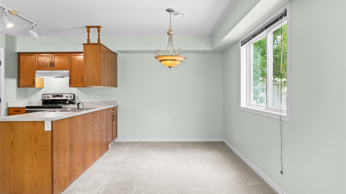
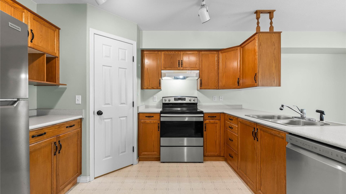
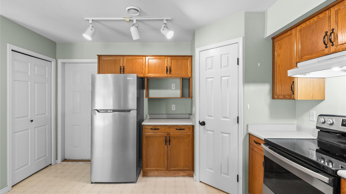
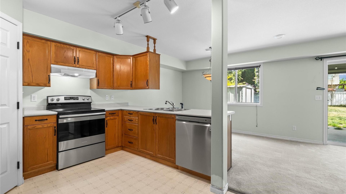
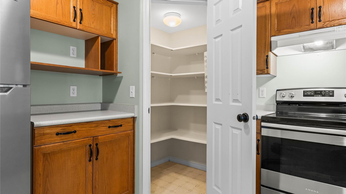
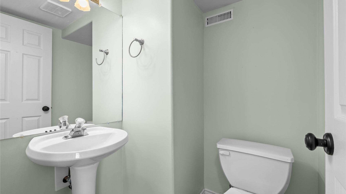
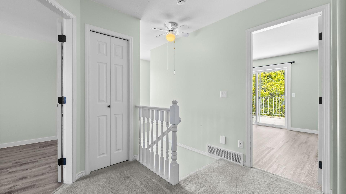
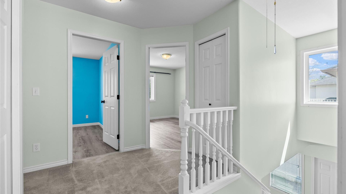
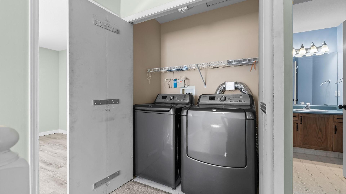
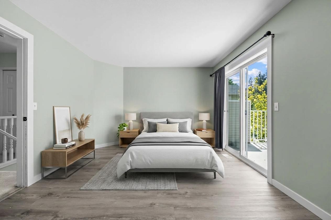
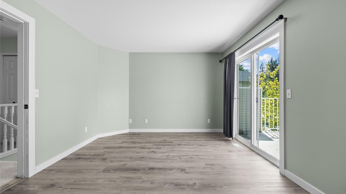
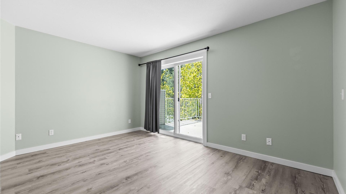
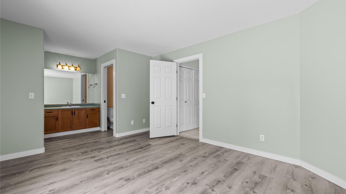
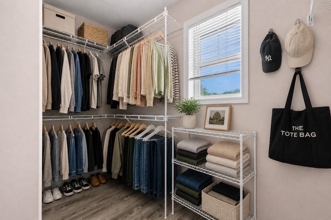
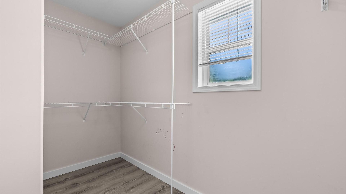
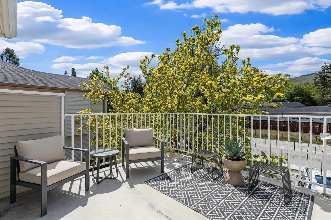
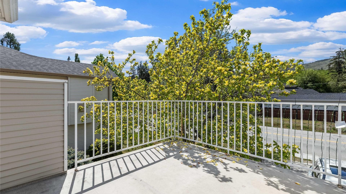
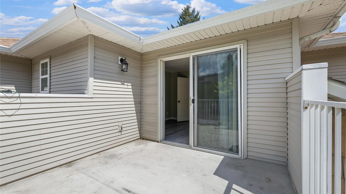
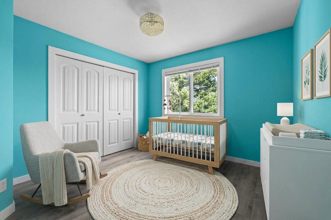
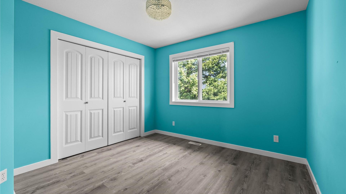
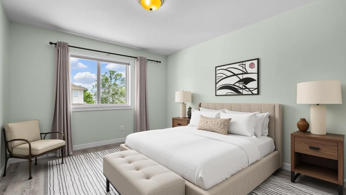
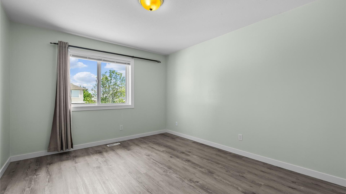
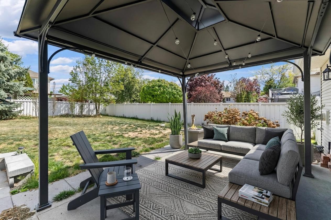
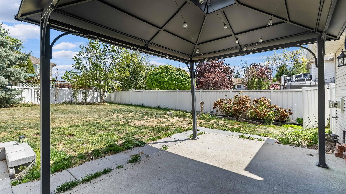
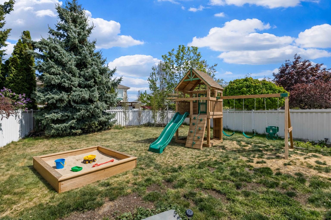
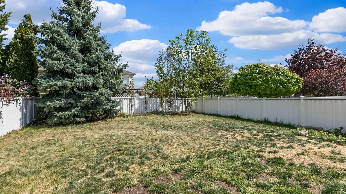
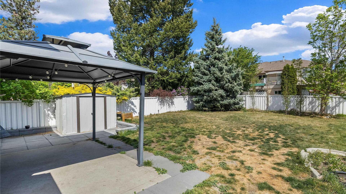
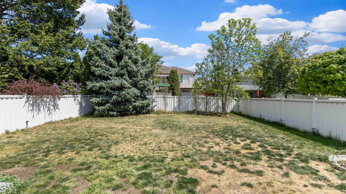
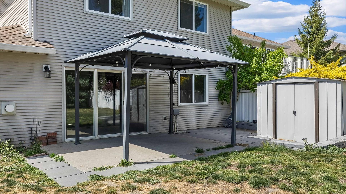
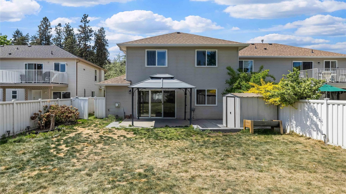
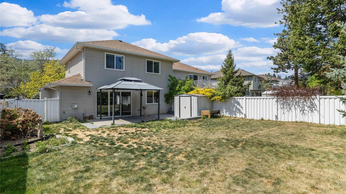
Welcome to this updated half duplex in West Kelowna—NO strata fees! Enjoy a peaceful, rural feel just minutes from Gellatly Bay Park and Glen Canyon Regional Park, as well as shopping, orchards, and farmers markets. Located in a friendly neighbourhood with a true sense of community. UPDATES include new fridge, dishwasher, stove, washer, dryer, hot water tank, and vinyl plank flooring. The open-concept main floor features a spacious living room with a cozy gas fireplace, along with a kitchen and dining area—all overlooking the backyard, perfect for keeping an eye on kids or pets while enjoying everyday living. The kitchen offers many great updates, such as a new fridge, dishwasher, and stove. Upstairs, you’ll find all of the generously-sized bedrooms together—an ideal layout for families. The spacious primary bedroom includes a walk-in closet and a balcony, perfect for unwinding. Enjoy a fully fenced backyard with a covered patio for BBQing and a garden patch. Recent updates include a new dishwasher, fridge, stove/oven, washer, dryer, hot water tank, vinyl plank flooring, and so much more! A fantastic opportunity in a great location!

Inclusions: Gazebo & shed in backyard

Property Features:

  • Bedrooms: 3
  • Bathrooms: 2+1
  • Annual Tax Amount: $3,065
  • Architectural Style: Two Story
  • Built in: 1997
  • Community Features: Park, Shopping
  • Cooling: Central Air
  • Floor Space (approx): 1413 Square Feet
  • Heating: Forced Air
  • Lot Size: 0.00 Acres
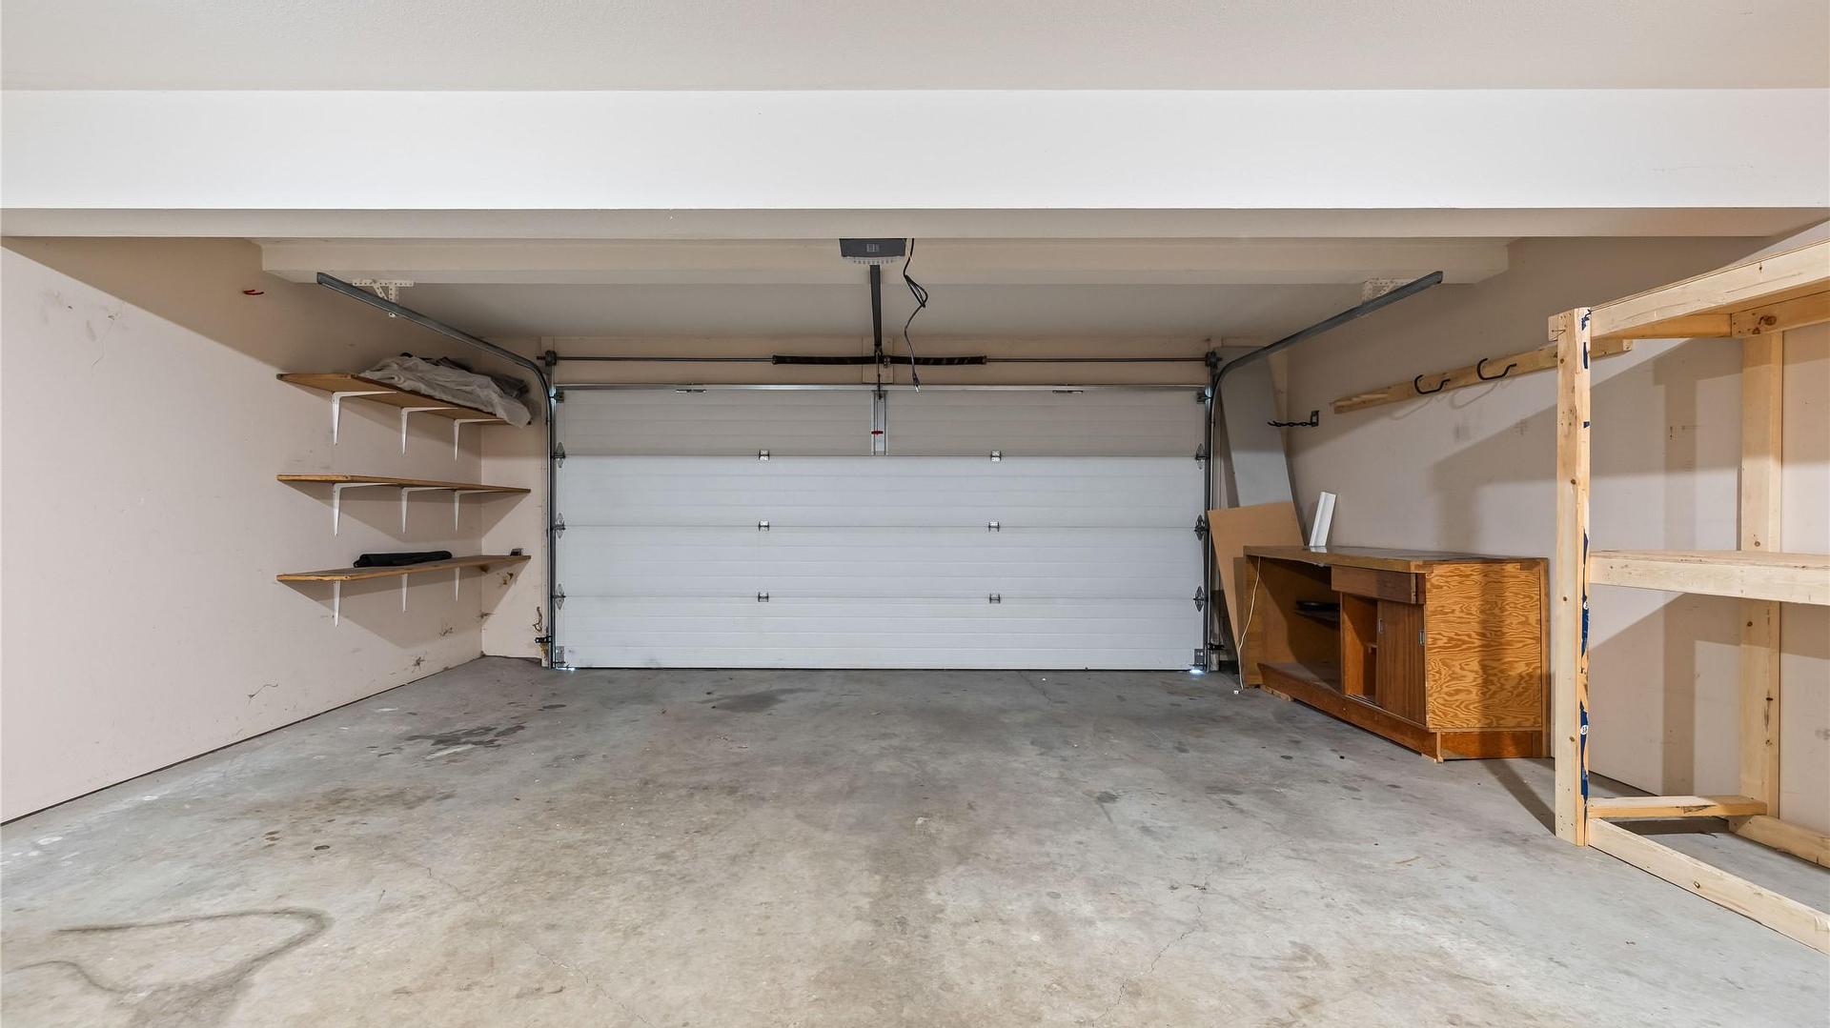
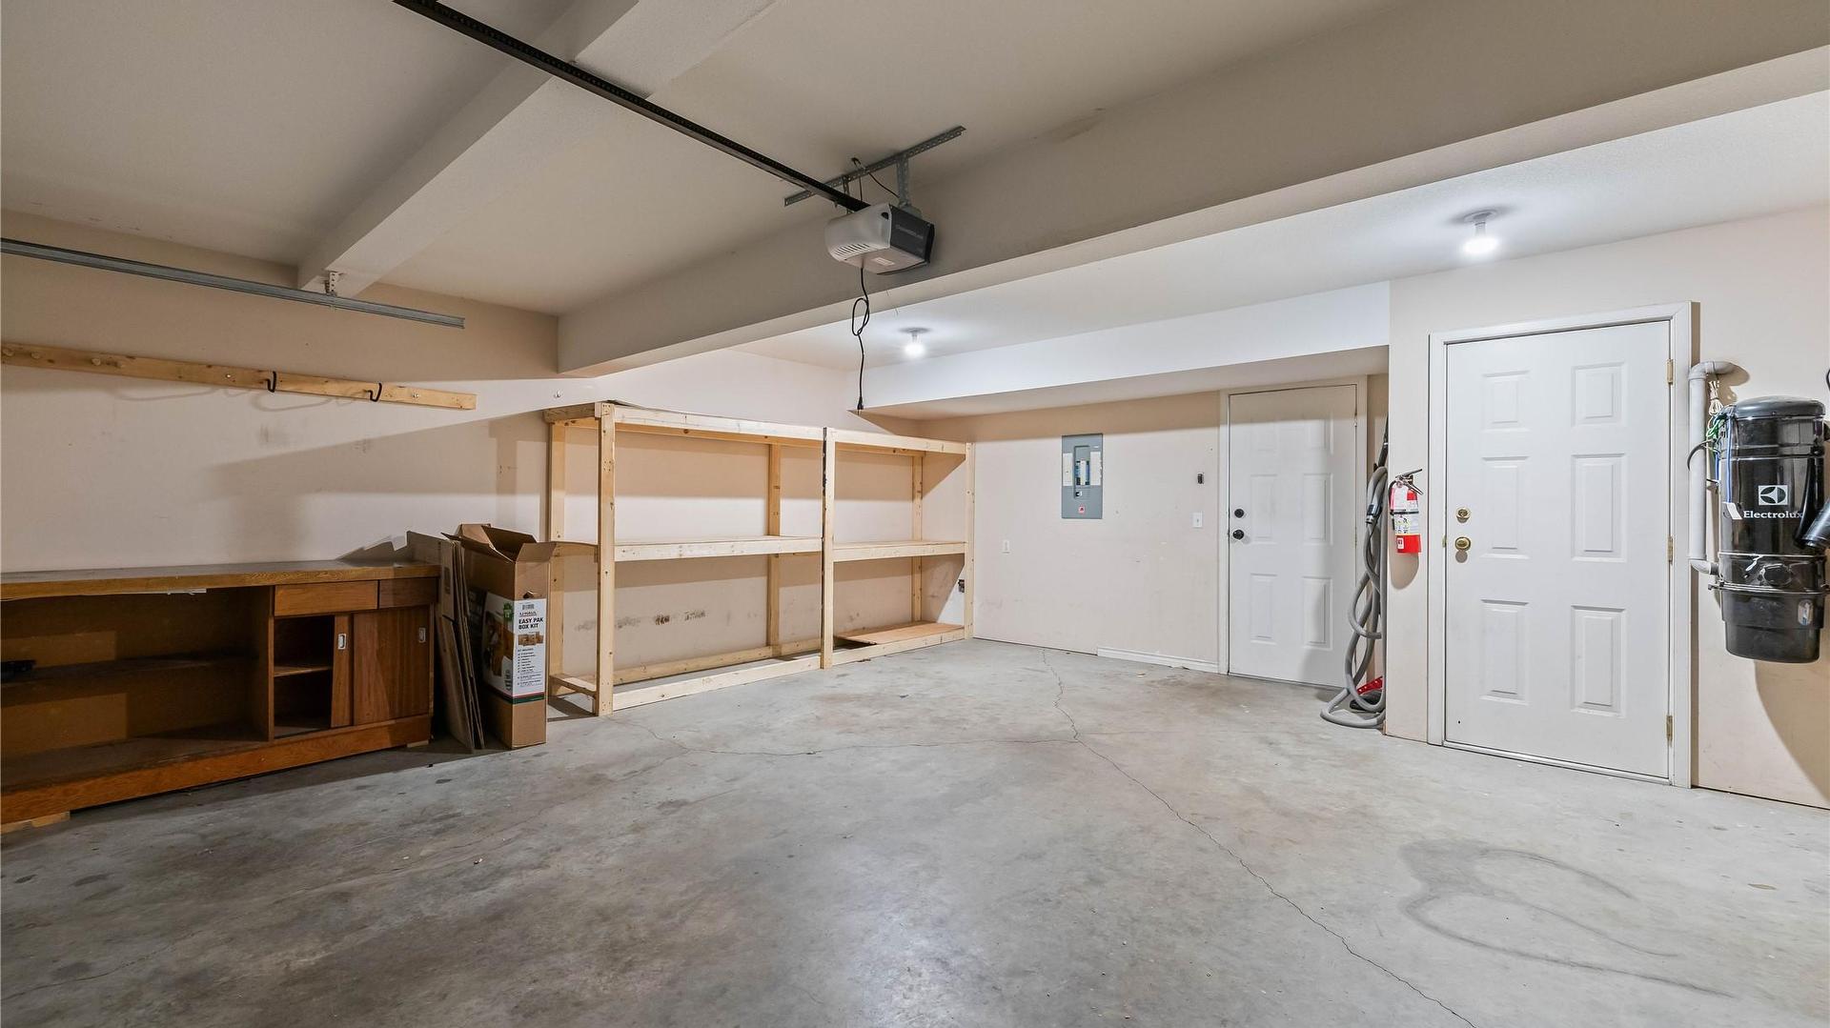
  • Parking Features: Attached, Garage
  • Water Source: Public
  • Sewer: Public Sewer

Rooms:

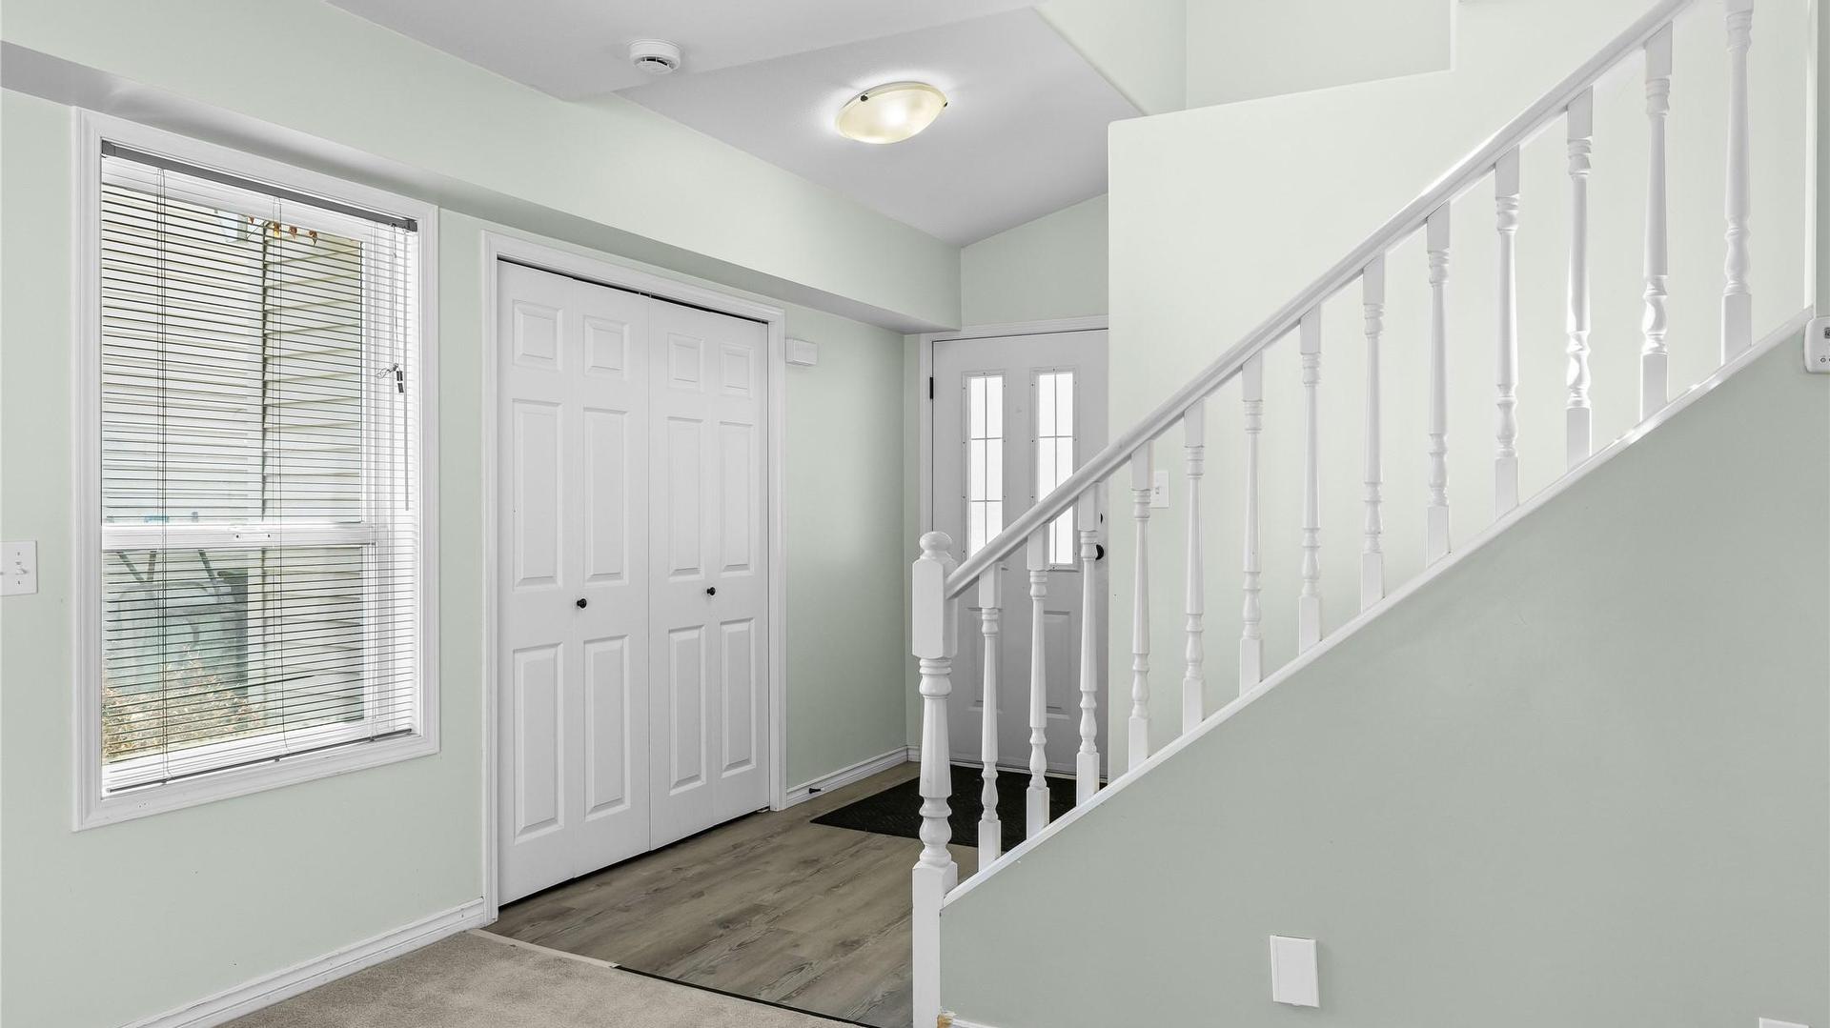
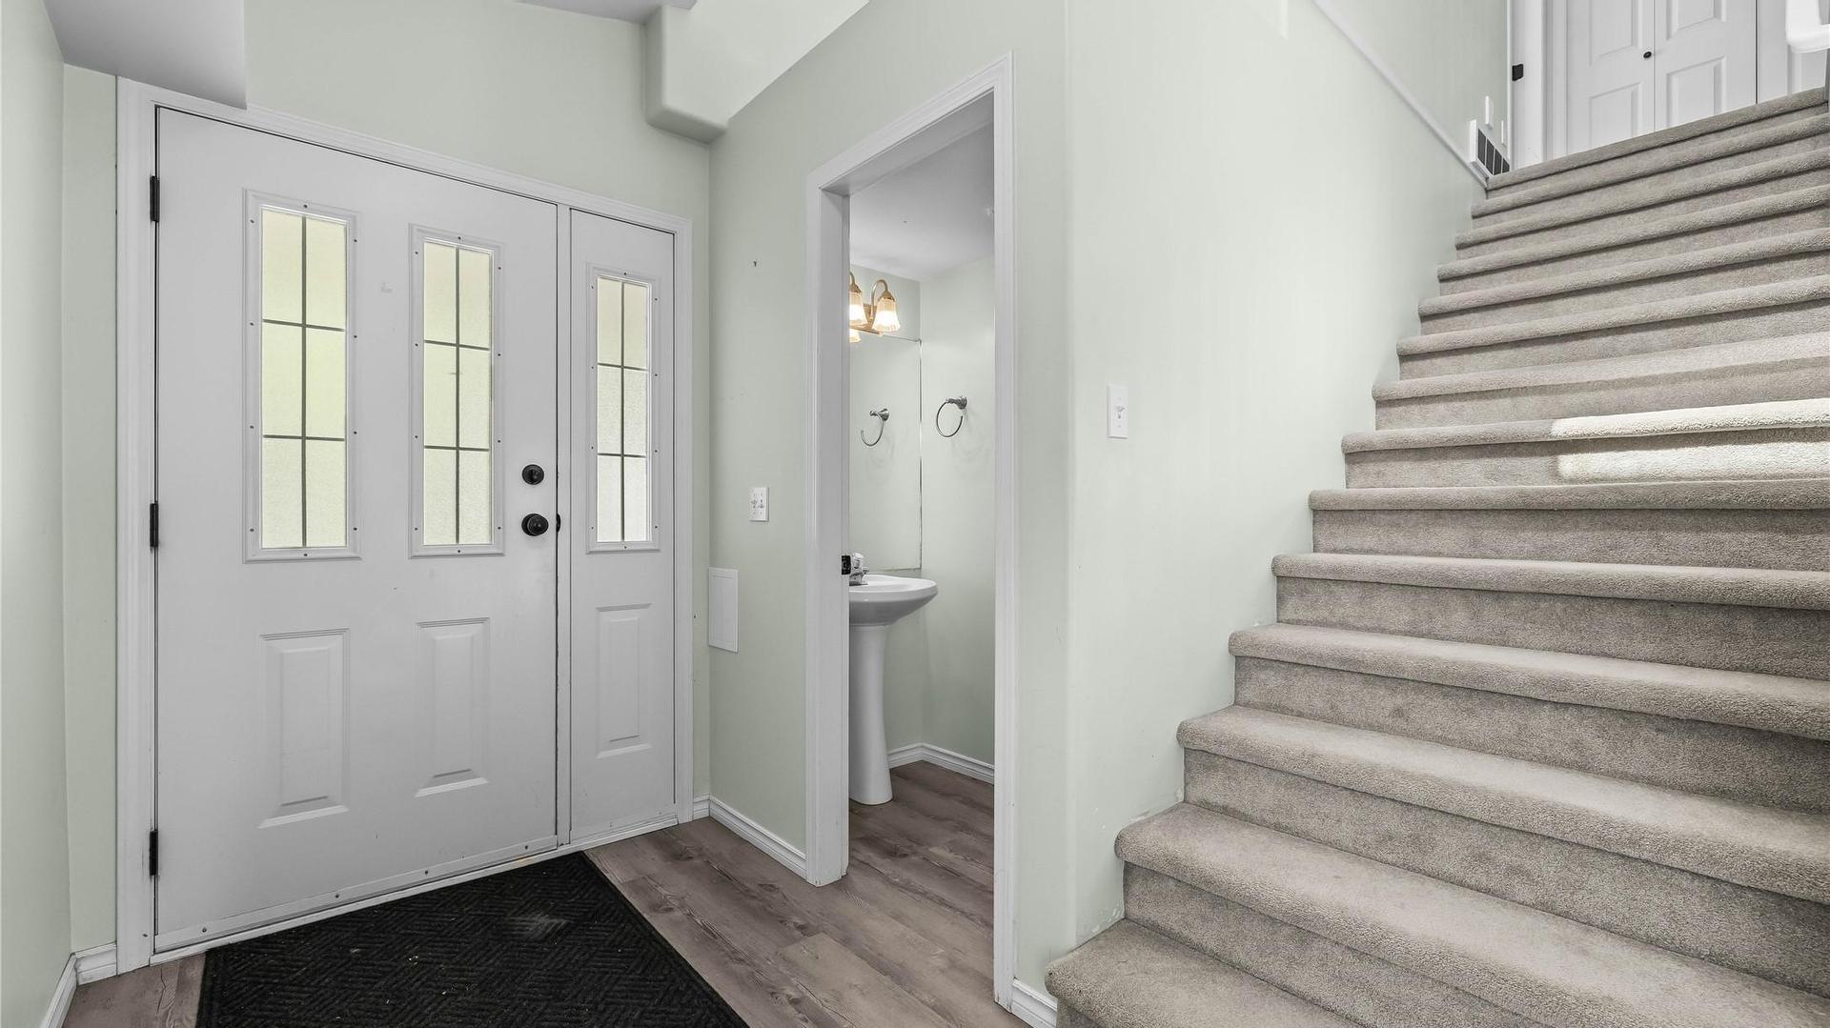
  • Foyer Main Level 2.77 m x 1.60 m
  • Dining Main Level 3.15 m x 3.94 m
  • Bedroom 2nd Level 3.99 m x 3.38 m
  • Bedroom 2nd Level 3.15 m x 3.22 m
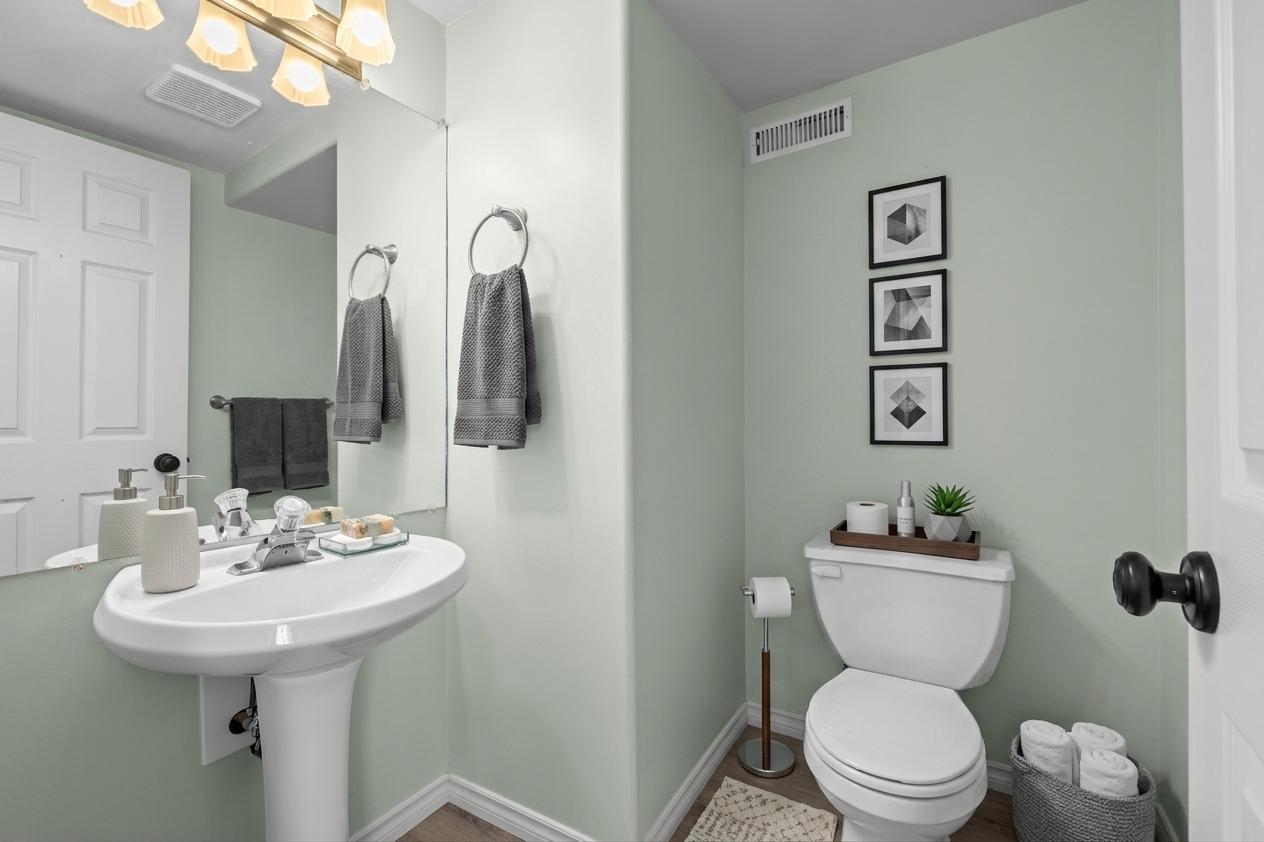
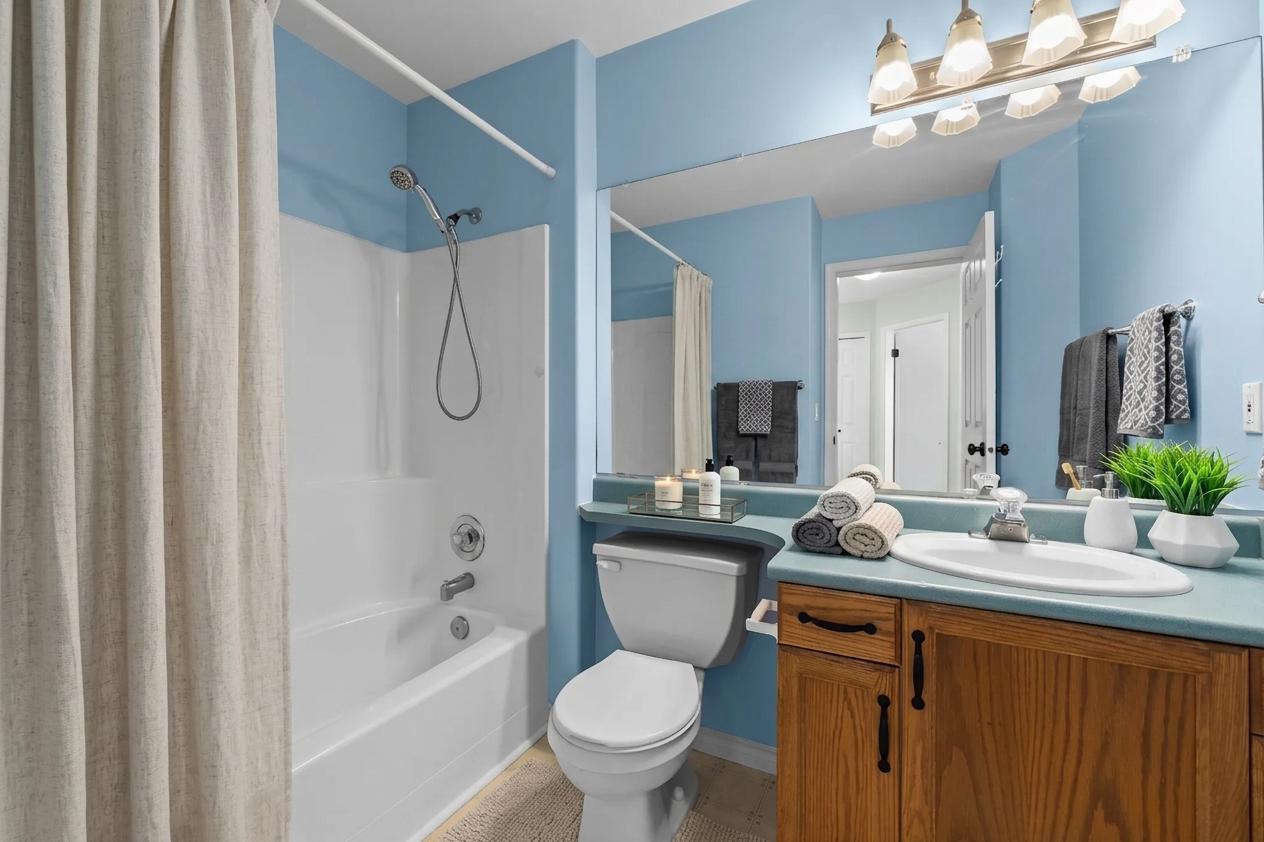
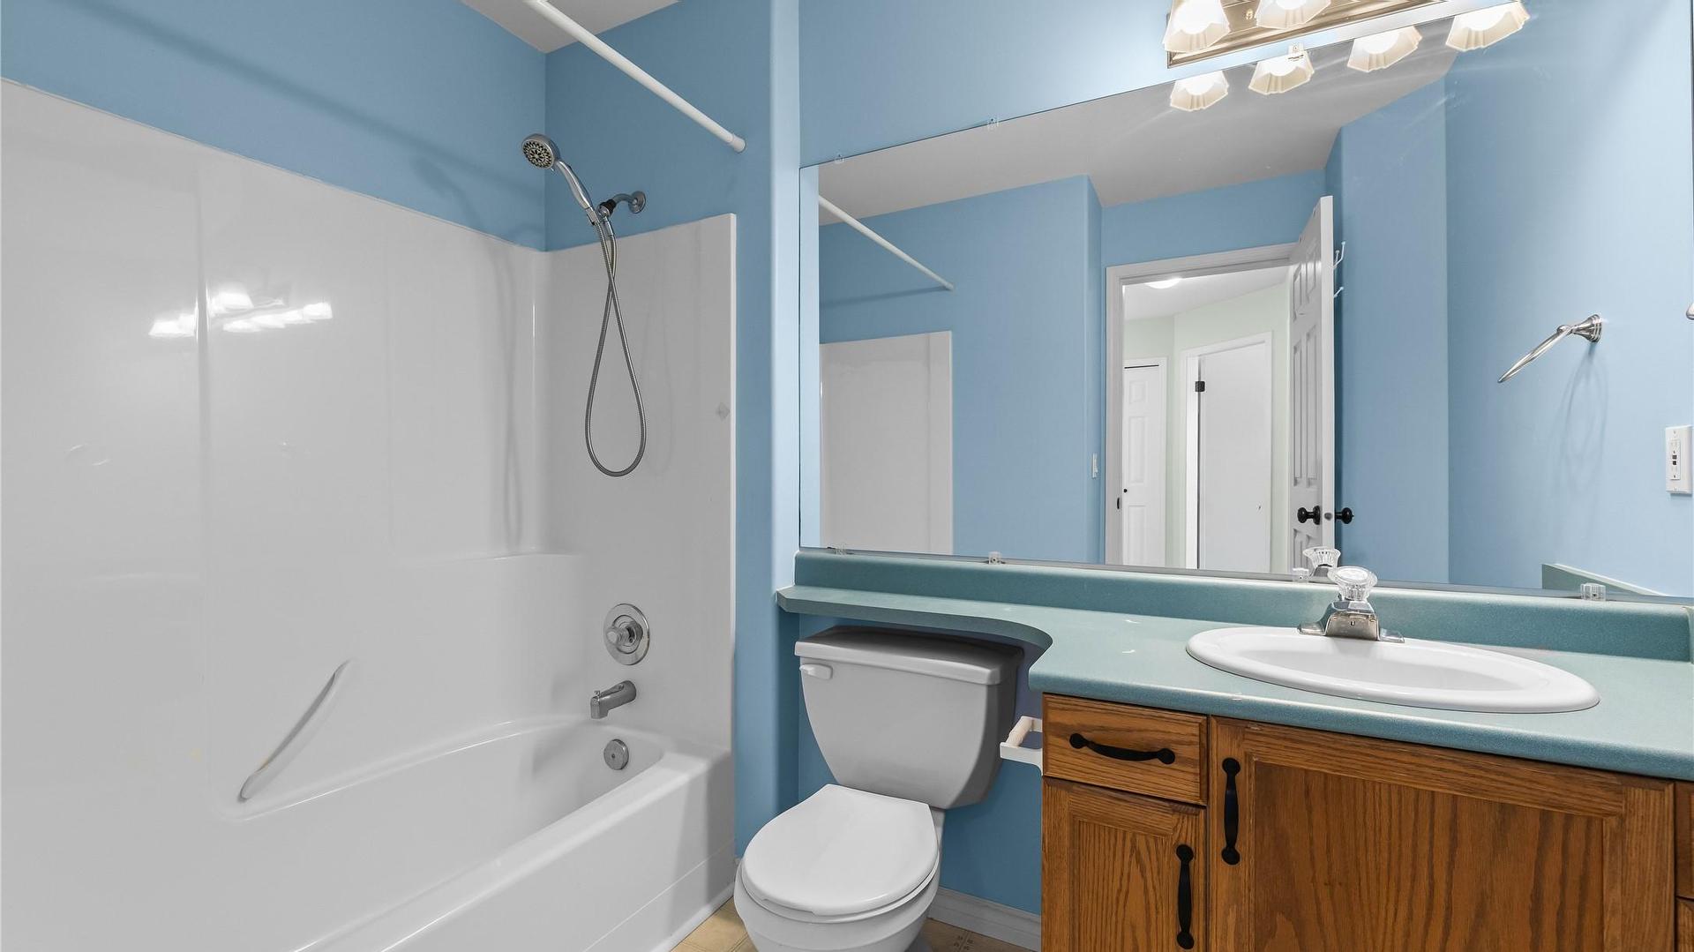
  • Bathroom Main Level 1.52 m x 1.55 m
  • Bathroom 2nd Level 2.59 m x 2.08 m
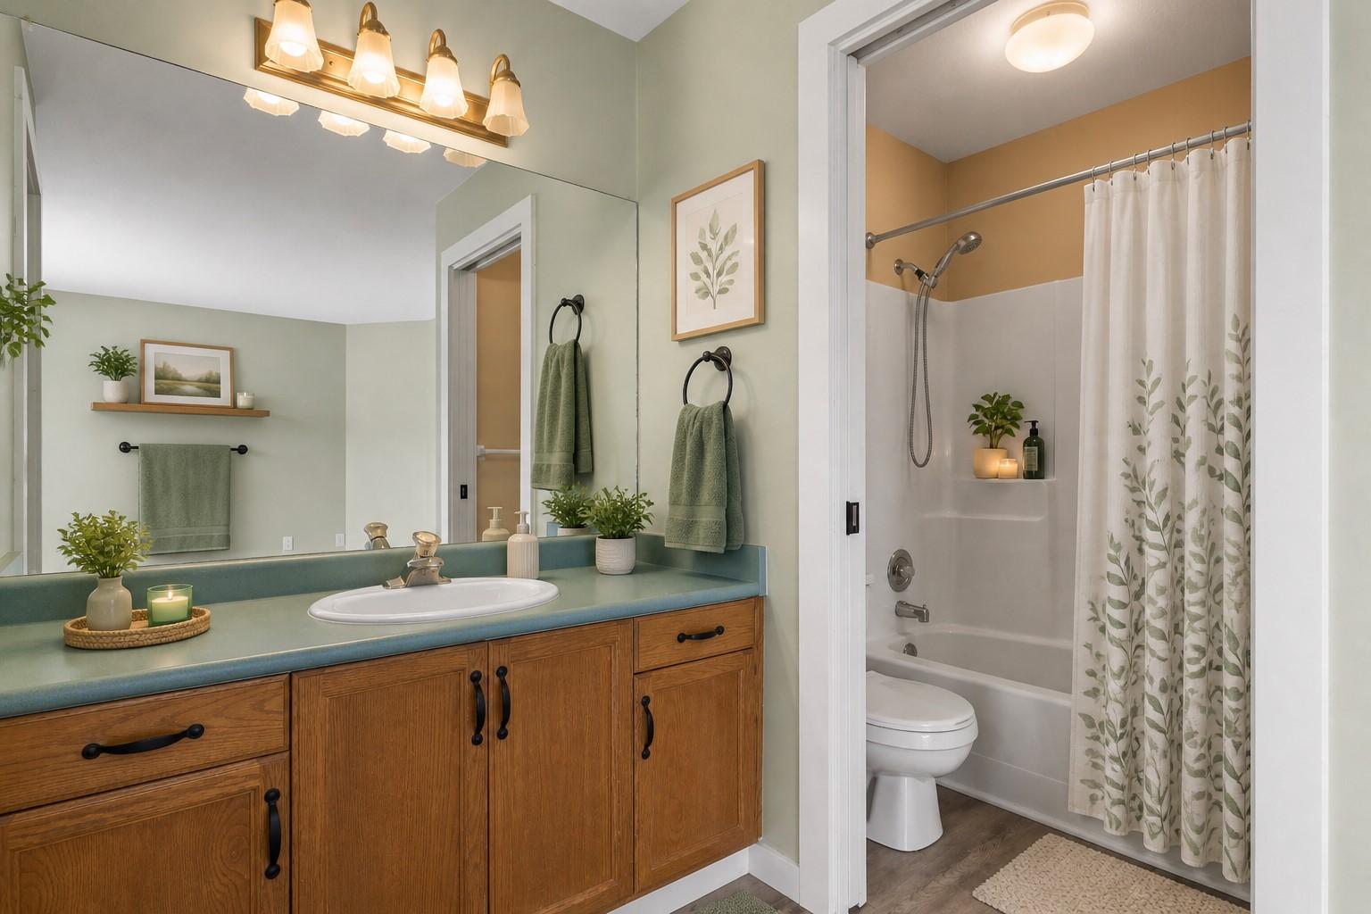
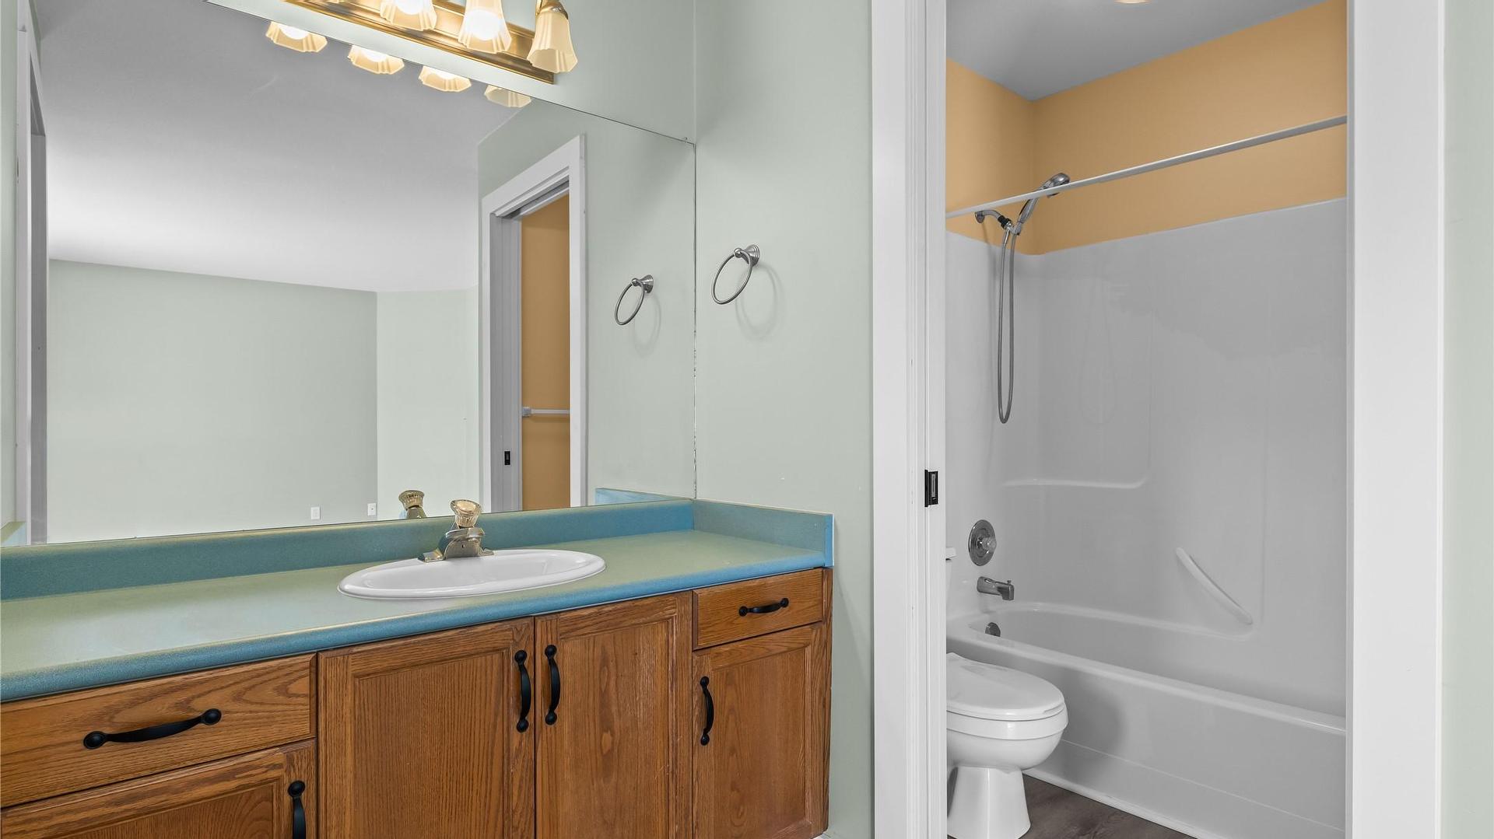
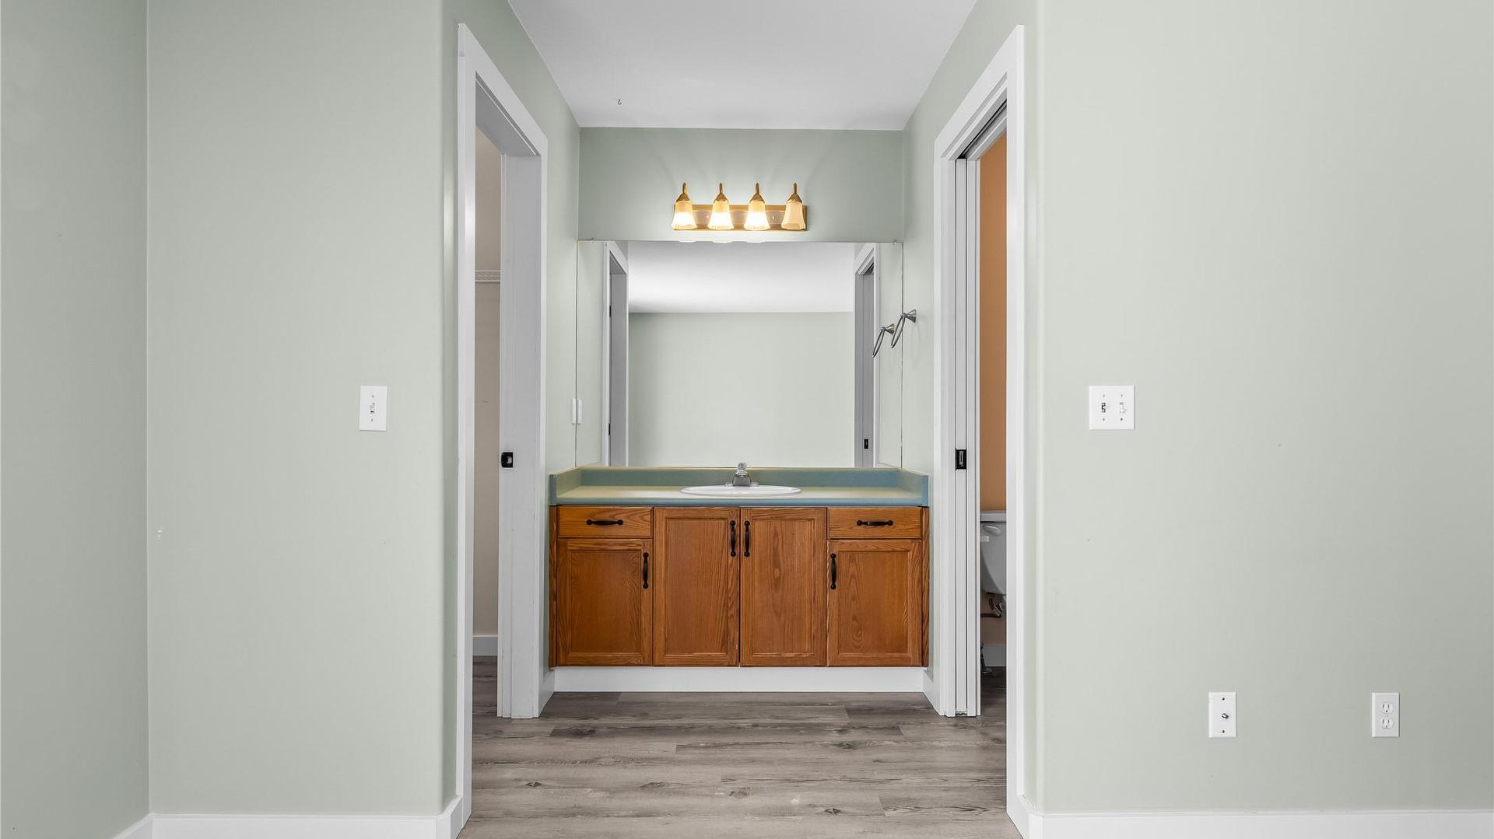
  • Ensuite Bathroom 2nd Level 3.15 m x 1.75 m
  • Primary Bedroom 2nd Level 3.48 m x 4.34 m
  • Living Main Level 4.78 m x 4.93 m
  • Kitchen Main Level 2.77 m x 3.94 m

Convert Measurement to:


This listing content provided by Brokers PlaybookTM

QuickQuoteTM Powered by RPS

Location of 3831 Gellatly Road, West Kelowna, BC, V4T 2P7

Demographic Information of 3831 Gellatly Road, West Kelowna, BC, V4T 2P7

Life Stage

Nearly Retired

Employment Type

Service Sector/White Collar

Average Household Income

$89,538.17

Average Number of Children

1.67

Household Population

Household Structure

Age of Population

Education

Education Level

No certificate/diploma/degree

17.85 %

High school certificate or equivalent

38.22 %

Apprenticeship trade certificate/diploma

10.29 %

College/non-university certificate

22.03 %

University Degree

11.62 %

Commuter

Travel To Work

By Car

82.88 %

By Public Transit

0.91 %

By Walking

10.89 %

By Bicycle

0.0 %

By Other Methods

5.32 %

Cultural Diversity

Knowledge of Official Language

Mother Tongue

Building Information

Building Type

Apartments (Low and High Rise)

54.46 %

Houses

45.54 %

Own Vs. Rent
