Button CopyPathCircle CloseCircle Left ArrowArrow Down Icon GreyClosecirclecircleBurger
Image 1
Image 2
Image 3
$1,250,000

3754 Astoria Drive, West Kelowna, BC, V4T 0B1

MLS® # 10386351

6 Beds

Baths

3748  FEETSQ

QuickQuoteTM: Not Available

West Kelowna BC, V4T 0B1

MLS® # 10386351

Property Information:

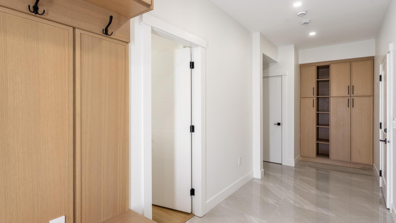
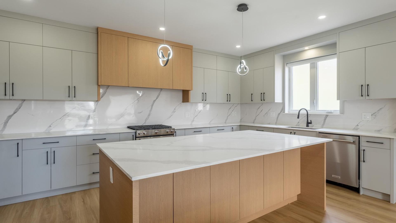
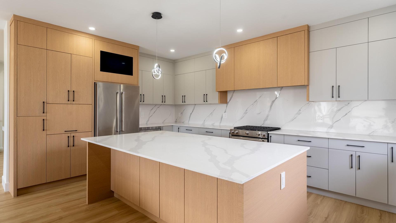
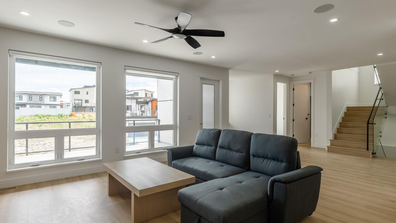
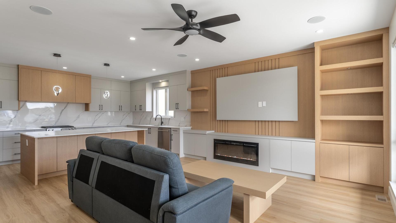
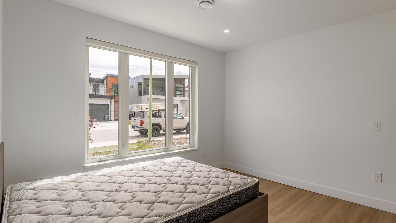
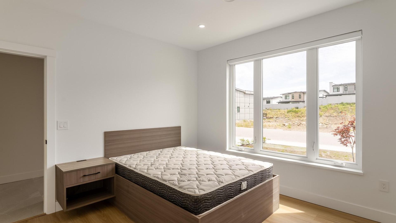
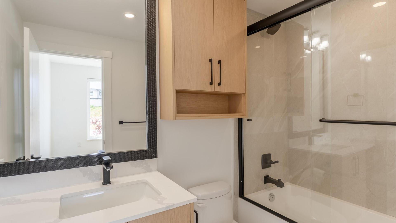
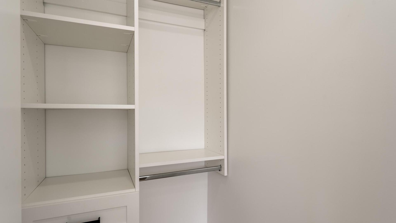
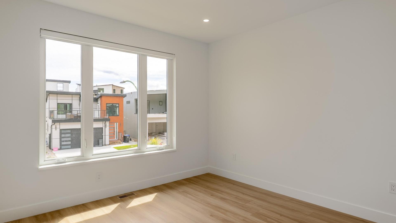
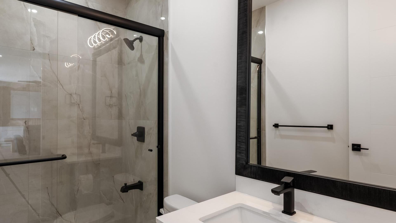
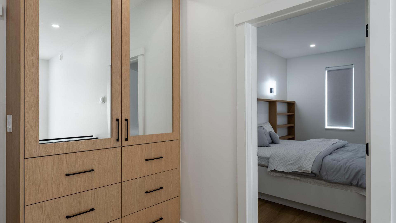
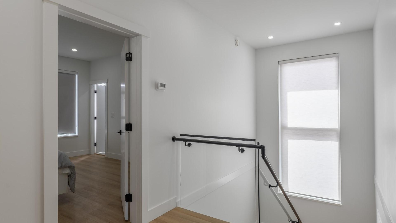
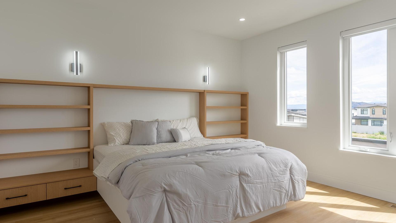
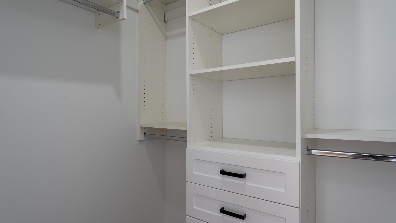
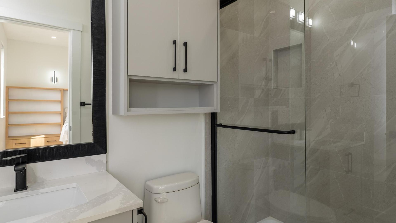
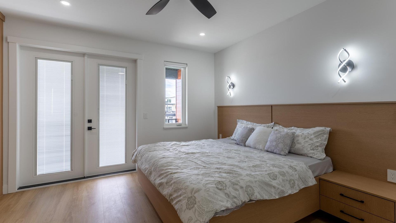
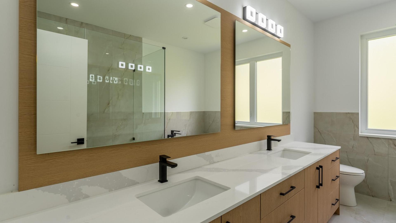
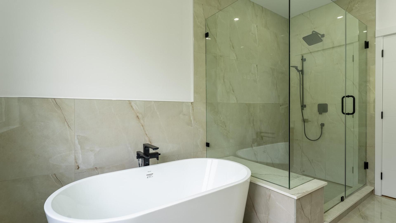
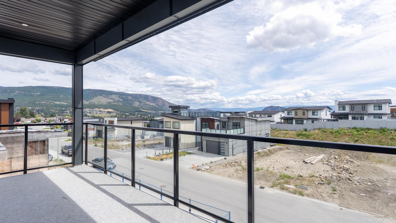
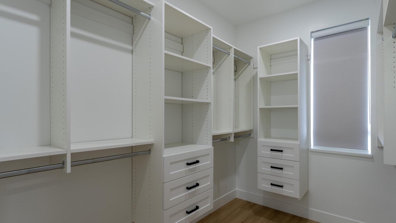
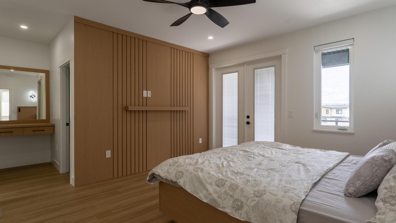
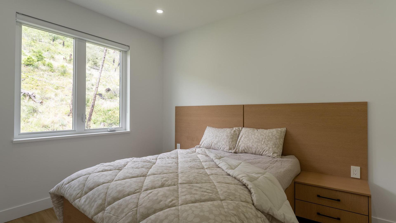
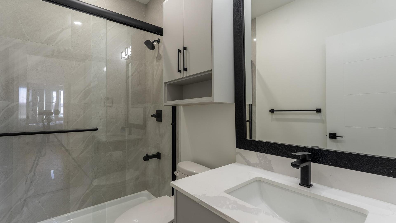
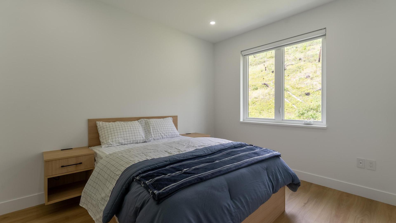
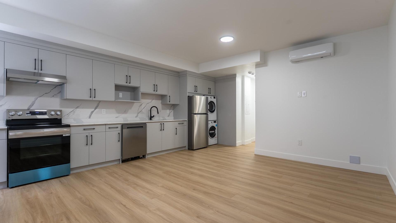
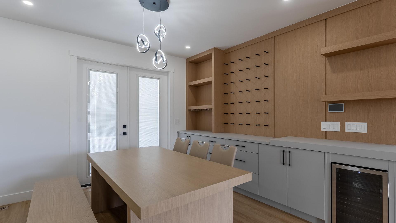
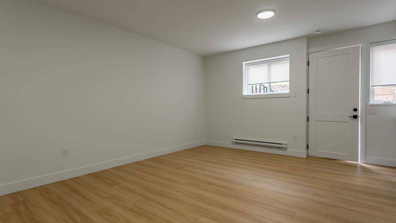
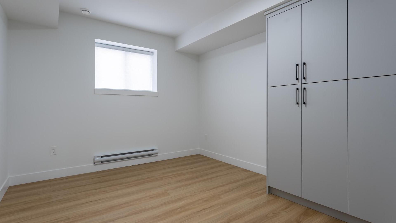
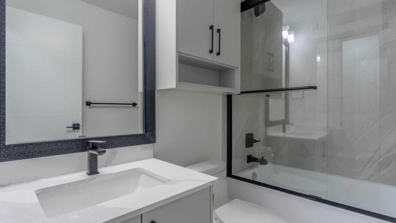
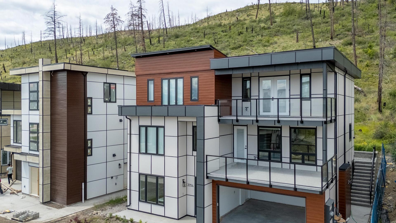
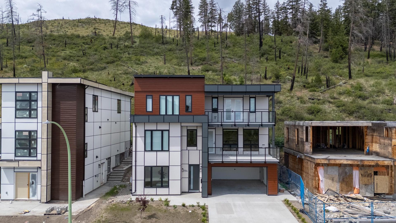
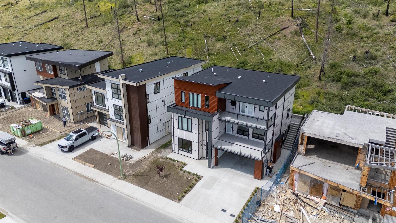
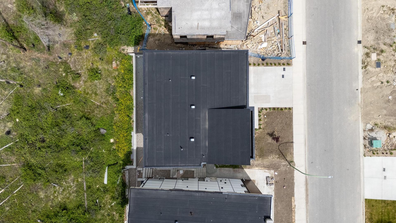
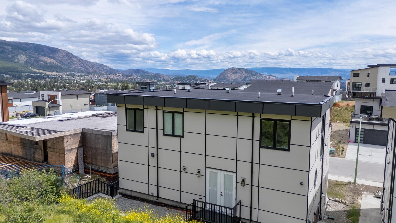
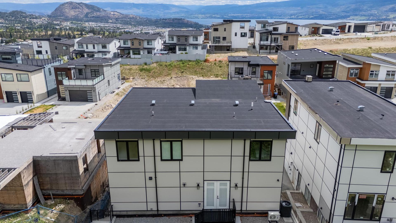
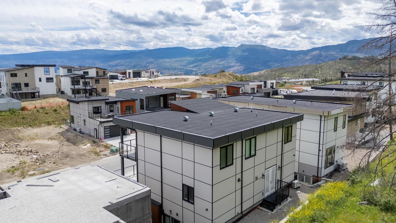
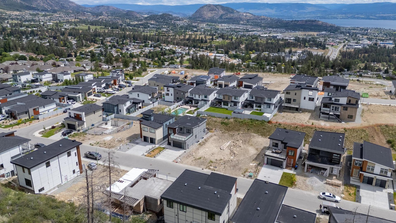
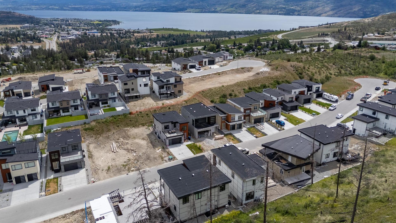
This functional and well-appointed family home offers flexibility for extended family living or suite income potential. The main floor impresses with an open-concept layout and generous built-in cabinetry throughout. Upstairs, four spacious bedrooms include two en suites, providing comfort and privacy for the whole family. The lower level legal suite adds a fifth bedroom and full bathroom, ideal for guests, a home office, or additional flex space.

Property Features:

  • Bedrooms: 6
  • Bathrooms: 5
  • Annual Tax Amount: $3,118
  • Appliances: Dryer, Dishwasher, Electric Range, Gas Range, Refrigerator, Washer
  • Architectural Style: Two Story
  • Built in: 2024
  • Cooling: Central Air
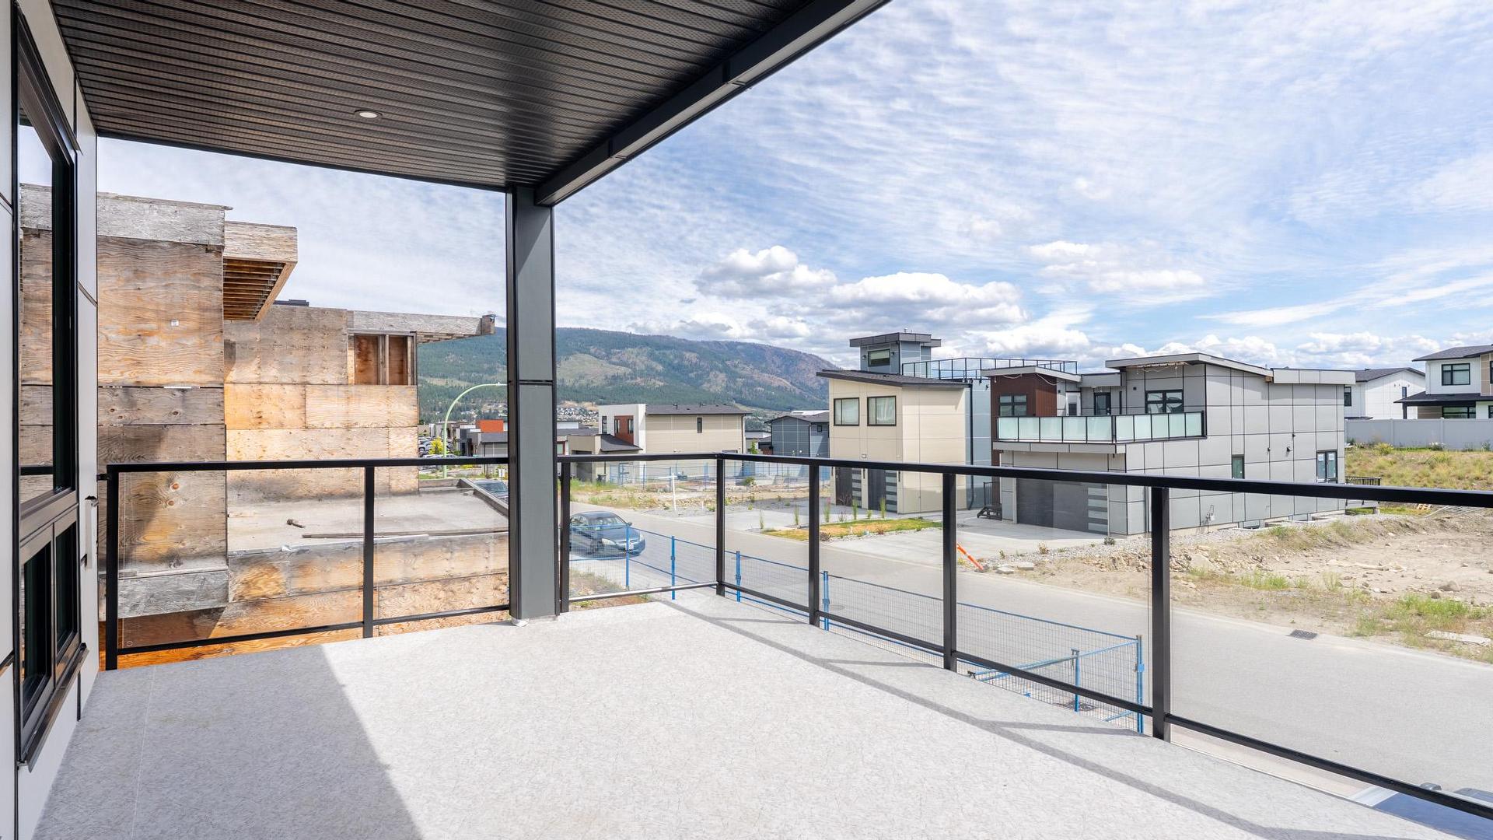
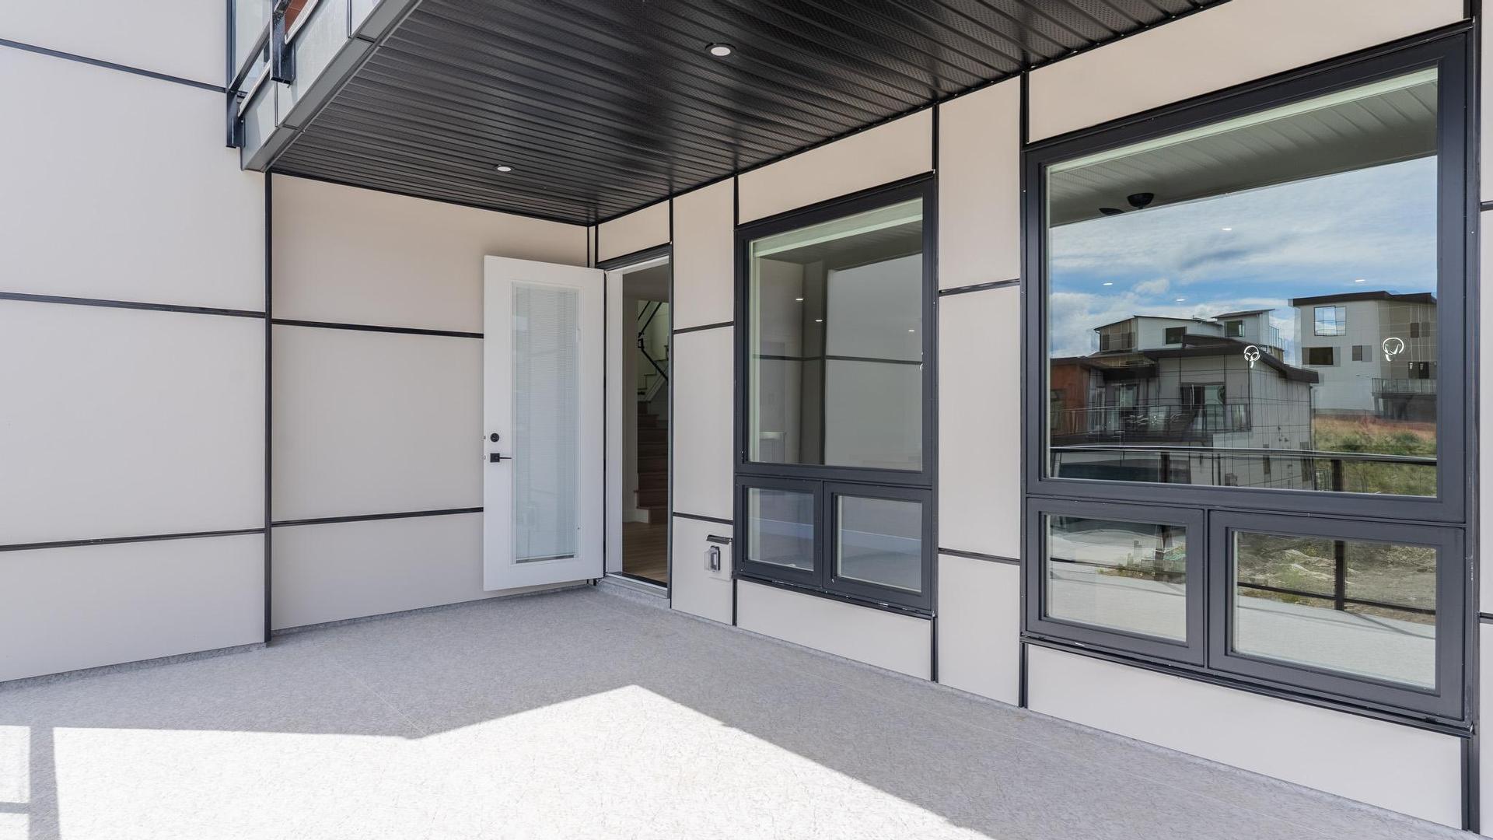
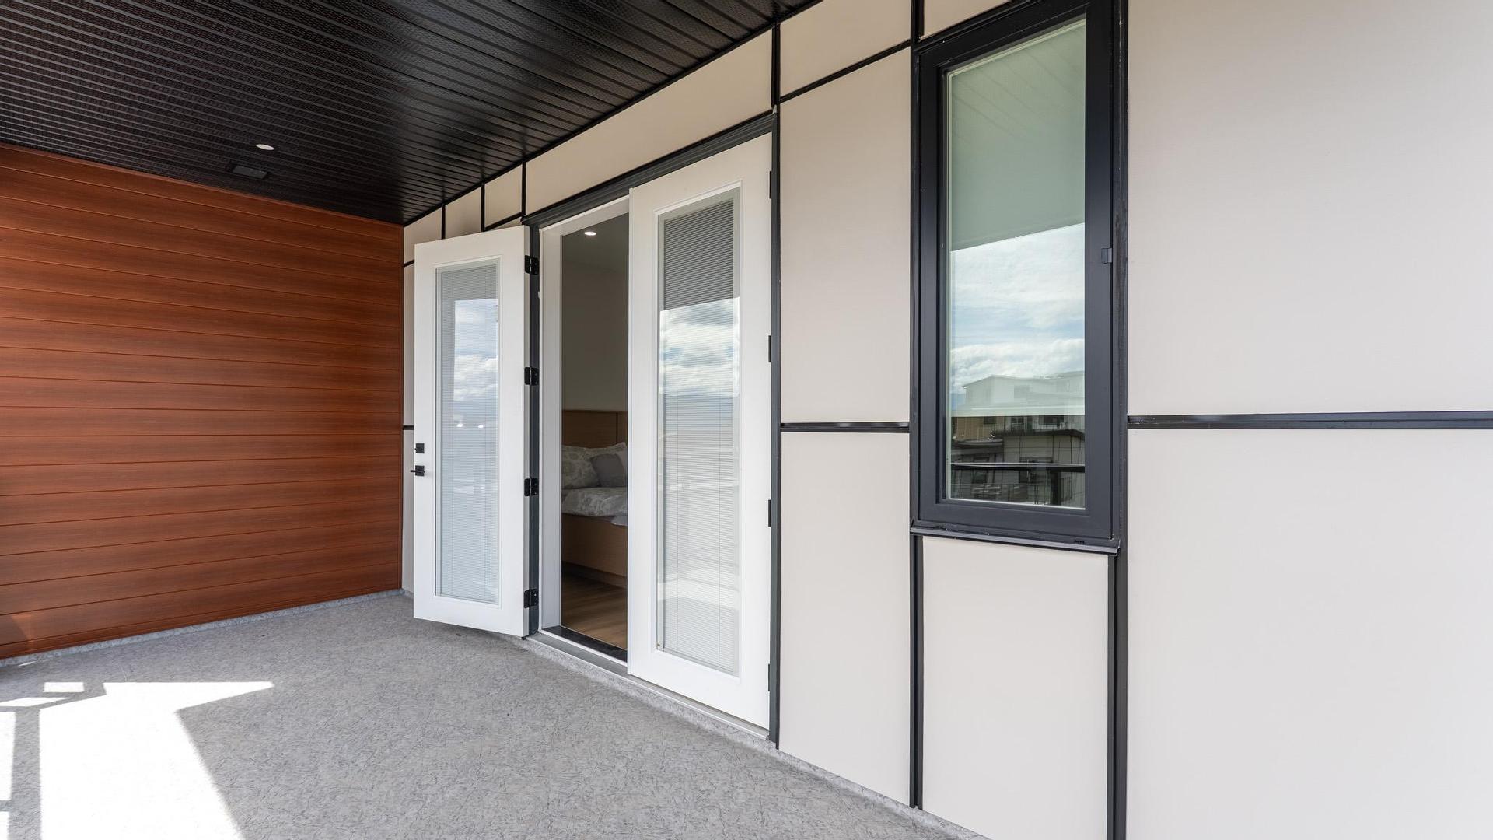
  • Exterior Features: Balcony
  • Floor Space (approx): 3748 Square Feet
  • Flooring: Ceramic Tile, Laminate
  • Heating: Natural Gas
  • Lot Size: 0.19 Acres
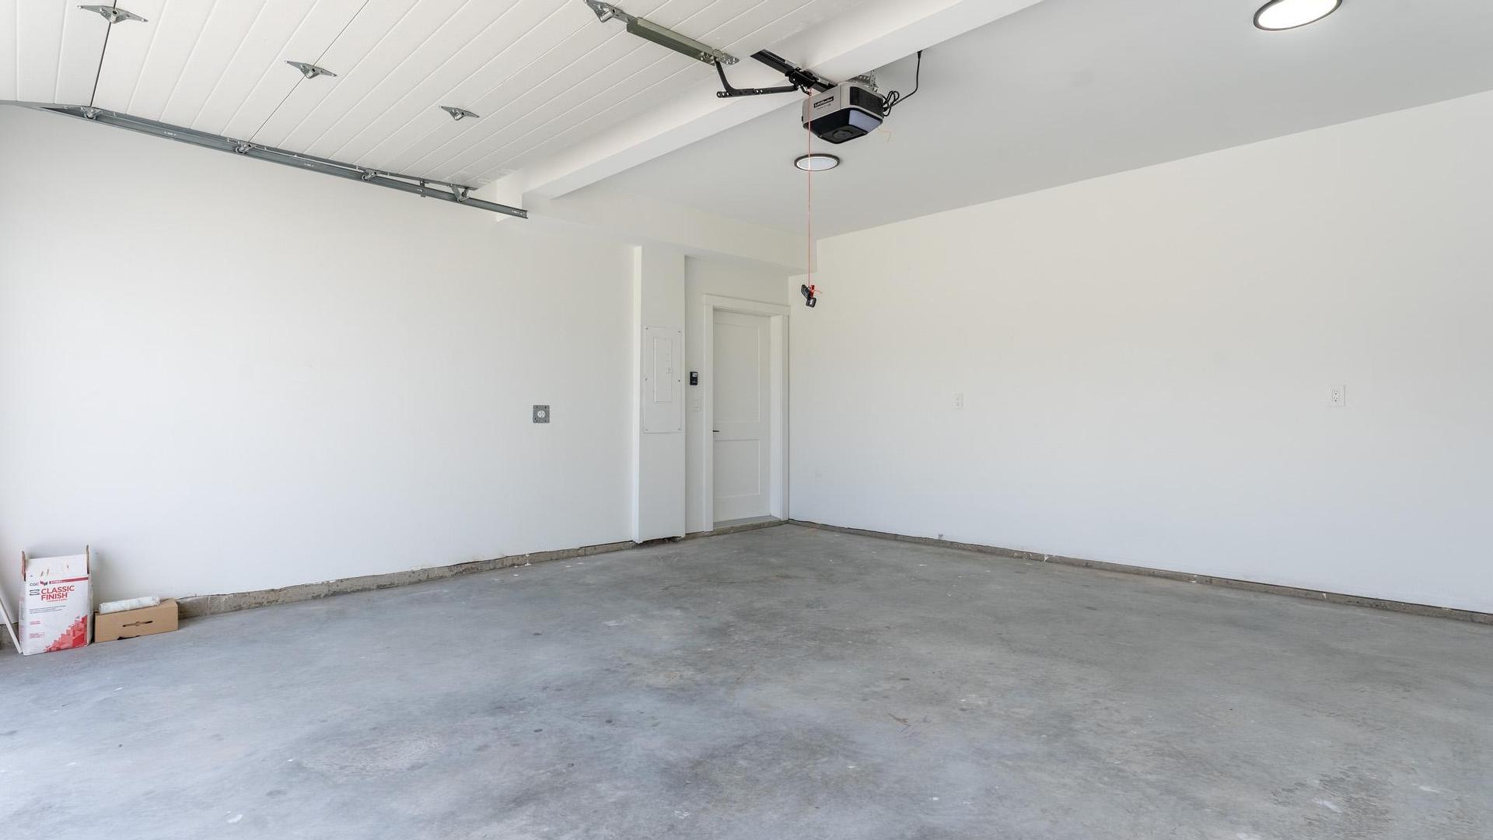
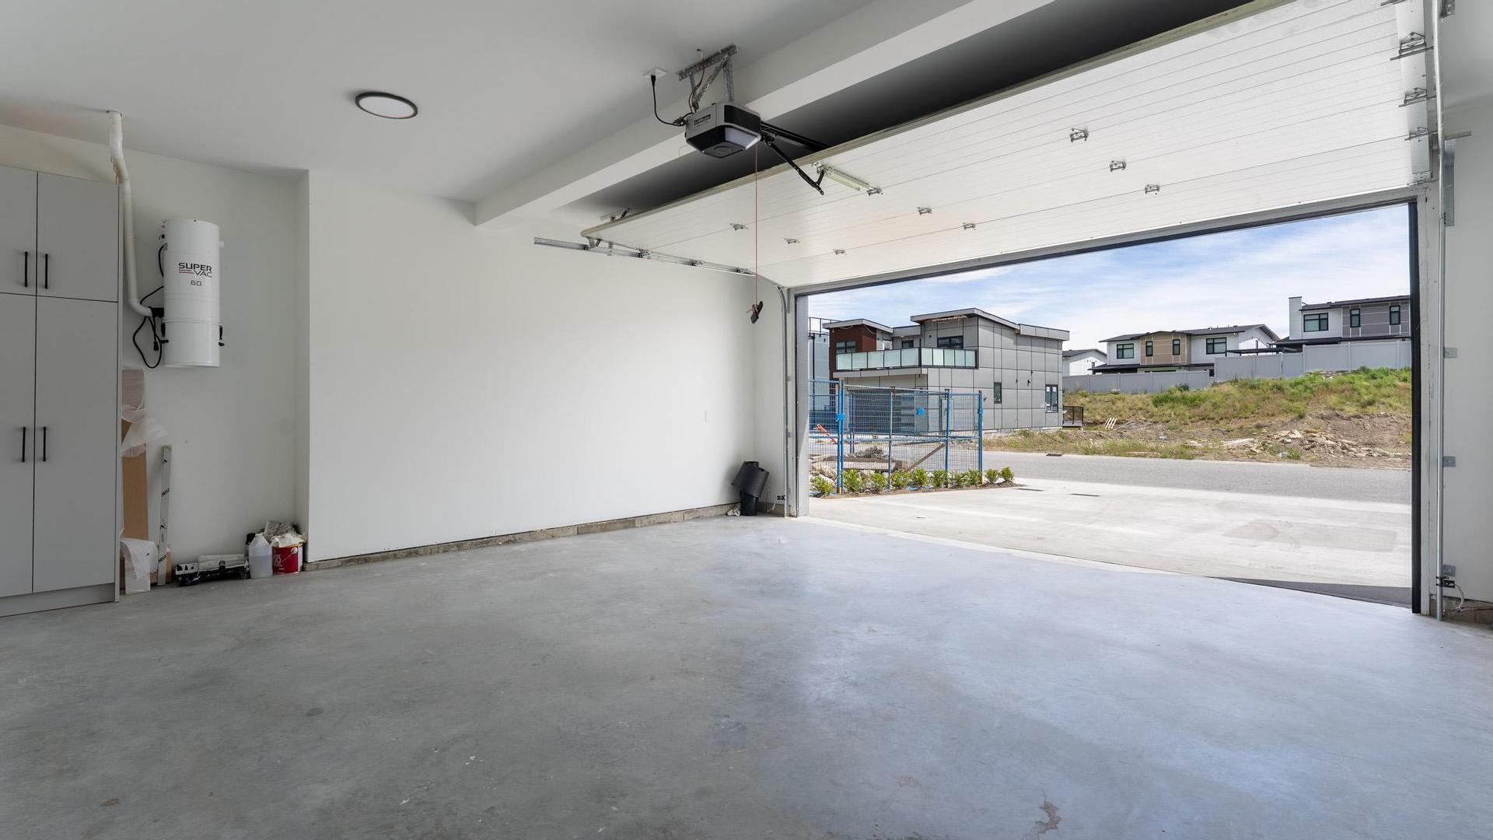
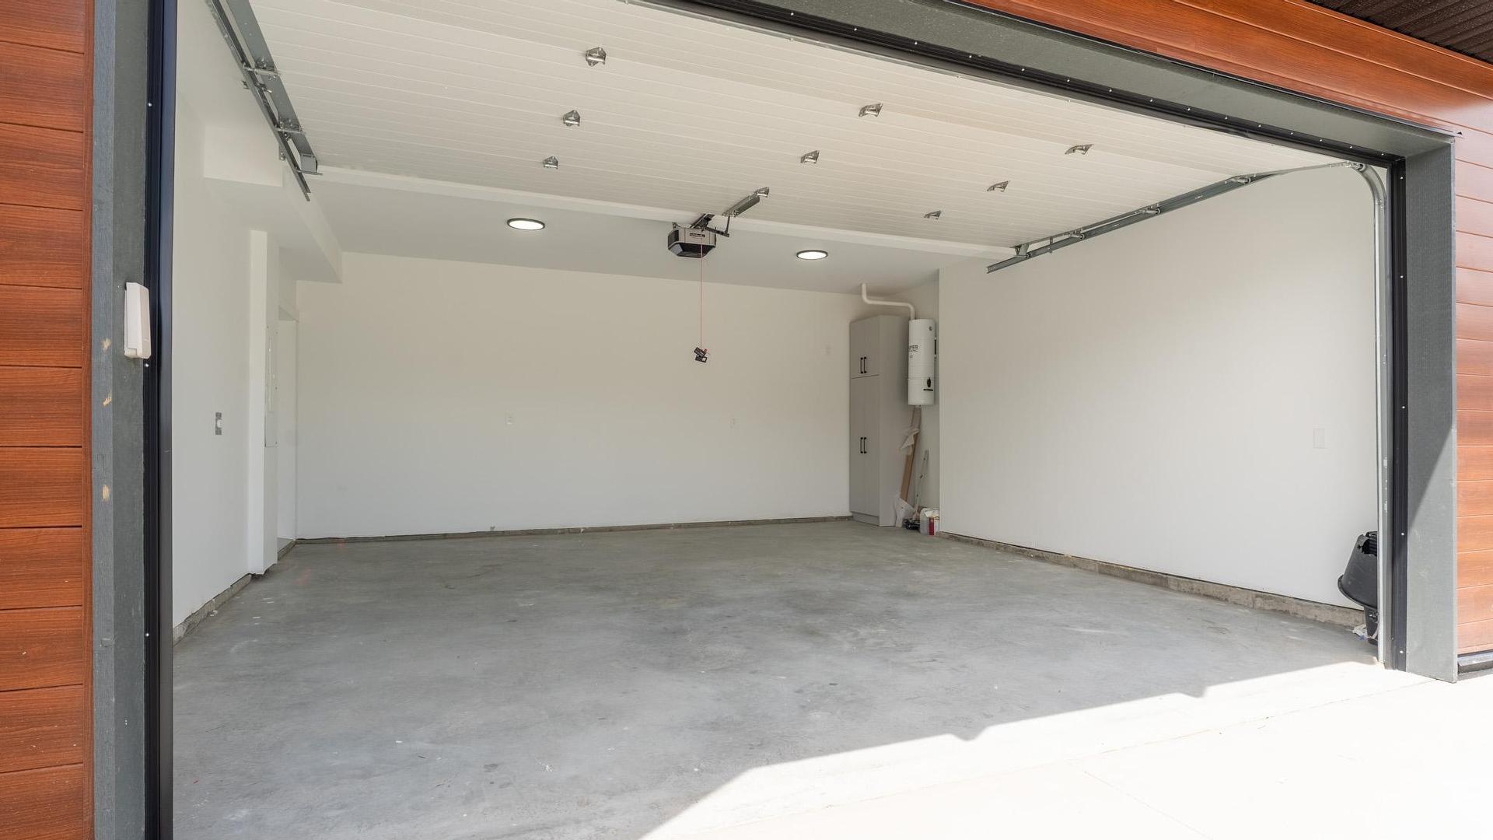
  • Parking Features: Attached, Garage
  • Water Source: Public
  • Sewer: Public Sewer

Rooms:

  • Bathroom 2nd Level .00 m x .00 m
  • Bathroom Basement Level 1.47 m x 2.44 m
  • Primary Bedroom Basement Level 4.14 m x 3.40 m
  • Laundry Basement Level .69 m x 1.52 m
  • Living Basement Level 5.28 m x 2.51 m
  • Kitchen Basement Level 5.28 m x 2.44 m
  • Ensuite Bathroom 2nd Level 3.86 m x 2.54 m
  • Primary Bedroom 2nd Level 3.91 m x 4.57 m
  • Ensuite Bathroom 2nd Level 1.50 m x 2.39 m
  • Bedroom 2nd Level 4.01 m x 4.32 m
  • Bedroom 2nd Level 3.05 m x 3.66 m
  • Bedroom 2nd Level 3.56 m x 2.97 m
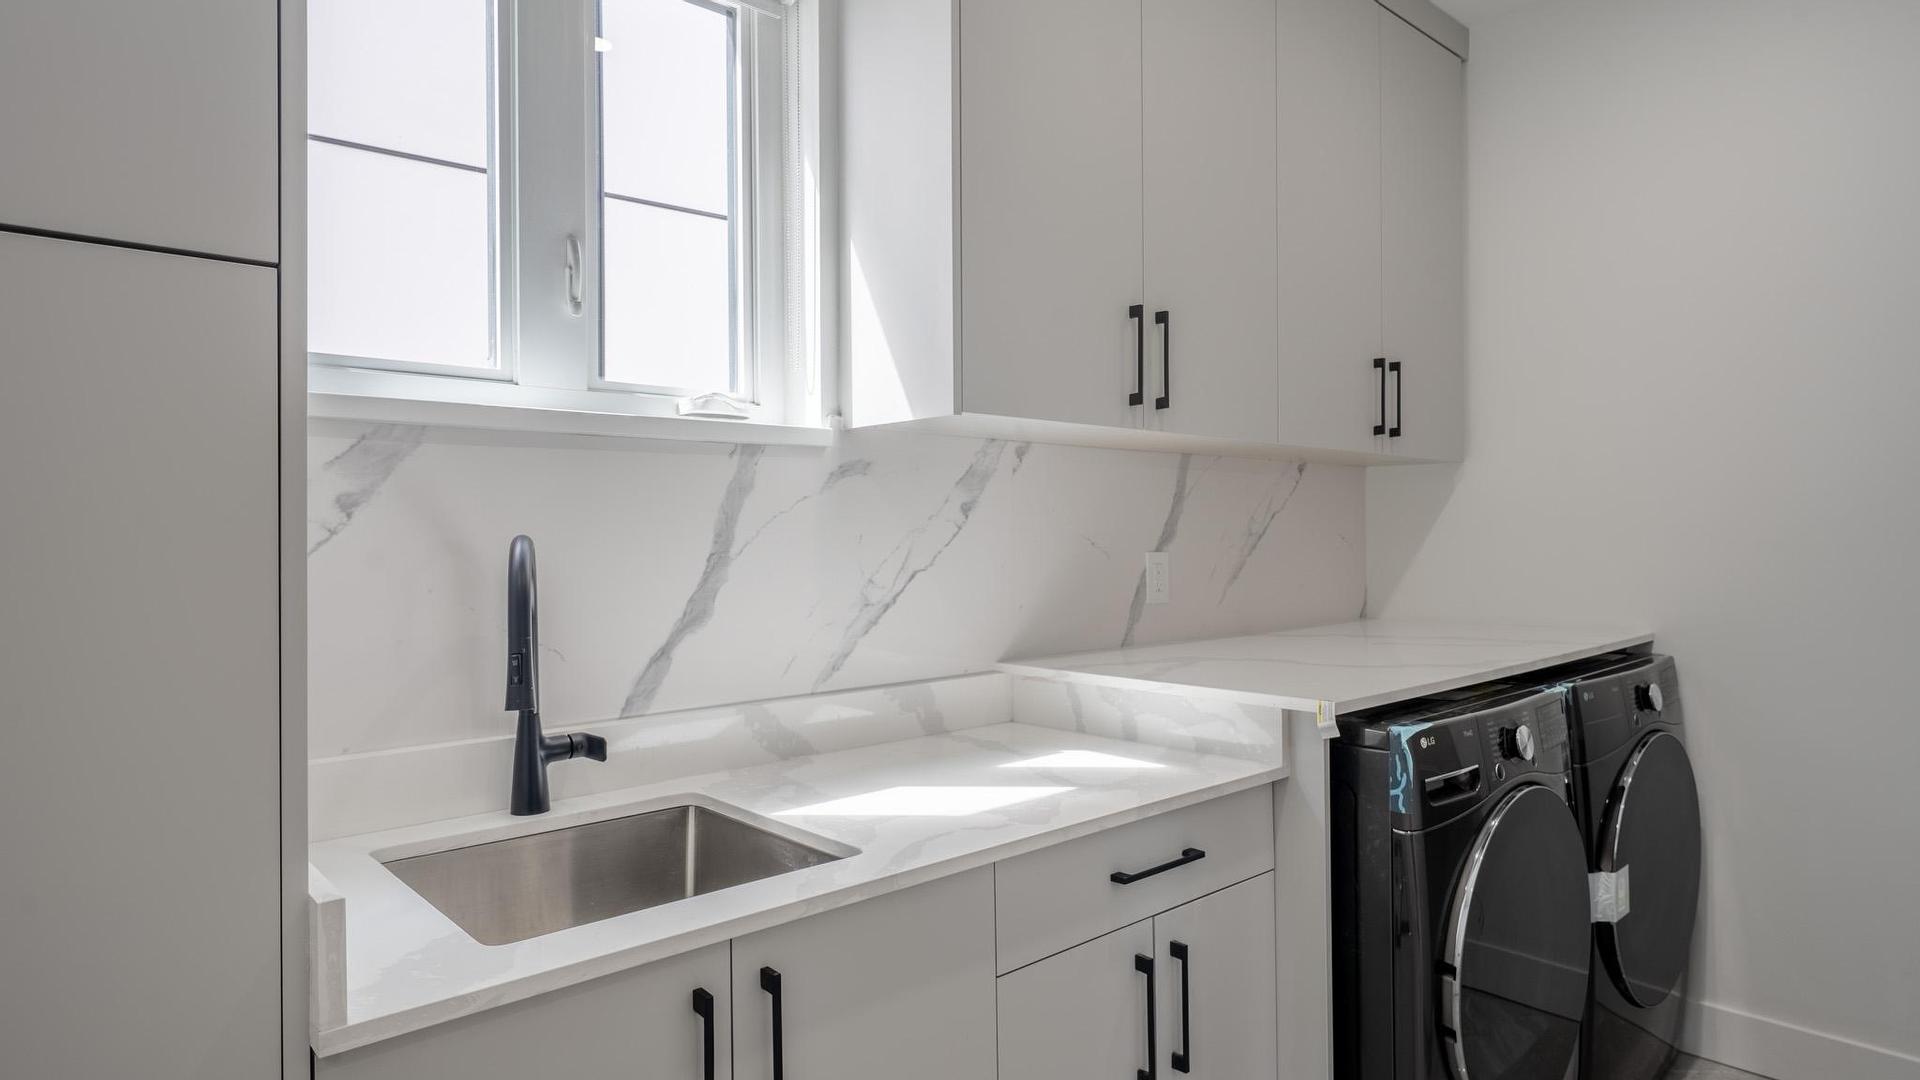
  • Laundry Main Level 2.08 m x 3.66 m
  • Other Main Level 3.61 m x 3.79 m Note: Bonus Room
  • Bathroom Main Level 1.47 m x 2.44 m
  • Other Main Level 1.83 m x 2.39 m Note: Breakfast Room/Nook
  • Bedroom Main Level 3.61 m x 3.79 m
  • Great Room Main Level 4.40 m x 4.50 m
  • Dining Main Level 2.97 m x 3.86 m
  • Kitchen Main Level 5.18 m x 4.27 m

Convert Measurement to:


This listing content provided by Brokers PlaybookTM

QuickQuoteTM Powered by RPS

Location of 3754 Astoria Drive, West Kelowna, BC, V4T 0B1

Demographic Information of 3754 Astoria Drive, West Kelowna, BC, V4T 0B1

Life Stage

Older Parents, Younger Kids

Employment Type

Mixed

Average Household Income

$115,646.93

Average Number of Children

1.70

Household Population

Household Structure

Age of Population

Education

Education Level

No certificate/diploma/degree

15.77 %

High school certificate or equivalent

34.89 %

Apprenticeship trade certificate/diploma

10.1 %

College/non-university certificate

22.88 %

University certificate (below bachelor)

1.65 %

University Degree

14.71 %

Commuter

Travel To Work

By Car

93.41 %

By Public Transit

4.24 %

By Walking

0.0 %

By Bicycle

0.0 %

By Other Methods

2.35 %

Cultural Diversity

Knowledge of Official Language

Mother Tongue

Building Information

Building Type

Apartments (Low and High Rise)

4.05 %

Houses

95.95 %

Own Vs. Rent
