Button CopyPathCircle CloseCircle Left ArrowArrow Down Icon GreyClosecirclecircleBurger
Image 1
Image 2
Image 3
$1,179,000

3717 Astoria Drive, West Kelowna, BC, V4T 0B1

MLS® # 10386930

4 Beds

Baths

3006  FEETSQ

QuickQuoteTM: $1.3M - $1.5M

West Kelowna BC, V4T 0B1

MLS® # 10386930

Property Information:

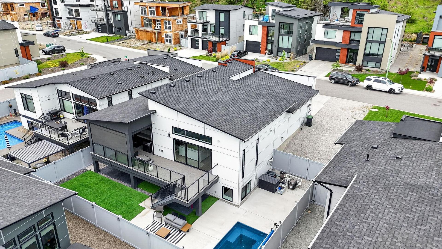
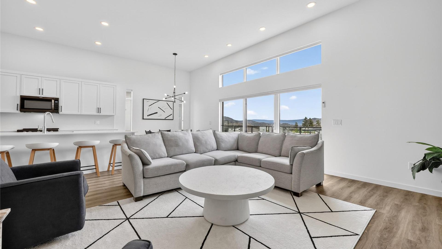
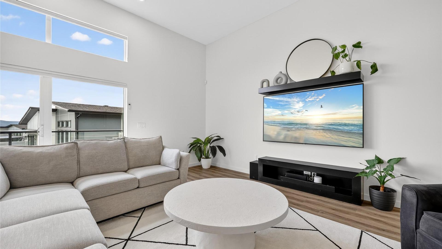
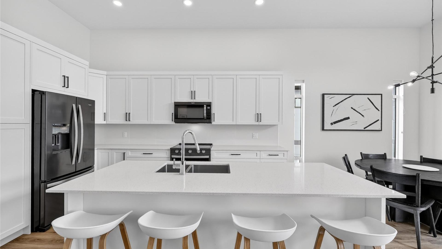
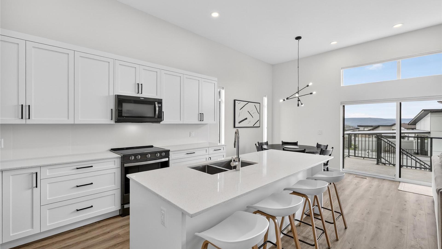
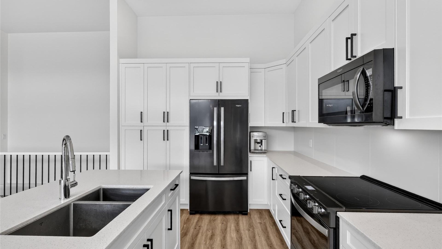
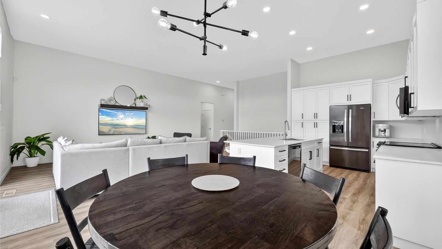
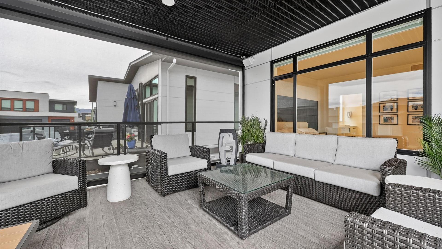
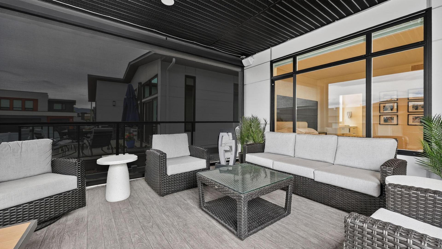
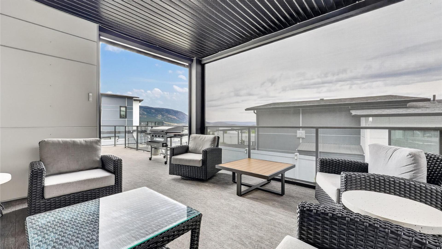
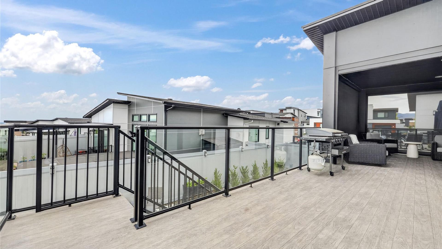
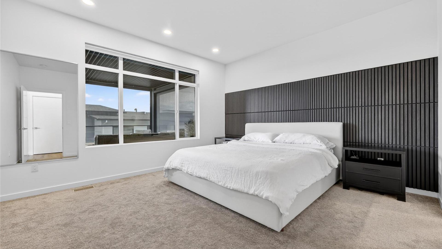
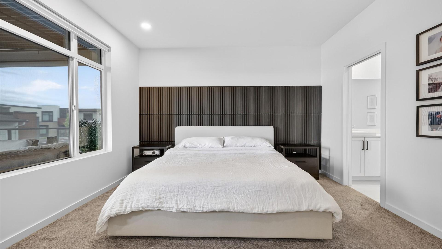
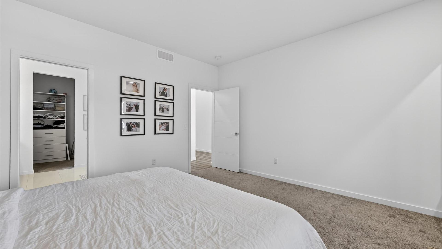
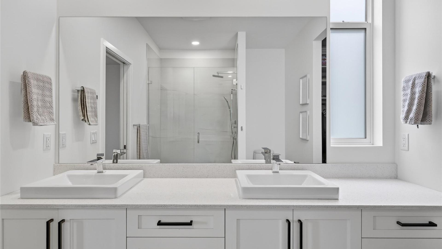
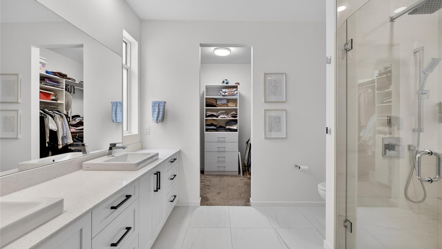
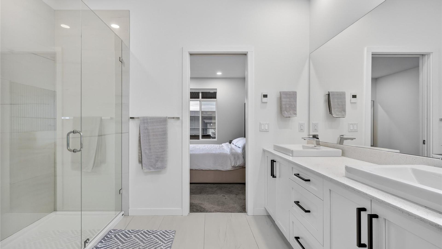
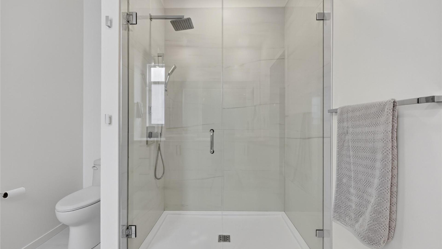
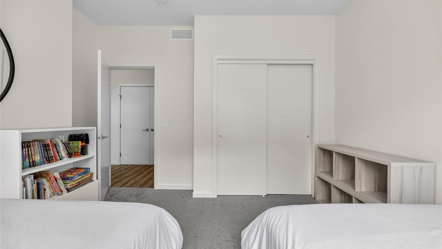
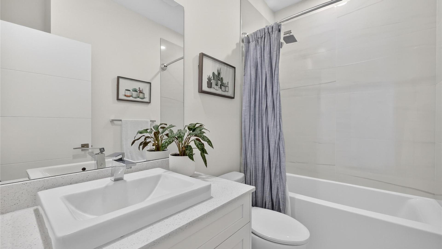
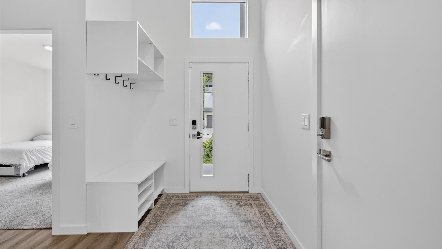
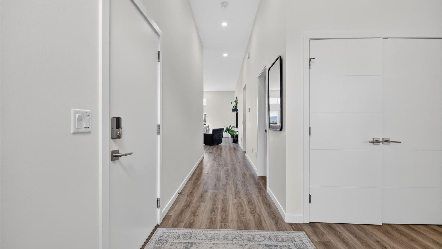
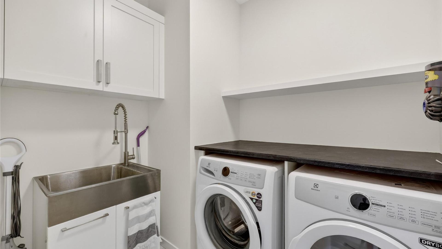
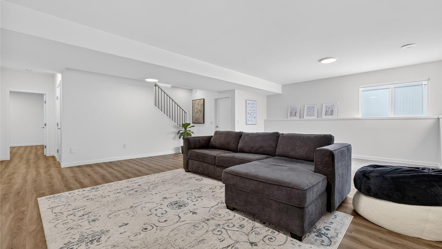
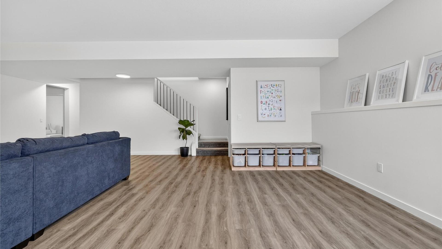
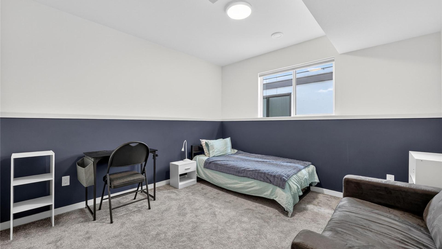
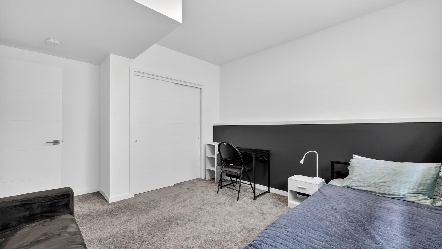
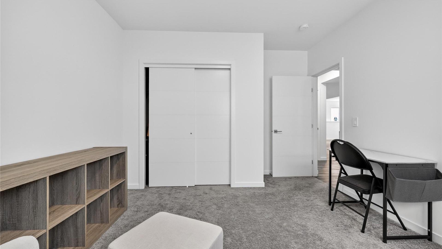
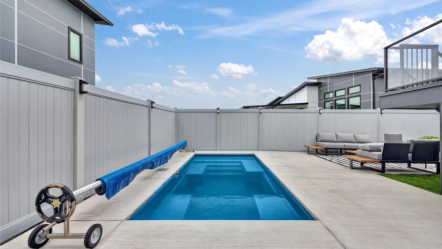
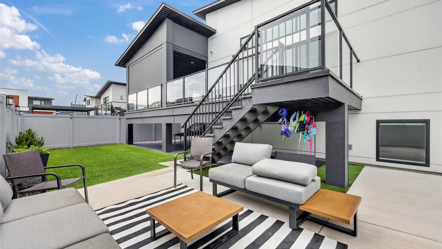
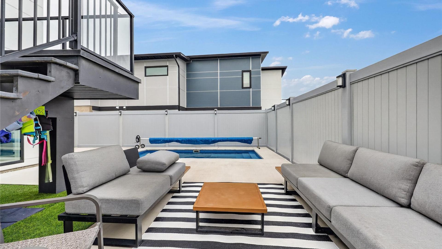
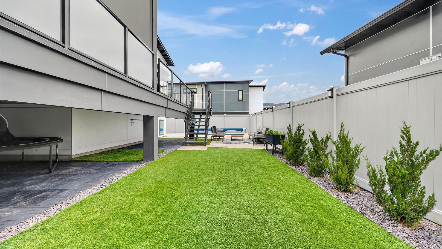
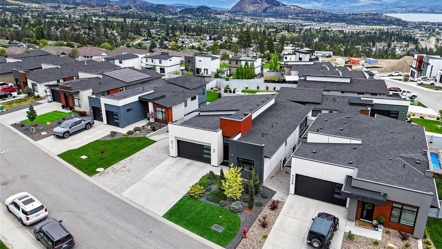
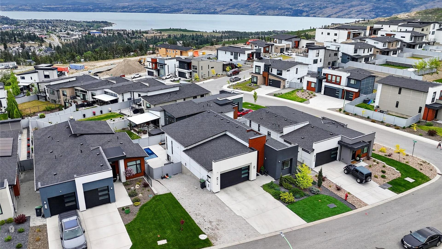
Welcome to the Trails in Glenrosa. A beautiful enclave of new homes minutes from all the amentias of West Kelowna. This beautiful rancher home is one of a kind and features many upgrades. The main floor features a sparkling kitchen with a large island for socializing and cooking, expansive windows to let in the light and soaring ceilings in the open floor plan. The master bedroom is expansive with a fabulous ensuite and walk in closet. Walk outside to your deck and enjoy the covered outdoor living area with auto privacy screens creating your own serene oasis. The lower level has 2 spacious bedrooms, a large family/ recreation area and full bathroom with a flex space ideal for a gym, craft room or office space. The outdoor spaces are ideal for children and pets, and features a large plunge pool perfect for cooling off on those hot summer days. The garage is large and spacious and comes with an EV charger station. There is extra parking on the lot for a boat or RV and the landscaping is low maintenance, This one really has it all and was built with many custom features and is not to be missed!

Property Features:

  • Bedrooms: 4
  • Bathrooms: 3
  • Annual Tax Amount: $5,360
  • Architectural Style: Bungalow
  • Built in: 2020
  • Community Features: Near Schools, Park, Recreation Area, Shopping
  • Cooling: Central Air
  • Floor Space (approx): 3006 Square Feet
  • Heating: Forced Air
  • Lot Size: 5923.00 Square Feet
  • Parking Features: Attached, Garage
  • View: City, Lake, Panoramic, Valley
  • Water Source: Public
  • Sewer: Public Sewer
  • No. of Parking Spaces: 5

Rooms:

  • Recreation Room Other level :Lower 6.40 m x 7.62 m
  • Bedroom Other level :Lower 3.66 m x 4.27 m
  • Bathroom Other level :Lower .00 m x .00 m
  • Bedroom Other level :Lower 3.35 m x 4.27 m
  • Exercise Other level :Lower 4.88 m x 3.05 m
  • Bedroom Main Level 3.66 m x 3.66 m
  • Ensuite Bathroom Main Level .00 m x .00 m
  • Bathroom Main Level .00 m x .00 m
  • Primary Bedroom Main Level 3.96 m x 4.57 m
  • Dining Main Level 3.05 m x 2.13 m
  • Living Main Level 6.40 m x 5.79 m
  • Kitchen Main Level 4.57 m x 3.05 m

Convert Measurement to:


This listing content provided by Brokers PlaybookTM

QuickQuoteTM Powered by RPS

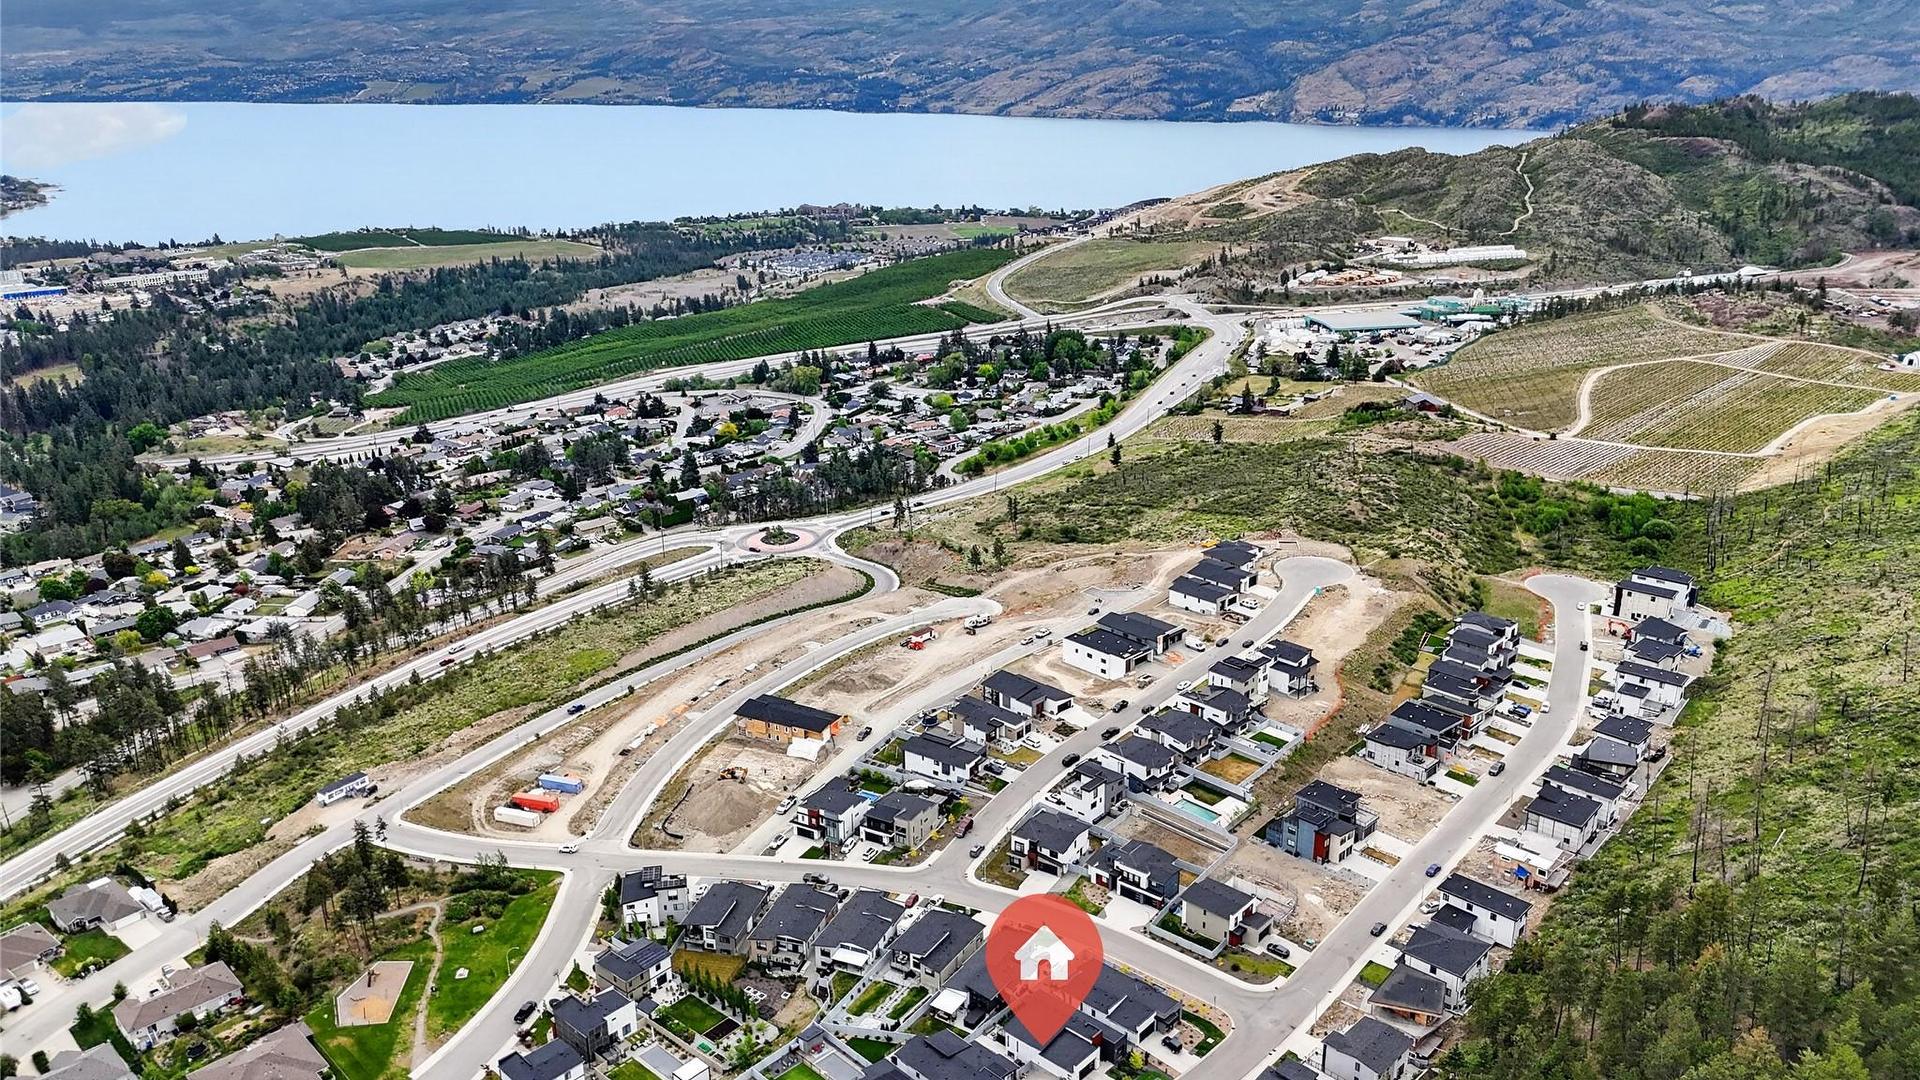
Location of 3717 Astoria Drive, West Kelowna, BC, V4T 0B1

Demographic Information of 3717 Astoria Drive, West Kelowna, BC, V4T 0B1

Life Stage

Older Parents, Younger Kids

Employment Type

Mixed

Average Household Income

$109,873.52

Average Number of Children

1.72

Household Population

Household Structure

Age of Population

Education

Education Level

No certificate/diploma/degree

18.96 %

High school certificate or equivalent

32.11 %

Apprenticeship trade certificate/diploma

8.14 %

College/non-university certificate

25.84 %

University certificate (below bachelor)

0.15 %

University Degree

14.8 %

Commuter

Travel To Work

By Car

93.6 %

By Public Transit

5.25 %

By Walking

0.78 %

By Bicycle

0.0 %

By Other Methods

0.37 %

Cultural Diversity

Knowledge of Official Language

Mother Tongue

Building Information

Building Type

Apartments (Low and High Rise)

1.28 %

Houses

98.72 %

Own Vs. Rent
