Button CopyPathCircle CloseCircle Left ArrowArrow Down Icon GreyClosecirclecircleBurger
Image 1
Image 2
Image 3
$649,000

3592 Barney Road, West Kelowna, BC, V4T 1J2

MLS® # 10380189

3 Beds

Baths

1422  FEETSQ

QuickQuoteTM: $612K - $745K

West Kelowna BC, V4T 1J2

MLS® # 10380189

Property Information:

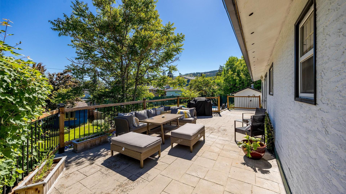
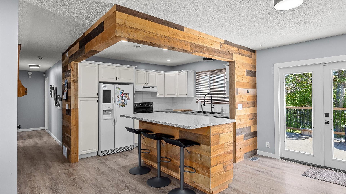
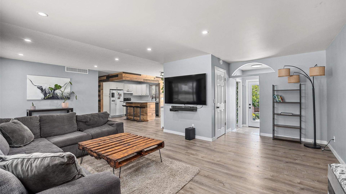
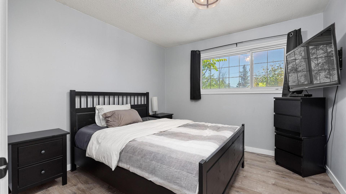
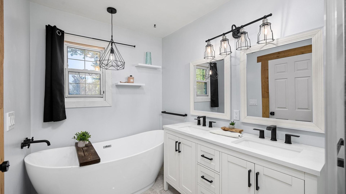
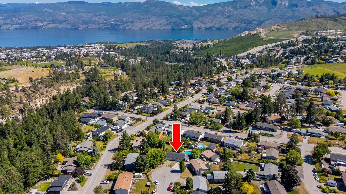
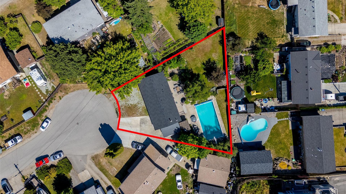
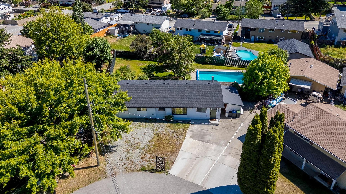
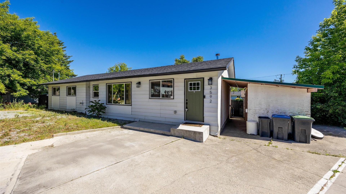
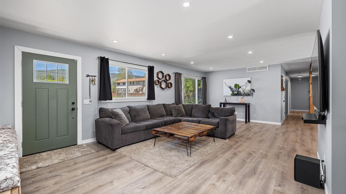
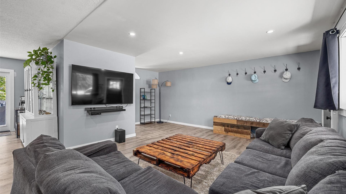
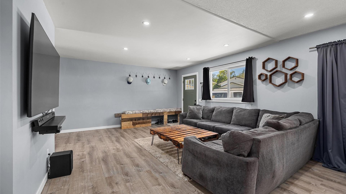
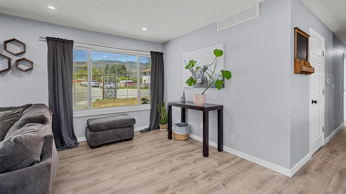
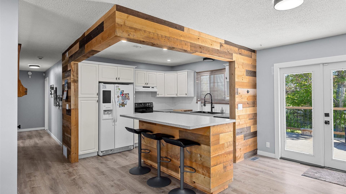
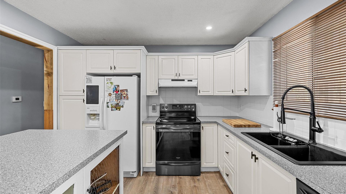
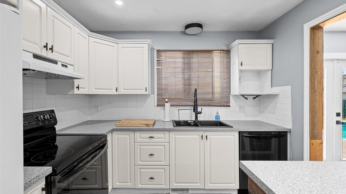
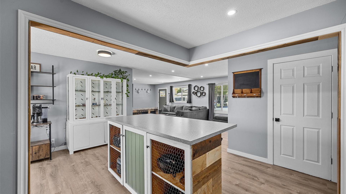
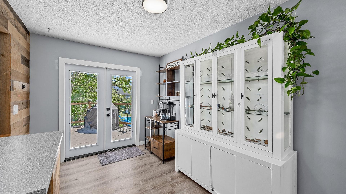
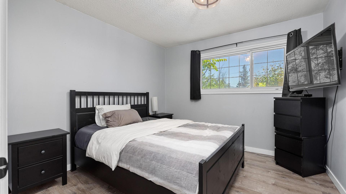
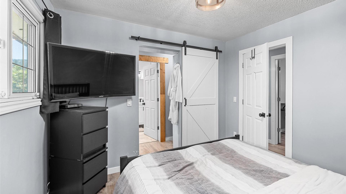
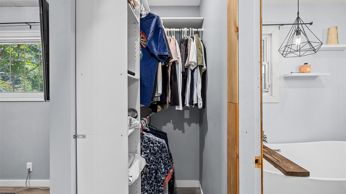
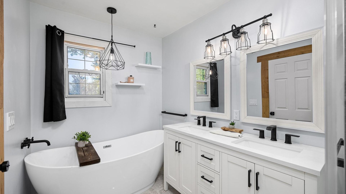
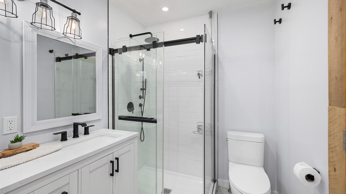
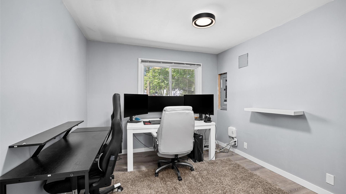
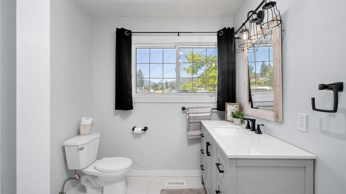
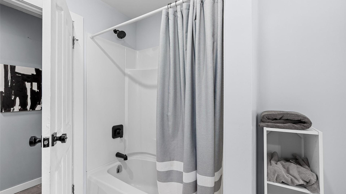
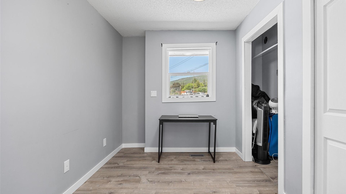
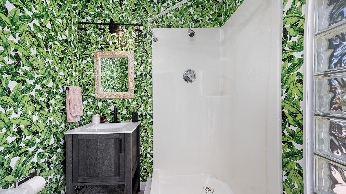
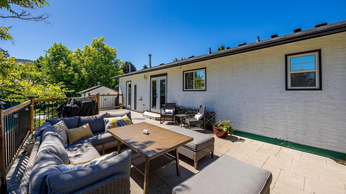
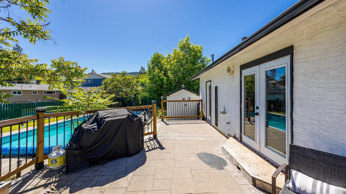
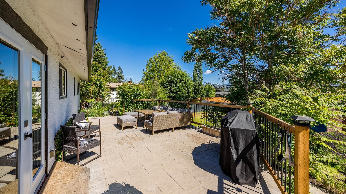
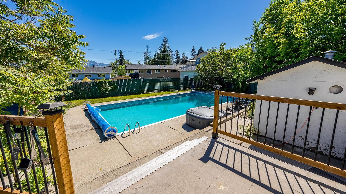
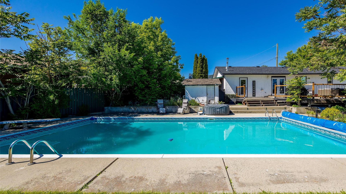
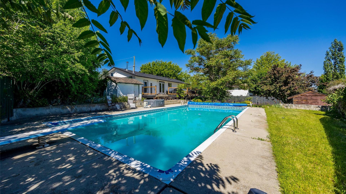
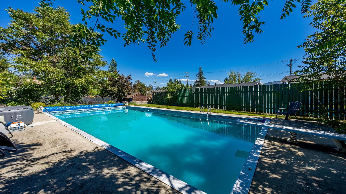
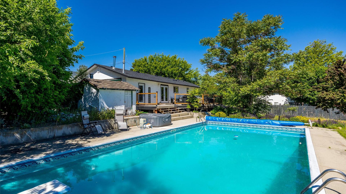
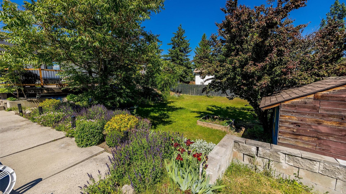
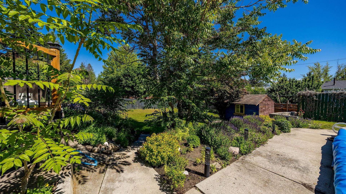
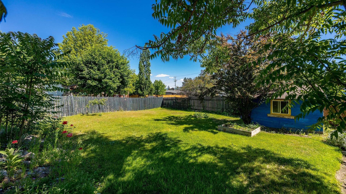
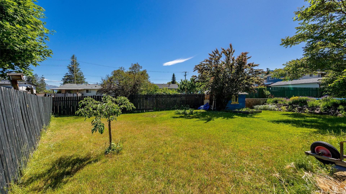
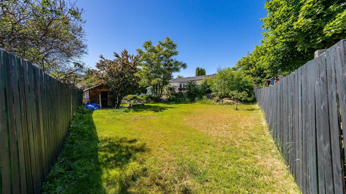
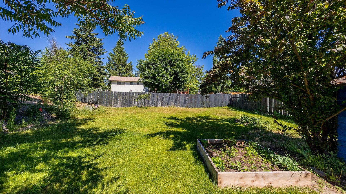
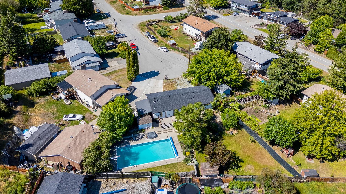
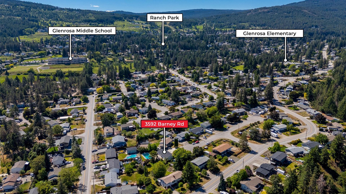
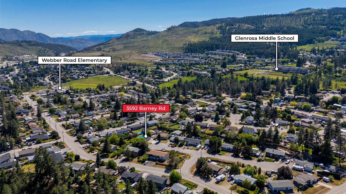
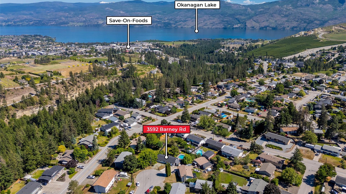
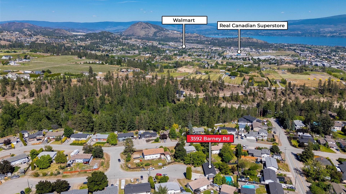
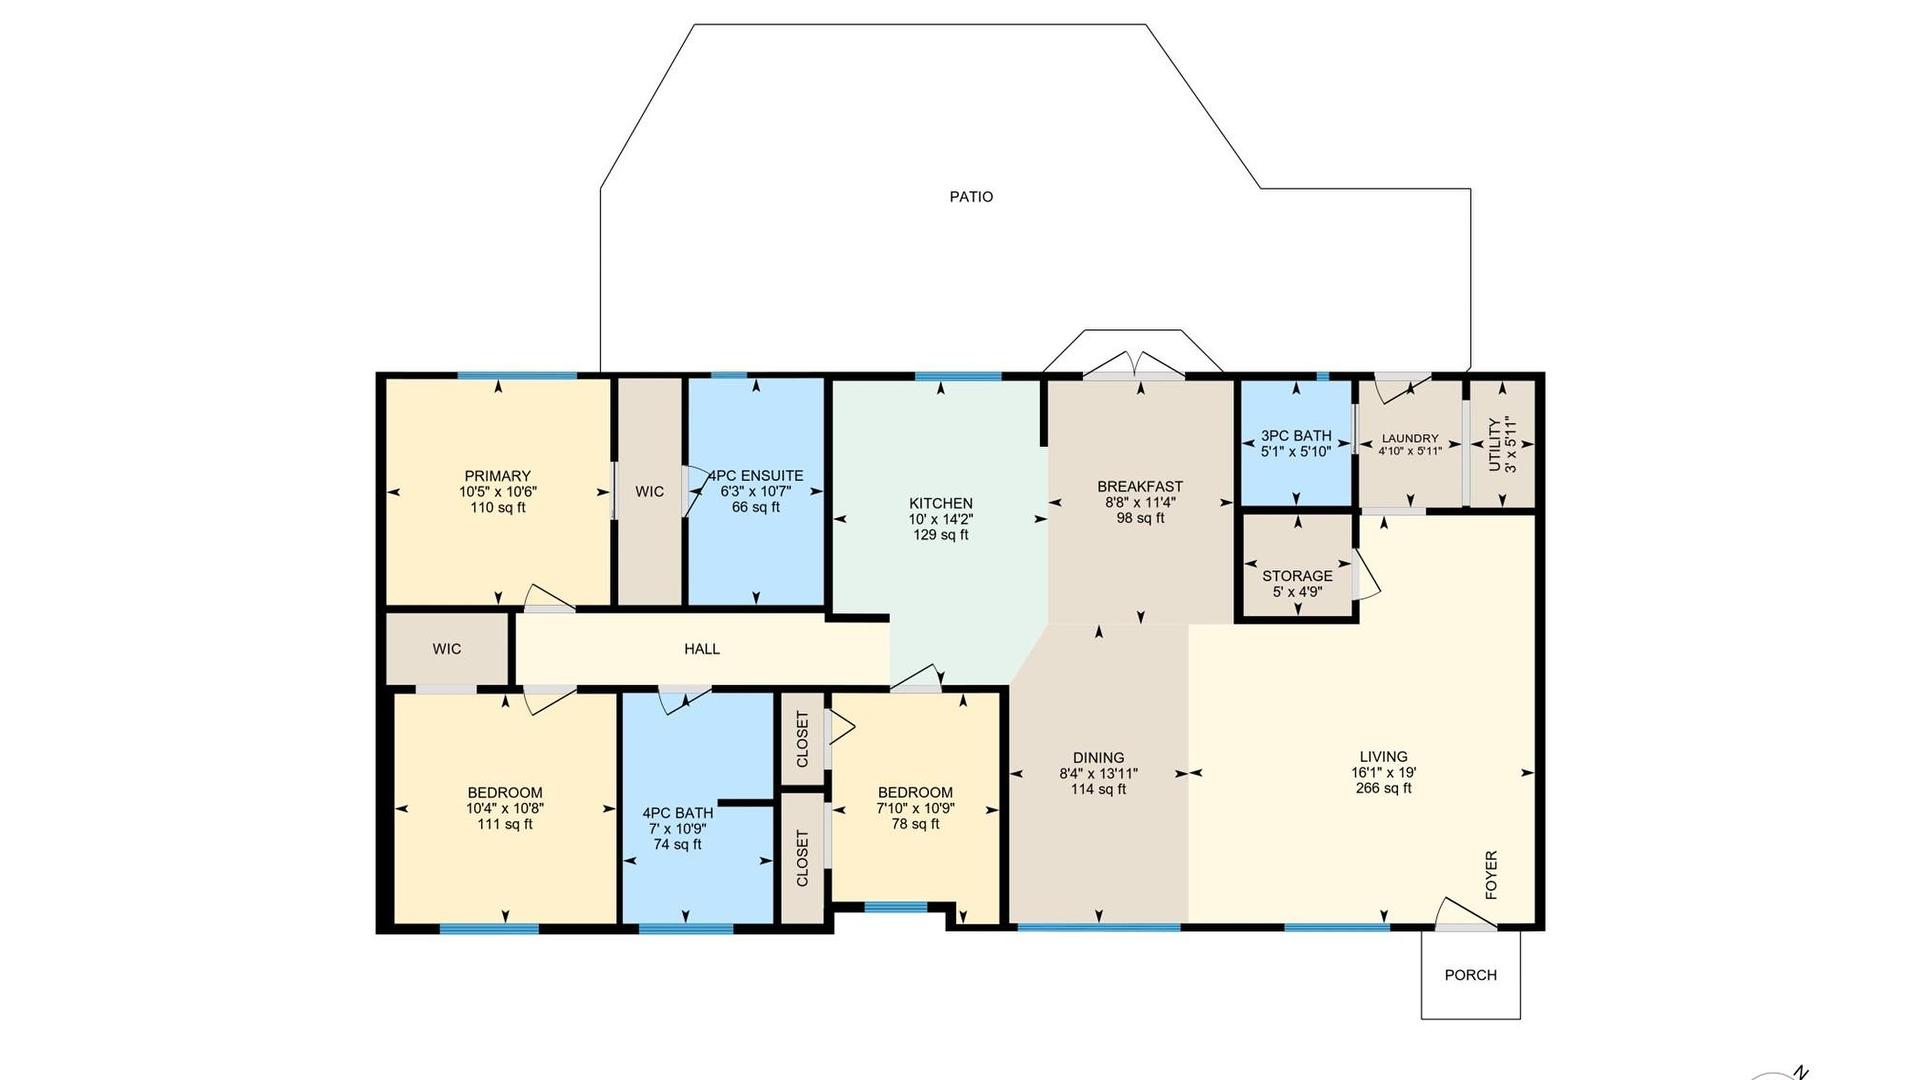
This Glenrosa property is packed with potential - bring your tool belt and make it your own. Set on a flat 0.25-acre lot in a quiet cul-de-sac, this is one of the best-priced single-family homes in West Kelowna. Offering 3 beds and 3 baths across 1,422 sqft, the home features a functional layout with plenty of opportunity to add value over time. The spacious yard provides a great canvas for creating your ideal outdoor living space. Key mechanical updates have already been completed, including the roof, furnace, A/C, and hot water tank, giving you a strong foundation to build from. Located within walking distance to Webber Elementary and Glenrosa schools, this is an excellent option for buyers looking to enter the market with upside. Opportunities like this don’t last! Contact our team to book your private showing today.

Property Features:

  • Bedrooms: 3
  • Bathrooms: 3
  • Annual Tax Amount: $3,372
  • Appliances: Dryer, Dishwasher, Electric Range, Refrigerator, Washer
  • Architectural Style: Ranch
  • Built in: 1976
  • Community Features: Near Schools, Park, Recreation Area, Shopping
  • Construction Materials: Aluminum Siding, Stucco, Wood Frame
  • Cooling: Central Air
  • Exterior Features: Balcony, Garden, Hot Tub/Spa, Private Yard
  • Floor Space (approx): 1422 Square Feet
  • Flooring: Tile, Vinyl
  • Heating: Forced Air, Natural Gas
  • Lot Size: 0.25 Acres
  • Parking Features: Additional Parking
  • Roof: Asphalt, Shingle
  • Water Source: Public
  • Sewer: Septic Tank
  • No. of Parking Spaces: 4

Rooms:

  • Storage Main Level 1.45 m x 1.52 m
  • Bedroom Main Level 3.28 m x 2.39 m
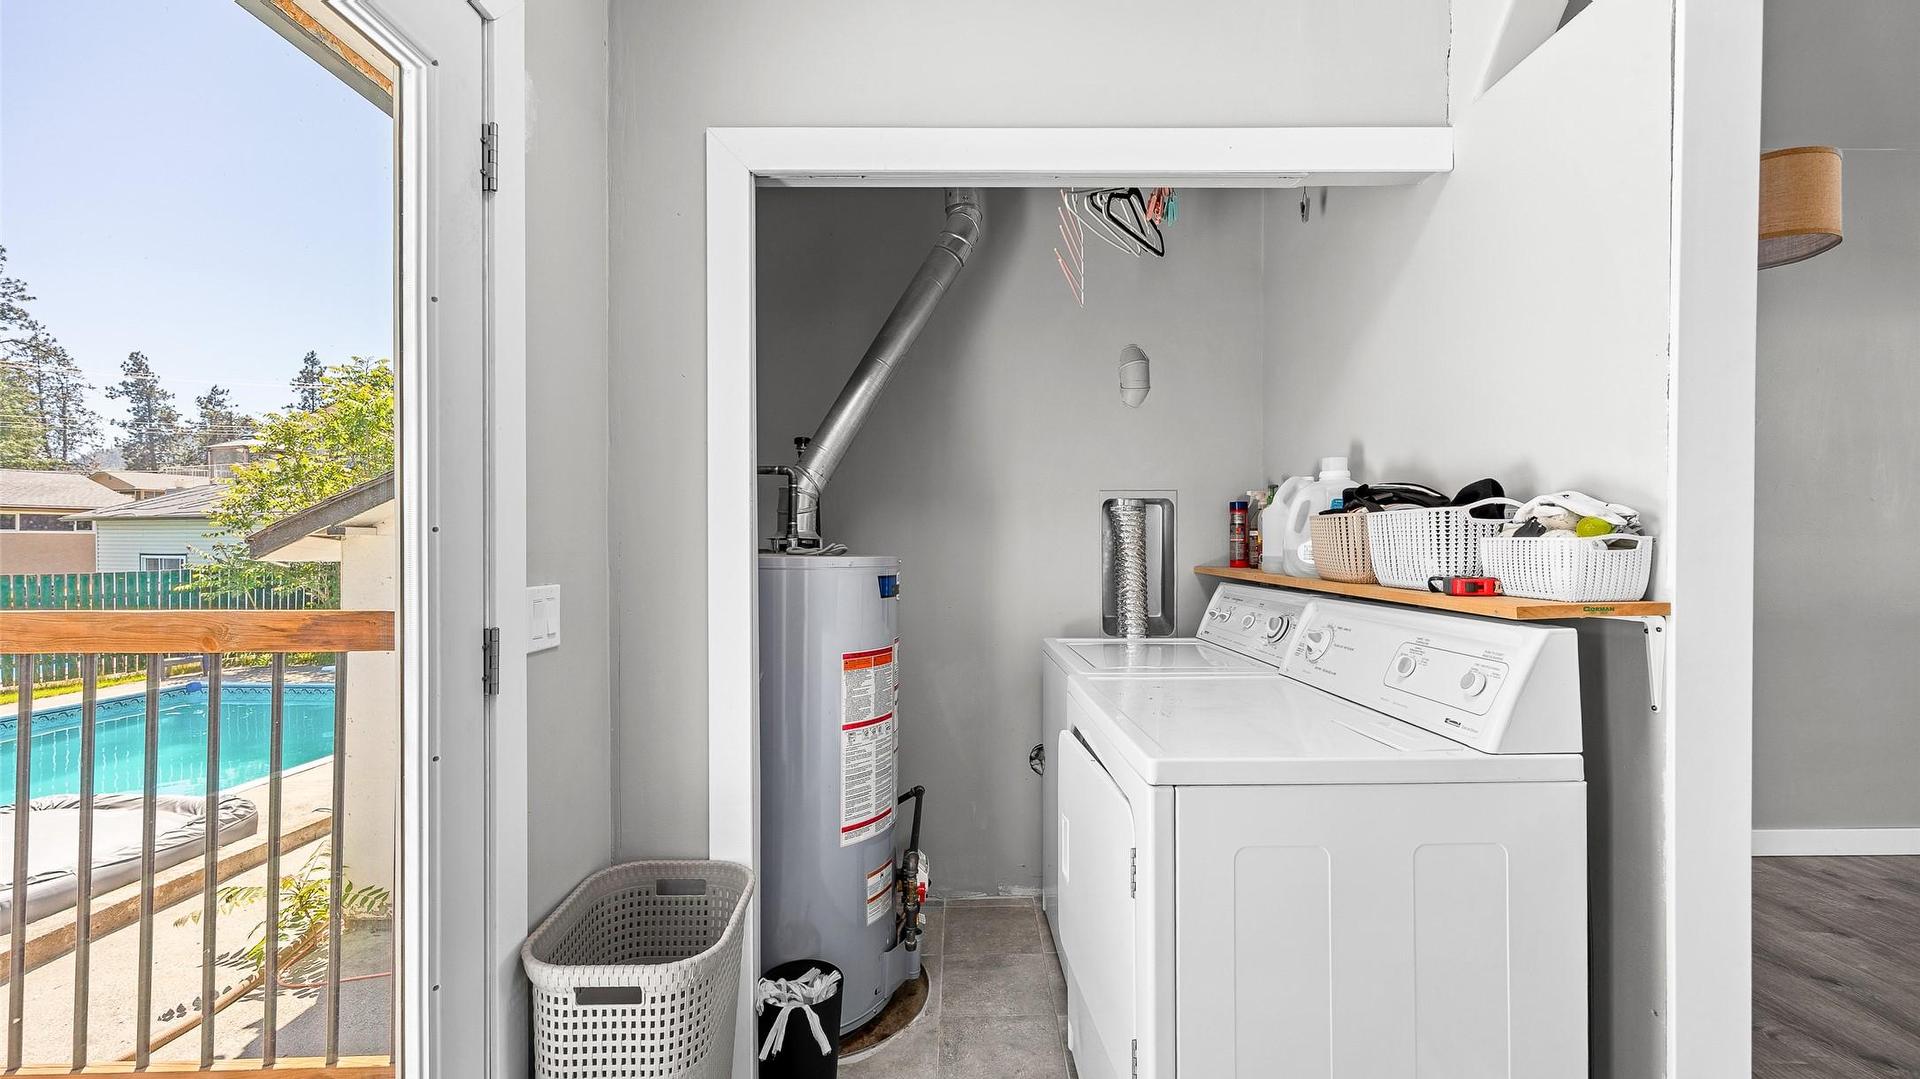
  • Laundry Main Level 1.80 m x 1.47 m
  • Dining Main Level 4.24 m x 2.54 m
  • Bedroom Main Level 3.25 m x 3.15 m
  • Bathroom Main Level 3.28 m x 2.13 m
  • Utility Main Level 1.80 m x .91 m
  • Primary Bedroom Main Level 3.20 m x 3.18 m
  • Living Main Level 5.79 m x 4.90 m
  • Kitchen Main Level 4.32 m x 3.05 m
  • Other Main Level 3.45 m x 2.64 m Note: Breakfast Room/Nook
  • Ensuite Bathroom Main Level 3.22 m x 1.90 m
  • Bathroom Main Level 1.78 m x 1.55 m

Convert Measurement to:


This listing content provided by Brokers PlaybookTM

QuickQuoteTM Powered by RPS

Location of 3592 Barney Road, West Kelowna, BC, V4T 1J2

Demographic Information of 3592 Barney Road, West Kelowna, BC, V4T 1J2

Life Stage

Midlife Families

Employment Type

Service Sector/White Collar

Average Household Income

$114,721.00

Average Number of Children

1.82

Household Population

Household Structure

Age of Population

Education

Education Level

No certificate/diploma/degree

13.39 %

High school certificate or equivalent

36.29 %

Apprenticeship trade certificate/diploma

17.56 %

College/non-university certificate

23.04 %

University Degree

9.71 %

Commuter

Travel To Work

By Car

93.08 %

By Public Transit

1.05 %

By Walking

1.05 %

By Bicycle

0.0 %

By Other Methods

4.82 %

Cultural Diversity

Knowledge of Official Language

Mother Tongue

Building Information

Building Type

Apartments (Low and High Rise)

0.41 %

Houses

99.59 %

Own Vs. Rent
