Button CopyPathCircle CloseCircle Left ArrowArrow Down Icon GreyClosecirclecircleBurger
Image 1
Image 2
Image 3
$1,125,000

3576 Apple Way Boulevard, West Kelowna, BC, V4T 1Y7

MLS® # 10387966

3 Beds

Baths

2953  FEETSQ

QuickQuoteTM: Not Available

West Kelowna BC, V4T 1Y7

MLS® # 10387966

Property Information:

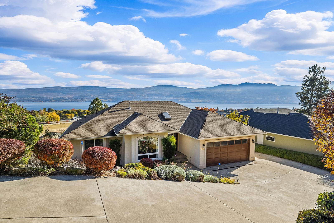
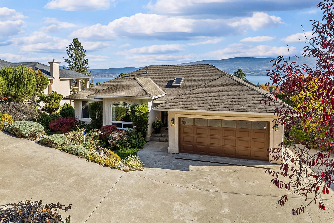
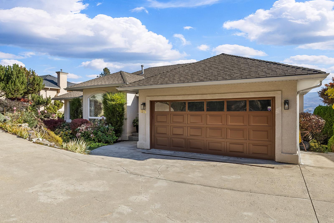
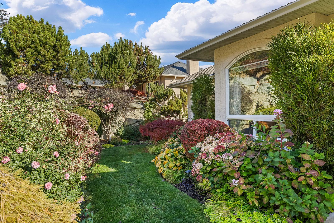
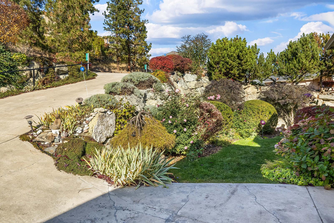
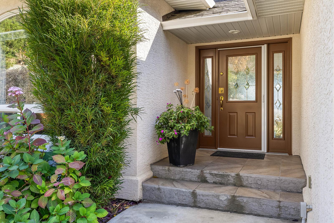
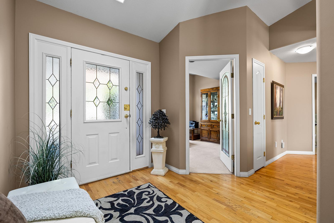
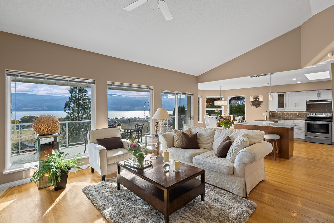
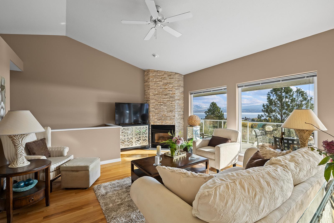
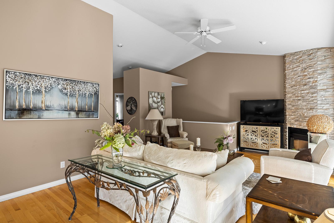
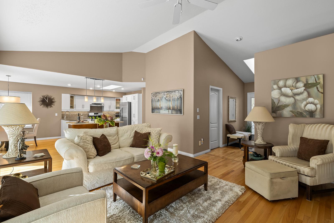
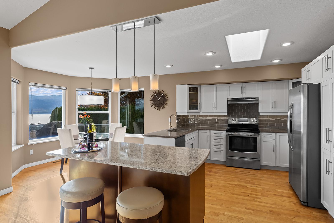
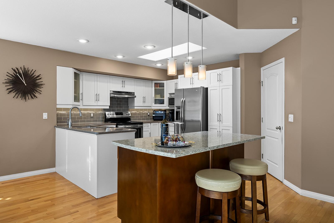
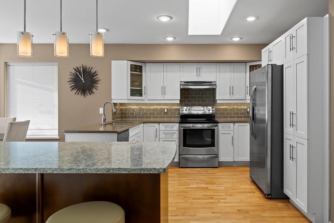
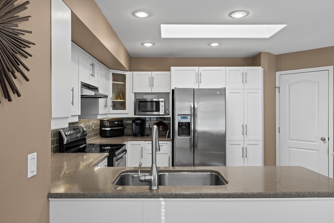
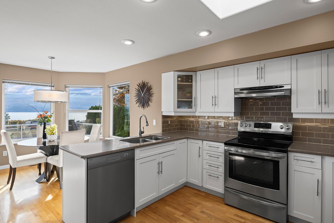
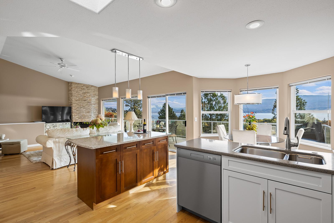
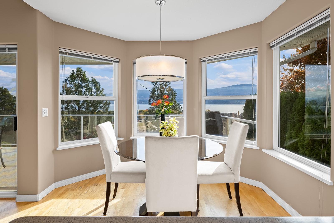
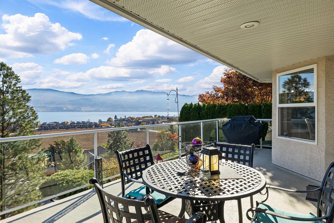
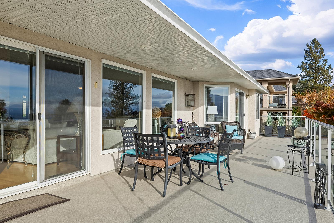
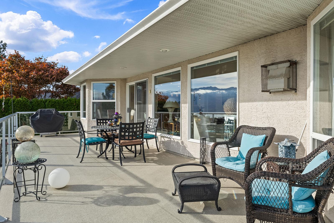
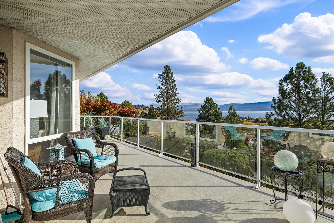
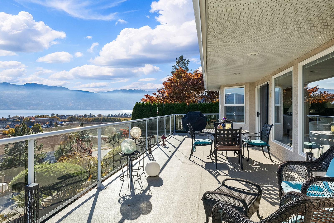
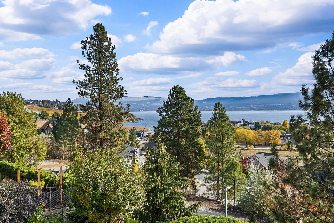
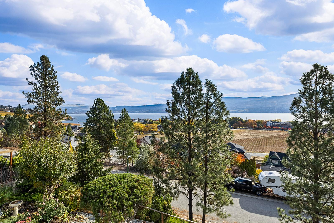
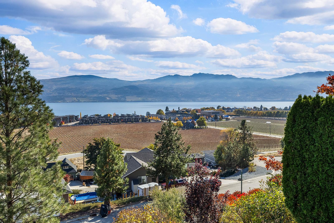
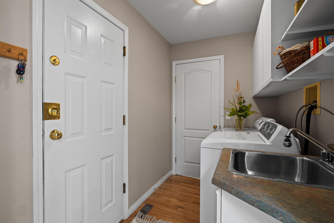
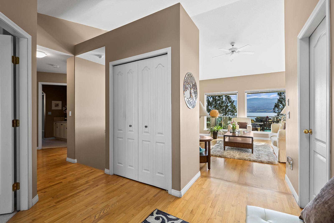
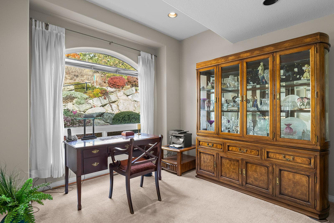
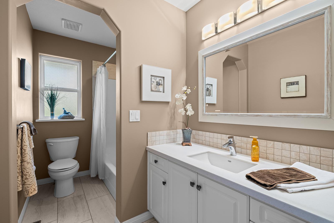
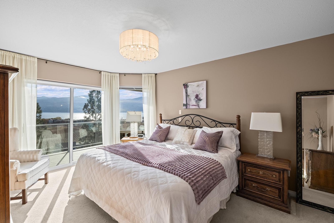
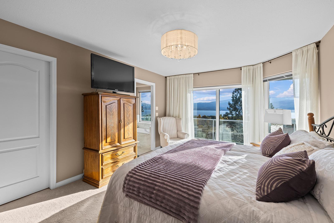
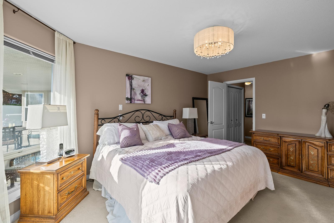
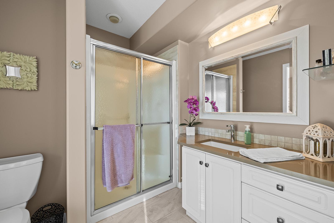
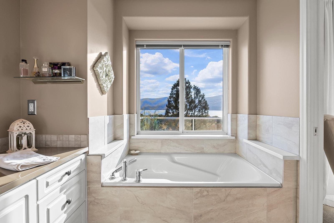
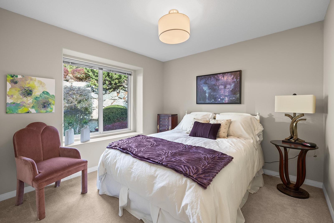
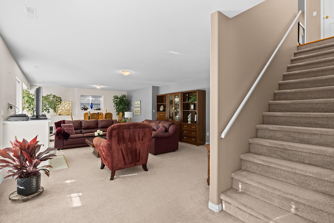
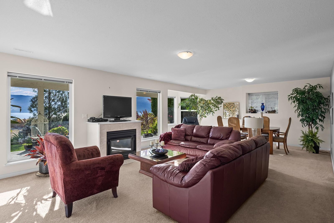
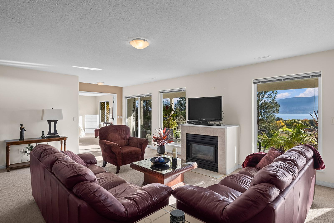
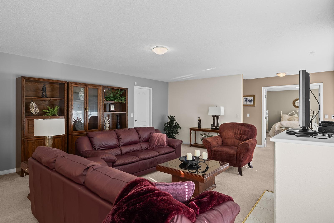
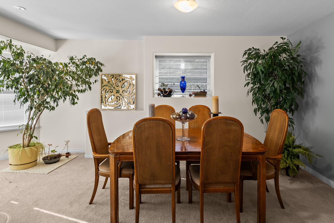
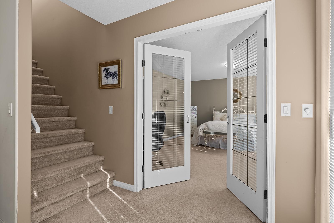
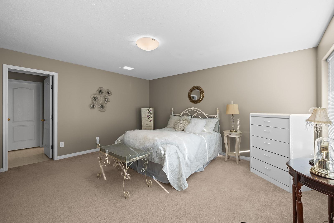
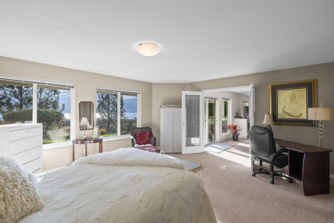
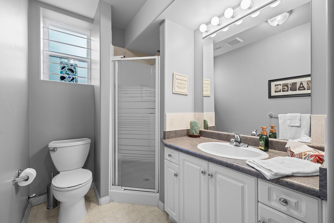
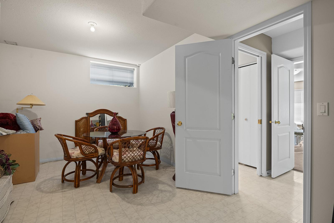
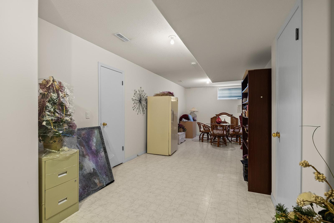
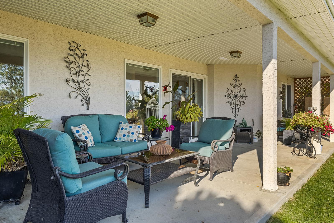
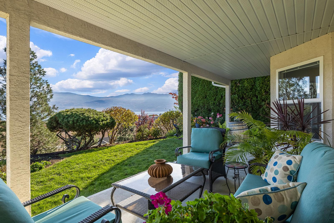
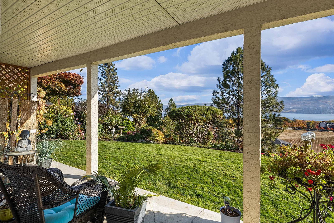
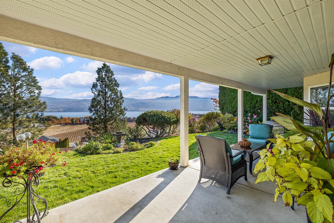
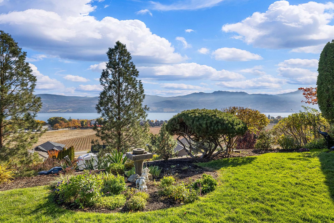
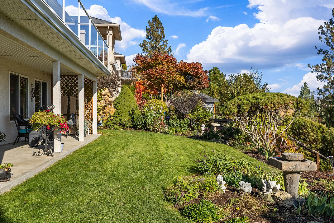
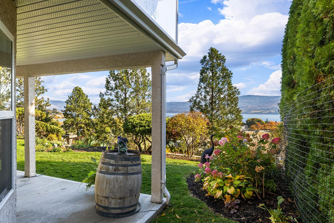
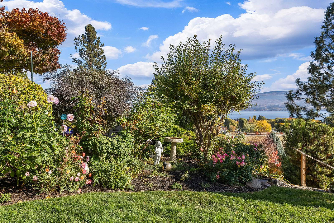
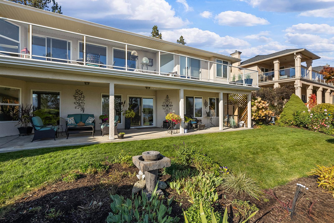
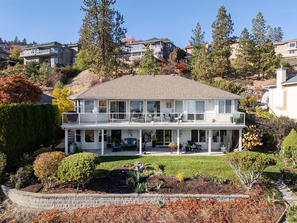
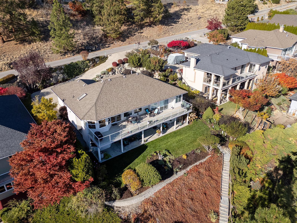
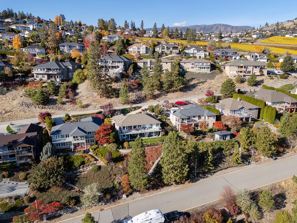
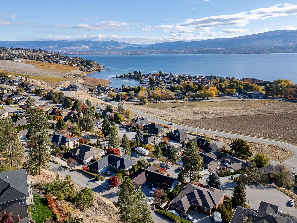
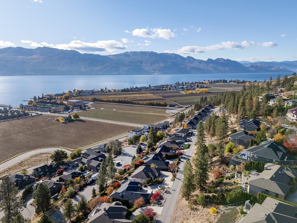
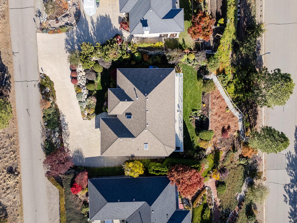
Located in the prestigious Lakeview Heights area of West Kelowna, known for its world-class wineries and sweeping lake views, this 3 bed plus den walk-out rancher offers exceptional privacy, functionality, and panoramic views of Okanagan Lake from nearly every window. Set on a quiet no-through road and within walking distance to three wineries, the property enjoys a peaceful private setting, sheltered from the wind. Designed for main-level living, the upper floor features an open-concept kitchen and living area with a gas fireplace, high vaulted ceilings and direct access to a spacious Southeast facing deck, ideal for entertaining or relaxing while taking in the view. This level also includes the primary bedroom with walk-in closet and ensuite, a second bedroom, a full bathroom and an ADDITIONAL den/office space. The walk-out lower level offers excellent flexibility with a third bedroom, full bathroom, and an oversized living area with a separate entrance, leading out to the covered lower patio, yard and beautiful gardens! This layout works great for family time, guests or has the potential for a suite. This home has SO MUCH storage throughout, including a large storage/ laundry room that could easily be halved to make a 4th bedroom, and dedicated wine/cold room in the basement. Winters are a breeze with the HEATED driveway. With stunning lake views, a private yard, and a sought-after location in one of West Kelowna’s most desirable neighbourhoods, all that's missing is you.

Property Features:

  • Bedrooms: 3
  • Bathrooms: 3
  • Annual Tax Amount: $4,664
  • Architectural Style: Ranch
  • Built in: 1994
  • Cooling: Central Air
  • Floor Space (approx): 2953 Square Feet
  • Flooring: Carpet, Ceramic Tile, Hardwood
  • Heating: Forced Air
  • Lot Size: 0.23 Acres
  • Parking Features: Attached, Garage
  • View: City, Lake, Mountain(s), Panoramic, Valley, Vineyard, Water
  • Water Source: Public
  • Sewer: Public Sewer
  • No. of Parking Spaces: 4

Rooms:

  • Bathroom Other level :Lower 2.90 m x 1.73 m
  • Storage Other level :Lower 9.22 m x 3.10 m
  • Wine Cellar Other level :Lower 3.30 m x 1.58 m
  • Recreation Room Other level :Lower 10.06 m x 5.21 m
  • Bedroom Other level :Lower 5.28 m x 4.80 m
  • Other Main Level 3.63 m x 2.90 m Note: Breakfast Room/Nook
  • Laundry Main Level 3.05 m x 1.65 m
  • Den Main Level 3.33 m x 3.76 m
  • Bedroom Main Level 3.28 m x 3.15 m
  • Ensuite Bathroom Main Level 2.26 m x 3.38 m
  • Bathroom Main Level 3.48 m x 1.65 m
  • Primary Bedroom Main Level 4.90 m x 3.61 m
  • Living Main Level 6.30 m x 5.26 m
  • Kitchen Main Level 4.27 m x 3.45 m

Convert Measurement to:


This listing content provided by Brokers PlaybookTM

QuickQuoteTM Powered by RPS

Location of 3576 Apple Way Boulevard, West Kelowna, BC, V4T 1Y7

Demographic Information of 3576 Apple Way Boulevard, West Kelowna, BC, V4T 1Y7

Life Stage

Middle-Aged with Teens

Employment Type

Mixed

Average Household Income

$143,348.12

Average Number of Children

1.62

Household Population

Household Structure

Age of Population

Education

Education Level

No certificate/diploma/degree

5.54 %

High school certificate or equivalent

28.11 %

Apprenticeship trade certificate/diploma

12.03 %

College/non-university certificate

28.22 %

University certificate (below bachelor)

0.57 %

University Degree

25.52 %

Commuter

Travel To Work

By Car

88.6 %

By Public Transit

0.0 %

By Walking

0.73 %

By Bicycle

0.71 %

By Other Methods

9.96 %

Cultural Diversity

Knowledge of Official Language

Mother Tongue

Building Information

Building Type

Apartments (Low and High Rise)

6.24 %

Houses

93.76 %

Own Vs. Rent
