Button CopyPathCircle CloseCircle Left ArrowArrow Down Icon GreyClosecirclecircleBurger
Image 1
Image 2
Image 3
$749,900

3530 Chives Place, West Kelowna, BC, V4T 1H8

MLS® # 10388647

4 Beds

Baths

2045  FEETSQ

QuickQuoteTM: Not Available

West Kelowna BC, V4T 1H8

MLS® # 10388647

Property Information:

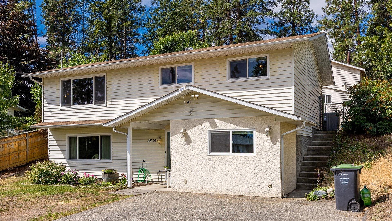
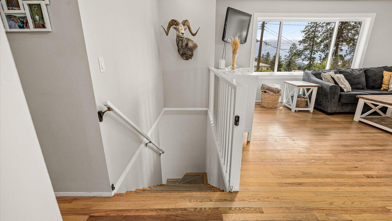
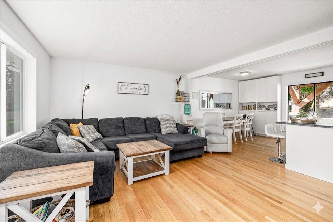
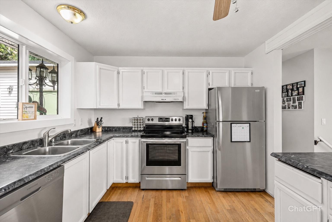
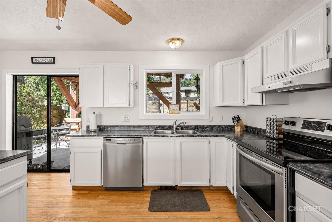
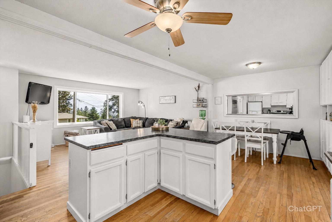
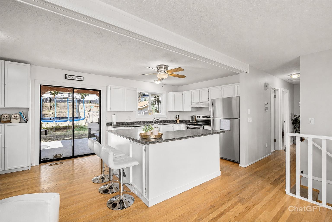
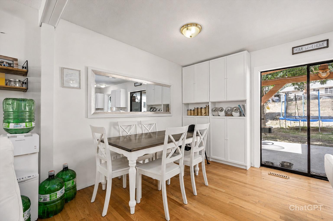
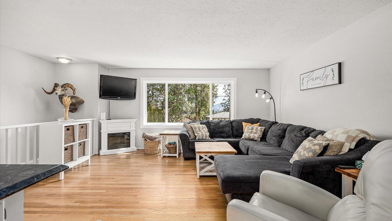
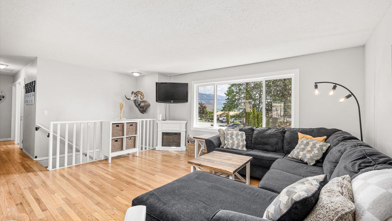
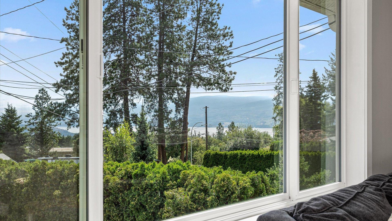
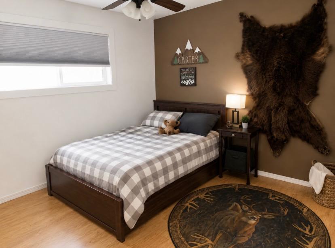
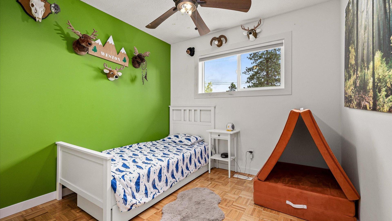
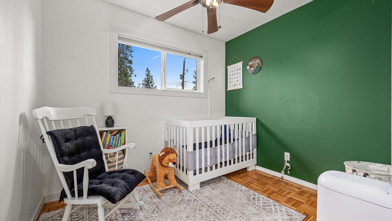
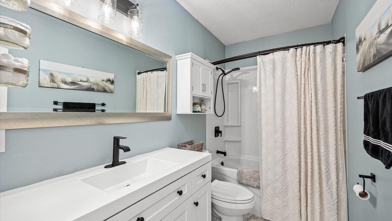
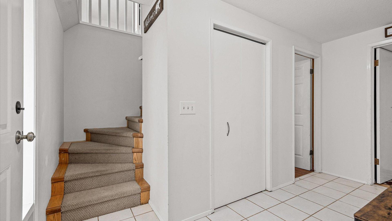
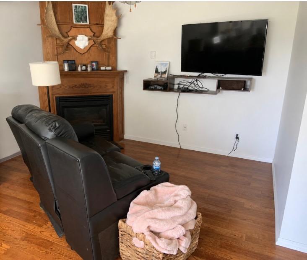
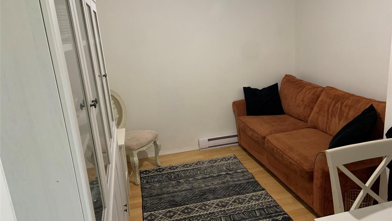
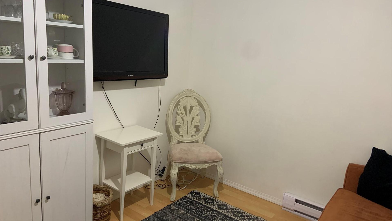
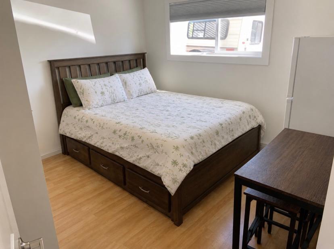
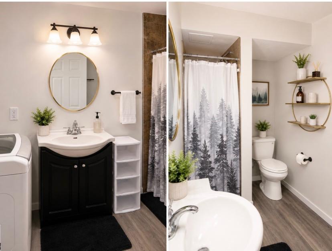
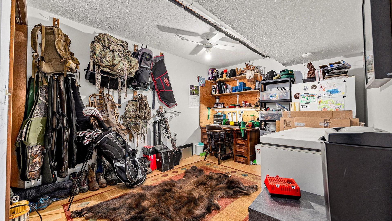
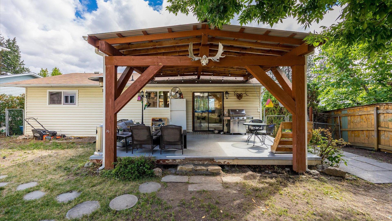
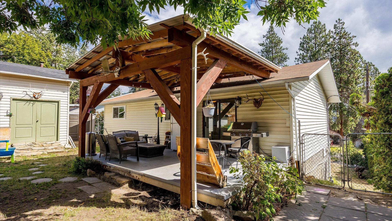
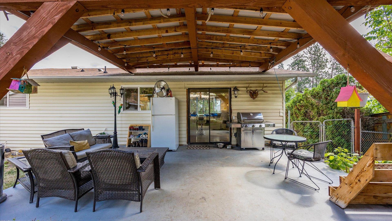
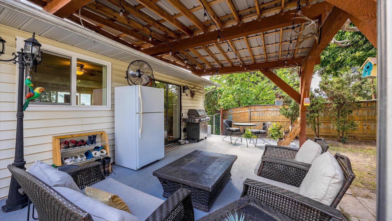
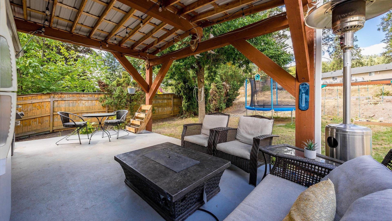
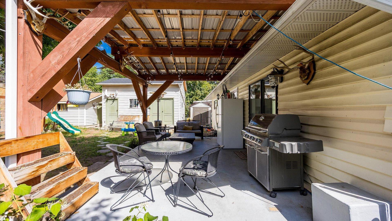
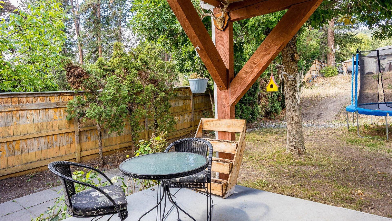
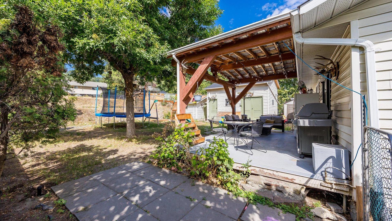
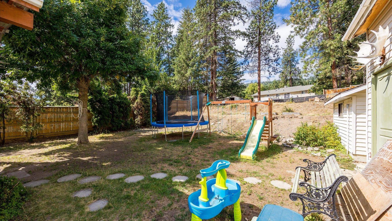
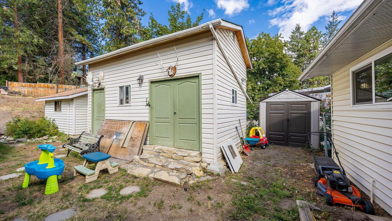
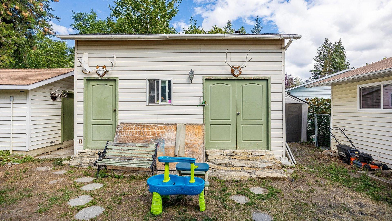
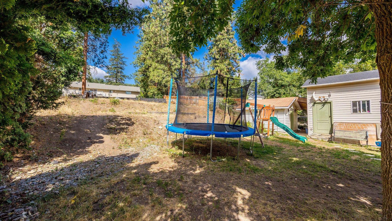
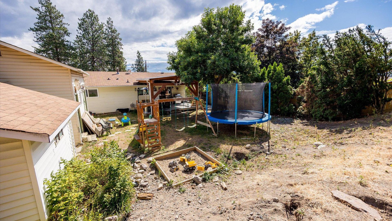
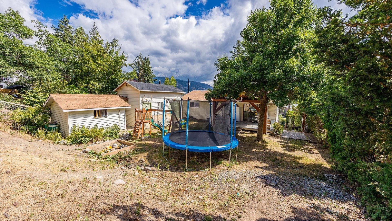
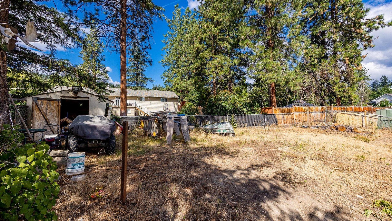
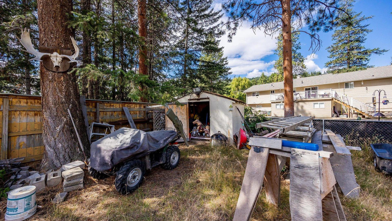
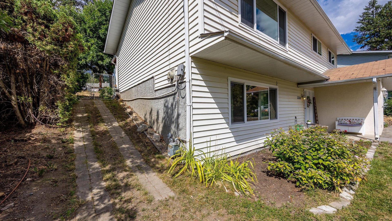
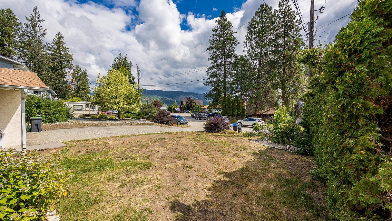
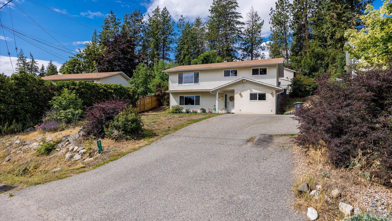
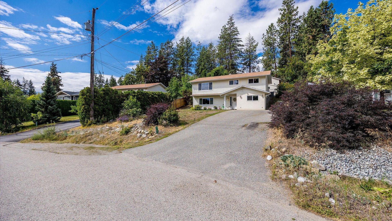
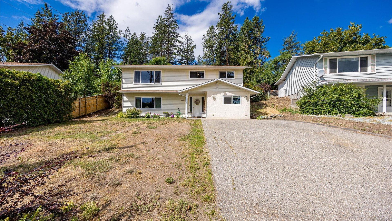
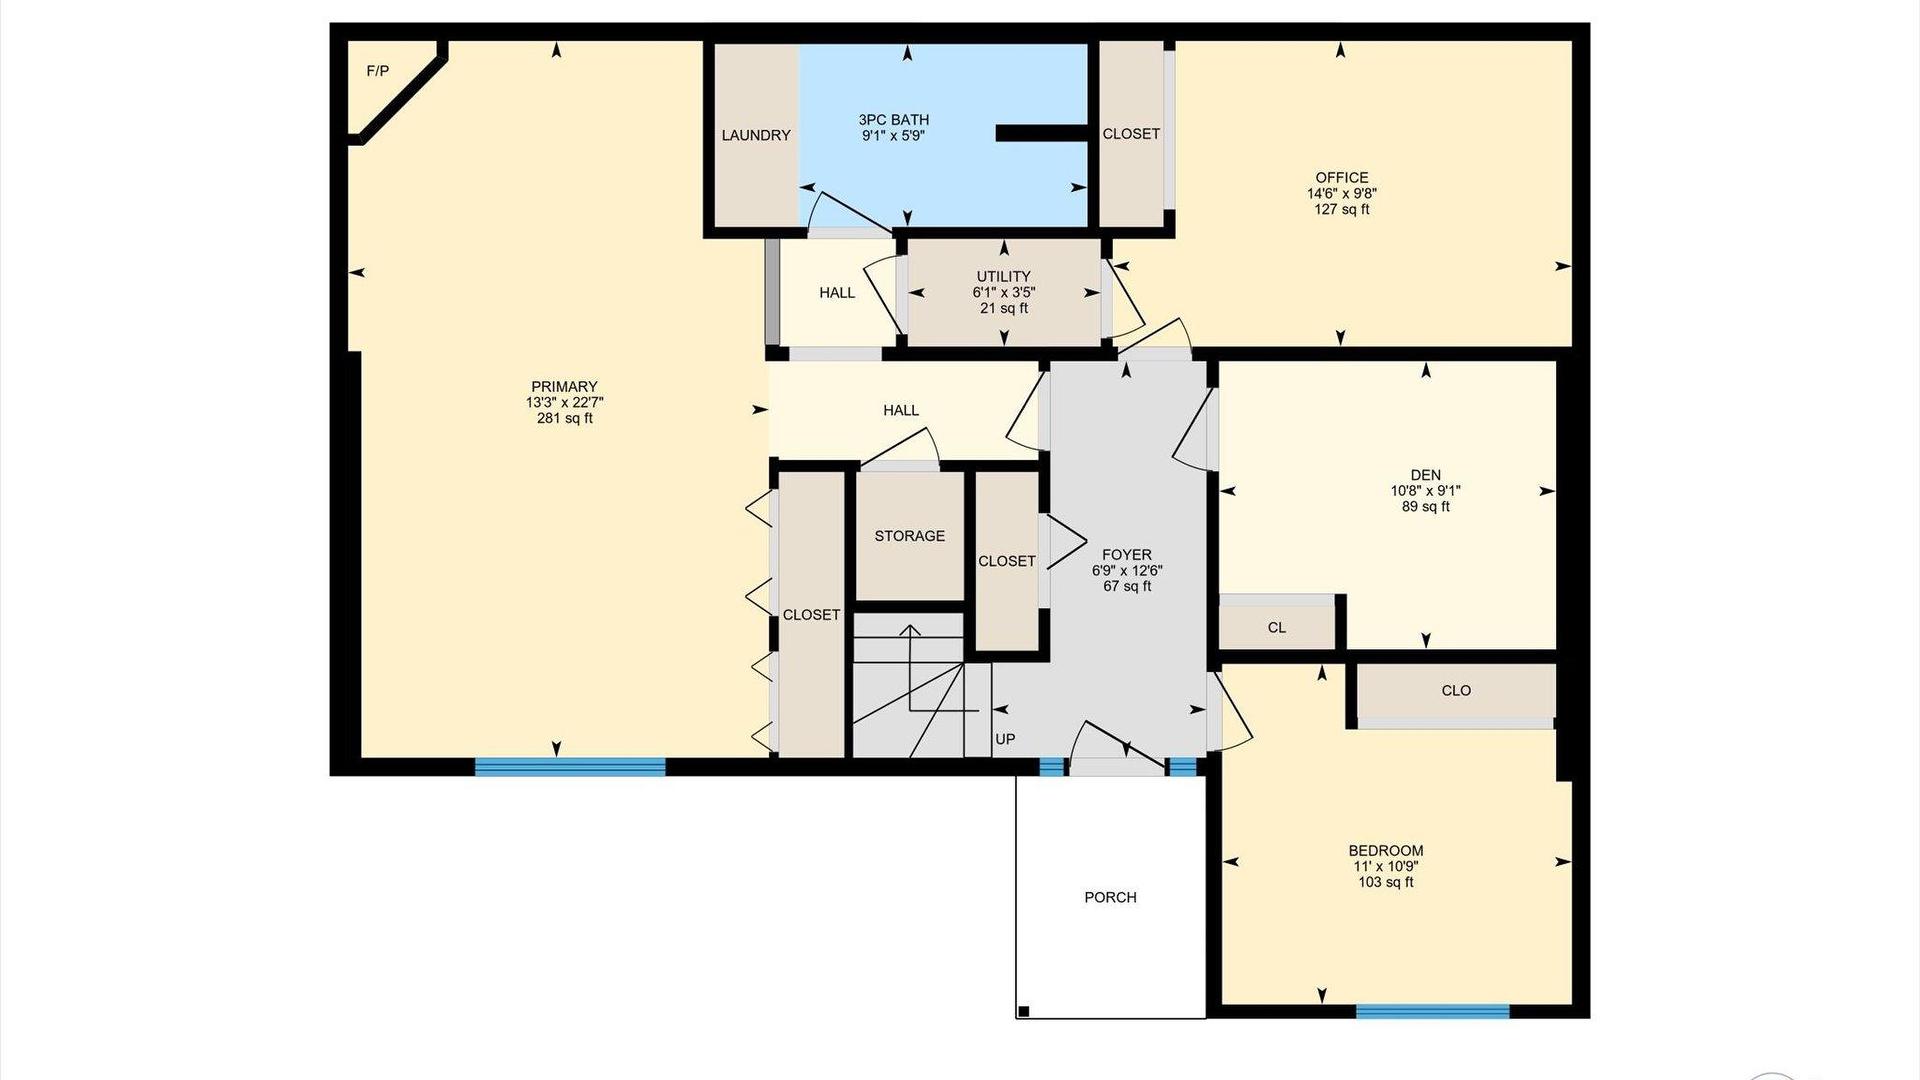
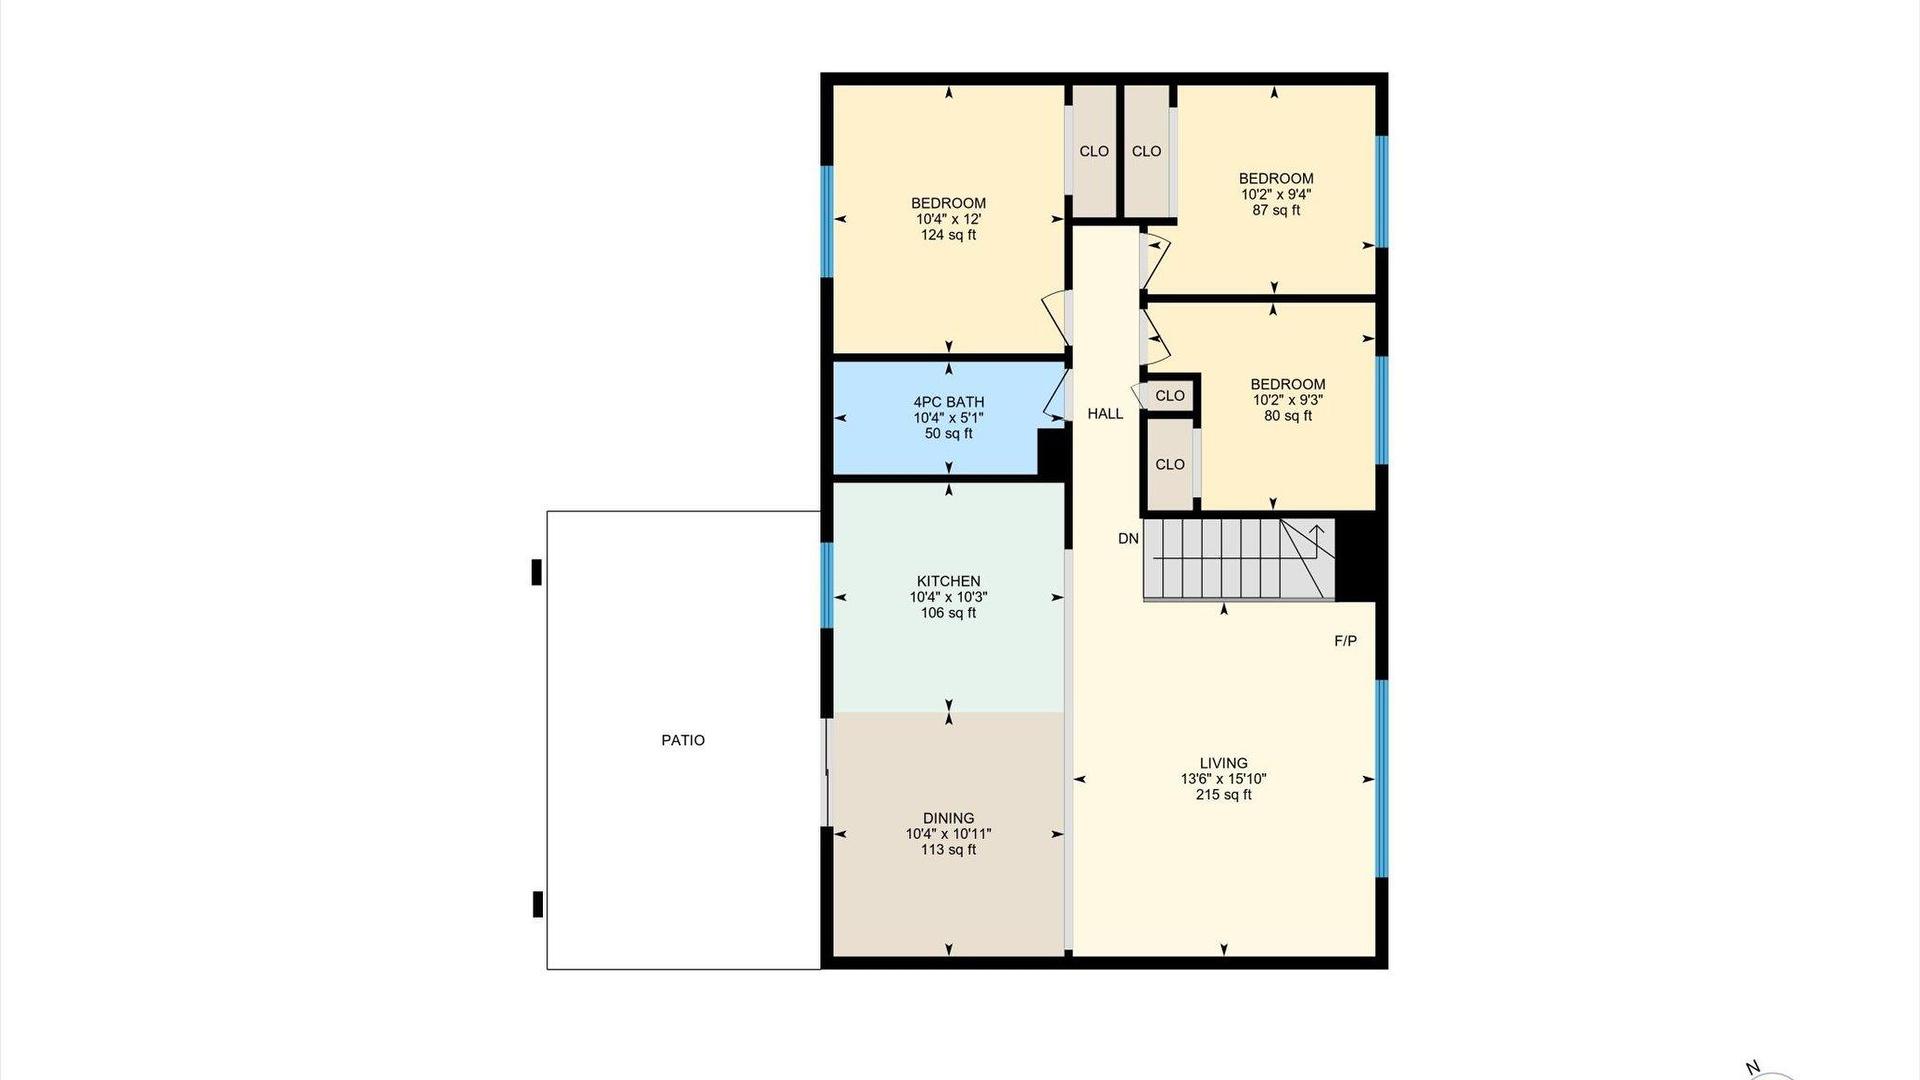
Discover the perfect blend of lifestyle, space, and utility with this 4-bedroom, 2-bathroom home on a rare 0.26-acre lot in Glenrosa. The standout feature is the oversized backyard with vehicle access, multiple outbuildings, and incredible potential for outdoor living. The detached 20' x 12' workshop is ideal for hobbyists, tradespeople, or outdoor enthusiasts, complete with a mezzanine accessed by folding stairs to maximize floor space, plus a dedicated cold room designed for hanging and processing meat — a fantastic setup for hunters. A second 12' x 12' shed provides even more room for storage. An additional upper-bench shed is accessible by truck, making it perfect for storing tires, equipment, or larger items with convenient drive-up access. Inside, the main level features a bright open-concept kitchen and living area, along with three bedrooms and a full bathroom. The lower level adds flexibility with a private bedroom, full bathroom, and two bonus rooms ideal for a home office, gym, playroom, or hobby space. The den could also easily become a fifth bedroom with the addition of a window. Move in with confidence thanks to newer windows, furnace, and A/C for year-round comfort and efficiency. A rare opportunity to own a view property with exceptional yard space, vehicle access, versatile outbuildings, and room for all your hobbies and outdoor gear in West Kelowna.

Exclusions : Basement Fridge in rec room.

Property Features:

  • Bedrooms: 4
  • Bathrooms: 2
  • Annual Tax Amount: $3,238
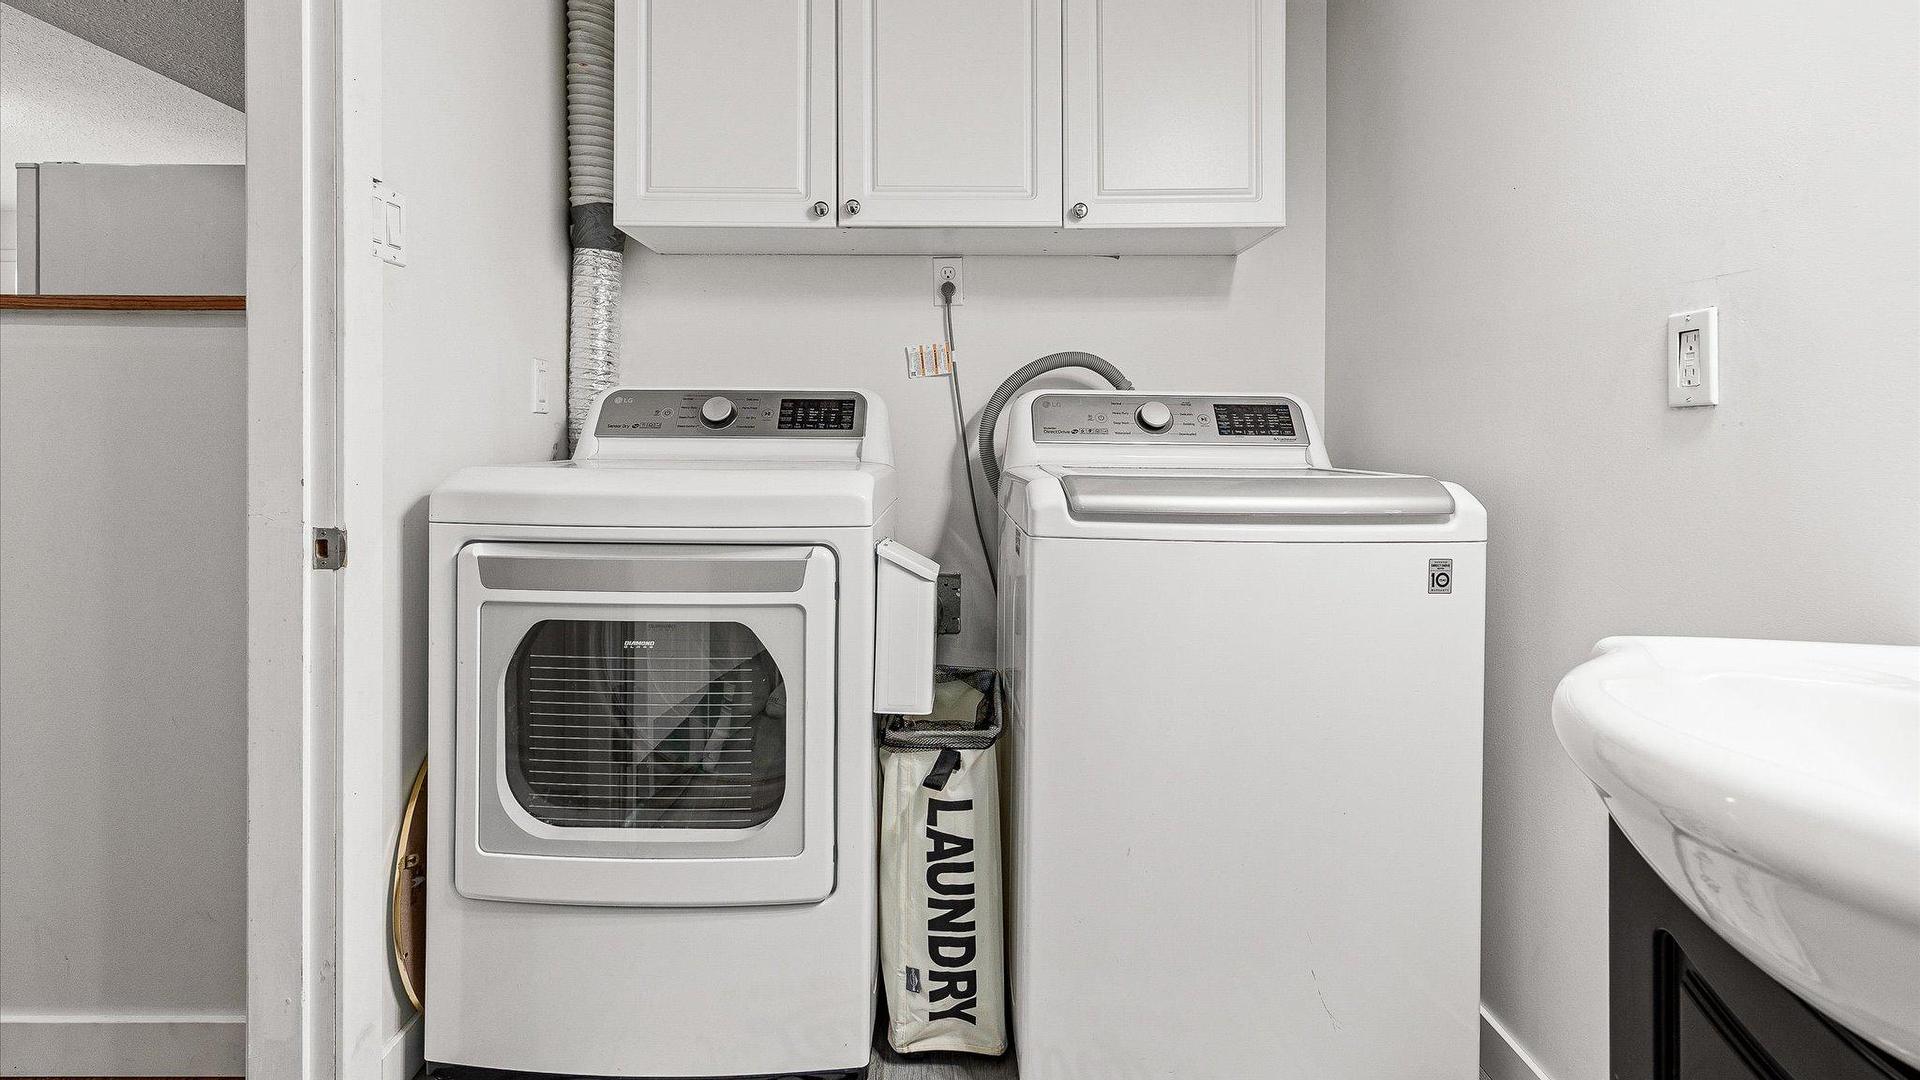
  • Appliances: Dryer, Dishwasher, Electric Range, Refrigerator, Washer
  • Architectural Style: Two Story
  • Built in: 1985
  • Community Features: Near Schools, Park, Recreation Area, Shopping
  • Construction Materials: Vinyl Siding, Wood Frame
  • Cooling: Central Air
  • Exterior Features: Sprinkler/Irrigation, Storage
  • Floor Space (approx): 2045 Square Feet
  • Flooring: Laminate, Linoleum, Mixed
  • Heating: Baseboard, Forced Air
  • Lot Size: 0.26 Acres
  • Parking Features: Open
  • Roof: Asphalt, Shingle
  • View: Lake, Mountain(s)
  • Water Source: Public
  • Sewer: Public Sewer
  • No. of Parking Spaces: 6

Rooms:

  • Bathroom Basement Level 1.75 m x 2.77 m
  • Bathroom Main Level 3.15 m x 1.55 m
  • Family Room Basement Level 6.88 m x 4.04 m
  • Office Basement Level 2.95 m x 4.42 m
  • Den Basement Level 2.77 m x 3.25 m
  • Bedroom Basement Level 3.28 m x 3.35 m
  • Bedroom Main Level 3.10 m x 2.82 m
  • Bedroom Main Level 3.10 m x 2.84 m
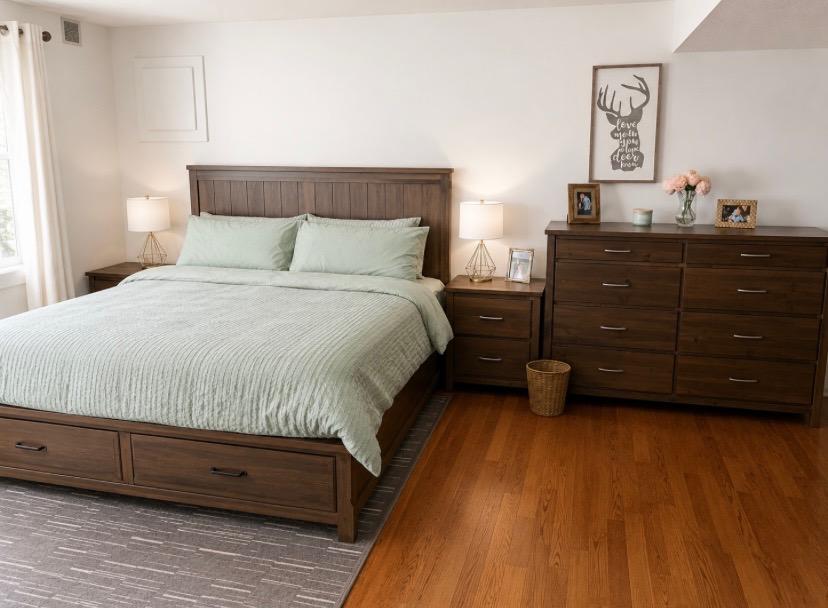
  • Primary Bedroom Main Level 3.15 m x 3.66 m
  • Living Main Level 4.11 m x 4.82 m
  • Kitchen Main Level 3.15 m x 3.12 m

Convert Measurement to:


This listing content provided by Brokers PlaybookTM

QuickQuoteTM Powered by RPS

Location of 3530 Chives Place, West Kelowna, BC, V4T 1H8

Demographic Information of 3530 Chives Place, West Kelowna, BC, V4T 1H8

Life Stage

Midlife Families

Employment Type

Service Sector/White Collar

Average Household Income

$112,802.97

Average Number of Children

1.74

Household Population

Household Structure

Age of Population

Education

Education Level

No certificate/diploma/degree

15.35 %

High school certificate or equivalent

35.85 %

Apprenticeship trade certificate/diploma

13.15 %

College/non-university certificate

23.74 %

University Degree

11.91 %

Commuter

Travel To Work

By Car

96.62 %

By Public Transit

1.92 %

By Walking

0.1 %

By Bicycle

0.0 %

By Other Methods

1.36 %

Cultural Diversity

Knowledge of Official Language

Mother Tongue

Building Information

Building Type

Apartments (Low and High Rise)

Houses

100.0 %

Own Vs. Rent
