Button CopyPathCircle CloseCircle Left ArrowArrow Down Icon GreyClosecirclecircleBurger
Image 1
Image 2
Image 3
$849,900

3521 Dunbarton Road, West Kelowna, British Columbia, V4T 1J2

MLS® # 10385496

4 Beds

Baths

2211  FEETSQ

QuickQuoteTM: $770K - $937K

West Kelowna BC, V4T 1J2

MLS® # 10385496

Property Information:

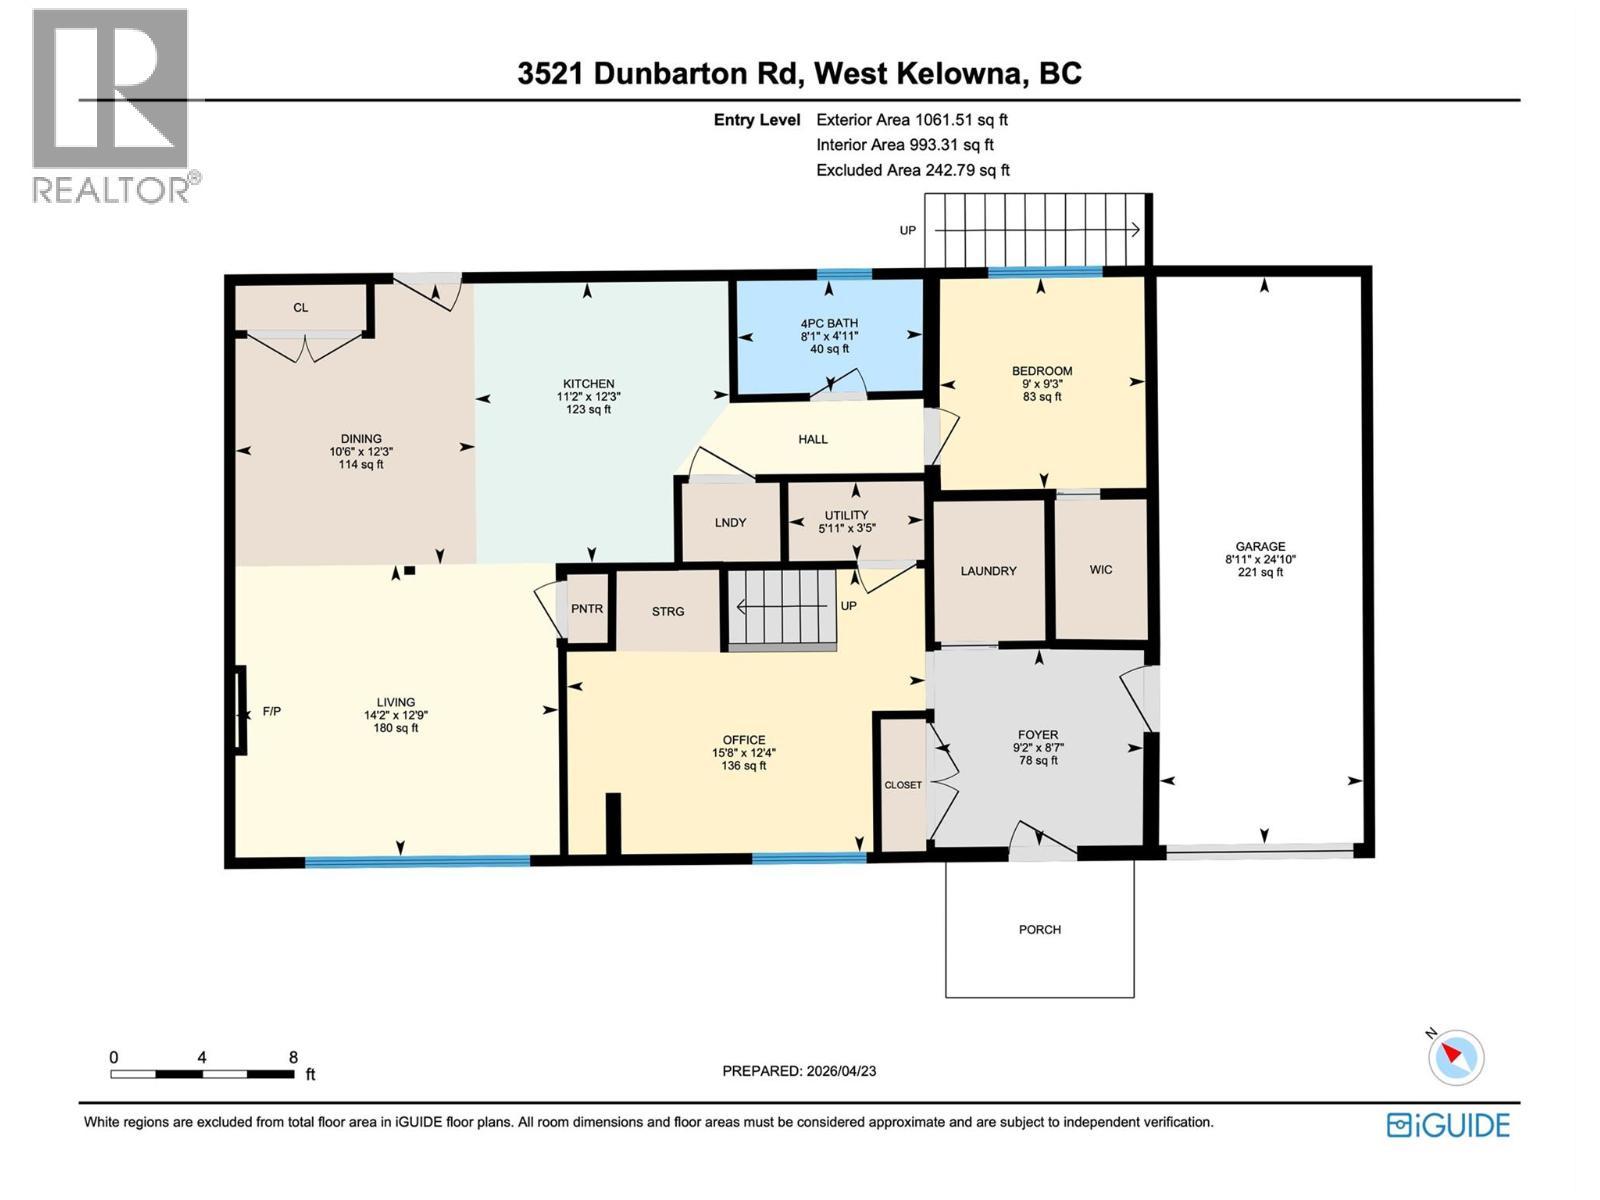
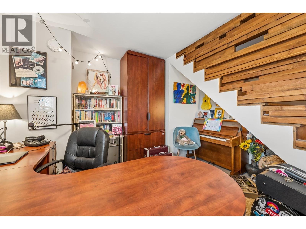
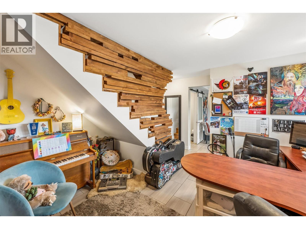
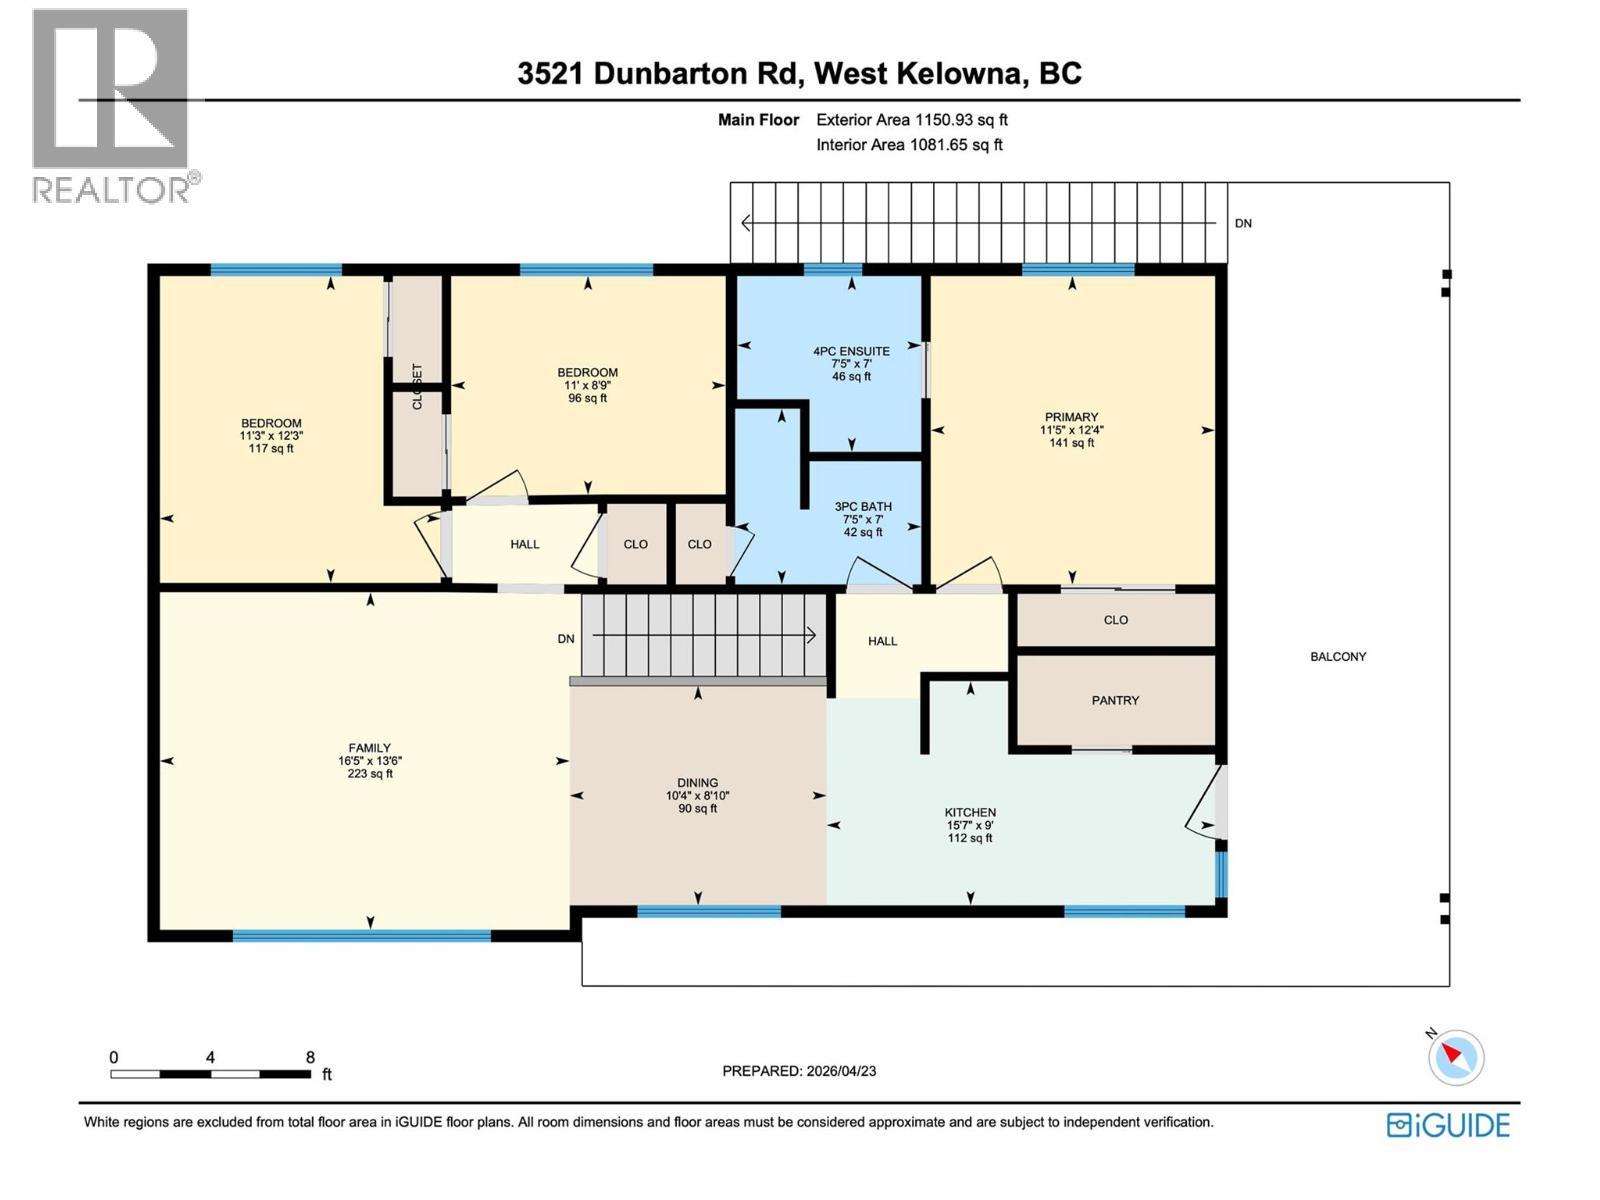
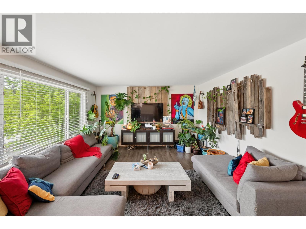
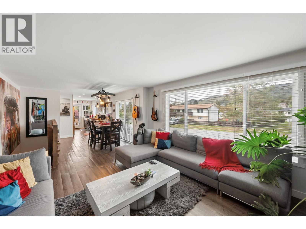
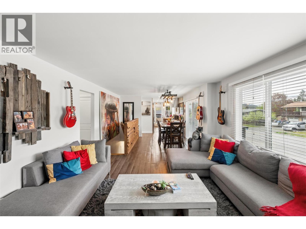
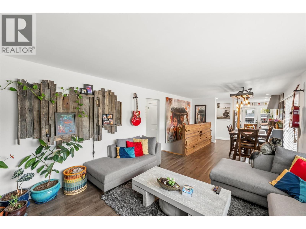
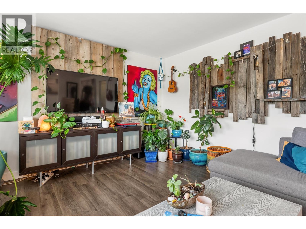
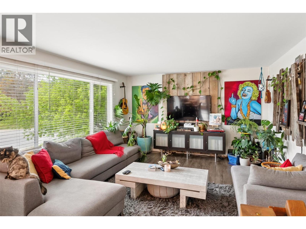
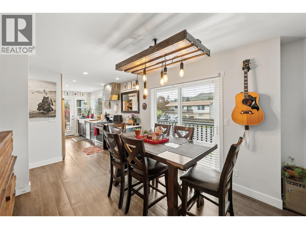
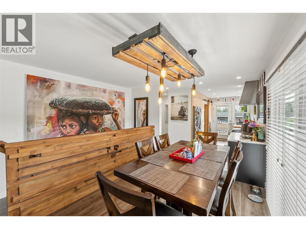
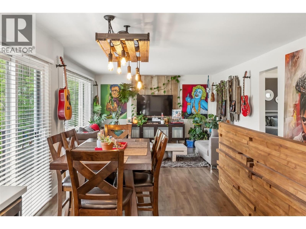
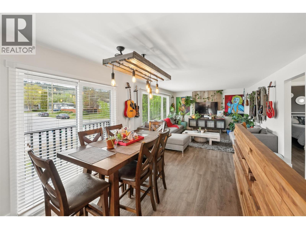
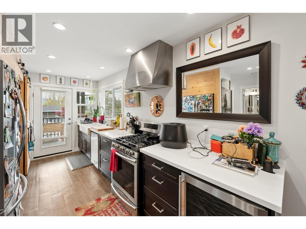
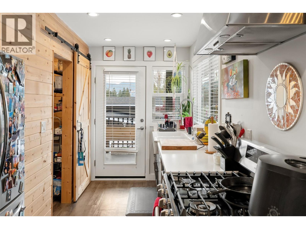
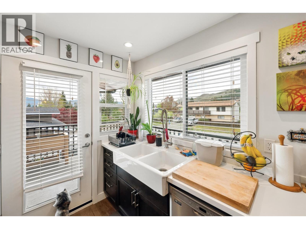
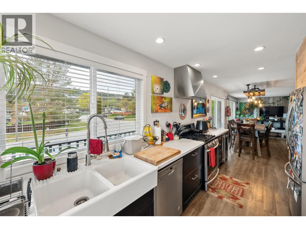
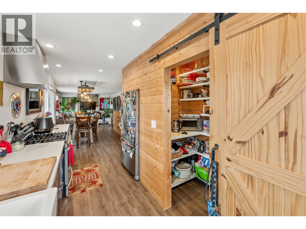
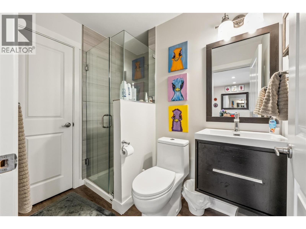
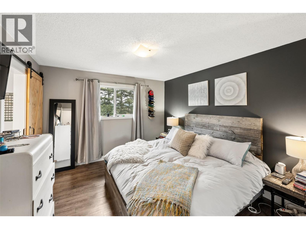
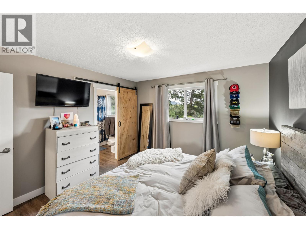
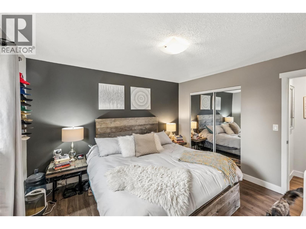
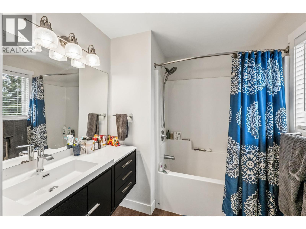
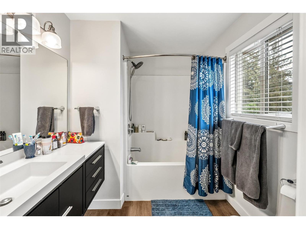
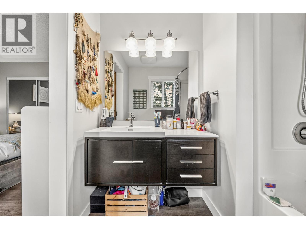
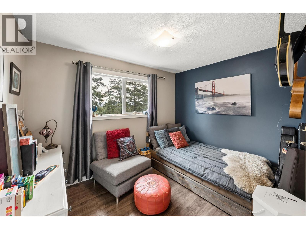
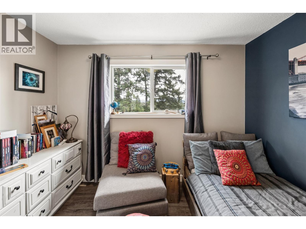
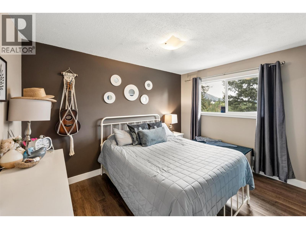
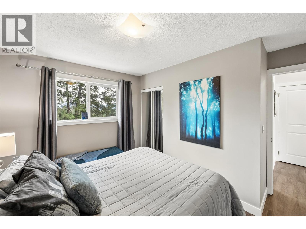
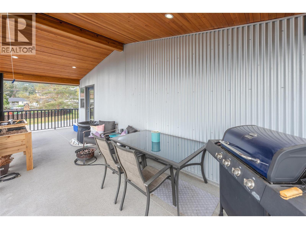
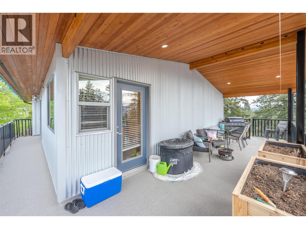
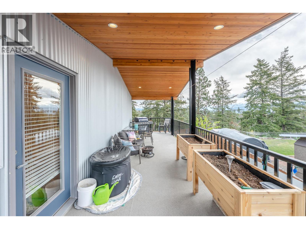
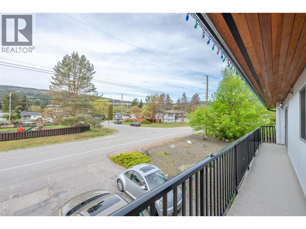
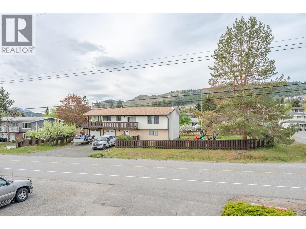
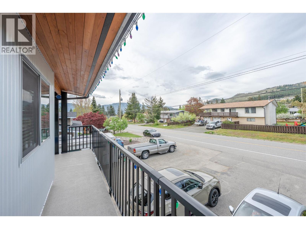
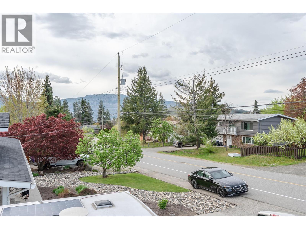
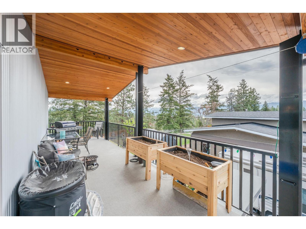
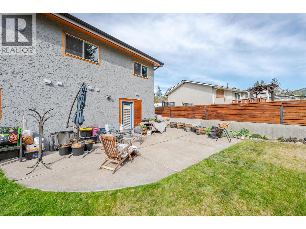
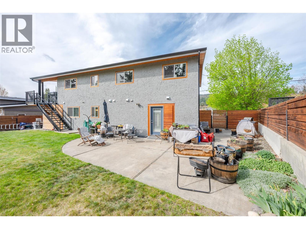
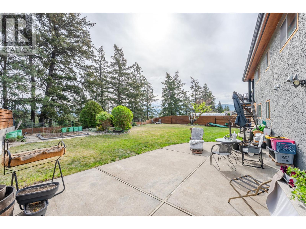
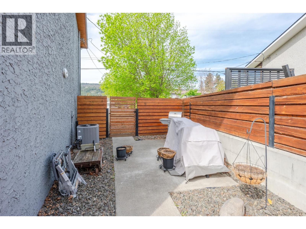
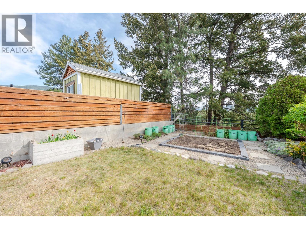
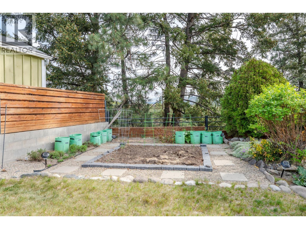
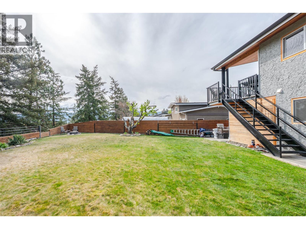
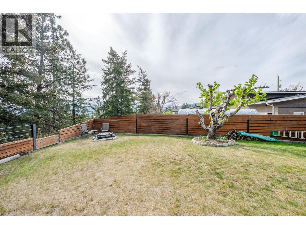
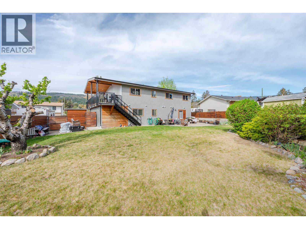
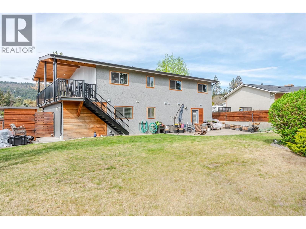
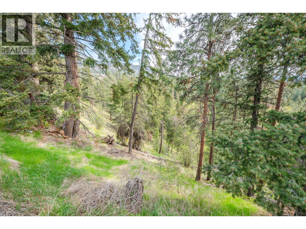
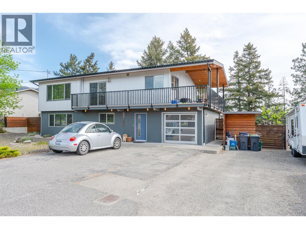
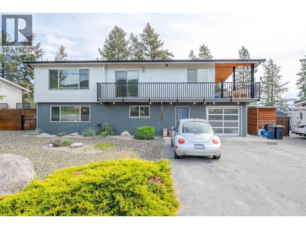
Located in the quiet, safe, and family-oriented Glenrose neighbourhood of West Kelowna, this charming family home sits on a generous 0.45-acre lot and features a legal one-bedroom, one-bathroom mortgage helper suite on the entry level. The main residence is accessed on the entry level, which includes a large office and direct access to the one-car garage. Walking up the stairs reveals a bright, open-concept kitchen, dining, and living area that flows beautifully for everyday living and entertaining. This upper level offers three bedrooms and two bathrooms, complemented by a spacious covered deck perfect for enjoying Okanagan evenings. The home boasts a cool, modern vibe with thoughtful updates and a highly functional floor plan. Outside, the incredible backyard provides ample space for gardening, play, and family fun, all while being surrounded by nearby parks and walking trails. Currently, both suites are rented on month-to-month leases, with tenants who would ideally like to stay but understand a buyer may wish to occupy one or both. This property presents an excellent opportunity for families or investors seeking a versatile home in a wonderful community. Disclosure: One of the Sellers is a licensed real estate representative. (id:27)

Building Features:

  • Style: Detached
  • Building Type: House
  • Construction Style - Attachment: Detached
  • Exterior Finish: Metal, Stucco, Wood siding
  • Floor Space: 2211 sqft
  • Roof Material: Asphalt shingle
  • Roof Style: Unknown
  • Heating Type: Forced air
  • Cooling Type: Central air conditioning
  • Appliances: Range, Refrigerator, Dishwasher, Dryer, Range - Gas, Microwave, Washer, Wine Fridge

Property Features:

  • OwnershipType: Freehold
  • Property Type: Single Family
  • Bedrooms: 4
  • Bathrooms: 3
  • Built in: 1977
  • Community Features: Pets Allowed, Rentals Allowed
  • Features: Balcony
  • Fence Type: Fence
  • Floor Space (approx): 2211 Square Feet
  • Irregular: Yes
  • Lot Size: 0.45 Acres
  • Utility Type: Sewer - Available, Natural Gas - Available, Water - Available, Telephone - Available, Hydro - Available
  • Sewer: Municipal sewage system
  • Parking Type: Attached garage
  • No. of Parking Spaces: 5

Rooms:

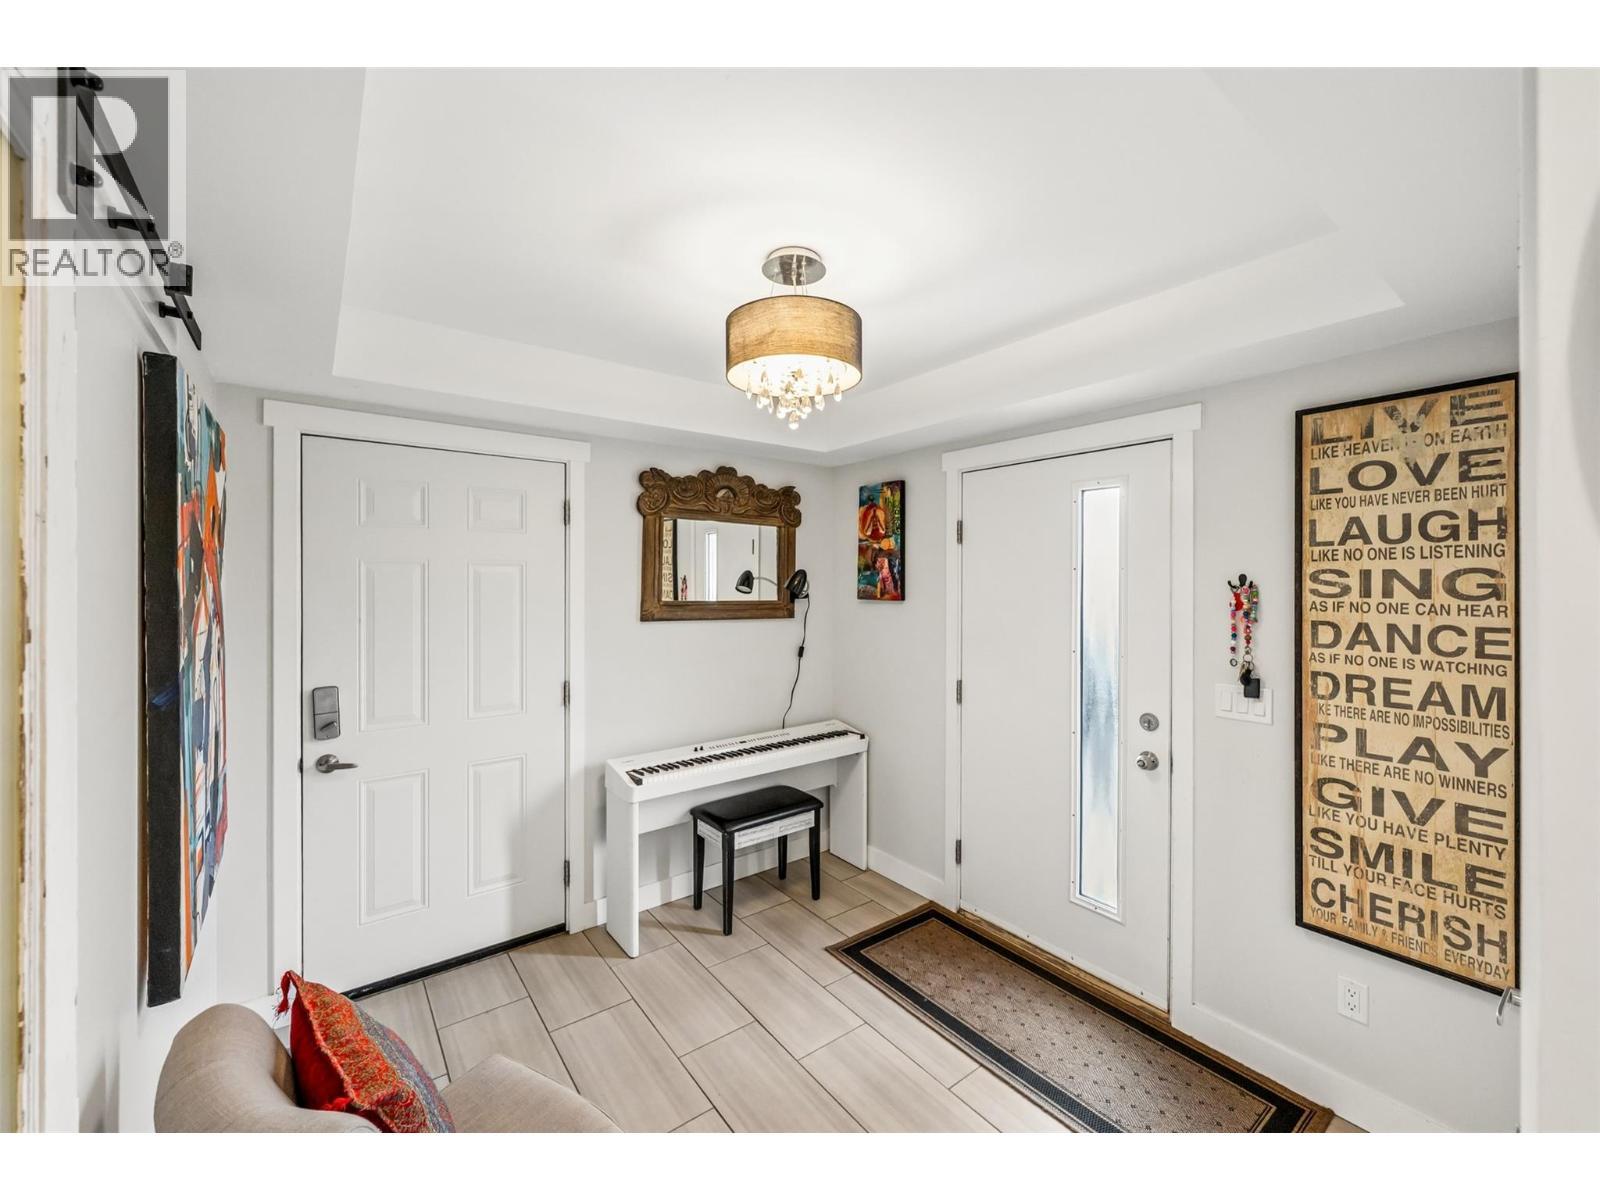
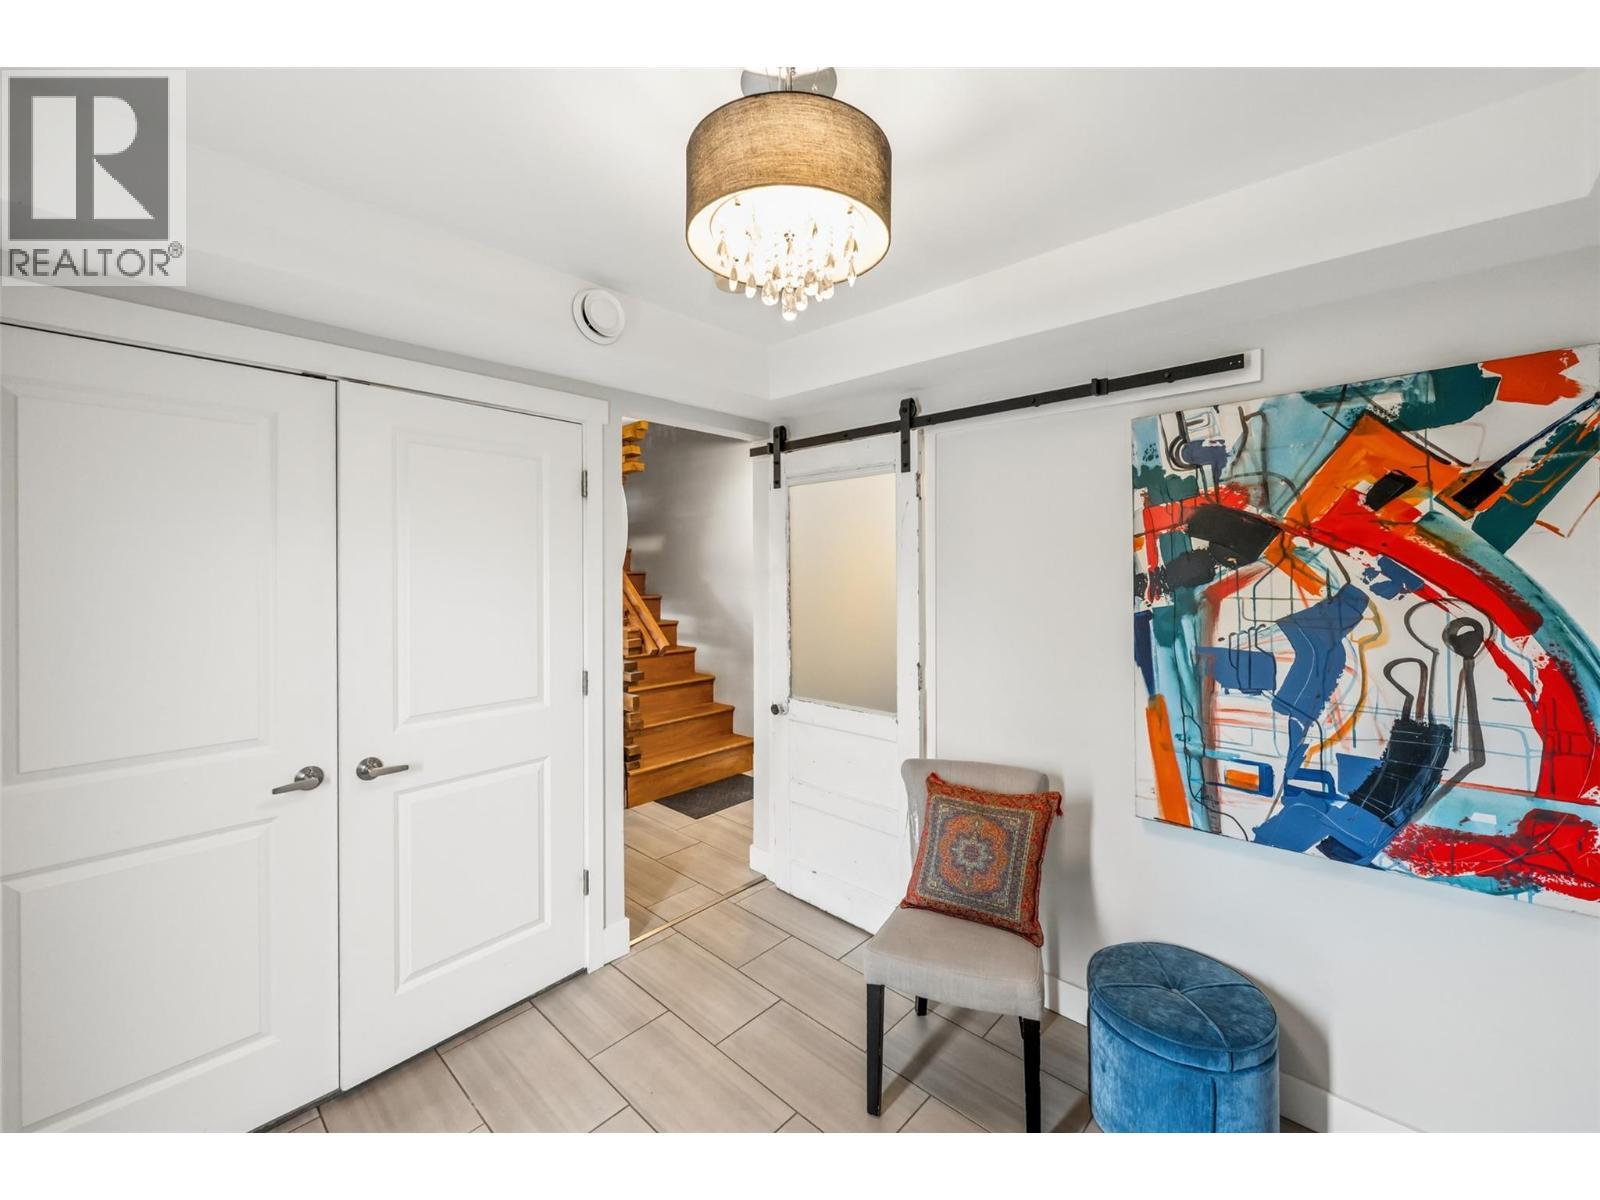
  • Foyer Lower Level 9'2'' x 8'7''
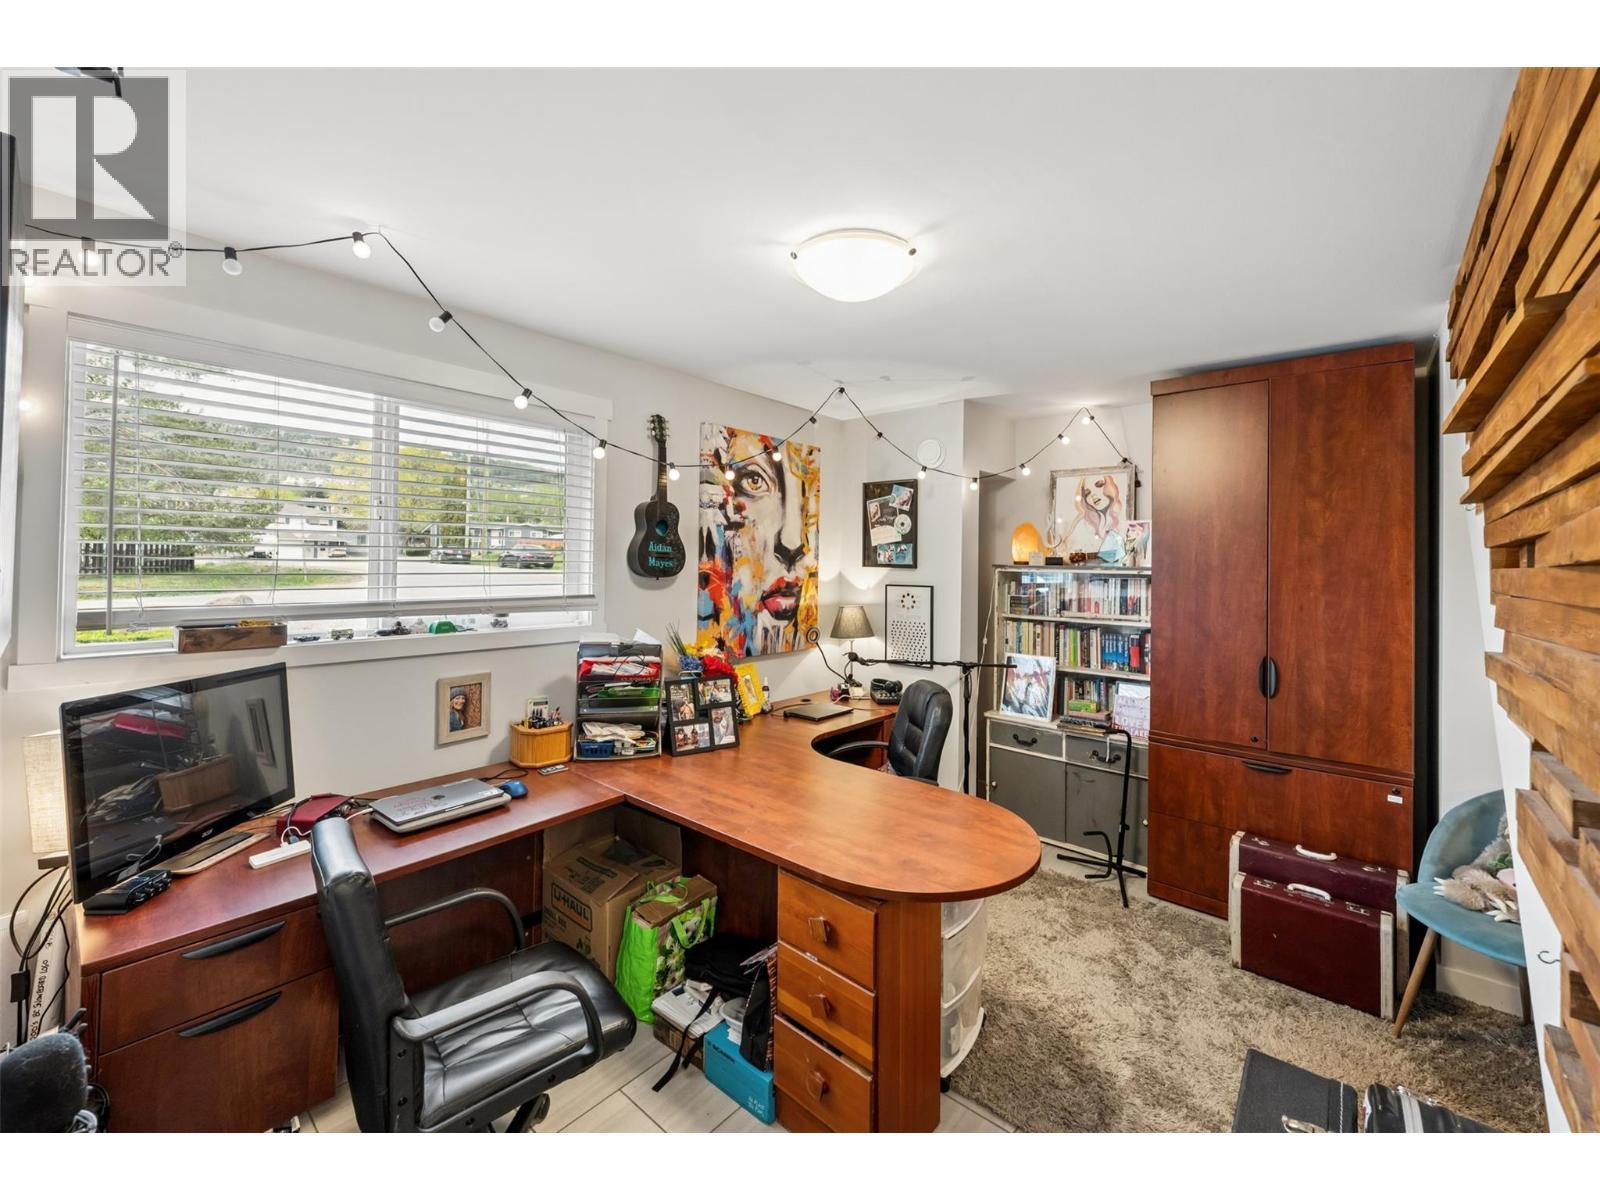
  • Office Lower Level 15'8'' x 12'4''
  • Bathroom Main Level 7'5'' x 7'0''
  • Bathroom Main Level 7'5'' x 7'0''
  • Primary Bedroom Main Level 11'5'' x 12'4''
  • Bedroom Main Level 11'0'' x 8'9''
  • Bedroom Main Level 11'3'' x 12'3''
  • Living Main Level 16'5'' x 13'6''
  • Dining Main Level 10'4'' x 8'10''
  • Kitchen Main Level 15'7'' x 9'0''
  • Bathroom 8'1'' x 4'11''
  • Primary Bedroom 9'0'' x 9'3''
  • Living 14'2'' x 12'9''
  • Dining 10'6'' x 12'3''
  • Kitchen 11'2'' x 12'3''

Courtesy of: eXp Realty

REALTOR.ca  

QuickQuoteTM Powered by RPS

Location of 3521 Dunbarton Road, West Kelowna, British Columbia, V4T 1J2

Demographic Information of 3521 Dunbarton Road, West Kelowna, British Columbia, V4T 1J2

Life Stage

Midlife Families

Employment Type

Service Sector/White Collar

Average Household Income

$114,721.00

Average Number of Children

1.82

Household Population

Household Structure

Age of Population

Education

Education Level

No certificate/diploma/degree

13.39 %

High school certificate or equivalent

36.29 %

Apprenticeship trade certificate/diploma

17.56 %

College/non-university certificate

23.04 %

University Degree

9.71 %

Commuter

Travel To Work

By Car

93.08 %

By Public Transit

1.05 %

By Walking

1.05 %

By Bicycle

0.0 %

By Other Methods

4.82 %

Cultural Diversity

Knowledge of Official Language

Mother Tongue

Building Information

Building Type

Apartments (Low and High Rise)

0.41 %

Houses

99.59 %

Own Vs. Rent

