Button CopyPathCircle CloseCircle Left ArrowArrow Down Icon GreyClosecirclecircleBurger
Image 1
Image 2
Image 3
$1,999,000

3276 Vineyard View Drive, West Kelowna, British Columbia, V4T 3M3

MLS® # 10387214

5 Beds

Baths

4664  FEETSQ

QuickQuoteTM: Not Available

West Kelowna BC, V4T 3M3

MLS® # 10387214

Property Information:

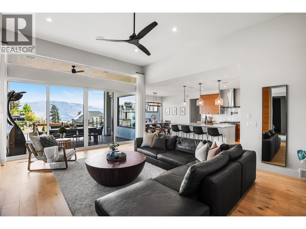
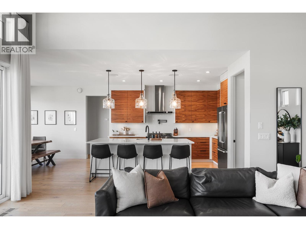
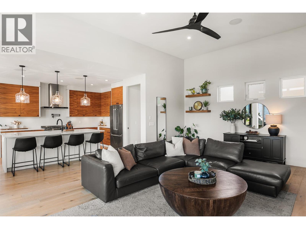
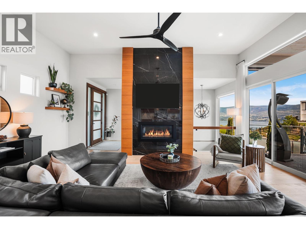
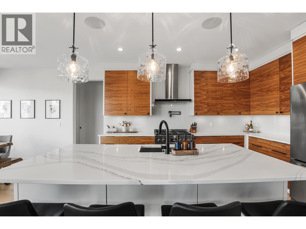
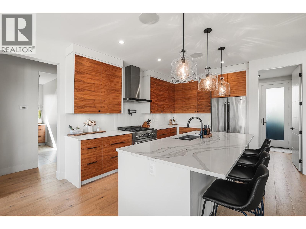
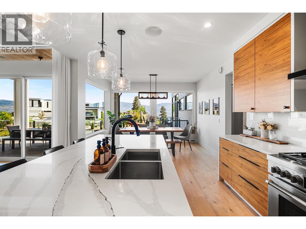
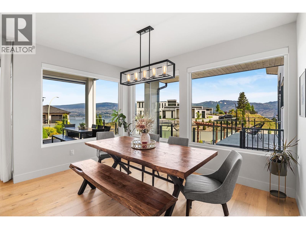
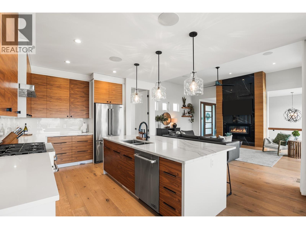
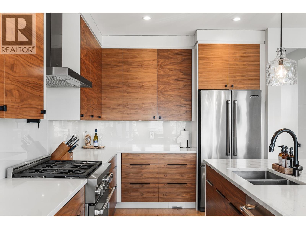
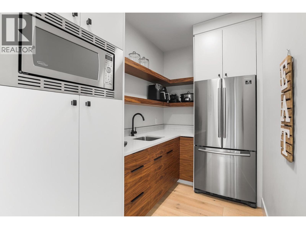
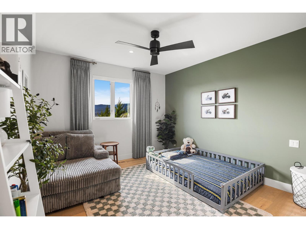
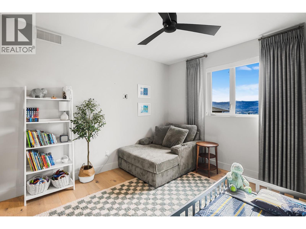
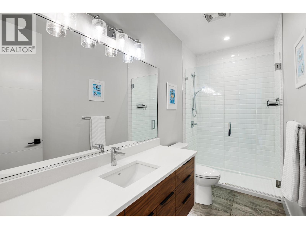
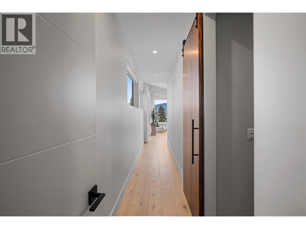
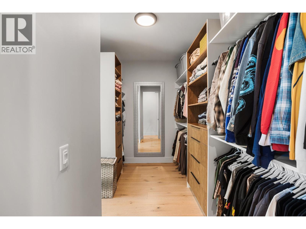
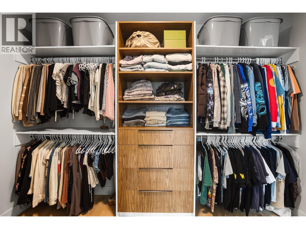
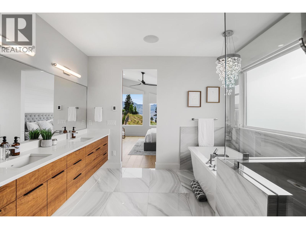
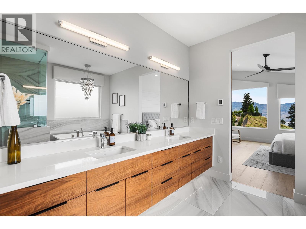
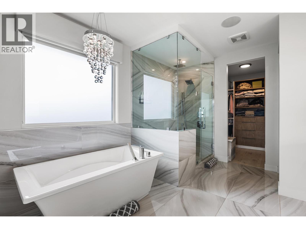
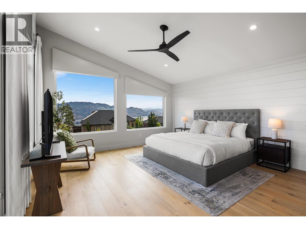
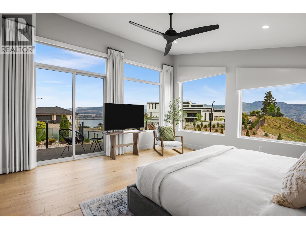
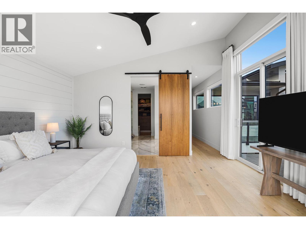
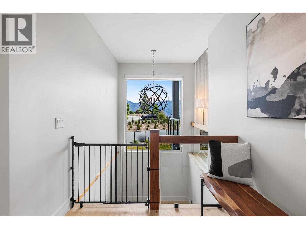
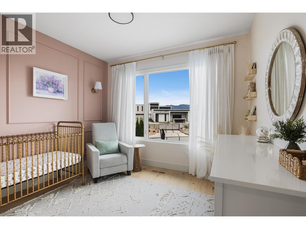
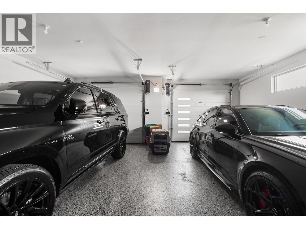
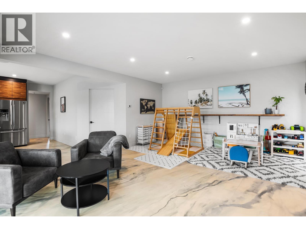
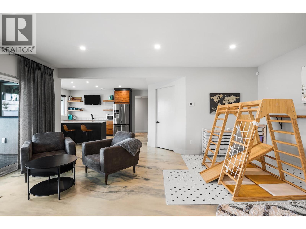
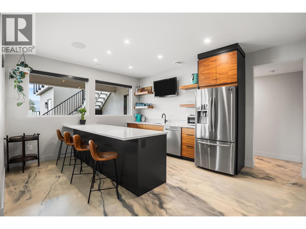
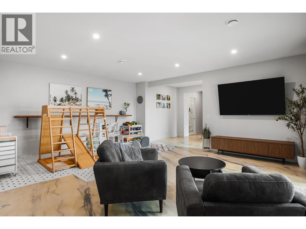
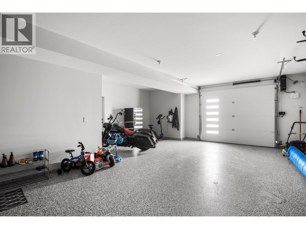
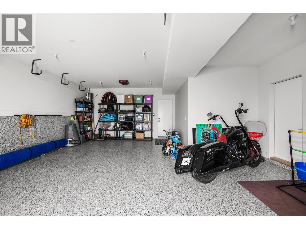
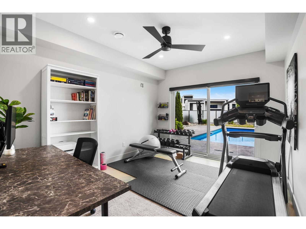
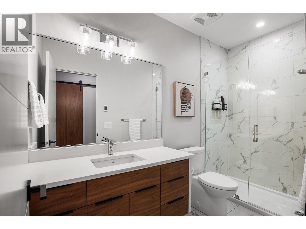
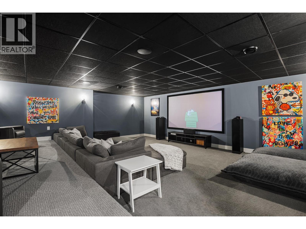
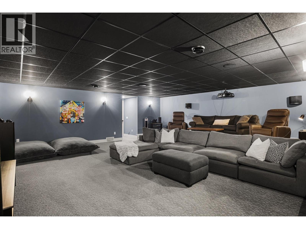
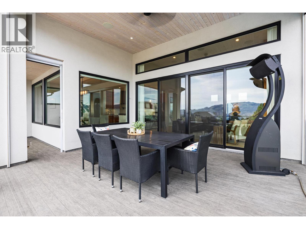
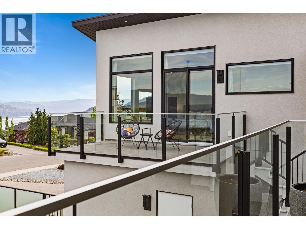
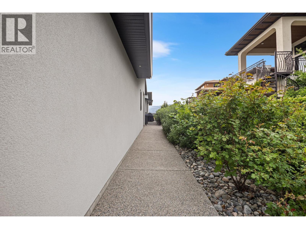
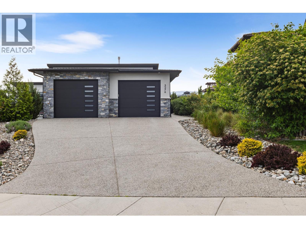
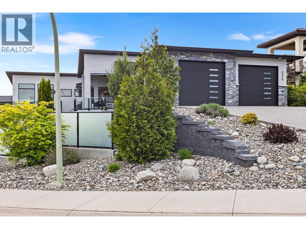
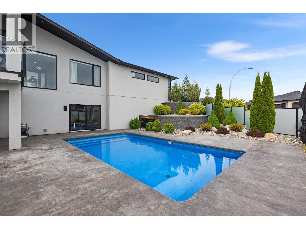
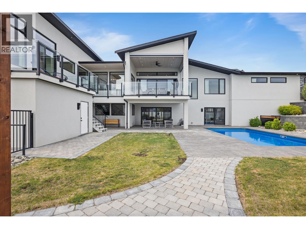
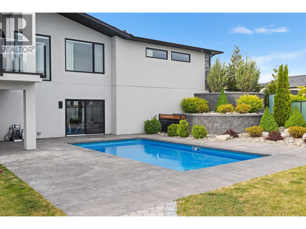
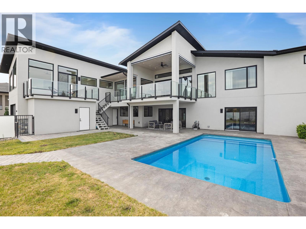
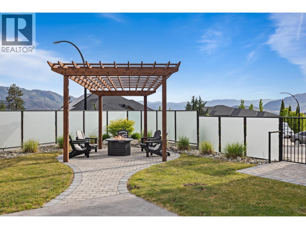
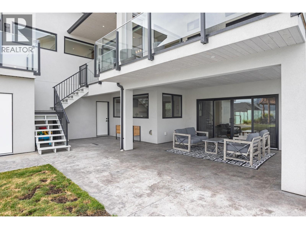
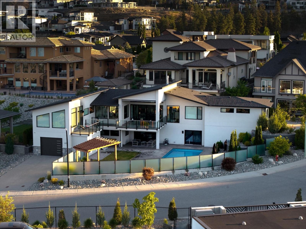
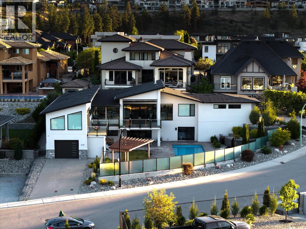
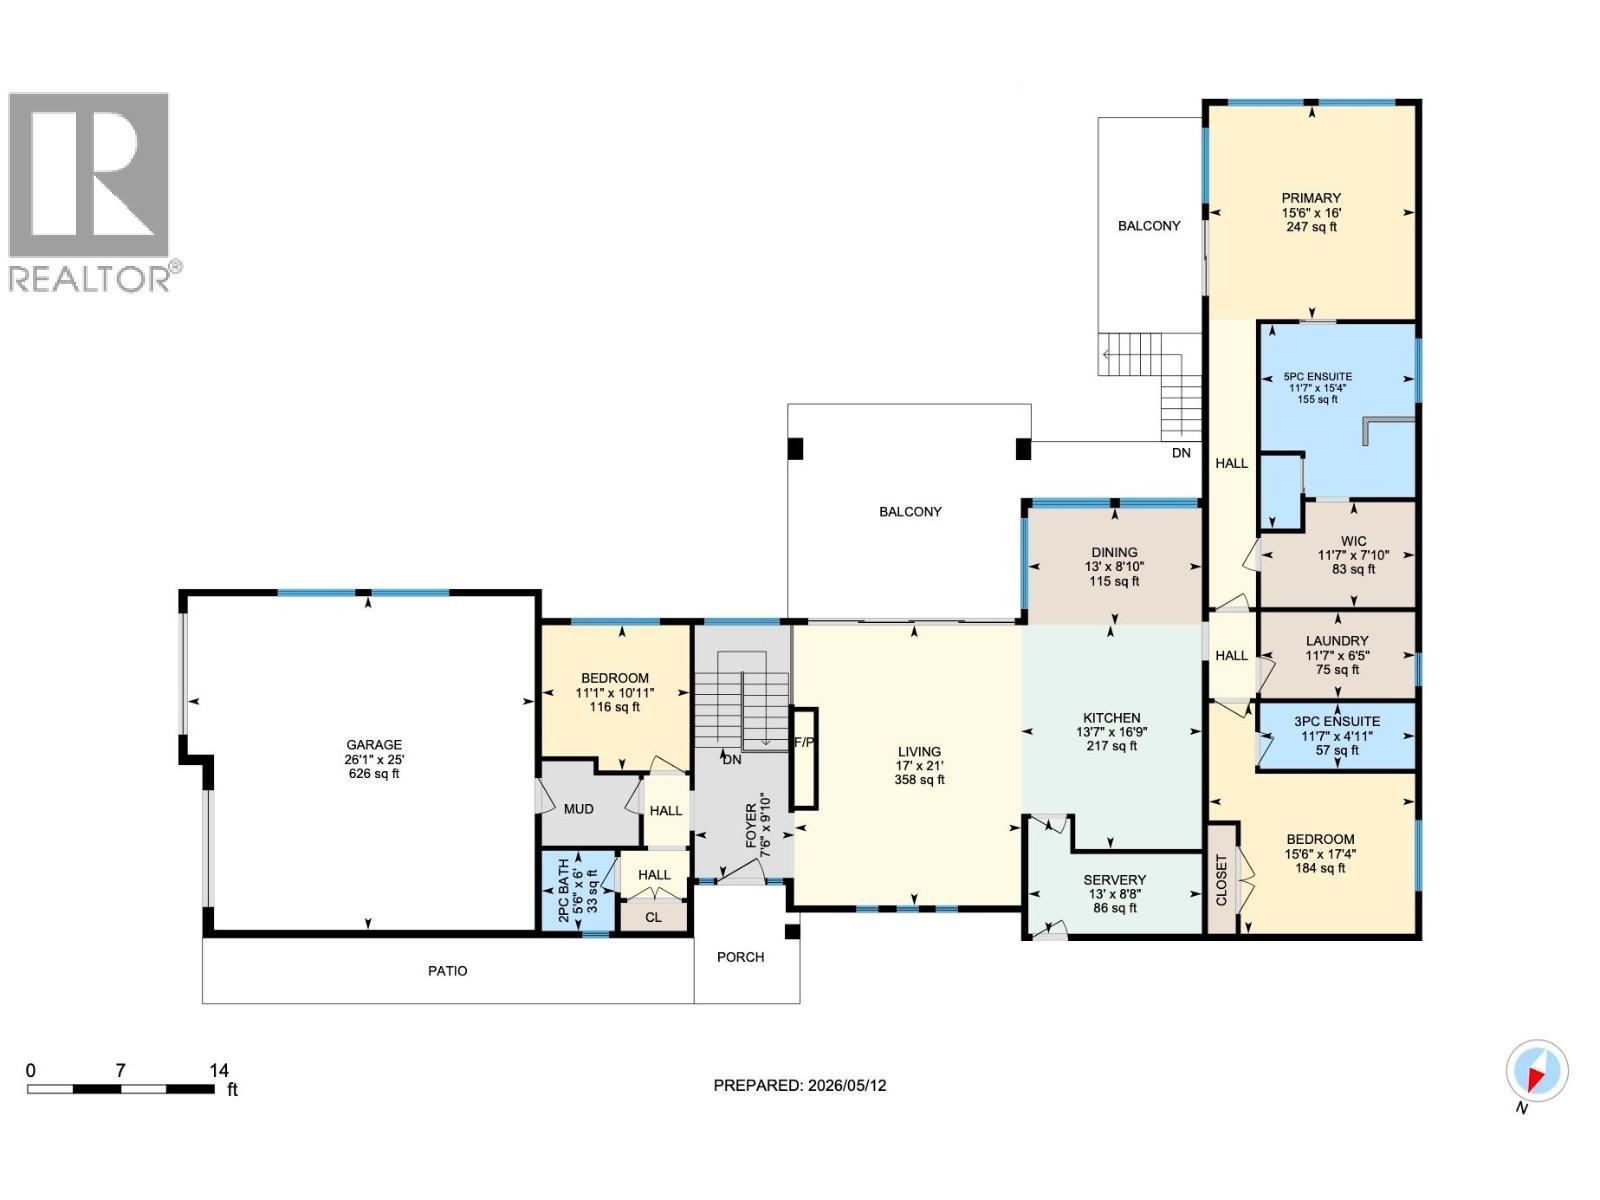
Perched above Okanagan Lake in the prestigious Vineyard View community, this custom build by Ridgeroc Homes is sure to elevate your Okanagan living experience. Imagine waking up to easterly sunrise views of Okanagan Lake and the surrounding mountains, as you soak in all the sun from your private deck off your primary bedroom. With a magazine worthy ensuite and deluxe walk-in closet, totalling just shy of 500 sqft, this bedroom retreat takes up most of this wing. Down the hall you will find your dream kitchen, complete with high end Jenn Air appliances including a 6 burner gas stove, and butler’s pantry with exterior entry for ease of caterer access. The warm and cozy living room provides you the opportunity to further enjoy the flood of natural light, with its gas linear fireplace clad in floor to ceiling tile, further accentuated by warm wooden accents. Open the double wide doors out to your covered deck to blend indoor and out, seamlessly. With two additional bedrooms on this level, the layout is functional for young families and empty nesters alike. Downstairs is an entertainers dream, complete with wet bar, rec room, easy access to the pool deck, and suspended slab theatre room. Need parking? There is over 1100 sqft of epoxied garage space to house all your toys, on top of the exposed aggregate driveways. Other notable features include fully built in surround sound inside and out, all tile floored bathrooms are heated, and the yard is fully fenced. (id:27)

Building Features:

  • Style: Detached
  • Building Type: House
  • Architectural Style: Rancher
  • Basement Type: Full
  • Construction Style - Attachment: Detached
  • Exterior Finish: Stone, Stucco
  • Fire Protection:
  • Fireplace: Yes
  • Floor Space: 4664 sqft
  • Flooring Type: Hardwood, Other, Tile
  • Roof Material: Asphalt shingle
  • Roof Style: Unknown
  • Heating Type: In Floor Heating, Forced air
  • Heating Fuel: Electric
  • Cooling Type: Central air conditioning
  • Appliances: Refrigerator, Dishwasher, Dryer, Range - Gas, Microwave, Washer

Property Features:

  • OwnershipType: Freehold
  • Property Type: Single Family
  • Bedrooms: 5
  • Bathrooms: 5
  • Half Bathrooms: 1
  • Access Type: Easy access
  • Amenities Nearby: Golf Nearby, Park, Recreation, Schools
  • Built in: 2019
  • Community Features: Family Oriented
  • Features: Irregular lot size, Central island
  • Floor Space (approx): 4664 Square Feet
  • Irregular: Yes
  • Landscape Features: Landscaped
  • Lot Size: 0.26 Acres
  • Pool Type: Inground pool, Outdoor pool, Pool
  • View Type: Lake view, Mountain view, Valley view, View (panoramic)
  • Sewer: Municipal sewage system
  • Parking Type: Attached garage, Oversize
  • No. of Parking Spaces: 9

Rooms:

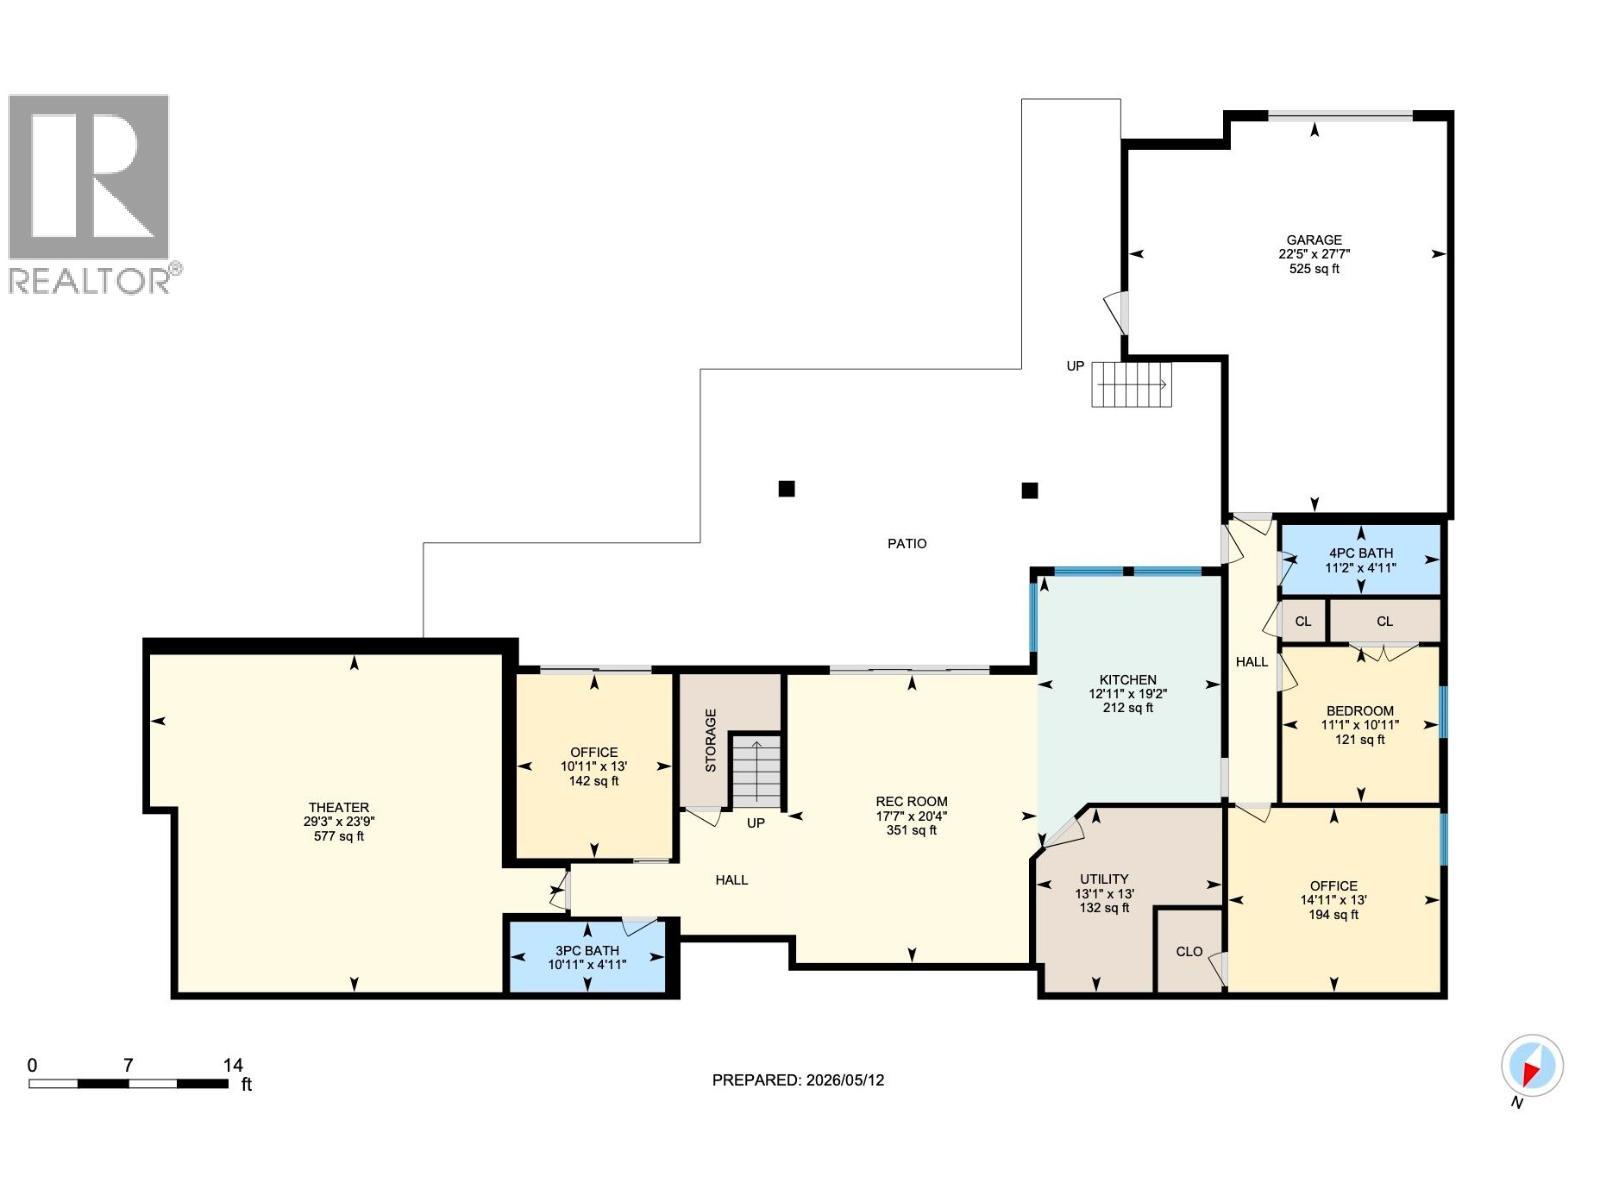
  • Utility Basement Level 13' x 13'1''
  • Media Room Basement Level 23'9'' x 29'3''
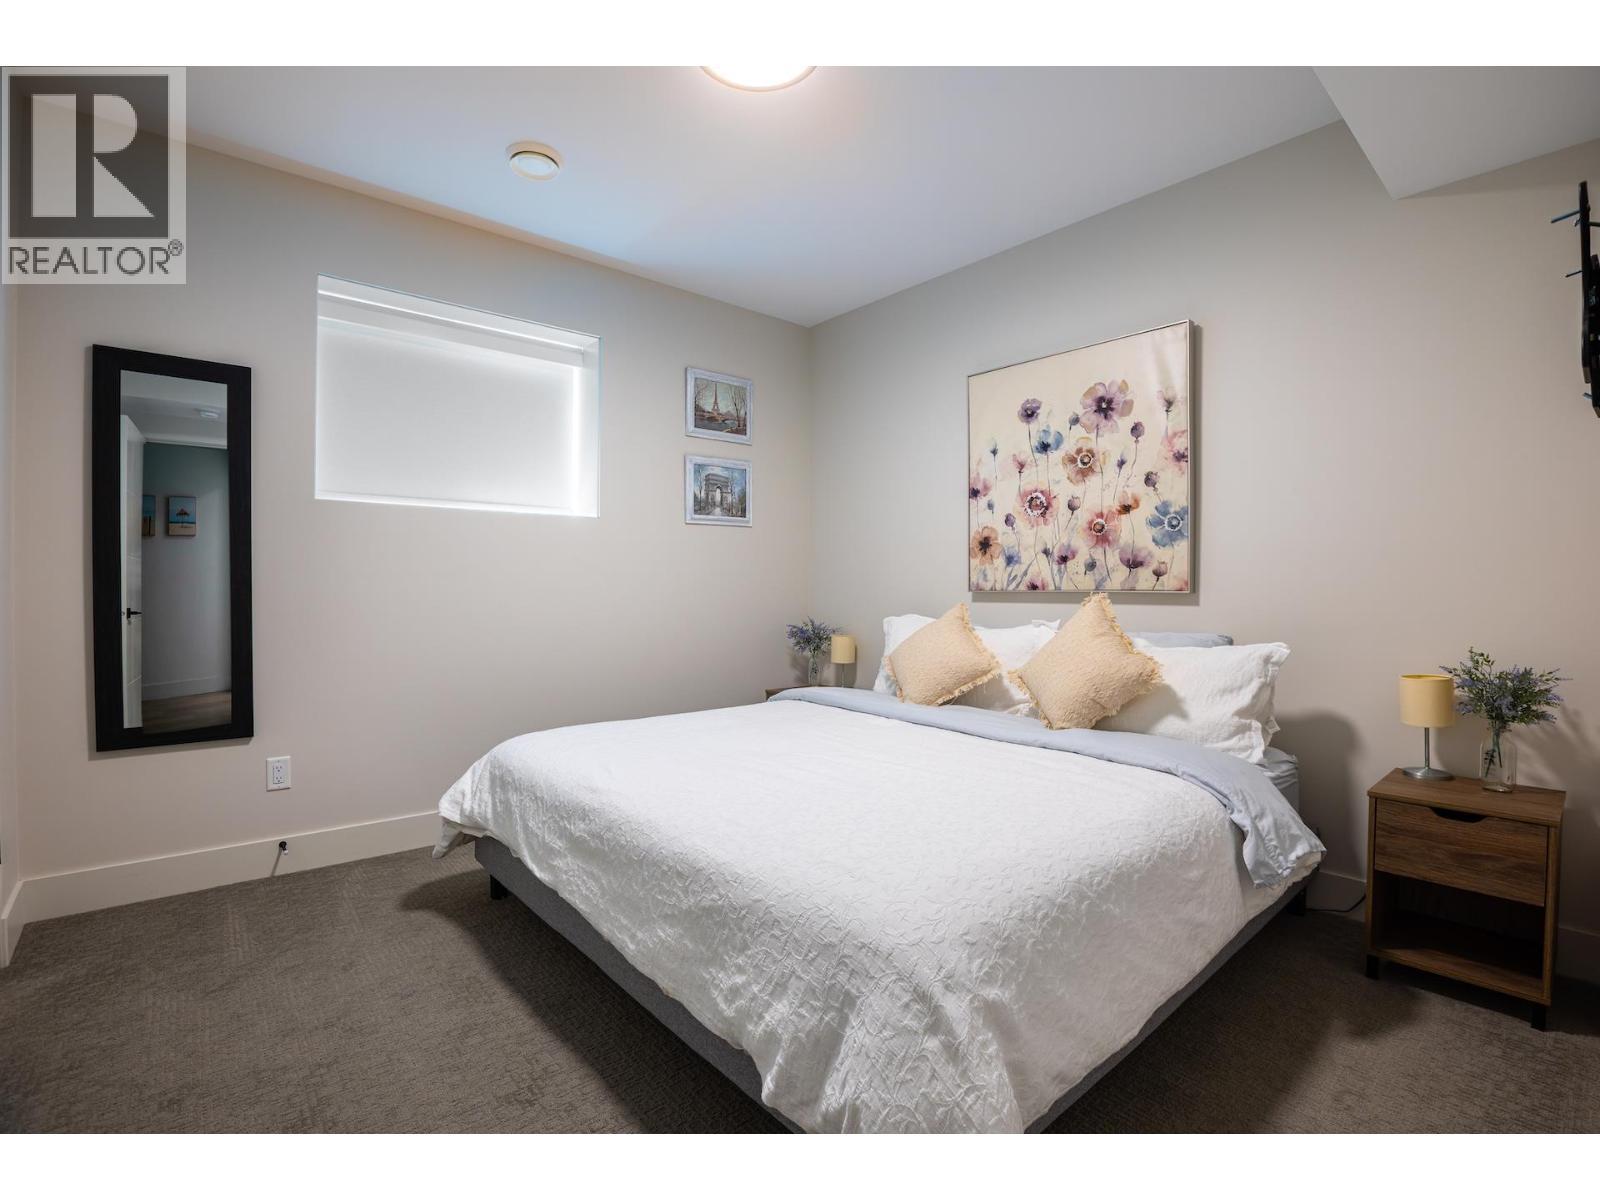
  • Bedroom Basement Level 13' x 14'11''
  • Other Basement Level 19'2'' x 12'11''
  • Recreation Room Basement Level 20'4'' x 17'7''
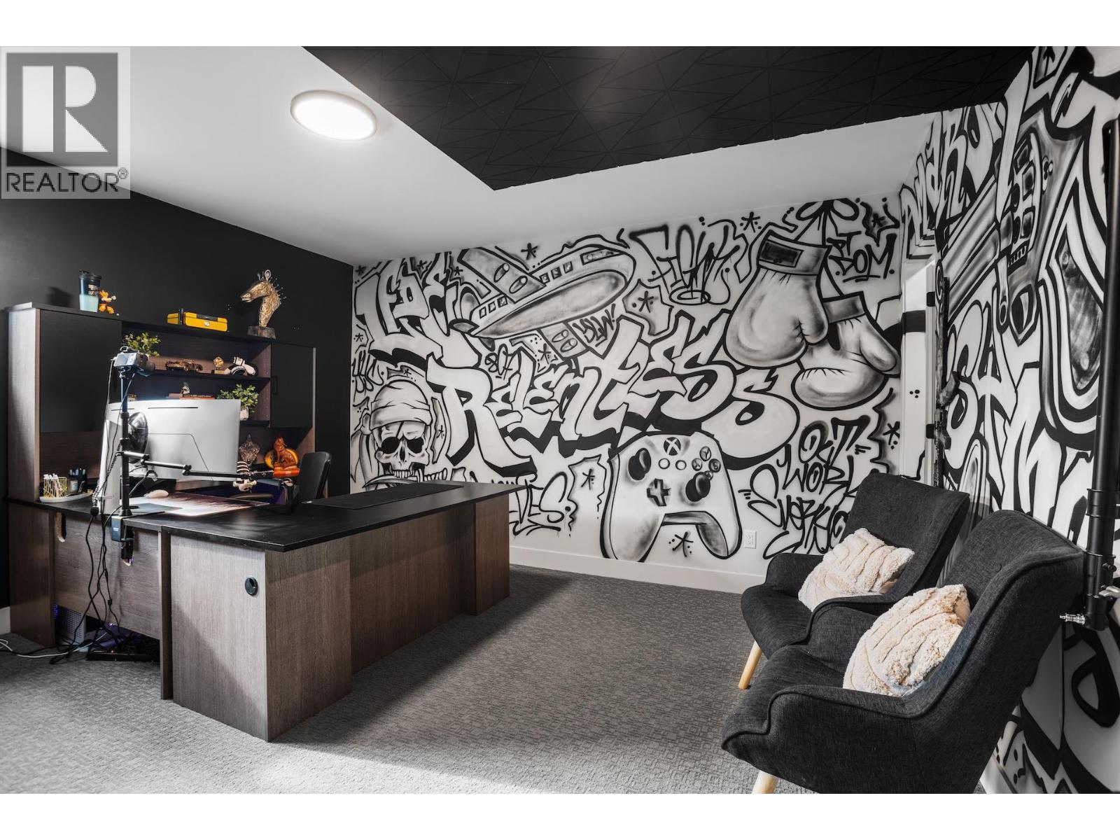
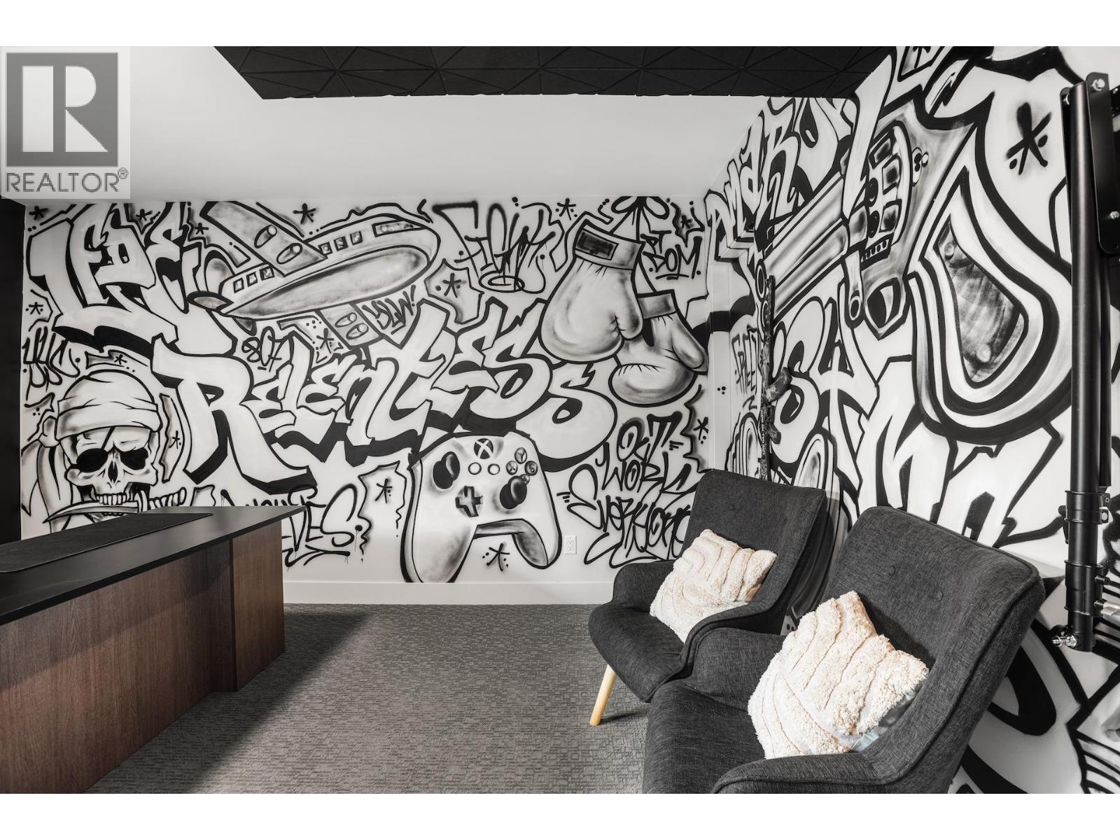
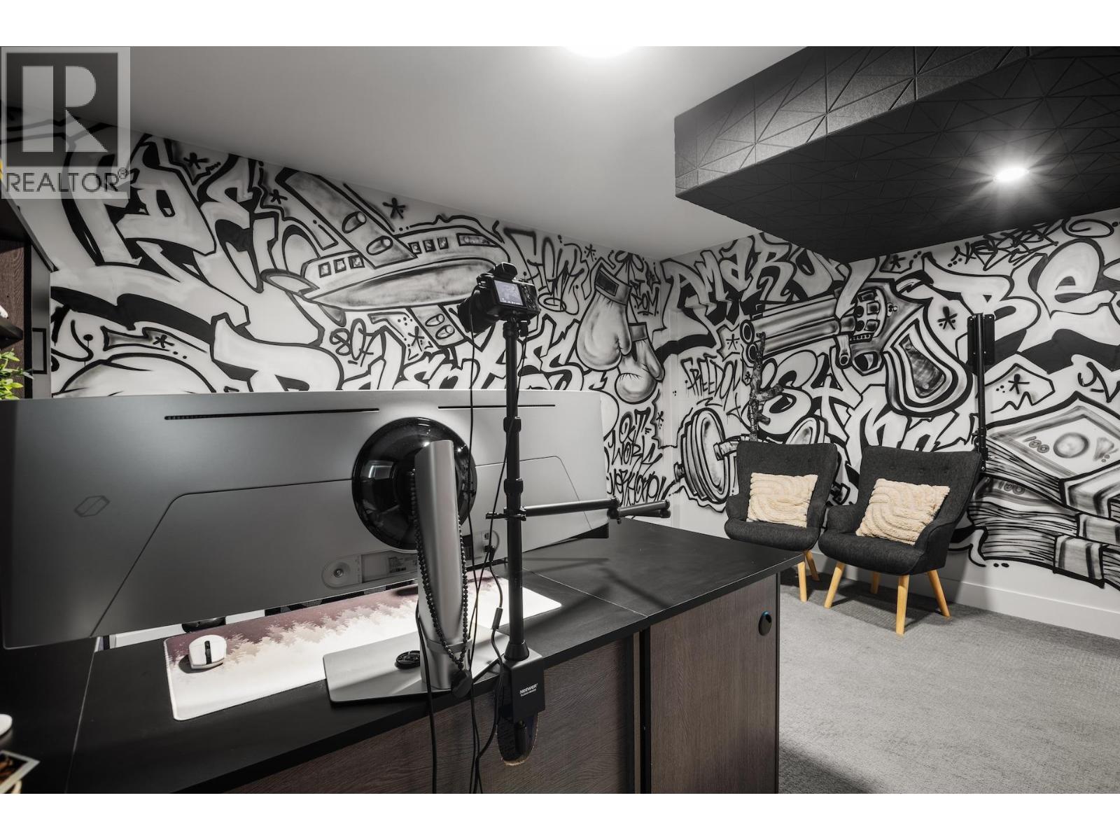
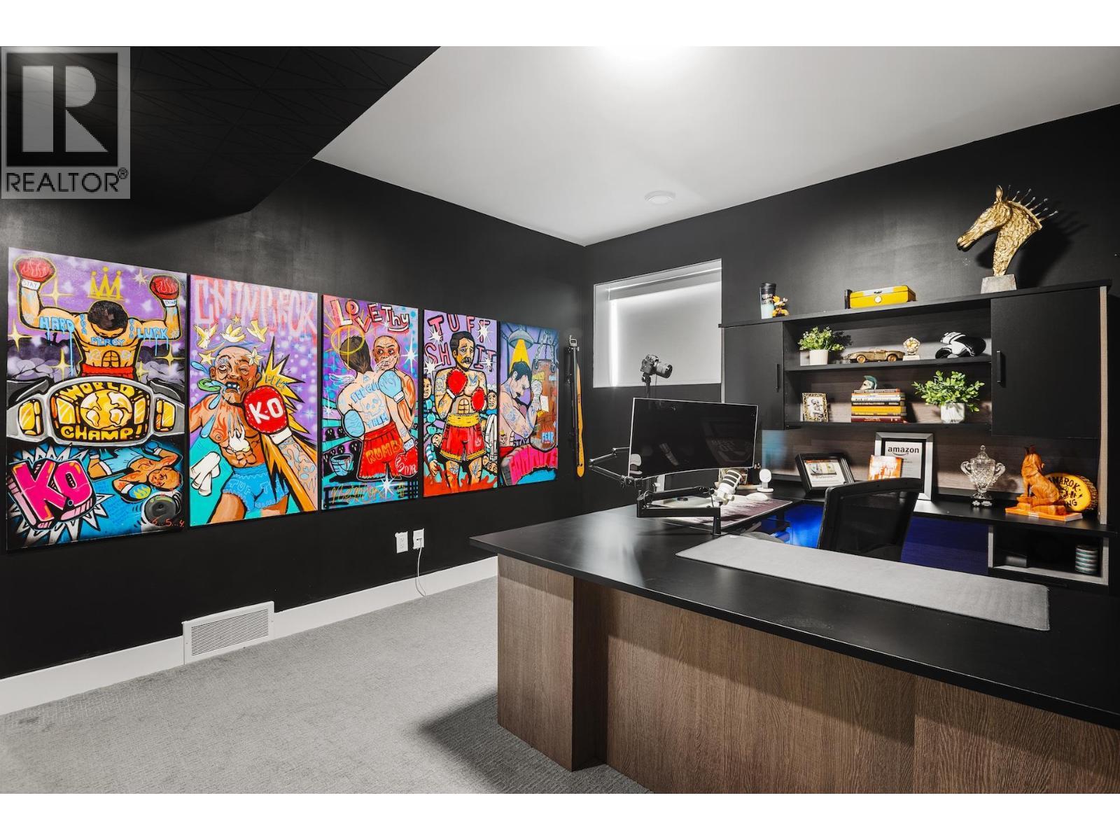
  • Office Basement Level 13' x 10'11''
  • Bedroom Basement Level 10'11'' x 11'1''
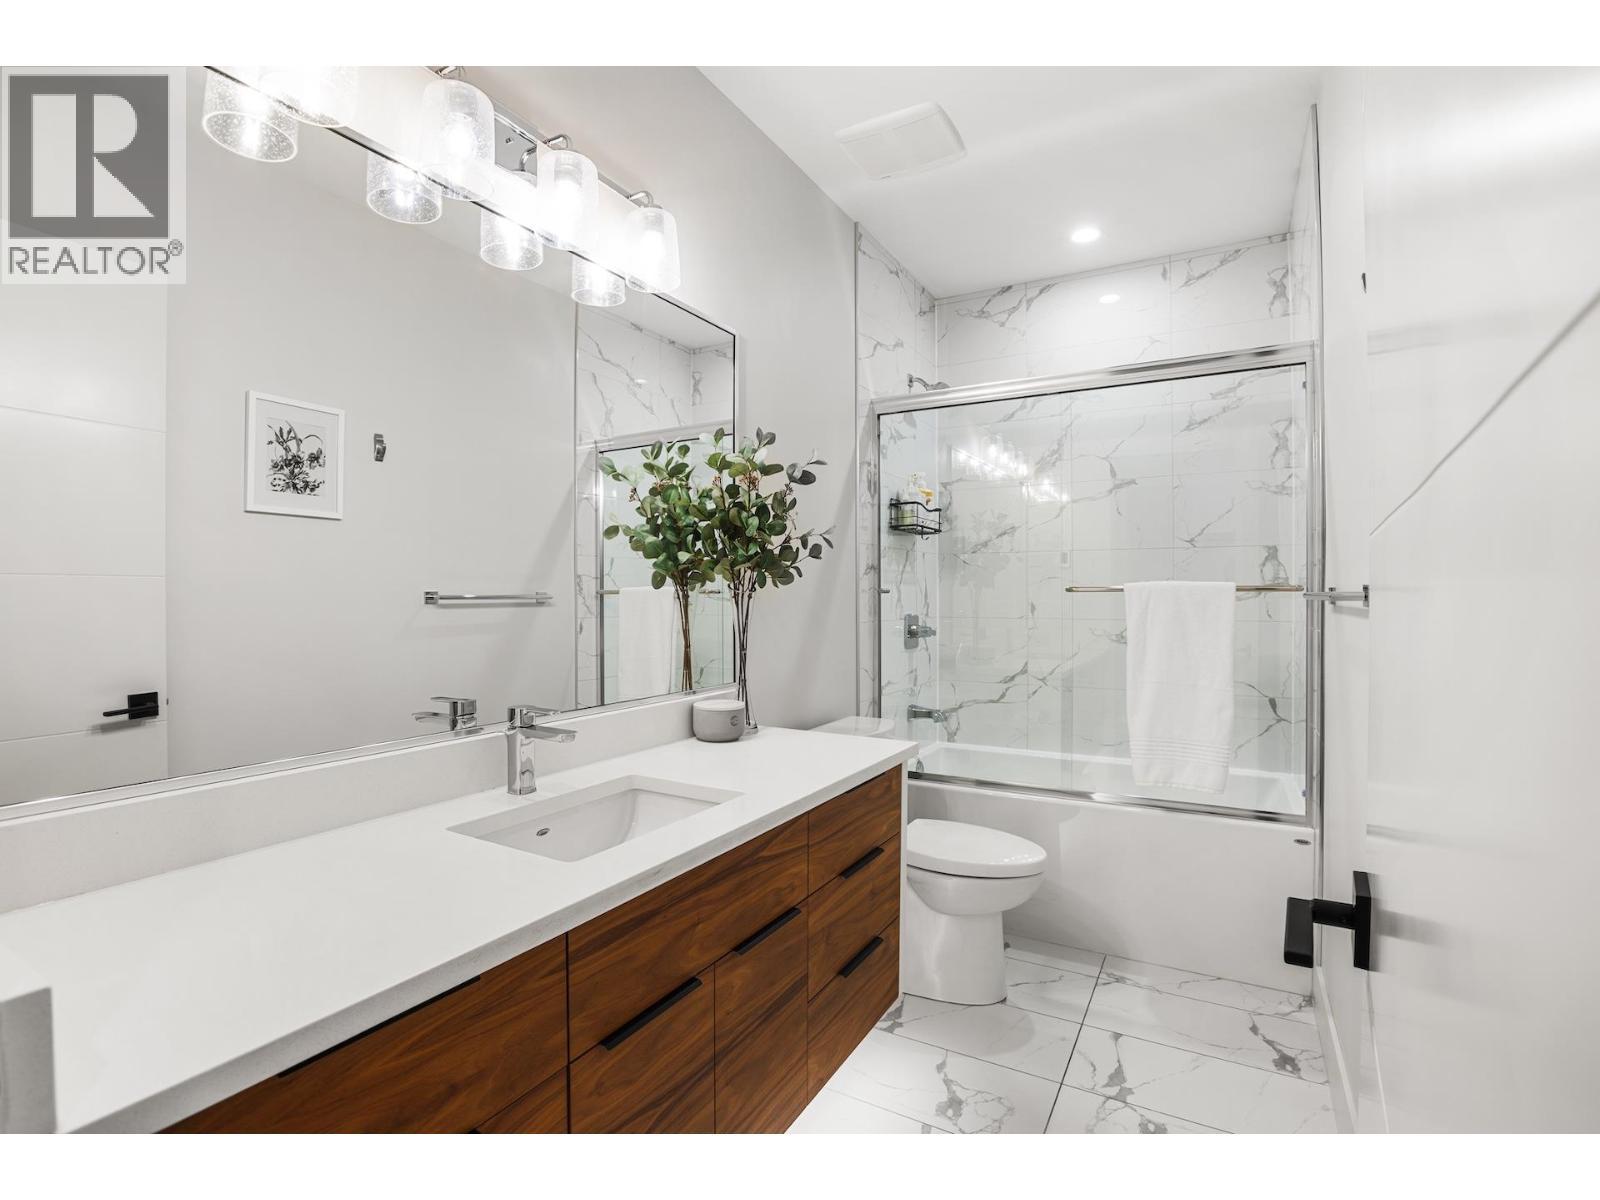
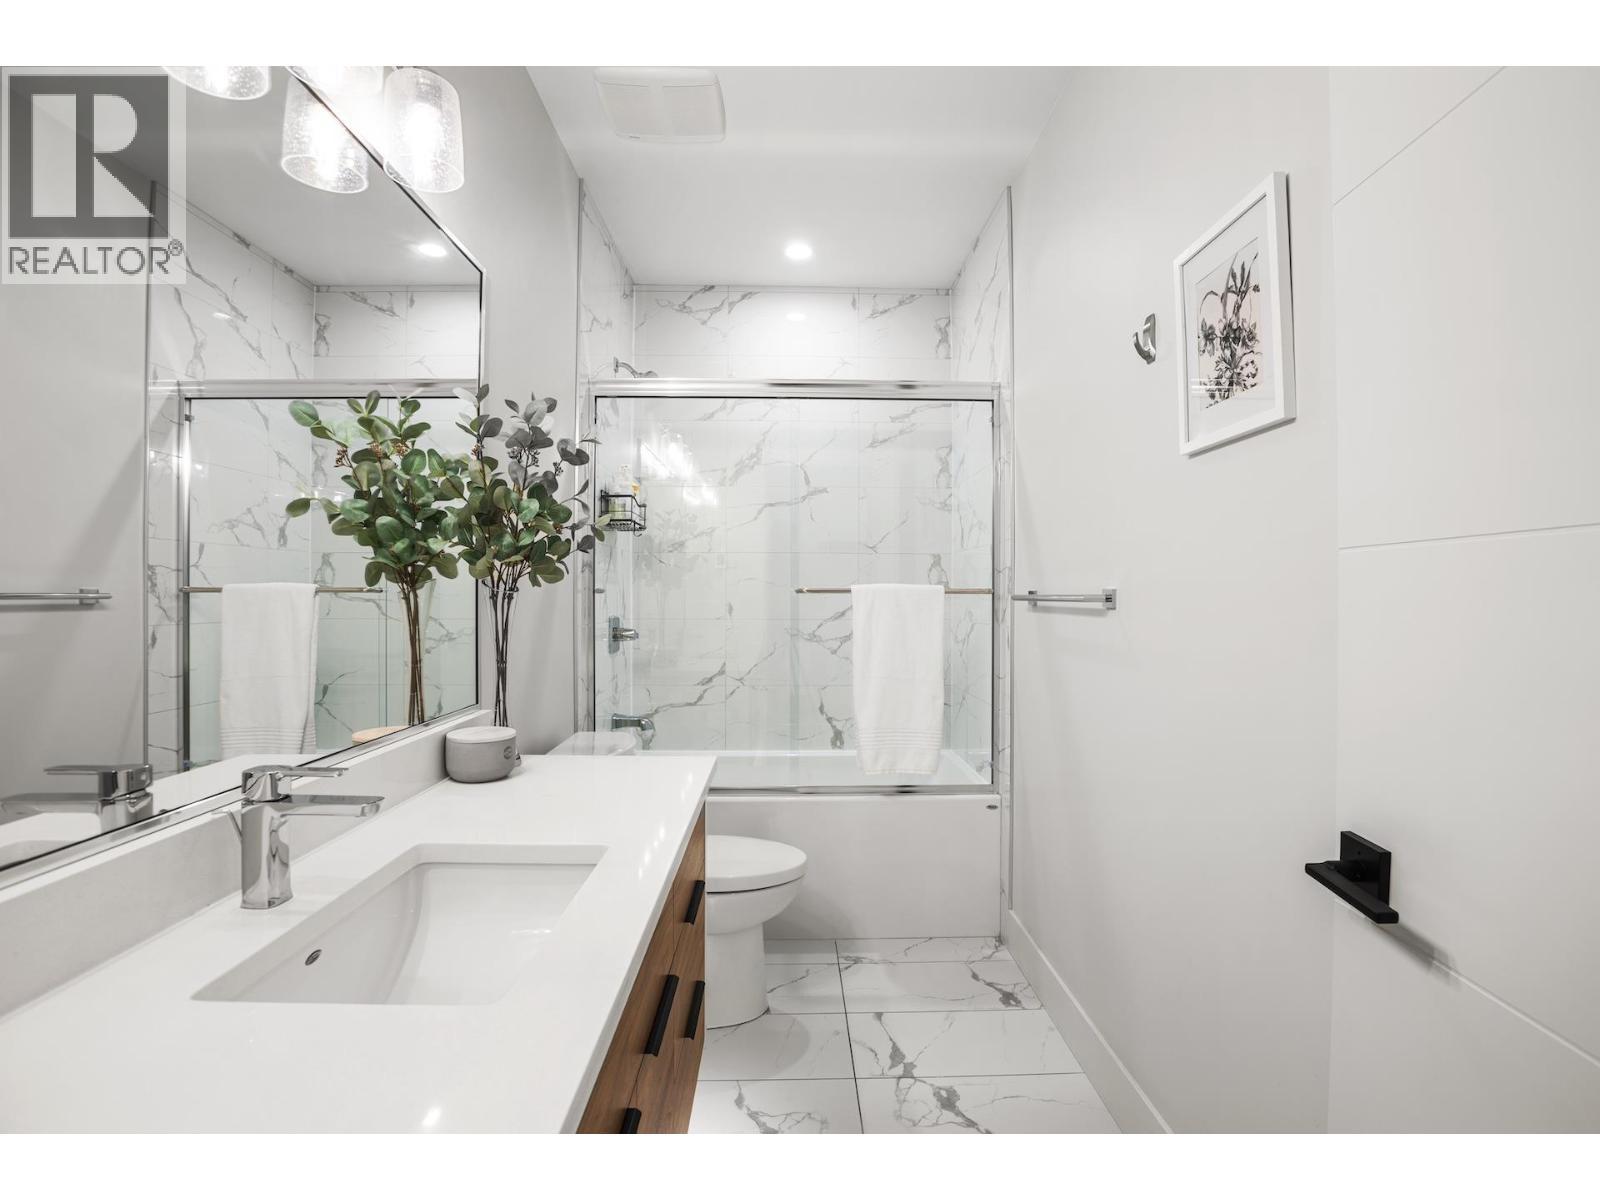
  • Bathroom Basement Level 4'11'' x 11'2''
  • Bathroom Basement Level 4'11'' x 10'11''
  • Living Main Level 21' x 17'
  • Pantry Main Level 8'8'' x 13'
  • Primary Bedroom Main Level 16'0'' x 15'6''
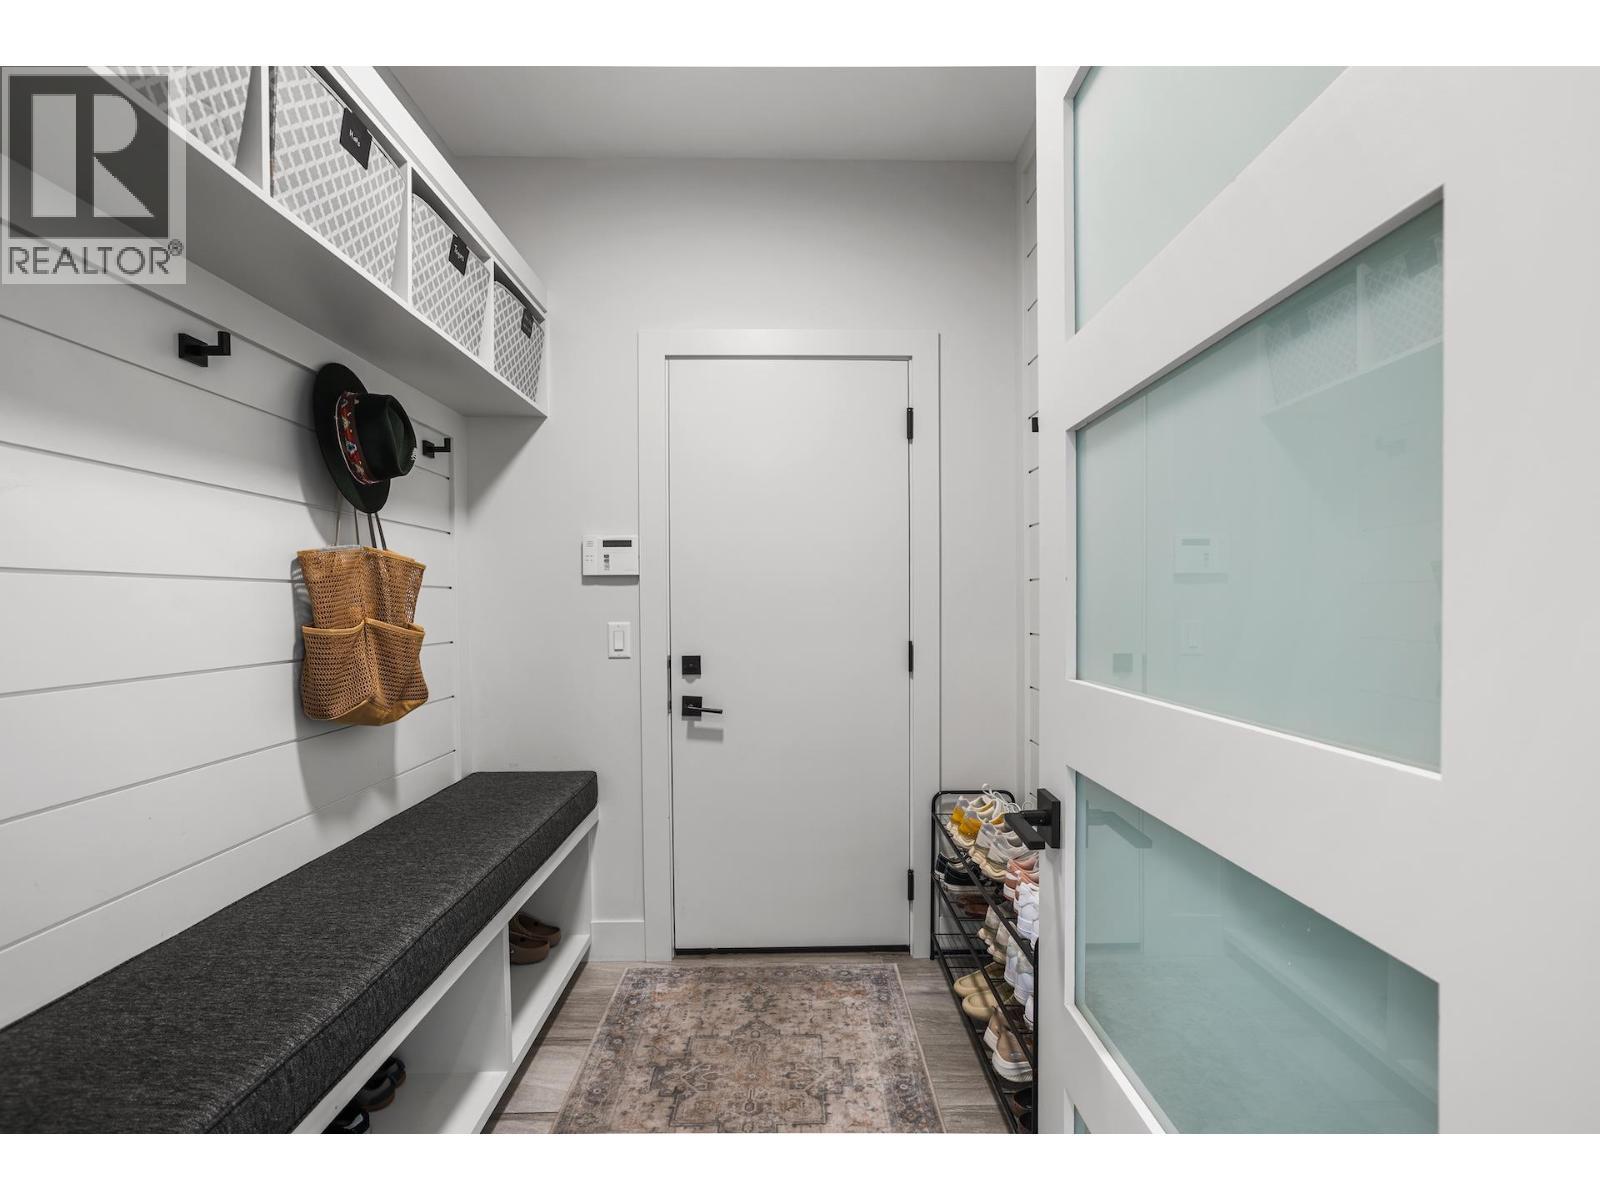
  • Mudroom Main Level 6'4'' x 7'5''
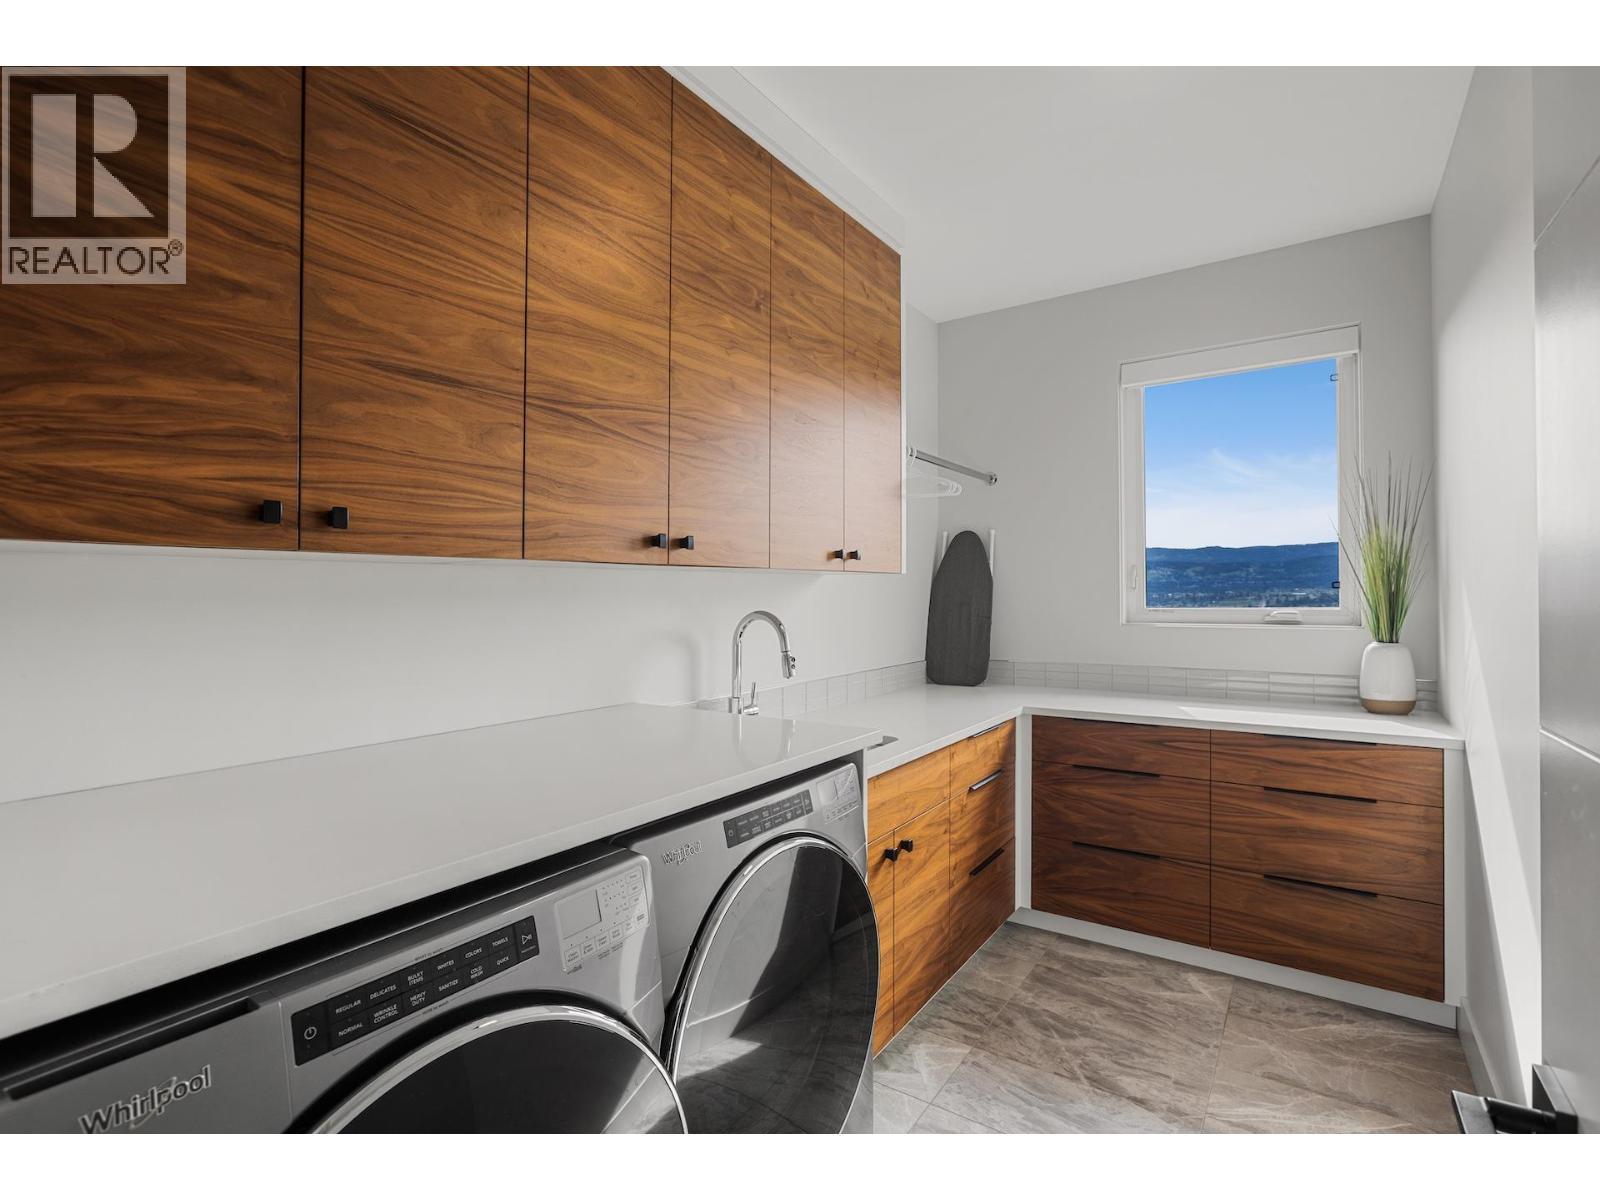
  • Laundry Main Level 6'5'' x 11'7''
  • Kitchen Main Level 16'9'' x 13'7''
  • Foyer Main Level 9'10'' x 7'6''
  • Dining Main Level 8'10'' x 13'
  • Bedroom Main Level 10'11'' x 11'1''
  • Bedroom Main Level 17'4'' x 15'6''
  • Bathroom Main Level 15'4'' x 11'7''
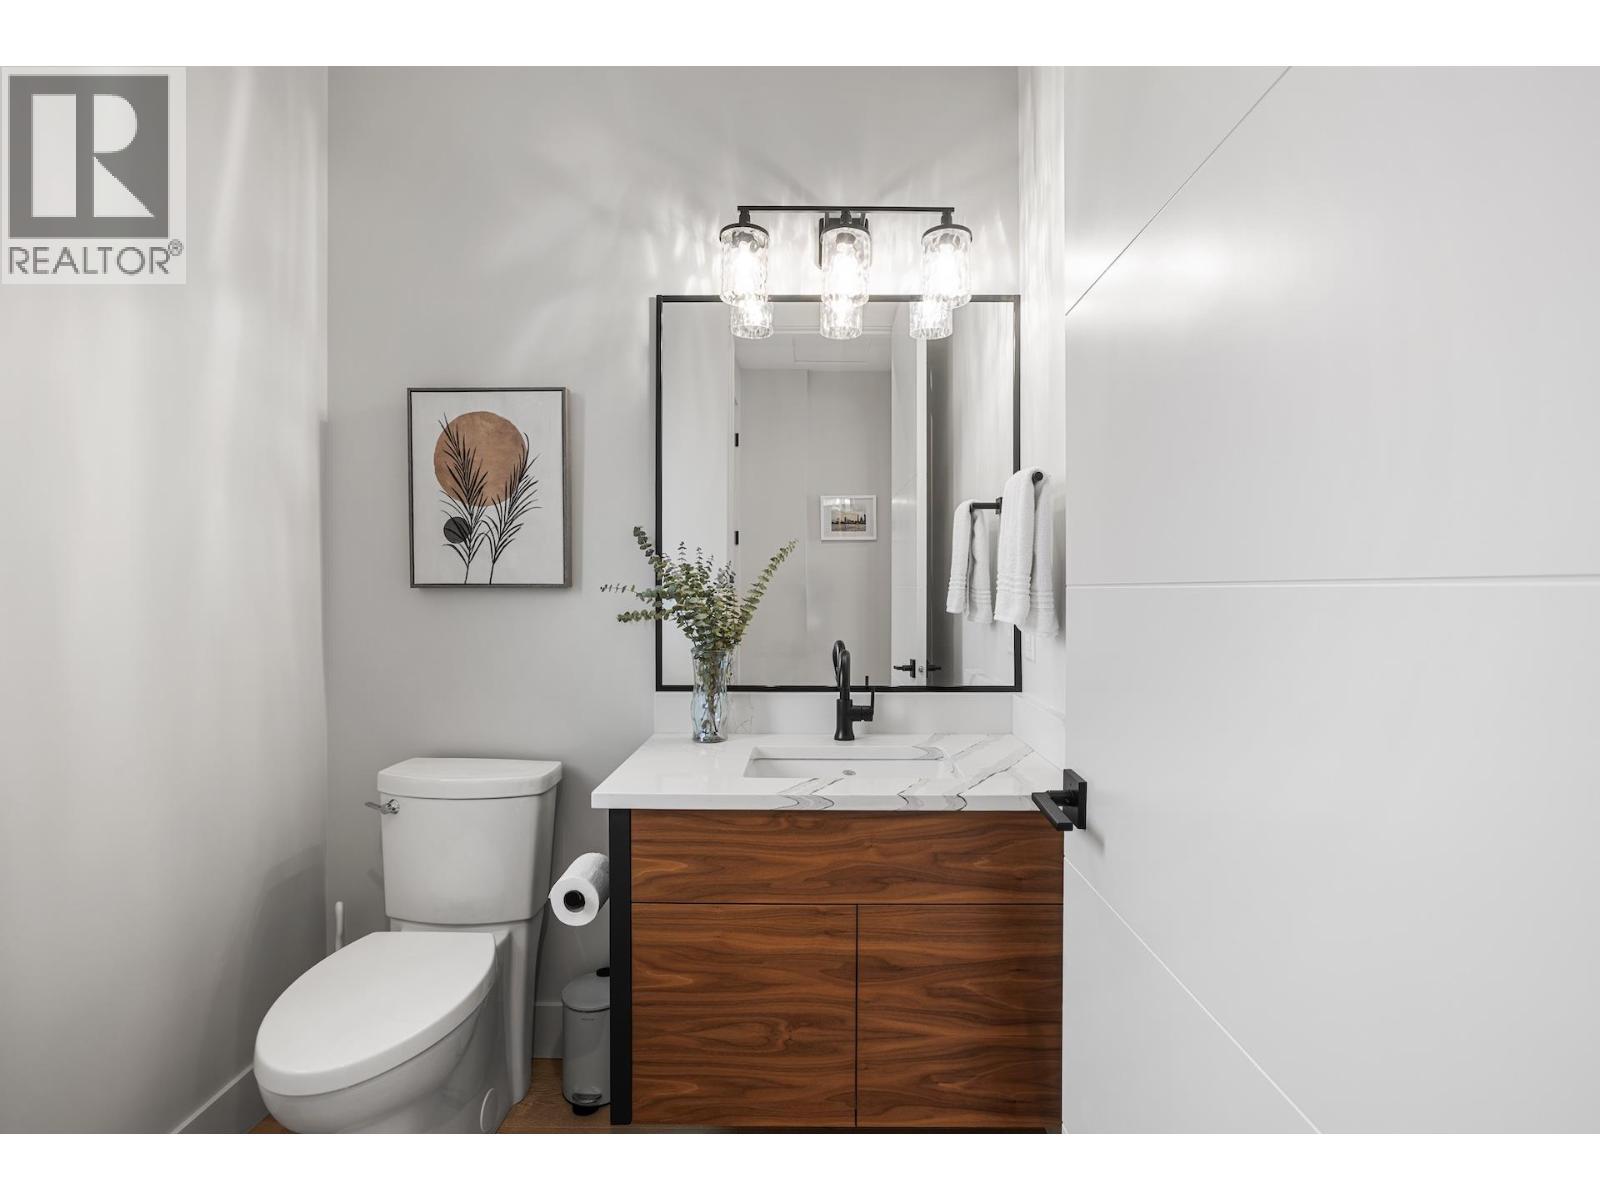
  • Bathroom Main Level 4'11'' x 11'7''
  • Bathroom Main Level 6' x 5'6''

Courtesy of: CIR Realty

REALTOR.ca  

QuickQuoteTM Powered by RPS

Location of 3276 Vineyard View Drive, West Kelowna, British Columbia, V4T 3M3

Demographic Information of 3276 Vineyard View Drive, West Kelowna, British Columbia, V4T 3M3

Life Stage

Middle-Aged with Teens

Employment Type

Mixed

Average Household Income

$148,950.34

Average Number of Children

1.72

Household Population

Household Structure

Age of Population

Education

Education Level

No certificate/diploma/degree

7.29 %

High school certificate or equivalent

32.01 %

Apprenticeship trade certificate/diploma

9.07 %

College/non-university certificate

23.59 %

University certificate (below bachelor)

1.72 %

University Degree

26.32 %

Commuter

Travel To Work

By Car

87.87 %

By Public Transit

0.0 %

By Walking

2.17 %

By Bicycle

2.13 %

By Other Methods

7.83 %

Cultural Diversity

Knowledge of Official Language

Mother Tongue

Building Information

Building Type

Apartments (Low and High Rise)

1.91 %

Houses

98.09 %

Own Vs. Rent

