Button CopyPathCircle CloseCircle Left ArrowArrow Down Icon GreyClosecirclecircleBurger
Image 1
Image 2
Image 3
$899,000

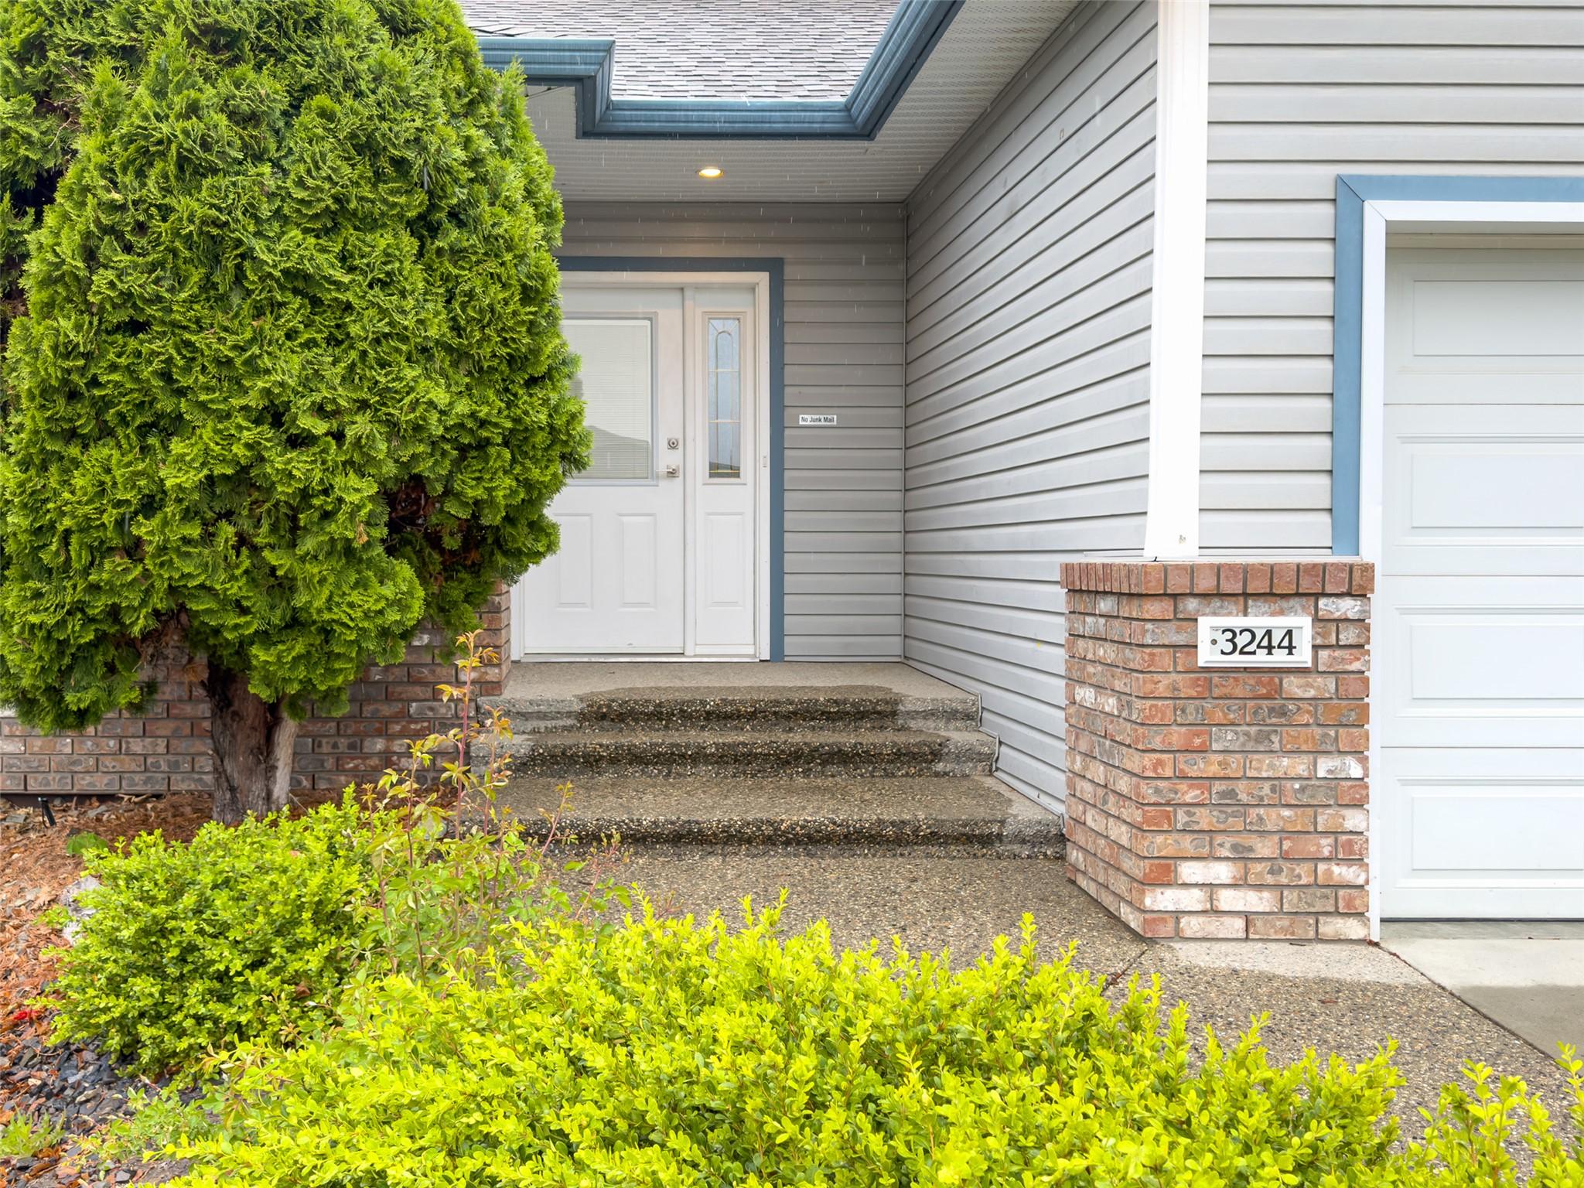
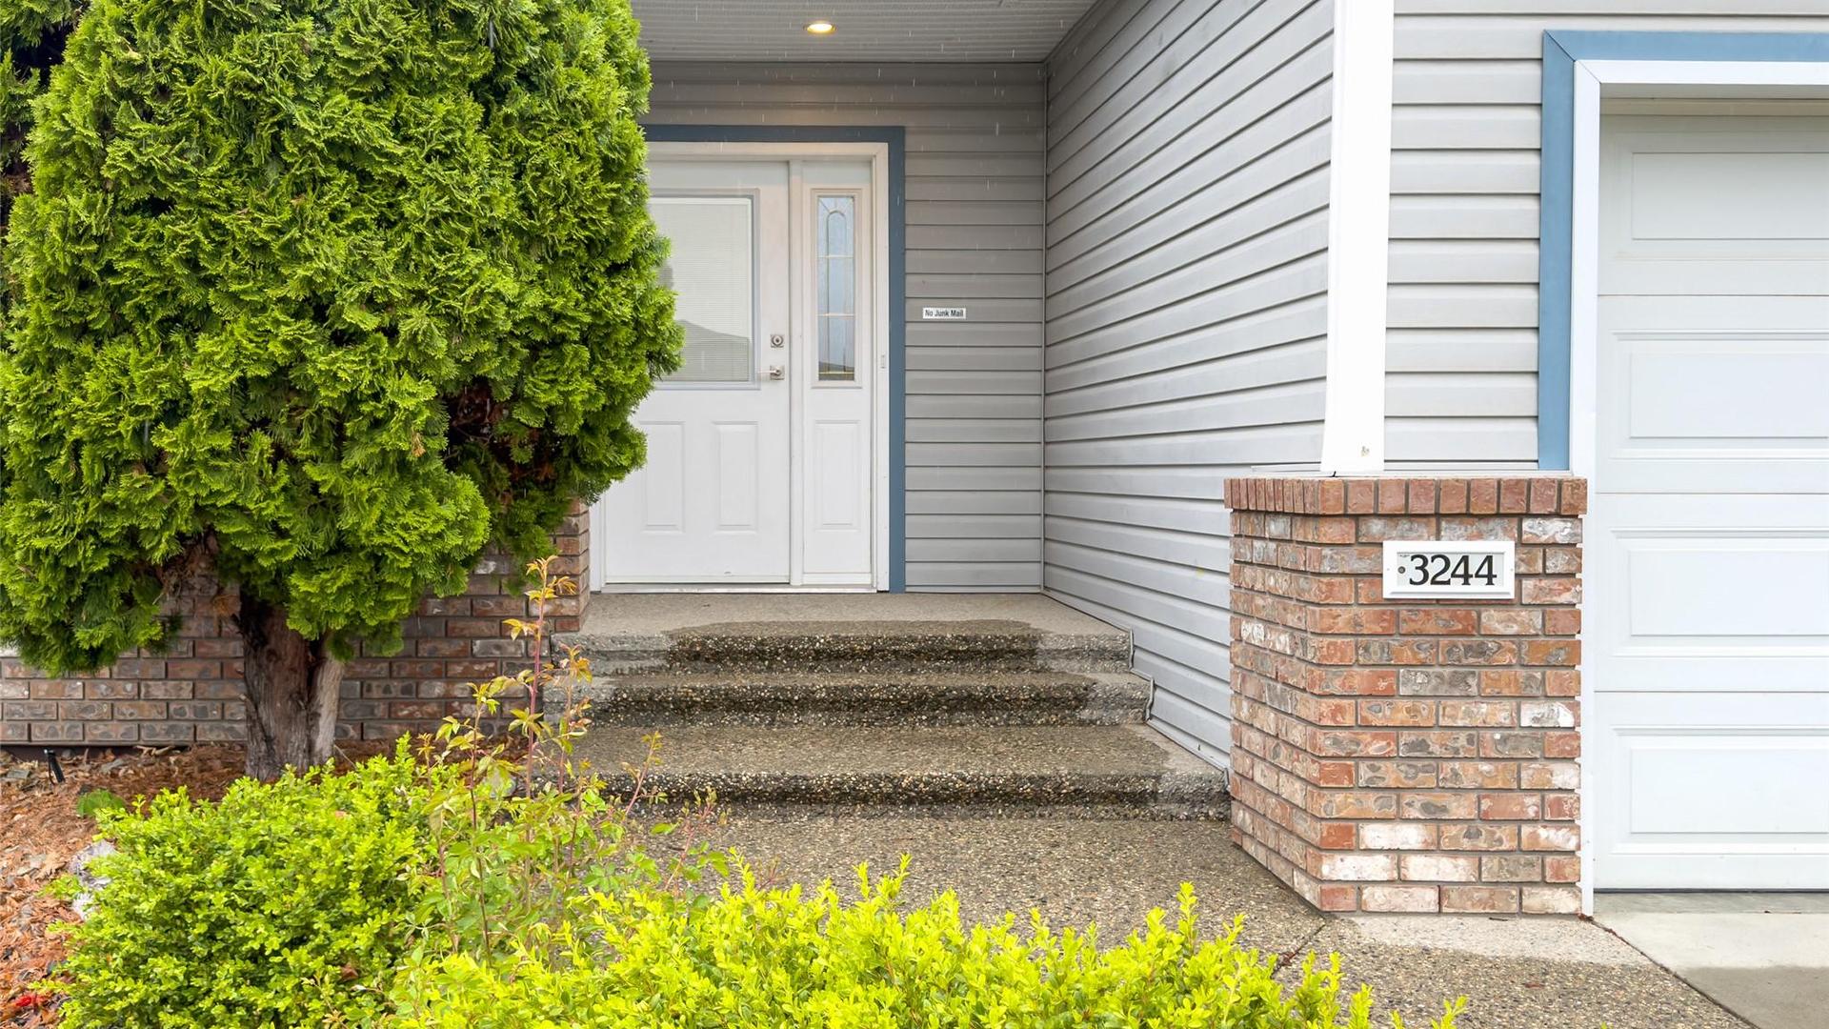
3244 Deer Ridge Court, West Kelowna, BC, V4T 2R3

MLS® # 10386047

4 Beds

Baths

2702  FEETSQ

QuickQuoteTM: $822K - $1.0M

West Kelowna BC, V4T 2R3

MLS® # 10386047

Property Information:

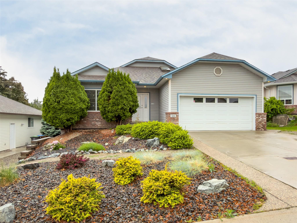
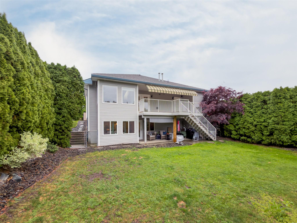
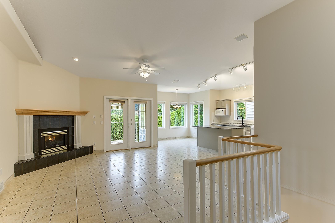
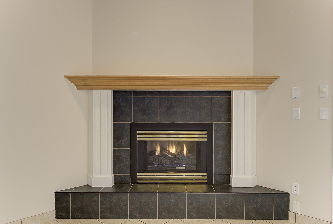
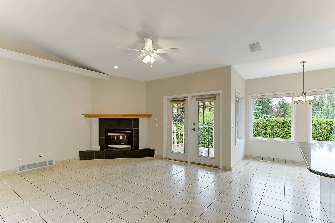
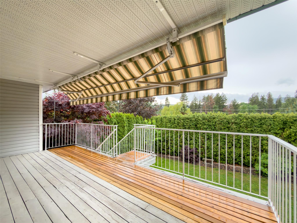
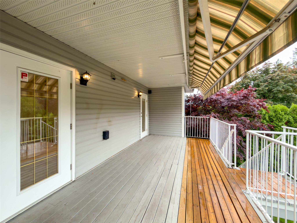
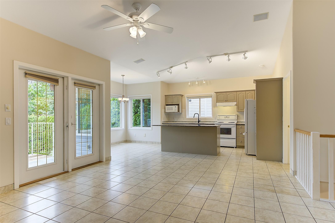
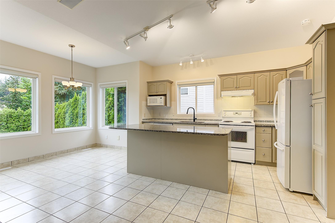
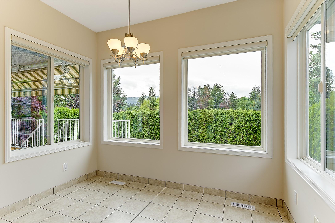
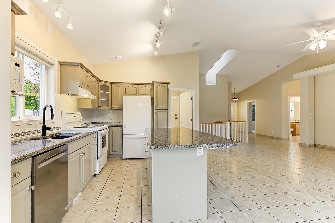
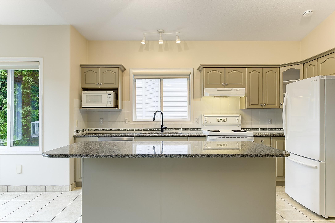
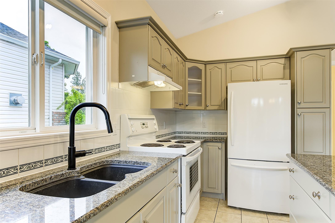
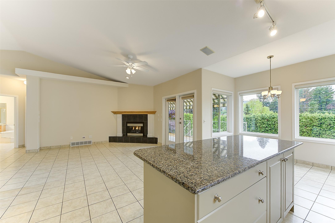
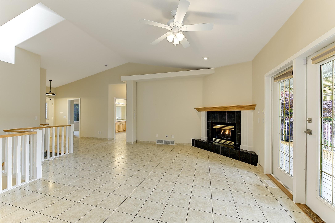
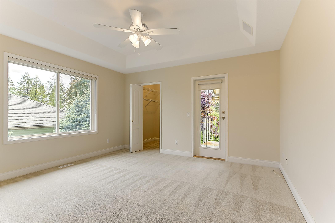
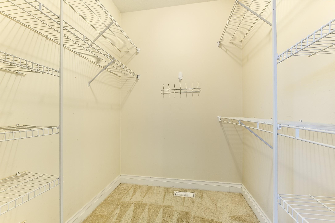
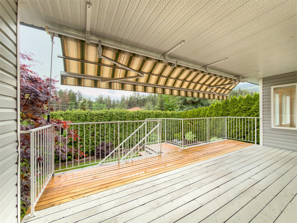
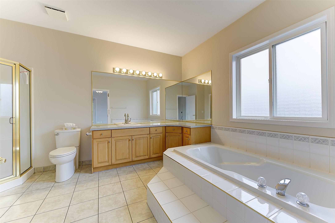
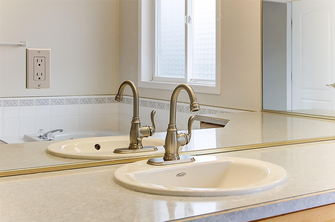
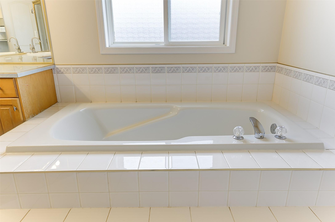
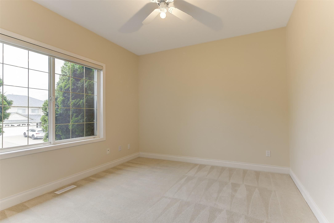
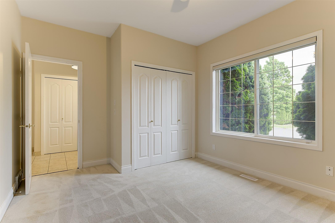
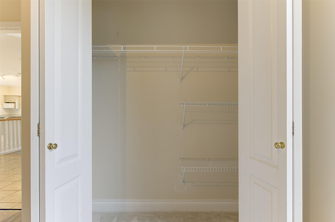
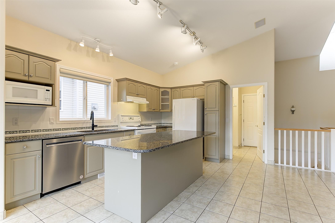
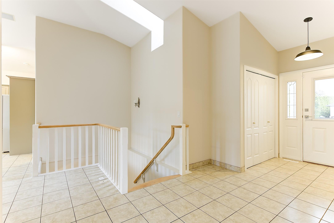
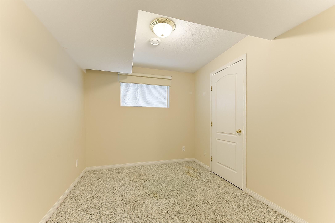
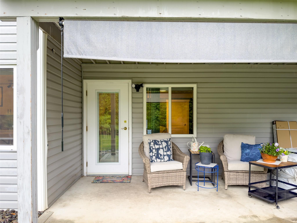
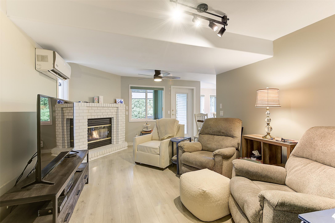
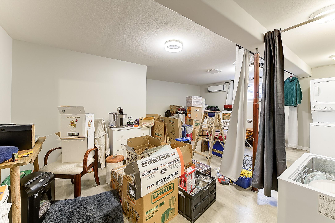
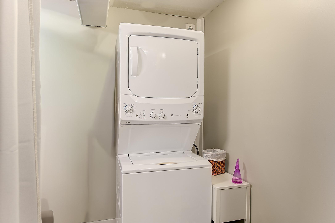
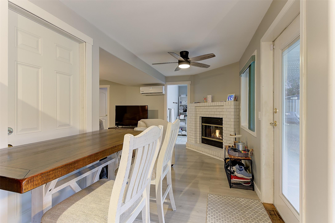
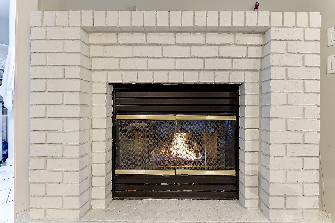
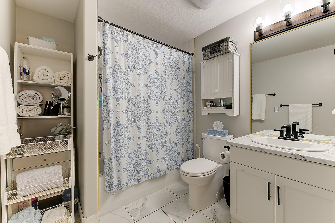
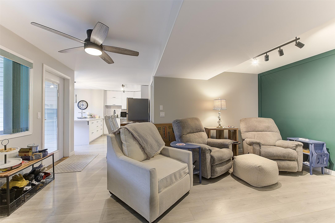
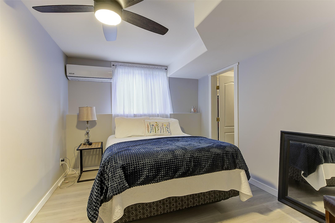
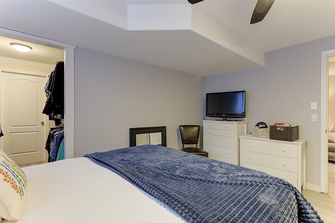
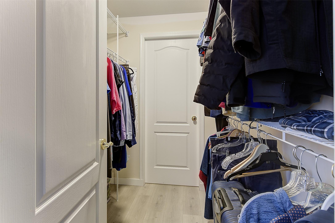
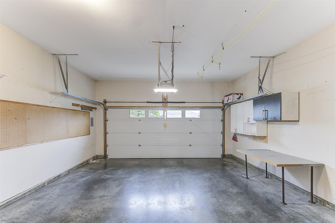
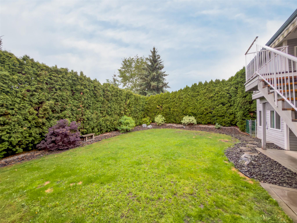
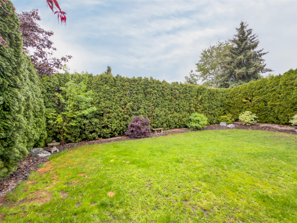
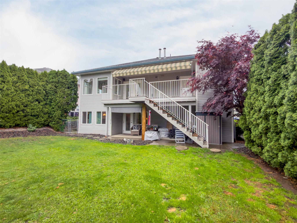
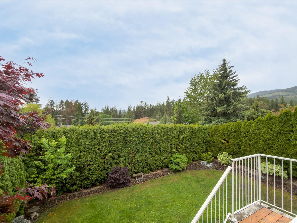
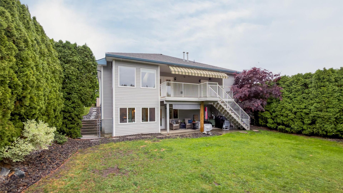
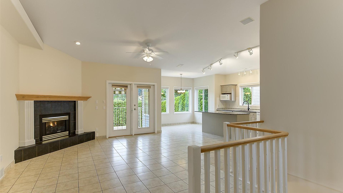
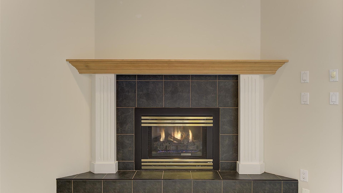
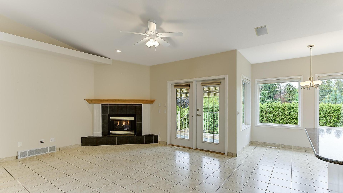
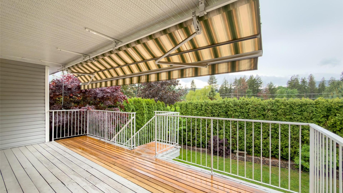
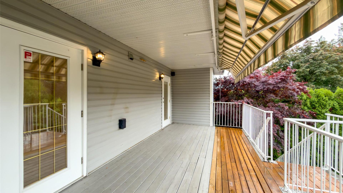
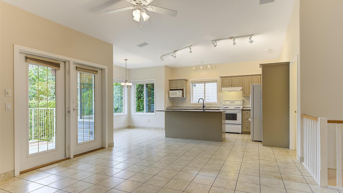
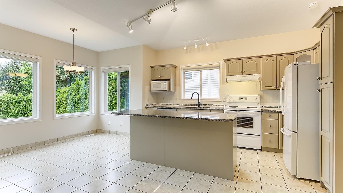
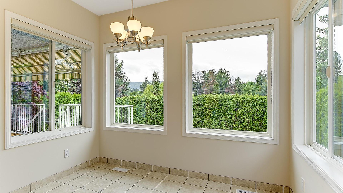
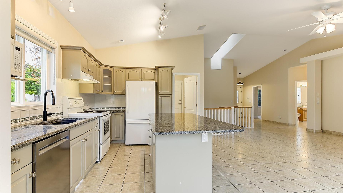
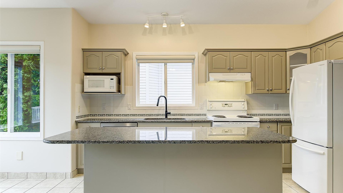
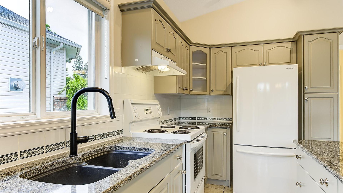
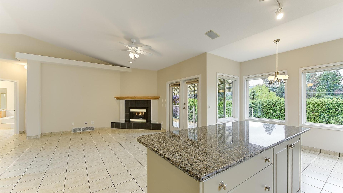
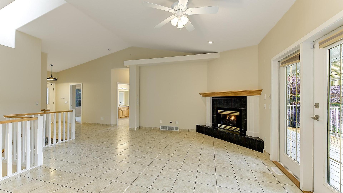
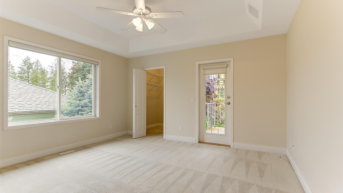
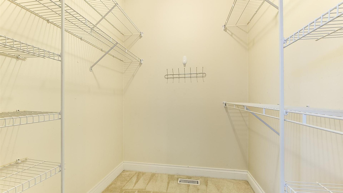
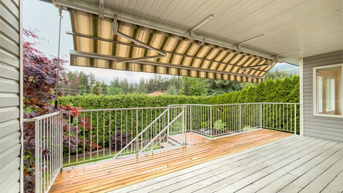
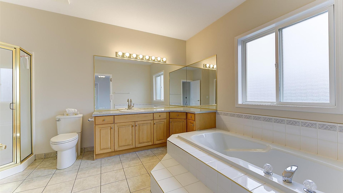
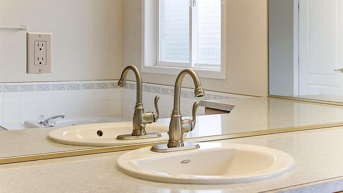
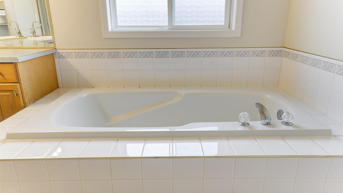
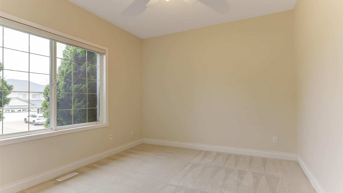
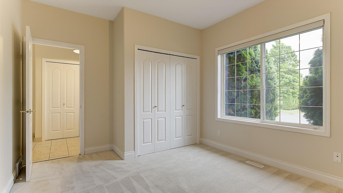
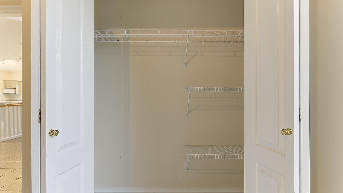
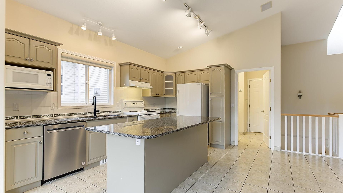
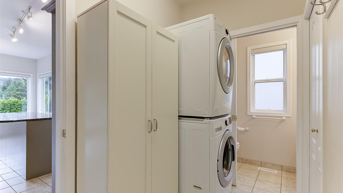
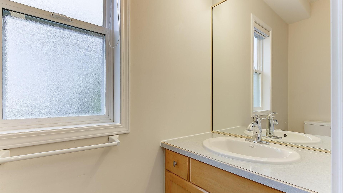
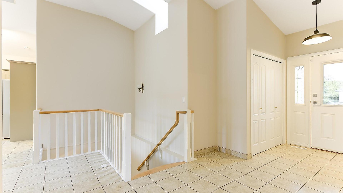
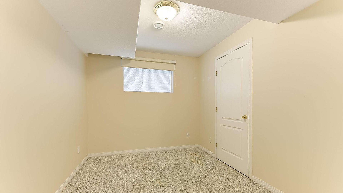
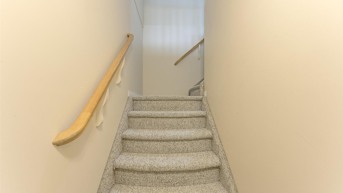
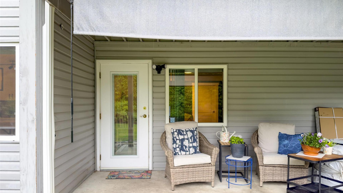
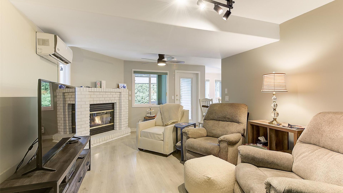
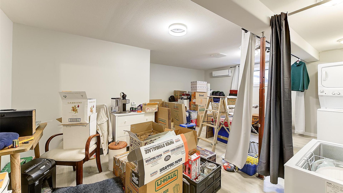
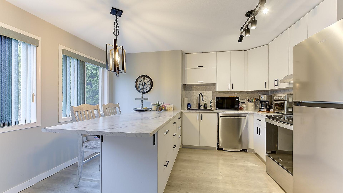
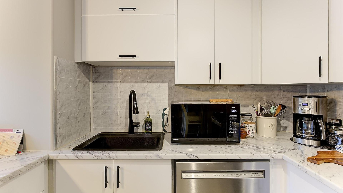
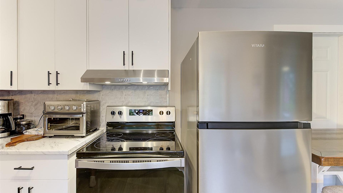
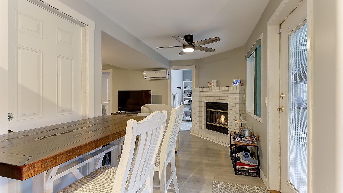
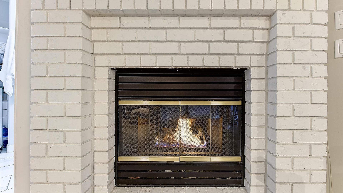
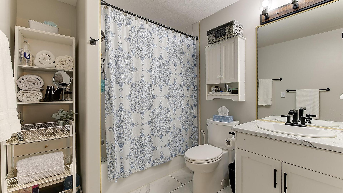
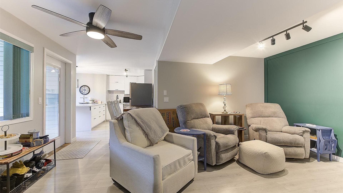
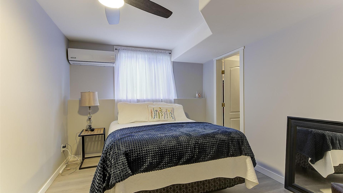
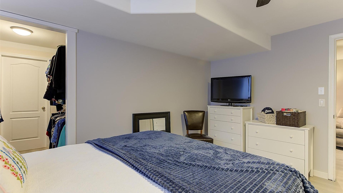
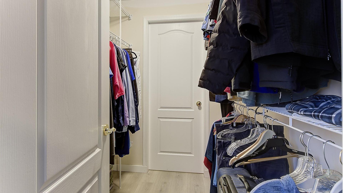
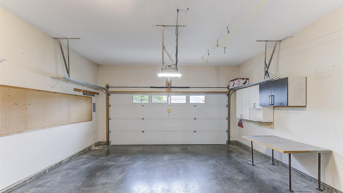
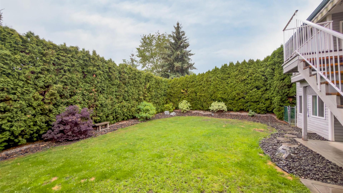
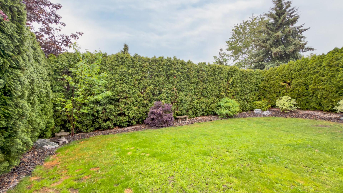
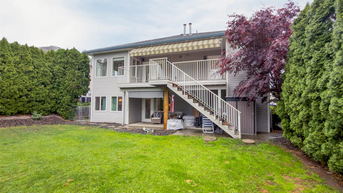
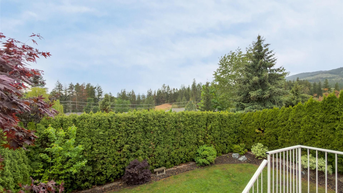
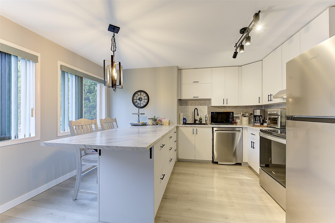
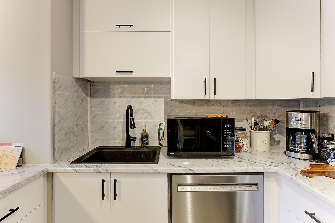
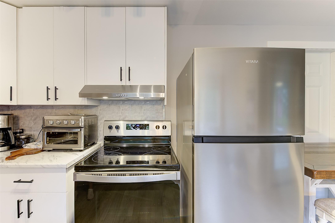
Welcome to 3244 Deer Ridge Court! This immaculate walk-out rancher is located on a quiet no-thru street in a family-friendly neighborhood. Meticulously maintained, this 4-bedroom & den, 3-bathroom home offers an ideal blend of comfort, privacy, and flexibility. The bright open-concept main floor features vaulted ceilings, skylights, tile flooring, and abundant natural light throughout the spacious great room. The kitchen and living area flow seamlessly onto a large covered deck with a full-width adjustable sunshade—perfect for relaxing or entertaining in total privacy, surrounded by mature cedars in the fenced backyard. The main level also features a spacious primary bedroom with a large walk-in closet and convenient Jack & Jill ensuite complete with a soaker tub. Built-in speakers serve the primary bedroom, living room, and patio. Downstairs offers an additional bedroom for the main home plus a beautifully renovated (2023) 2-bedroom legal walk-out suite with its own patio, separate entrances on both sides of the home, independent temperature control, new appliances, laminate flooring, lighting, ceiling fans, and its own sub-panel—ideal for mortgage offset or extended family. Additional highlights include RV parking, double car garage, two gas fireplaces, new A/C (2023), water main replacement (2021), underground irrigation with four zones, and extra parking for the suite. Located minutes from parks, schools, shopping, and Shannon Lake.
Property Features:

  • Bedrooms: 4
  • Bathrooms: 2+1
  • Annual Tax Amount: $4,232
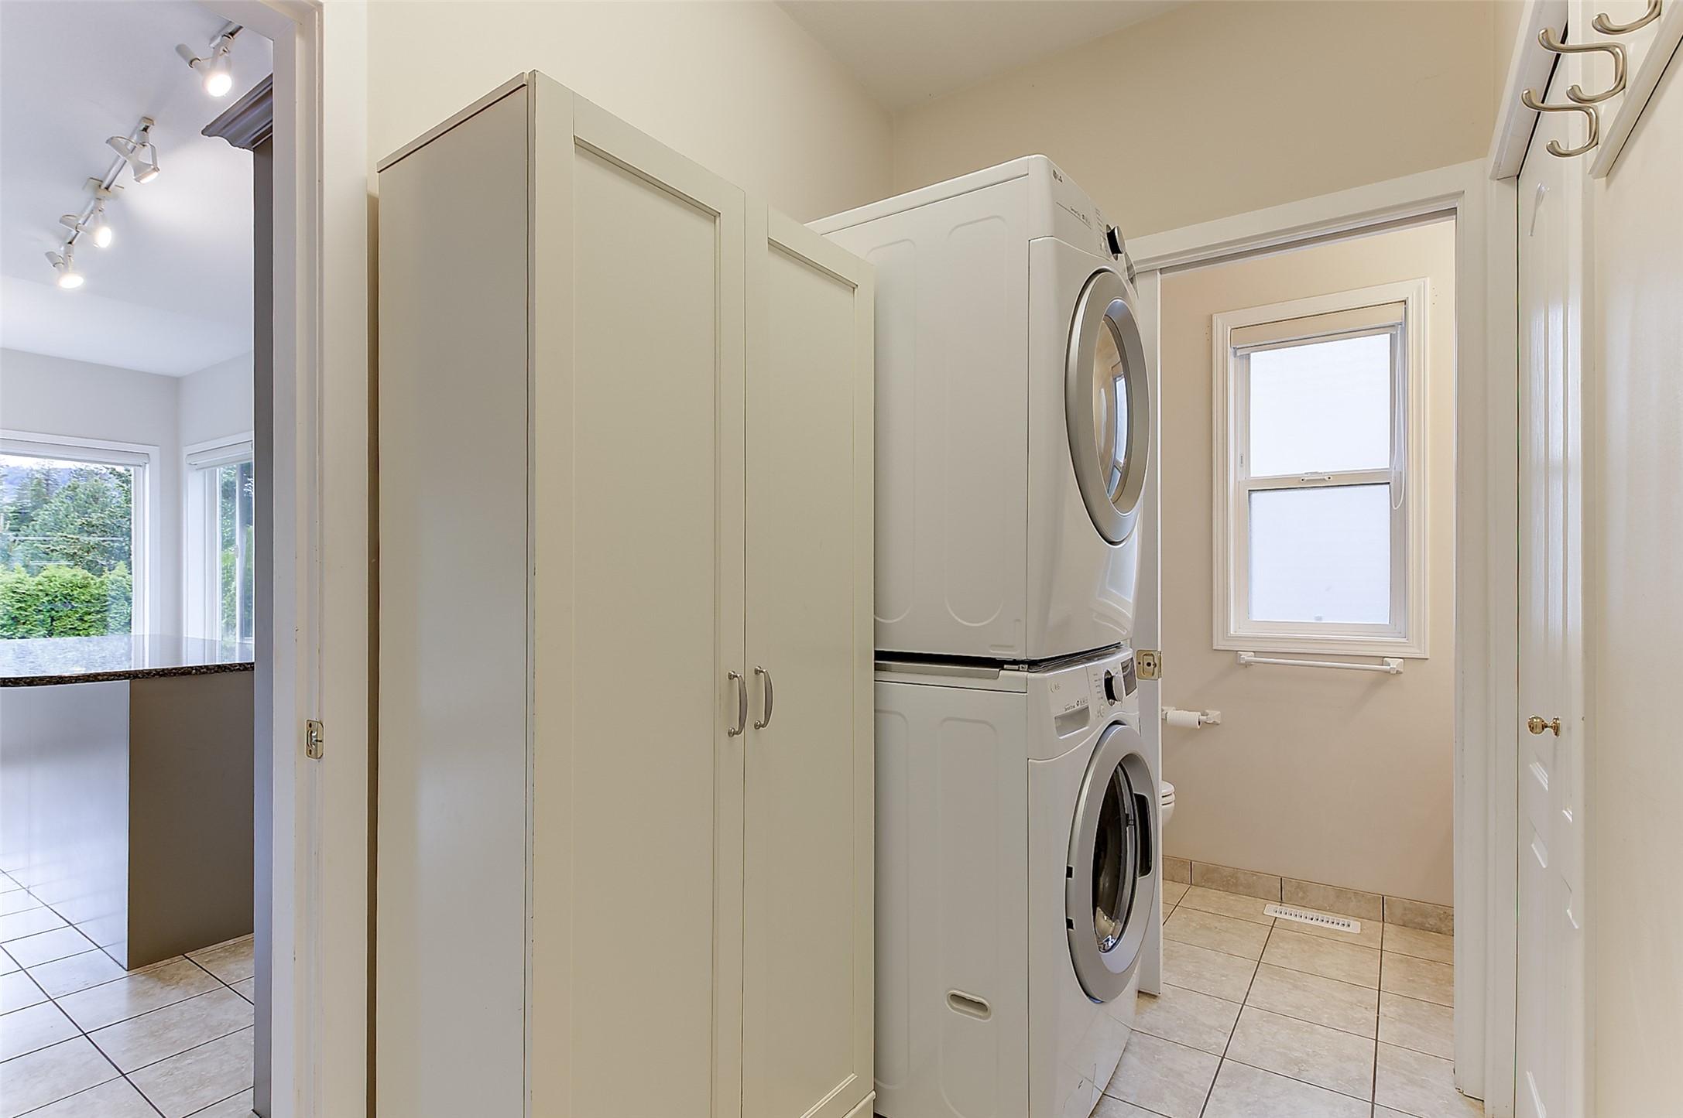
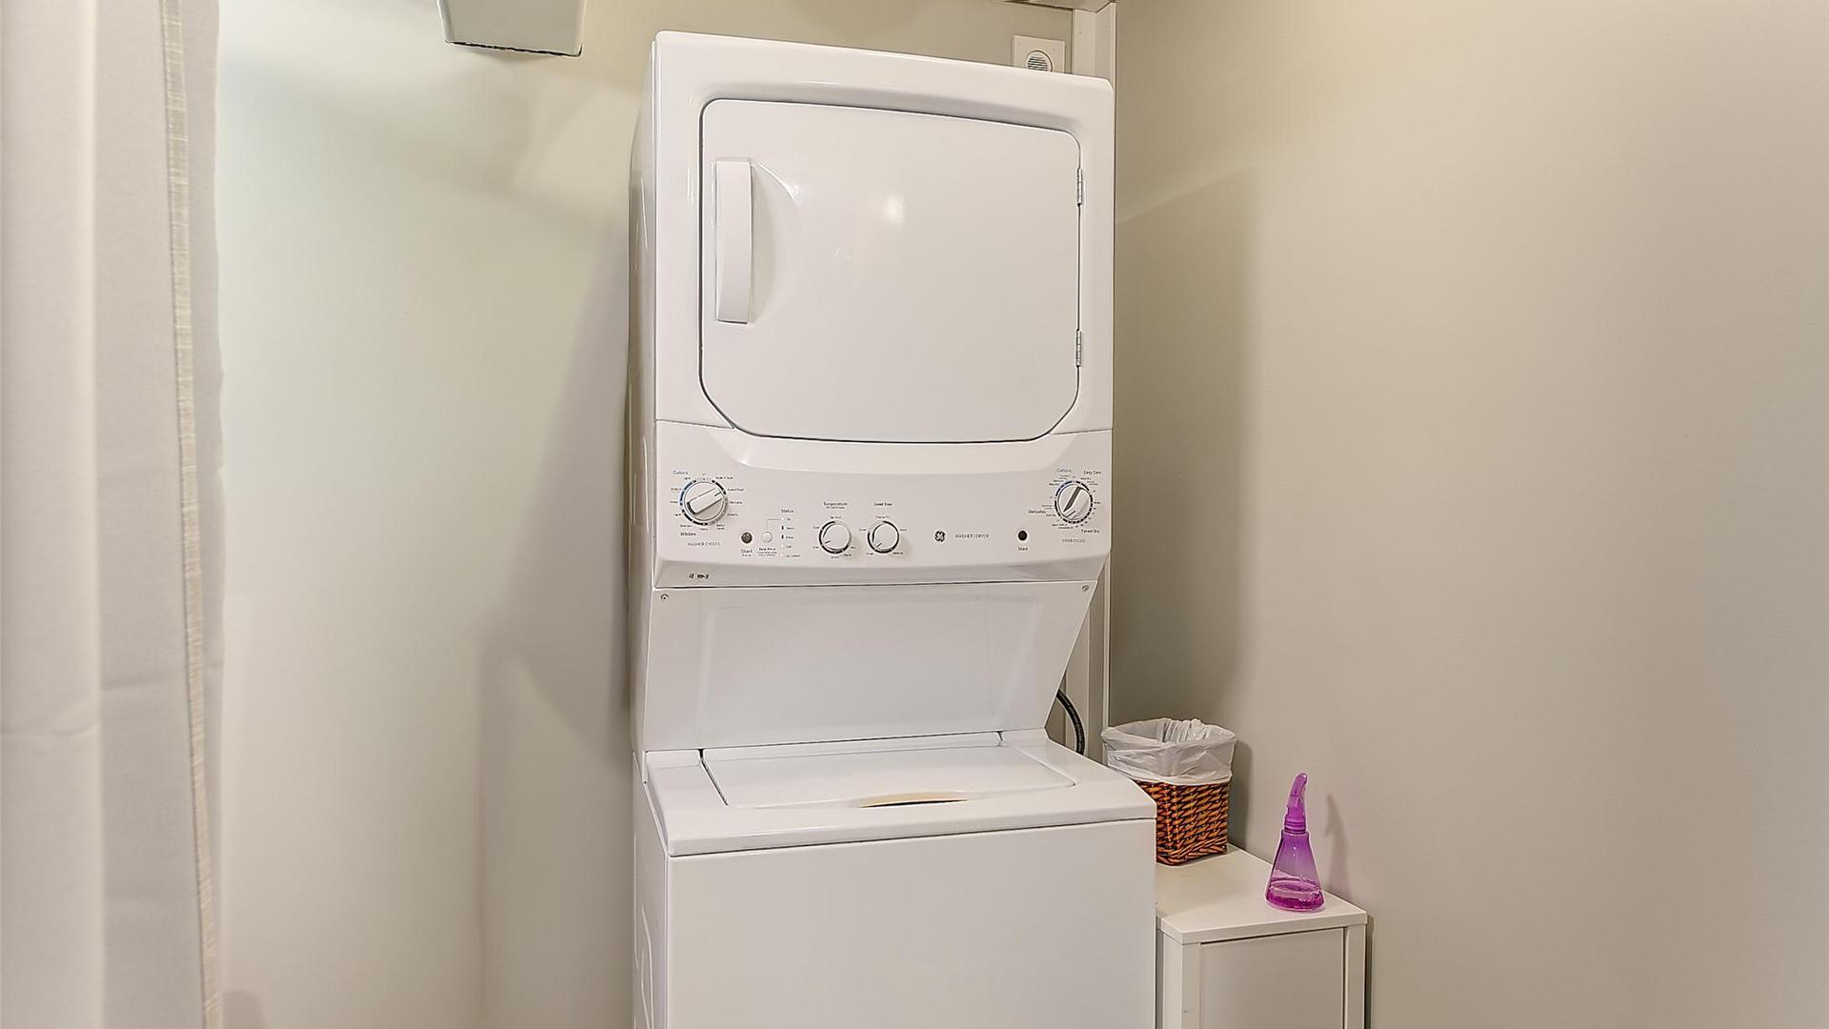
  • Appliances: Dryer, Dishwasher, Electric Range, Refrigerator, Washer
  • Architectural Style: Ranch
  • Built in: 1996
  • Construction Materials: Vinyl Siding, Wood Frame
  • Cooling: Central Air
  • Exterior Features: Balcony, Private Yard
  • Floor Space (approx): 2702 Square Feet
  • Flooring: Carpet, Linoleum, Tile
  • Heating: Forced Air, Natural Gas
  • Lot Size: 0.18 Acres
  • Parking Features: Additional Parking, Attached, Garage
  • Roof: Asphalt, Shingle
  • View: Lake, Mountain(s)
  • Water Source: Public
  • Sewer: Public Sewer

Rooms:

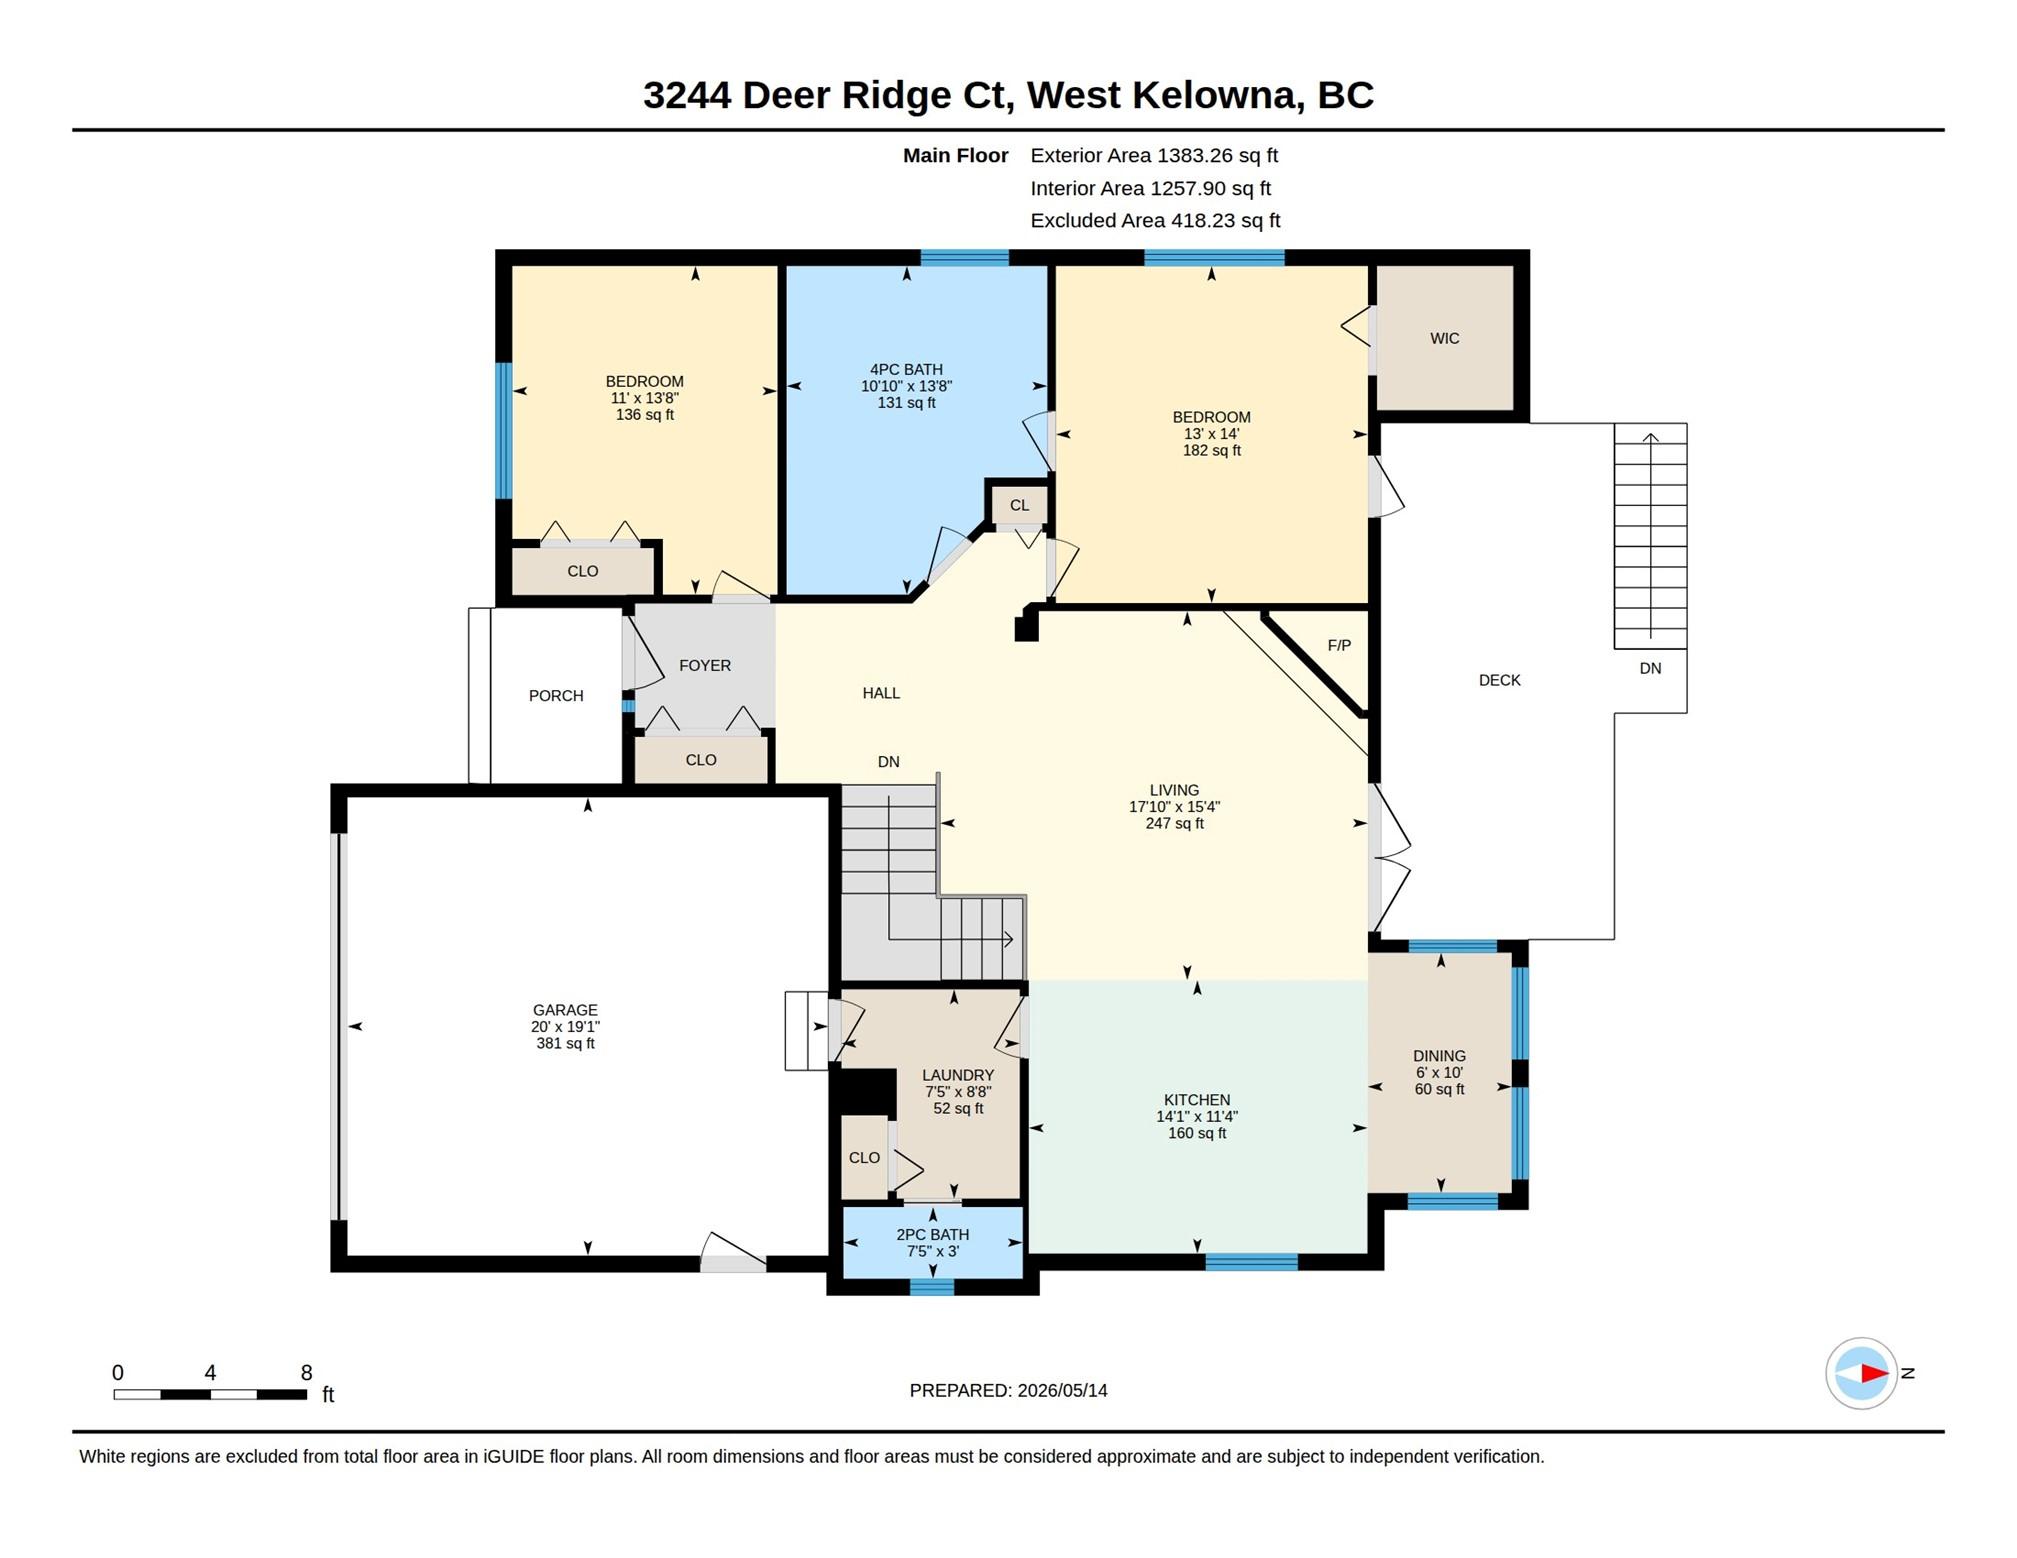
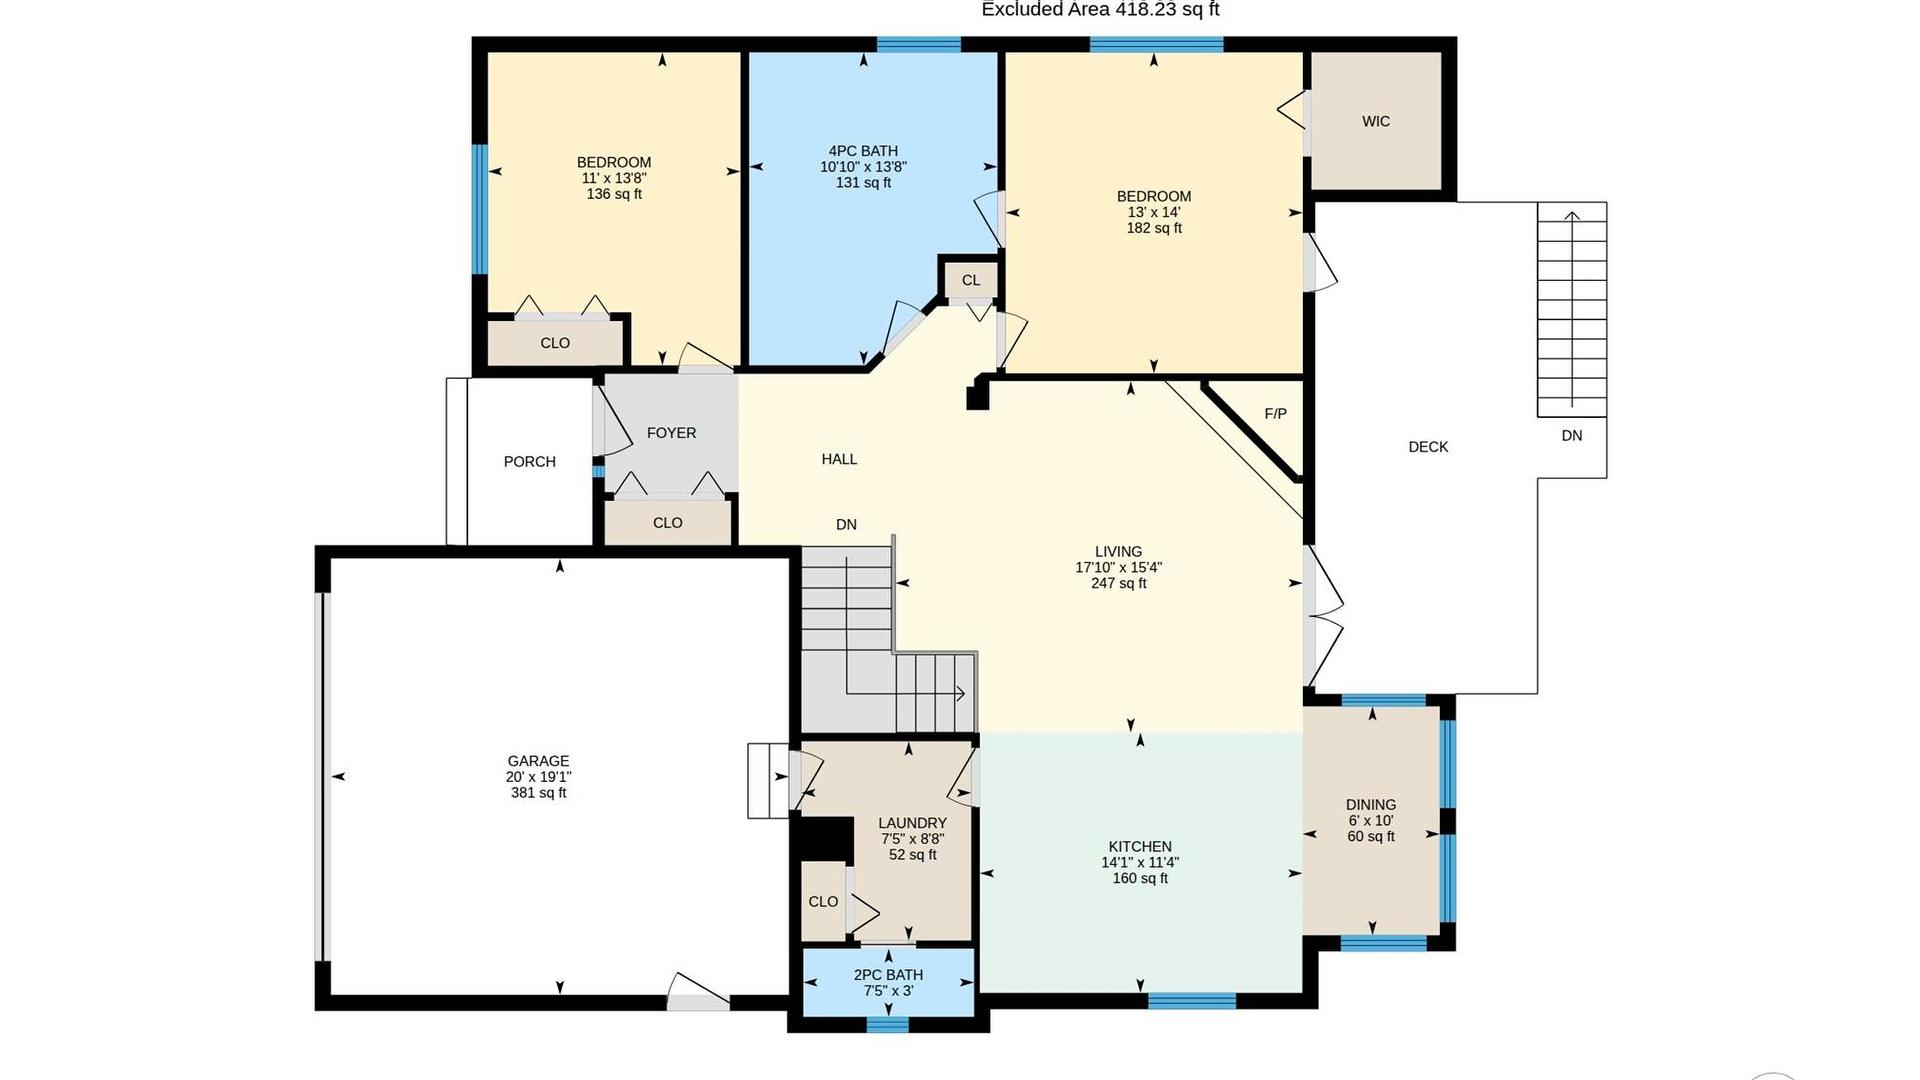
  • Dining Main Level 3.05 m x 1.83 m
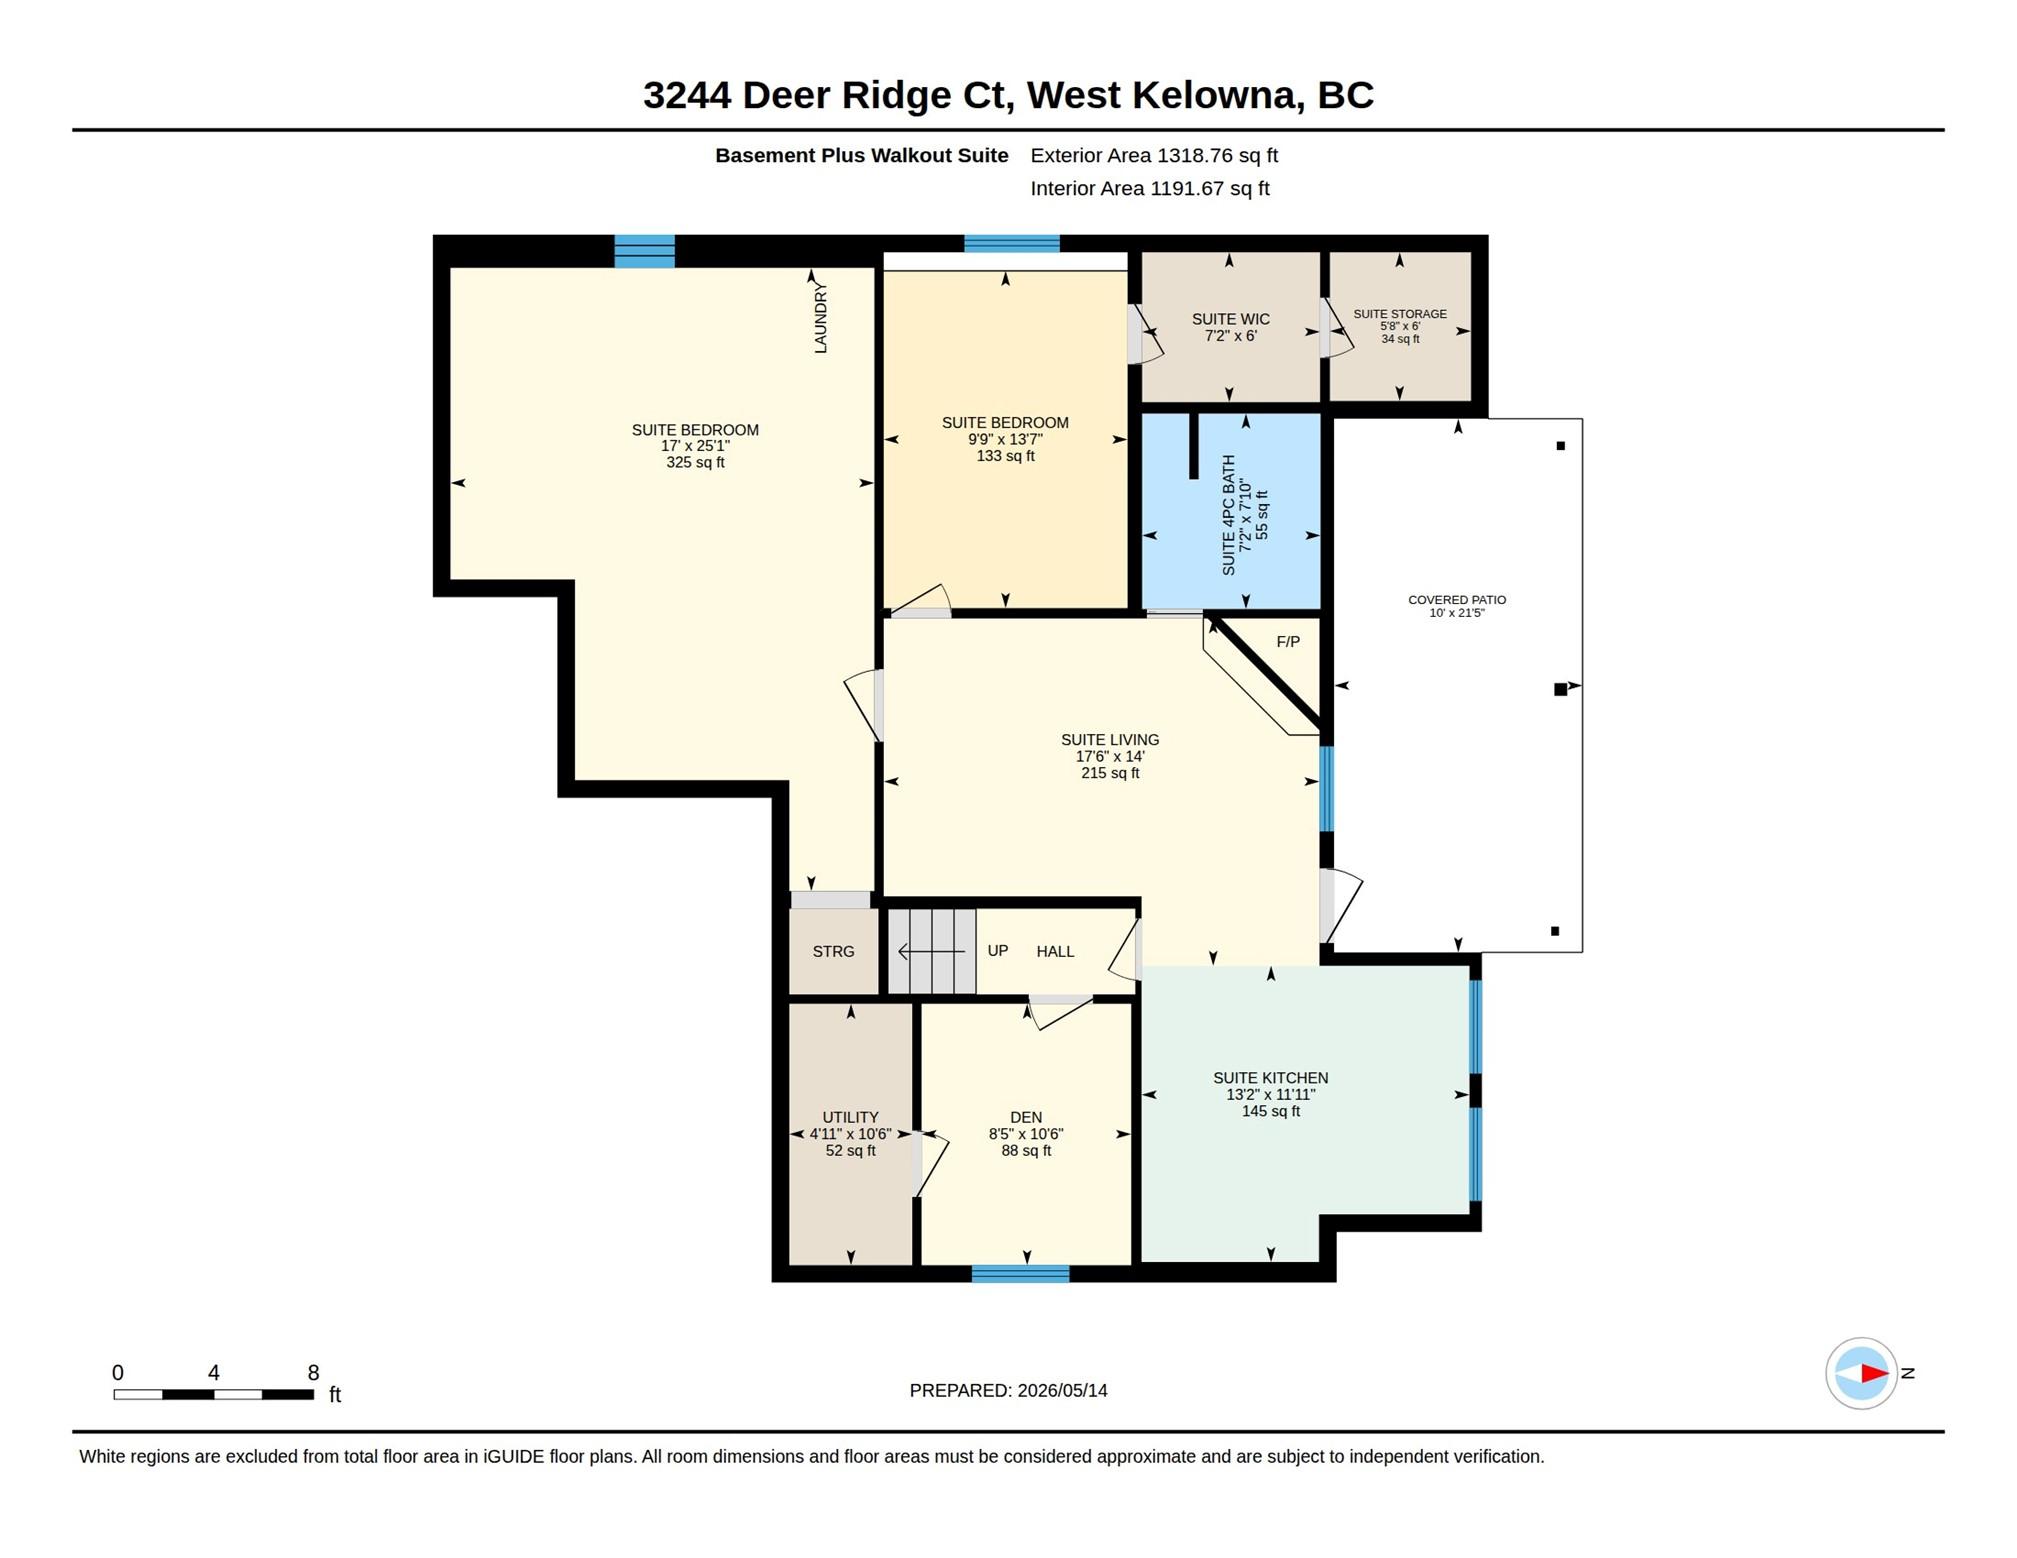
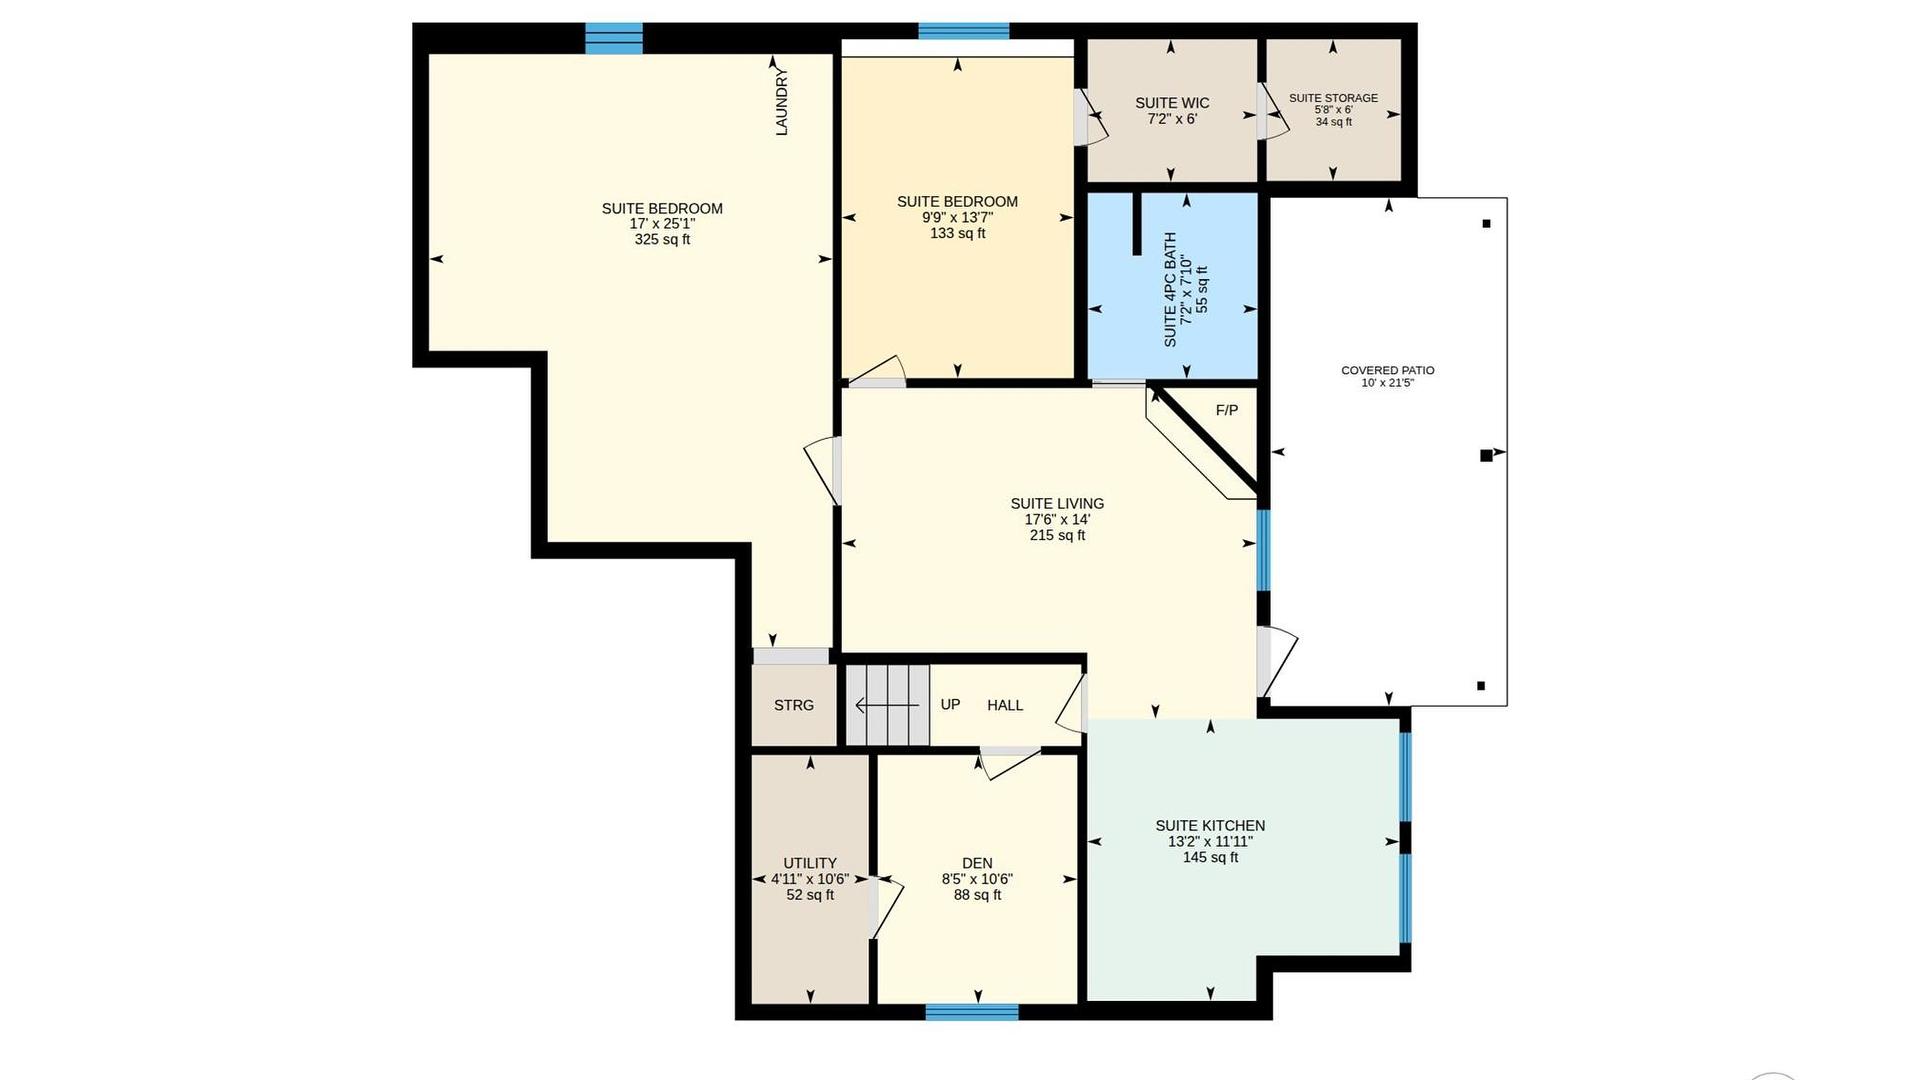
  • Kitchen Basement Level 3.38 m x 4.01 m
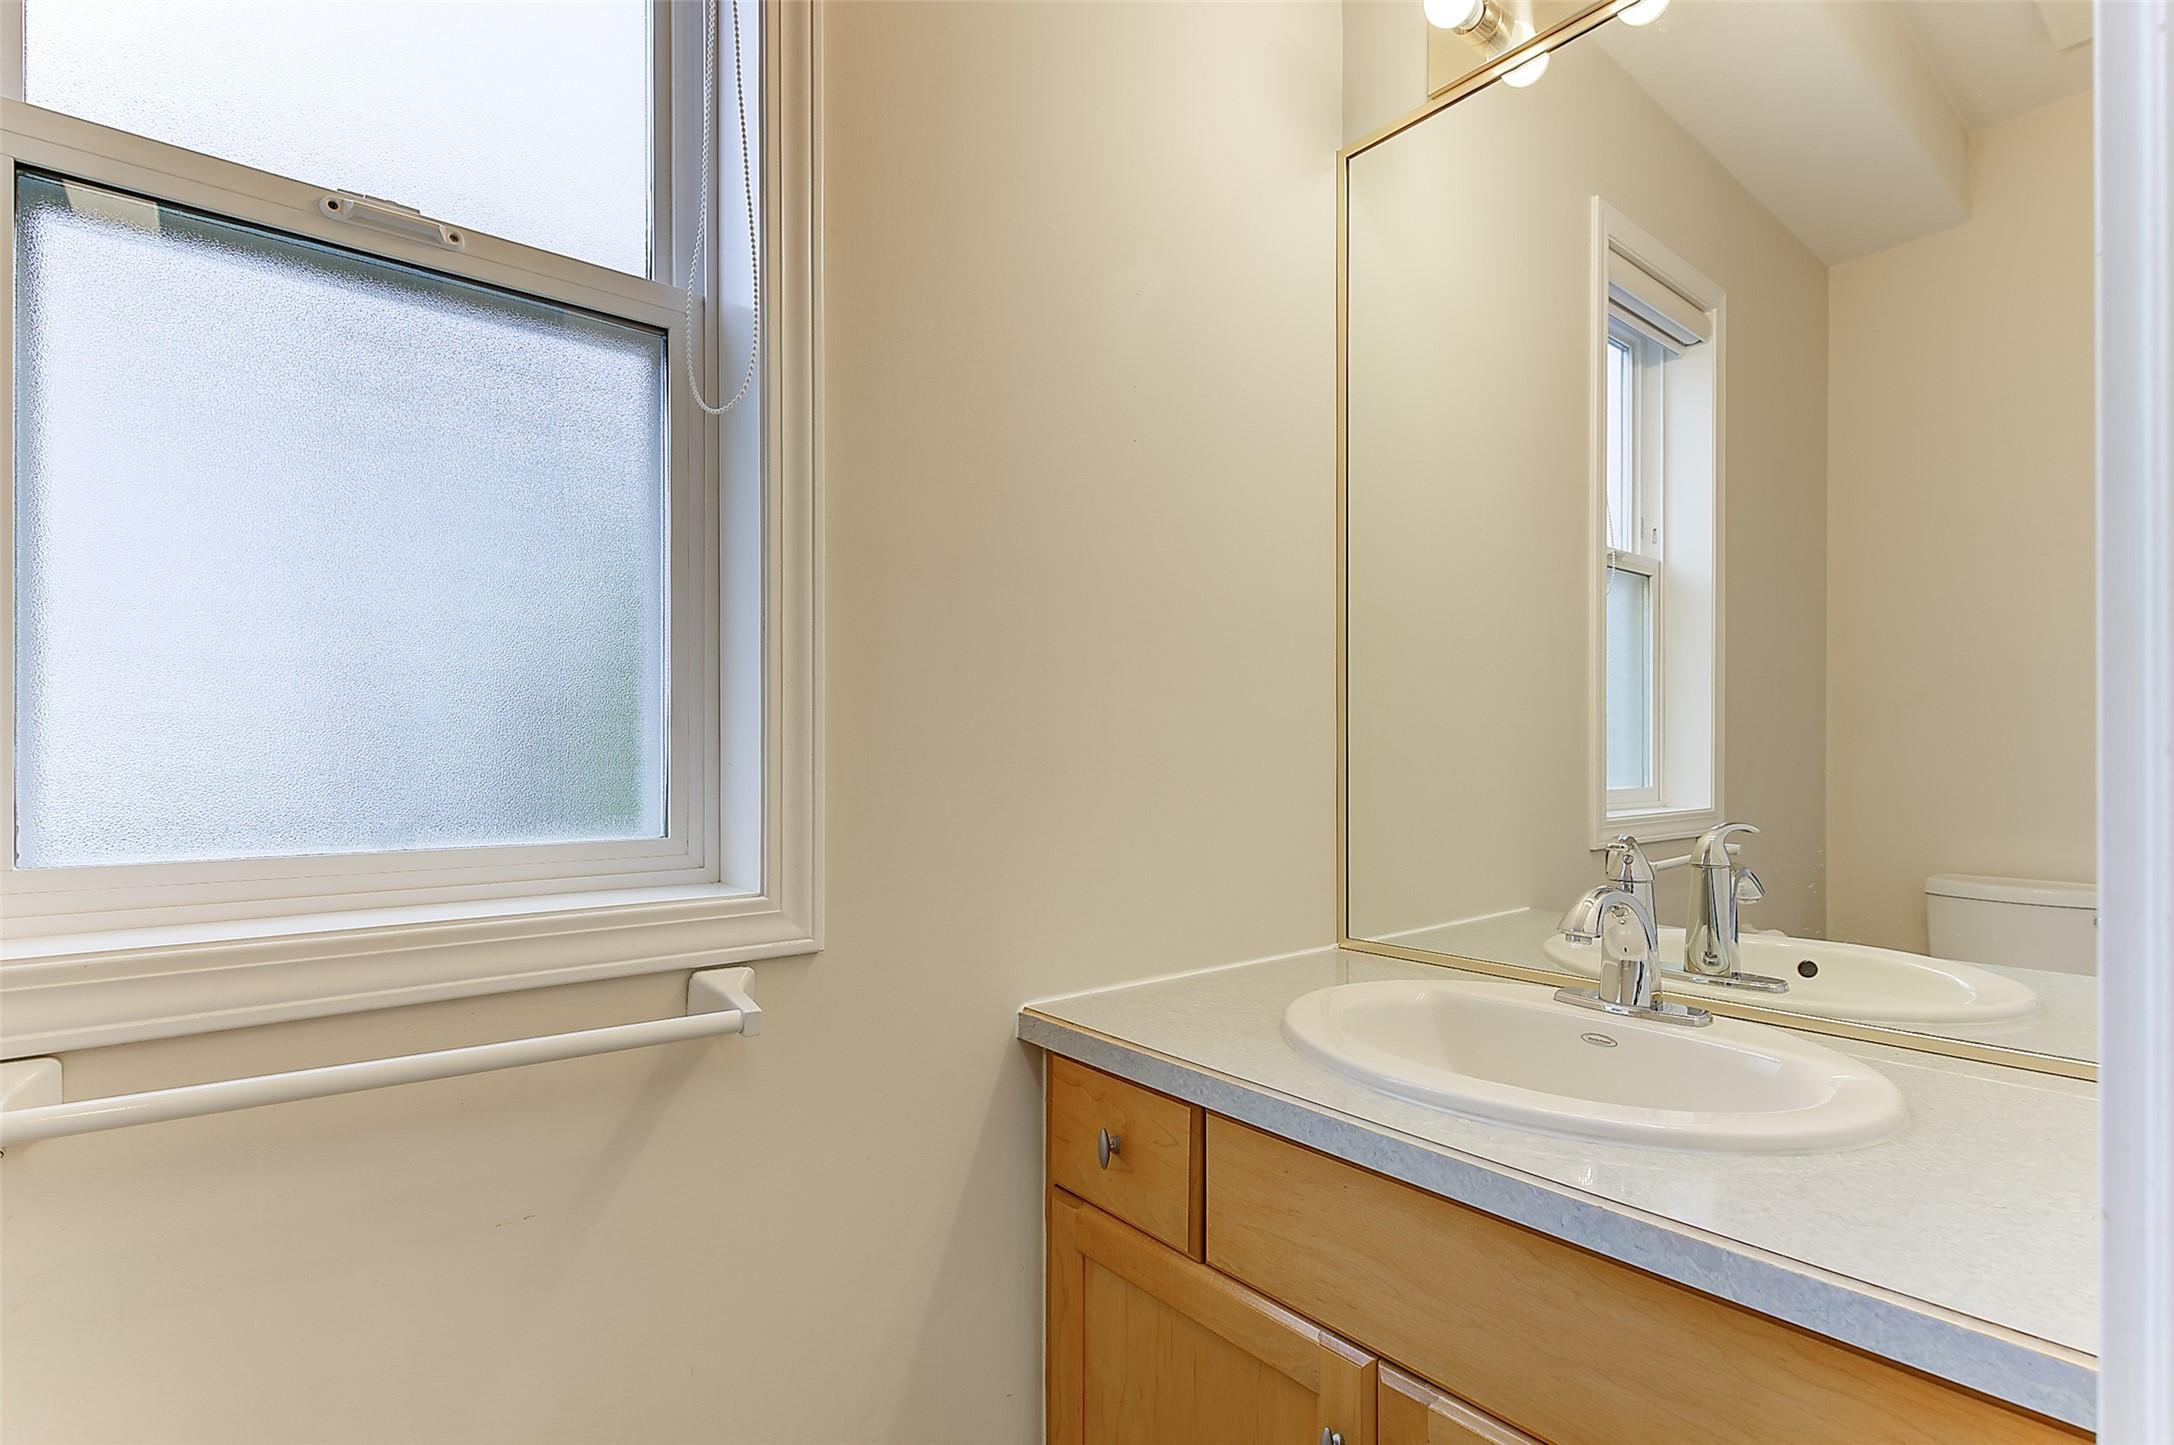
  • Bathroom Main Level .91 m x 2.26 m
  • Bathroom Main Level 4.17 m x 3.30 m
  • Bedroom Main Level 4.17 m x 3.35 m
  • Laundry Main Level 2.64 m x 2.26 m
  • Utility Basement Level 3.20 m x 1.50 m
  • Kitchen Main Level 3.45 m x 4.29 m
  • Bedroom Basement Level 7.64 m x 5.18 m
  • Other Basement Level 1.83 m x 1.73 m
  • Bathroom Basement Level 2.39 m x 2.19 m
  • Primary Bedroom Main Level 4.27 m x 3.96 m
  • Bedroom Basement Level 4.14 m x 2.97 m
  • Living Main Level 4.67 m x 5.43 m
  • Den Basement Level 3.20 m x 2.57 m
  • Living Basement Level 4.27 m x 5.33 m

Convert Measurement to:


This listing content provided by Brokers PlaybookTM

QuickQuoteTM Powered by RPS

Location of 3244 Deer Ridge Court, West Kelowna, BC, V4T 2R3

Demographic Information of 3244 Deer Ridge Court, West Kelowna, BC, V4T 2R3

Life Stage

Middle-Aged with Teens

Employment Type

Mixed

Average Household Income

$117,741.08

Average Number of Children

1.63

Household Population

Household Structure

Age of Population

Education

Education Level

No certificate/diploma/degree

13.93 %

High school certificate or equivalent

32.55 %

Apprenticeship trade certificate/diploma

13.78 %

College/non-university certificate

26.03 %

University certificate (below bachelor)

1.79 %

University Degree

11.93 %

Commuter

Travel To Work

By Car

90.35 %

By Public Transit

2.8 %

By Walking

4.14 %

By Bicycle

0.0 %

By Other Methods

2.71 %

Cultural Diversity

Knowledge of Official Language

Mother Tongue

Building Information

Building Type

Apartments (Low and High Rise)

15.81 %

Houses

84.19 %

Own Vs. Rent