Button CopyPathCircle CloseCircle Left ArrowArrow Down Icon GreyClosecirclecircleBurger
Image 1
Image 2
Image 3
$999,999

3219 Sagebrush Court, West Kelowna, BC, V4T 2G6

MLS® # 10392316

6 Beds

Baths

4051  FEETSQ

QuickQuoteTM: Not Available

West Kelowna BC, V4T 2G6

MLS® # 10392316

Property Information:

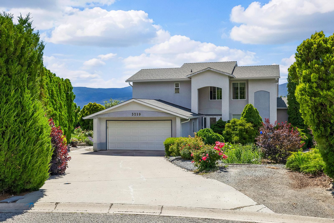
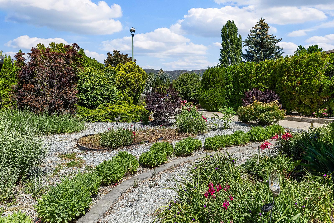
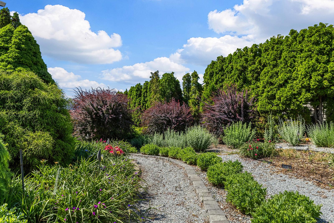
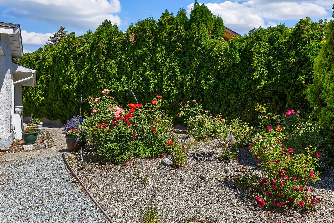
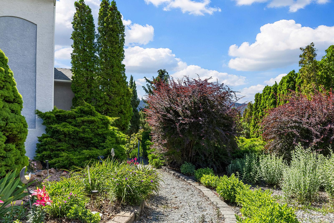
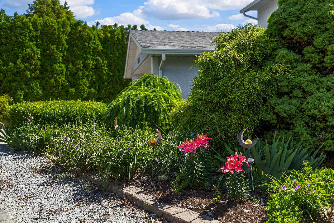
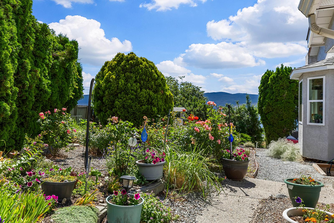
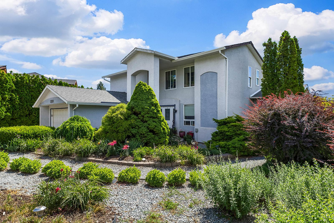
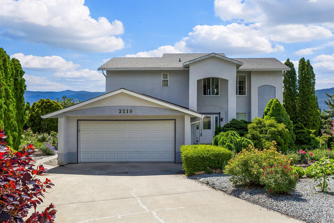
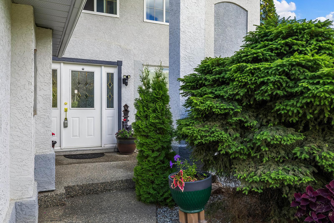
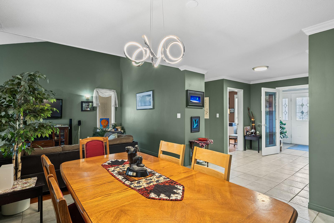
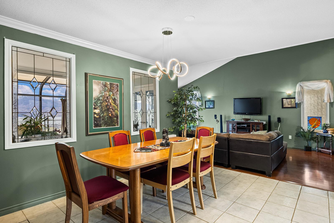
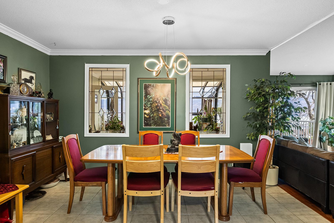
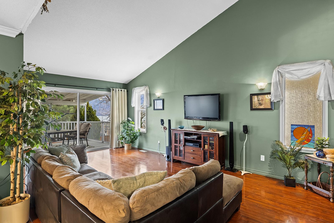
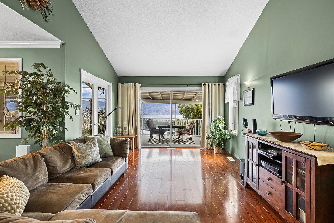
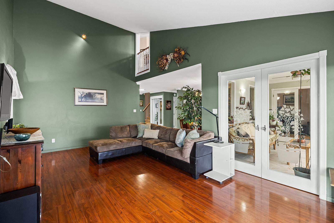
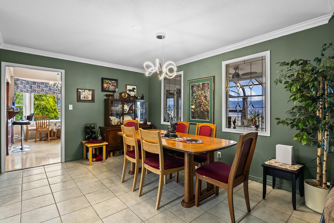
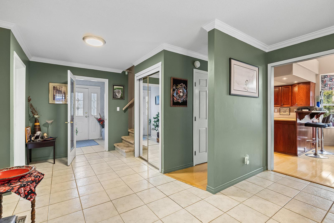
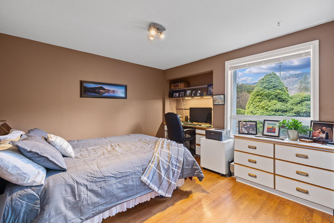
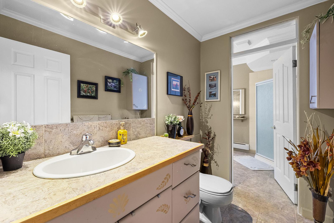
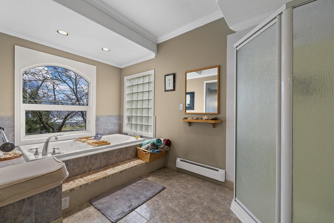
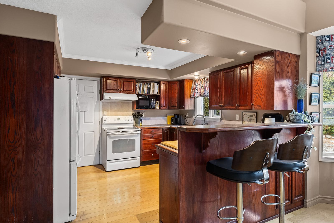
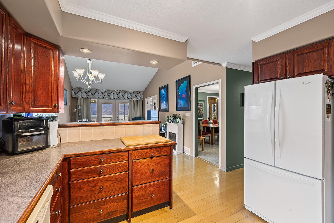
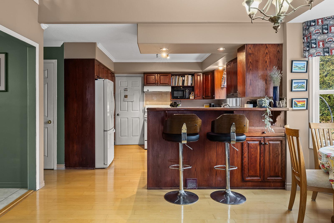
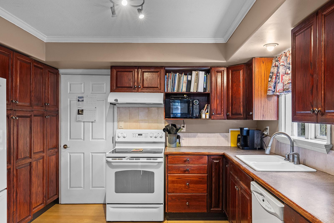
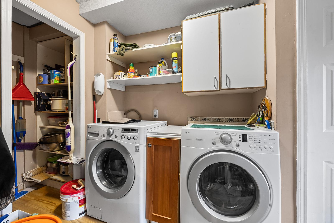
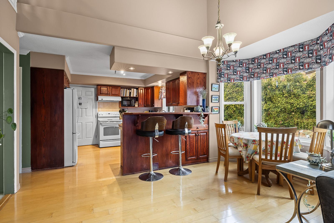
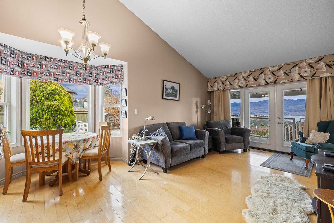
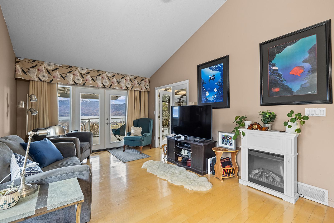
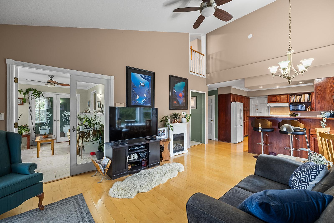
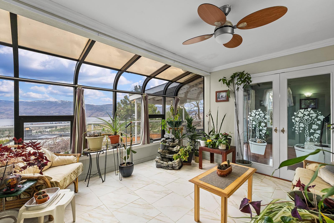
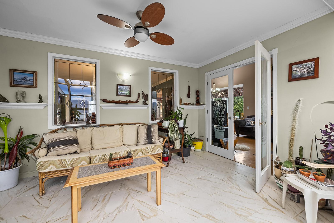
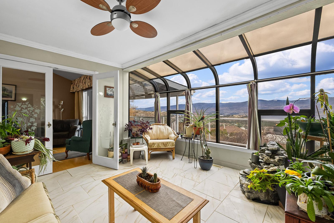
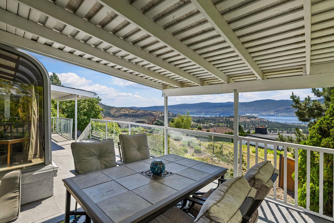
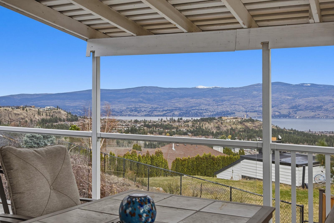
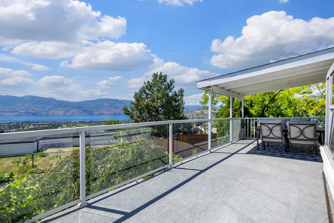
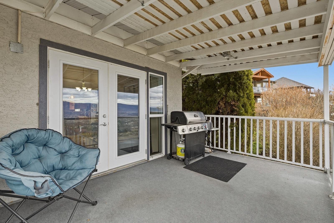
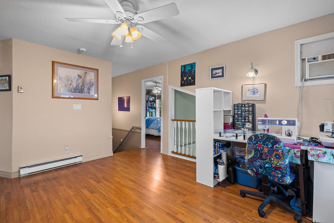
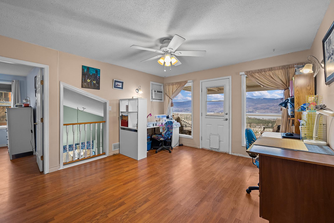
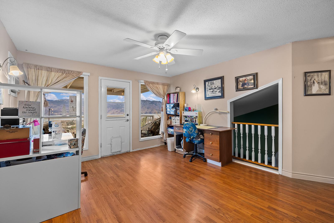
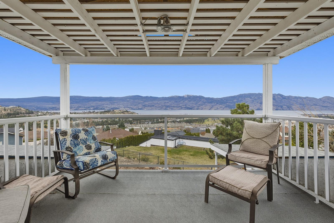
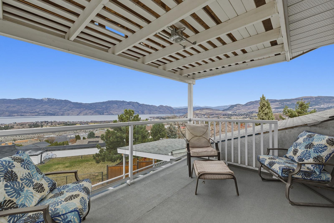
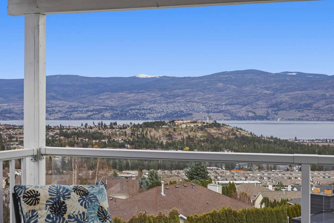
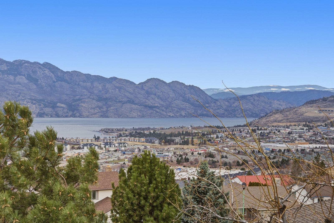
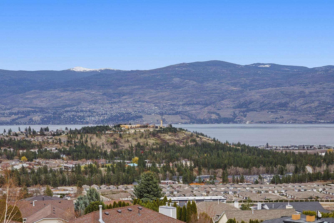
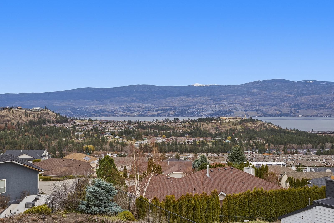
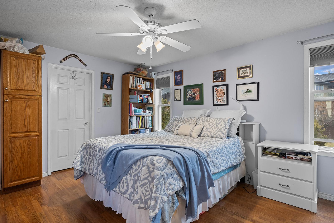
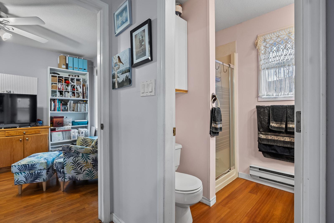
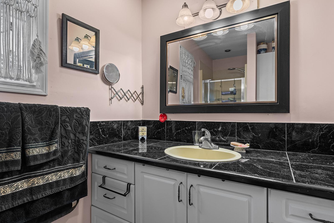
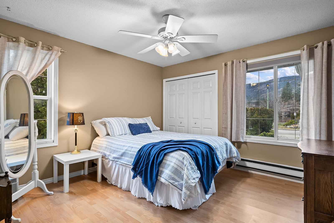
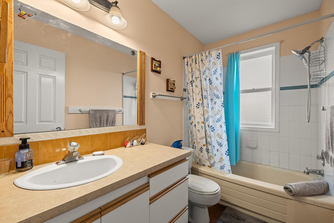
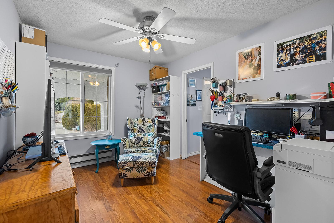
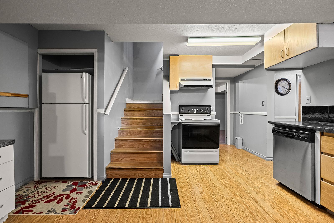
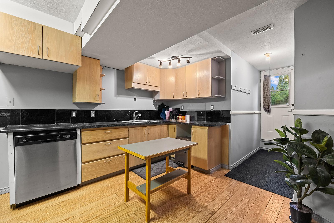
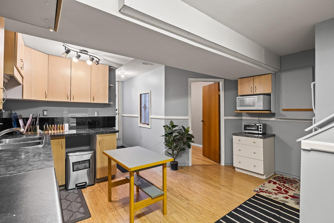
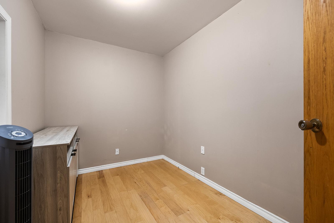
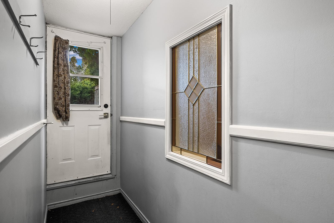
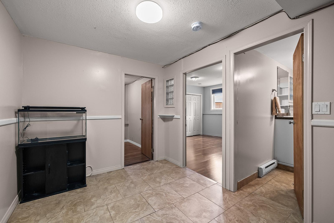
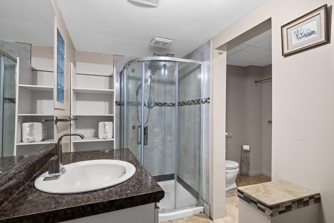
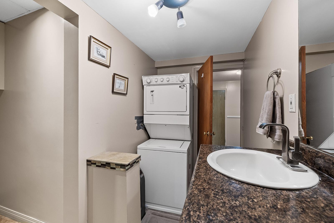
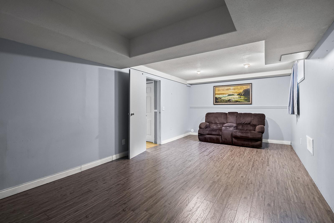
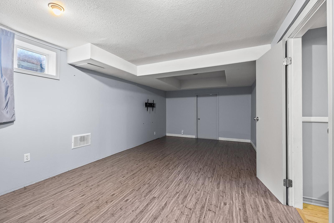
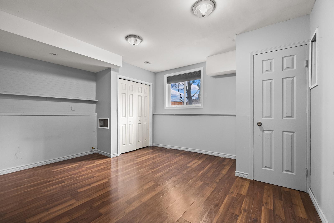
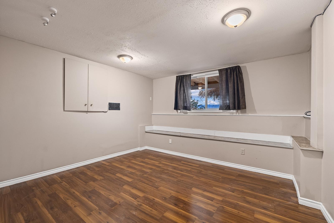
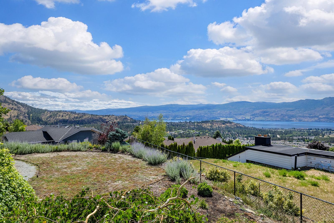
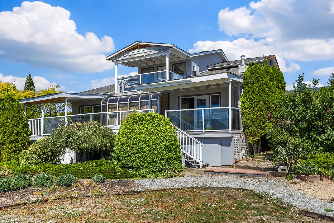
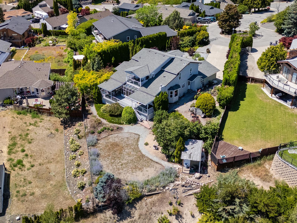
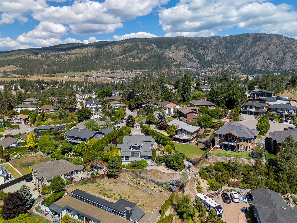
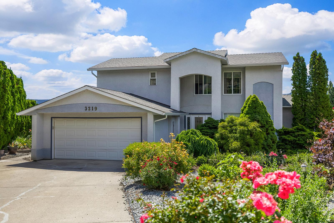
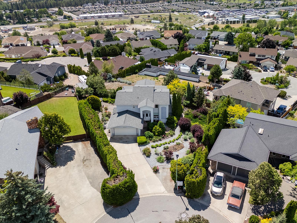
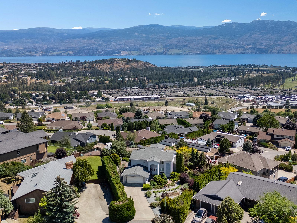
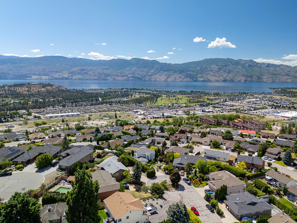
Located on a quiet cul-de-sac in the Shannon Lake area of West Kelowna, this custom-built 6 bedroom 4 bathroom home offers over 4000sq feet of SPACE, stunning LAKE VIEWS, a large POOL SIZED yard with gardens, and a 2 bedroom SUITE! Shannon Lake Elementary and Shannon Lake golf course are both just down the street. The main level features well-defined living areas, including a bedroom, kitchen, laundry, living room, a separate dining room, and a large family room with walk-out access to a generous deck overlooking the lake. The additional SUNROOM on this level offers a peaceful spot to relax with a coffee, surrounded by plants and sunshine! Upstairs, includes a loft-style sitting area, primary bedroom with walk-in closet AND ensuite, along with two additional bedrooms and a full bathroom. Another covered deck off the loft is the perfect place to sit and listen to Mission Hill winery chime its bells, while you watch the sunset over the lake. The lower level boasts a two-bedroom PLUS den suite featuring its own entrance, SEPERATE hot water tank, and a large living area, well suited for extended family or extra income. Outside, mature hedges surround the yard, creating PRIVACY to relax, play, or simply enjoy the peaceful setting. Also featuring a rose garden, multiple garden beds and room for a pool!. Come and see!

Property Features:

  • Bedrooms: 6
  • Bathrooms: 4
  • Annual Tax Amount: $4,983
  • Architectural Style: Bi-Level, Other, Two Story
  • Built in: 1988
  • Cooling: Central Air, Window Unit(s)
  • Floor Space (approx): 4051 Square Feet
  • Heating: Baseboard, Forced Air, Multi-Fuel, Natural Gas
  • Lot Size: 0.34 Acres
  • Parking Features: Attached, Garage
  • View: City, Lake, Mountain(s), Panoramic, Valley, Vineyard, Water
  • Water Source: Public
  • Sewer: Public Sewer
  • No. of Parking Spaces: 7

Rooms:

  • Bathroom 2nd Level 1.55 m x 2.62 m
  • Bedroom Basement Level 3.81 m x 3.35 m
  • Living Basement Level 6.76 m x 3.45 m
  • Bedroom Basement Level 3.68 m x 4.34 m
  • Bathroom Basement Level 2.19 m x 3.38 m
  • Kitchen Basement Level 3.96 m x 4.06 m
  • Bedroom 2nd Level 3.58 m x 3.63 m
  • Bedroom 2nd Level 2.84 m x 3.56 m
  • Ensuite Bathroom 2nd Level 1.80 m x 2.62 m
  • Primary Bedroom 2nd Level 4.57 m x 4.80 m
  • Loft 2nd Level 5.00 m x 5.08 m
  • Kitchen Main Level 3.53 m x 3.61 m
  • Family Room Main Level 6.07 m x 3.58 m
  • Sun Room Main Level 3.76 m x 4.06 m
  • Living Main Level 3.58 m x 3.66 m
  • Bathroom Main Level 3.96 m x 4.80 m
  • Bedroom Main Level 4.17 m x 3.66 m
  • Dining Main Level 3.35 m x 4.17 m
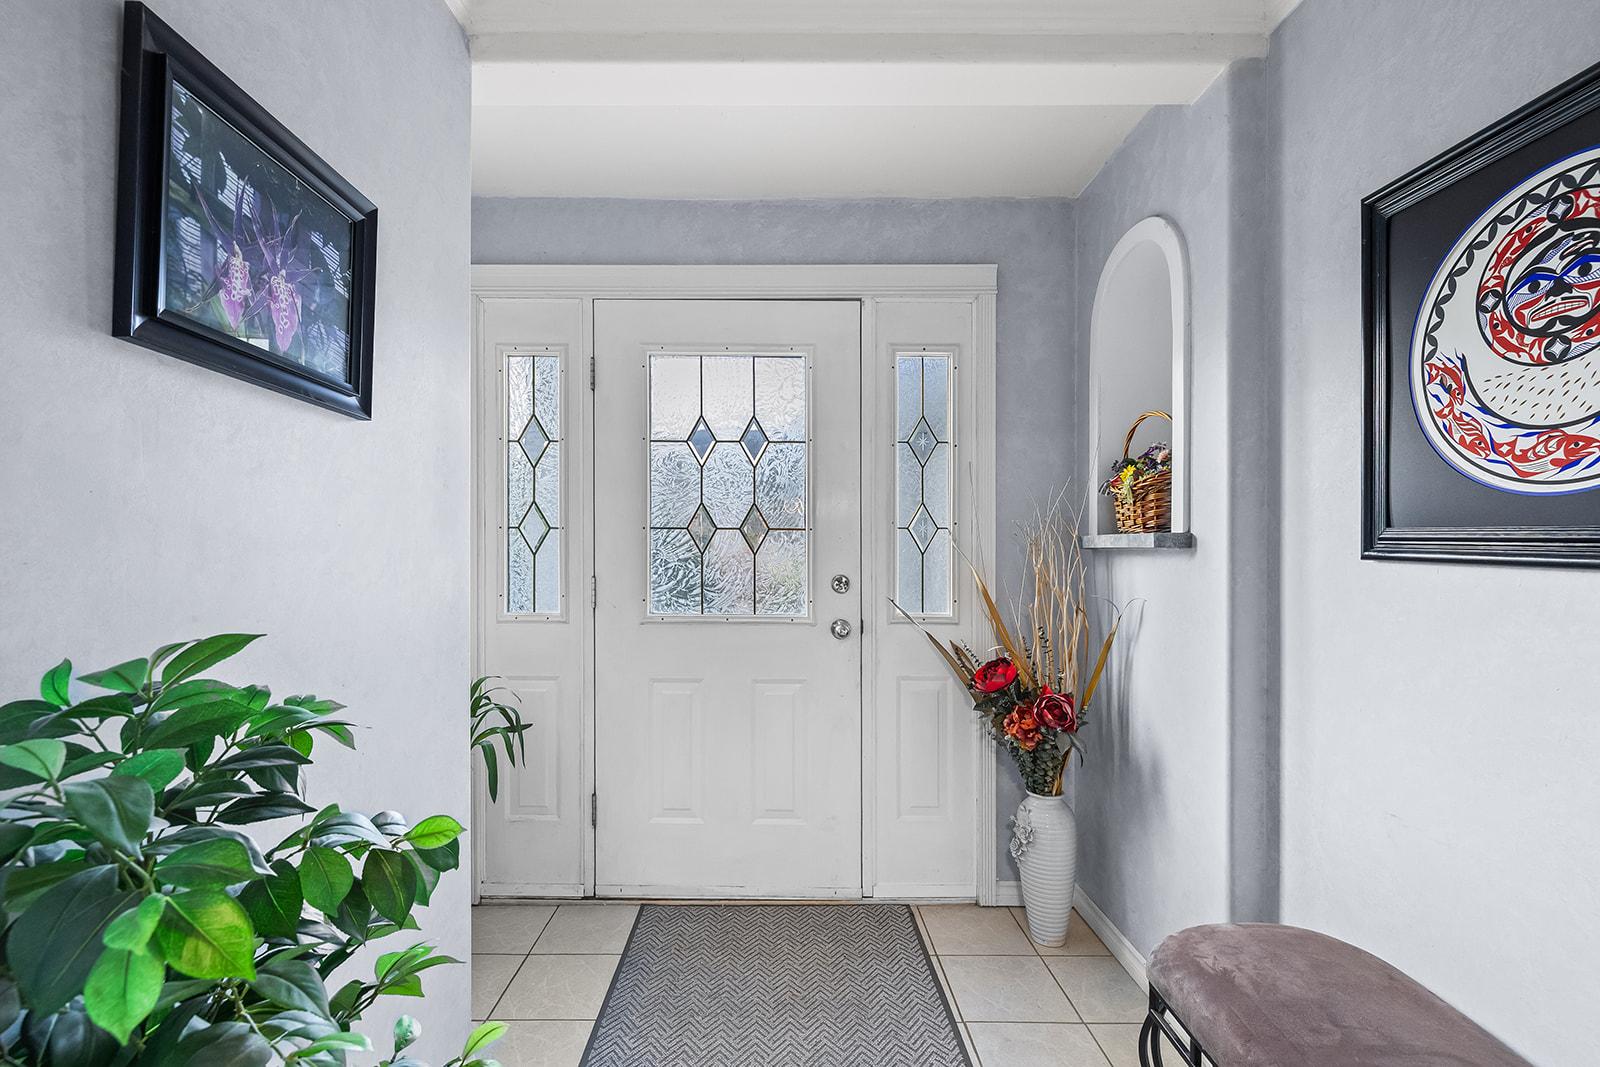
  • Foyer Main Level 2.06 m x 2.31 m

Convert Measurement to:


This listing content provided by Brokers PlaybookTM

QuickQuoteTM Powered by RPS

Location of 3219 Sagebrush Court, West Kelowna, BC, V4T 2G6

Demographic Information of 3219 Sagebrush Court, West Kelowna, BC, V4T 2G6

Life Stage

Older Parents, Younger Kids

Employment Type

Mixed

Average Household Income

$108,643.21

Average Number of Children

1.53

Household Population

Household Structure

Age of Population

Education

Education Level

No certificate/diploma/degree

12.86 %

High school certificate or equivalent

34.39 %

Apprenticeship trade certificate/diploma

13.25 %

College/non-university certificate

25.13 %

University certificate (below bachelor)

1.55 %

University Degree

12.81 %

Commuter

Travel To Work

By Car

91.28 %

By Public Transit

1.42 %

By Walking

3.4 %

By Bicycle

0.0 %

By Other Methods

3.9 %

Cultural Diversity

Knowledge of Official Language

Mother Tongue

Building Information

Building Type

Apartments (Low and High Rise)

32.78 %

Houses

67.22 %

Own Vs. Rent
