Button CopyPathCircle CloseCircle Left ArrowArrow Down Icon GreyClosecirclecircleBurger
Image 1
Image 2
Image 3
$1,049,000

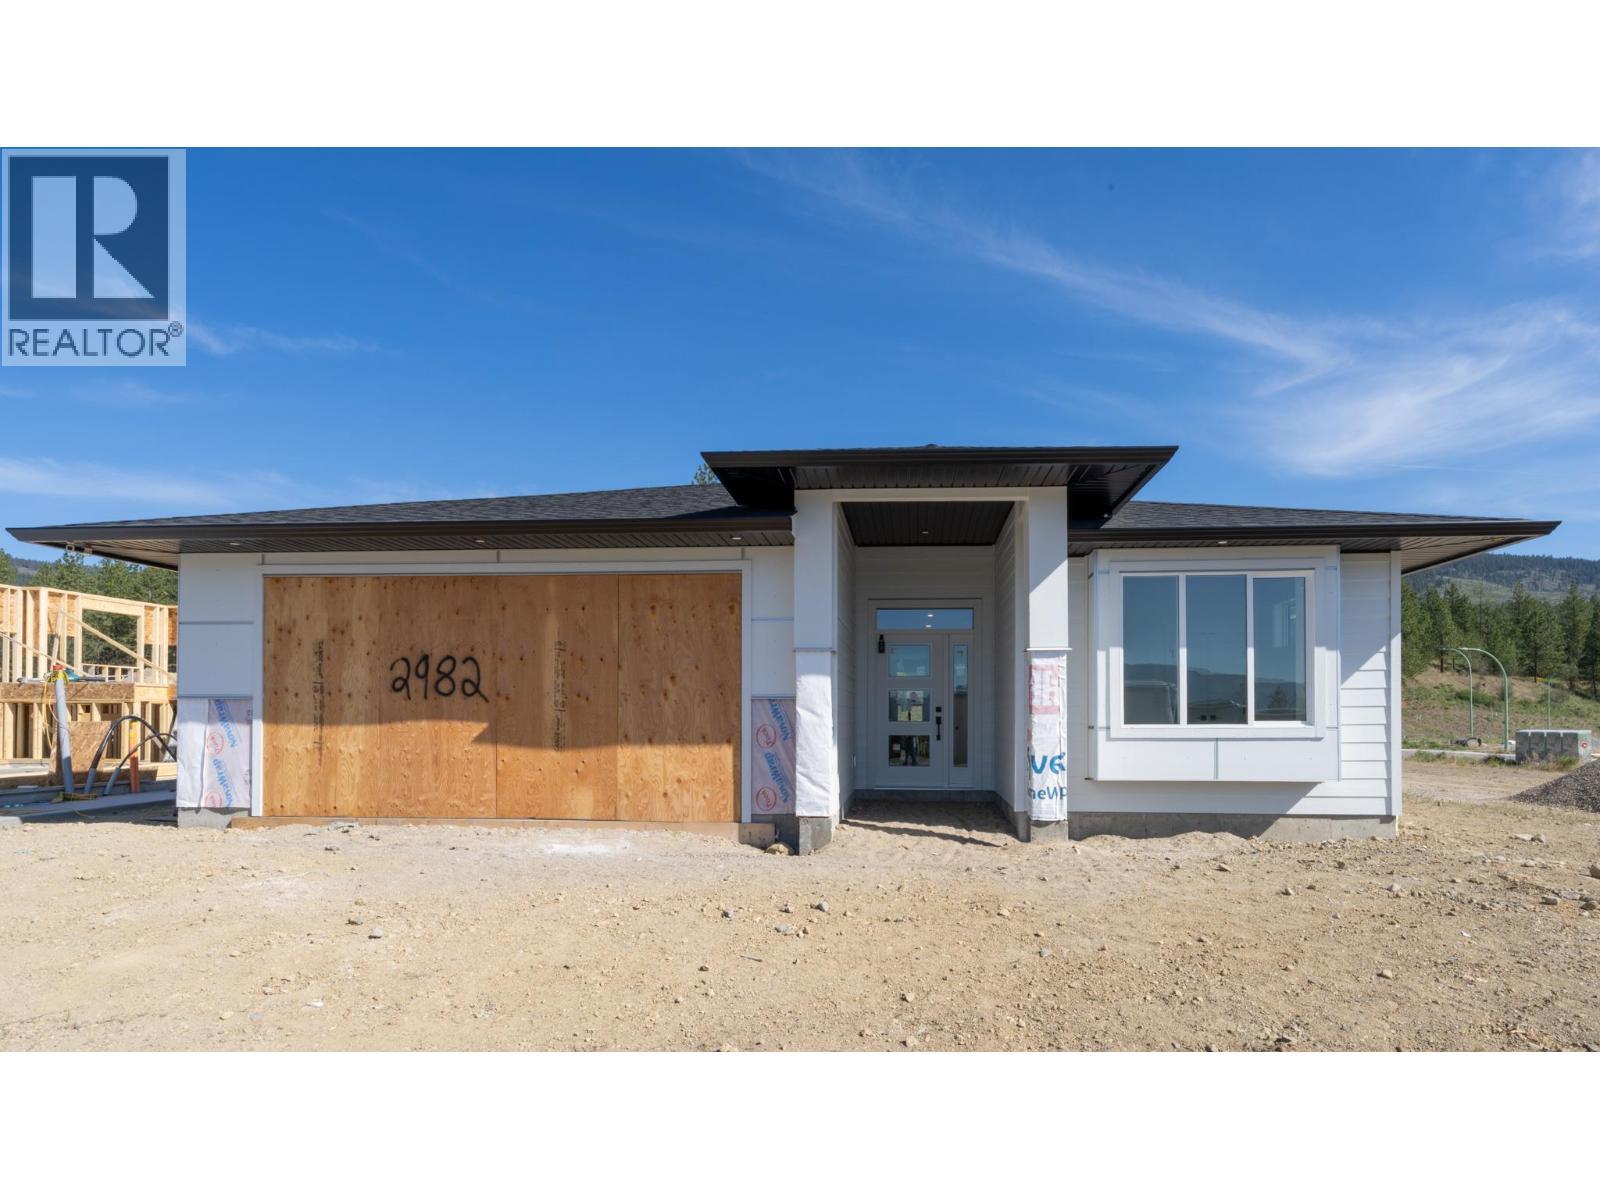
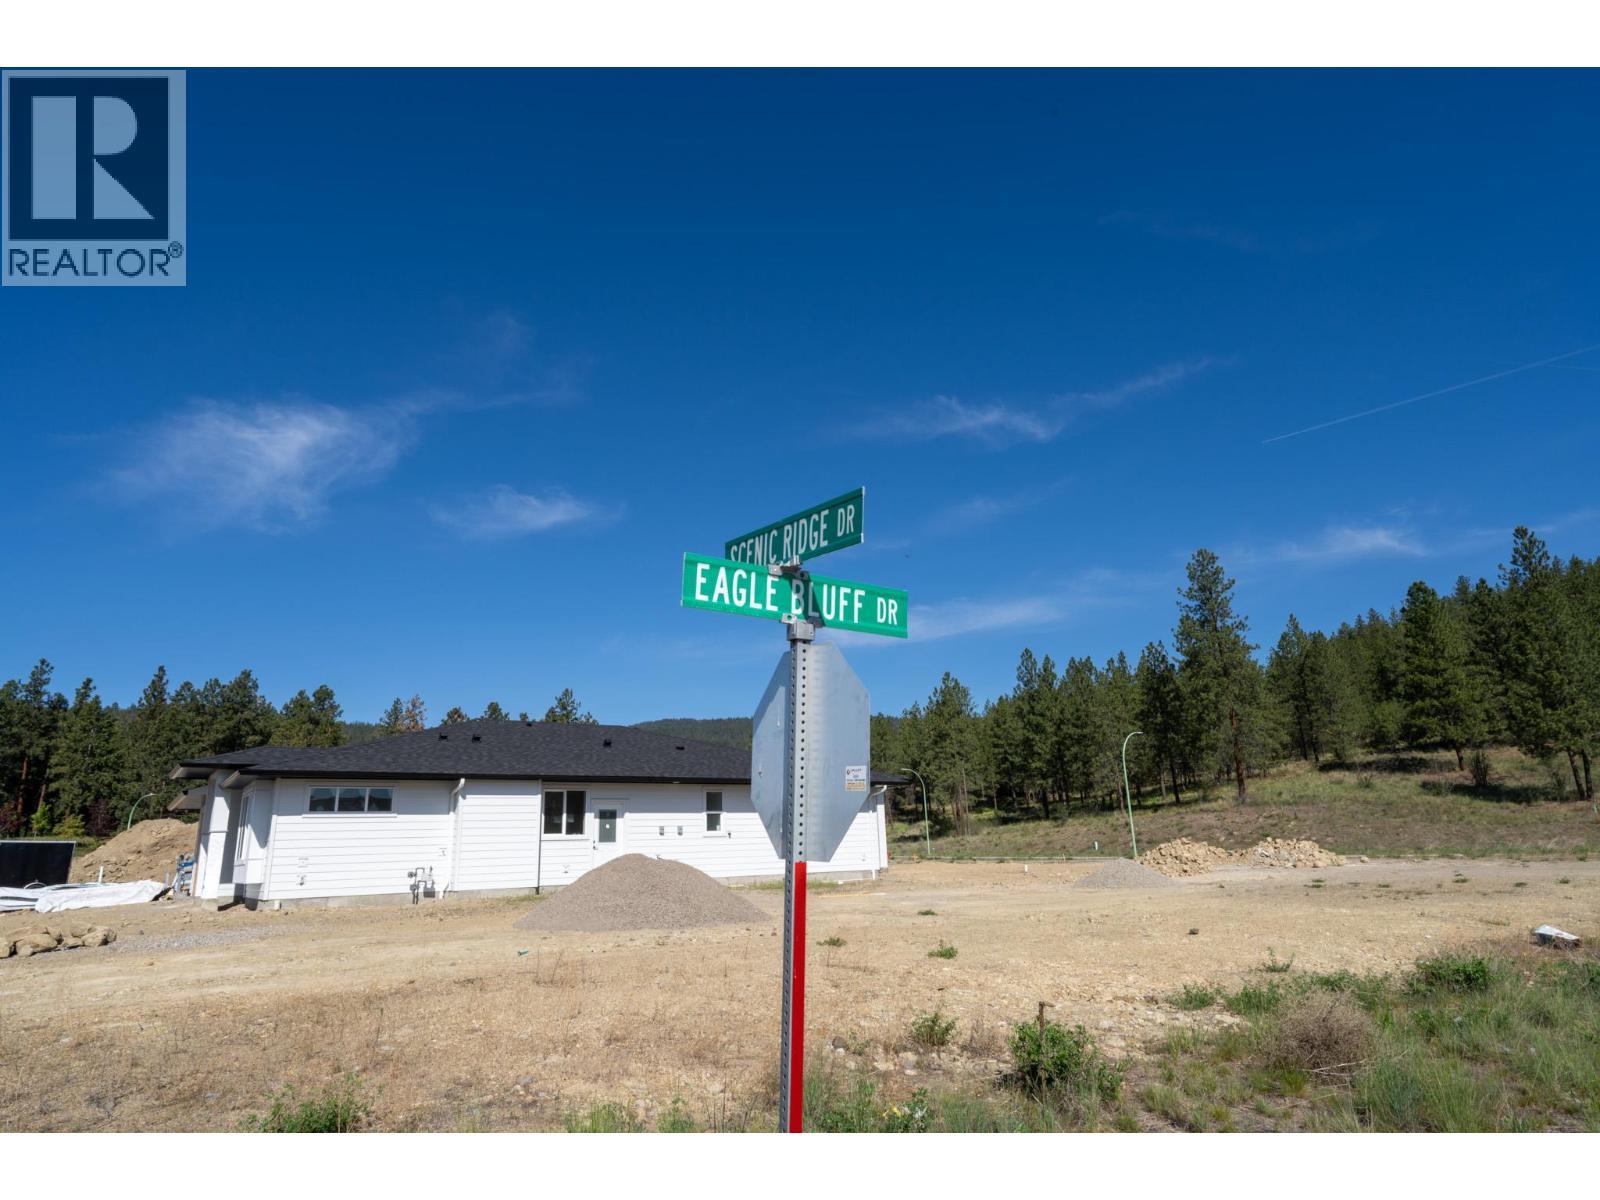
2982 Scenic Ridge Drive, West Kelowna, British Columbia, V4T 1Y3

MLS® # 10386126

4 Beds

Baths

1964  FEETSQ

QuickQuoteTM: Not Available

West Kelowna BC, V4T 1Y3

MLS® # 10386126

Property Information:

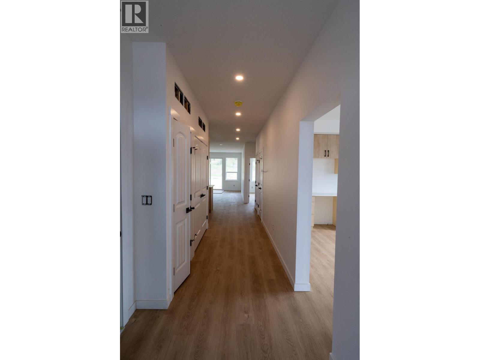
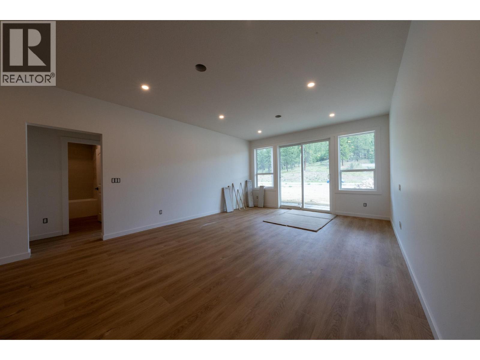
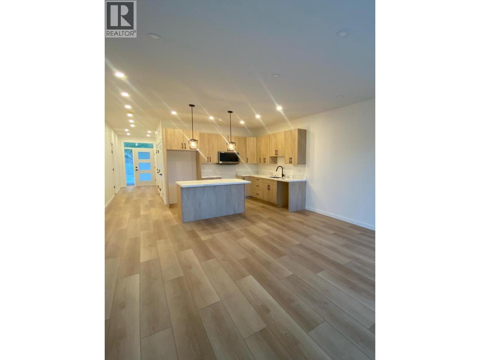
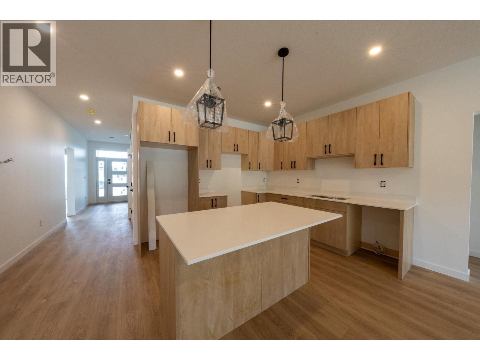
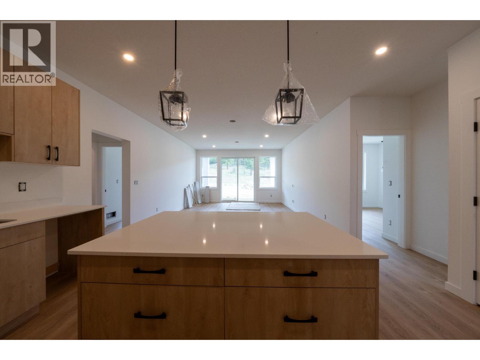
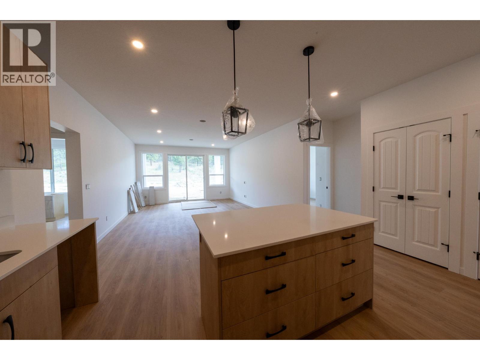
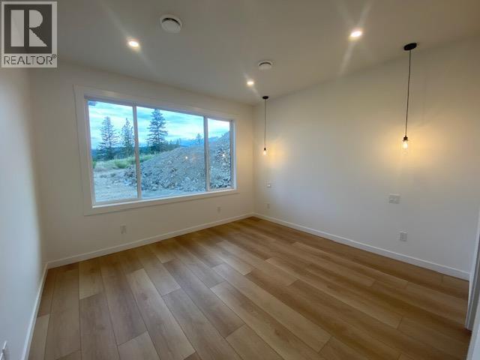
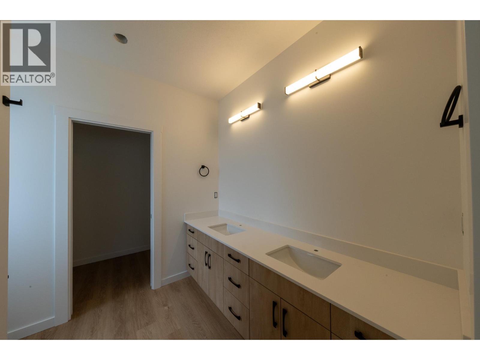
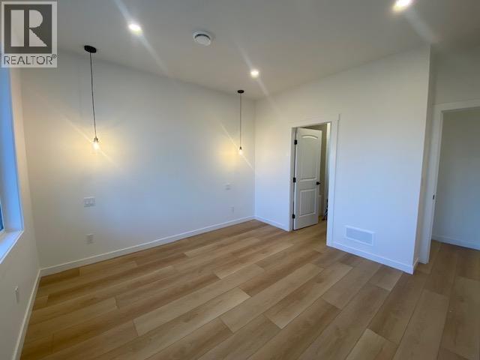
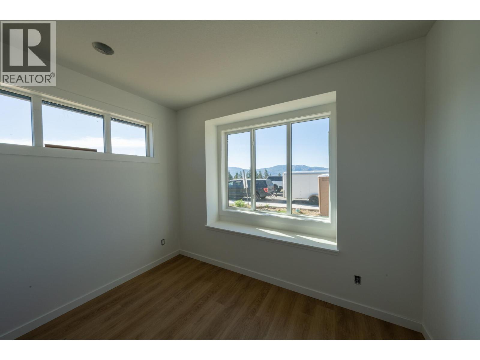
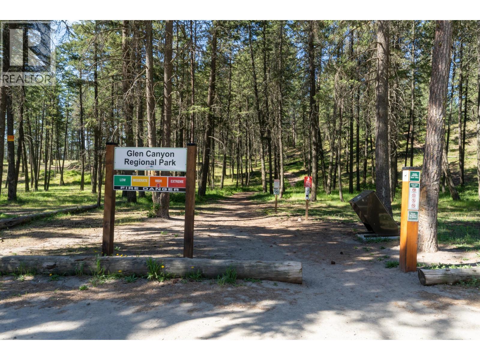
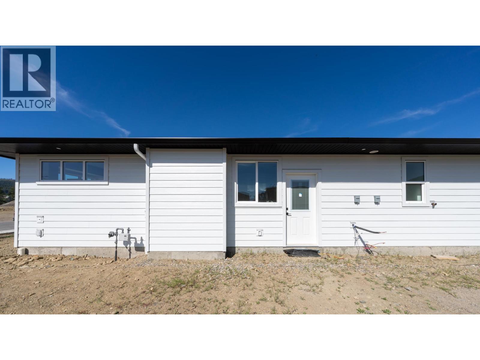
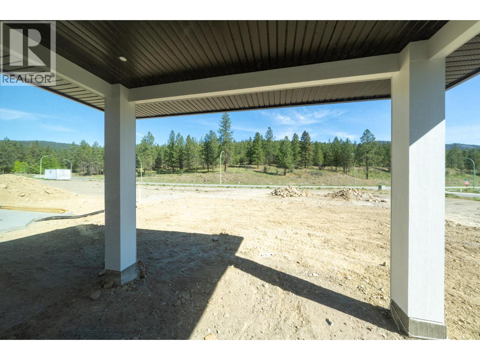
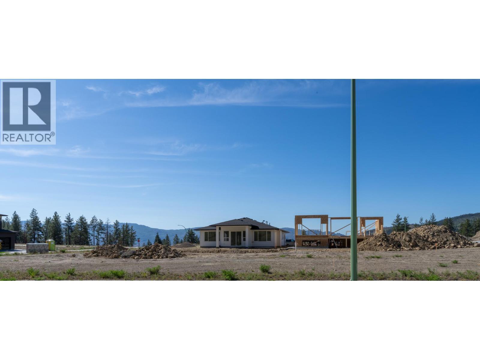
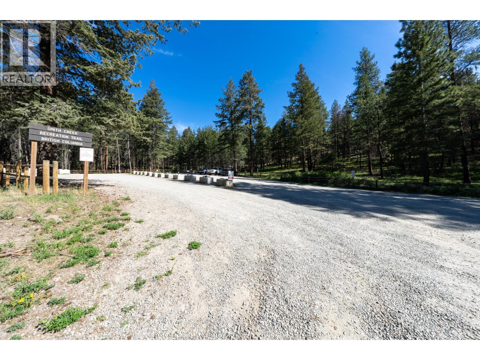
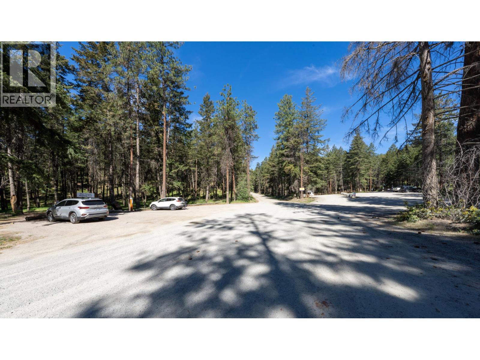
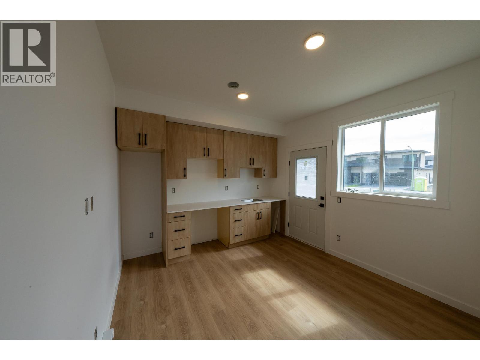
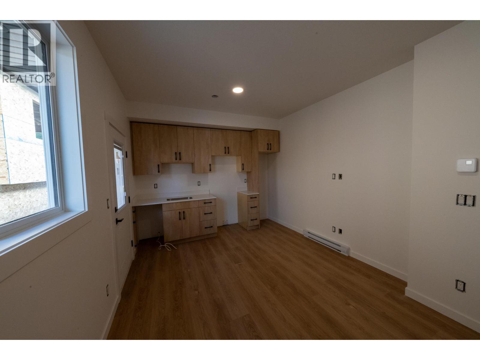
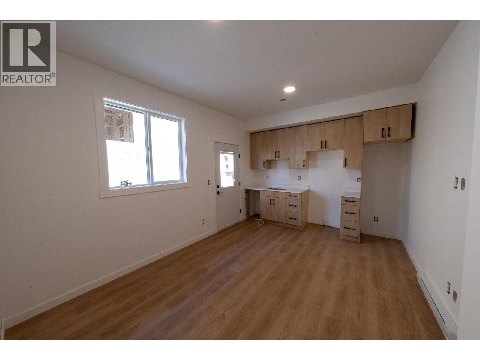
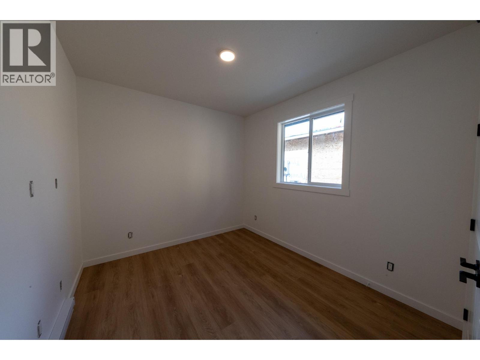
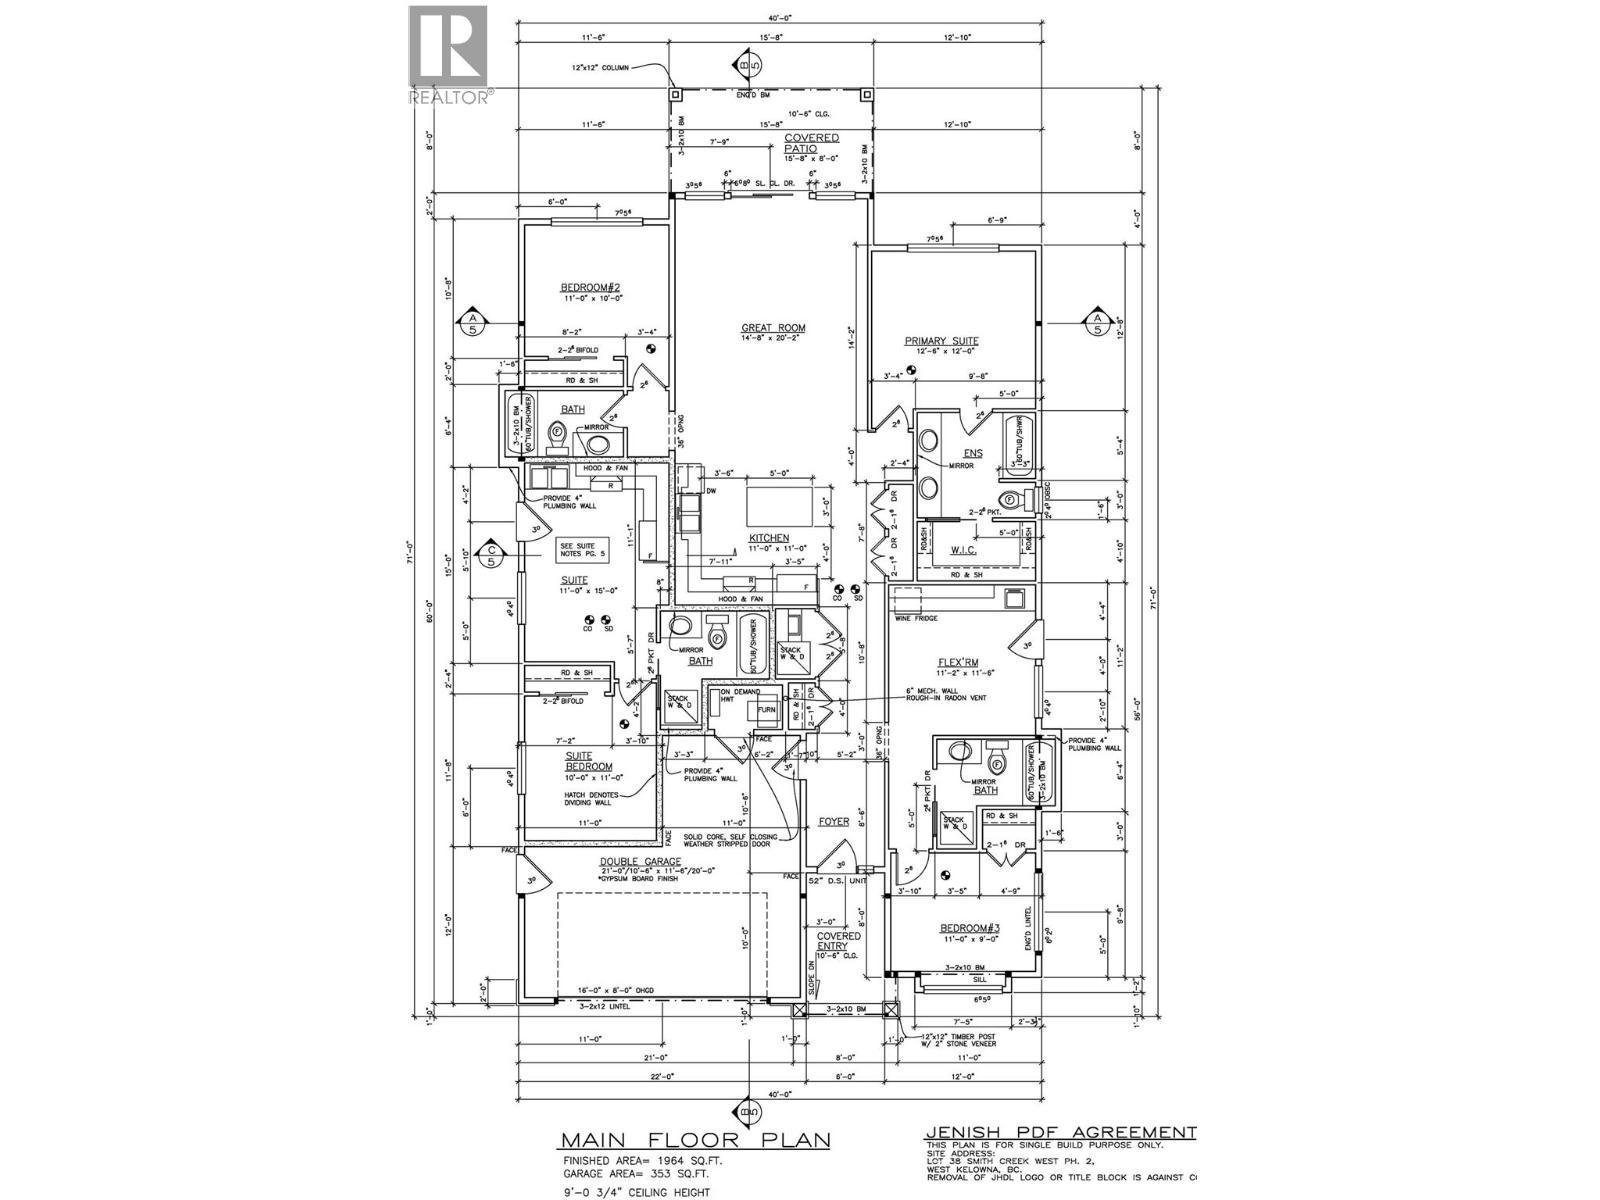
Welcome to 2982 Scenic Ridge Drive, the most affordable new construction single family home in West Kelowna. One-level living at its best. This bright, open great room floor plan is built for everyday life and easy entertaining, with 1,964 sq ft of thoughtfully designed space on a single level. The main home offers 3 bedrooms, a spacious rec room, and 3 bathrooms, giving you flexibility for families of any size. The self-contained 1-bedroom legal suite adds serious value, whether you're housing extended family, accommodating guests, or renting it out. The home's layout is uniquely versatile. This home can be configured as 3 separate suites, each with its own kitchen, bathroom, and laundry, making it a rare find for investors or multigenerational living. Out back, a covered patio off the great room extends your living space year-round. Whether it's morning coffee or summer evenings, it's built for the Okanagan lifestyle. One minute to Smith Creek mountain biking trails and Glen Canyon Park. If outdoor living is part of your plan, this location delivers. Built in 2026. Legal suite. R1 zoning. (id:27)

Building Features:

  • Style: Detached
  • Building Type: House
  • Architectural Style: Rancher
  • Construction Style - Attachment: Detached
  • Floor Space: 1964 sqft
  • Heating Type: Baseboard heaters, Forced air
  • Cooling Type: Central air conditioning

Property Features:

  • OwnershipType: Freehold
  • Property Type: Single Family
  • Bedrooms: 4
  • Bathrooms: 4
  • Built in: 2026
  • Floor Space (approx): 1964 Square Feet
  • Irregular: Yes
  • Lot Size: 0.15 Acres
  • Sewer: Municipal sewage system
  • Parking Type: Attached garage
  • No. of Parking Spaces: 3

Rooms:

  • Foyer Main Level 8' x 10'6''
  • Bedroom Main Level 11' x 9'
  • Bathroom Main Level 9'4'' x 8'2''
  • Recreation Room Main Level 11'2'' x 11'6''
  • Bathroom Main Level 8'2'' x 6'4''
  • Bedroom Main Level 11' x 10'
  • Other Main Level 9'8'' x 4'10''
  • Bathroom Main Level 9'8'' x 8'4''
  • Primary Bedroom Main Level 12'6'' x 12'
  • Kitchen Main Level 11' x 11'
  • Great Room Main Level 14'8'' x 20'2''
  • Bathroom 9'9'' x 8'7''
  • Bedroom 10' x 11'
  • Living 11' x 15'

Courtesy of: REMAX Kelowna

REALTOR.ca  

QuickQuoteTM Powered by RPS

Location of 2982 Scenic Ridge Drive, West Kelowna, British Columbia, V4T 1Y3

Demographic Information of 2982 Scenic Ridge Drive, West Kelowna, British Columbia, V4T 1Y3

Life Stage

Midlife Families

Employment Type

Service Sector/White Collar

Average Household Income

$122,000.00

Average Number of Children

1.80

Household Population

Household Structure

Age of Population

Education

Education Level

No certificate/diploma/degree

5.2 %

High school certificate or equivalent

39.58 %

Apprenticeship trade certificate/diploma

9.38 %

College/non-university certificate

33.34 %

University Degree

12.5 %

Commuter

Travel To Work

By Car

92.86 %

By Public Transit

0.0 %

By Walking

0.0 %

By Bicycle

0.0 %

By Other Methods

7.14 %

Cultural Diversity

Knowledge of Official Language

Mother Tongue

Building Information

Building Type

Apartments (Low and High Rise)

Houses

100.0 %

Own Vs. Rent

