Button CopyPathCircle CloseCircle Left ArrowArrow Down Icon GreyClosecirclecircleBurger
Image 1
Image 2
Image 3
$1,199,999

2827 Copper Ridge Drive, West Kelowna, British Columbia, V4T 0E7

MLS® # 10390188

5 Beds

Baths

3167  FEETSQ

QuickQuoteTM: Not Available

West Kelowna BC, V4T 0E7

MLS® # 10390188

Property Information:

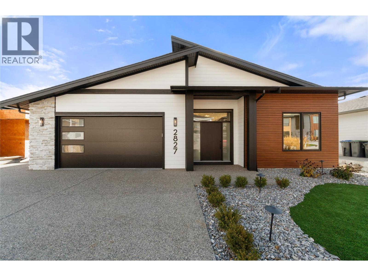
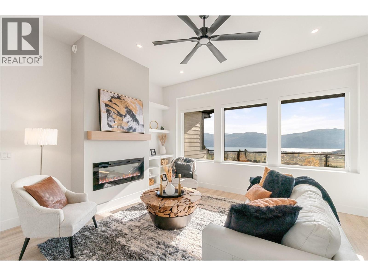
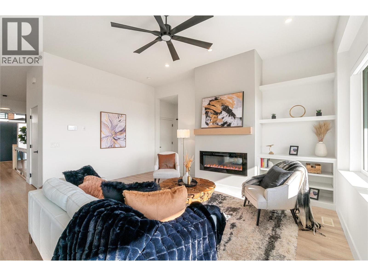
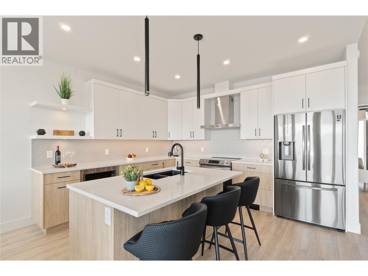
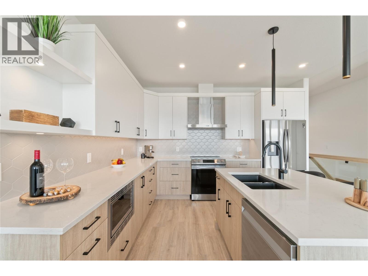
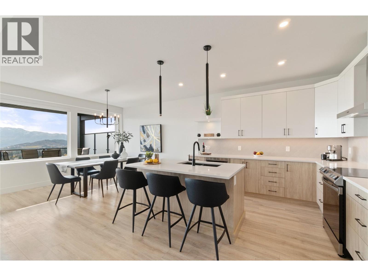
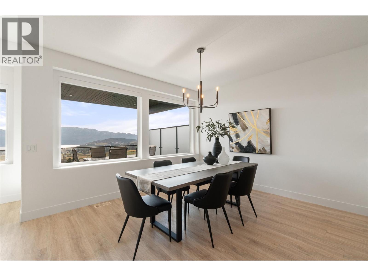
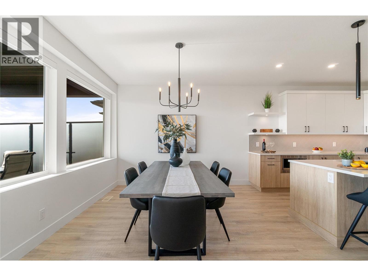
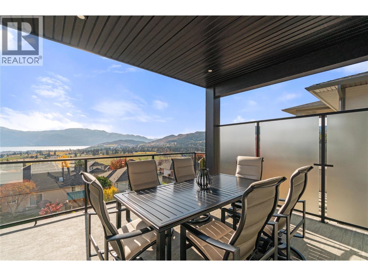
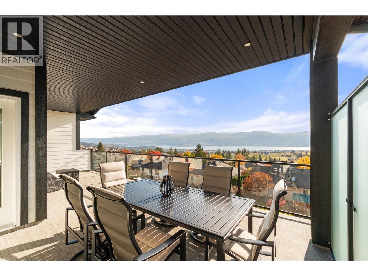
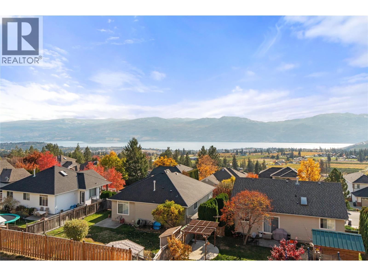
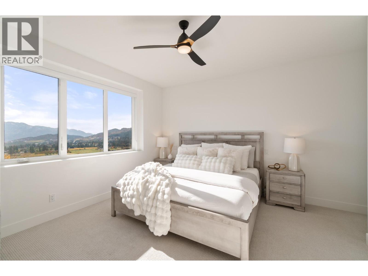
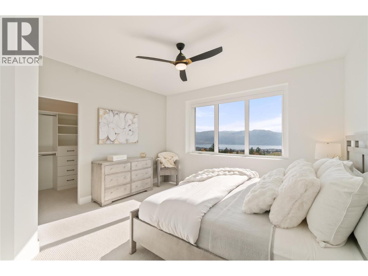
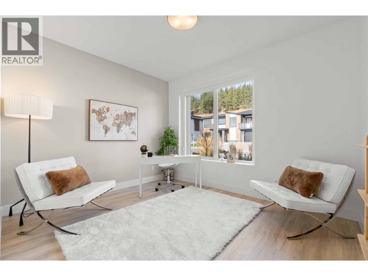
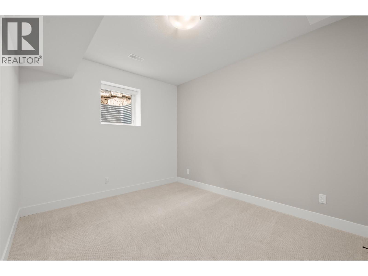
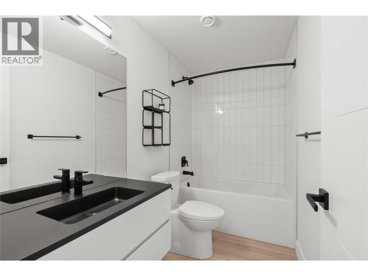
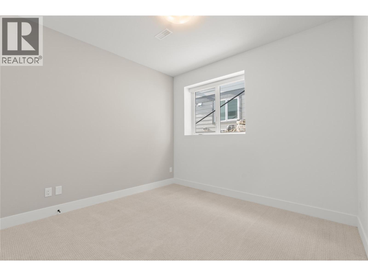
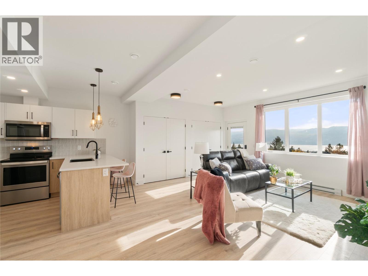
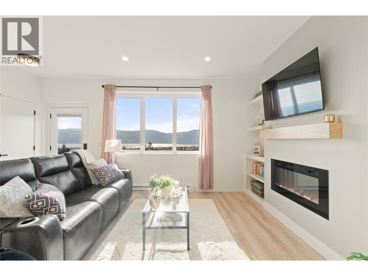
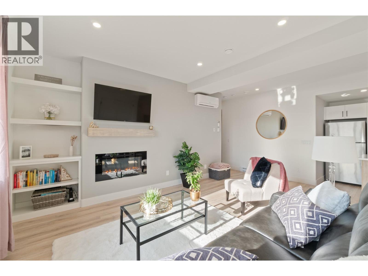
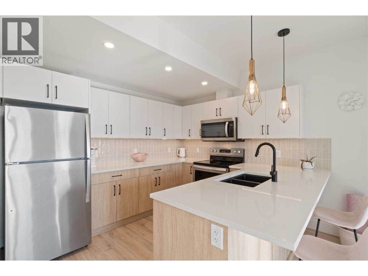
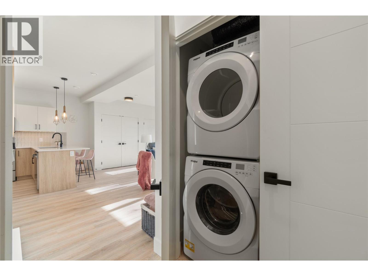
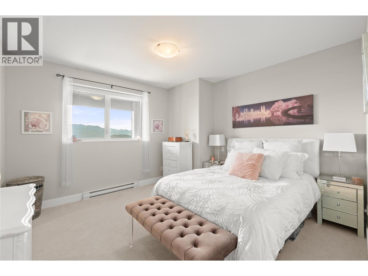
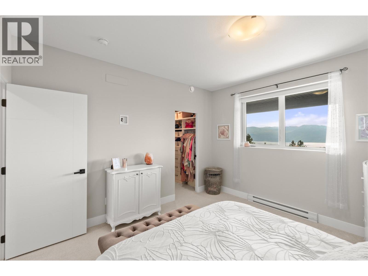
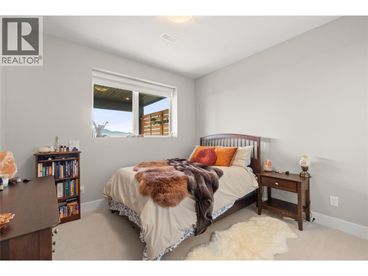
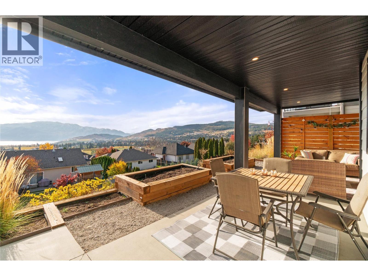
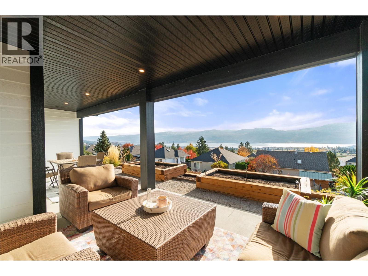
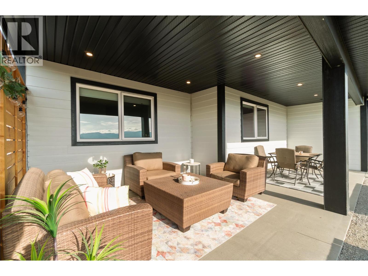
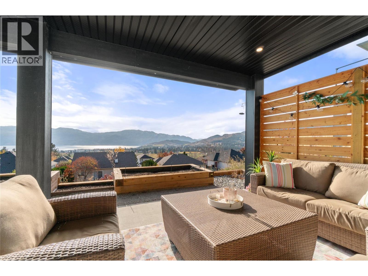
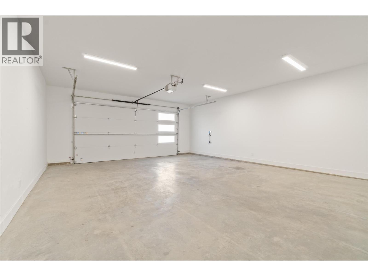
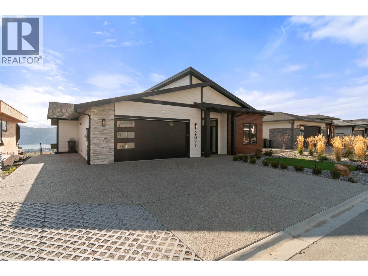
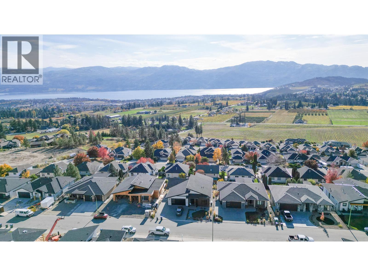
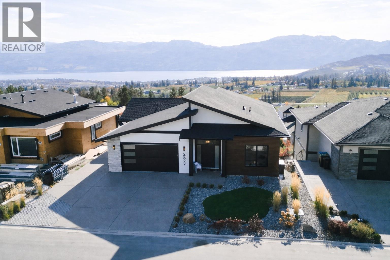
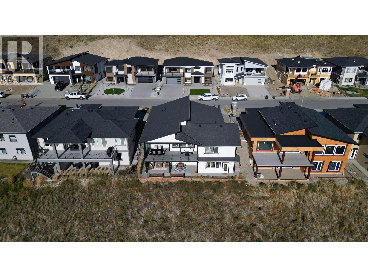
Exceptional Value! Fantastic walkout Rancher with Lakeview and an income suite. Thoughtfully designed with energy efficiency in mind, the home features exterior concrete wall construction, providing outstanding thermal performance, durability, and sound insulation for year-round comfort. The bright, open-concept main level showcases expansive lakeviews, a spacious primary retreat, and a versatile den ideal for a home office or guest space. Downstairs, you'll find three additional bedrooms, creating plenty of room for family and visitors. A standout feature is the self-contained legal suite, offering a spacious layout with a beautifully appointed kitchen, in-suite laundry, ample storage, and a private covered patio to enjoy the stunning scenery. Easily adaptable to a 2-bedroom configuration, it provides excellent flexibility for extended family or mortgage-helping income. Complete with an oversized garage, additional parking, and a sought-after Westside location, this home combines modern comfort, smart design, and breathtaking views in one outstanding package. (id:27)

Building Features:

  • Style: Detached
  • Building Type: House
  • Air Conditioning: Yes
  • Architectural Style: Rancher
  • Basement Type: Full
  • Construction Style - Attachment: Detached
  • Exterior Finish: Other
  • Fireplace Fuel: Electric
  • Fireplace Type: Unknown
  • Floor Space: 3167 sqft
  • Flooring Type: Carpeted, Hardwood, Tile
  • Foundation Type:
  • Heating Type: Forced air, Heat Pump
  • Heating Fuel: Electric
  • Cooling Type: Heat Pump

Property Features:

  • OwnershipType: Freehold
  • Property Type: Single Family
  • Bedrooms: 5
  • Bathrooms: 4
  • Built in: 2021
  • Features: Central island
  • Floor Space (approx): 3167 Square Feet
  • Irregular: Yes
  • Lot Size: 0.15 Acres
  • View Type: Lake view, Mountain view, Valley view
  • Sewer: Municipal sewage system
  • Parking Type: Attached garage
  • No. of Parking Spaces: 6

Rooms:

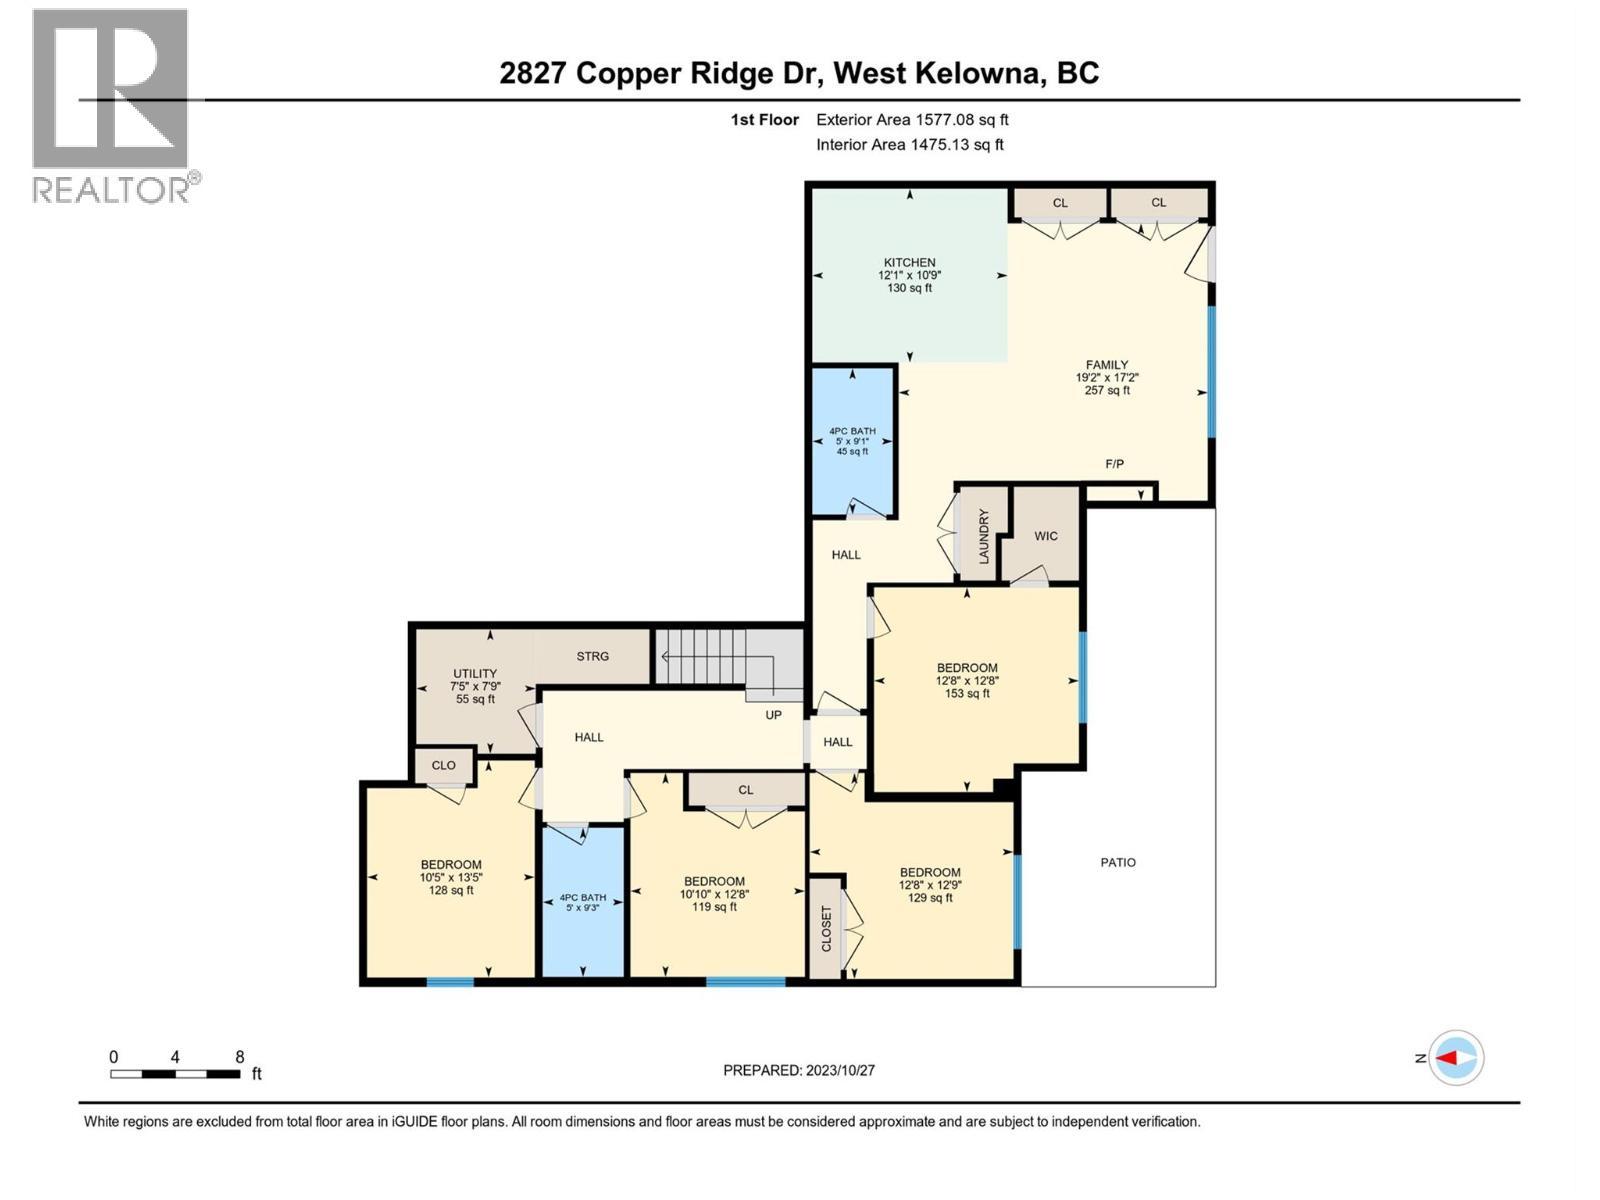
  • Bedroom Basement Level 12'9'' x 12'8''
  • Bedroom Basement Level 12'8'' x 10'10''
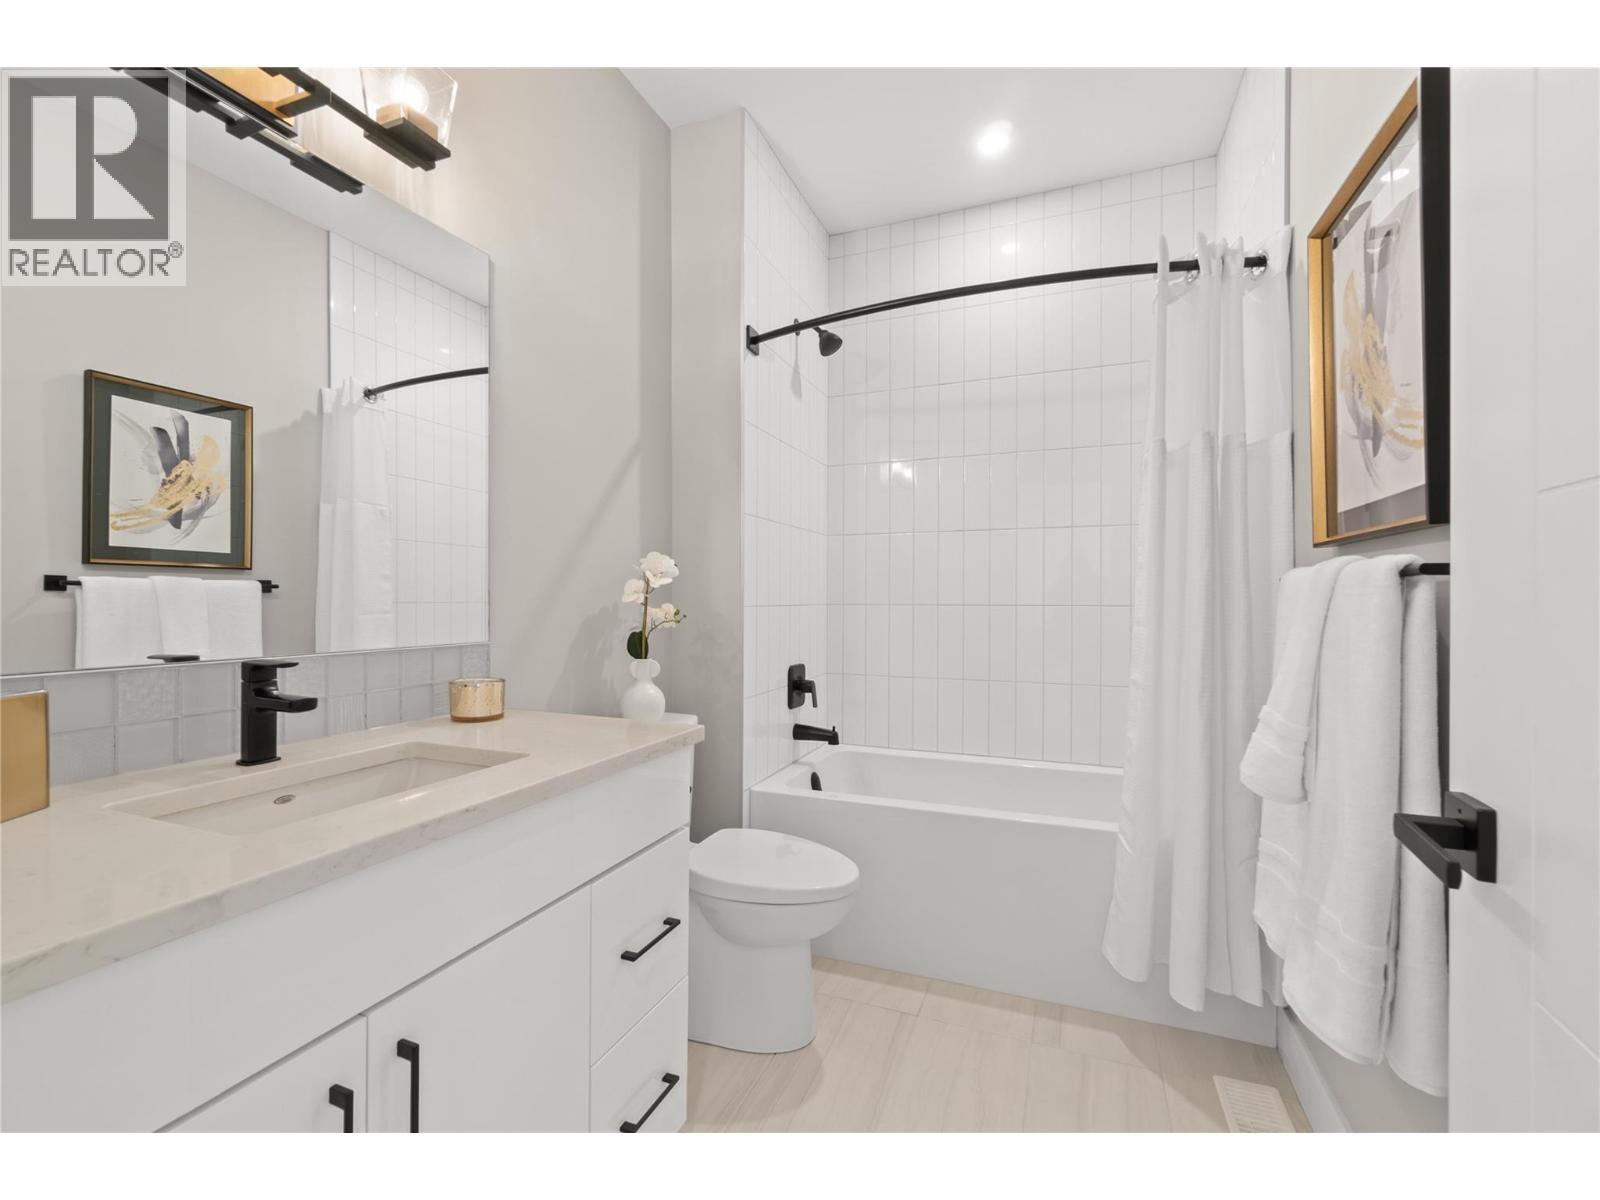
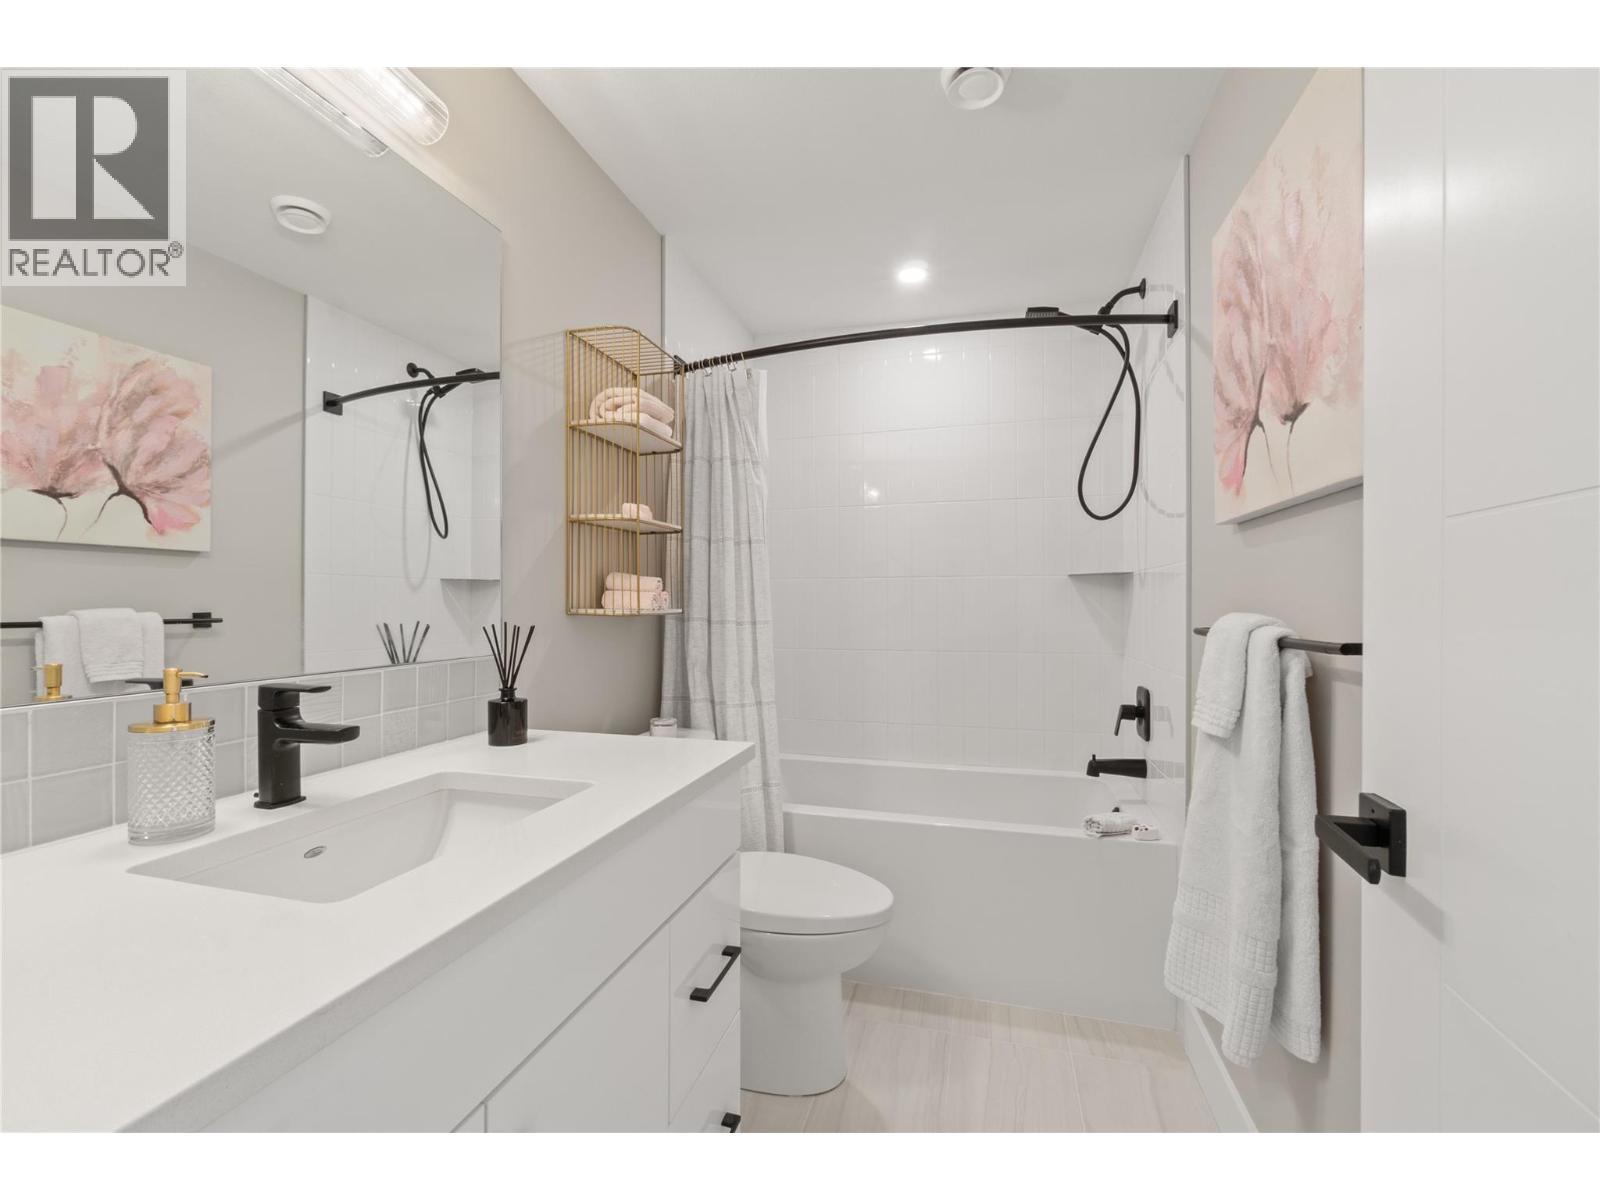
  • Bathroom Basement Level 9'3'' x 5'
  • Bedroom Basement Level 13'5'' x 10'5''
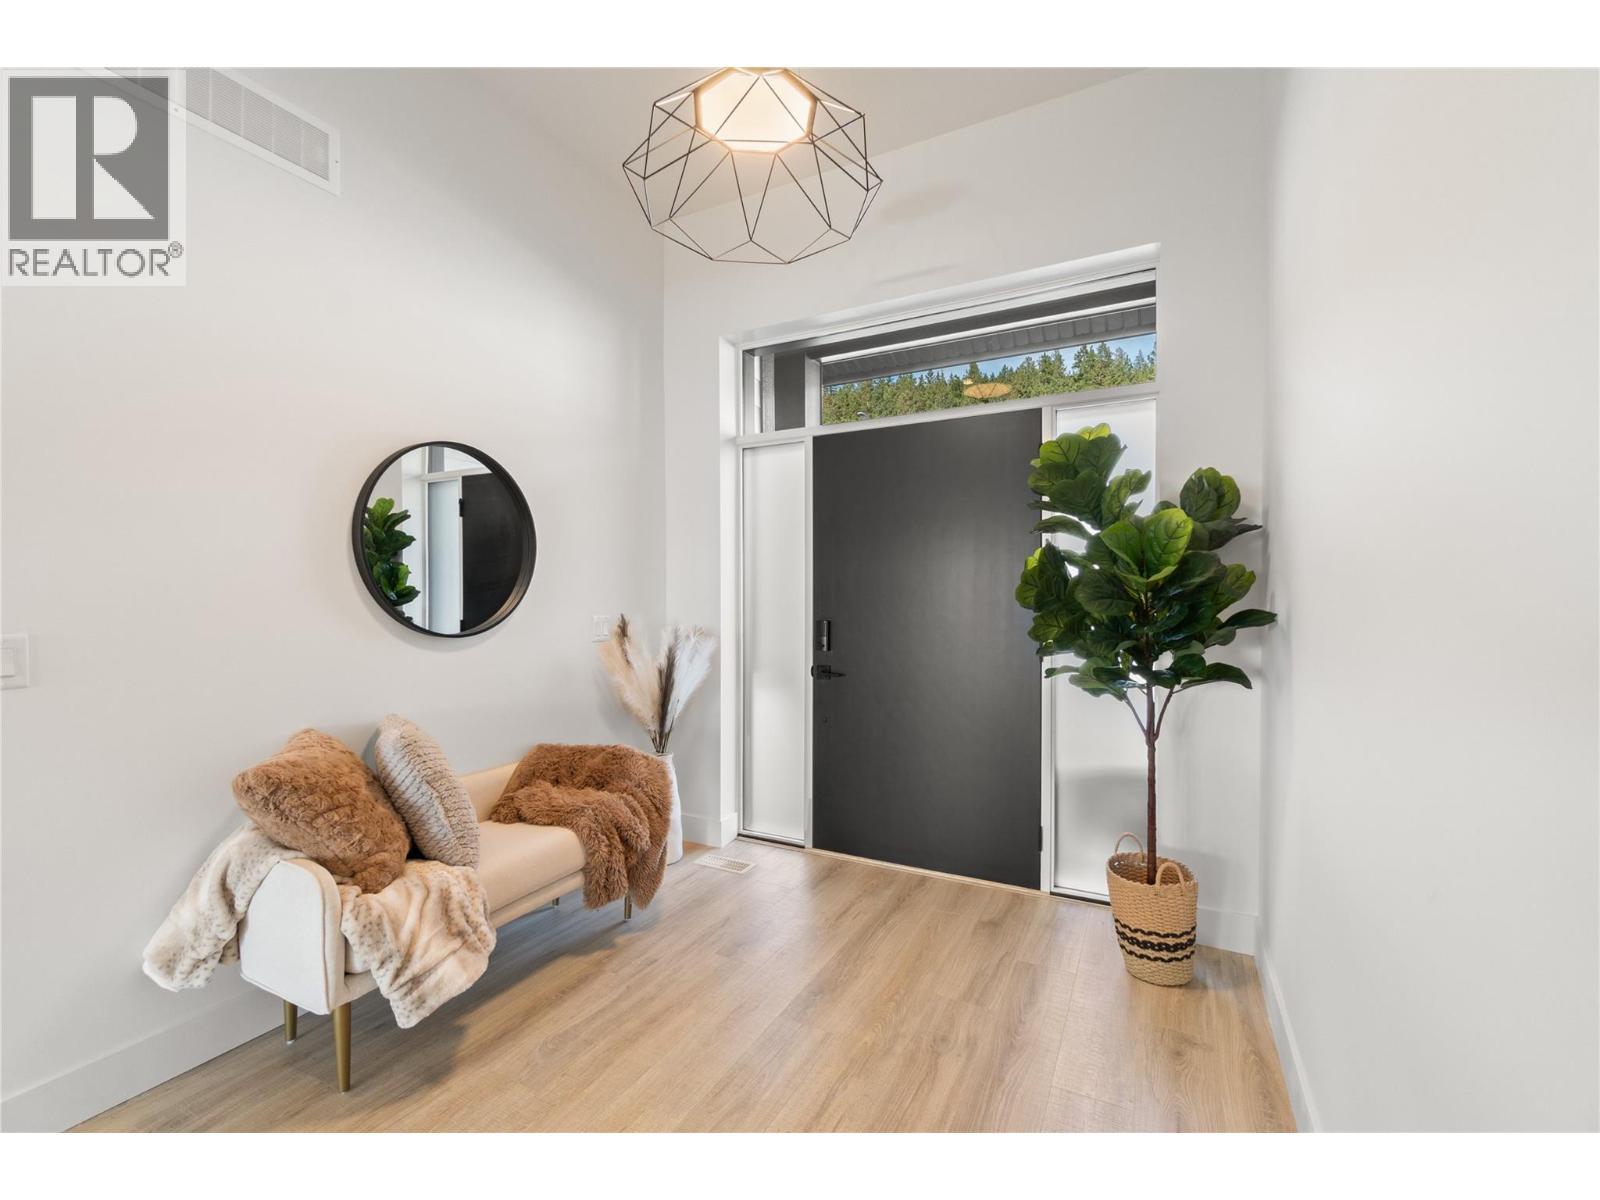
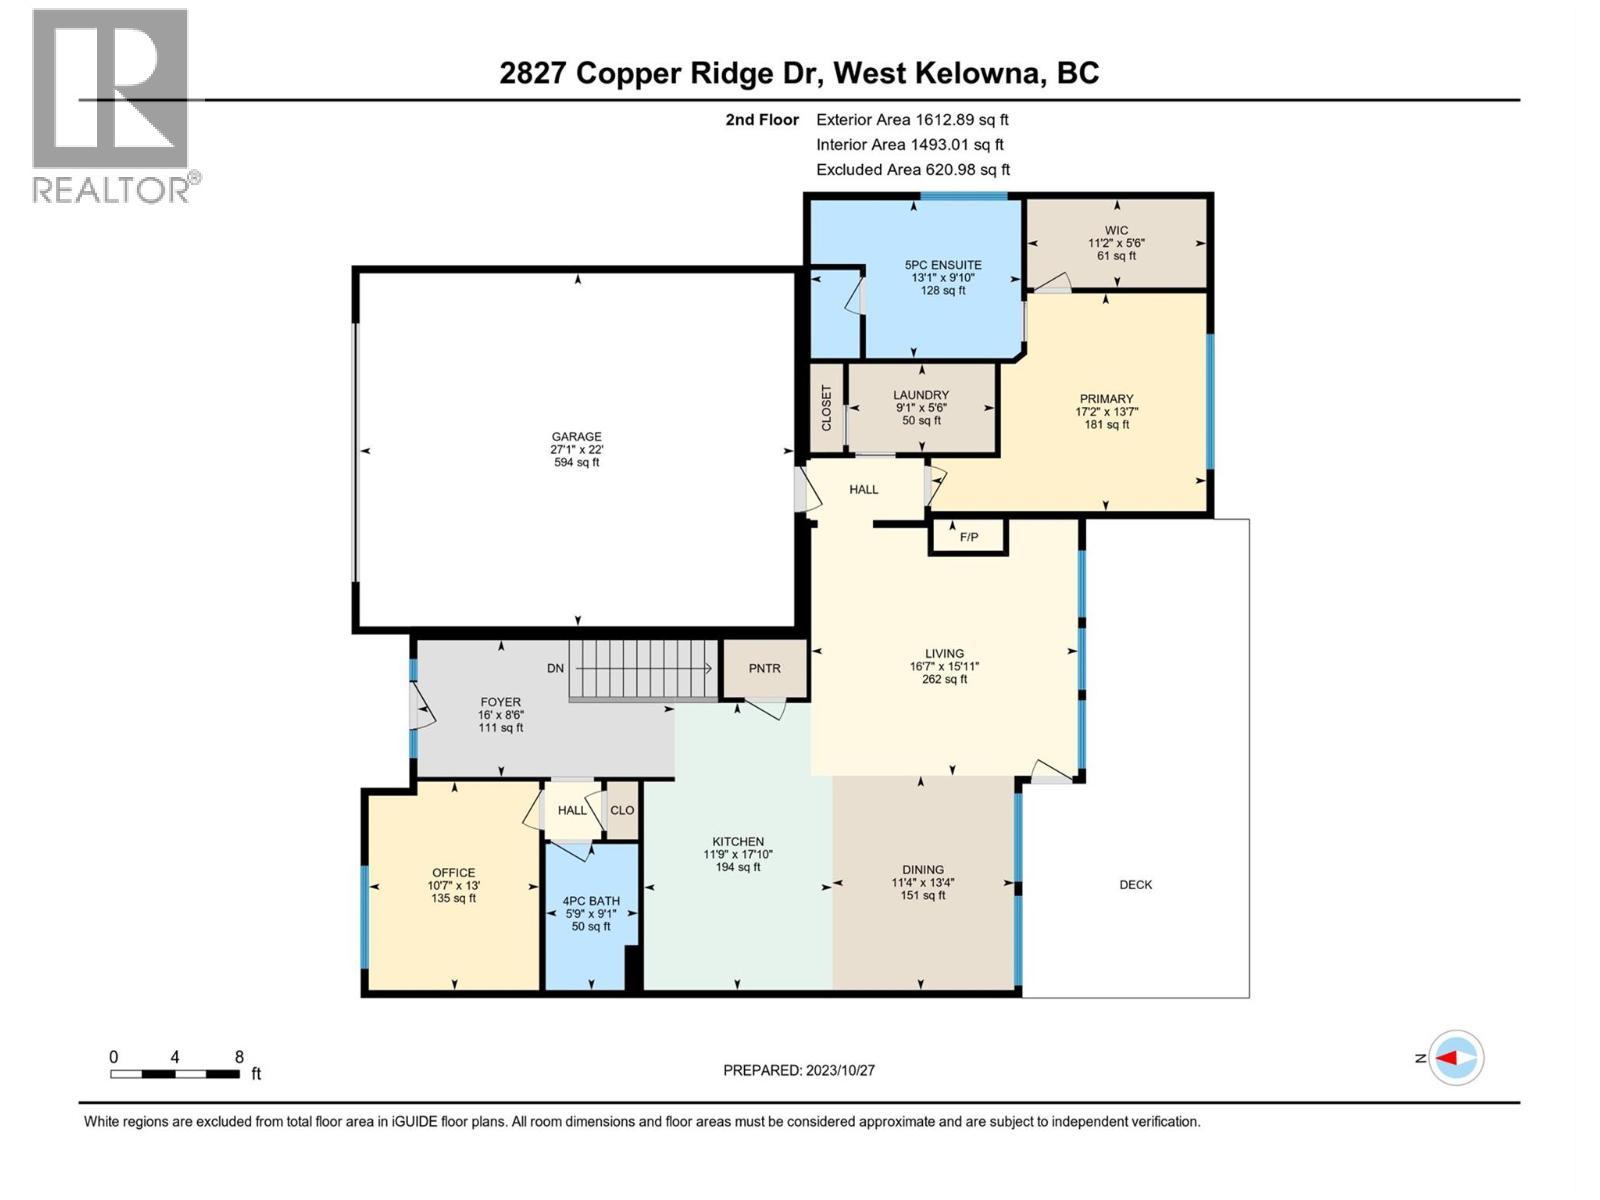
  • Foyer Main Level 8'6'' x 16'
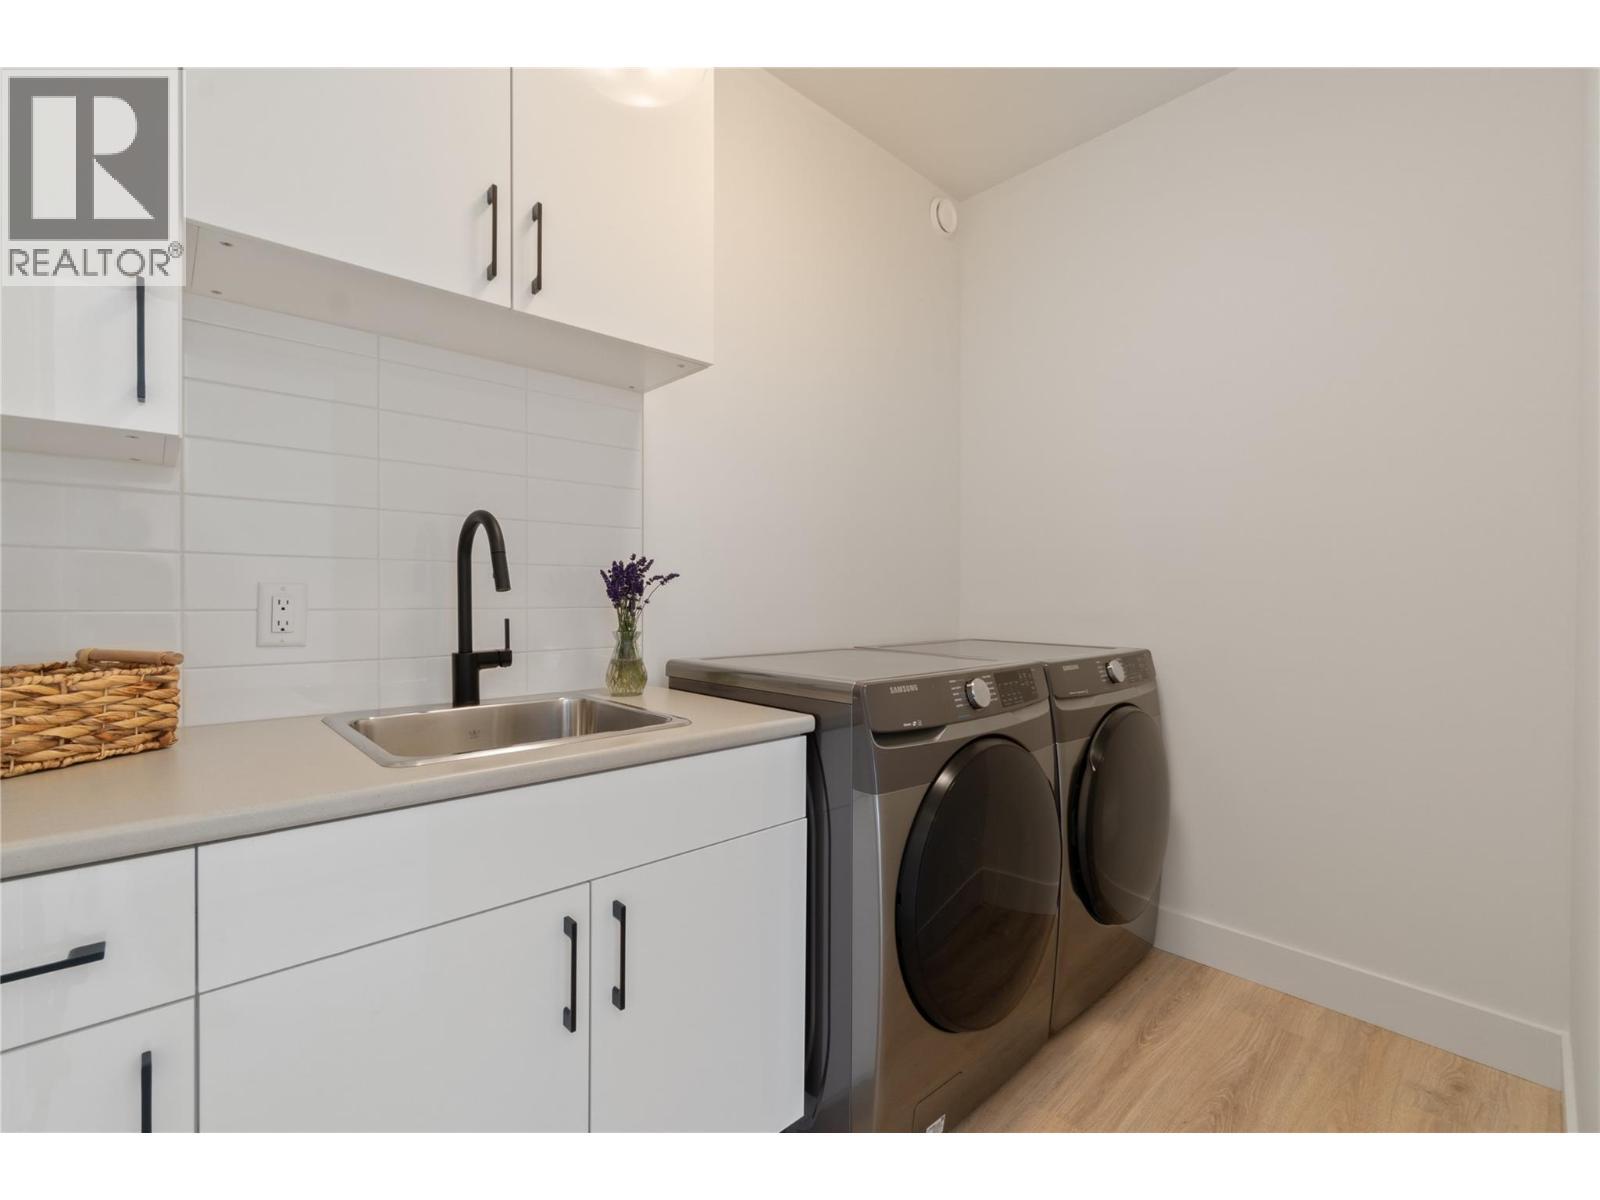
  • Laundry Main Level 5'6'' x 9'1''
  • Bathroom Main Level 9'1'' x 5'9''
  • Den Main Level 13' x 10'7''
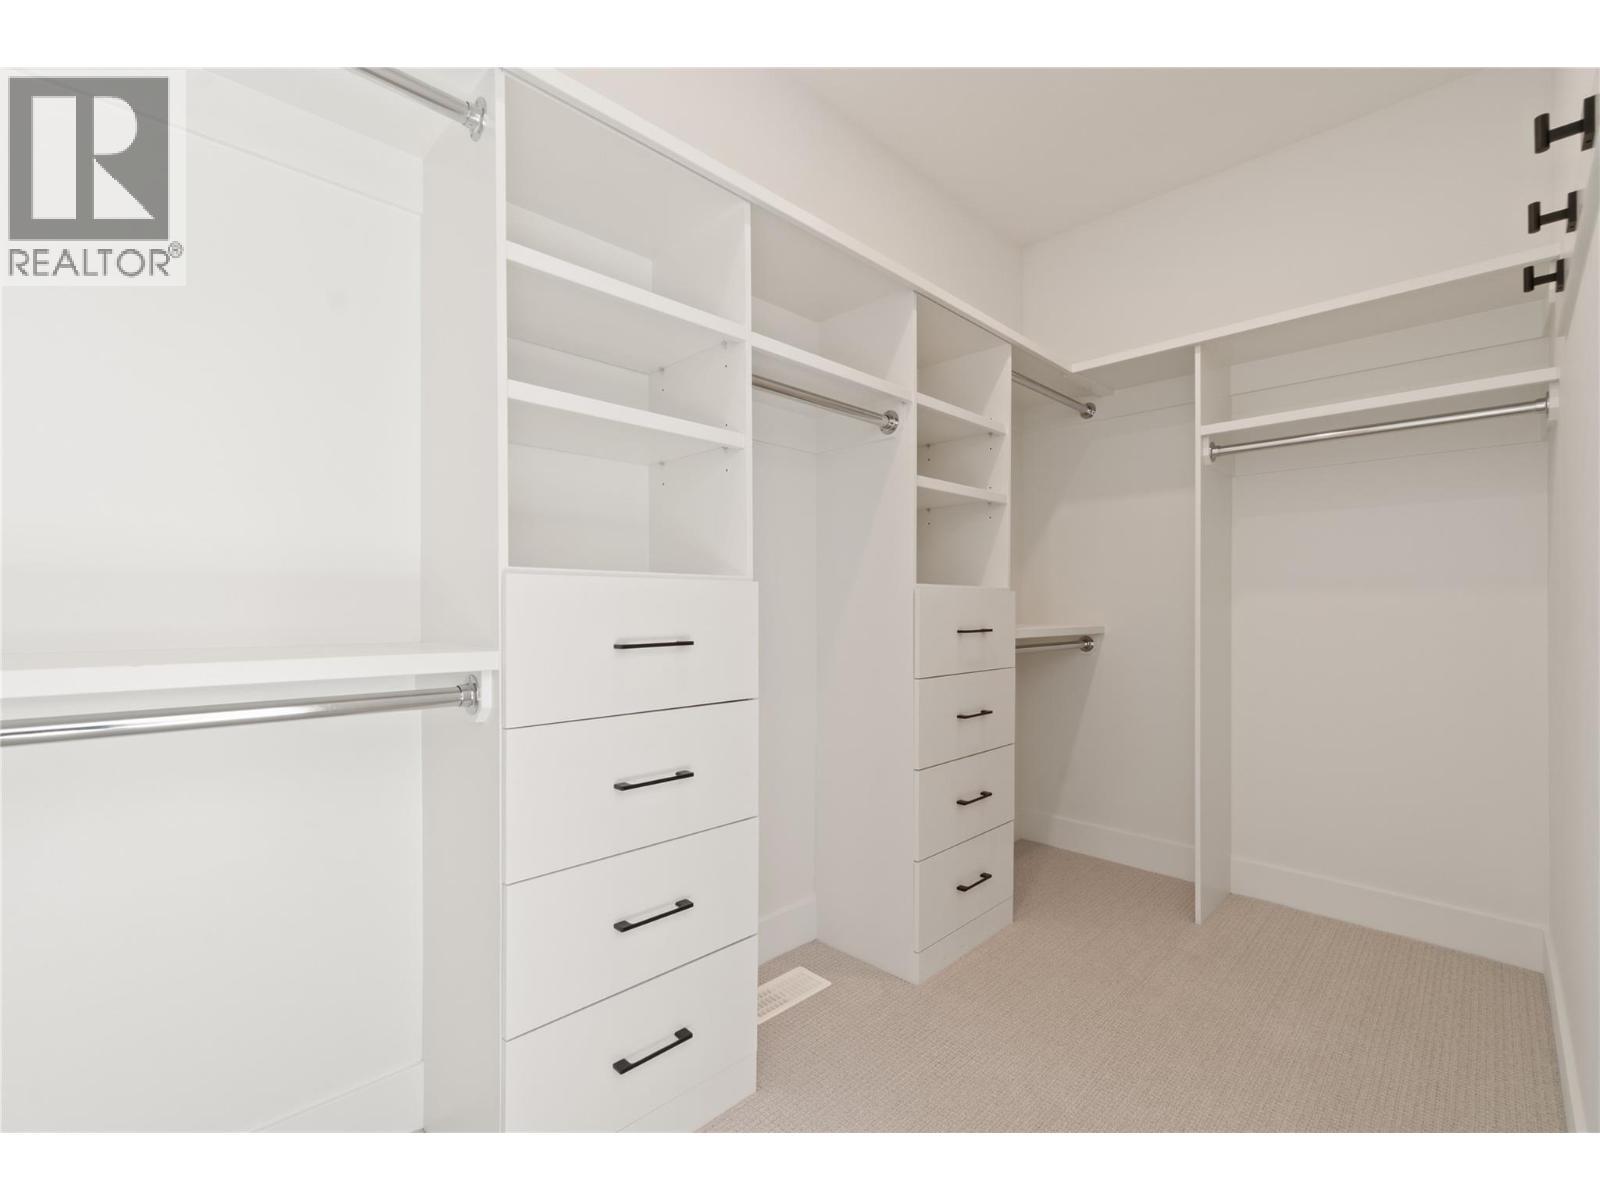
  • Other Main Level 5'6'' x 11'2''
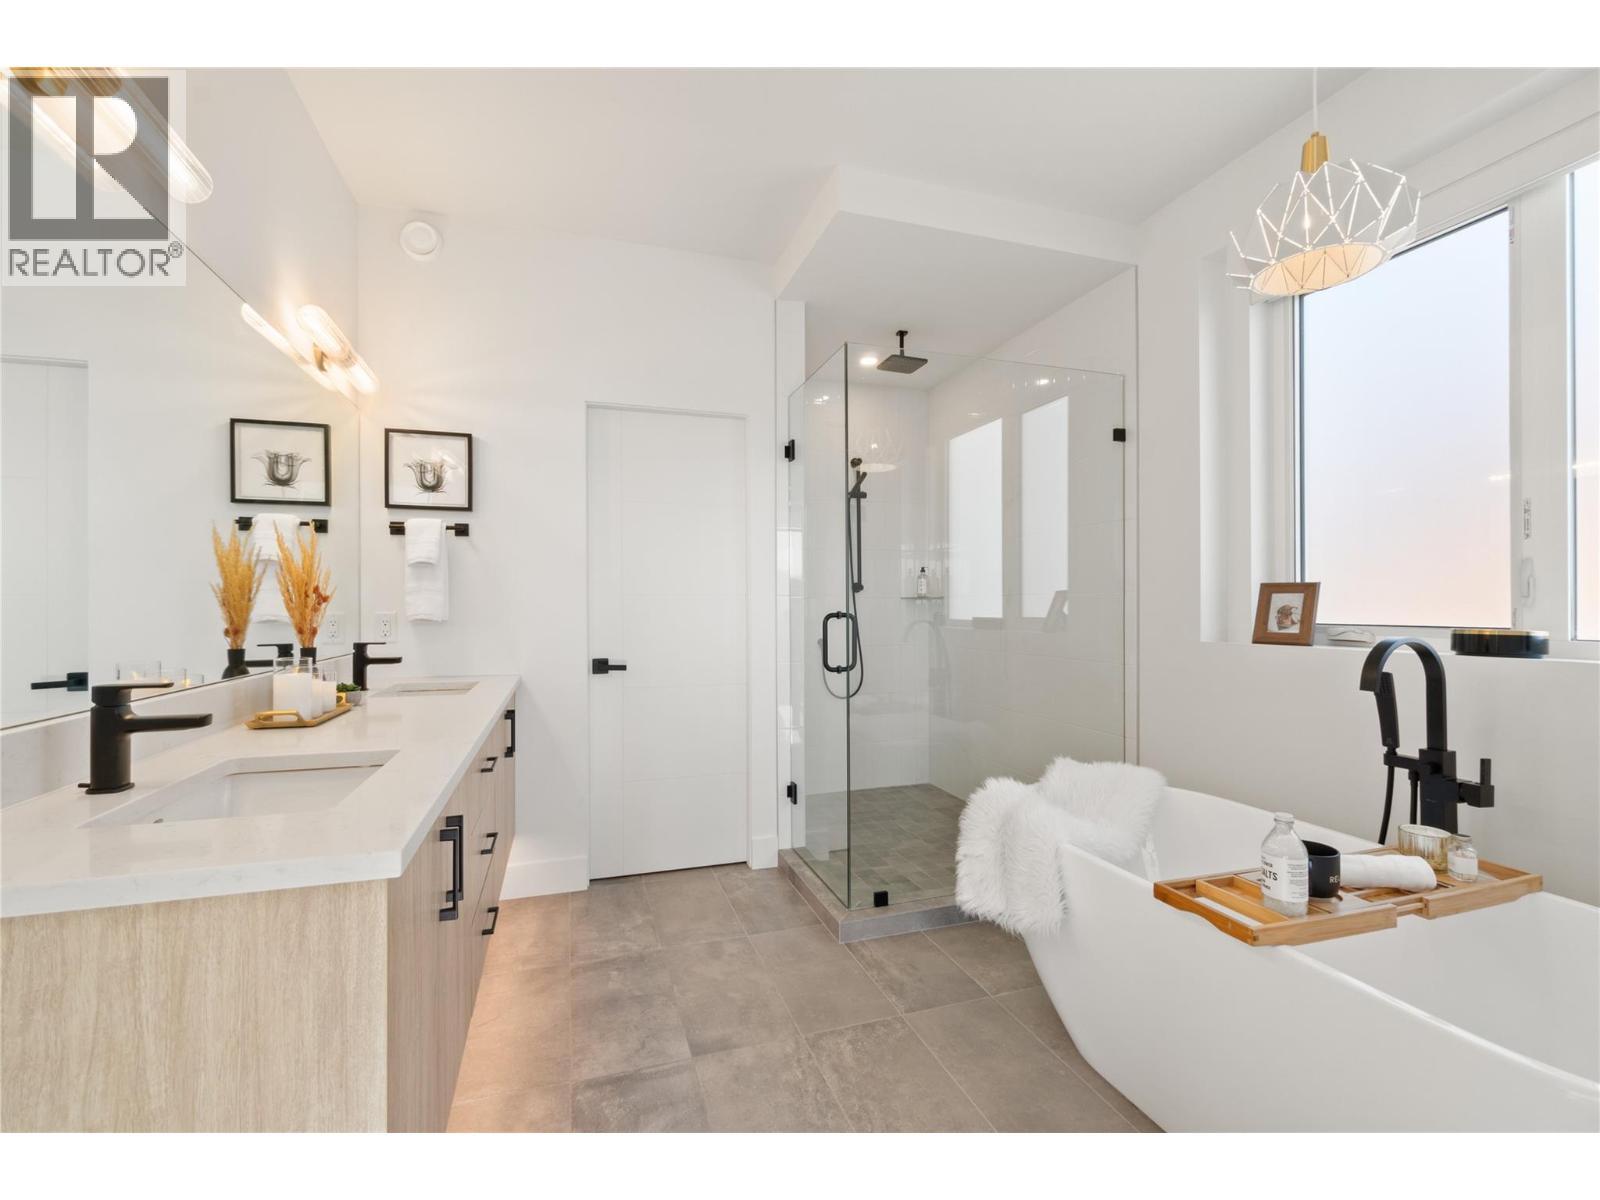
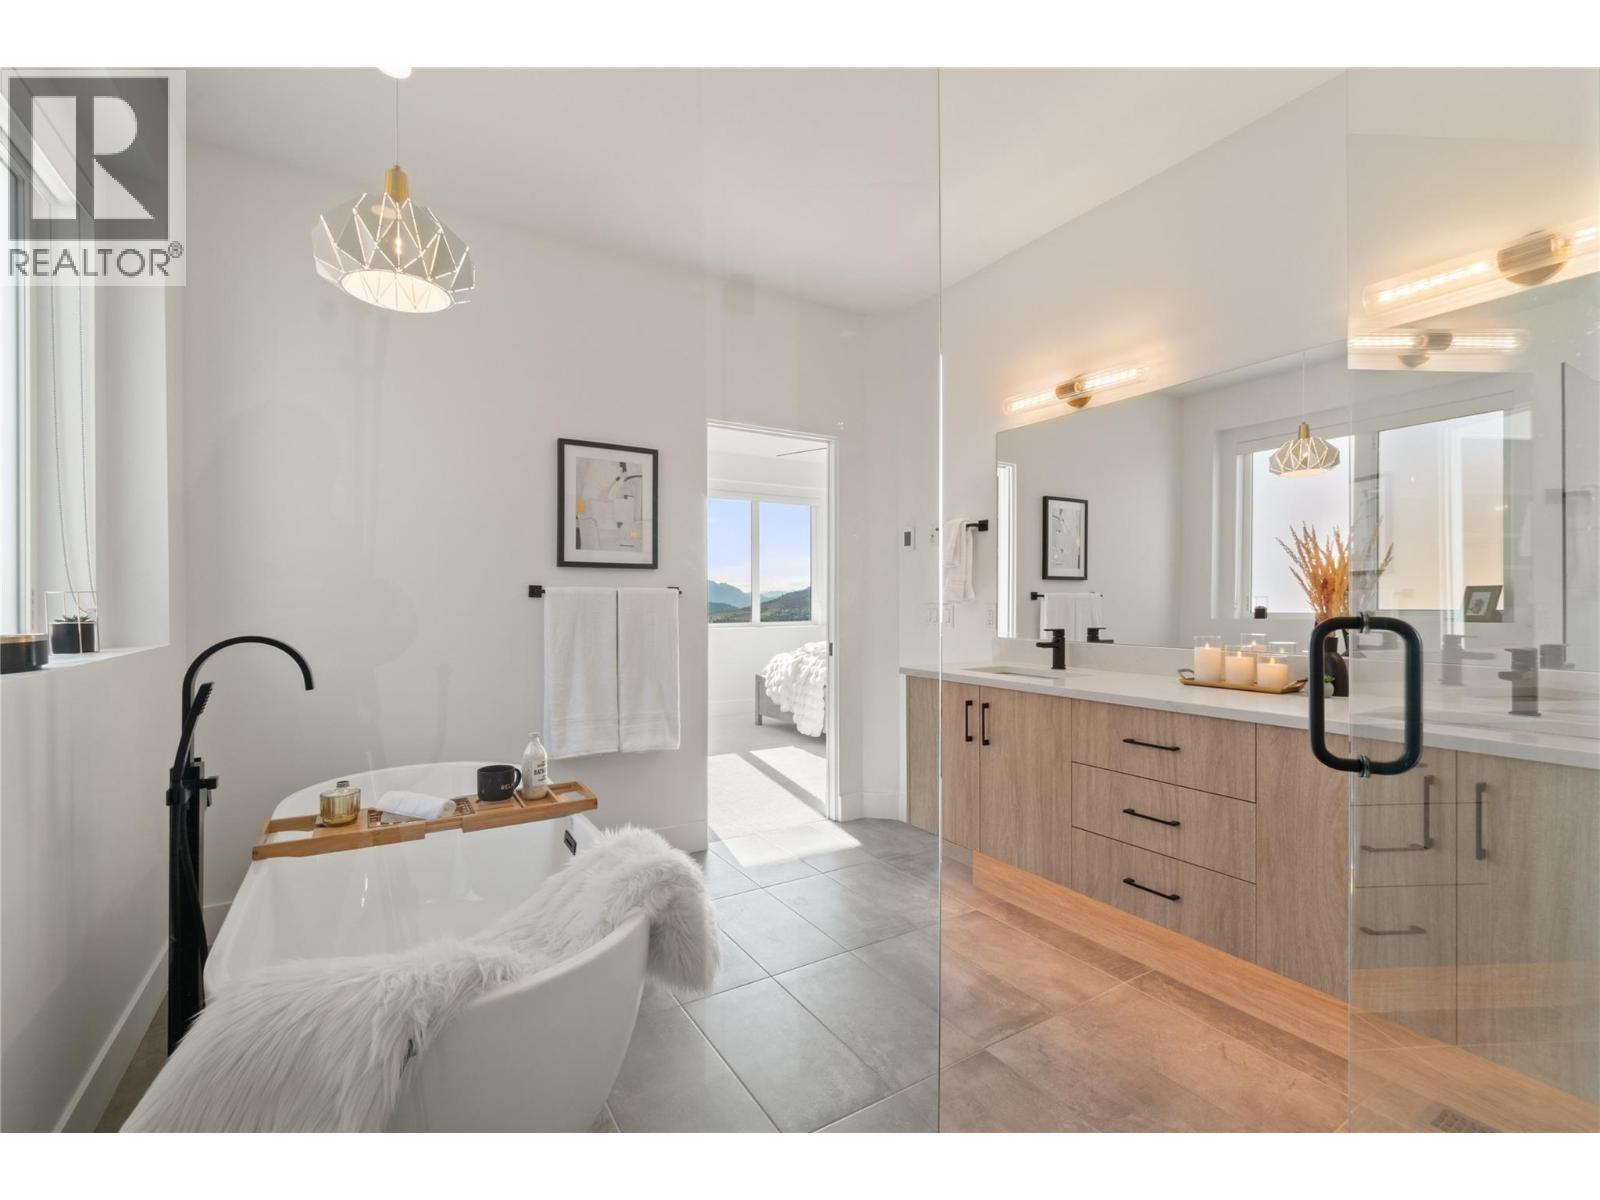
  • Bathroom Main Level 9'10'' x 13'1''
  • Primary Bedroom Main Level 13'7'' x 17'2''
  • Kitchen Main Level 17'10'' x 11'9''
  • Dining Main Level 13'4'' x 11'4''
  • Living Main Level 15'11'' x 16'7''
  • Bathroom 9'1'' x 5'
  • Bedroom 12'8'' x 12'8''
  • Kitchen 10'9'' x 12'1''
  • Living 17'2'' x 19'2''

Courtesy of: REMAX Kelowna

REALTOR.ca  

QuickQuoteTM Powered by RPS

Location of 2827 Copper Ridge Drive, West Kelowna, British Columbia, V4T 0E7

Demographic Information of 2827 Copper Ridge Drive, West Kelowna, British Columbia, V4T 0E7

Life Stage

Midlife Families

Employment Type

Service Sector/White Collar

Average Household Income

$124,437.27

Average Number of Children

1.76

Household Population

Household Structure

Age of Population

Education

Education Level

No certificate/diploma/degree

7.76 %

High school certificate or equivalent

37.53 %

Apprenticeship trade certificate/diploma

9.17 %

College/non-university certificate

28.43 %

University certificate (below bachelor)

0.72 %

University Degree

16.39 %

Commuter

Travel To Work

By Car

93.07 %

By Public Transit

0.0 %

By Walking

1.51 %

By Bicycle

0.0 %

By Other Methods

5.42 %

Cultural Diversity

Knowledge of Official Language

Mother Tongue

Building Information

Building Type

Apartments (Low and High Rise)

Houses

100.0 %

Own Vs. Rent

