Button CopyPathCircle CloseCircle Left ArrowArrow Down Icon GreyClosecirclecircleBurger
Image 1
Image 2
Image 3
$1,149,000

2674 Lakeview Road, West Kelowna, BC, V1Z 1Y7

MLS® # 10387172

4 Beds

Baths

2390  FEETSQ

QuickQuoteTM: Not Available

West Kelowna BC, V1Z 1Y7

MLS® # 10387172

Property Information:

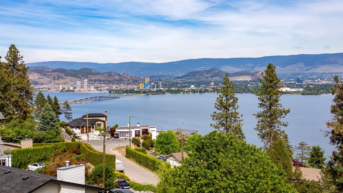
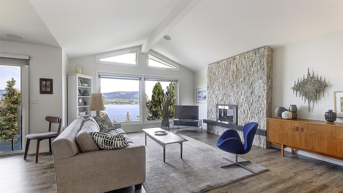
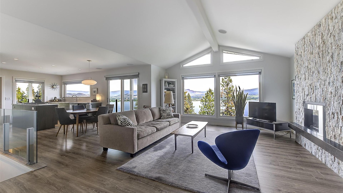
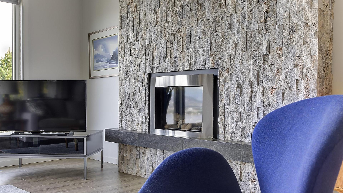
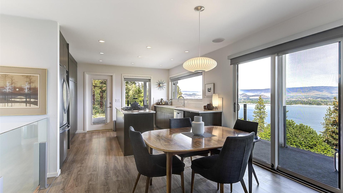
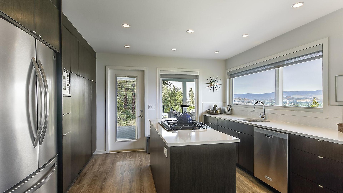
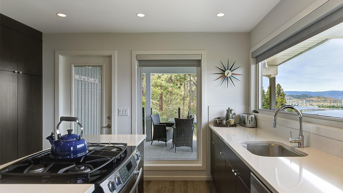
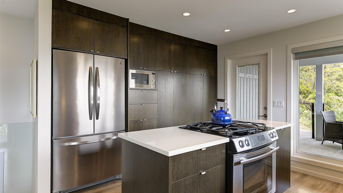
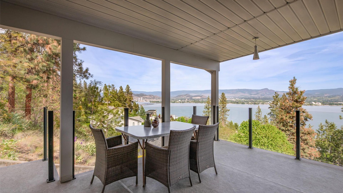
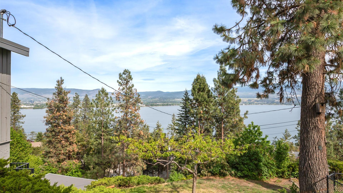
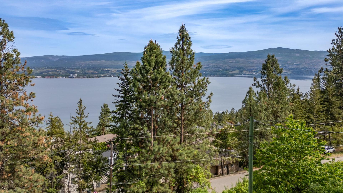
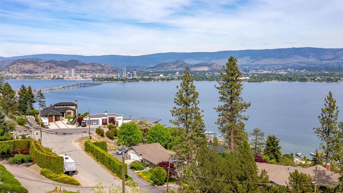
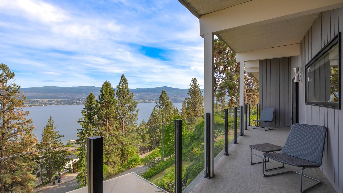
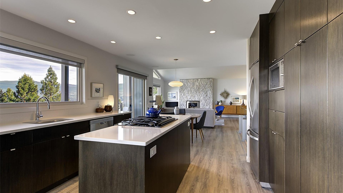
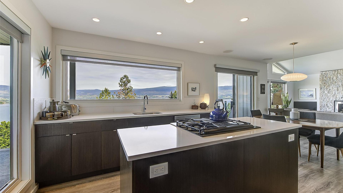
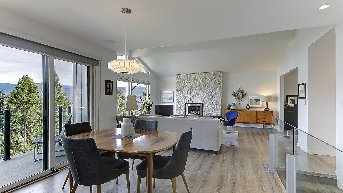
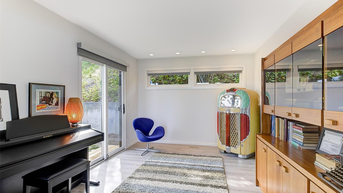
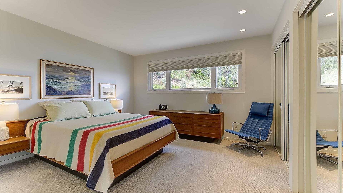
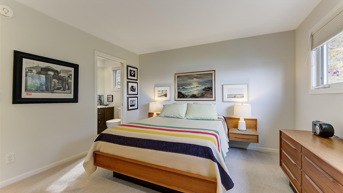
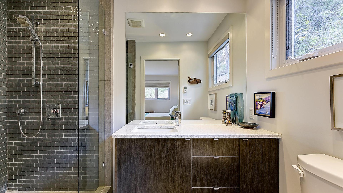
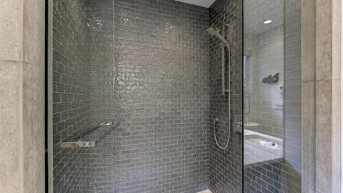
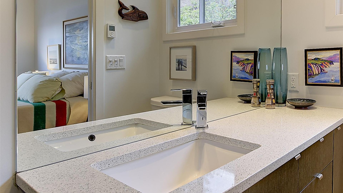
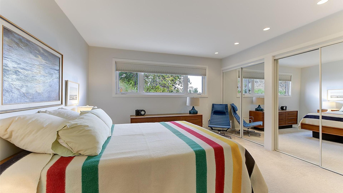
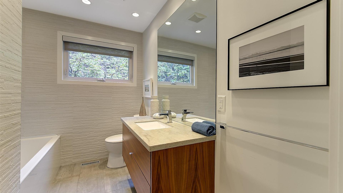
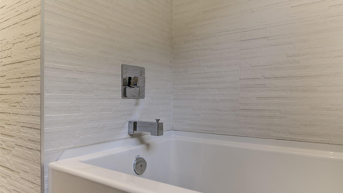
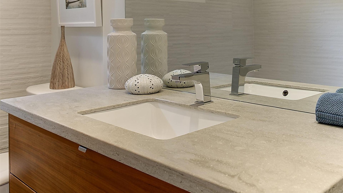
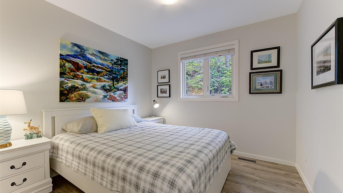
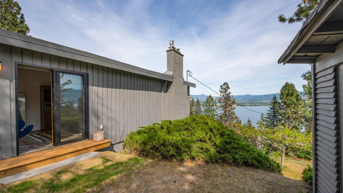
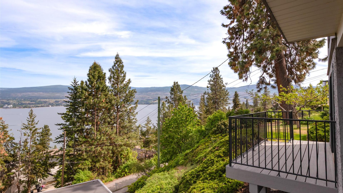
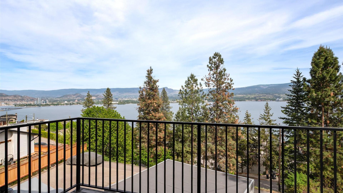
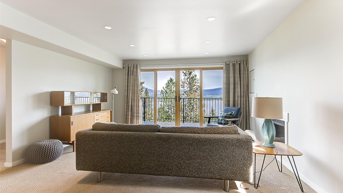
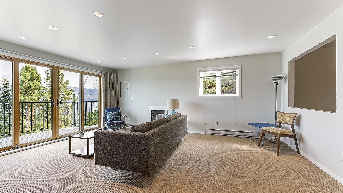
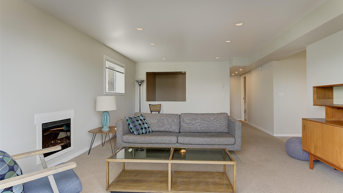
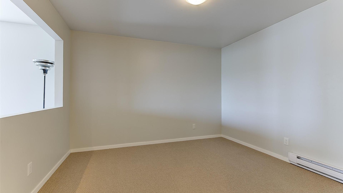
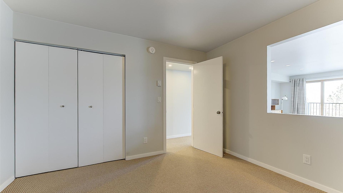
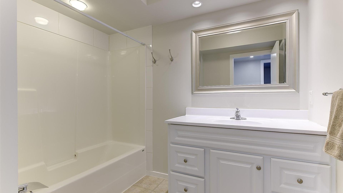
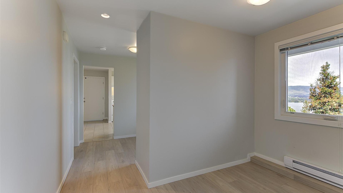
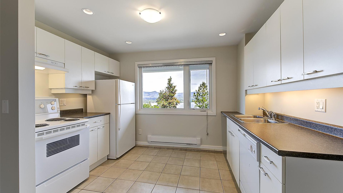
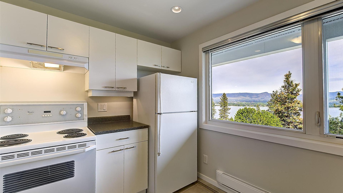
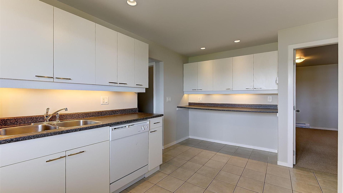
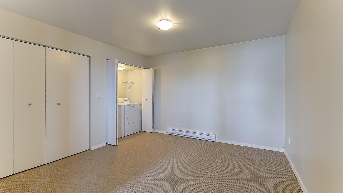
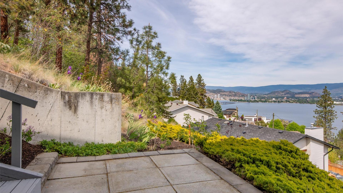
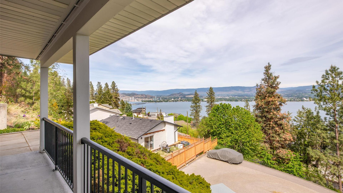
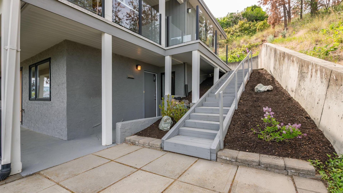
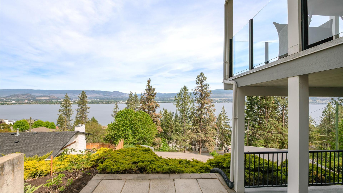
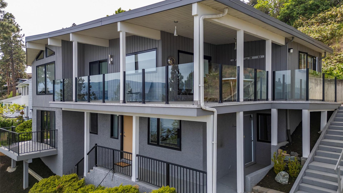
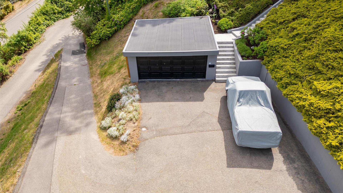
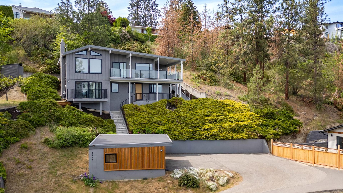
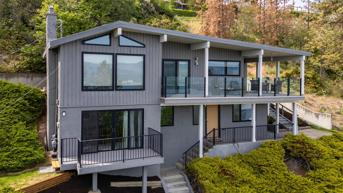
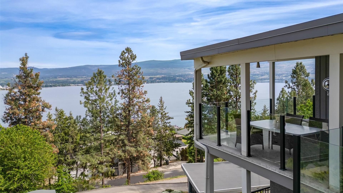
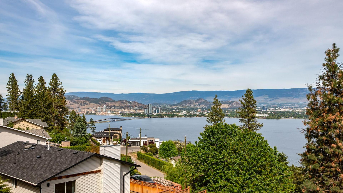
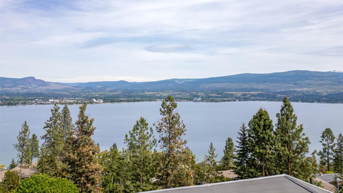
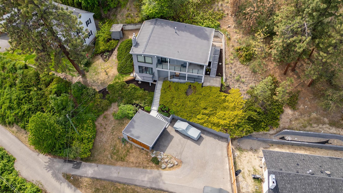
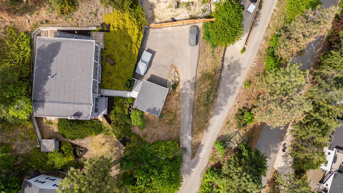
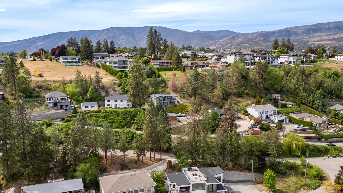
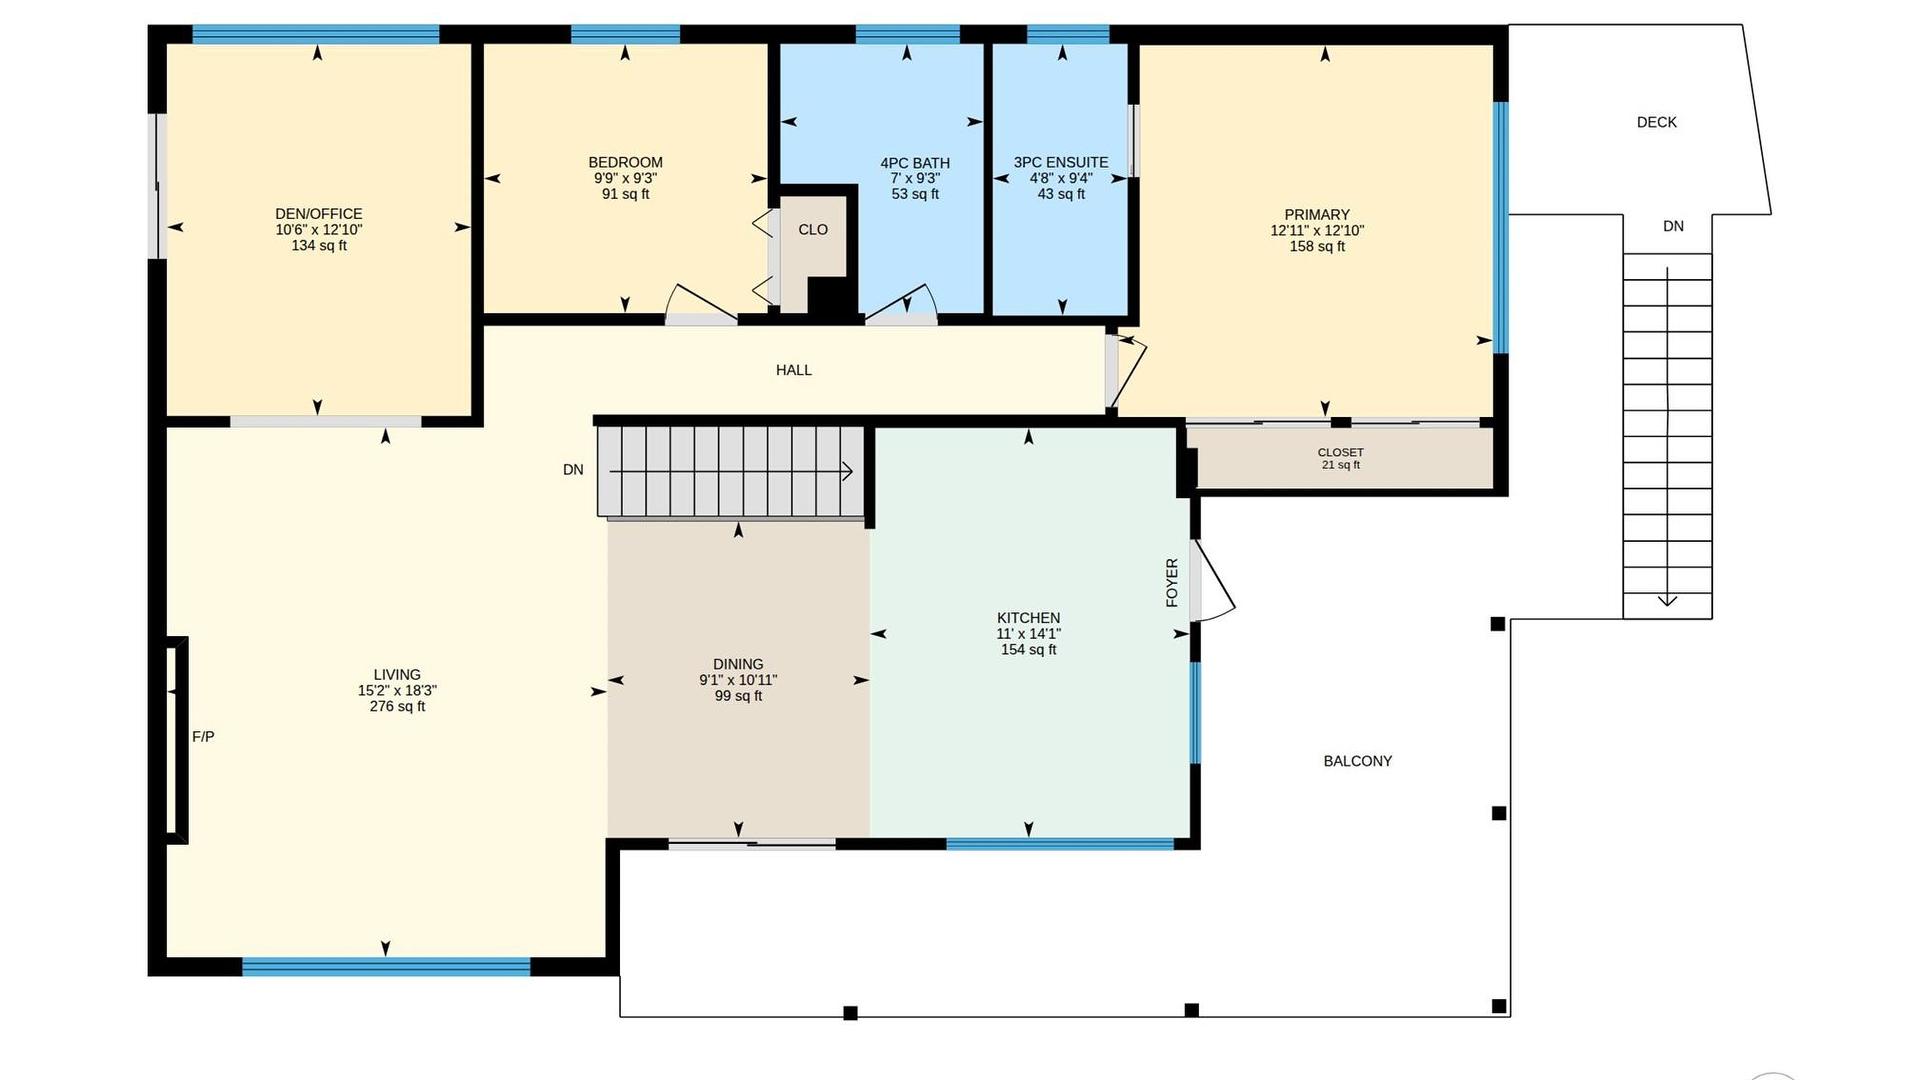
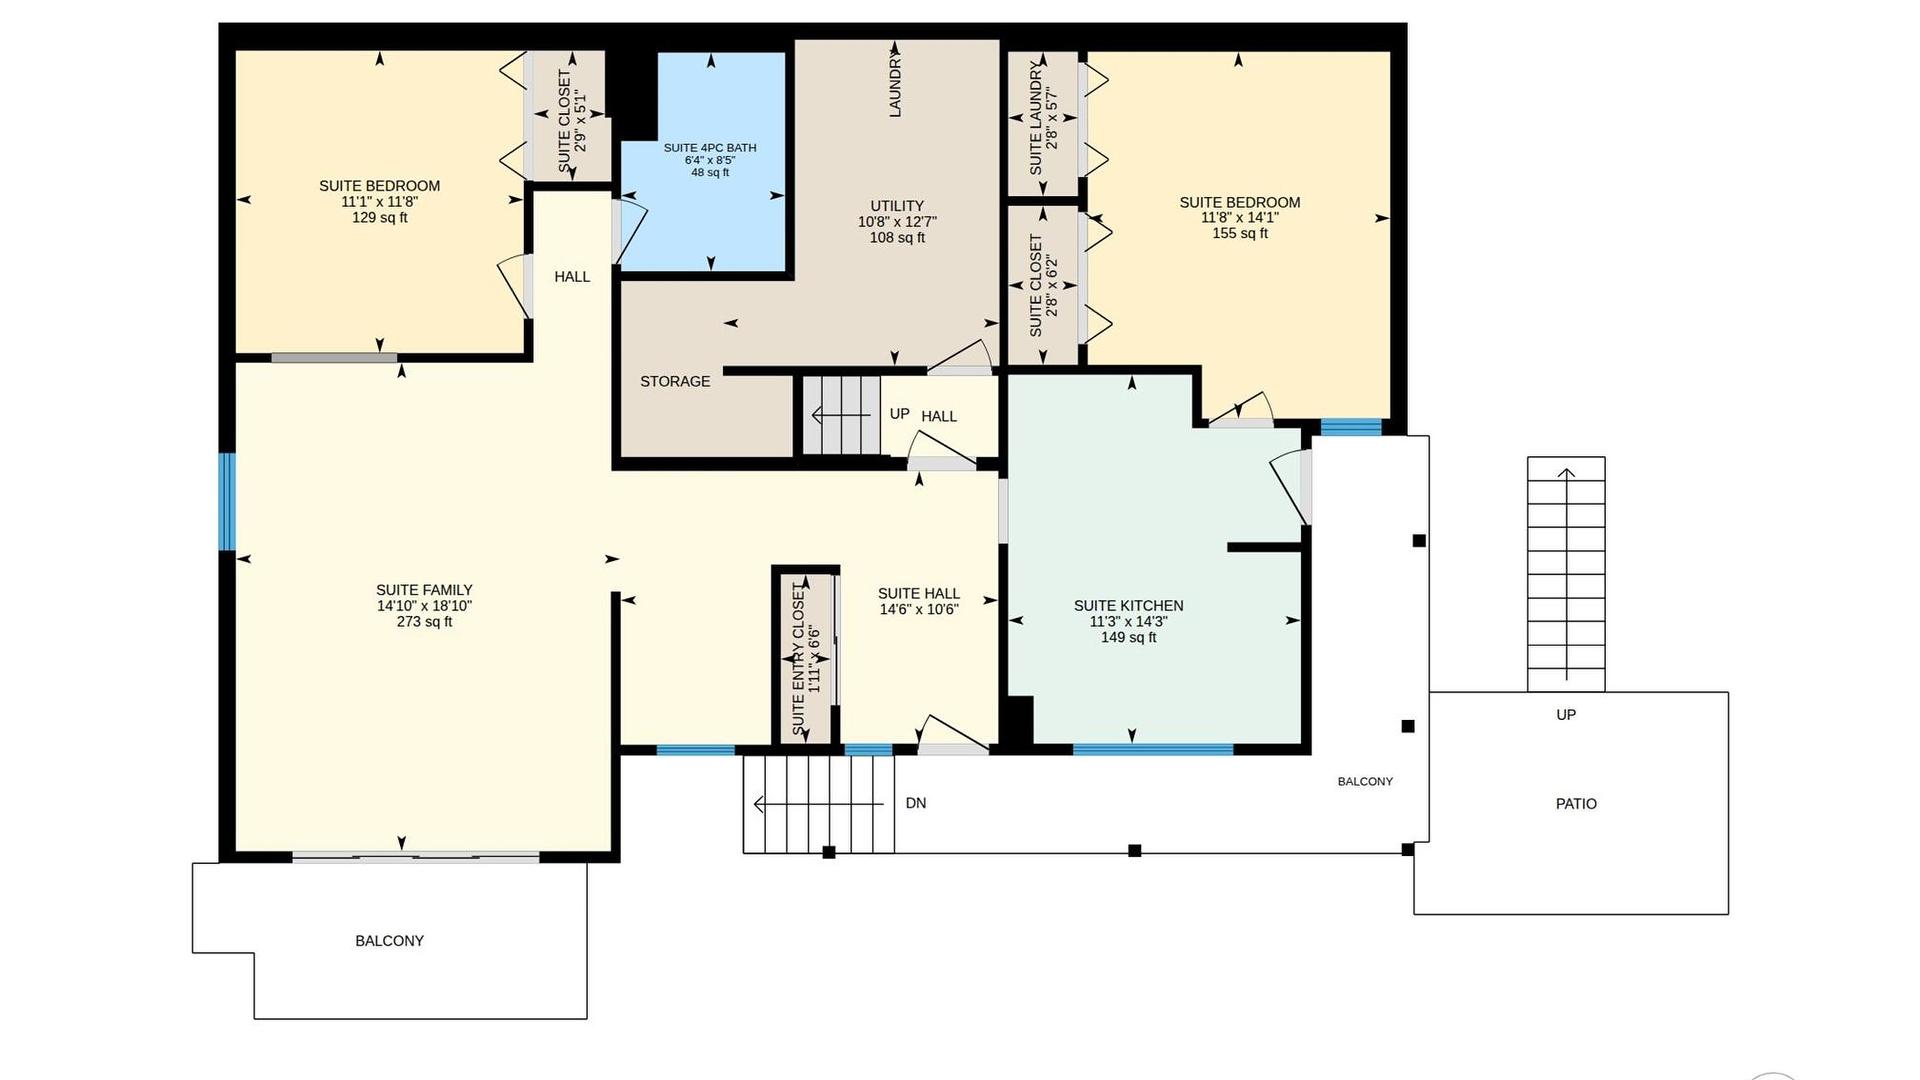
Welcome to 2674 Lakeview Road in the heart of Lakeview Heights—a beautifully renovated home offering breathtaking panoramic views of Okanagan Lake, the city of Kelowna, and surrounding mountains from nearly every window. Located on a quiet no-thru street, this established neighbourhood offers privacy while being just minutes from everyday amenities. The main level features two spacious bedrooms and two bathrooms, including in-floor heating in both upstairs bathrooms for year-round comfort. The bright living area is anchored by a cozy gas fireplace with a beautiful travertine stone surround, while large windows showcase the spectacular lake and city views. Two covered decks provide the perfect places to relax, entertain, and enjoy the scenery. The kitchen is well equipped with a Jenn-Air gas range and excellent functionality for everyday living. The lower level offers a fully self-contained legal one-bedroom plus den suite with in-suite laundry and stunning lake and city views—an excellent mortgage helper or guest accommodation. Sound-deadening insulation and drywall hangers were added during renovations to minimize sound transfer between floors. Additional highlights include a new hot water tank (Jan 2026), new smoke and CO2 alarms throughout, ample parking for up to six vehicles, and zoning that allows the detached double garage to be redeveloped as a carriage house. Located just minutes from shopping, wineries, restaurants, and the trails and beaches of Kalamoir Park.

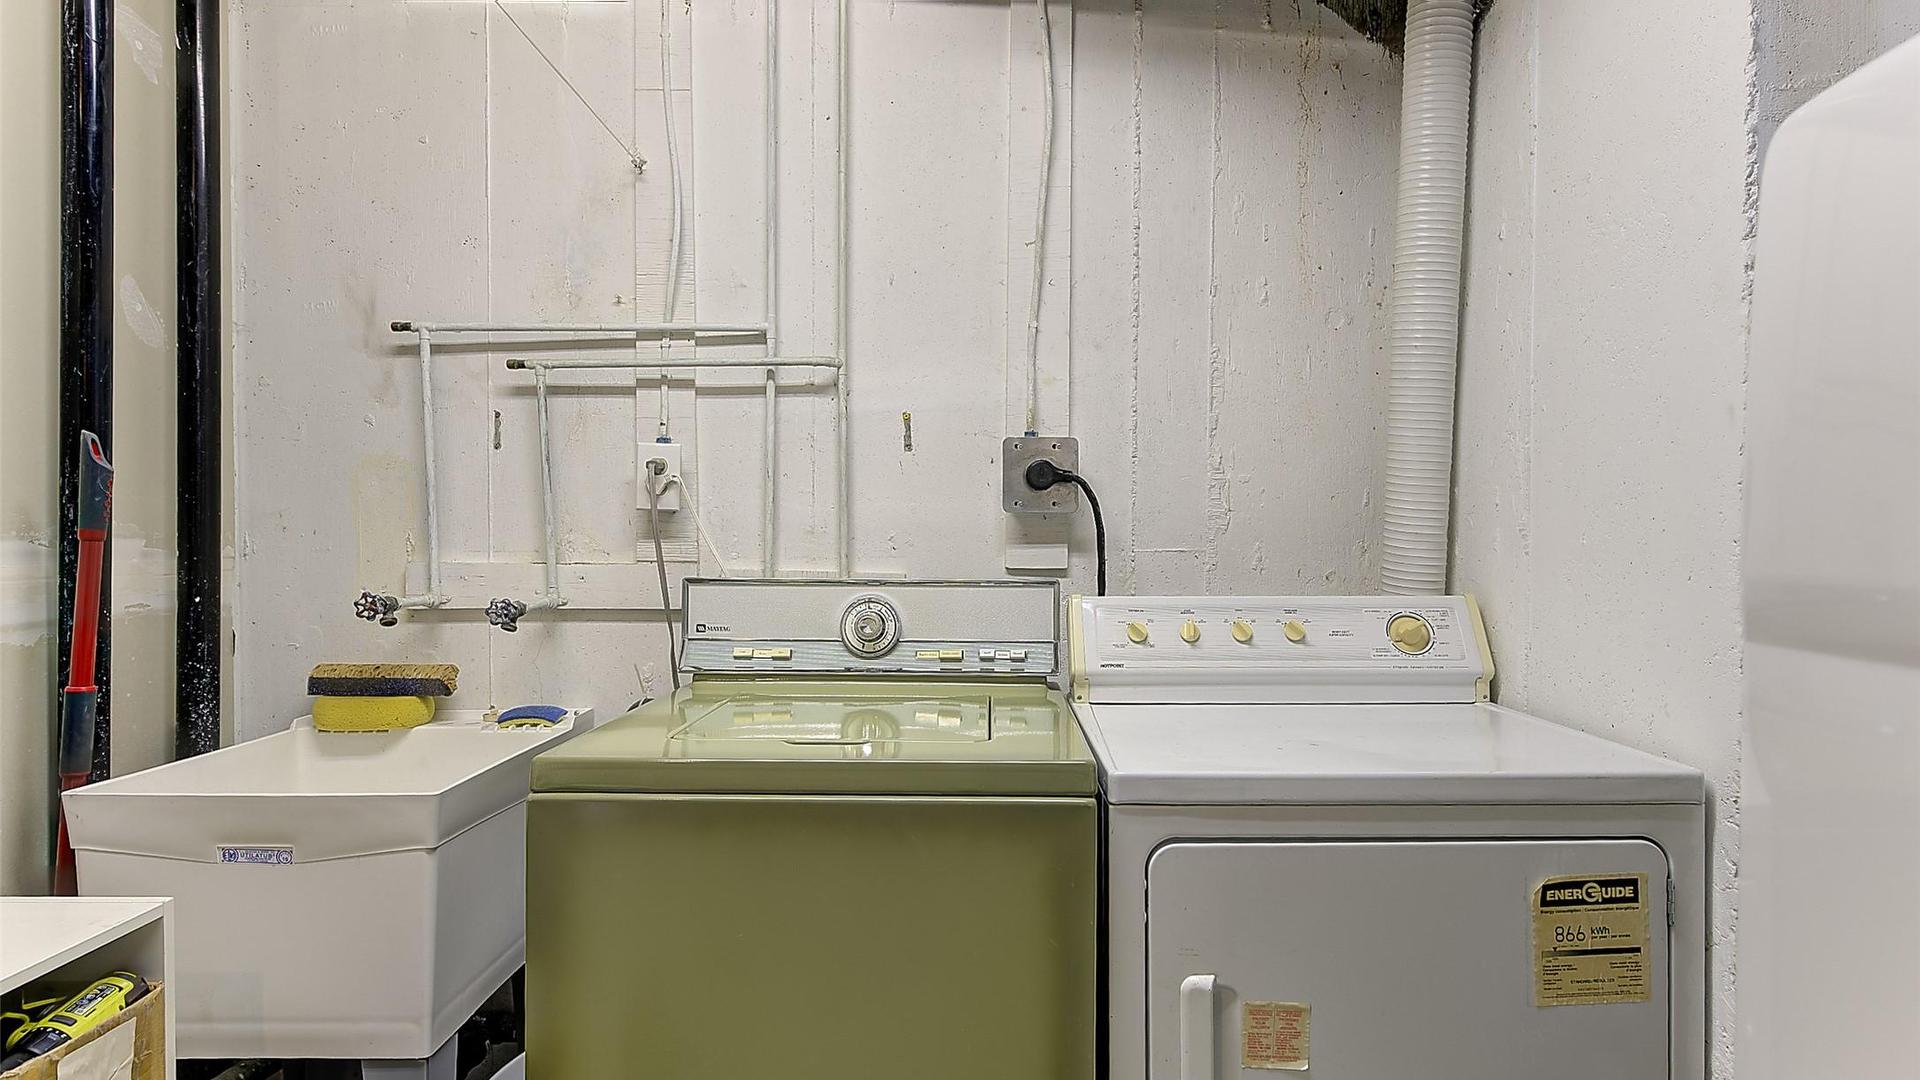
Exclusions : Maytag Washer & Vintage Fridge in Basement

Property Features:

  • Bedrooms: 4
  • Bathrooms: 3
  • Annual Tax Amount: $5,406
  • Architectural Style: Two Story
  • Built in: 1976
  • Construction Materials: Cedar, Concrete, Stucco, Wood Frame
  • Cooling: Heat Pump
  • Floor Space (approx): 2390 Square Feet
  • Heating: Forced Air, Natural Gas
  • Lot Size: 0.44 Acres
  • Parking Features: Detached, Garage, Open
  • Water Source: Public
  • Sewer: Public Sewer
  • No. of Parking Spaces: 6

Rooms:

  • Bathroom Other level :Lower 2.57 m x 1.93 m
  • Ensuite Bathroom Main Level 2.84 m x 1.42 m
  • Utility Other level :Lower 3.83 m x 3.25 m
  • Bathroom Main Level 2.82 m x 2.13 m
  • Primary Bedroom Main Level 3.91 m x 3.94 m
  • Living Other level :Lower 5.74 m x 4.52 m
  • Den Main Level 3.91 m x 3.20 m
  • Kitchen Other level :Lower 4.34 m x 3.43 m
  • Bedroom Other level :Lower 3.56 m x 3.38 m
  • Bedroom Other level :Lower 4.29 m x 3.56 m
  • Dining Main Level 3.33 m x 2.77 m
  • Living Main Level 5.56 m x 4.62 m
  • Bedroom Main Level 2.82 m x 2.97 m
  • Kitchen Main Level 4.29 m x 3.35 m

Convert Measurement to:


This listing content provided by Brokers PlaybookTM

QuickQuoteTM Powered by RPS

Location of 2674 Lakeview Road, West Kelowna, BC, V1Z 1Y7

Demographic Information of 2674 Lakeview Road, West Kelowna, BC, V1Z 1Y7

Life Stage

Nearly Retired

Employment Type

Service Sector/White Collar

Average Household Income

$132,420.48

Average Number of Children

1.79

Household Population

Household Structure

Age of Population

Education

Education Level

No certificate/diploma/degree

11.99 %

High school certificate or equivalent

32.87 %

Apprenticeship trade certificate/diploma

8.34 %

College/non-university certificate

29.42 %

University certificate (below bachelor)

0.16 %

University Degree

17.23 %

Commuter

Travel To Work

By Car

86.78 %

By Public Transit

2.88 %

By Walking

4.32 %

By Bicycle

0.0 %

By Other Methods

6.02 %

Cultural Diversity

Knowledge of Official Language

Mother Tongue

Building Information

Building Type

Apartments (Low and High Rise)

0.09 %

Houses

99.91 %

Own Vs. Rent
