Button CopyPathCircle CloseCircle Left ArrowArrow Down Icon GreyClosecirclecircleBurger
Image 1
Image 2
Image 3
$1,249,900

2618 Thacker Drive, West Kelowna, British Columbia, V1Z 1W3

MLS® # 10384821

5 Beds

Baths

2649  FEETSQ

QuickQuoteTM: Not Available

West Kelowna BC, V1Z 1W3

MLS® # 10384821

Property Information:

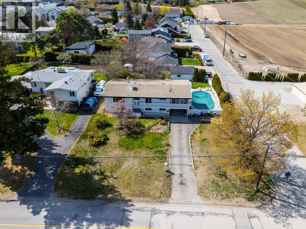
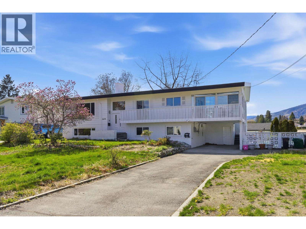
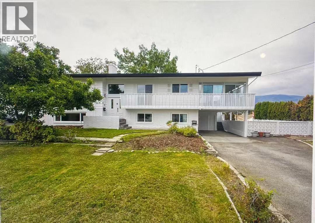
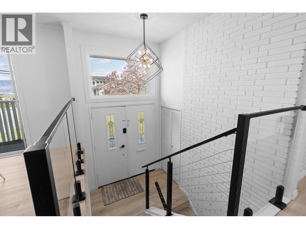
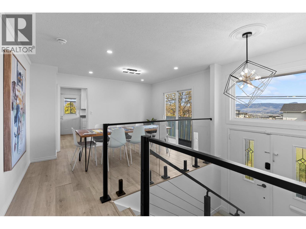
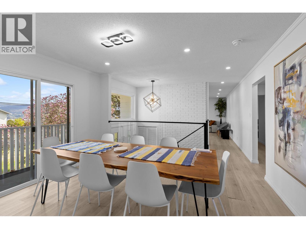
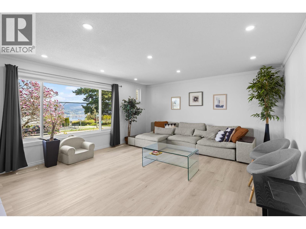
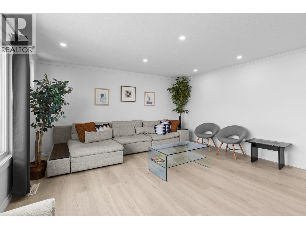
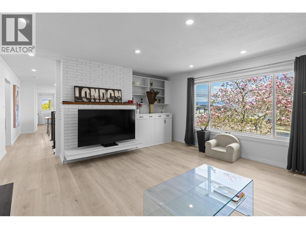
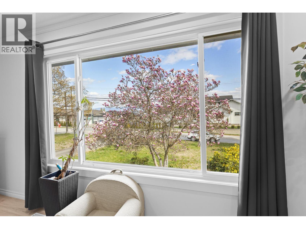
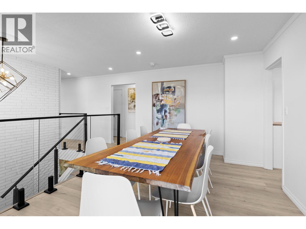
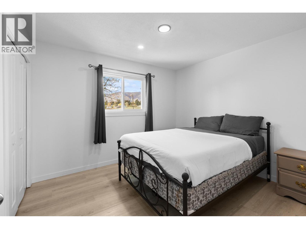
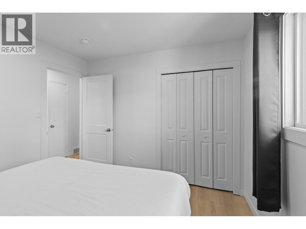
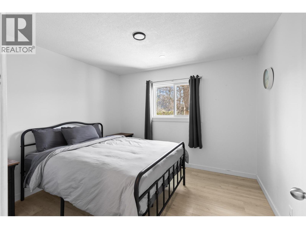
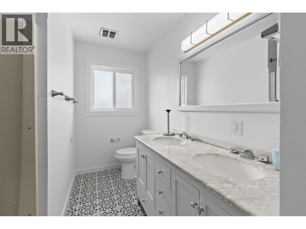
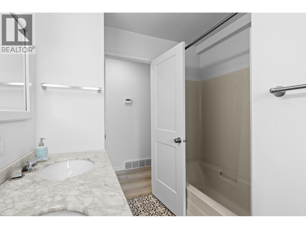
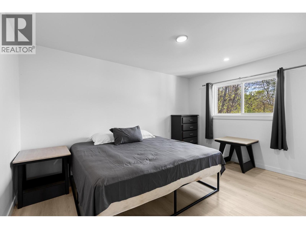
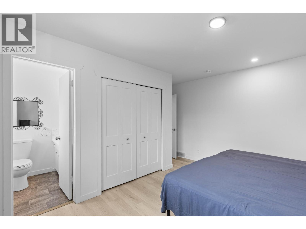
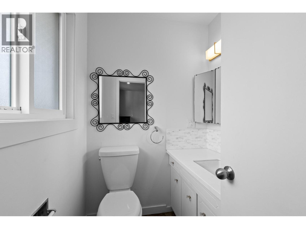
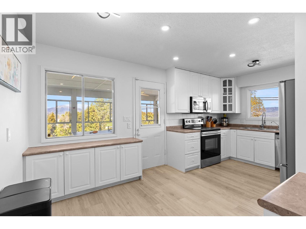
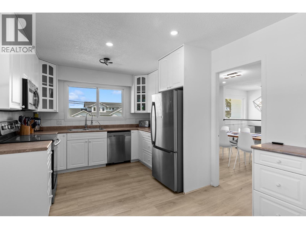
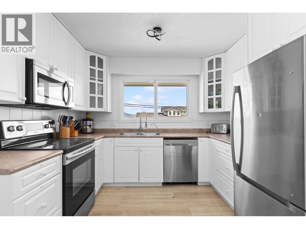
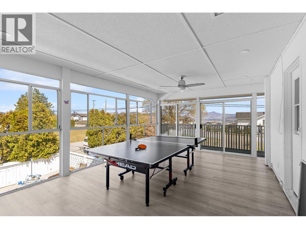
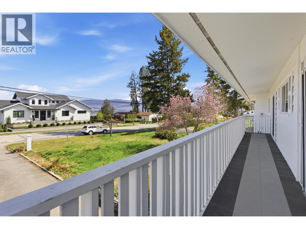
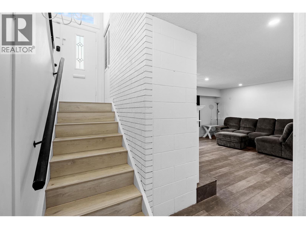
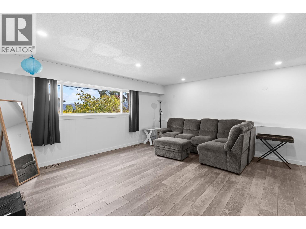
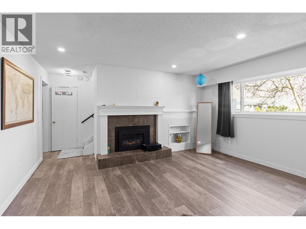
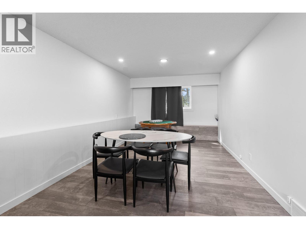
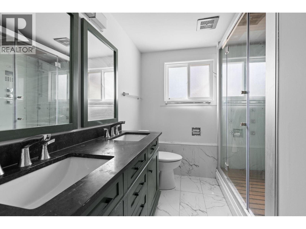
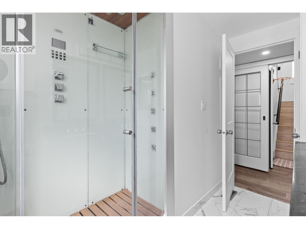
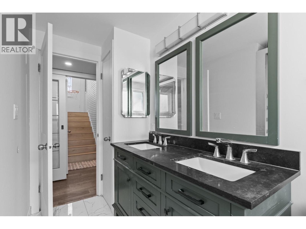
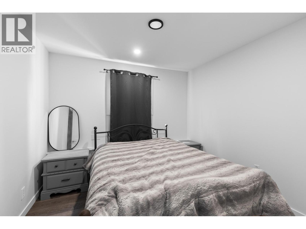
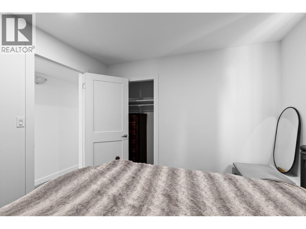
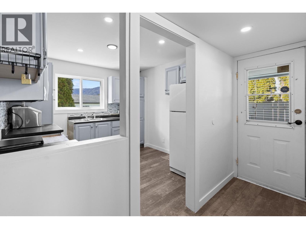
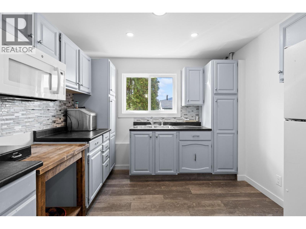
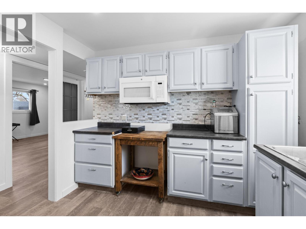
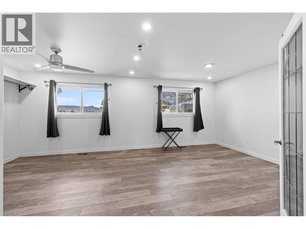
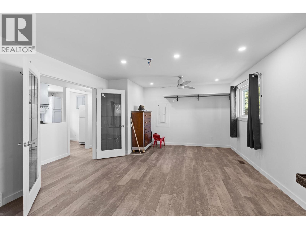
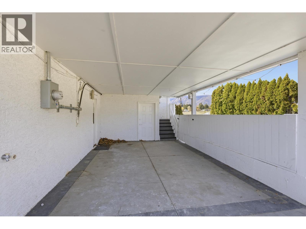
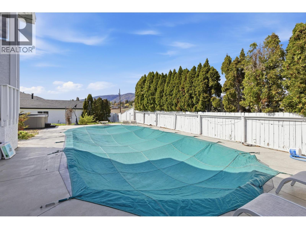
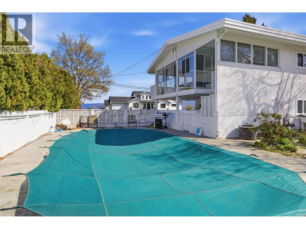
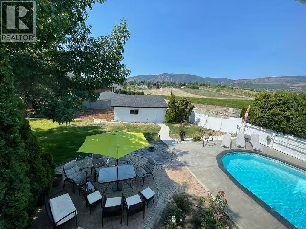
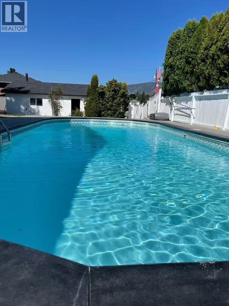
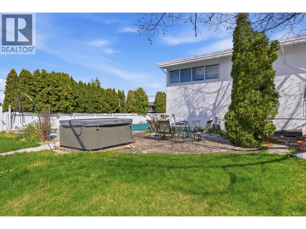
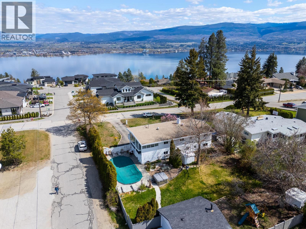
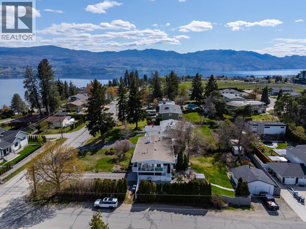
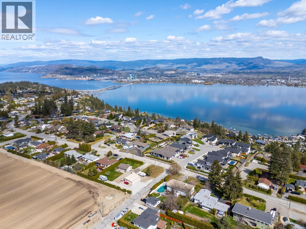
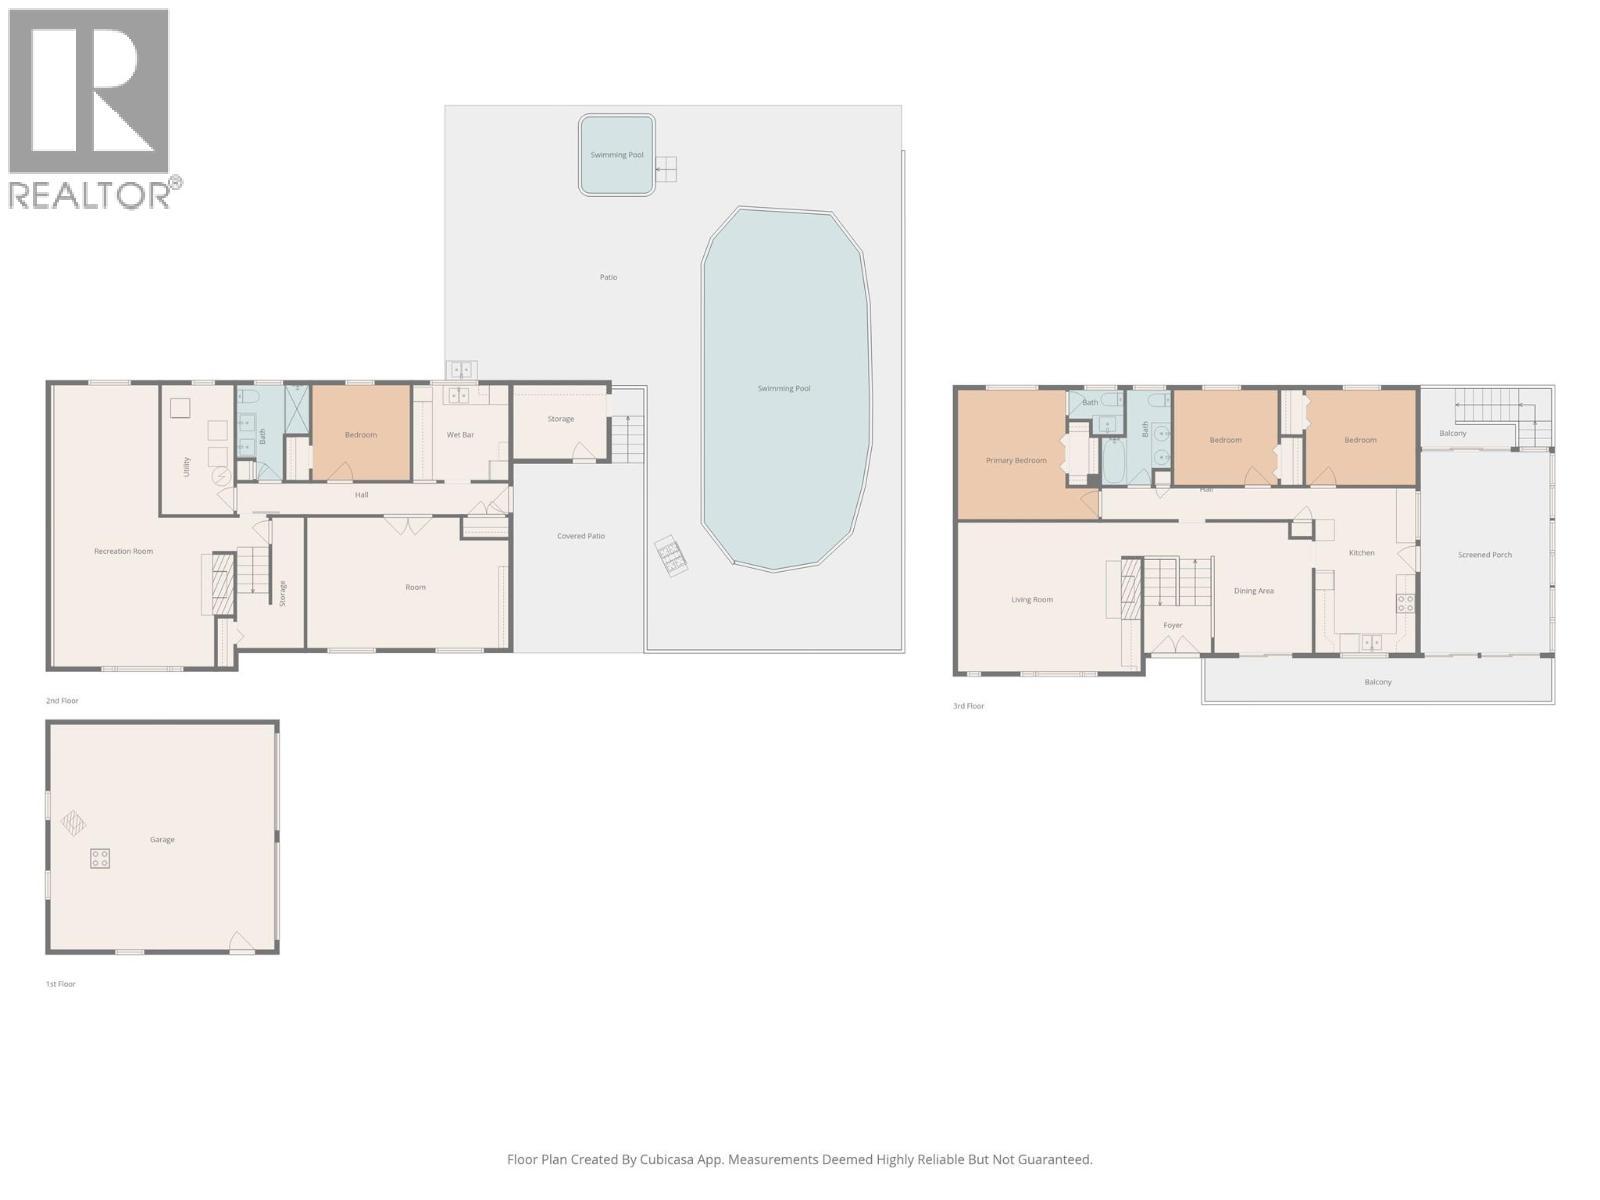
Rare opportunity in highly sought-after Lakeview Heights offering a 0.37 acre corner lot with lake and mountain views, privacy, and subdivision potential, making it ideal as a holding property, investment, or future development. The bi-level home features 5 bedrooms and 3 bathrooms with a bright main level, sunroom, and front veranda capturing lake views, while the lower level offers a fully finished 2 bedroom suite with separate entrance and short-term rental potential. The property includes a detached garage, ample parking for RVs, boats, and multiple vehicles, and a private backyard with an in-ground pool and generous outdoor space. Conveniently located near shopping, wineries, parks, and Okanagan Lake, this property offers a strong combination of lifestyle, income, and future potential. (id:27)

Building Features:

  • Style: Detached
  • Building Type: House
  • Basement Type: Full
  • Construction Style - Attachment: Detached
  • Exterior Finish: Brick, Stucco
  • Fire Protection: Security system
  • Fireplace Fuel: Gas
  • Fireplace Type: Unknown
  • Floor Space: 2649 sqft
  • Flooring Type: Carpeted, Ceramic Tile, Hardwood, Laminate
  • Roof Material: Tar & gravel
  • Roof Style: Unknown
  • Heating Type: Forced air
  • Cooling Type: Central air conditioning
  • Appliances: Refrigerator, Dishwasher, Dryer, Range - Electric, Microwave, Washer

Property Features:

  • OwnershipType: Freehold
  • Property Type: Single Family
  • Bedrooms: 5
  • Bathrooms: 3
  • Half Bathrooms: 1
  • Access Type: Easy access
  • Amenities Nearby: Golf Nearby, Park, Recreation
  • Built in: 1971
  • Community Features: Family Oriented
  • Features: Level lot, Private setting, Treed
  • Fence Type: Fence
  • Floor Space (approx): 2649 Square Feet
  • Irregular: Yes
  • Landscape Features: Landscaped, Underground sprinkler
  • Lot Frontage: 170 Feet
  • Lot Size: 0.37 Acres
  • Pool Type: Inground pool
  • View Type: Lake view, Mountain view
  • Sewer: Municipal sewage system
  • Parking Type: Detached garage
  • No. of Parking Spaces: 8

Rooms:

  • Recreation Room Lower Level 22' x 28'11''
  • Bedroom Lower Level 10' x 9'9''
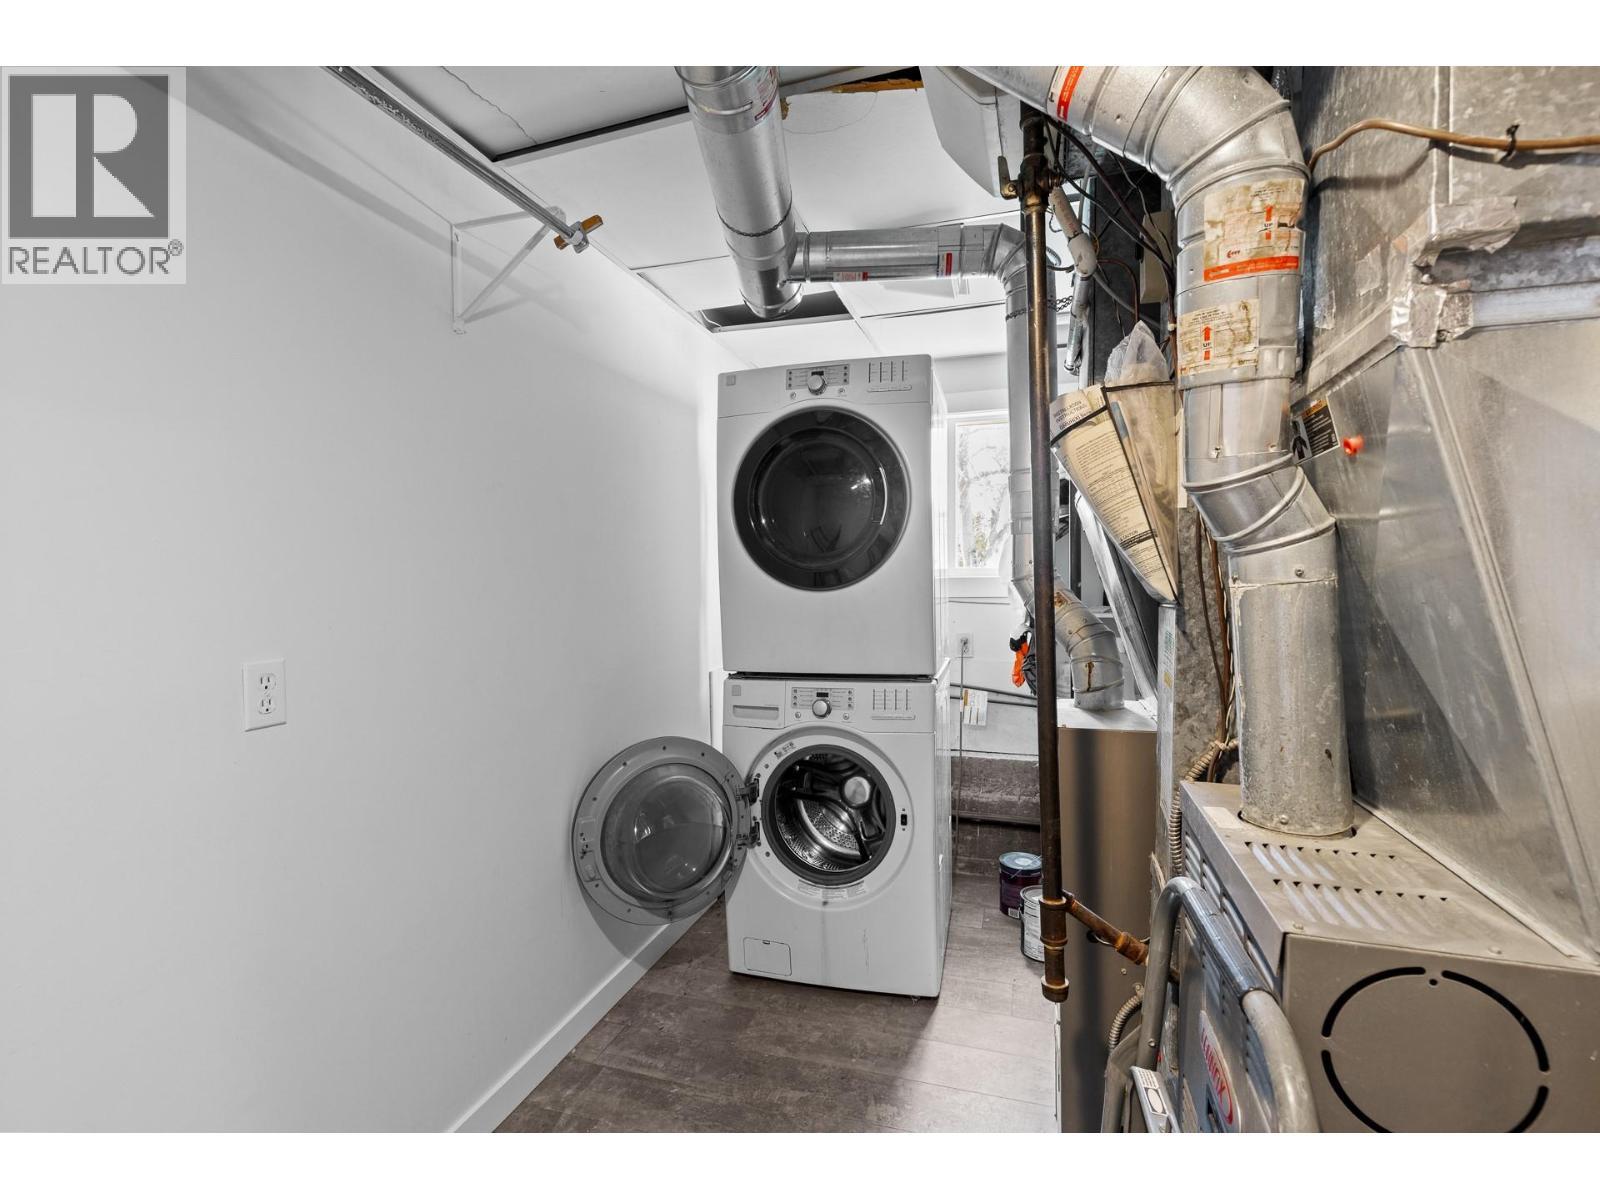
  • Utility Lower Level 7'5'' x 13'3''
  • Bathroom Lower Level 7'5'' x 9'9''
  • Kitchen Lower Level 9'9'' x 9'9''
  • Storage Lower Level 9'7'' x 7'6''
  • Bedroom Lower Level 20'8'' x 13'5''
  • Living Main Level 19'1'' x 15'3''
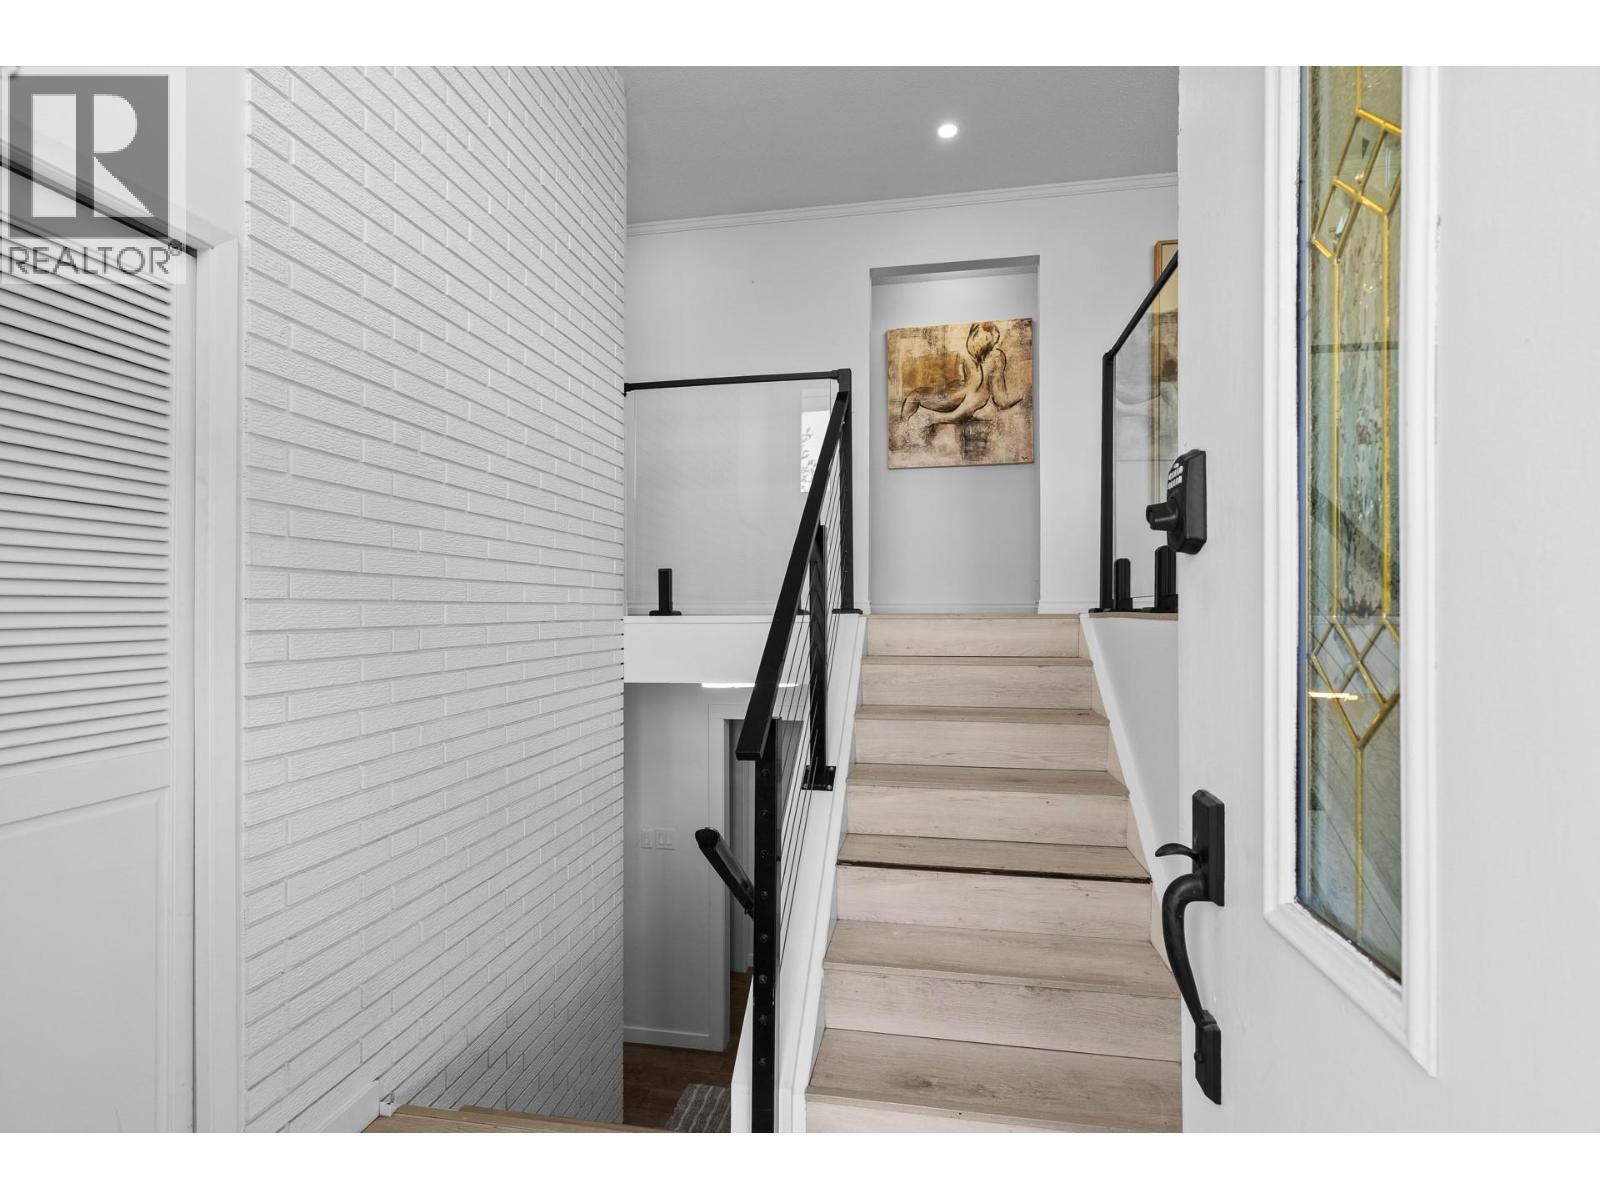
  • Foyer Main Level 6'10'' x 4'10''
  • Dining Main Level 17'2'' x 13'4''
  • Kitchen Main Level 10'4'' x 16'11''
  • Primary Bedroom Main Level 14'5'' x 13'3''
  • Bathroom Main Level 5'7'' x 4'7''
  • Bathroom Main Level 7'1'' x 9'9''
  • Bedroom Main Level 10'7'' x 9'8''
  • Bedroom Main Level 11'3'' x 9'9''
  • Sun Room Main Level 13'3'' x 20'8''

Courtesy of: Judy Lindsay Okanagan

REALTOR.ca  

QuickQuoteTM Powered by RPS

Location of 2618 Thacker Drive, West Kelowna, British Columbia, V1Z 1W3

Demographic Information of 2618 Thacker Drive, West Kelowna, British Columbia, V1Z 1W3

Life Stage

Midlife Families

Employment Type

Service Sector/White Collar

Average Household Income

$135,814.59

Average Number of Children

1.85

Household Population

Household Structure

Age of Population

Education

Education Level

No certificate/diploma/degree

12.66 %

High school certificate or equivalent

35.41 %

Apprenticeship trade certificate/diploma

10.2 %

College/non-university certificate

24.97 %

University certificate (below bachelor)

0.83 %

University Degree

15.93 %

Commuter

Travel To Work

By Car

88.7 %

By Public Transit

3.84 %

By Walking

3.92 %

By Bicycle

1.23 %

By Other Methods

2.31 %

Cultural Diversity

Knowledge of Official Language

Mother Tongue

Building Information

Building Type

Apartments (Low and High Rise)

0.91 %

Houses

99.09 %

Own Vs. Rent

