Button CopyPathCircle CloseCircle Left ArrowArrow Down Icon GreyClosecirclecircleBurger
Image 1
Image 2
Image 3
$775,000

2436 Asquith Court, West Kelowna, BC, V4T 2P6

MLS® # 10388864

4 Beds

Baths

2070  FEETSQ

QuickQuoteTM: Not Available

West Kelowna BC, V4T 2P6

MLS® # 10388864

Property Information:

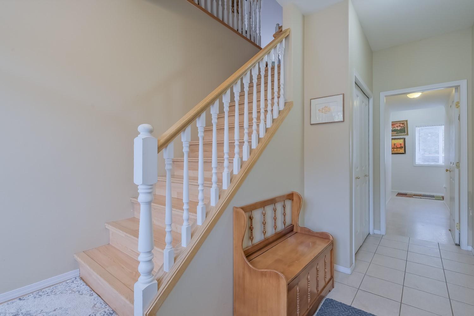
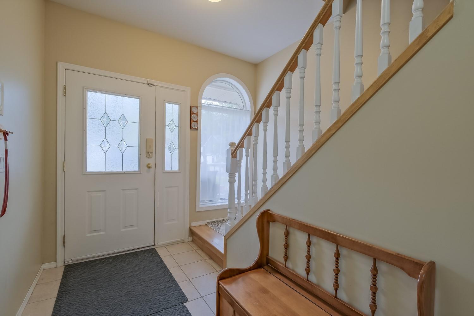
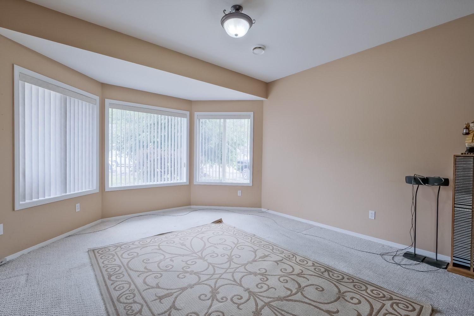
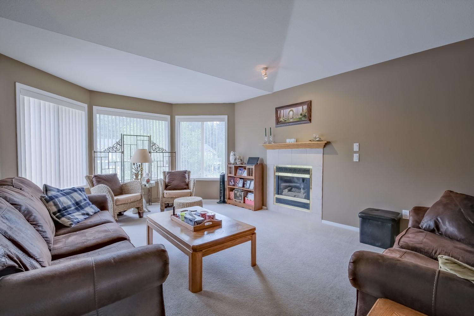
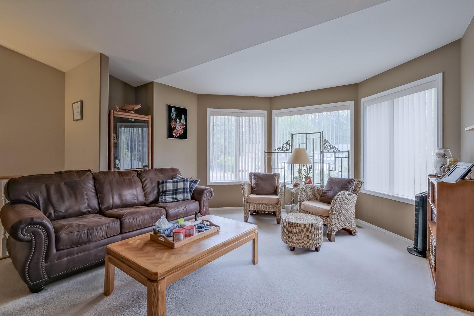
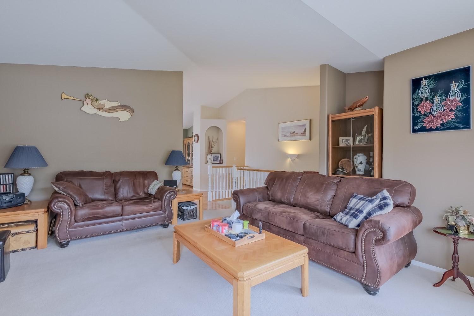
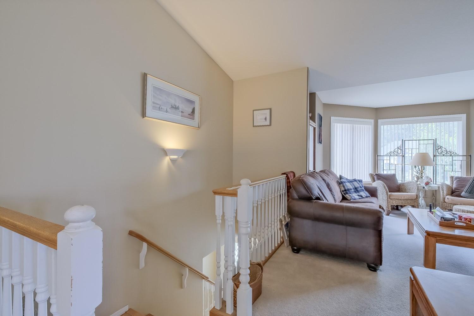
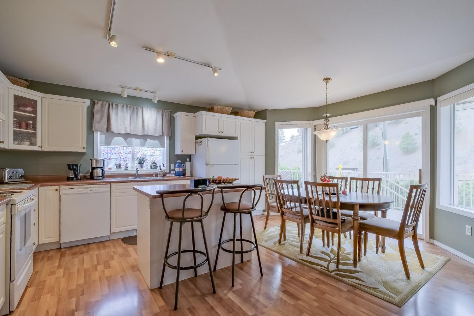
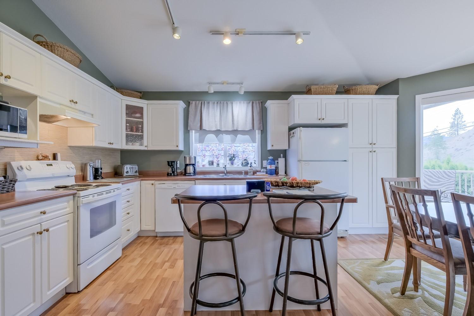
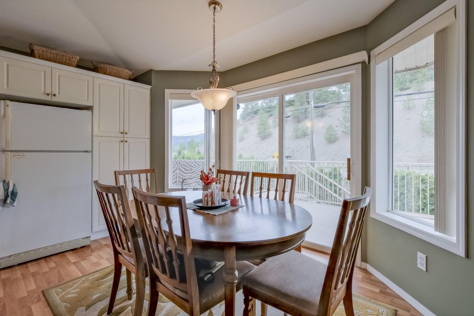
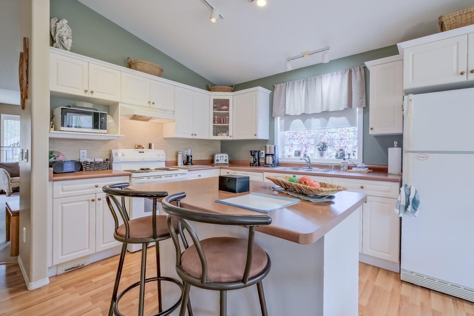
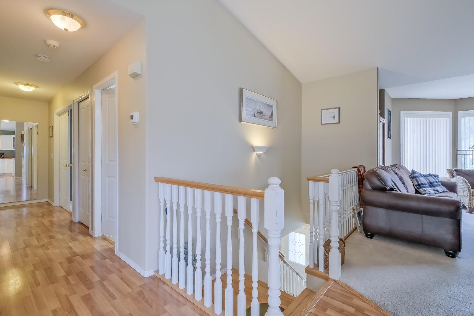
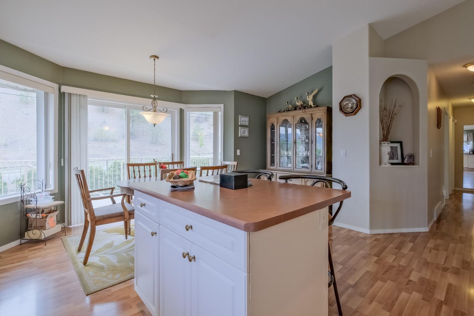
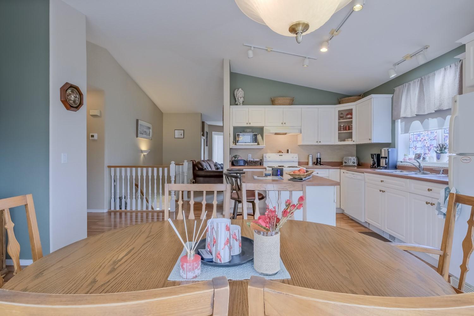
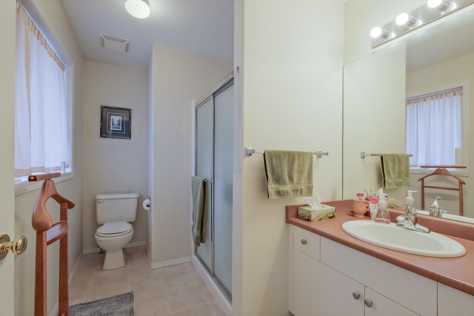
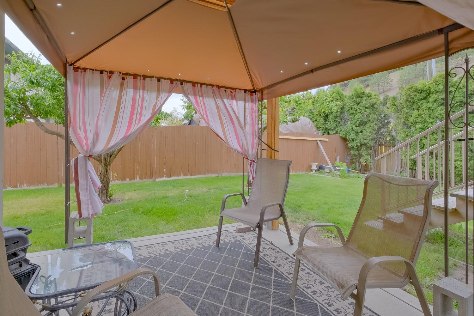
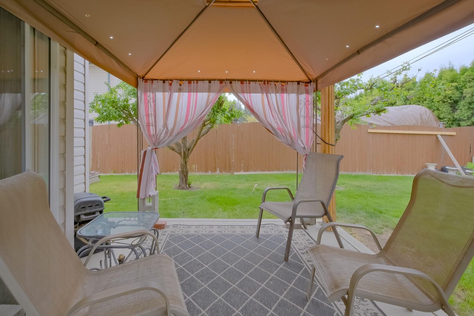
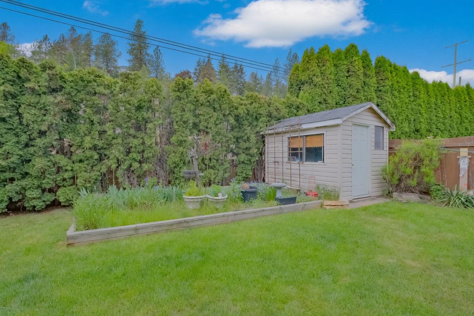
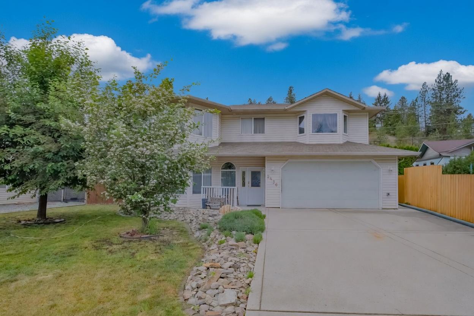
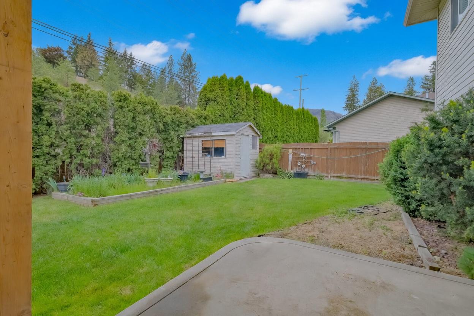
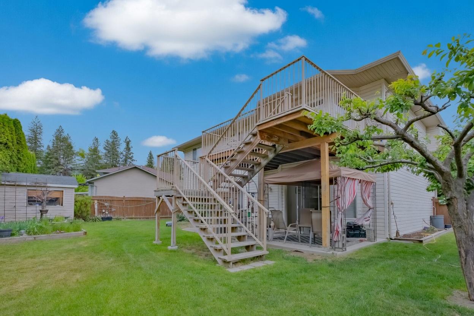
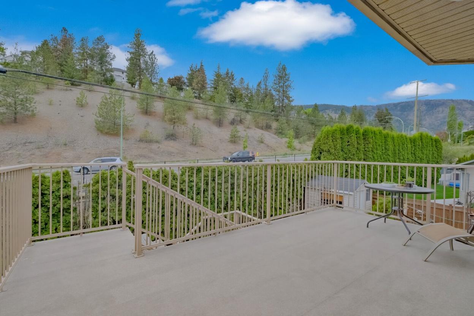
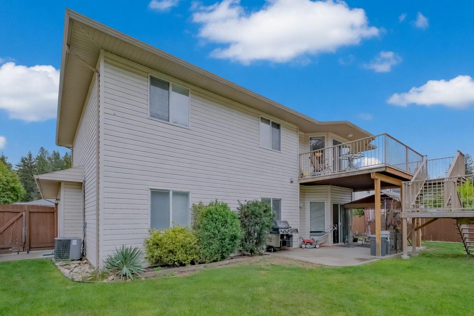
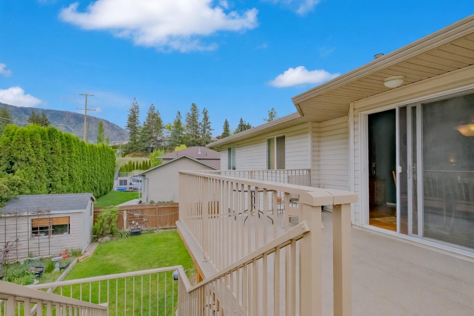
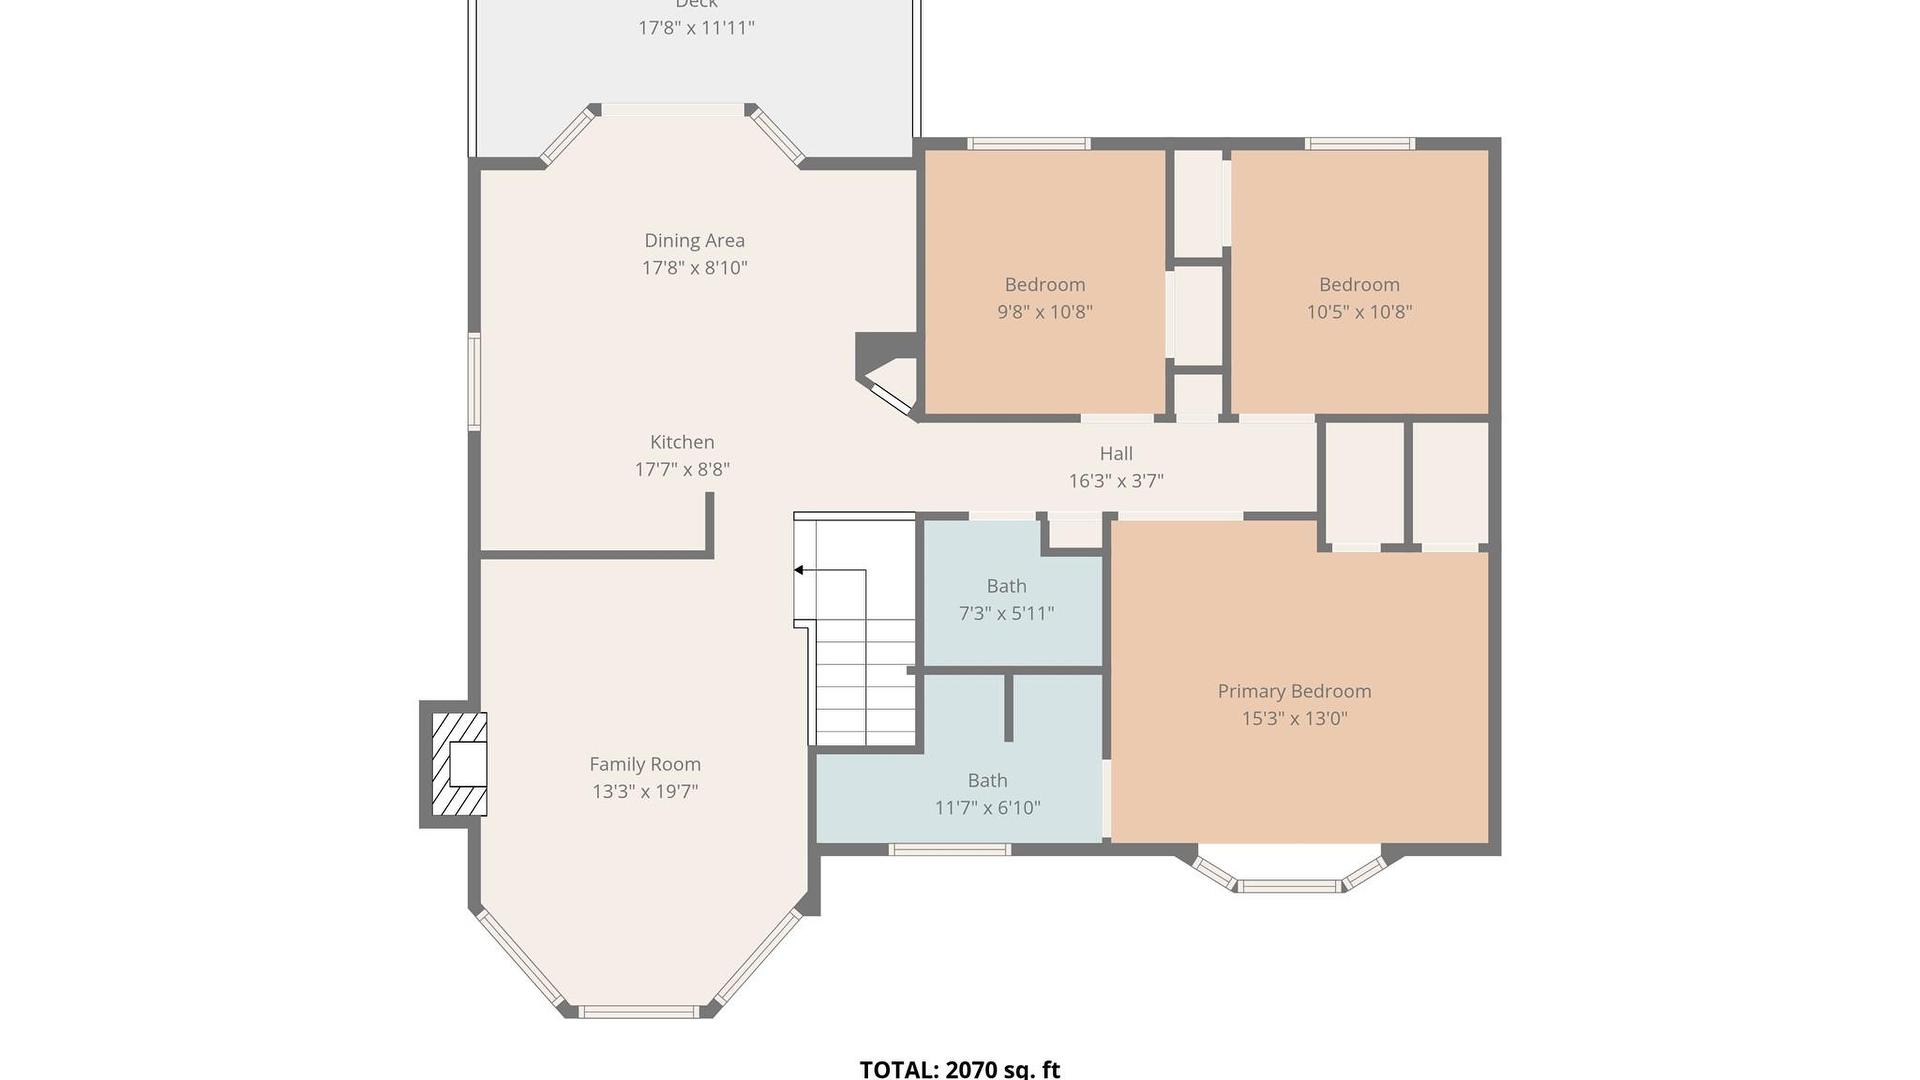
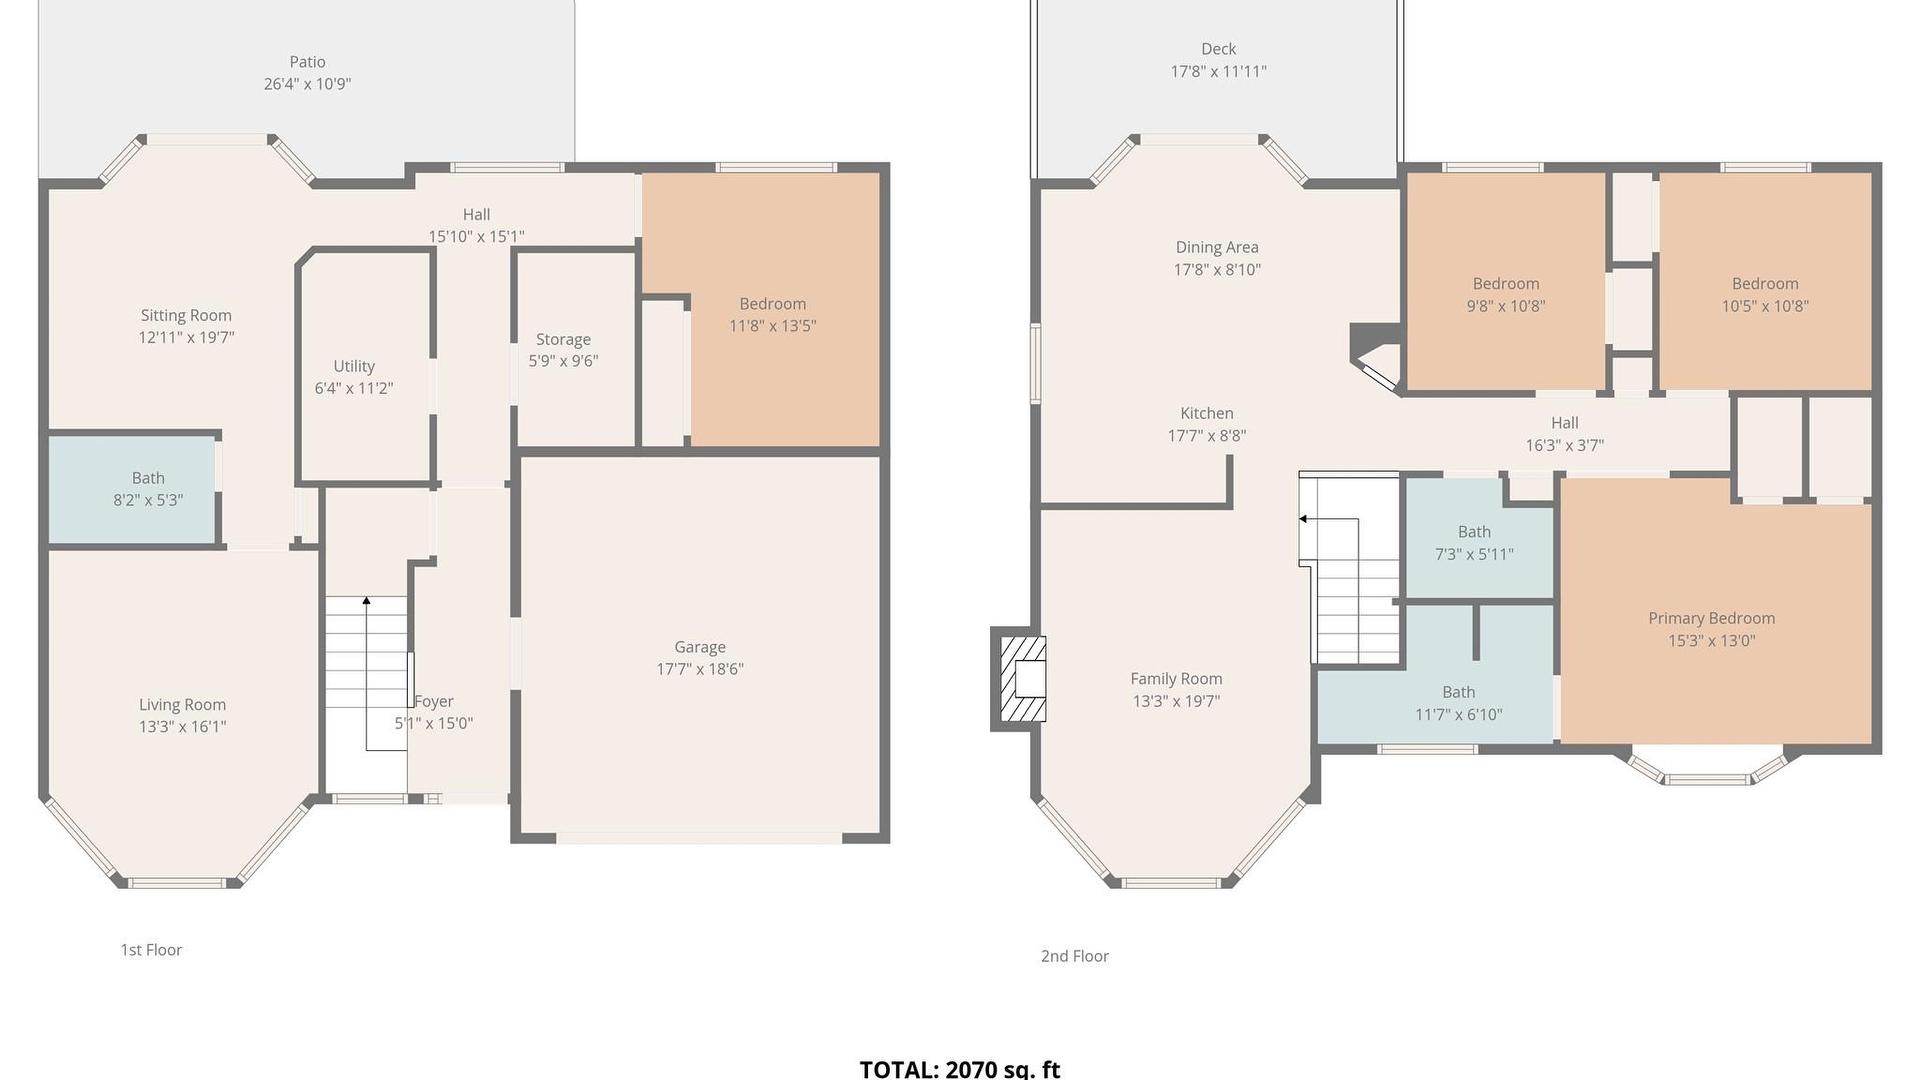
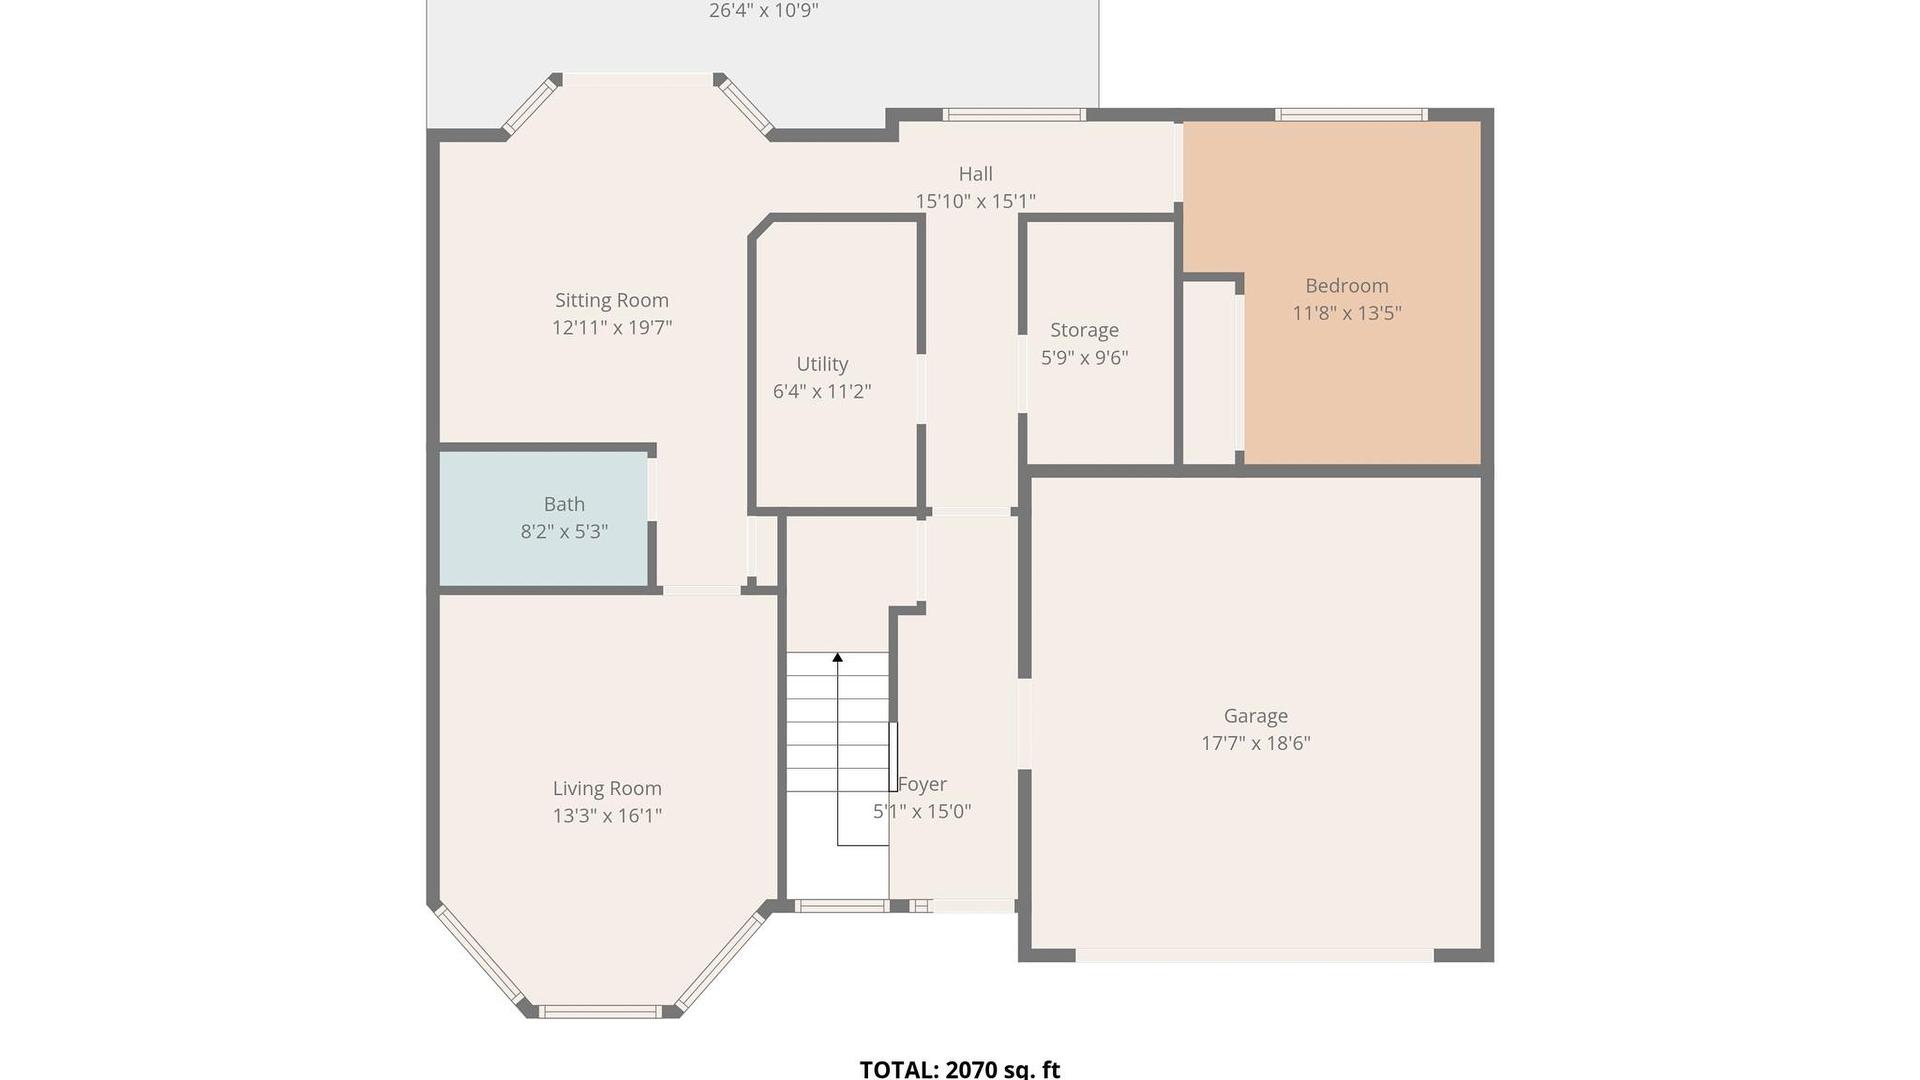
Gorgeous, squeaky clean 2 level 4-bedroom home located on a quiet cul-de-sac in highly sought after area. Just a short stroll to Shannon Lake Elementary School and Shannon Lake Regional Park. This is a convenient family-friendly neighborhood. The house features an excellent floorplan with bay windows galore. Enjoy the comfort of the gas fireplace in the living room adjoining the bright large kitchen and dining area. Enjoy BBQ on the patio or spacious upper deck. Loads of room on the flat easy access driveway offering plenty of room to park a boat, RV or more. Lovely fenced rear yard with storage shed. Located close to schools, this is an ideal family home.THIS IS A MUST SEE!!

Property Features:

  • Bedrooms: 4
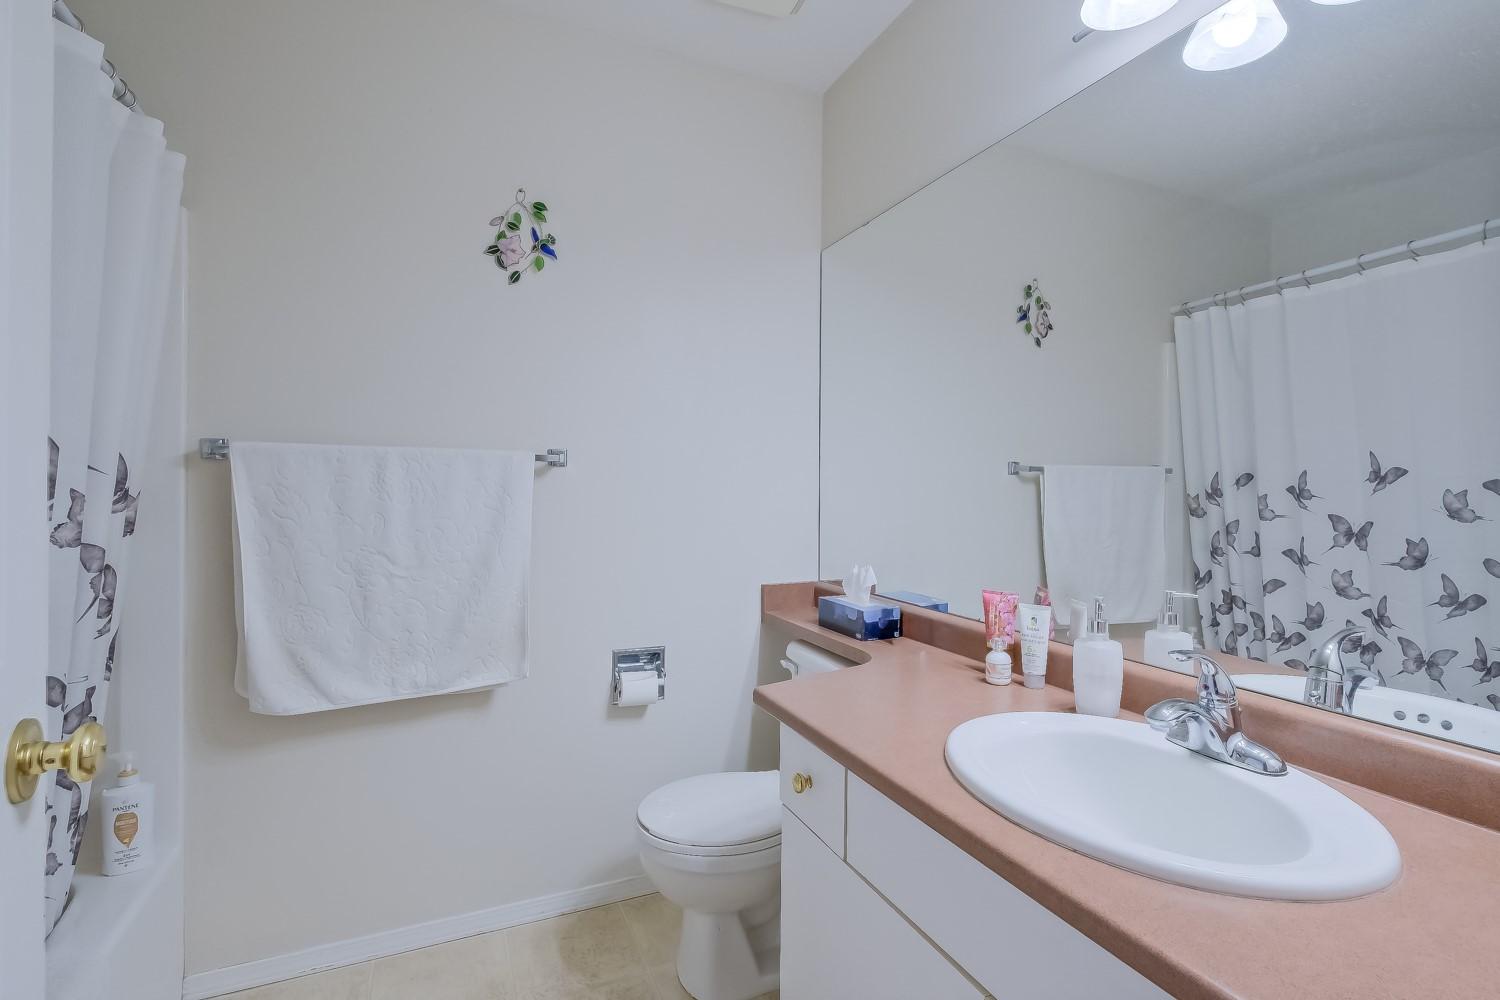
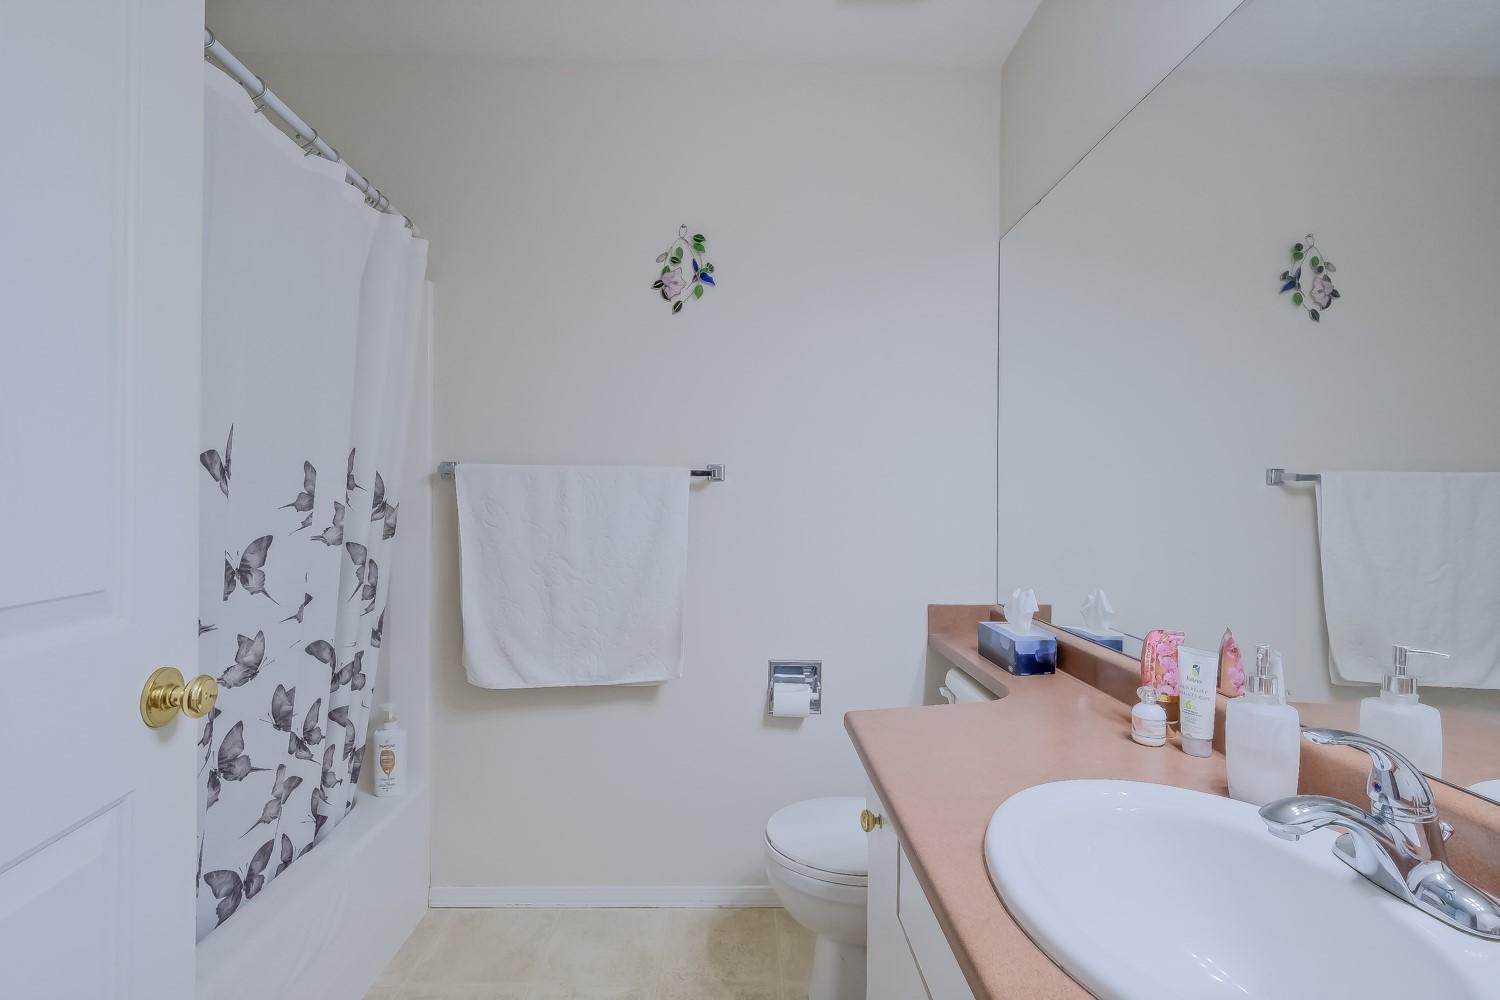
  • Bathrooms: 3
  • Annual Tax Amount: $3,639
  • Built in: 1997
  • Cooling: Central Air
  • Floor Space (approx): 2070 Square Feet
  • Heating: Forced Air, Natural Gas
  • Lot Size: 0.17 Acres
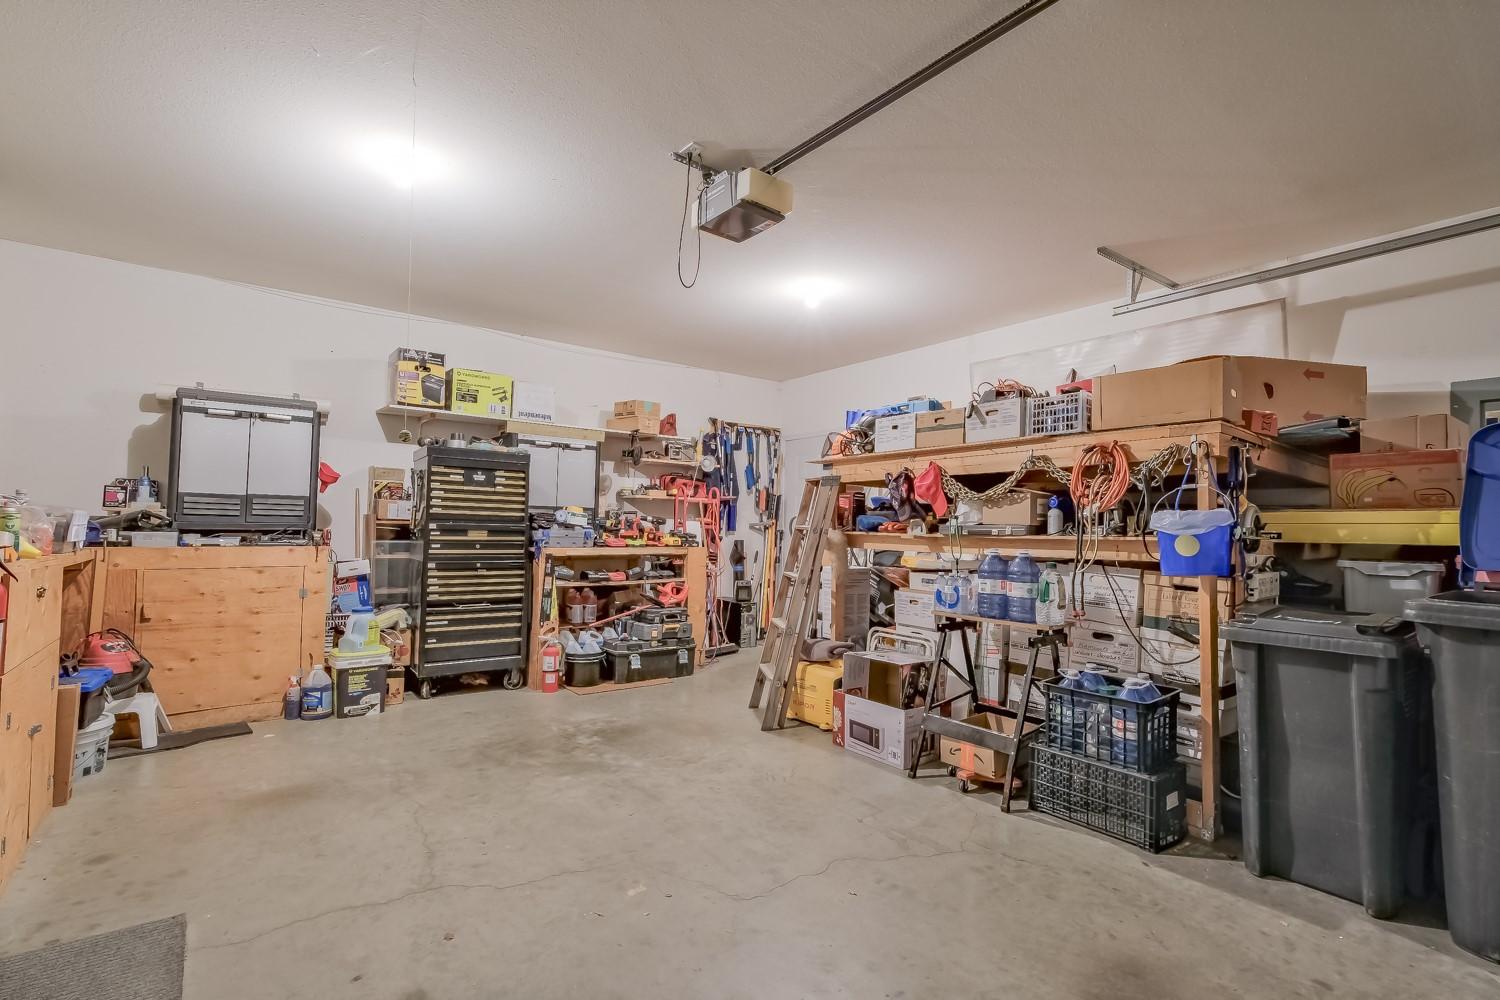
  • Parking Features: Attached, Garage
  • Water Source: Public
  • Sewer: Public Sewer

Rooms:

  • Ensuite Bathroom 2nd Level 3.53 m x 2.08 m
  • Bathroom 2nd Level 2.21 m x 1.80 m
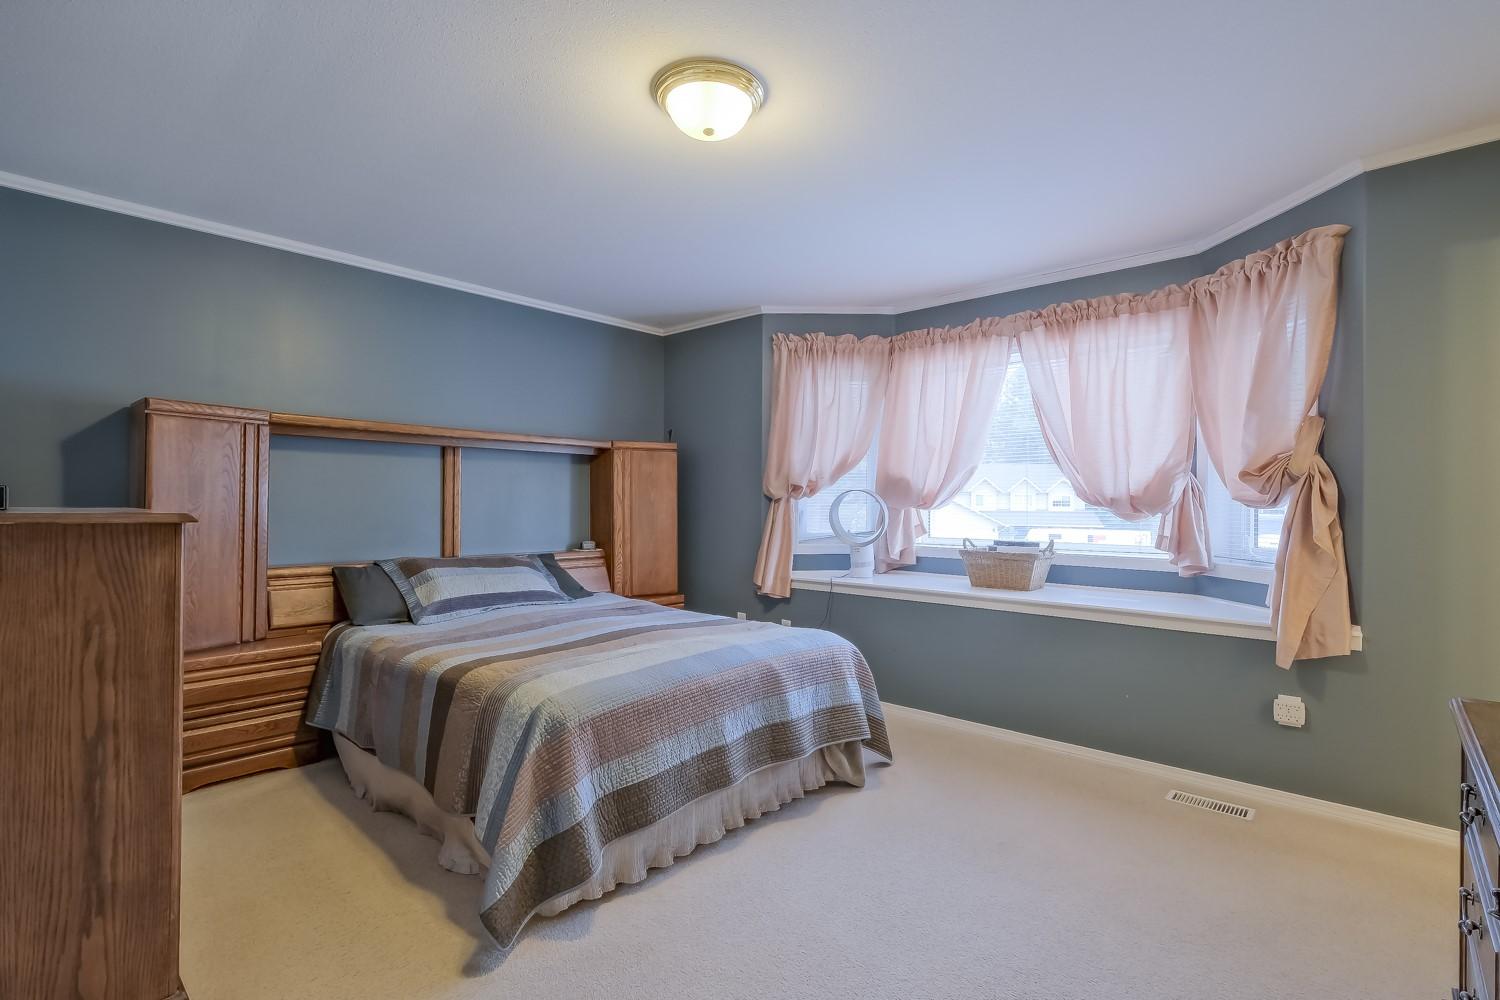
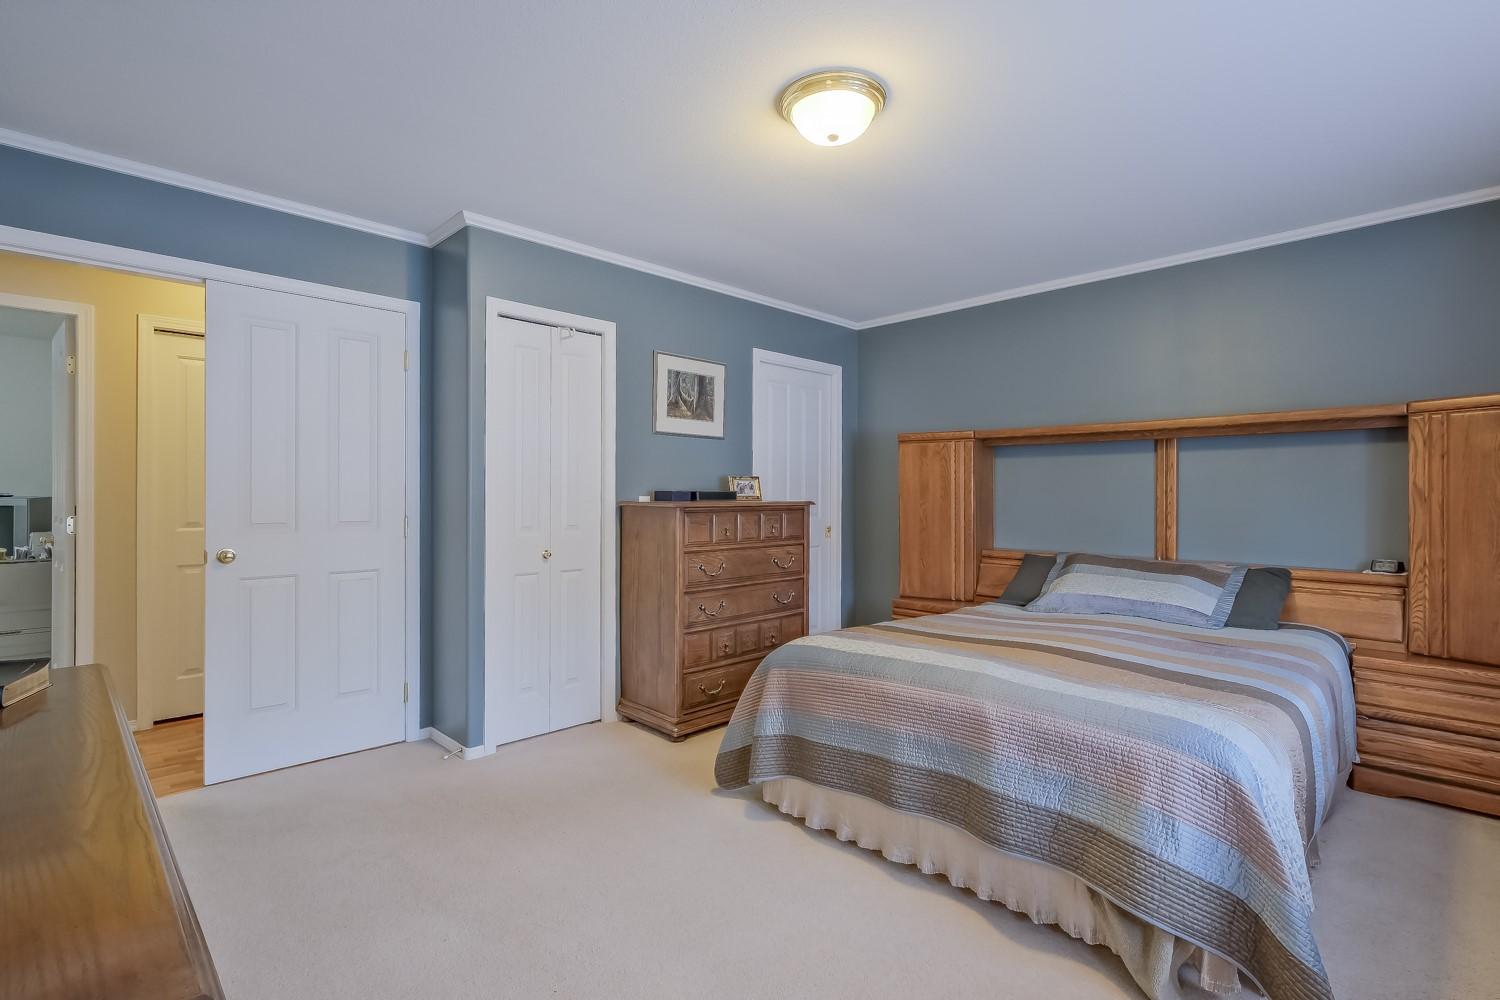
  • Primary Bedroom 2nd Level 4.65 m x 4.22 m
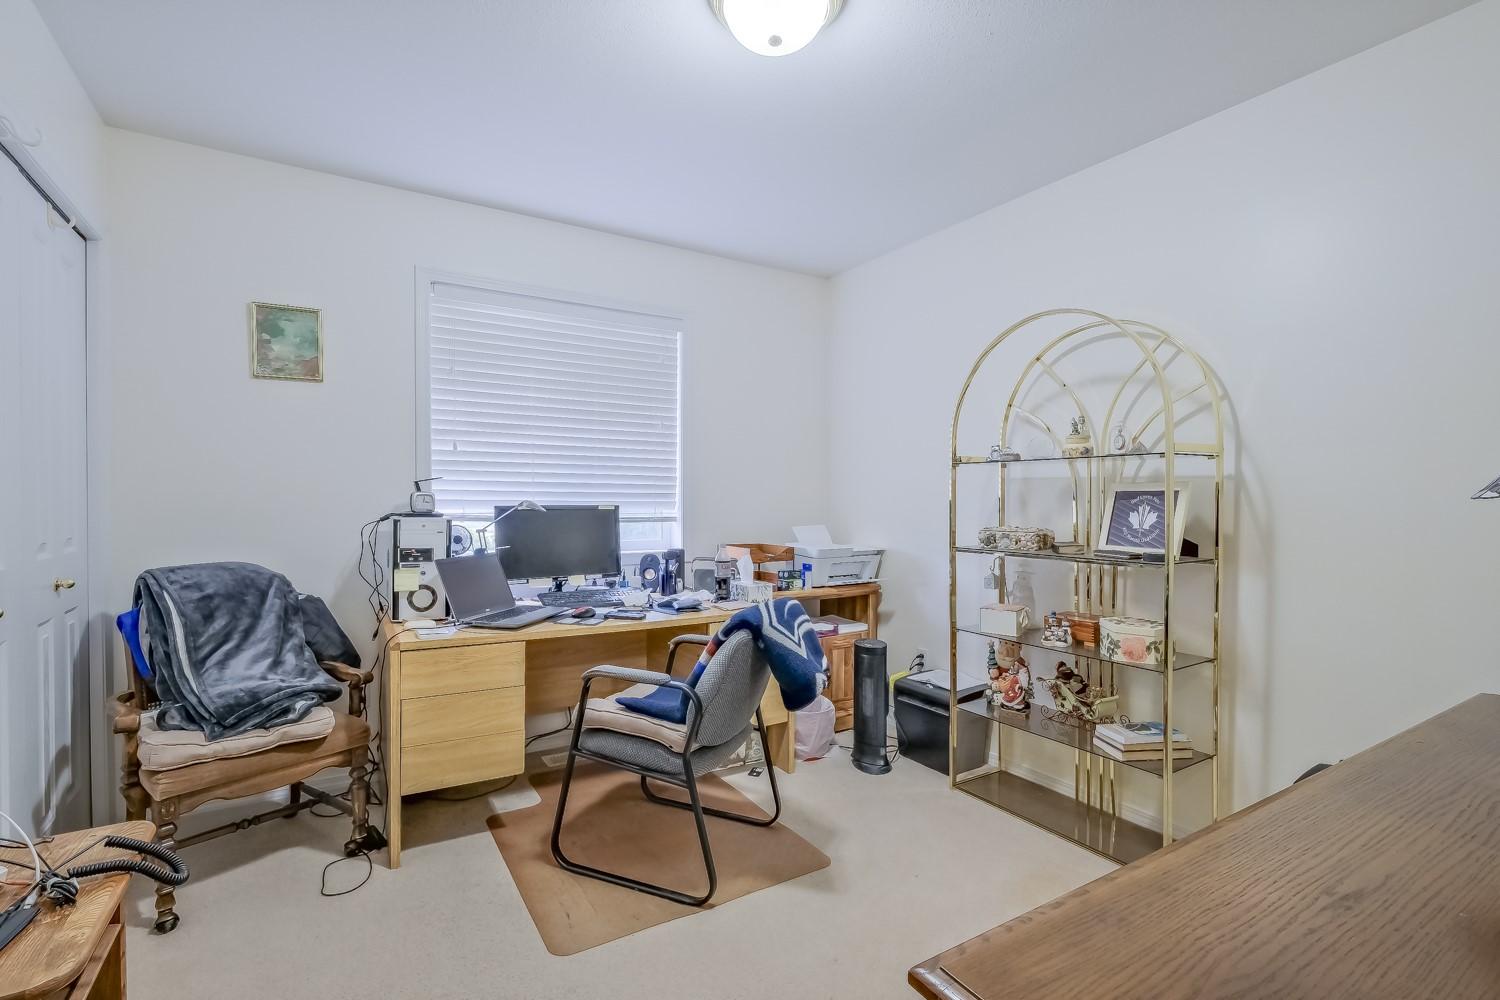
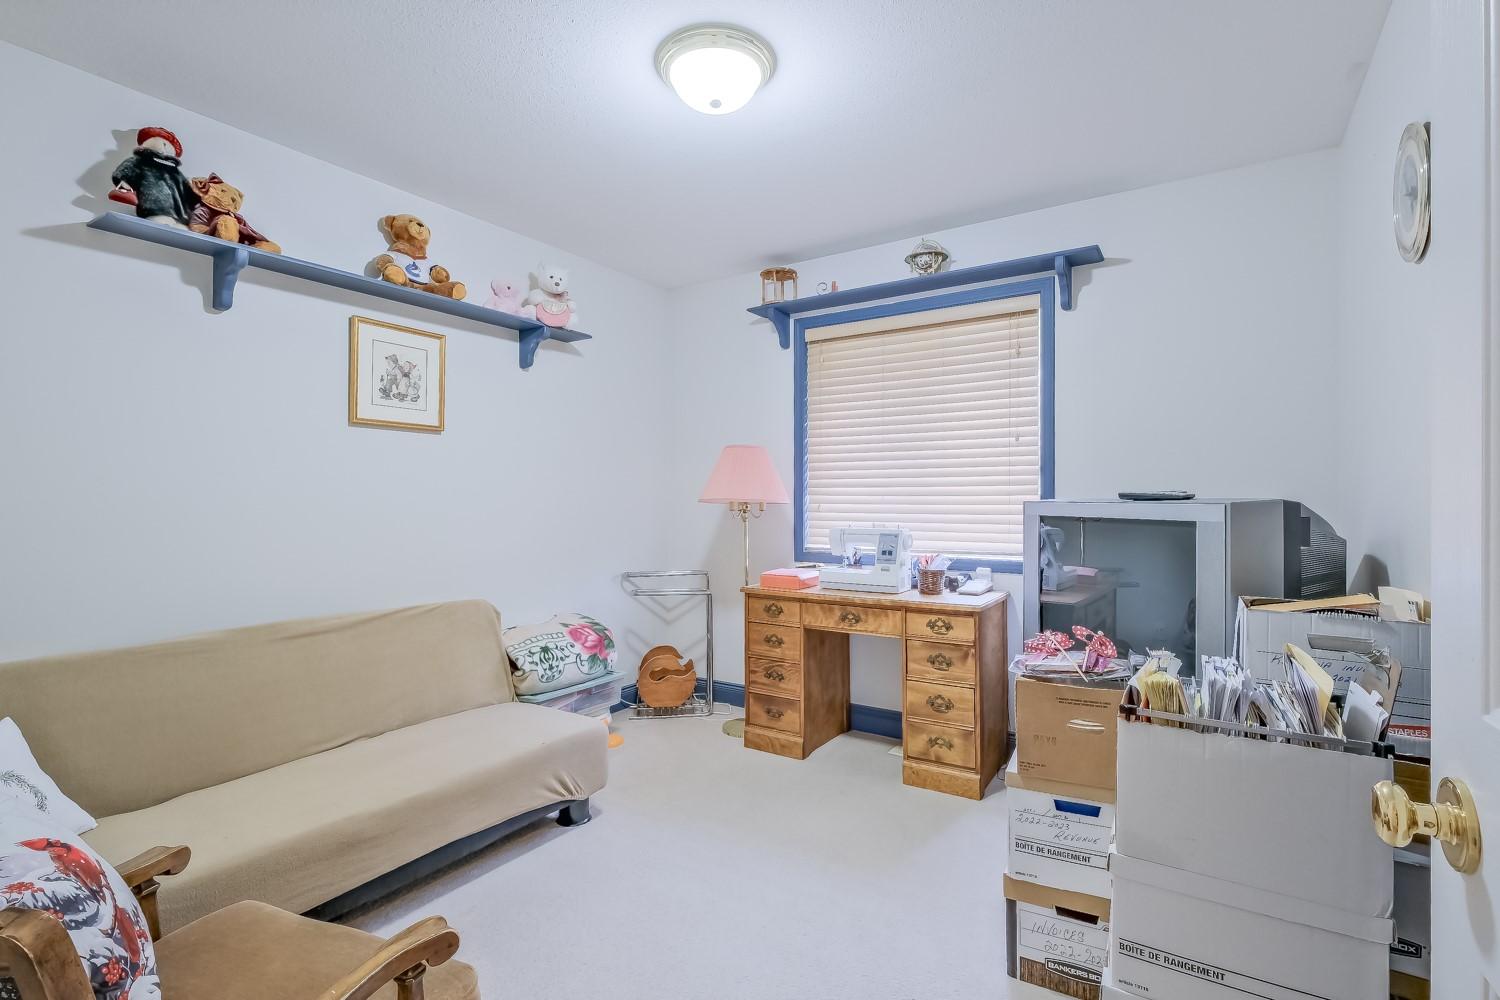
  • Bedroom 2nd Level 3.18 m x 3.25 m
  • Bedroom 2nd Level 2.95 m x 3.25 m
  • Living 2nd Level 4.04 m x 5.97 m
  • Kitchen 2nd Level 5.36 m x 2.64 m
  • Dining 2nd Level 5.39 m x 2.69 m
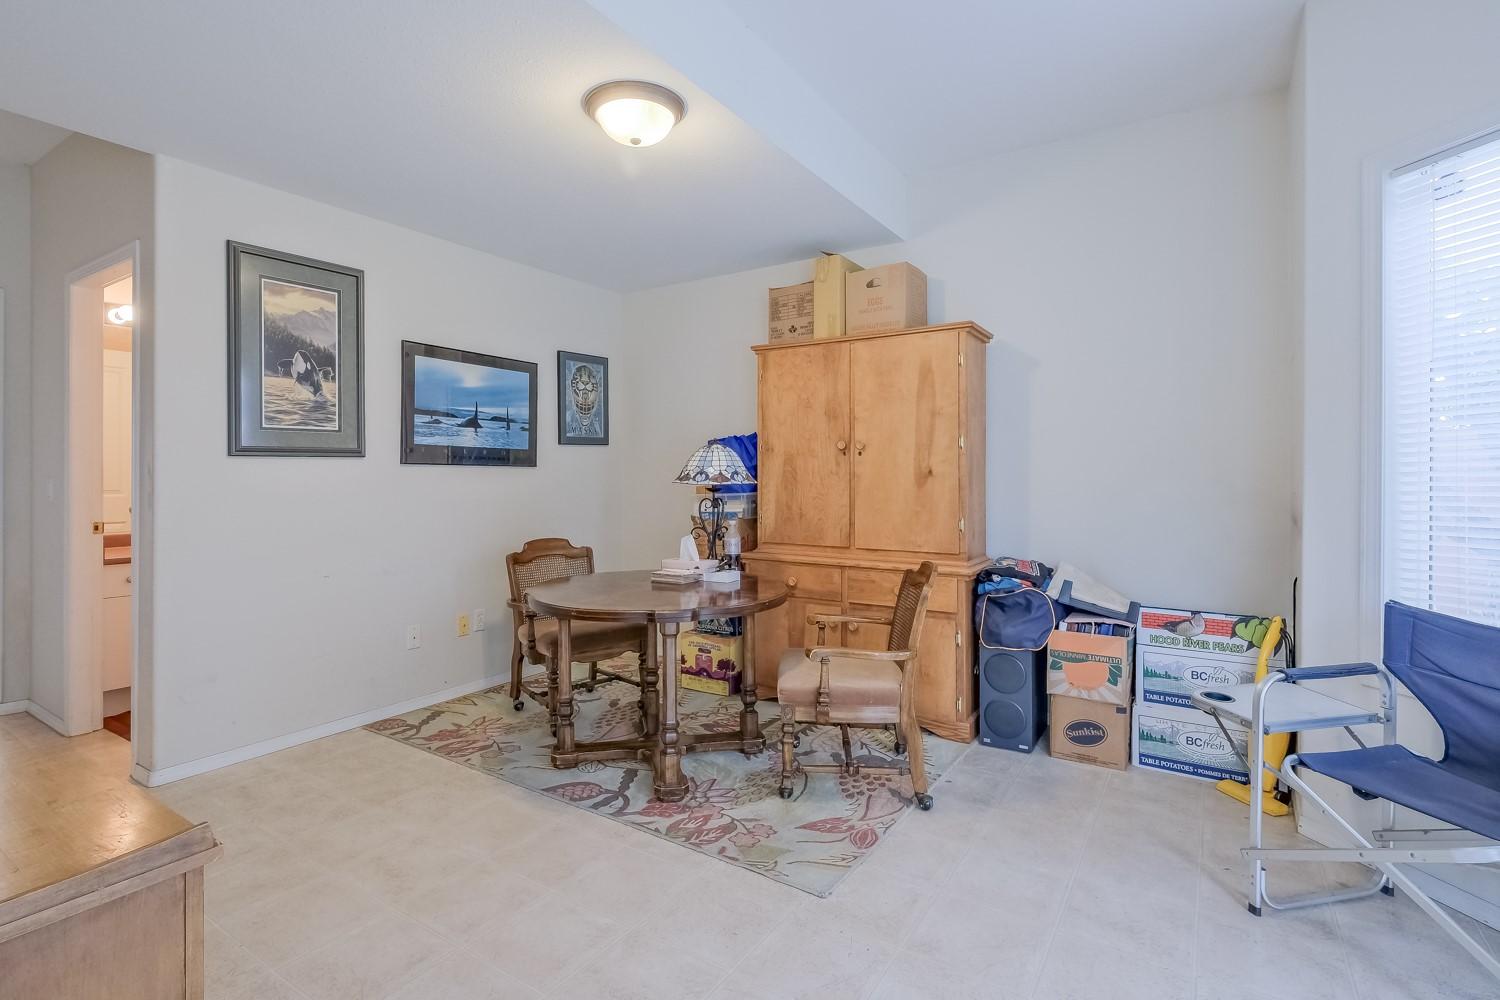
  • Recreation Room Main Level 3.94 m x 5.97 m
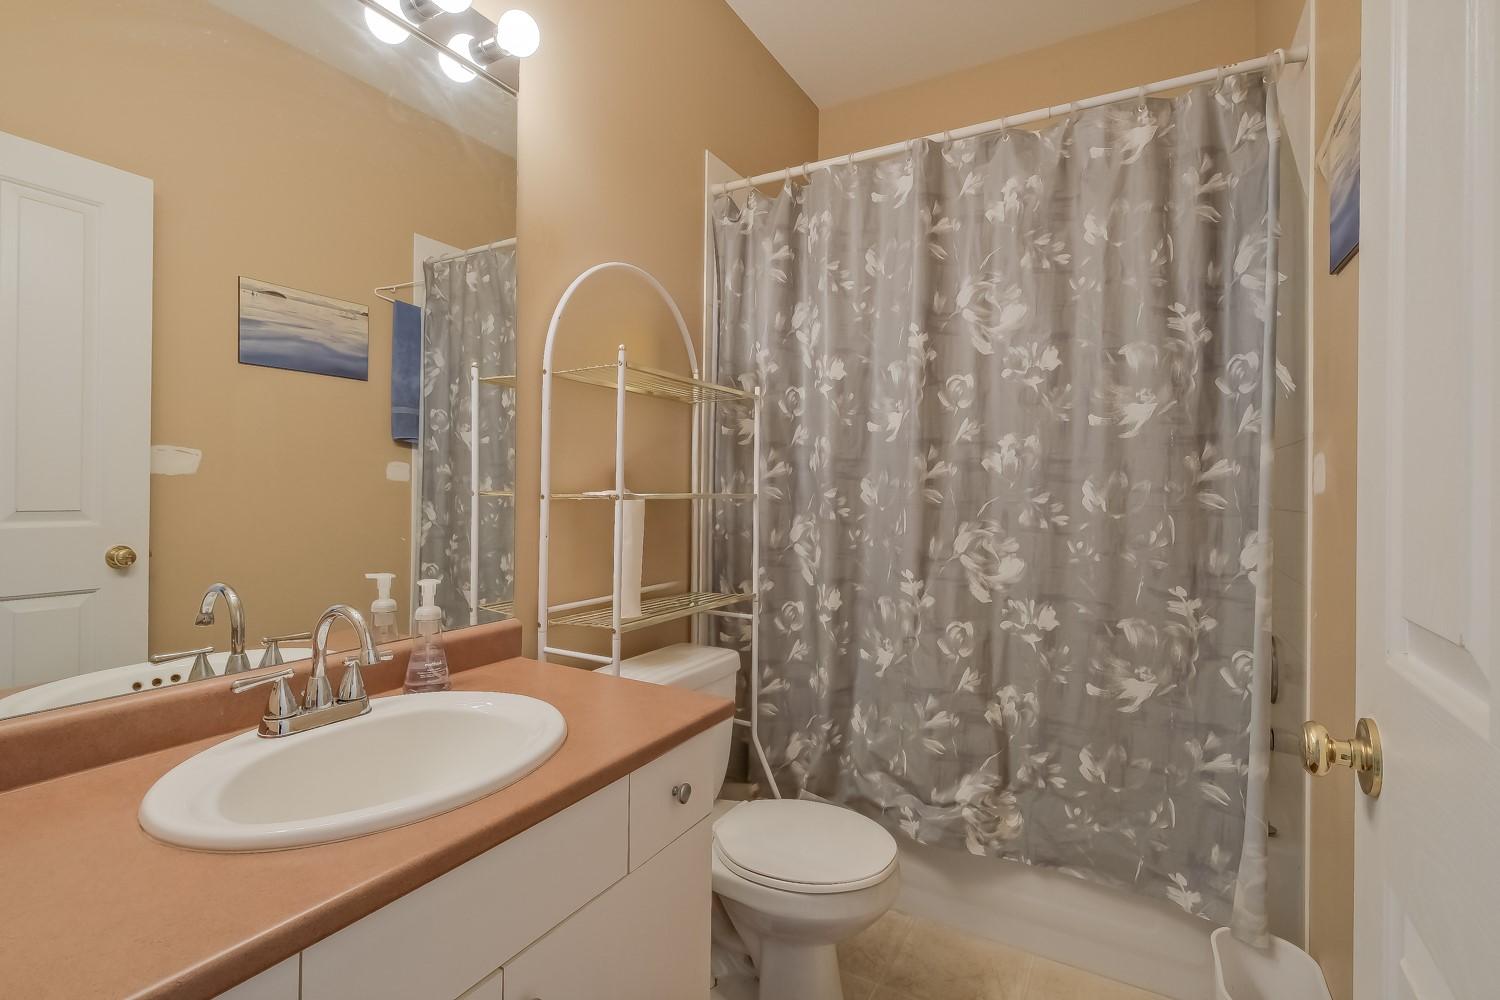
  • Bathroom Main Level 2.49 m x 1.60 m
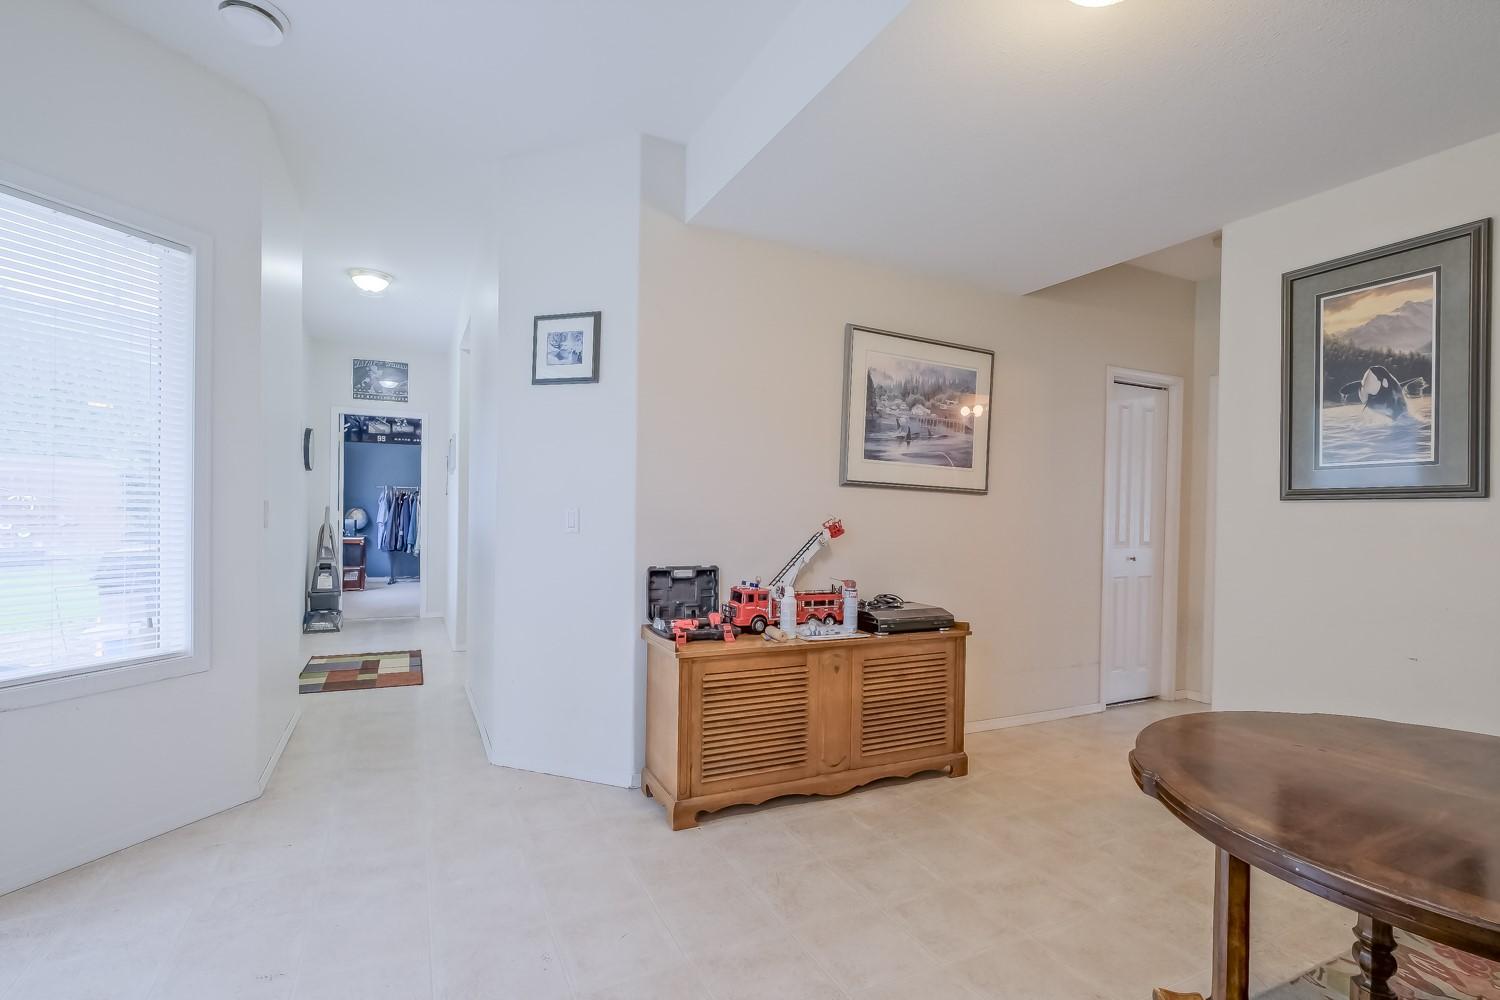
  • Great Room Main Level 4.04 m x 4.90 m
  • Storage Main Level 1.75 m x 2.90 m
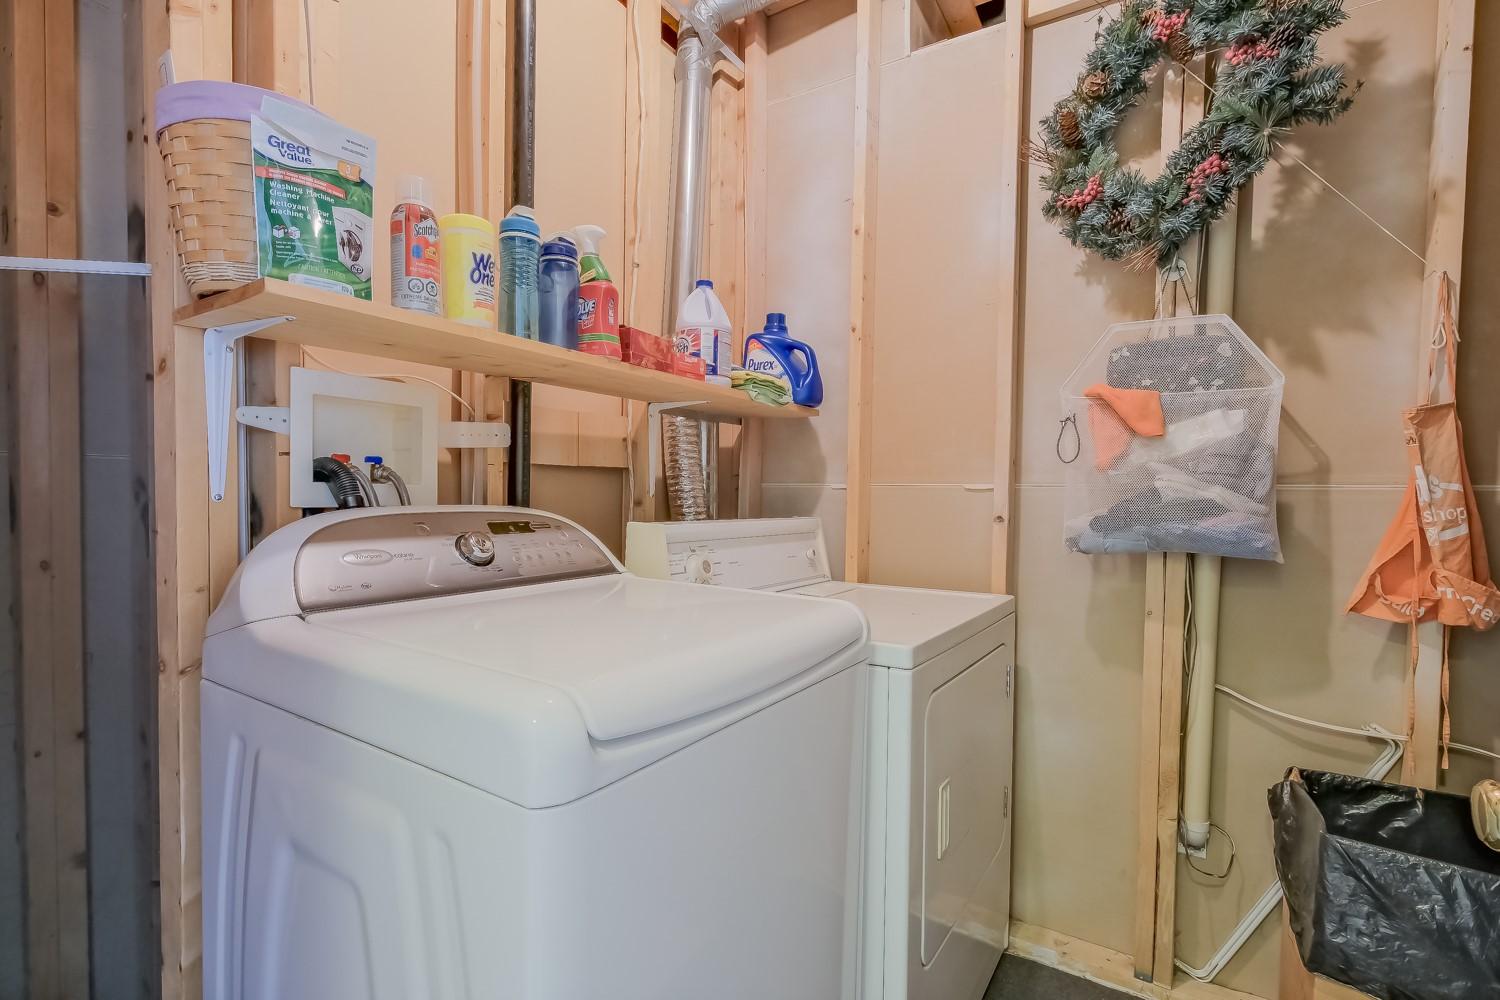
  • Utility Main Level 1.93 m x 3.40 m
  • Foyer Main Level 1.55 m x 4.57 m
  • Living Main Level 4.04 m x 4.90 m
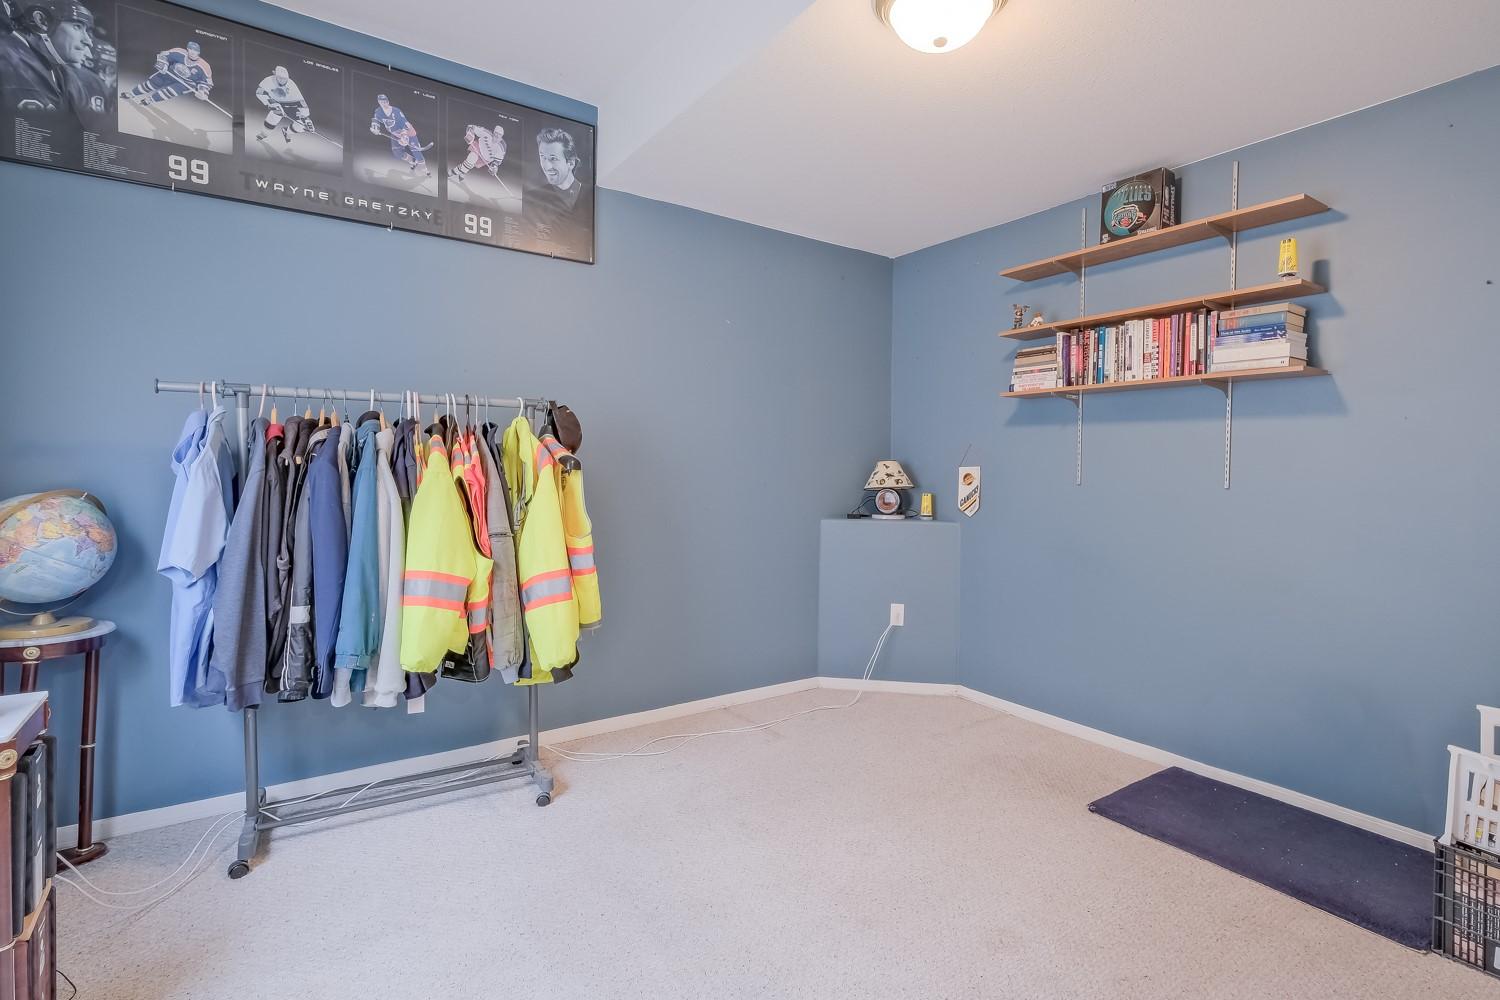
  • Bedroom Main Level 3.56 m x 4.09 m

Convert Measurement to:


This listing content provided by Brokers PlaybookTM

QuickQuoteTM Powered by RPS

Location of 2436 Asquith Court, West Kelowna, BC, V4T 2P6

Demographic Information of 2436 Asquith Court, West Kelowna, BC, V4T 2P6

Life Stage

Middle-Aged with Teens

Employment Type

Mixed

Average Household Income

$145,877.36

Average Number of Children

1.71

Household Population

Household Structure

Age of Population

Education

Education Level

No certificate/diploma/degree

11.45 %

High school certificate or equivalent

31.56 %

Apprenticeship trade certificate/diploma

11.84 %

College/non-university certificate

24.12 %

University certificate (below bachelor)

1.5 %

University Degree

19.54 %

Commuter

Travel To Work

By Car

93.48 %

By Public Transit

1.53 %

By Walking

3.07 %

By Bicycle

0.0 %

By Other Methods

1.92 %

Cultural Diversity

Knowledge of Official Language

Mother Tongue

Building Information

Building Type

Apartments (Low and High Rise)

11.36 %

Houses

88.64 %

Own Vs. Rent
