Button CopyPathCircle CloseCircle Left ArrowArrow Down Icon GreyClosecirclecircleBurger
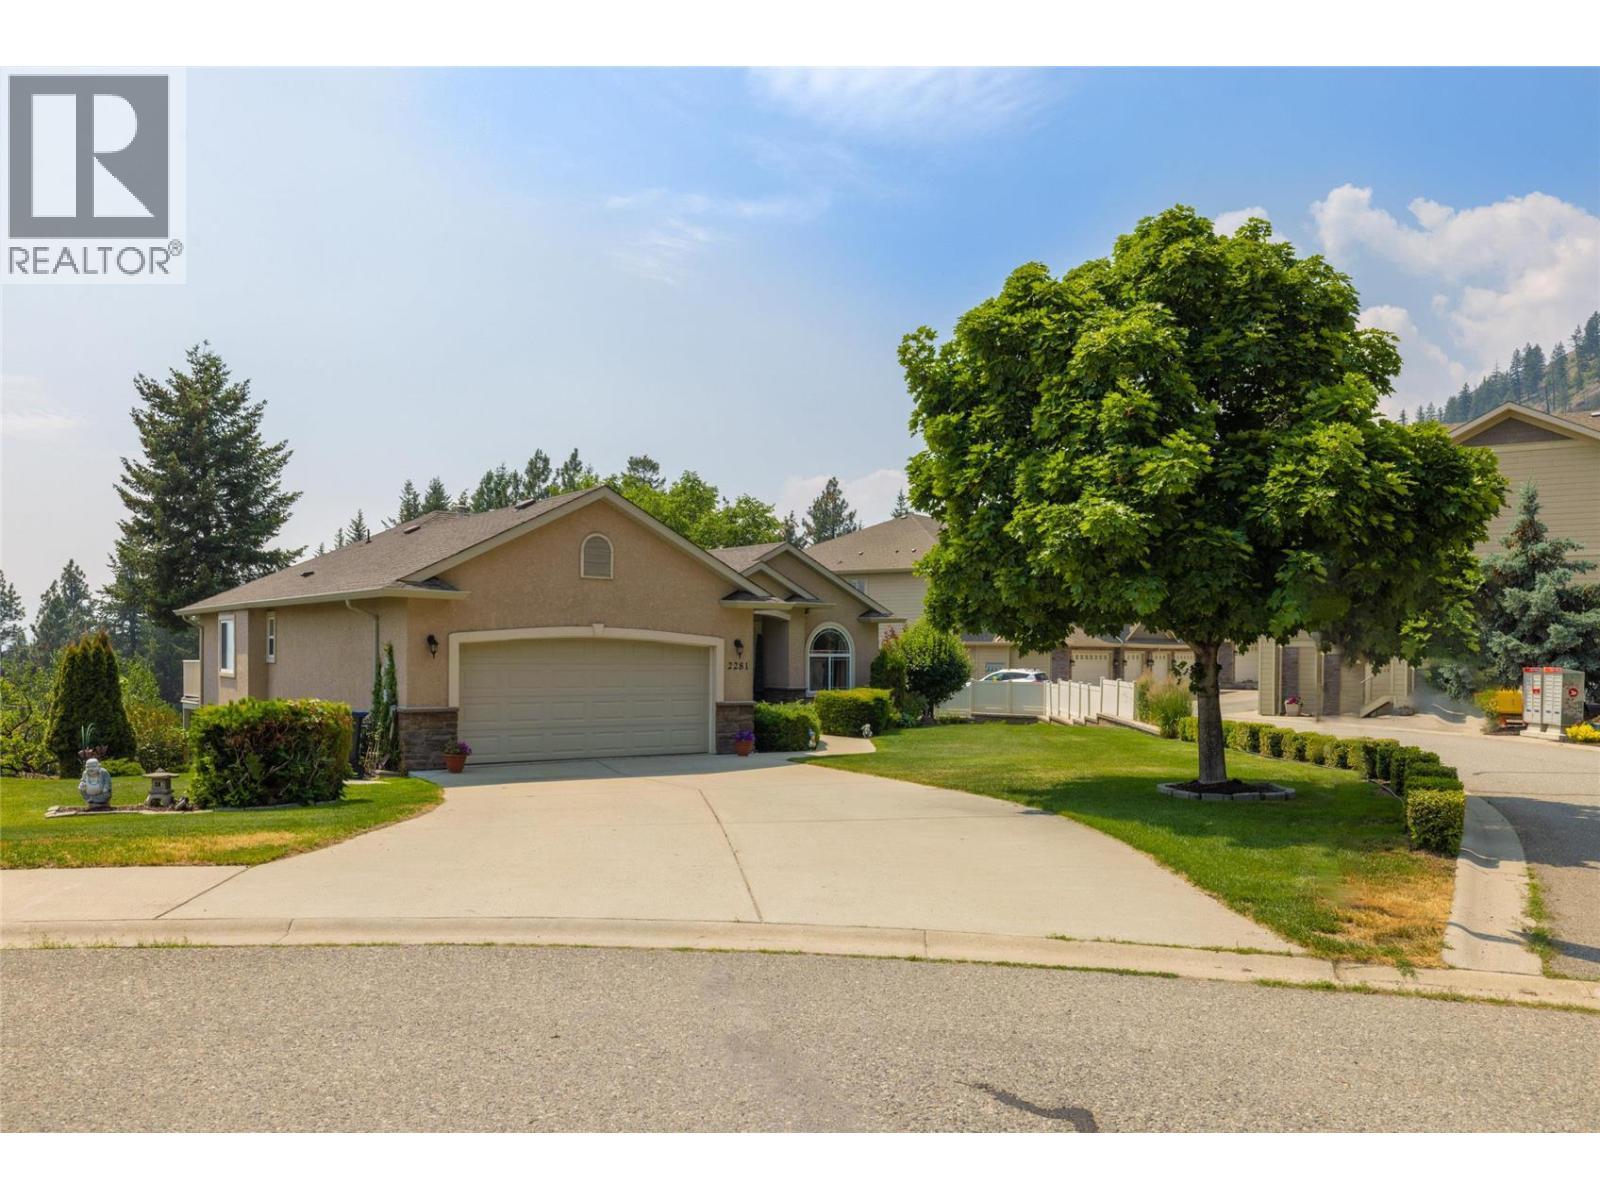
Image 1
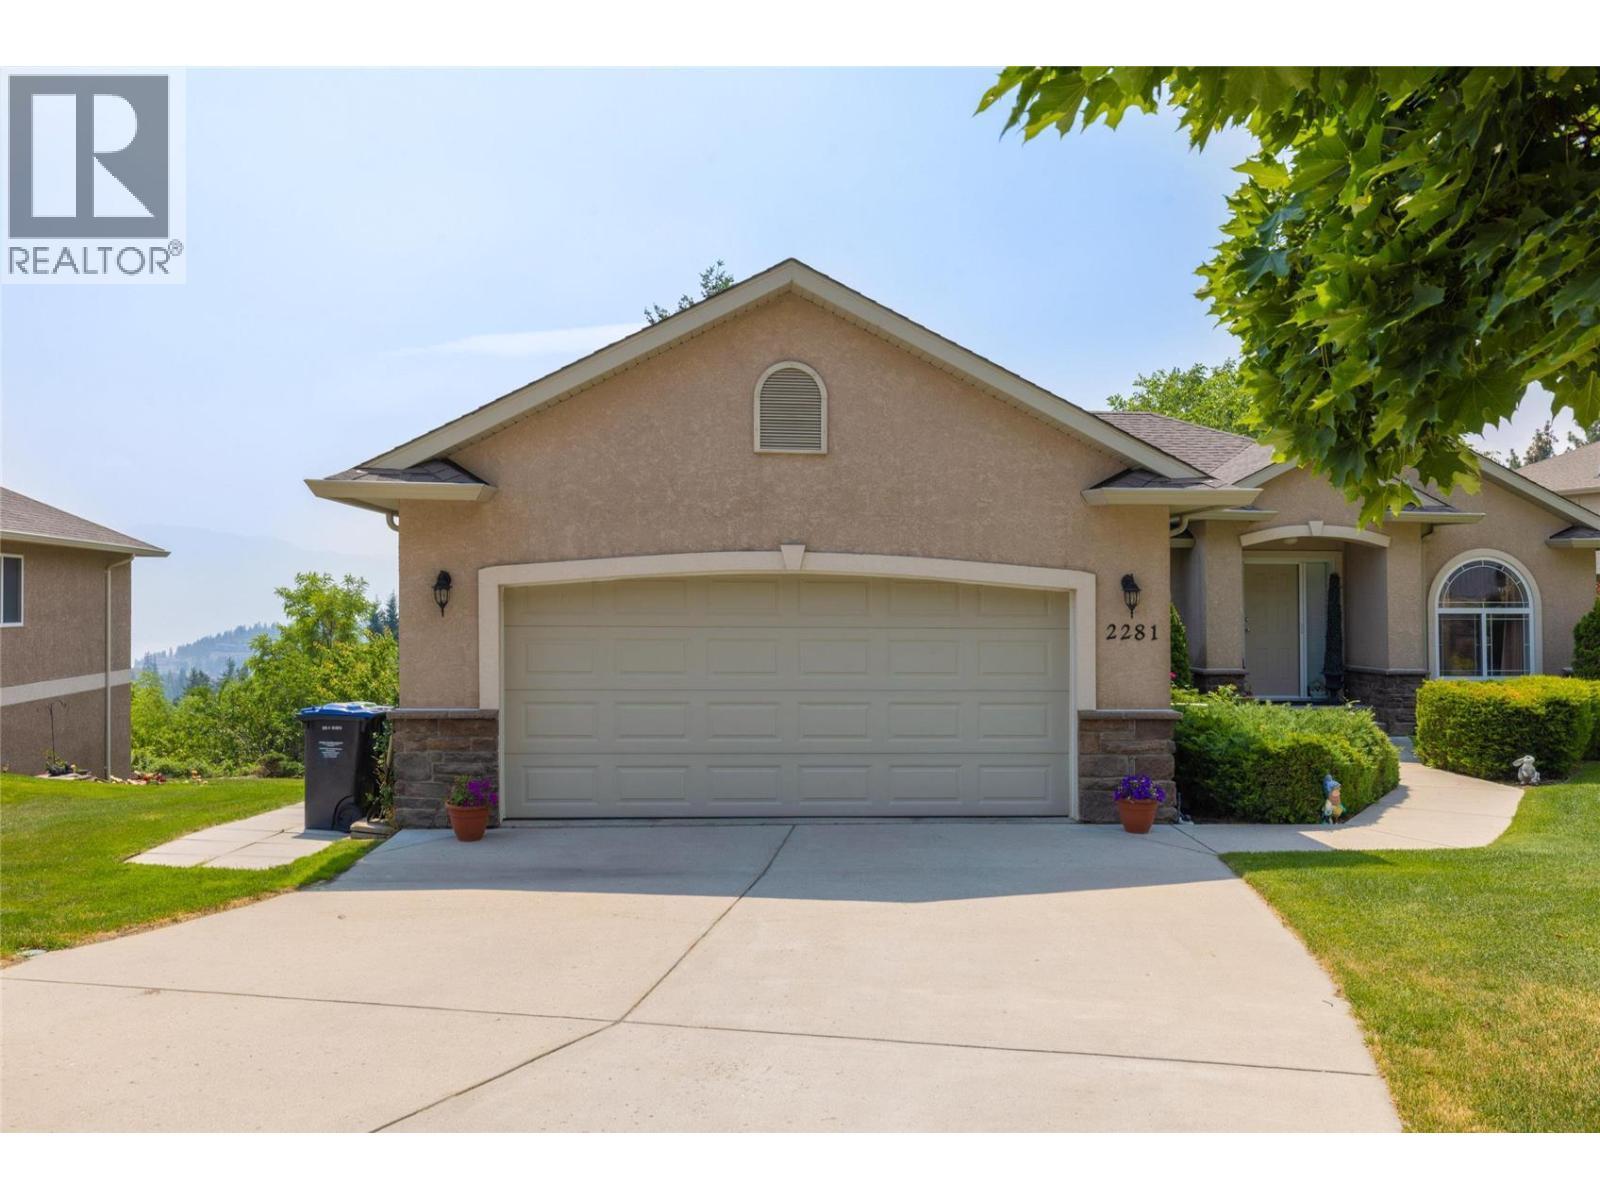
Image 2
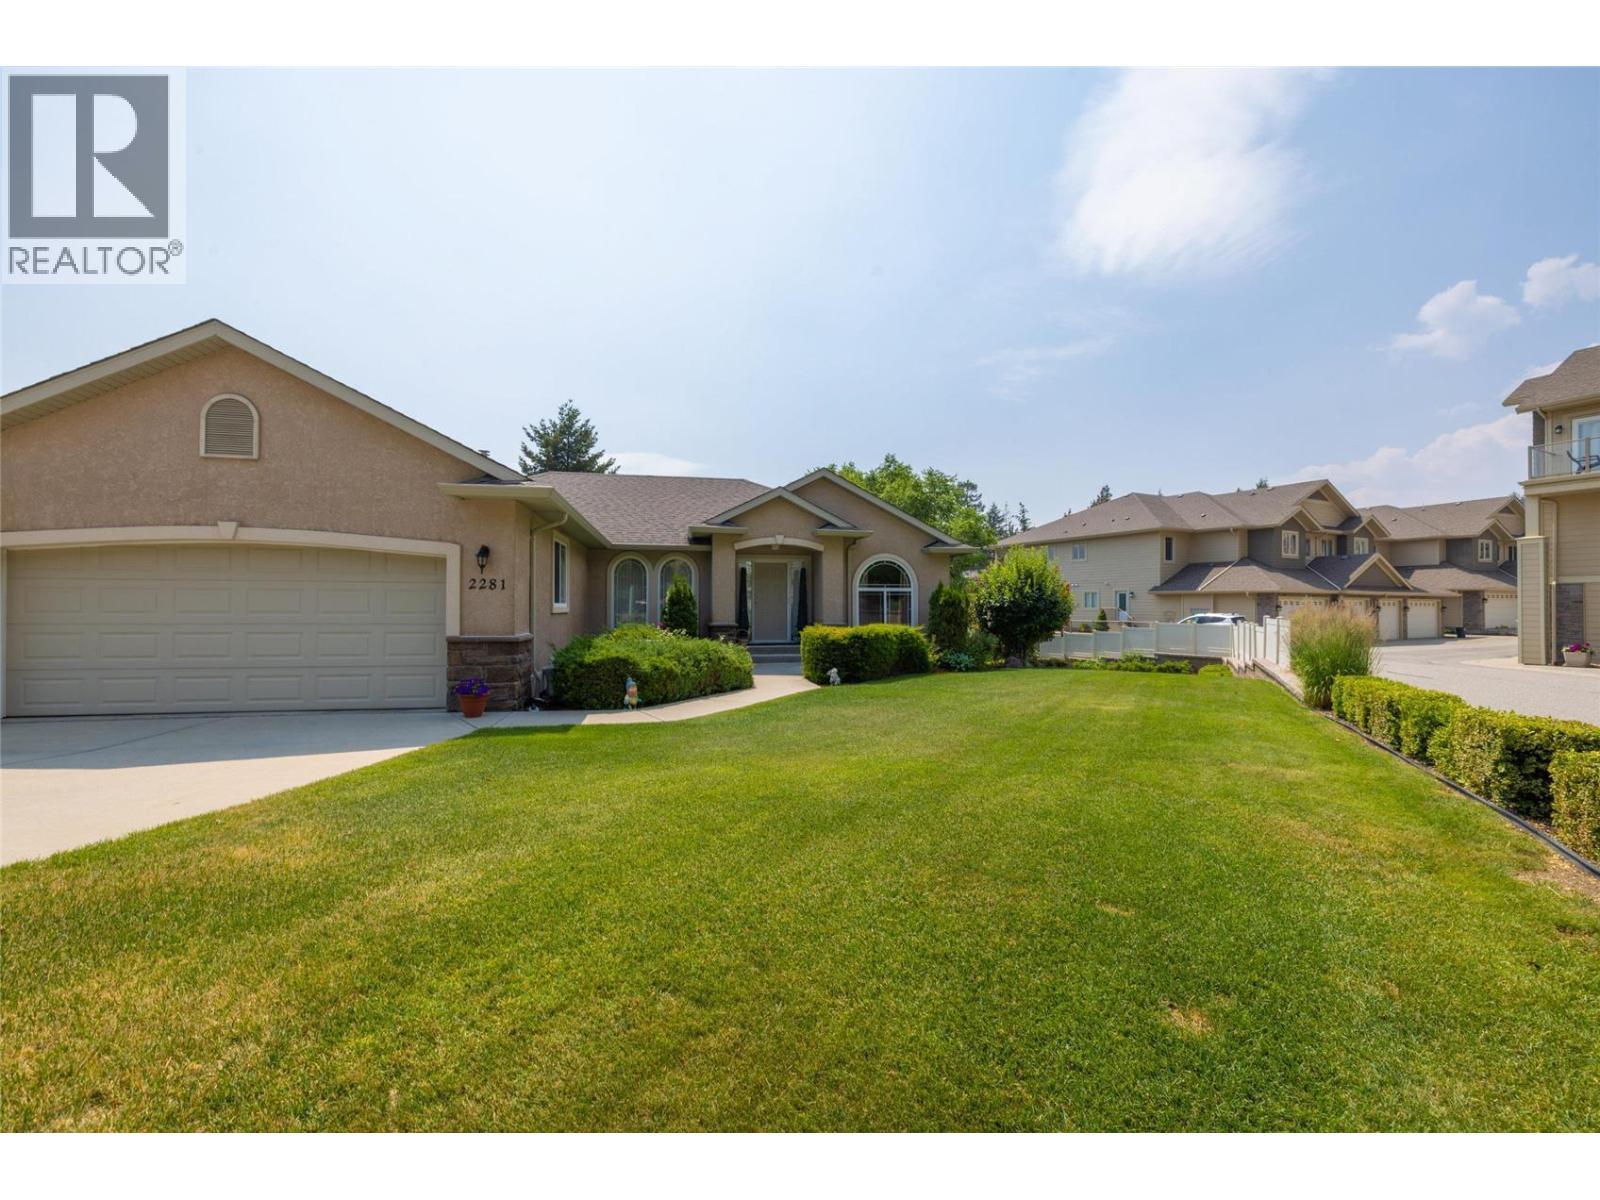
Image 3
$1,050,000

2281 Shannon Heights Court, West Kelowna, British Columbia, V4T 2V1

MLS® # 10393377

5 Beds

Baths

2855  FEETSQ

QuickQuoteTM: Not Available

West Kelowna BC, V4T 2V1

MLS® # 10393377

Property Information:

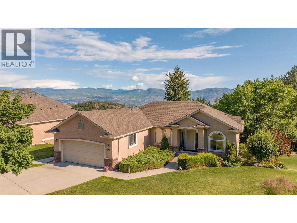
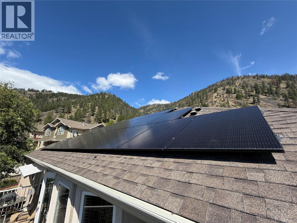
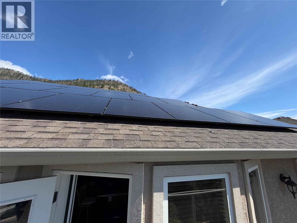
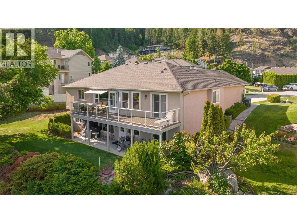
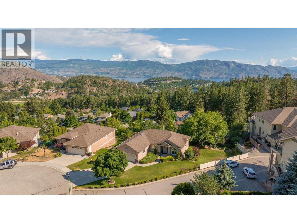
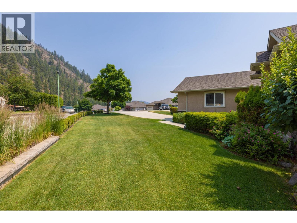
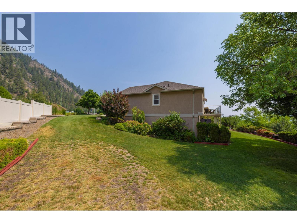
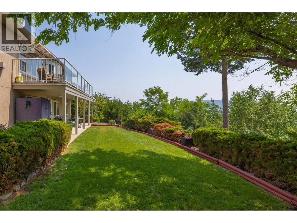
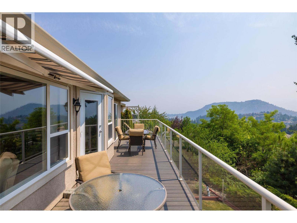
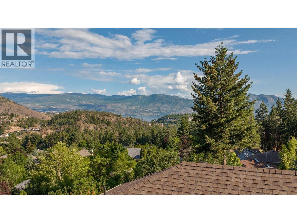
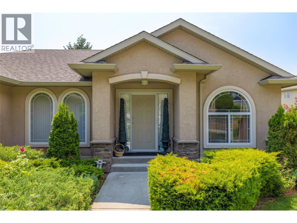
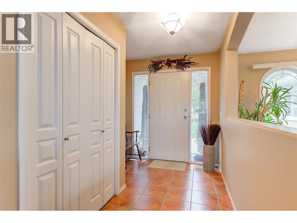
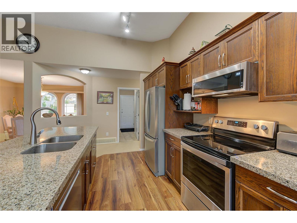
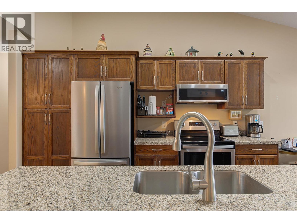
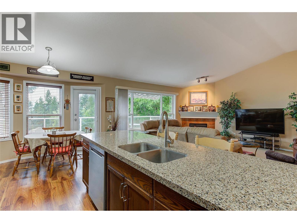
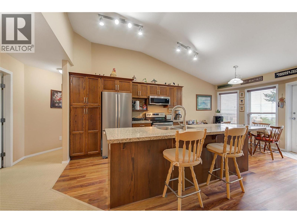
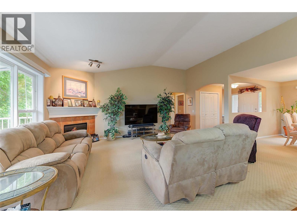
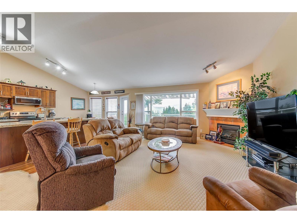
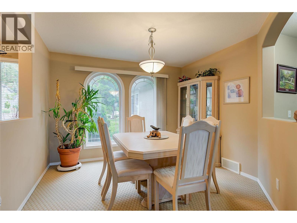
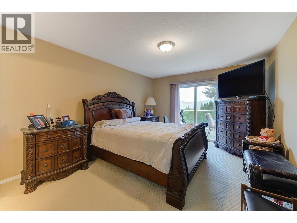
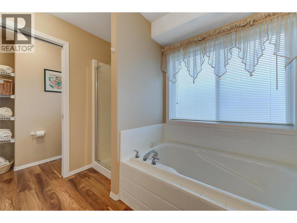
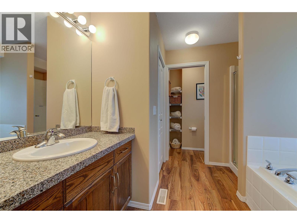
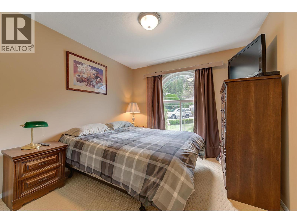
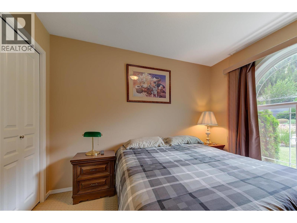
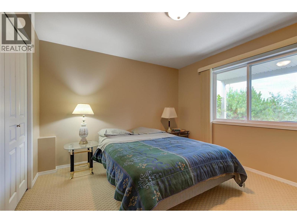
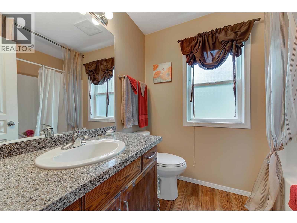
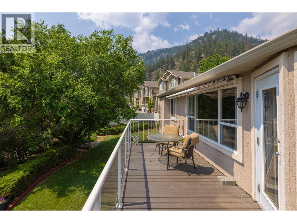
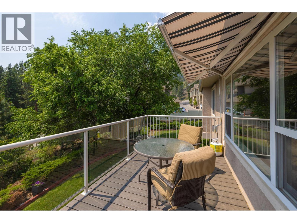
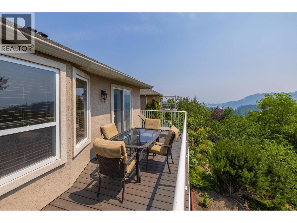
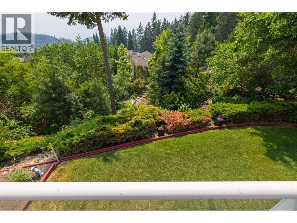
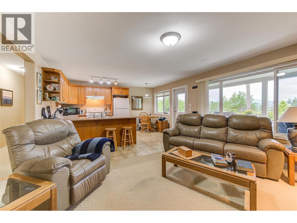
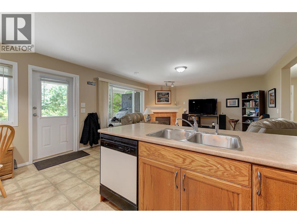
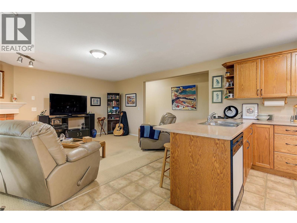
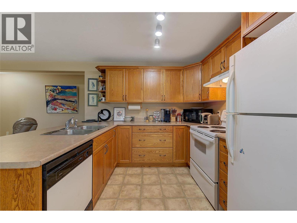
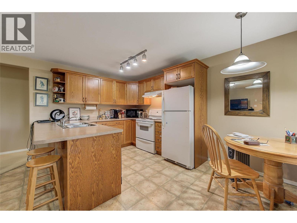
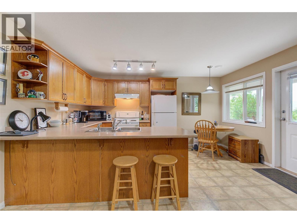
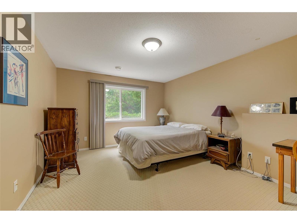
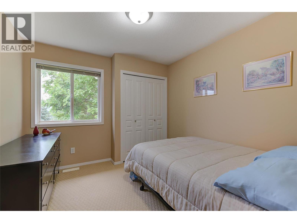
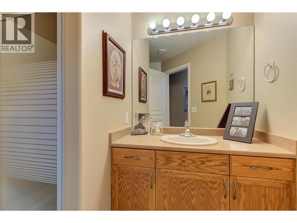
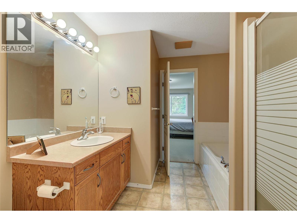
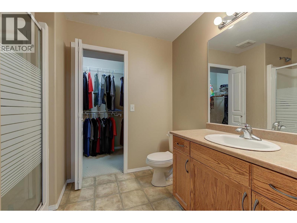
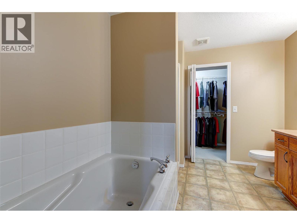
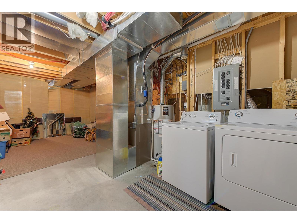
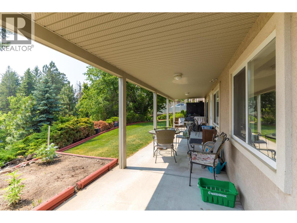
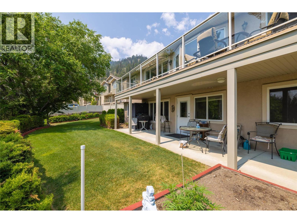
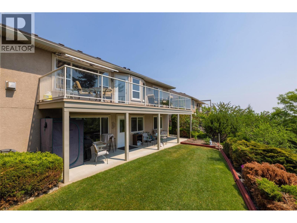
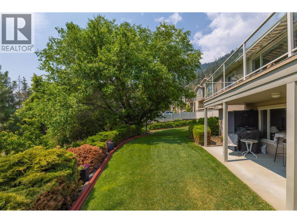
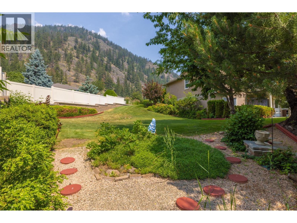
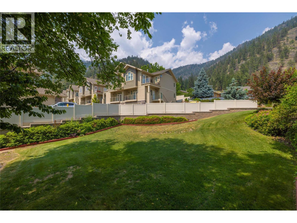
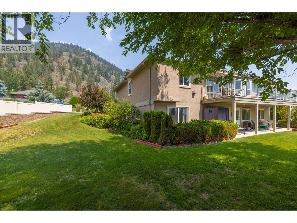
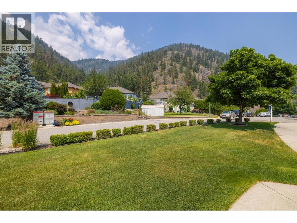
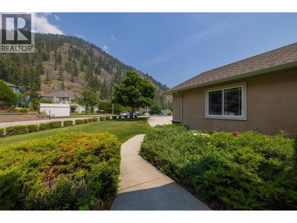
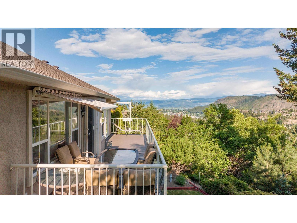
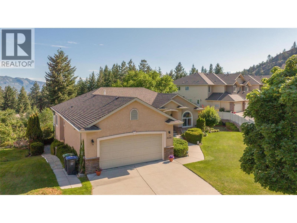
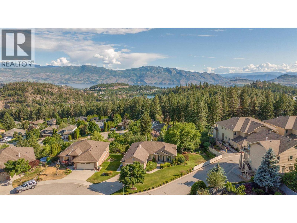
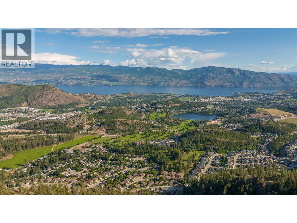
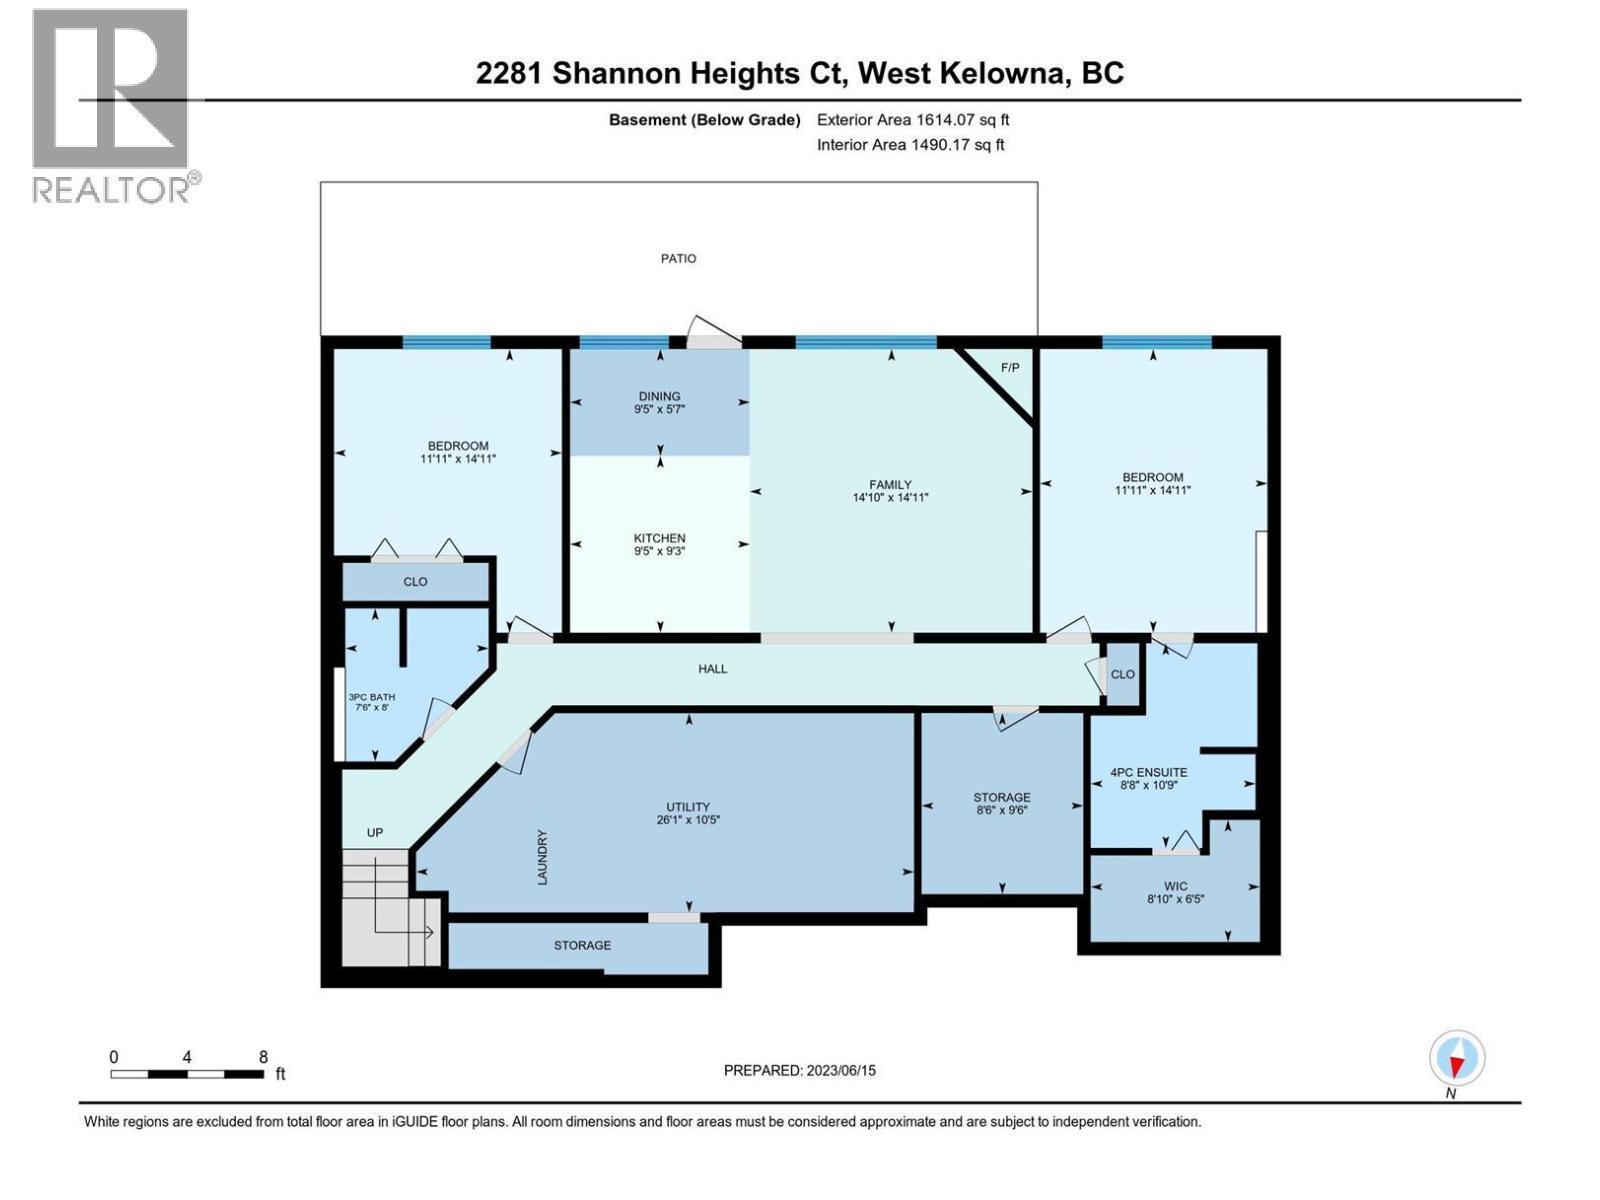
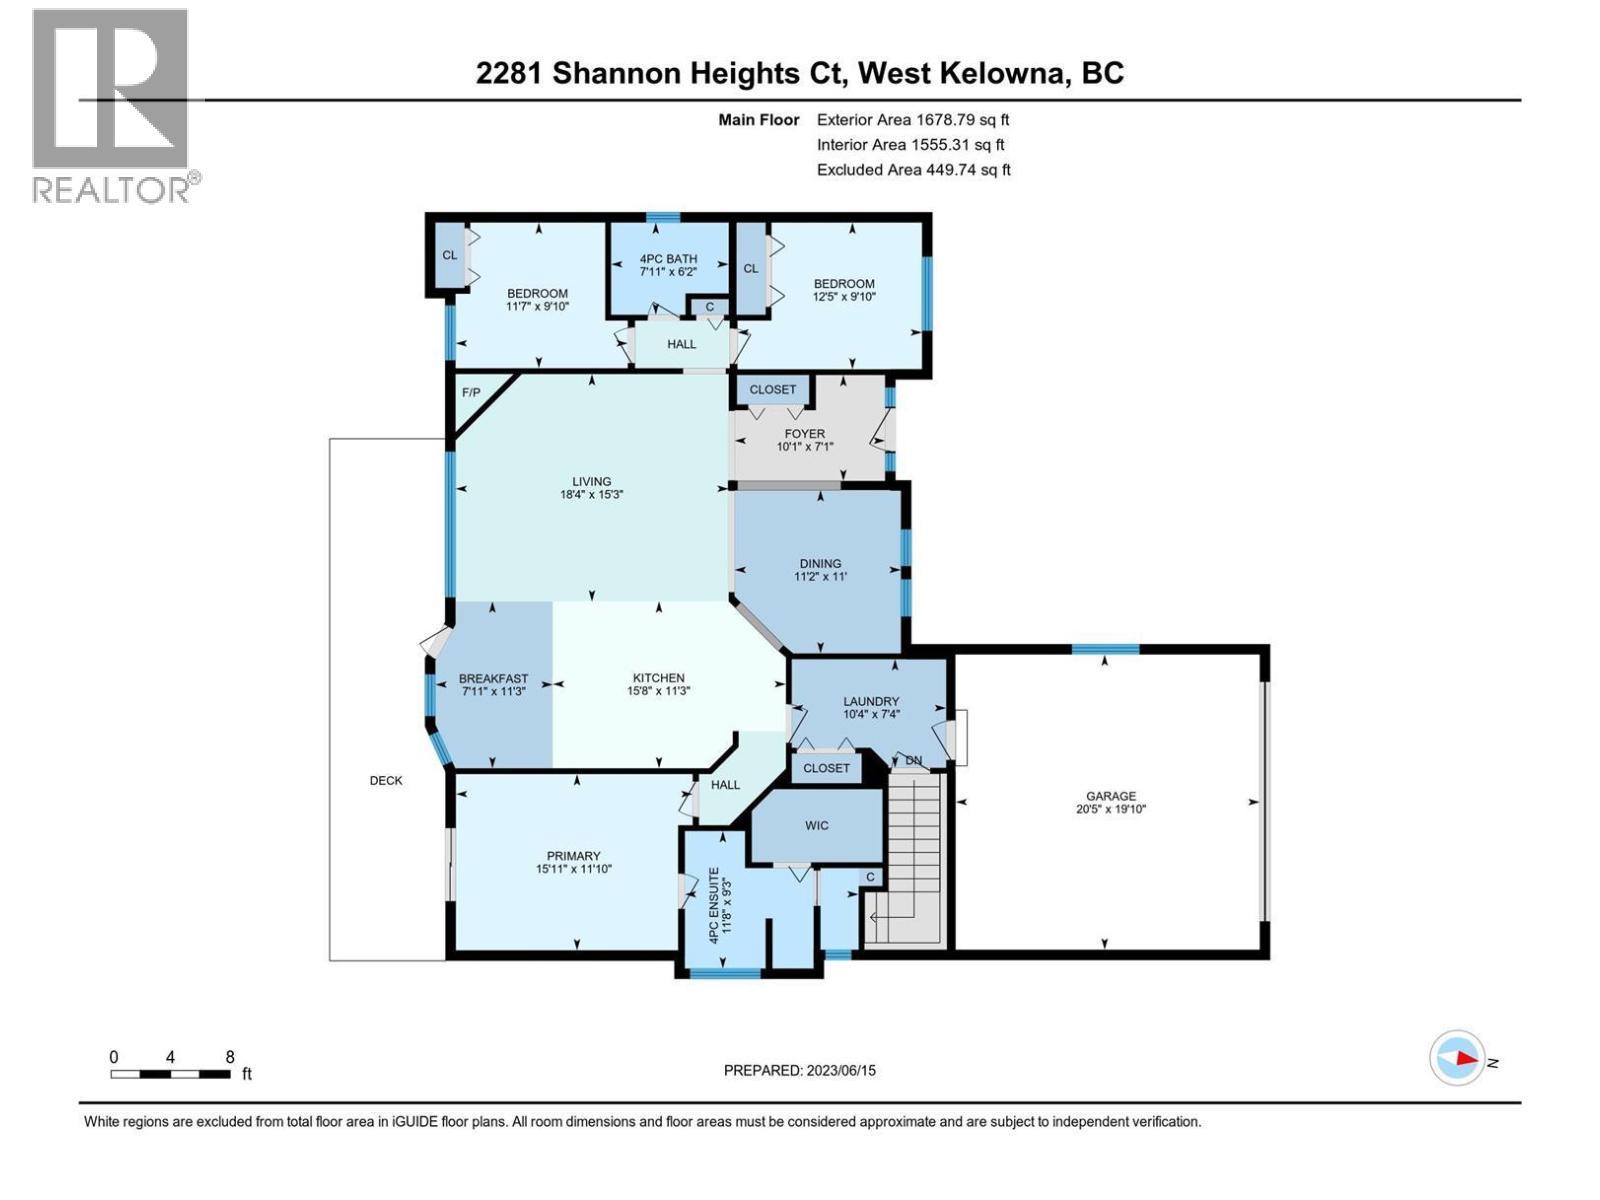
Sitting above the peak of the Shannon Lake Golf and Country Club lies this beautiful property with Lake and Mountain views. This rancher with walkout basement boasts 3 bedrooms and 2 bathrooms up, as well as a 2 bedroom, 2 bathroom suite down. The oversized lot is .289 of an acre with room for a pool down the West Side of the property. Positioned at the end of a cul-de-sac, there is tons of privacy; especially off the large 36'x8' deck. The interior showcases quartz counter tops, stainless steel appliances, a vaulted ceiling and gas fireplaces on both levels. The large primary bedroom has a walk in closet and ensuite bathroom. There is also 400sqft of unfinished space on the lower level awaiting your creativity and an epoxy floor in the garage to give it a nice clean look . AC, Hot Water Tank and Furnace are all roughly 8 years old. Shannon Lake features Golf, Fishing, Walking and ATV Trails as well as access to a nearby dog park and community garden. Plus, you are sitting in the appealing Mar Jok Elementary School Catchment. Priced Below assessed Value! MINIMAL ELECTRICITY COSTS WITH NEWER SOLAR PANELS ON ROOF. (id:27)

Building Features:

  • Style: Detached
  • Building Type: House
  • Architectural Style: Rancher
  • Basement Type: Full
  • Construction Style - Attachment: Detached
  • Exterior Finish: Stucco
  • Fireplace Fuel: Gas
  • Fireplace Type: Unknown
  • Floor Space: 2855 sqft
  • Flooring Type: Carpeted, Linoleum, Tile
  • Roof Material: Asphalt shingle
  • Roof Style: Unknown
  • Heating Type: Forced air
  • Cooling Type: Central air conditioning
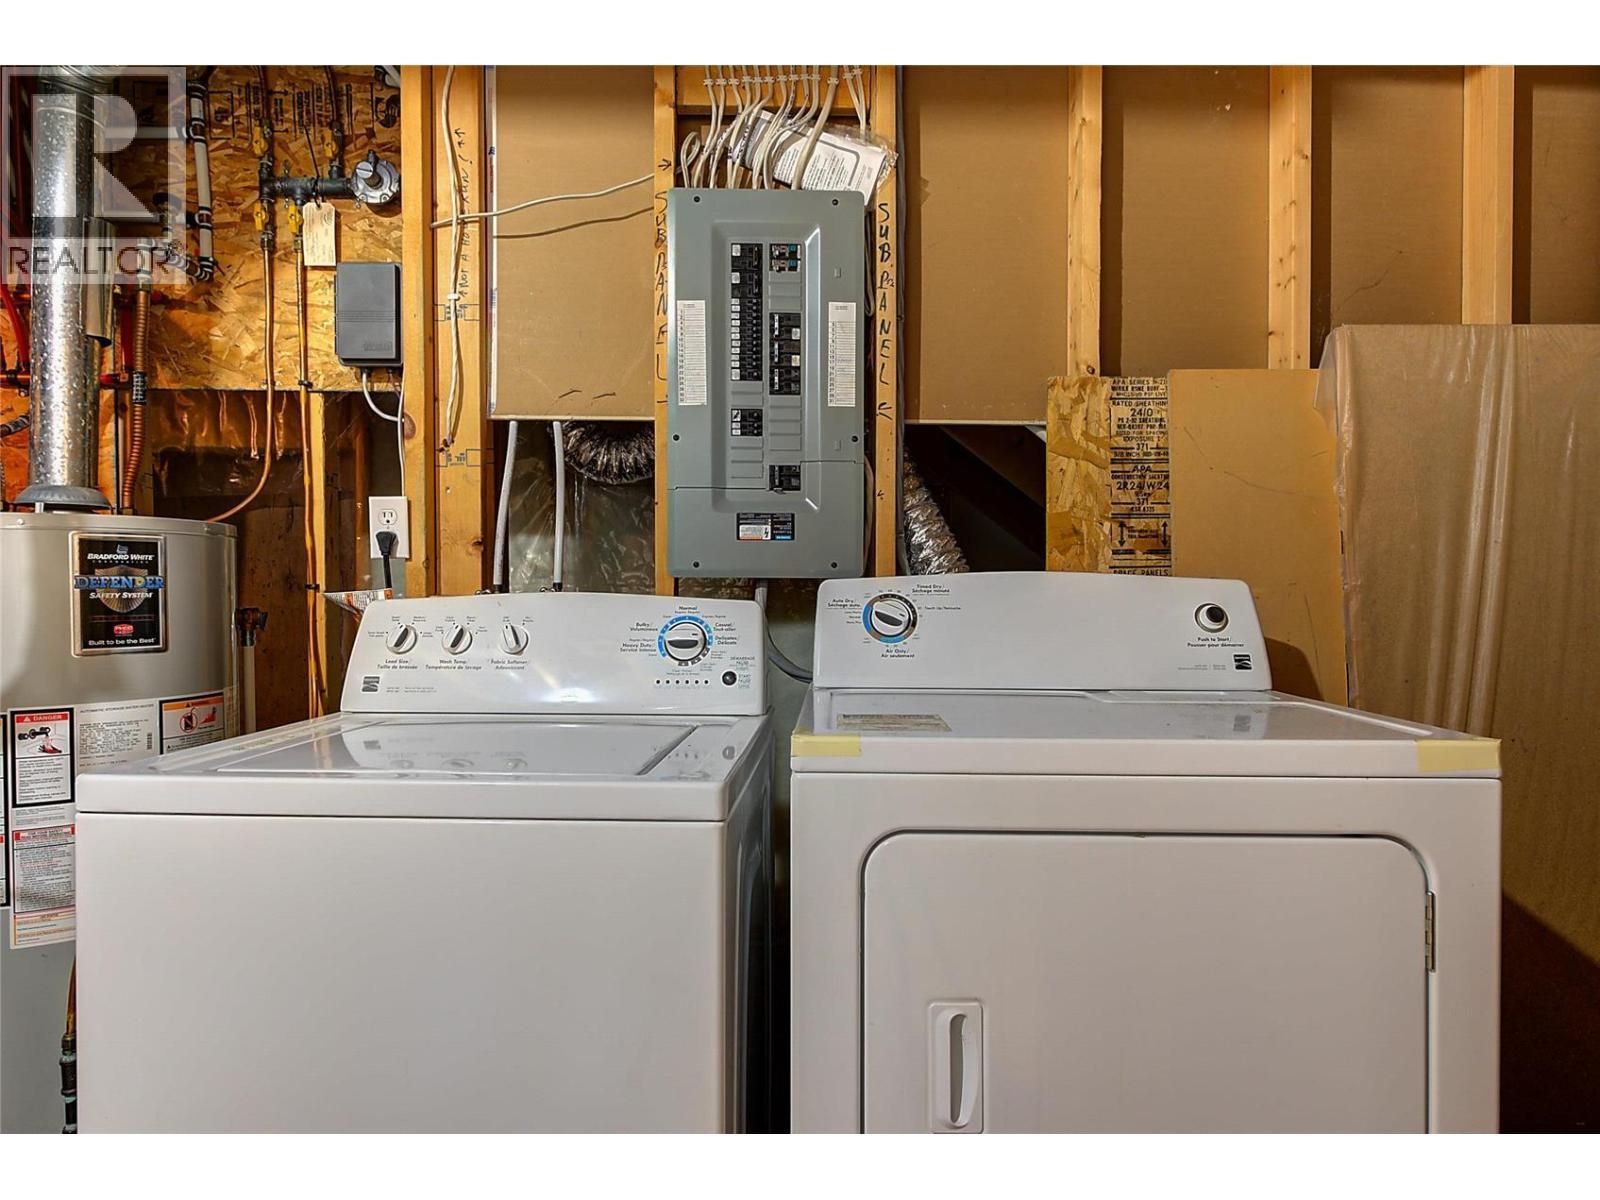
  • Appliances: Refrigerator, Dishwasher, Dryer, Range - Electric, Microwave, Washer

Property Features:

  • OwnershipType: Freehold
  • Property Type: Single Family
  • Bedrooms: 5
  • Bathrooms: 4
  • Access Type: Easy access
  • Amenities Nearby: Golf Nearby, Park, Recreation
  • Built in: 2003
  • Community Features: Pets Allowed
  • Features: Private setting, Irregular lot size
  • Floor Space (approx): 2855 Square Feet
  • Irregular: Yes
  • Landscape Features: Landscaped, Underground sprinkler
  • Lot Frontage: 37 Feet
  • Lot Size: 0.29 Acres
  • View Type: Lake view, Mountain view, View (panoramic)
  • Sewer: Municipal sewage system
  • Parking Type: Attached garage
  • No. of Parking Spaces: 6

Rooms:

  • Utility Basement Level 10'5'' x 26'1''
  • Storage Basement Level 9'6'' x 8'6''
  • Bathroom Basement Level 8'0'' x 7'6''
  • Bedroom Basement Level 14'11'' x 11'11''
  • Bathroom Basement Level 10'9'' x 8'8''
  • Bedroom Basement Level 14'11'' x 11'11''
  • Living Basement Level 14'11'' x 14'10''
  • Kitchen Basement Level 9'3'' x 9'5''
  • Other Main Level 20'5'' x 19'10''
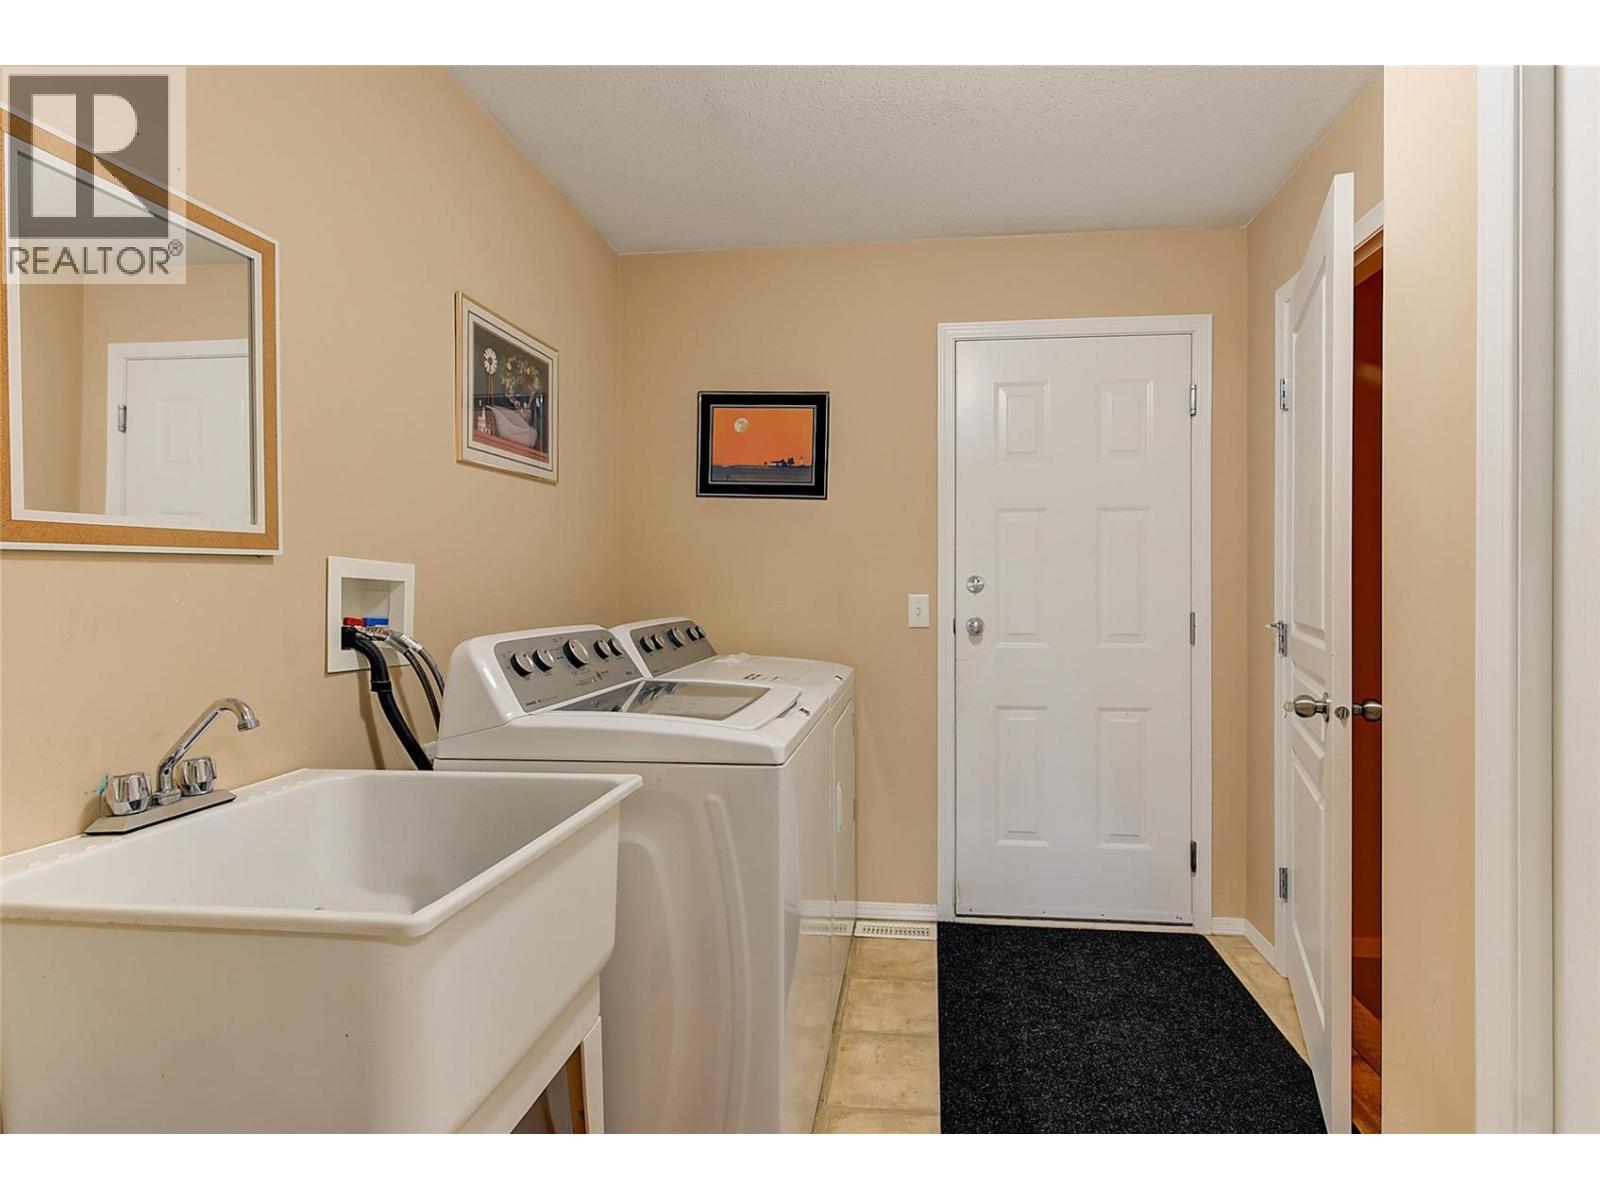
  • Laundry Main Level 10'4'' x 7'4''
  • Bathroom Main Level 7'11'' x 6'2''
  • Bedroom Main Level 11'7'' x 9'10''
  • Bedroom Main Level 12'5'' x 9'10''
  • Bathroom Main Level 11'8'' x 9'3''
  • Primary Bedroom Main Level 15'11'' x 11'10''
  • Breakfast Main Level 7'11'' x 11'3''
  • Kitchen Main Level 15'8'' x 11'3''
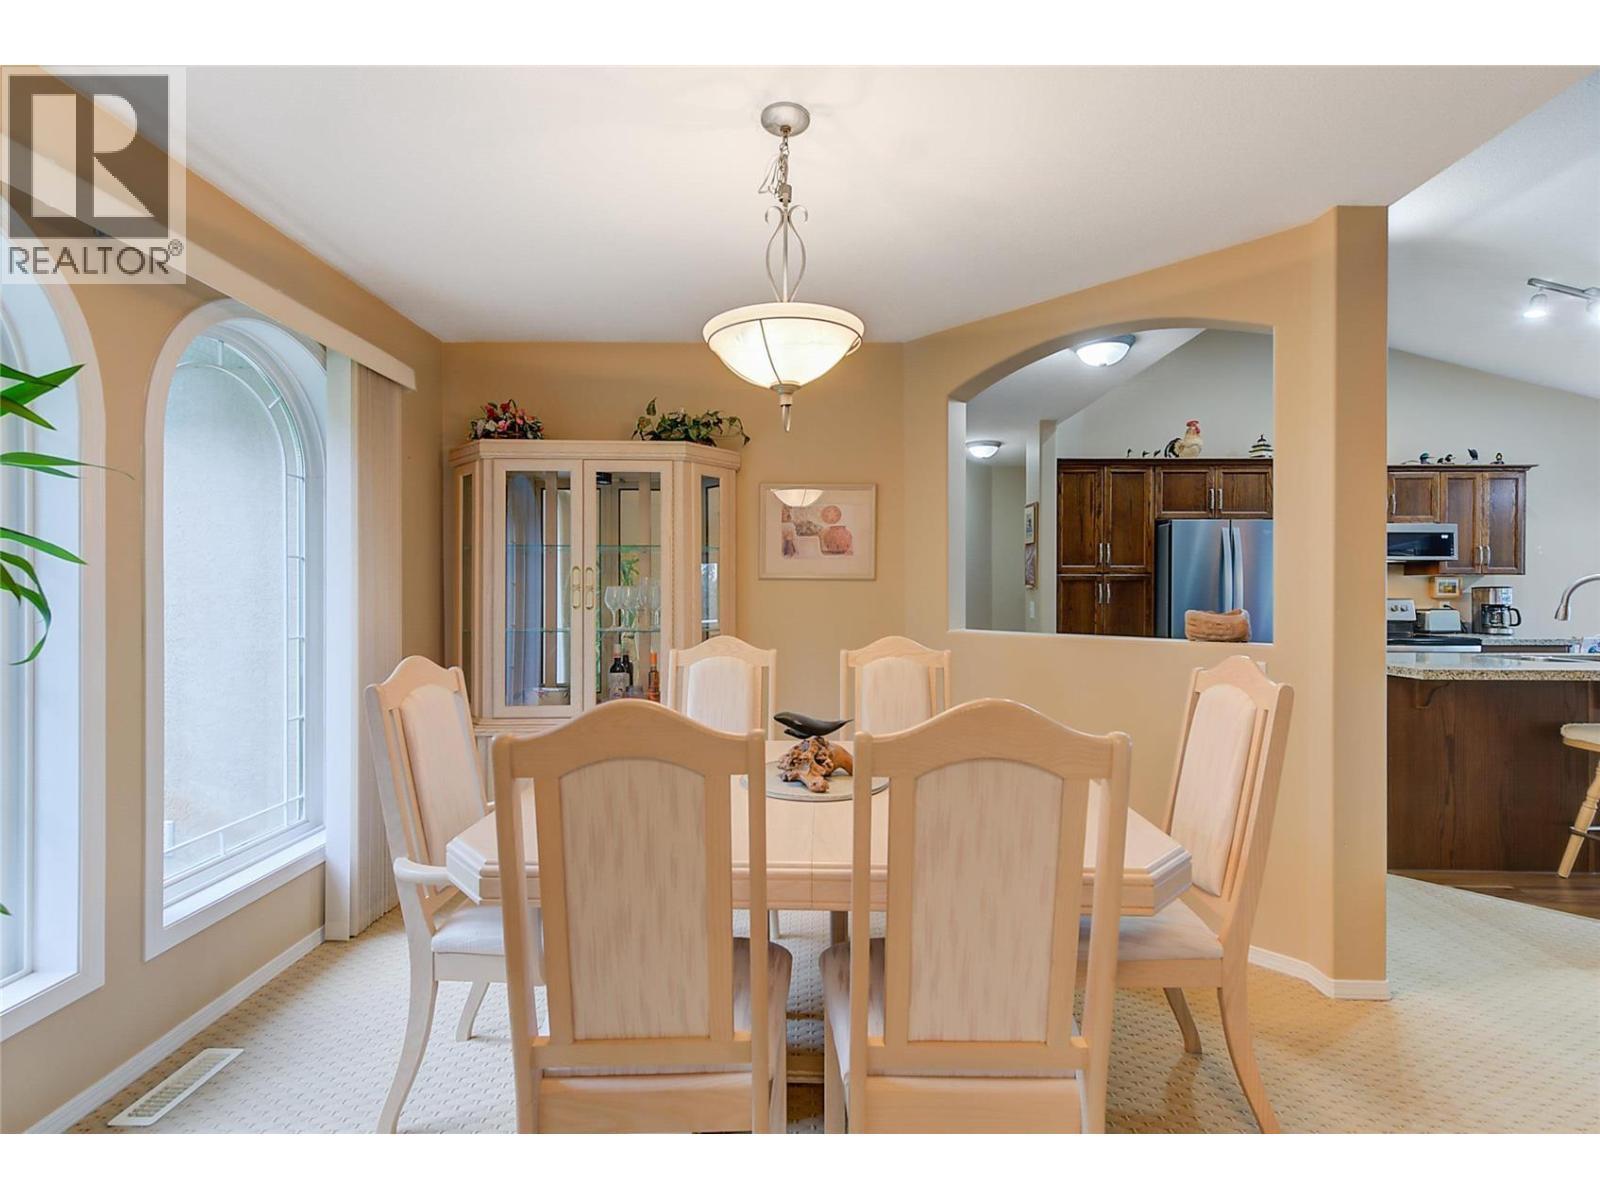
  • Dining Main Level 11'2'' x 11'0''
  • Living Main Level 18'4'' x 15'3''

Courtesy of: Coldwell Banker Horizon Realty

REALTOR.ca  

QuickQuoteTM Powered by RPS

Location of 2281 Shannon Heights Court, West Kelowna, British Columbia, V4T 2V1

Demographic Information of 2281 Shannon Heights Court, West Kelowna, British Columbia, V4T 2V1

Life Stage

Nearly Retired

Employment Type

Mixed

Average Household Income

$153,804.51

Average Number of Children

1.79

Household Population

Household Structure

Age of Population

Education

Education Level

No certificate/diploma/degree

10.61 %

High school certificate or equivalent

30.68 %

Apprenticeship trade certificate/diploma

9.67 %

College/non-university certificate

27.22 %

University certificate (below bachelor)

1.27 %

University Degree

20.55 %

Commuter

Travel To Work

By Car

97.9 %

By Public Transit

0.0 %

By Walking

1.12 %

By Bicycle

0.0 %

By Other Methods

0.98 %

Cultural Diversity

Knowledge of Official Language

Mother Tongue

Building Information

Building Type

Apartments (Low and High Rise)

15.14 %

Houses

84.86 %

Own Vs. Rent
