Button CopyPathCircle CloseCircle Left ArrowArrow Down Icon GreyClosecirclecircleBurger
Image 1
Image 2
Image 3
$532,500

2250 Louie Drive Unit# 141, West Kelowna, British Columbia, V4T 2M6

MLS® # 10380419

2 Beds

Baths

1515  FEETSQ

QuickQuoteTM: $512K - $648K

West Kelowna BC, V4T 2M6

MLS® # 10380419

Property Information:

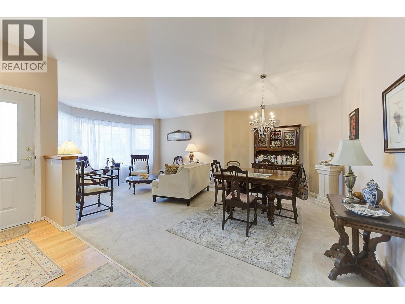
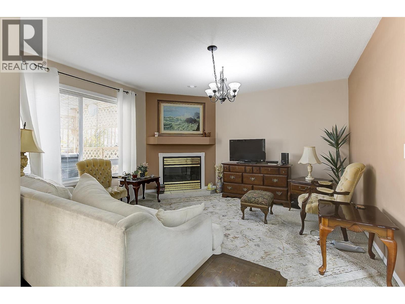
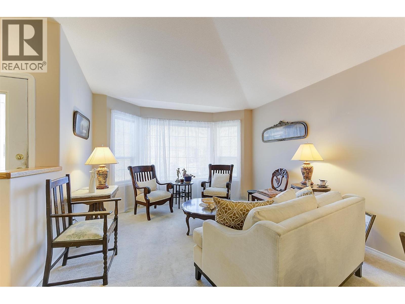
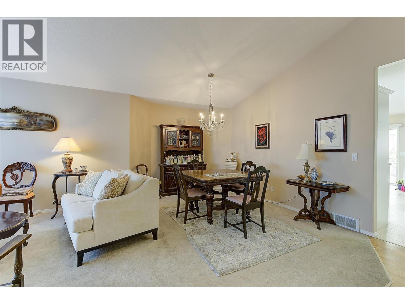
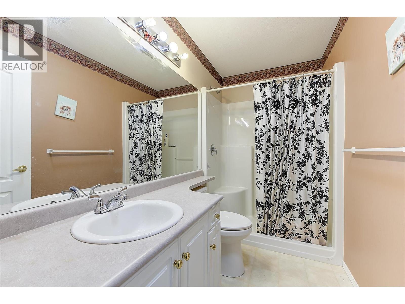
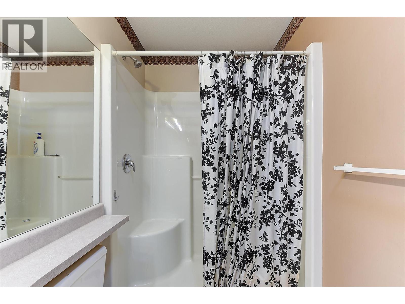
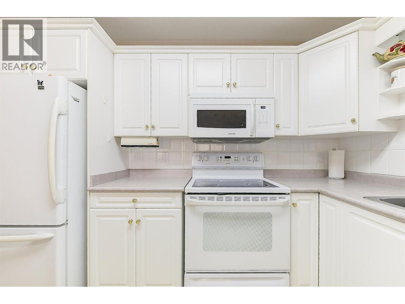
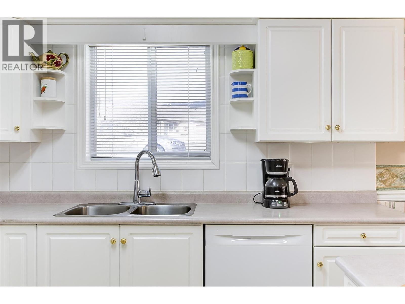
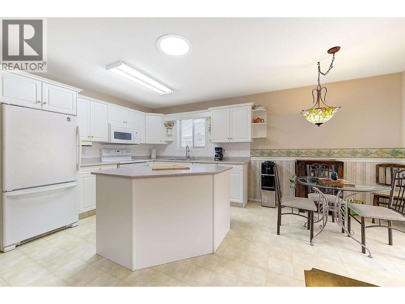
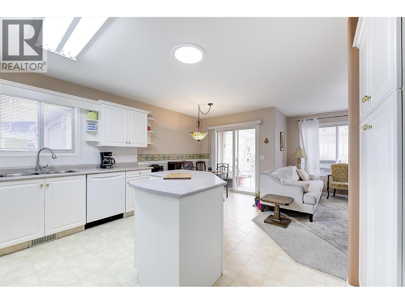
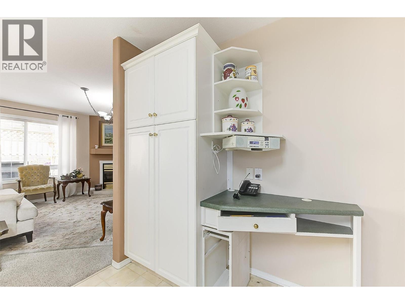
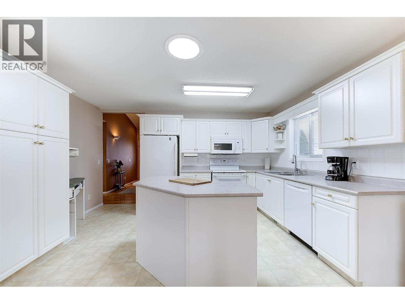
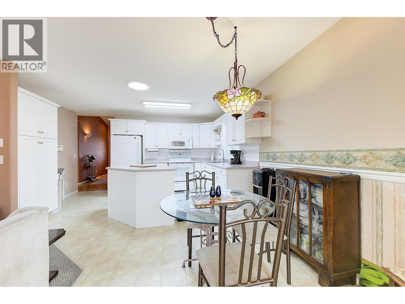
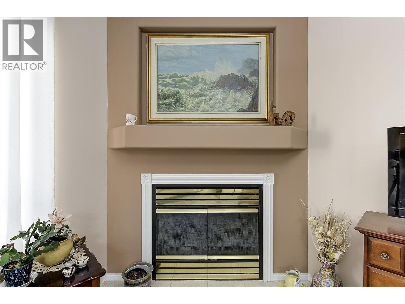
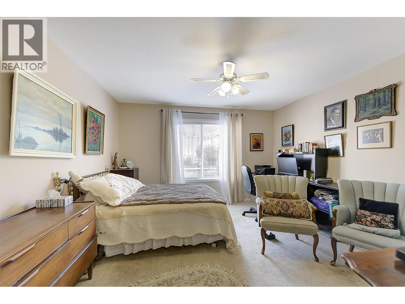
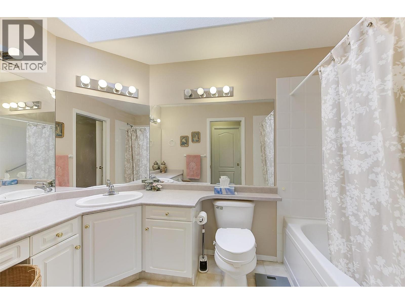
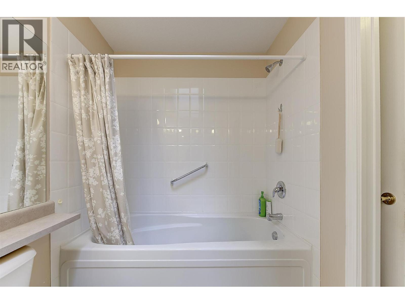
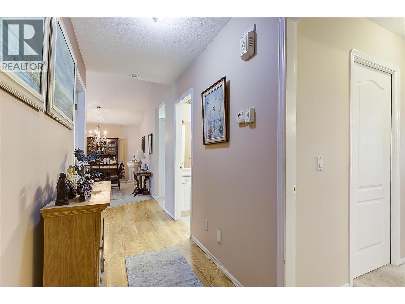
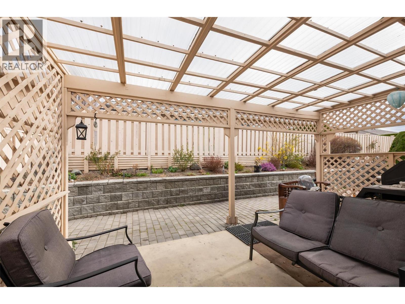
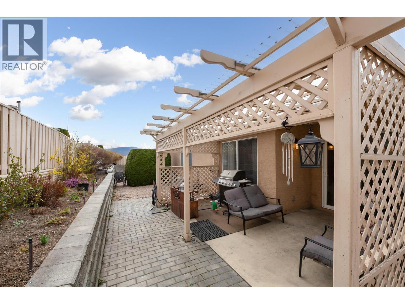
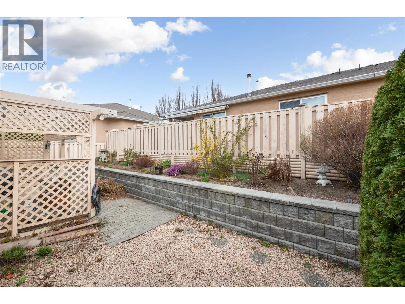
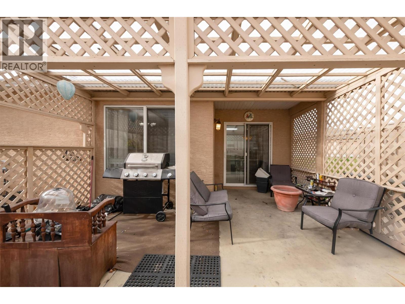
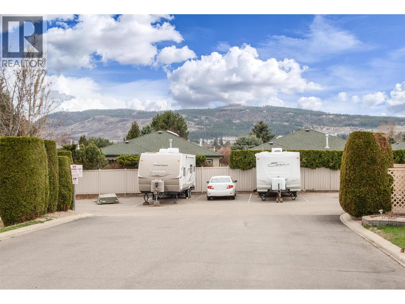
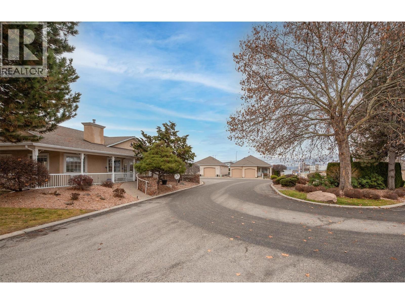
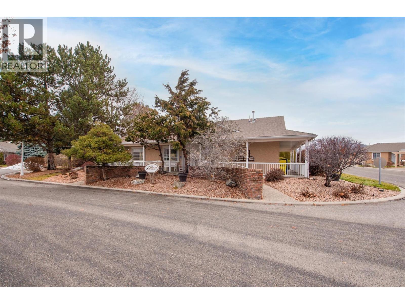
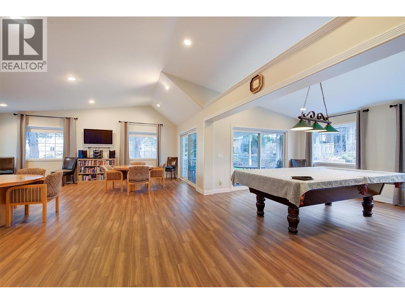
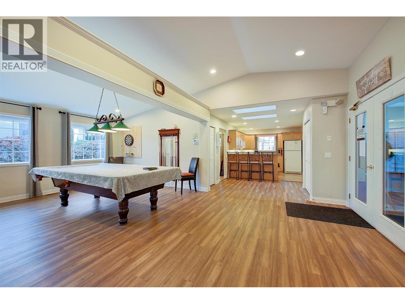
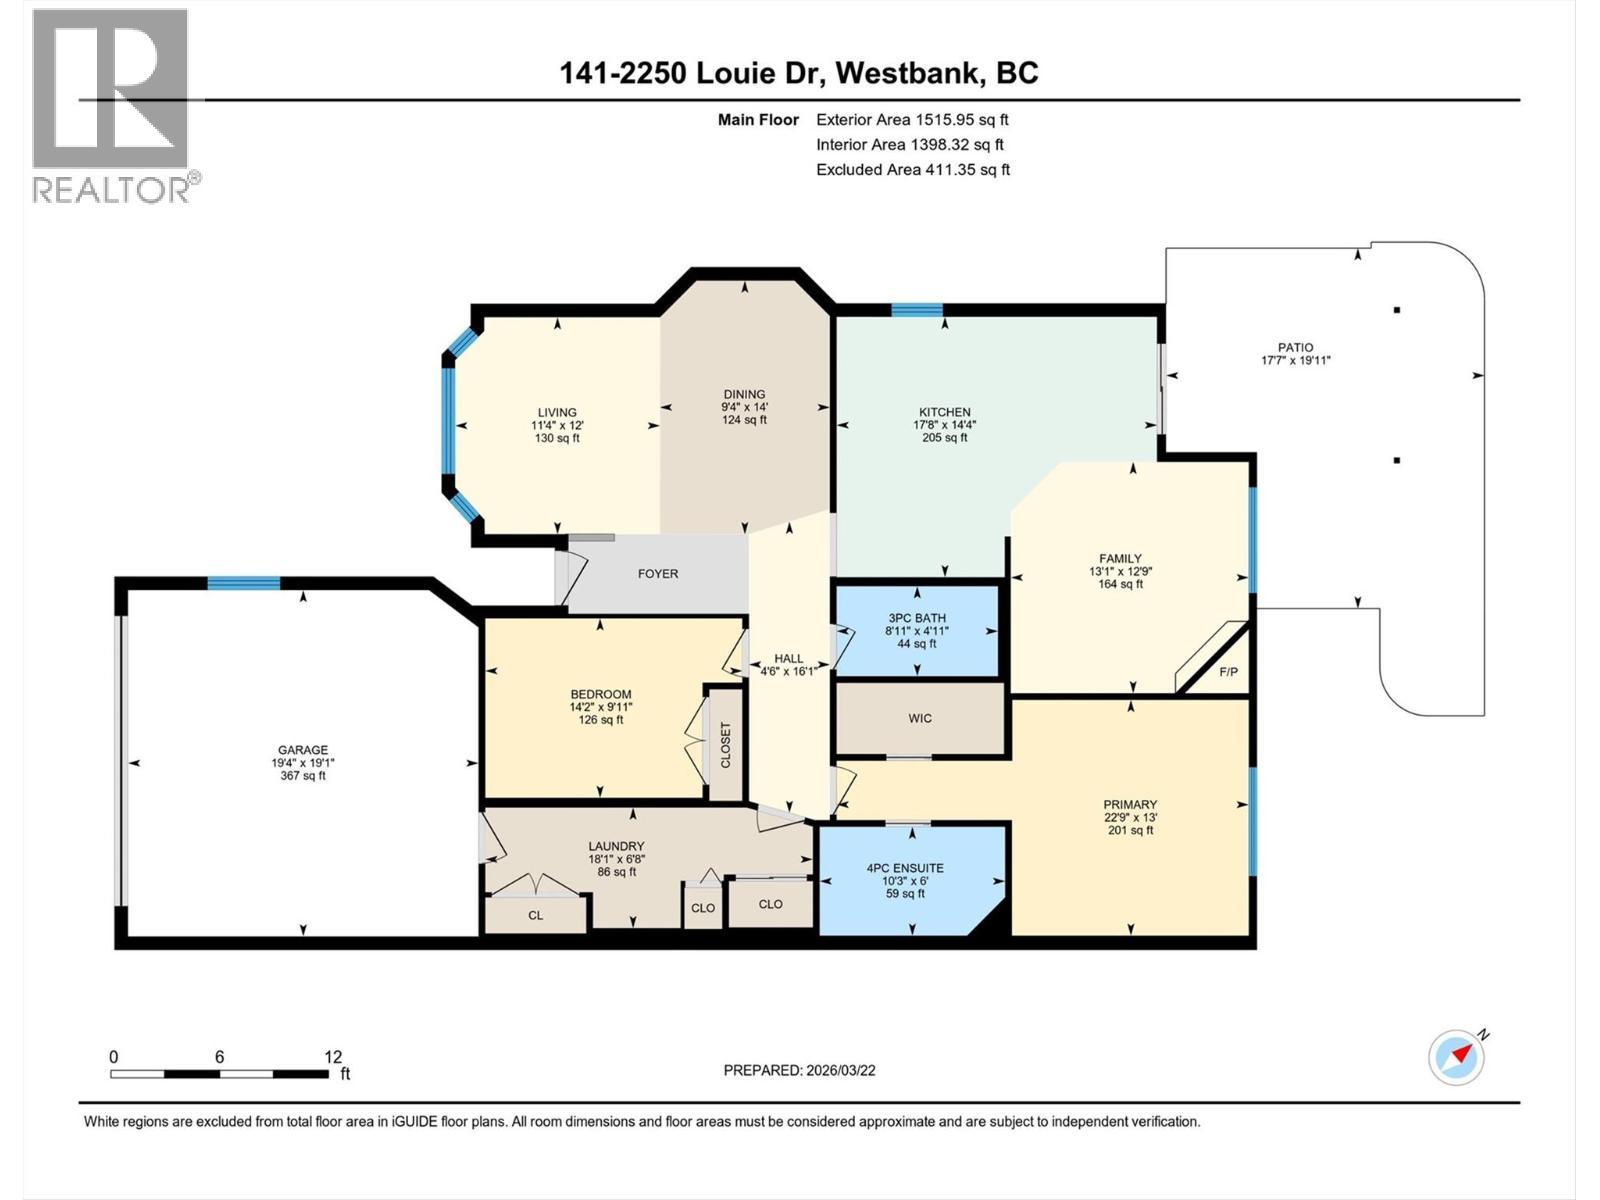
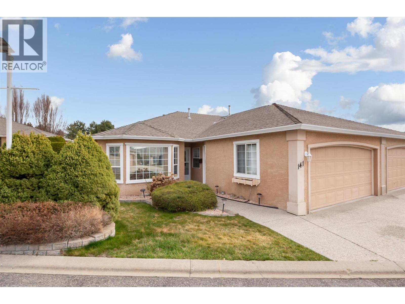
Welcome to Westlake Gardens! You'll love the spacious 1500 sq. ft floor plan with 2 bedrooms, 2 full baths, formal dining room and cozy TV/Family room off the kitchen. Features soaring vaulted ceilings, gas fireplace, central air, new hot water tank, 2 car garage and private patio area out back. Low monthly strata fee of $420.83 with NO lease payment. Westlake Gardens is a 19+ complex that allows 2 dogs or cats with no animal to exceed 10 kg, clubhouse with games room, kitchen, large entertaining space, RV parking and an active Social Committee. No Property Transfer Tax or Speculation Tax! Centrally located for your shopping convenience near Walmart, Superstore, Home Depot, Canadian Tire, multiple restaurants and services and a 5 minute drive to two exceptional golf courses. (id:27)

Building Features:

  • Style: Detached
  • Building Type: Duplex
  • Architectural Style: Rancher
  • Construction Style - Attachment: Semi-detached
  • Fireplace Fuel: Gas
  • Fireplace Type: Unknown
  • Floor Space: 1515 sqft
  • Heating Type: Forced air
  • Cooling Type: Central air conditioning

Property Features:

  • OwnershipType:
  • Property Type: Single Family
  • Bedrooms: 2
  • Bathrooms: 2
  • Built in: 1998
  • Community Features: Seniors Oriented
  • Floor Space (approx): 1515 Square Feet
  • Sewer: Municipal sewage system
  • Parking Type: Attached garage
  • No. of Parking Spaces: 2

Rooms:

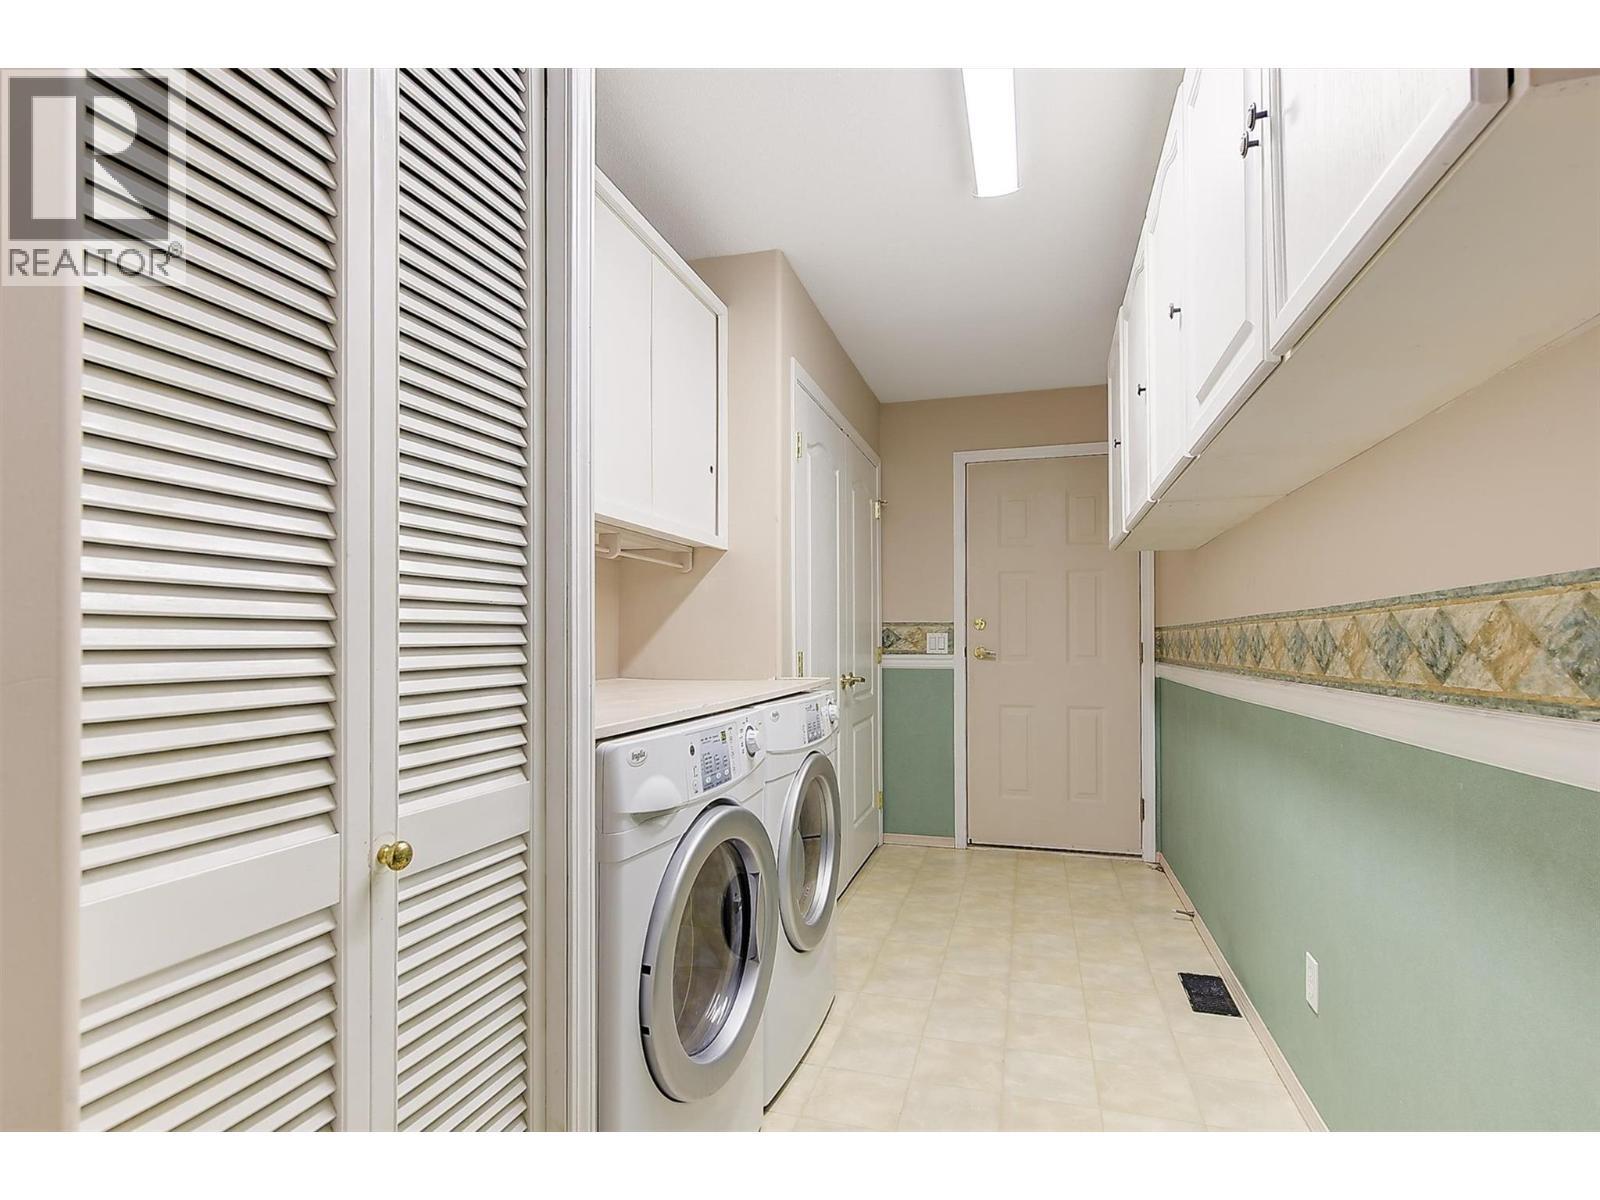
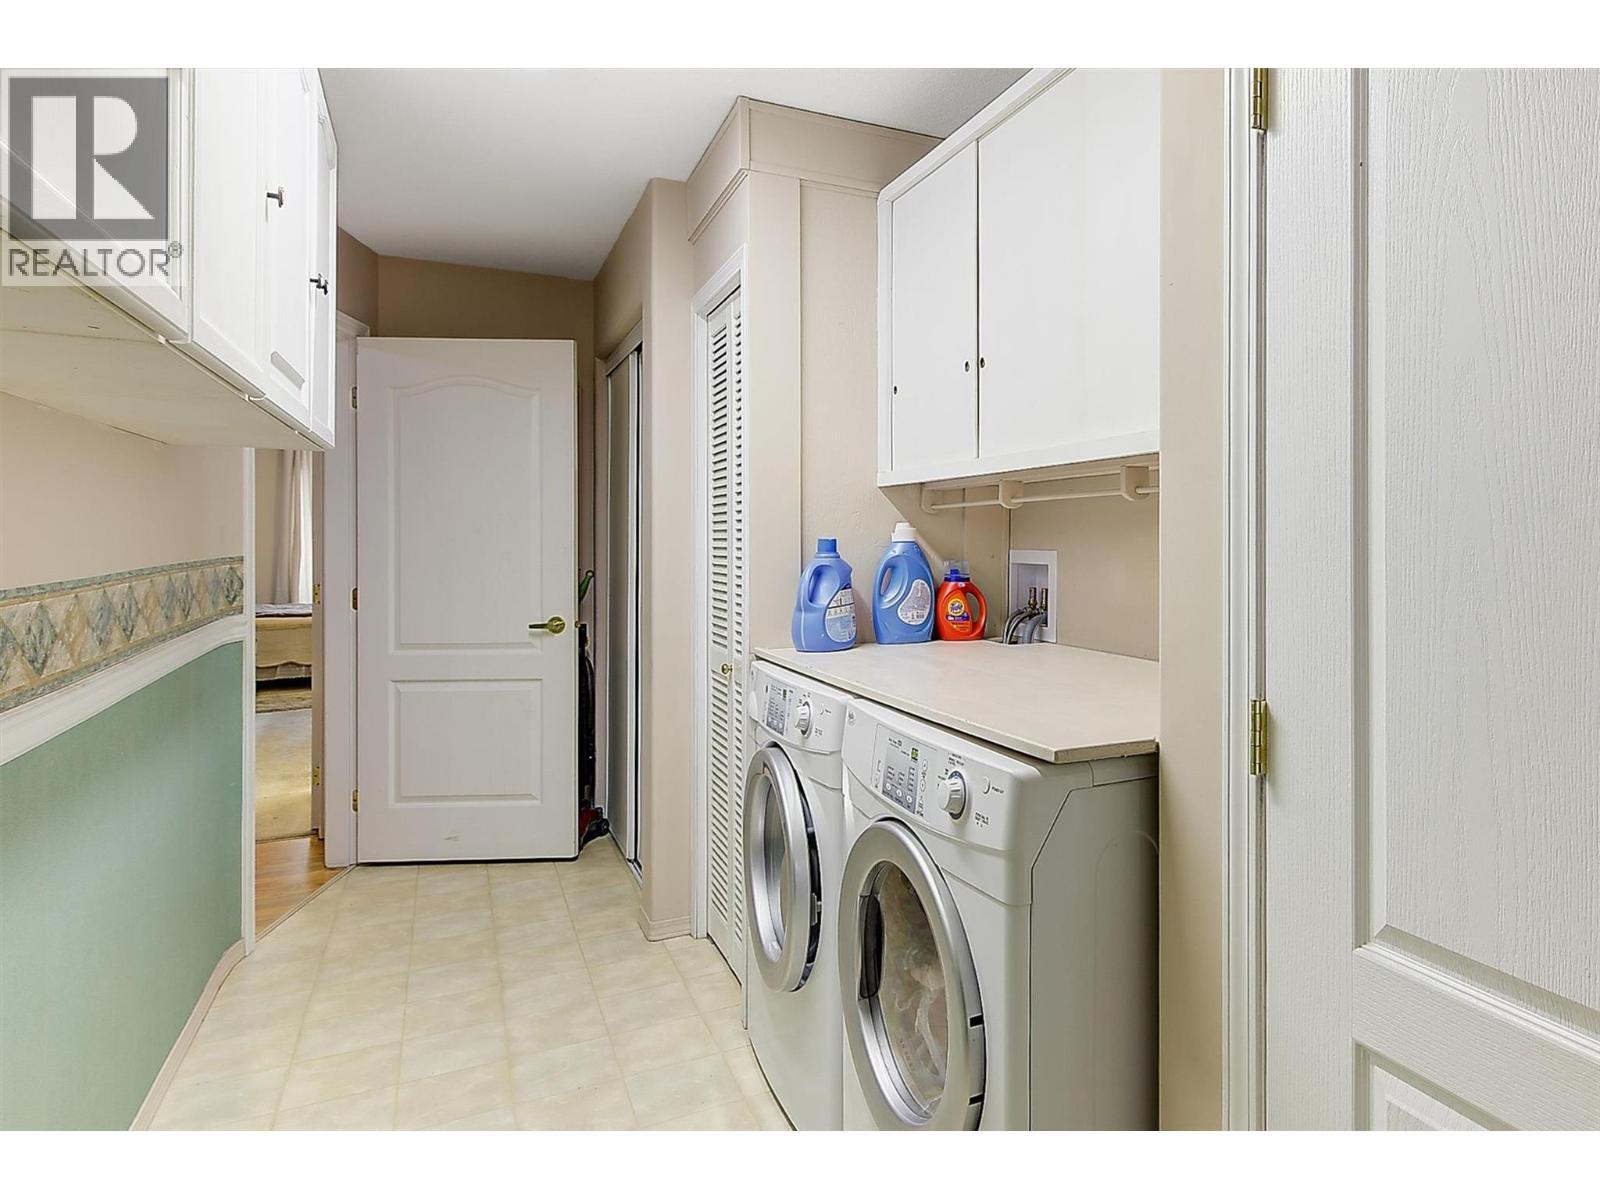
  • Laundry Main Level 18'1'' x 6'8''
  • Bathroom Main Level 8'11'' x 4'11''
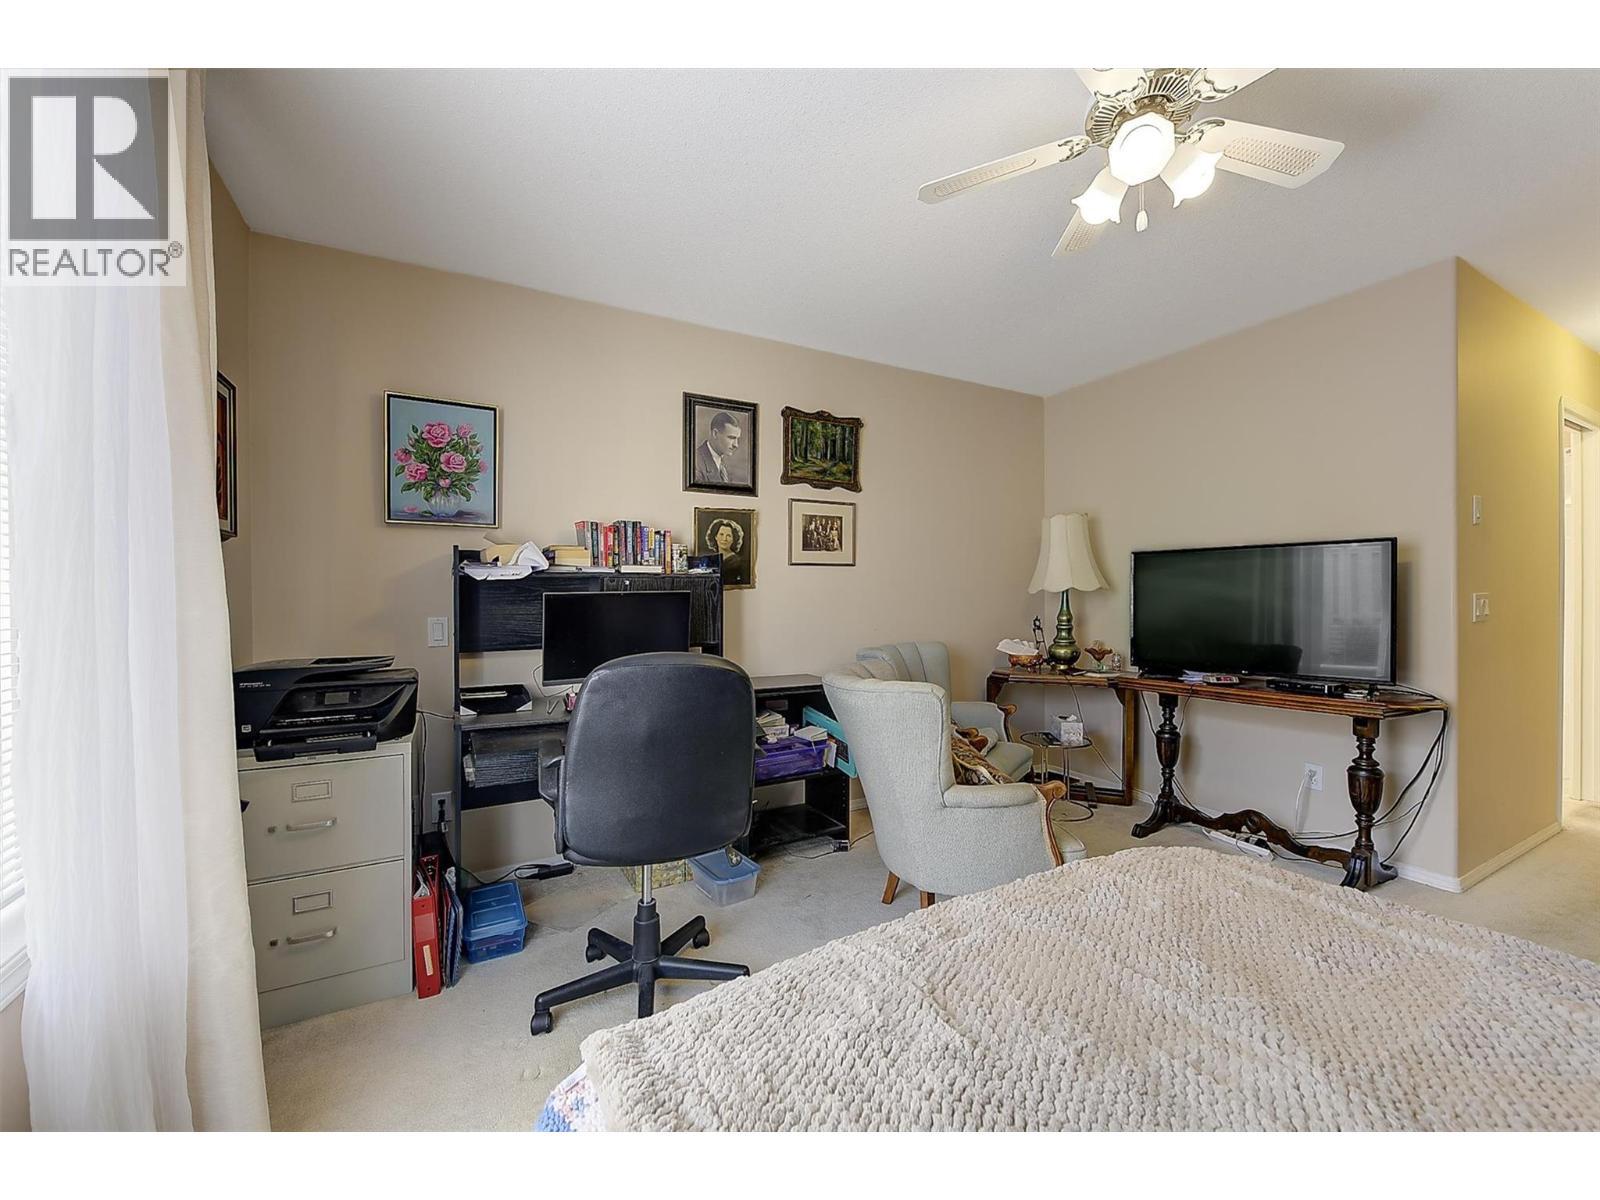
  • Bedroom Main Level 14'2'' x 9'11''
  • Bathroom Main Level 10'3'' x 6'
  • Primary Bedroom Main Level 22'9'' x 13'
  • Family Main Level 13'1'' x 12'9''
  • Dining Main Level 9'4'' x 14'
  • Kitchen Main Level 17'8'' x 14'4''
  • Living Main Level 11'4'' x 12'

Courtesy of: REMAX Kelowna

REALTOR.ca  

QuickQuoteTM Powered by RPS

Location of 2250 Louie Drive Unit# 141, West Kelowna, British Columbia, V4T 2M6

Demographic Information of 2250 Louie Drive Unit# 141, West Kelowna, British Columbia, V4T 2M6

Life Stage

Nearly Retired

Employment Type

Mixed

Average Household Income

$80,216.49

Average Number of Children

1.29

Household Population

Household Structure

Age of Population

Education

Education Level

No certificate/diploma/degree

17.85 %

High school certificate or equivalent

34.88 %

Apprenticeship trade certificate/diploma

12.48 %

College/non-university certificate

22.73 %

University certificate (below bachelor)

1.43 %

University Degree

10.62 %

Commuter

Travel To Work

By Car

87.89 %

By Public Transit

2.89 %

By Walking

6.58 %

By Bicycle

0.0 %

By Other Methods

2.64 %

Cultural Diversity

Knowledge of Official Language

Mother Tongue

Building Information

Building Type

Apartments (Low and High Rise)

21.08 %

Houses

78.92 %

Own Vs. Rent

