Button CopyPathCircle CloseCircle Left ArrowArrow Down Icon GreyClosecirclecircleBurger
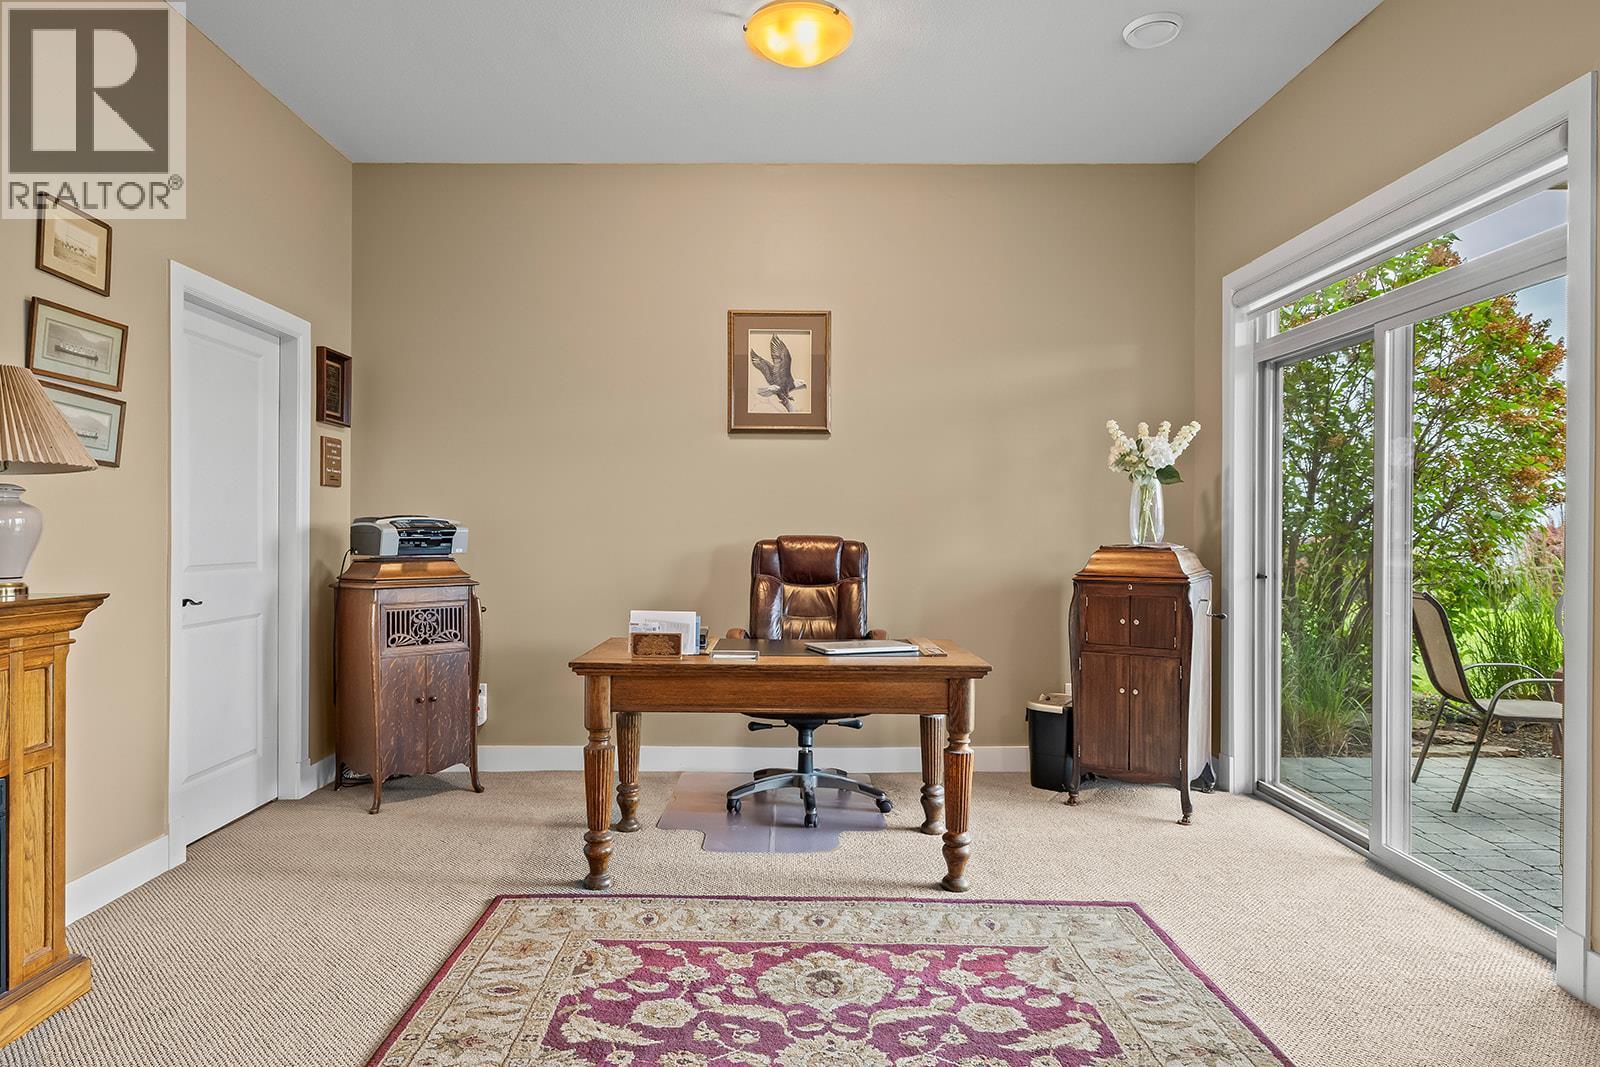
Image 1
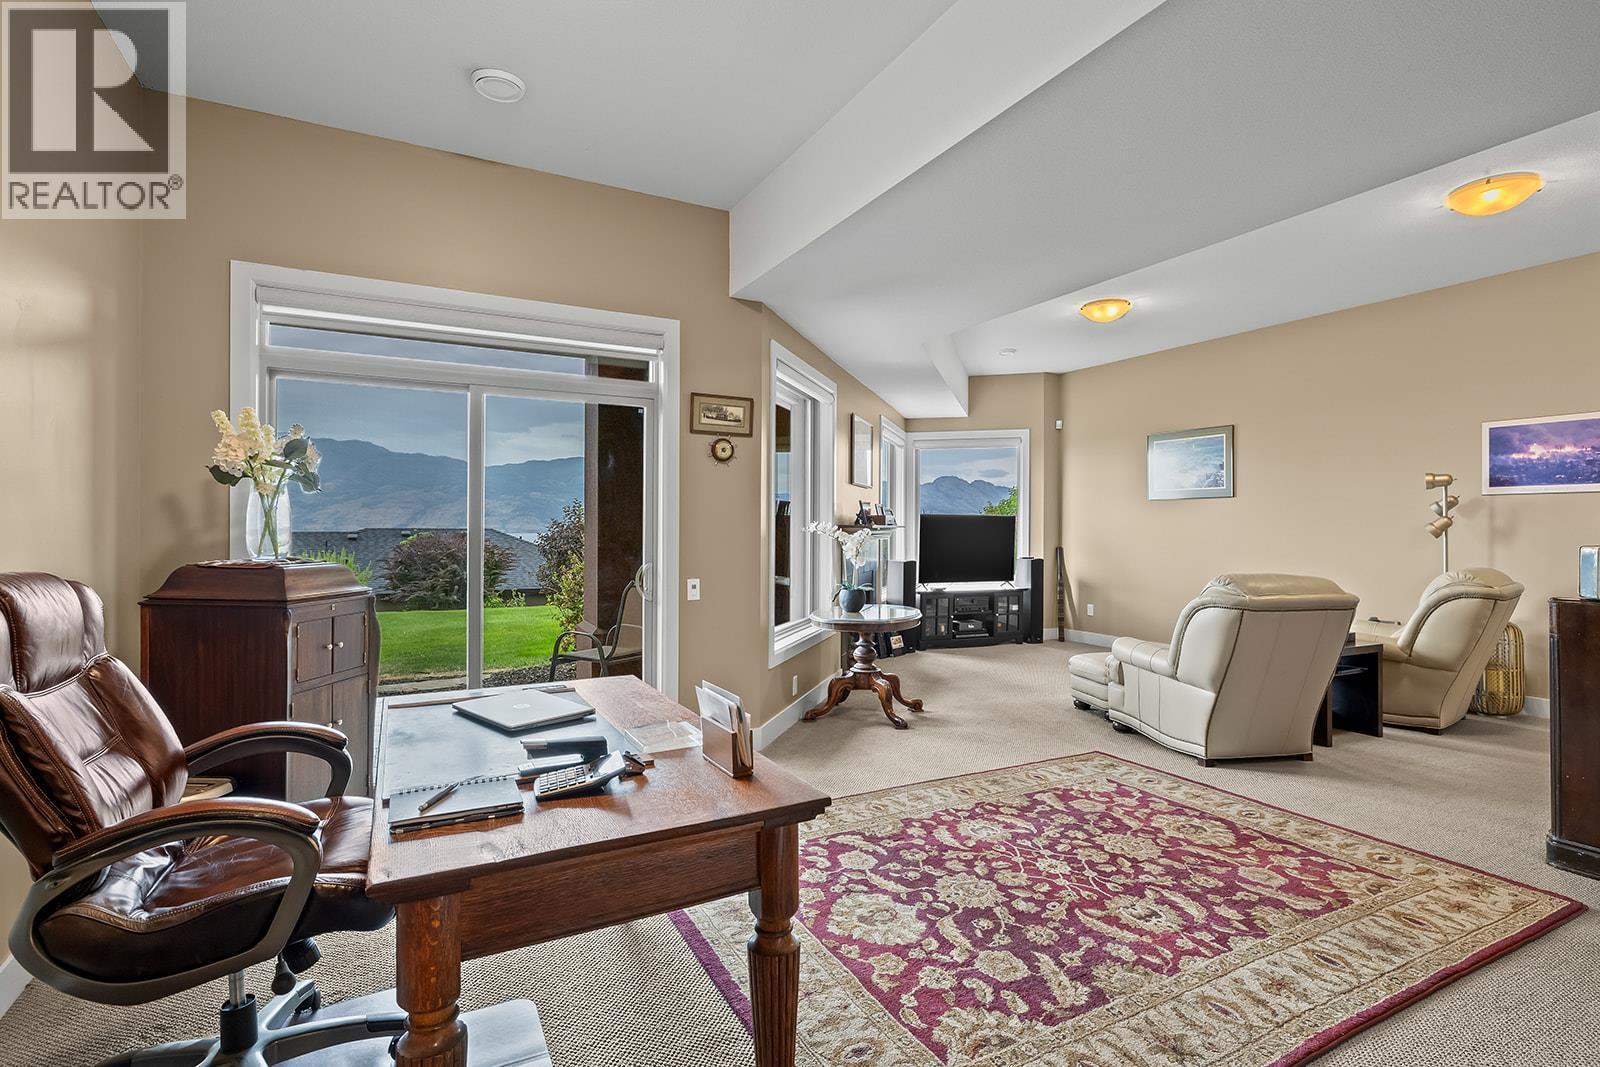
Image 2
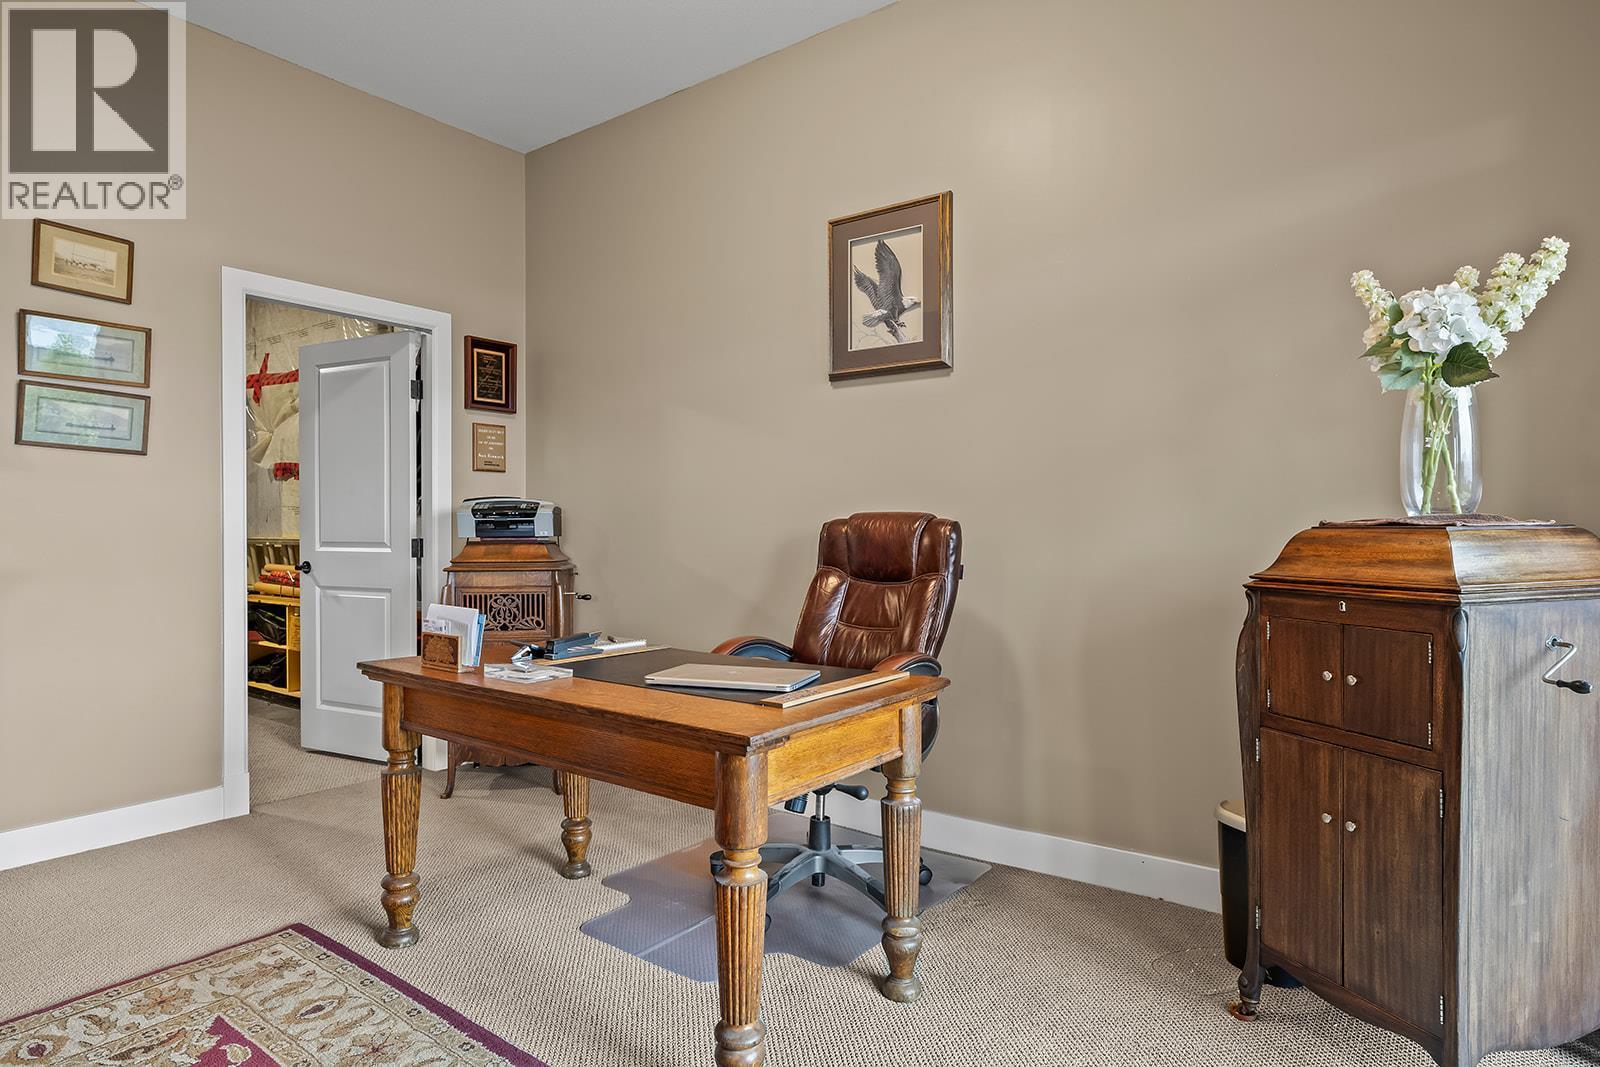
Image 3
$1,150,000

2234 Terrero Place, West Kelowna, British Columbia, V4T 3B7

MLS® # 10393314

4 Beds

Baths

2928  FEETSQ

QuickQuoteTM: Not Available

West Kelowna BC, V4T 3B7

MLS® # 10393314

Property Information:

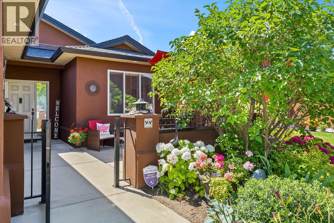
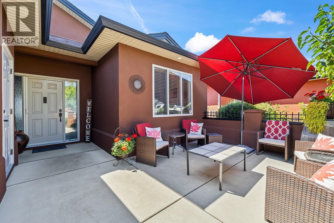
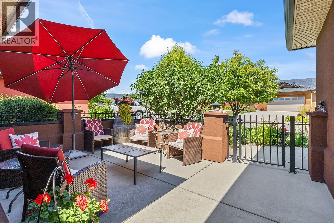
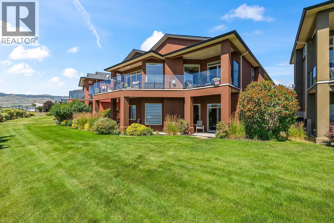
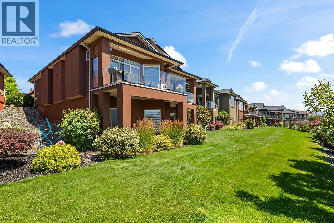
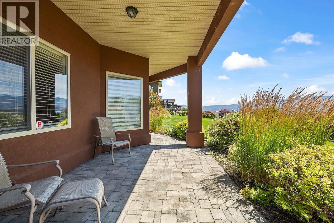
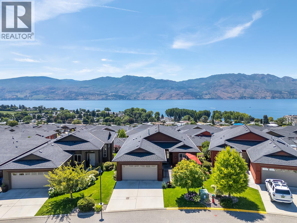
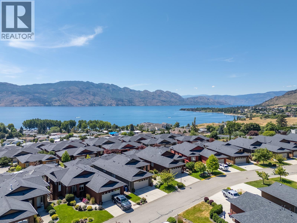
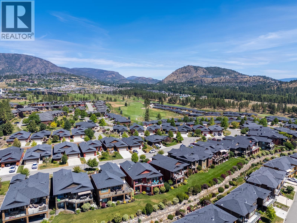
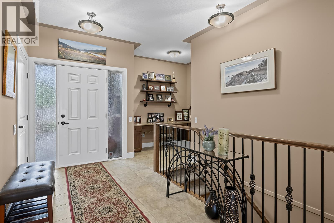
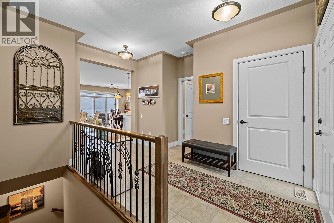
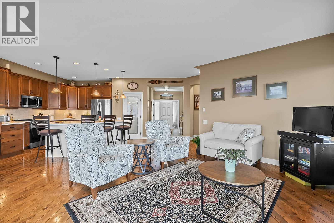
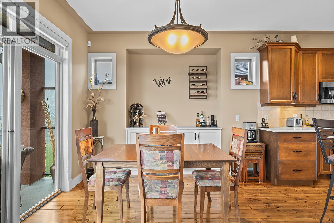
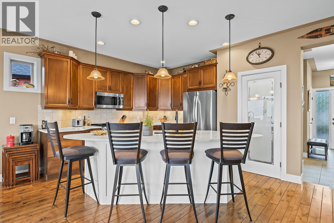
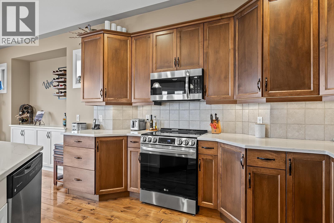
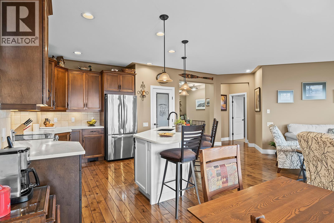
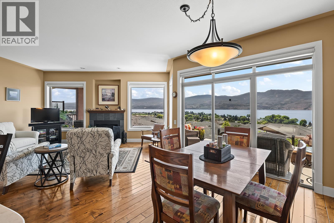
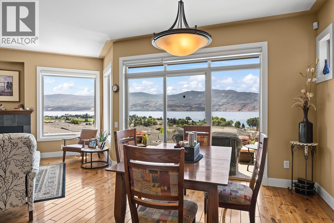
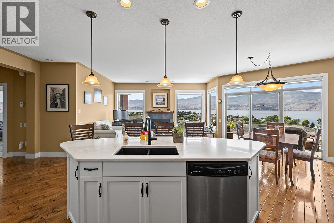
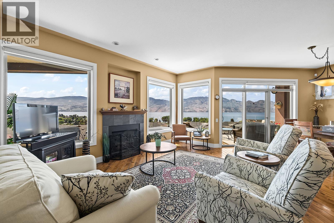
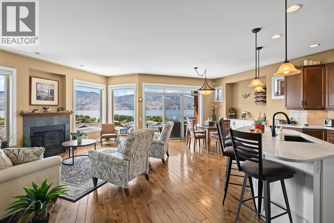
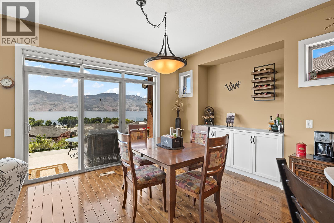
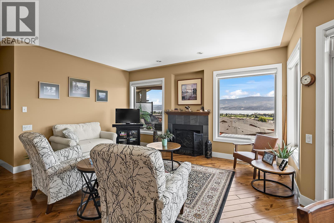
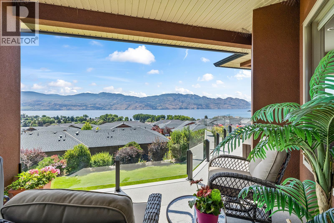
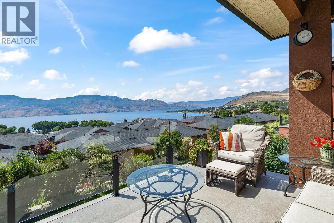
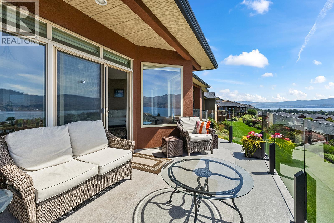
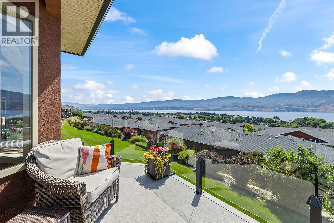
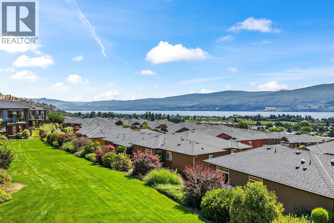
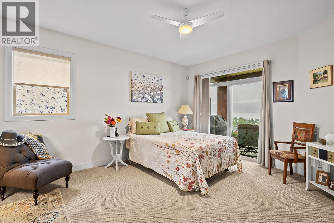
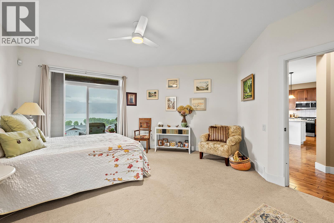
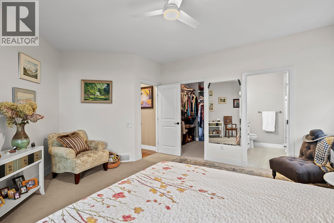
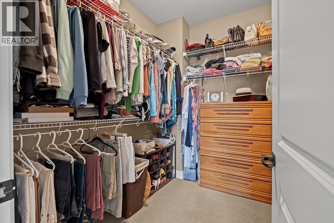
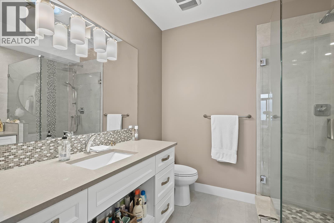
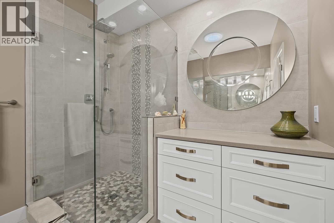
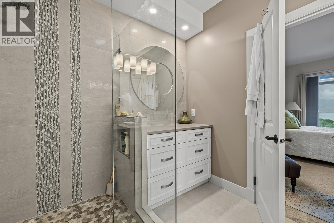
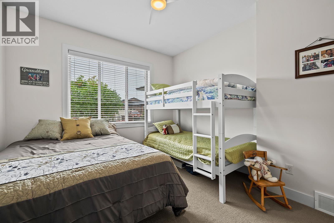
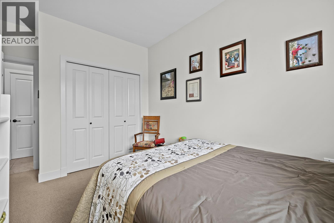
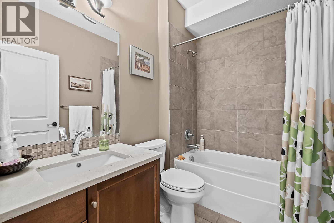
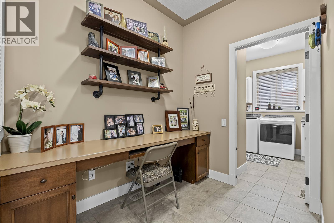
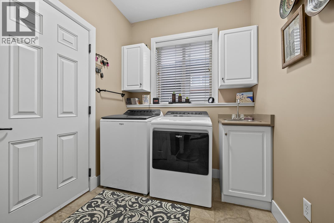
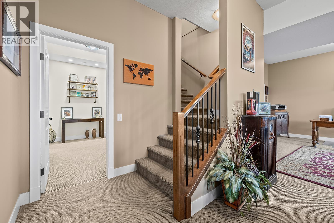
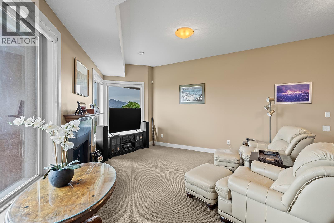
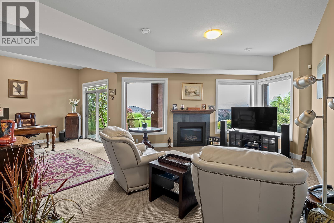
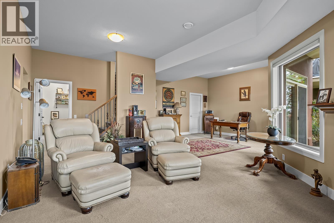
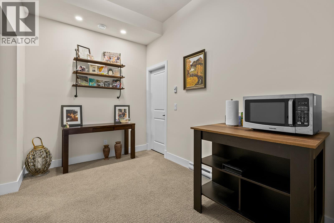
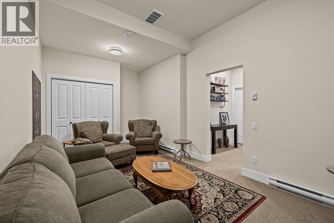
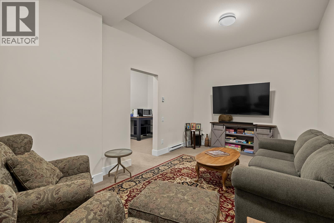
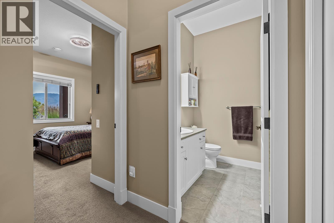
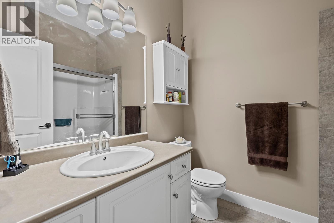
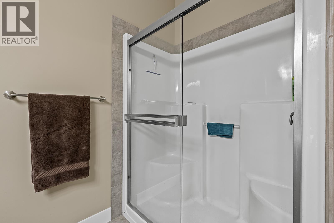
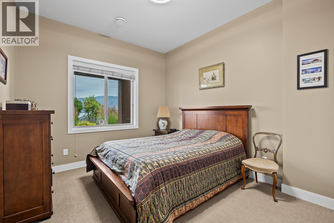
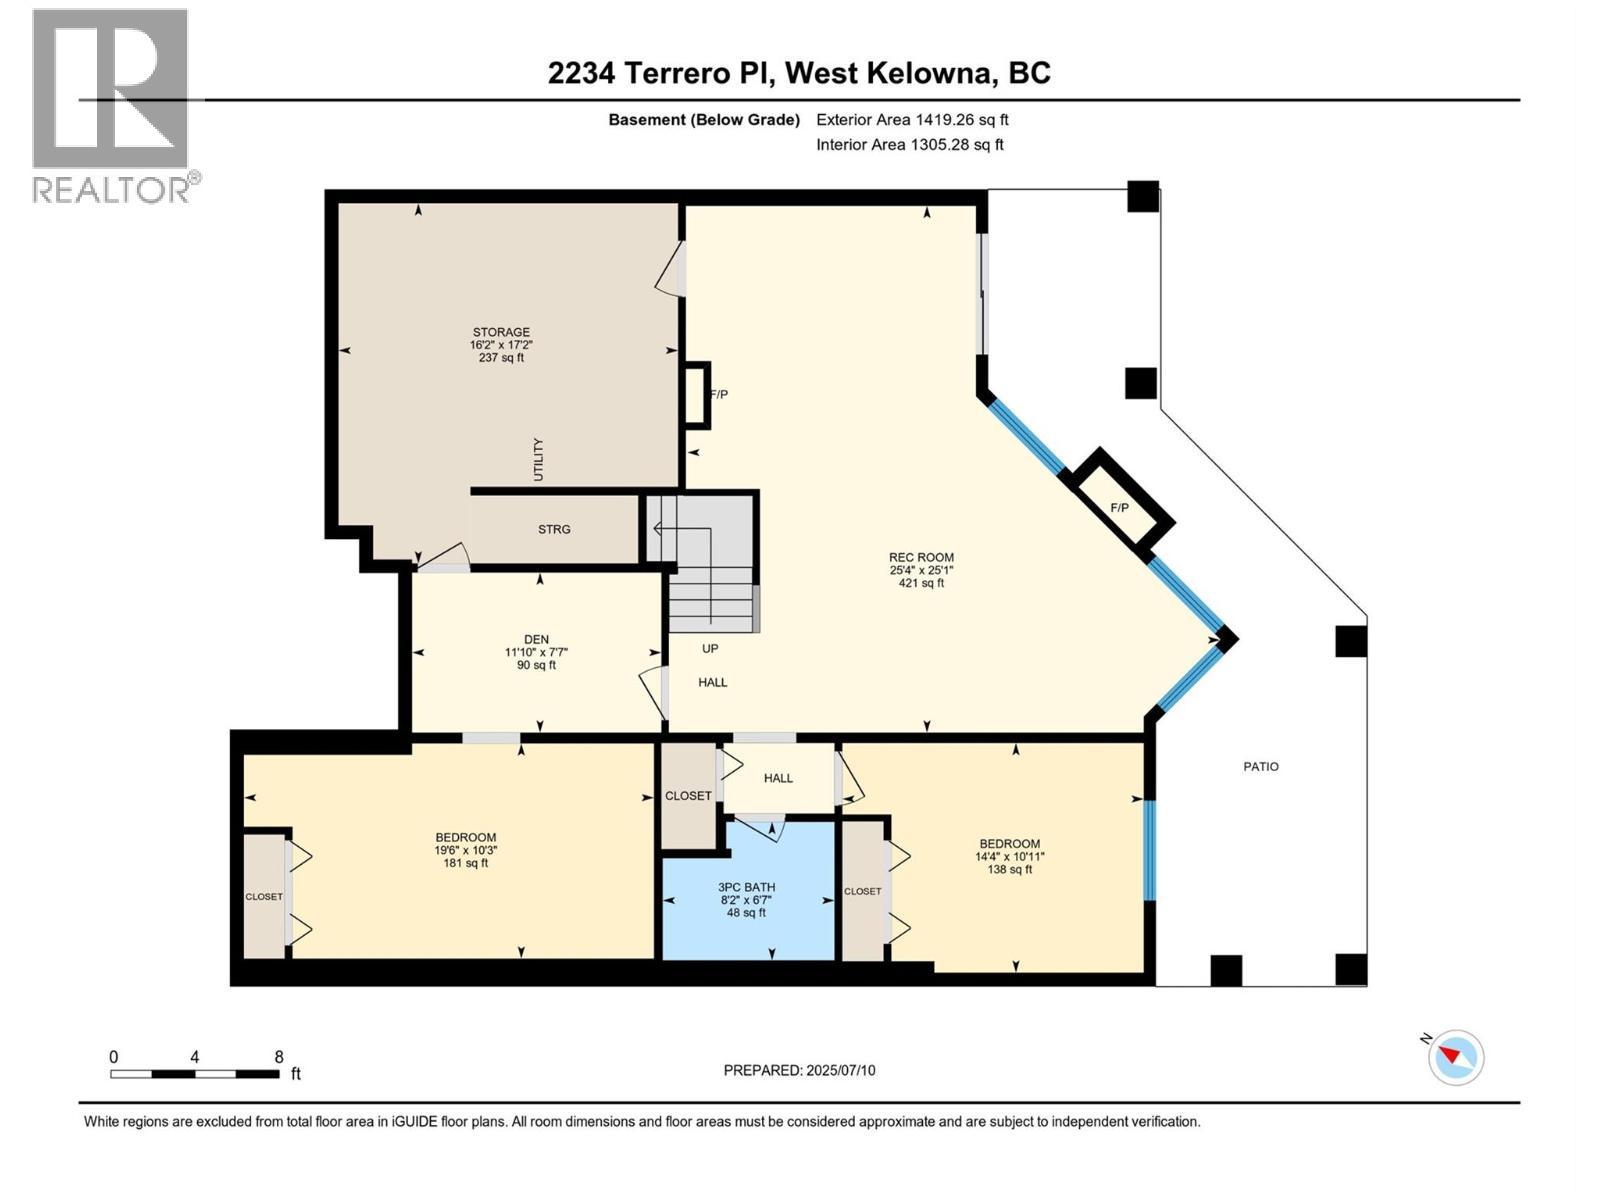
Set on one of Sonoma Pines' most sought-after streets, this beautifully updated walk-out rancher offers breathtaking panoramic lake views and an easy, low-maintenance lifestyle. Offering 4 bedrooms and 3 bathrooms, the bright, open-concept layout is designed for everyday living and effortless entertaining. A dramatic wall of windows fills the main living area with natural light while showcasing the stunning Okanagan backdrop. The updated kitchen features a large island, generous pantry storage, stainless steel appliances, and flows seamlessly into the living and dining areas, accented by beautiful hardwood floors. The spacious primary suite enjoys lake views, a walk-in closet, and an ensuite with dual vanities. A second bedroom and large laundry room complete the main level. The expansive upper deck makes the most of the panoramic lake views. The walk-out lower level offers a welcoming family room with fireplace, two additional bedrooms, a full bathroom, and a convenient coffee bar for guests. Perfectly positioned near Two Eagles Golf Course, wineries, Okanagan Lake, shopping, and everyday amenities, this home combines exceptional views with an exceptional location. (id:27)

Building Features:

  • Style: Detached
  • Building Type: House
  • Amenities: Amenities
  • Architectural Style: Rancher
  • Basement Type: Full
  • Construction Style - Attachment: Detached
  • Exterior Finish: Stucco
  • Fire Protection: Security system
  • Fireplace Fuel: Gas
  • Fireplace Type: Unknown
  • Floor Space: 2928 sqft
  • Flooring Type: Carpeted, Ceramic Tile, Hardwood
  • Roof Material: Asphalt shingle
  • Roof Style: Unknown
  • Heating Type:
  • Cooling Type: Central air conditioning

Property Features:

  • OwnershipType:
  • Property Type: Single Family
  • Bedrooms: 4
  • Bathrooms: 3
  • Built in: 2008
  • Community Features: Pets Allowed
  • Features:
  • Floor Space (approx): 2928 Square Feet
  • Irregular: Yes
  • Landscape Features: Underground sprinkler
  • Lot Size: 0.14 Acres
  • Structure Type: Clubhouse
  • View Type: City view, Lake view, Mountain view
  • WaterFront Type: Other
  • Sewer: Municipal sewage system
  • Parking Type: Attached garage
  • No. of Parking Spaces: 4

Rooms:

  • Bedroom Basement Level 14'3'' x 11'0''
  • Recreation Room Basement Level 25'4'' x 25'1''
  • Bathroom Lower Level Measurements not available
  • Bedroom Lower Level 19'6'' x 10'3''
  • Bathroom Main Level Measurements not available
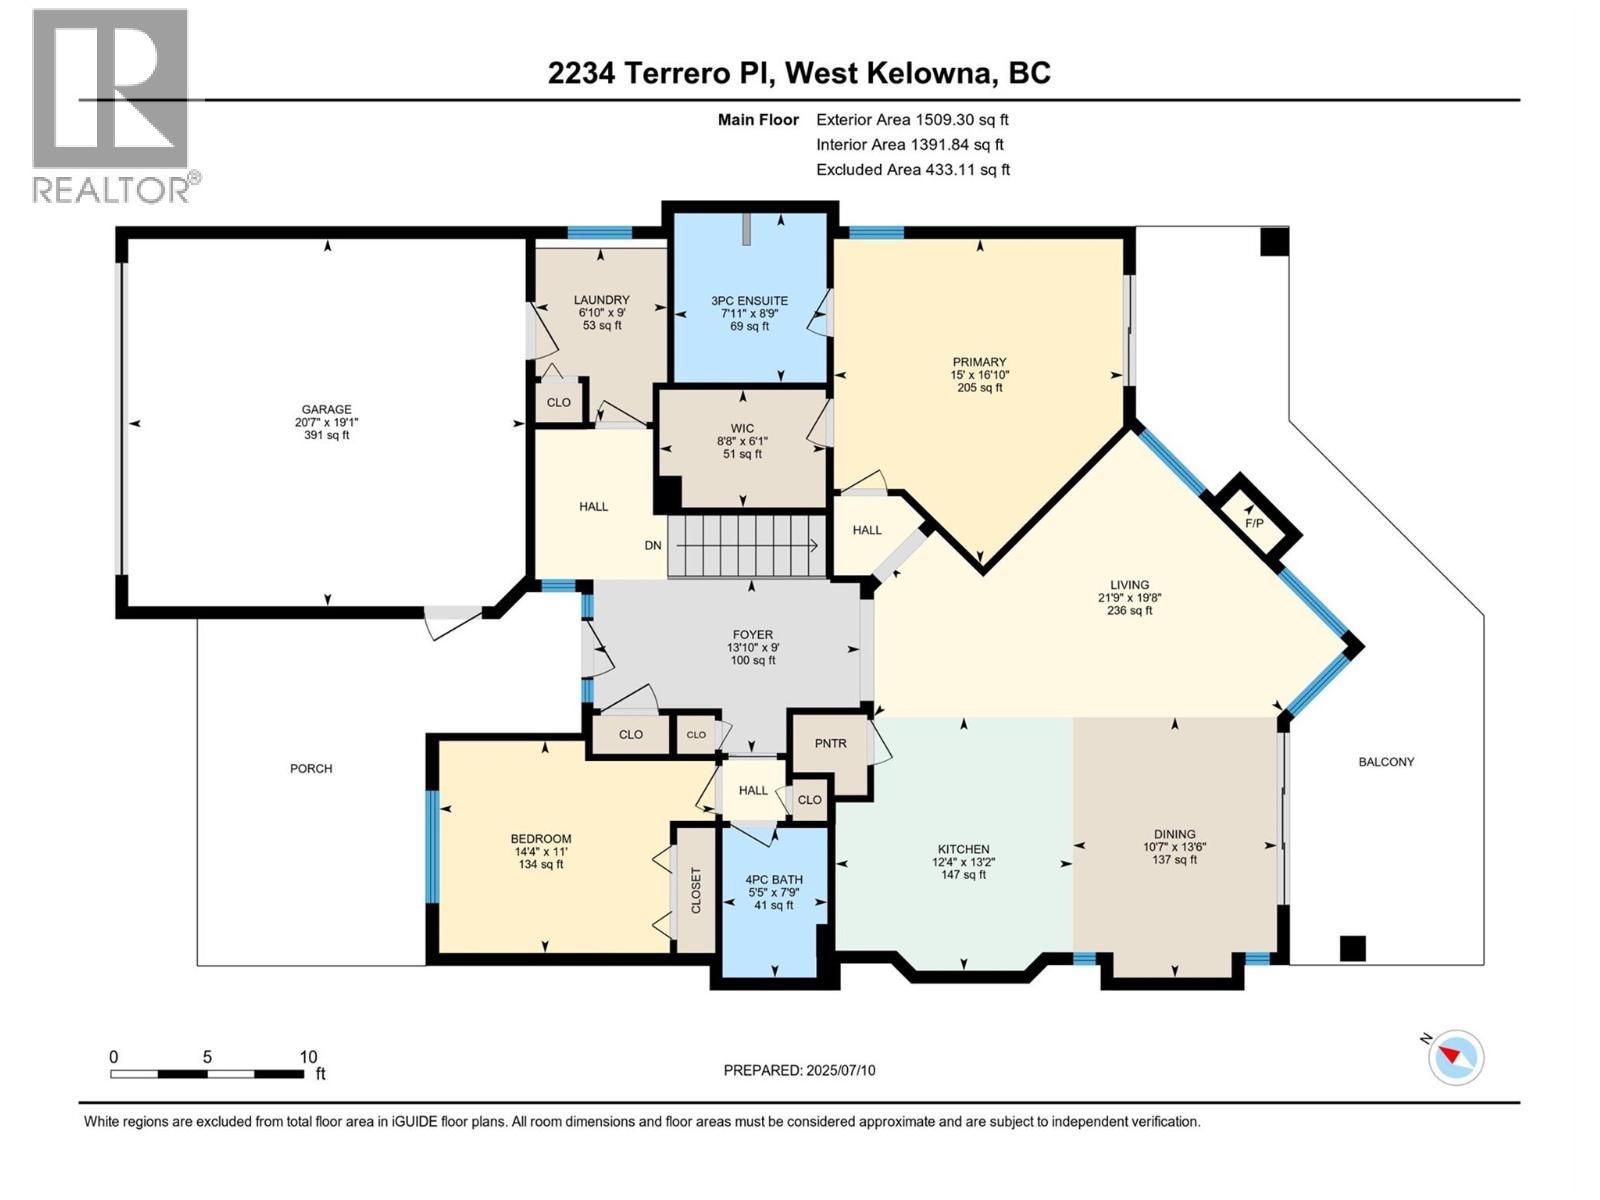
  • Bedroom Main Level 11'0'' x 14'4''
  • Laundry Main Level 6'10'' x 9'
  • Bathroom Main Level Measurements not available
  • Primary Bedroom Main Level 16'10'' x 15'0''
  • Dining Main Level 10'7'' x 13'6''
  • Kitchen Main Level 12'4'' x 13'2''
  • Great Room Main Level 19'8'' x 21'9''

Courtesy of: REMAX Kelowna

REALTOR.ca  

QuickQuoteTM Powered by RPS

Location of 2234 Terrero Place, West Kelowna, British Columbia, V4T 3B7

Demographic Information of 2234 Terrero Place, West Kelowna, British Columbia, V4T 3B7

Life Stage

Nearly Retired

Employment Type

Service Sector/White Collar

Average Household Income

$85,200.17

Average Number of Children

1.32

Household Population

Household Structure

Age of Population

Education

Education Level

No certificate/diploma/degree

12.26 %

High school certificate or equivalent

36.22 %

Apprenticeship trade certificate/diploma

11.34 %

College/non-university certificate

23.75 %

University certificate (below bachelor)

1.6 %

University Degree

14.83 %

Commuter

Travel To Work

By Car

86.27 %

By Public Transit

3.23 %

By Walking

6.52 %

By Bicycle

0.0 %

By Other Methods

3.98 %

Cultural Diversity

Knowledge of Official Language

Mother Tongue

Building Information

Building Type

Apartments (Low and High Rise)

53.06 %

Houses

46.94 %

Own Vs. Rent

