Button CopyPathCircle CloseCircle Left ArrowArrow Down Icon GreyClosecirclecircleBurger
Image 1
Image 2
Image 3
$449,900

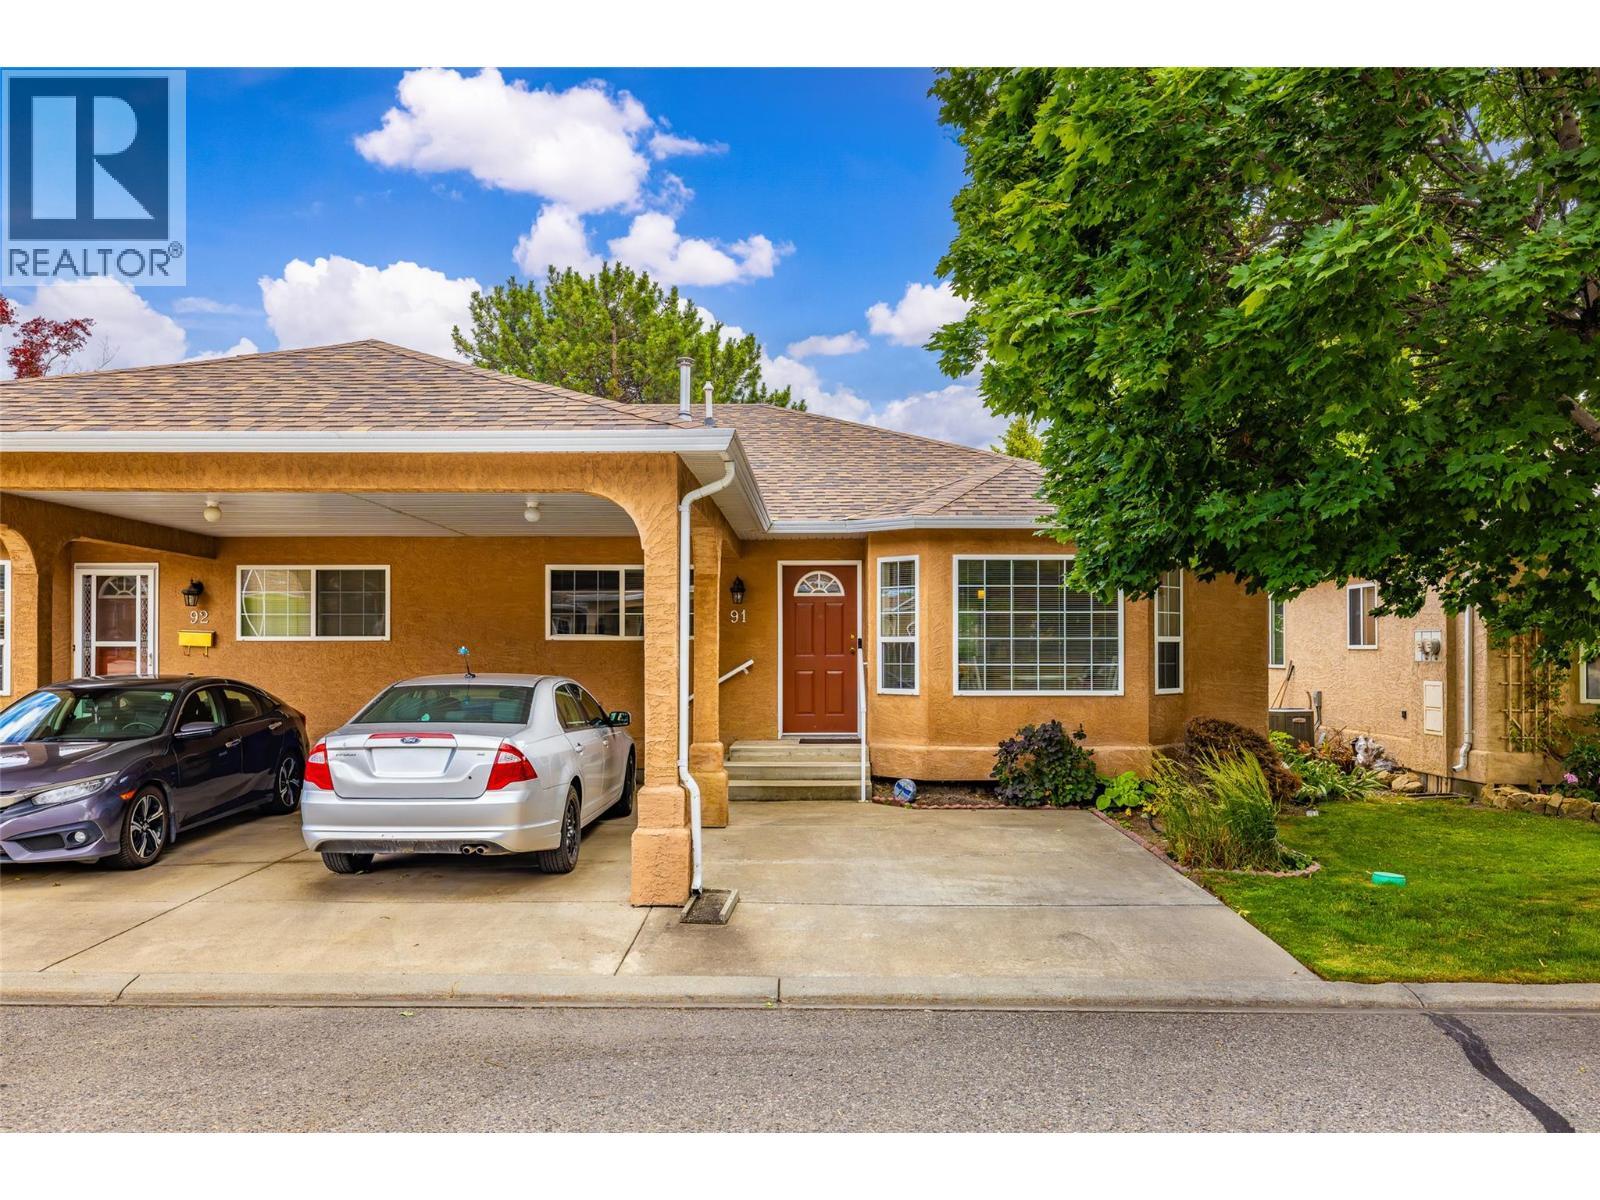
2210 LOUIE Drive Unit# 91, West Kelowna, British Columbia, V4T 2L7

MLS® # 10393025

2 Beds

Baths

1157  FEETSQ

QuickQuoteTM: Not Available

West Kelowna BC, V4T 2L7

MLS® # 10393025

Property Information:

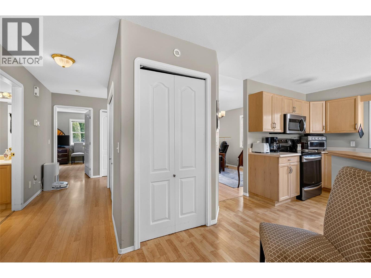
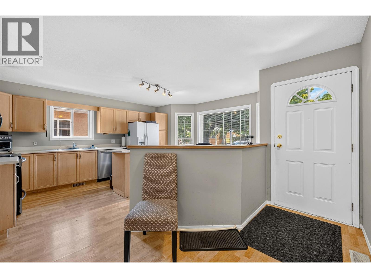
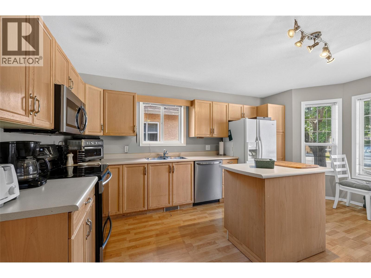
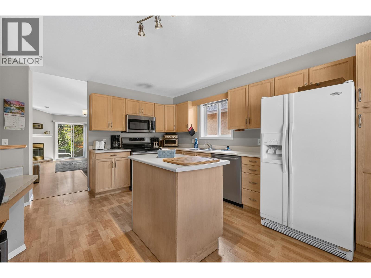
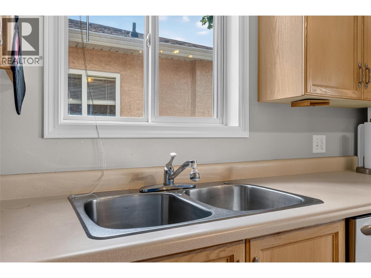
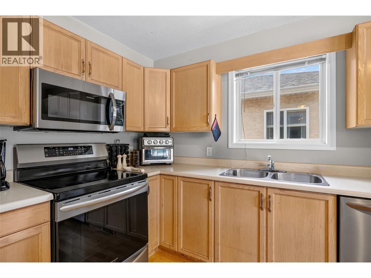
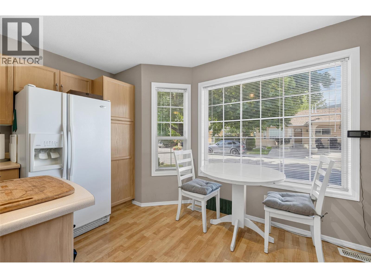
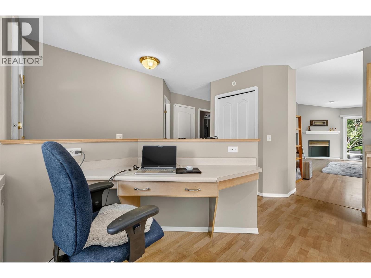
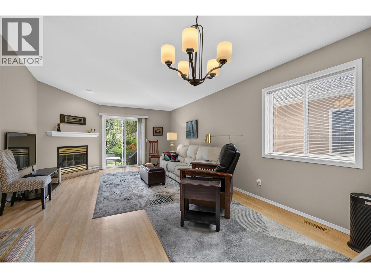
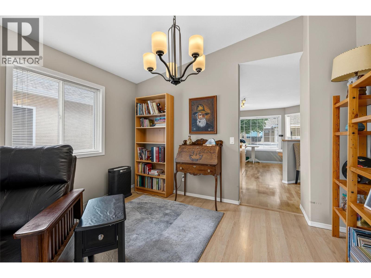
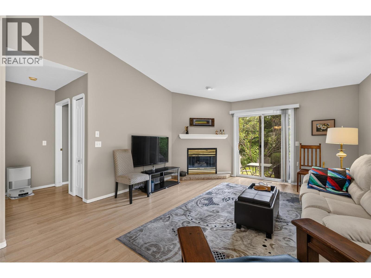
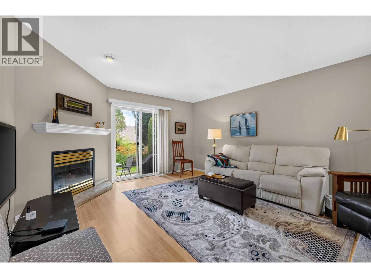
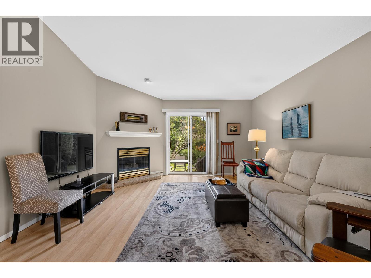
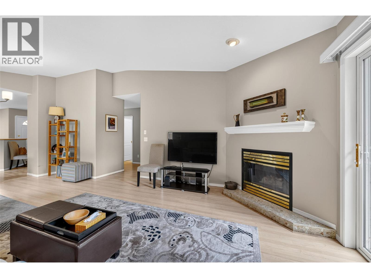
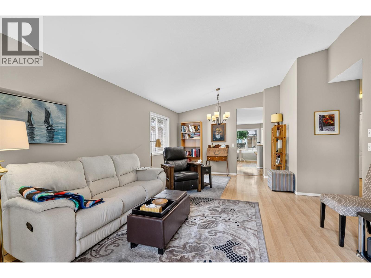
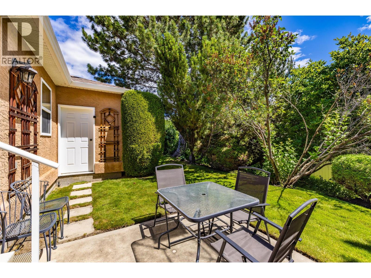
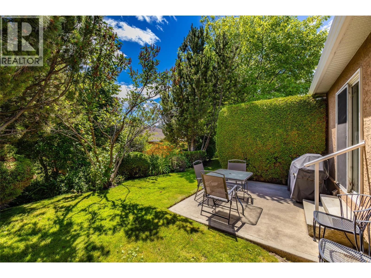
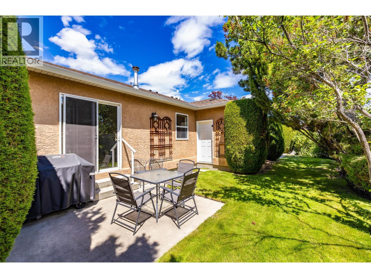
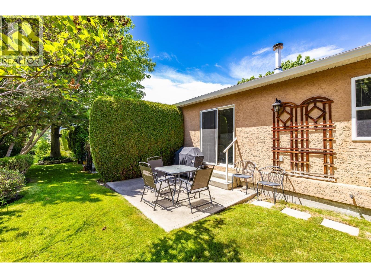
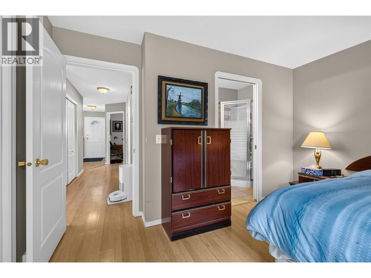
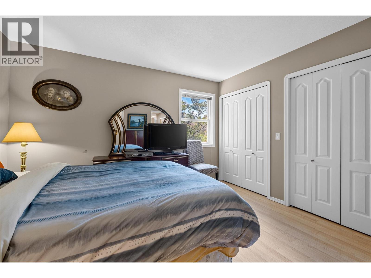
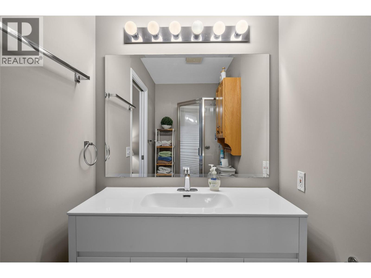
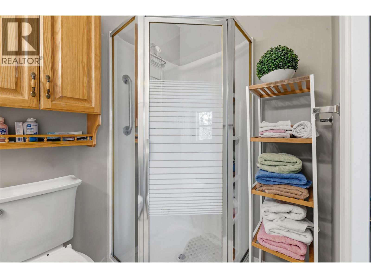
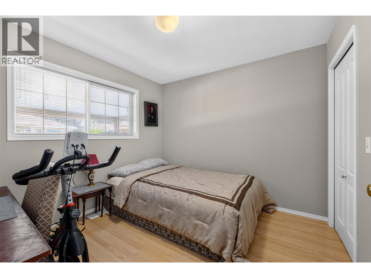
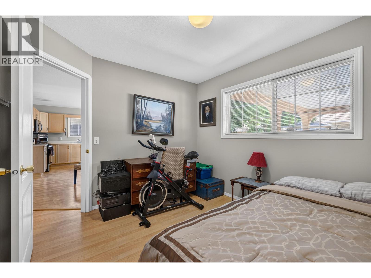
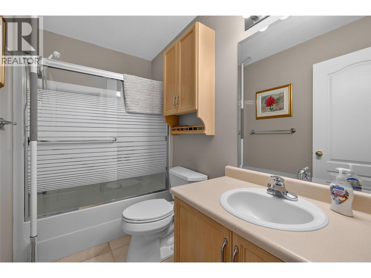
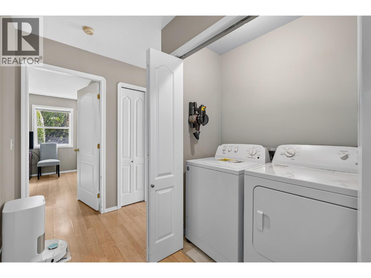
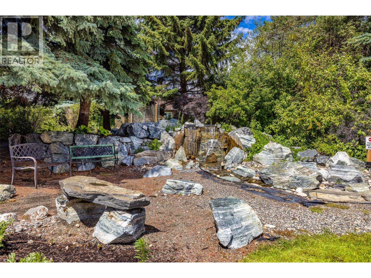
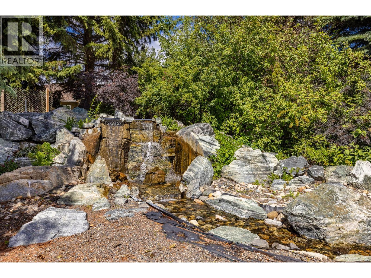
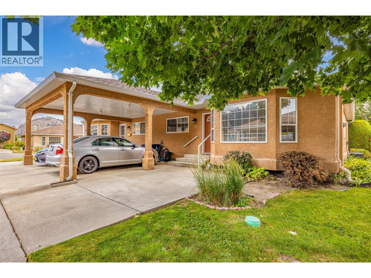
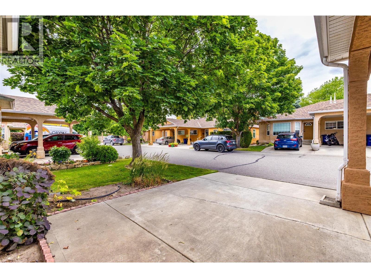
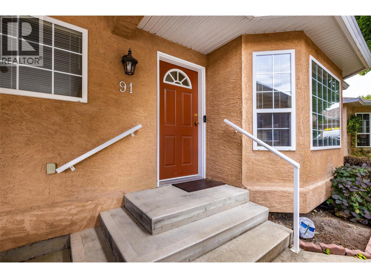
NEW PRICE!! Welcome to Grandview Terrace! This beautifully maintained 2-bedroom, 2-bathroom home offers comfortable living with a private backyard, complete with a spacious patio and a convenient natural gas BBQ hookup perfect for relaxing or entertaining. Inside, you'll appreciate the updated ensuite, cozy gas fireplace, and vaulted ceiling in the living room, creating a bright, open, and inviting space. The functional kitchen offers a casual breakfast nook, while the adjoining dining area provides the perfect setting for more formal meals with family and friends. Additional features include a roof replaced just 3 years ago and a separate storage shed in the backyard for added convenience. Ideally located within walking distance to Walmart, Real Canadian Superstore, Canadian Tire, restaurants, shopping, and many other everyday amenities, this home offers the perfect blend of comfort, convenience, and lifestyle. Don't miss your opportunity to make Grandview Terrace your new home! (id:27)

Building Features:

  • Style: Townhouse
  • Building Type: Row / Townhouse
  • Construction Style - Attachment: Attached
  • Exterior Finish: Stucco
  • Fireplace Fuel: Gas
  • Fireplace Type: Unknown
  • Floor Space: 1157 sqft
  • Flooring Type: Laminate, Linoleum
  • Roof Material: Asphalt shingle
  • Roof Style: Unknown
  • Heating Type: Forced air
  • Cooling Type: Central air conditioning

Property Features:

  • OwnershipType:
  • Property Type: Single Family
  • Bedrooms: 2
  • Bathrooms: 2
  • Built in: 1994
  • Floor Space (approx): 1157 Square Feet
  • Landscape Features: Underground sprinkler
  • MaintenanceFee Type: Insurance, Other, See Remarks, Waste Removal, Water
  • Sewer: Municipal sewage system
  • Parking Type: Carport
  • No. of Parking Spaces: 2

Rooms:

  • Bathroom Main Level 4'4'' x 8'7''
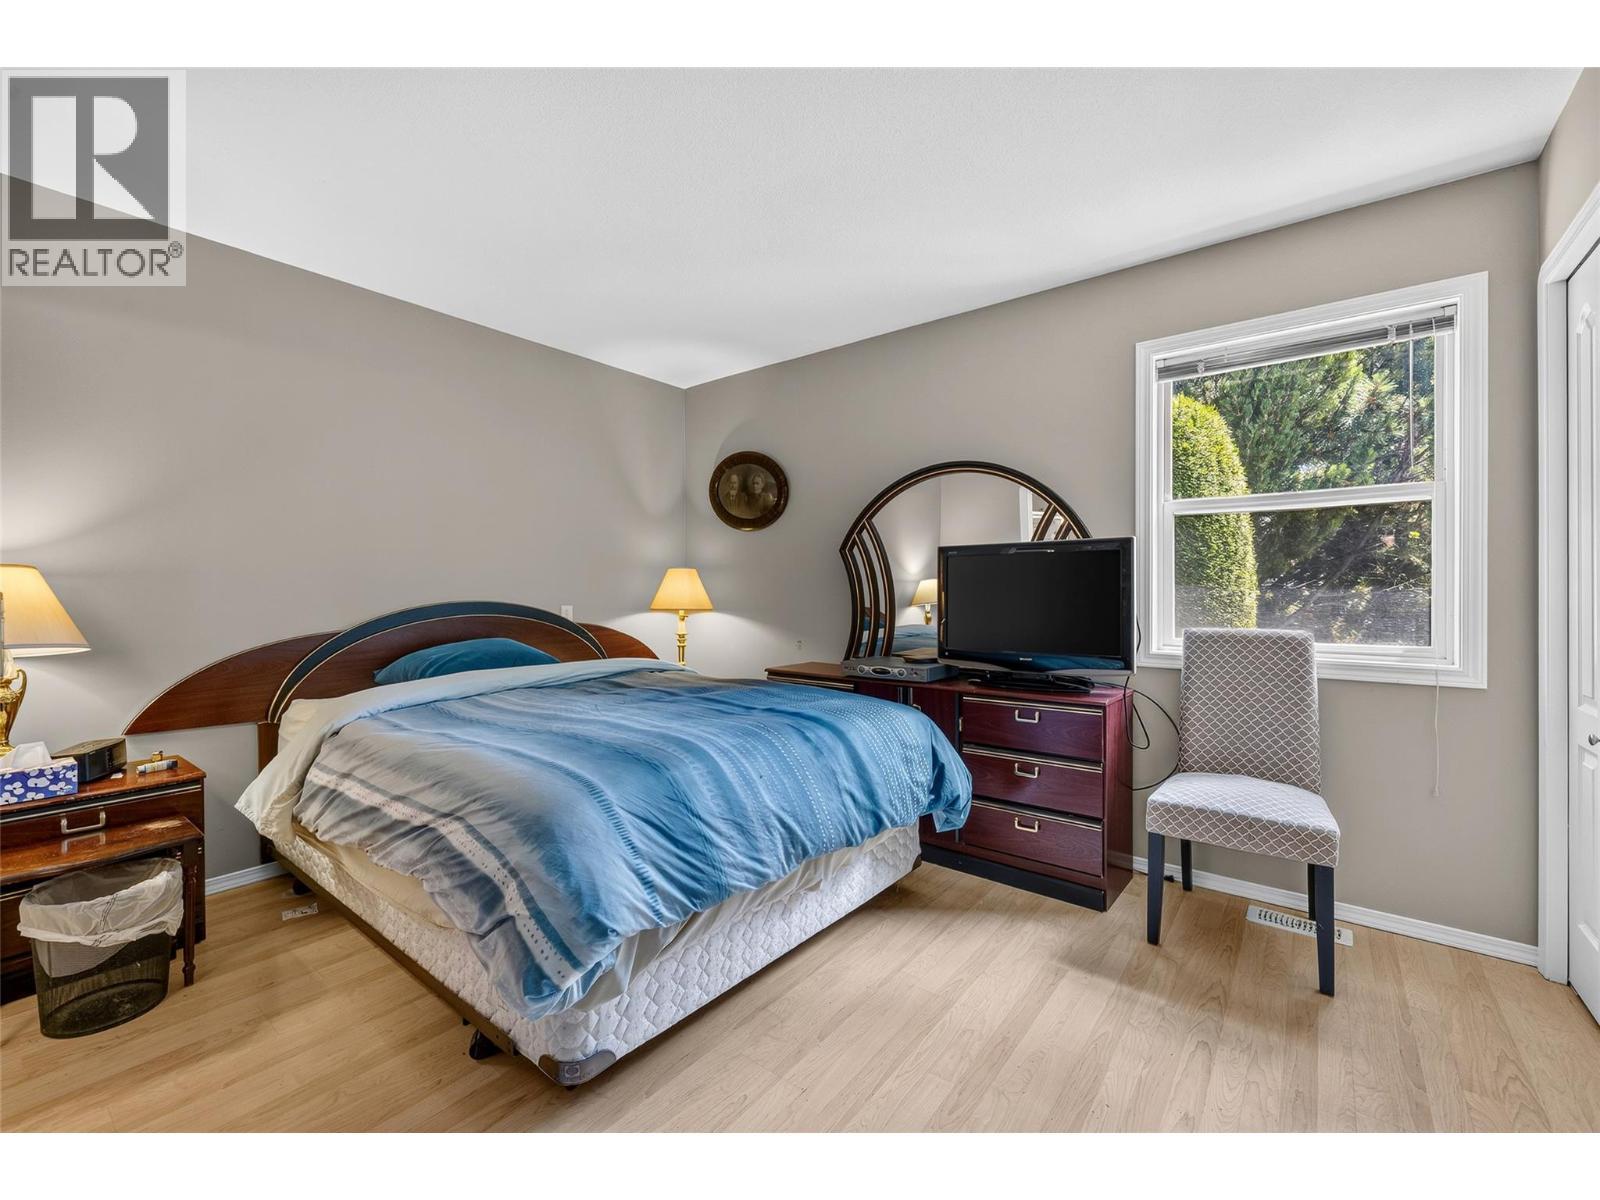
  • Primary Bedroom Main Level 12' x 12'3''
  • Bathroom Main Level 4'10'' x 8'7''
  • Bedroom Main Level 9'6'' x 11'
  • Breakfast Main Level 6'9'' x 13'5''
  • Living Main Level 22'4'' x 14'
  • Kitchen Main Level 19'3'' x 17'7''

Courtesy of: REMAX Kelowna

REALTOR.ca  

QuickQuoteTM Powered by RPS

Location of 2210 LOUIE Drive Unit# 91, West Kelowna, British Columbia, V4T 2L7

Demographic Information of 2210 LOUIE Drive Unit# 91, West Kelowna, British Columbia, V4T 2L7

Life Stage

Nearly Retired

Employment Type

Mixed

Average Household Income

$81,496.66

Average Number of Children

1.27

Household Population

Household Structure

Age of Population

Education

Education Level

No certificate/diploma/degree

13.55 %

High school certificate or equivalent

35.84 %

Apprenticeship trade certificate/diploma

11.52 %

College/non-university certificate

23.02 %

University certificate (below bachelor)

1.75 %

University Degree

14.32 %

Commuter

Travel To Work

By Car

85.37 %

By Public Transit

3.43 %

By Walking

7.24 %

By Bicycle

0.0 %

By Other Methods

3.96 %

Cultural Diversity

Knowledge of Official Language

Mother Tongue

Building Information

Building Type

Apartments (Low and High Rise)

43.9 %

Houses

56.1 %

Own Vs. Rent

