Button CopyPathCircle CloseCircle Left ArrowArrow Down Icon GreyClosecirclecircleBurger
Image 1
Image 2
Image 3
$485,000

2210 Louie Drive Unit# 26, West Kelowna, British Columbia, V4T 2L3

MLS® # 10390568

2 Beds

Bath

955  FEETSQ

QuickQuoteTM: Not Available

West Kelowna BC, V4T 2L3

MLS® # 10390568

Property Information:

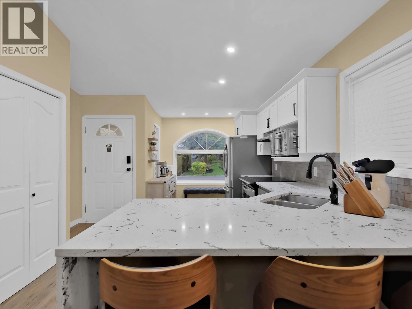
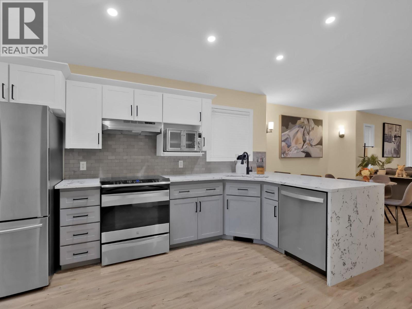
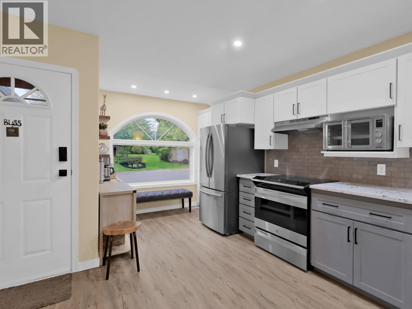
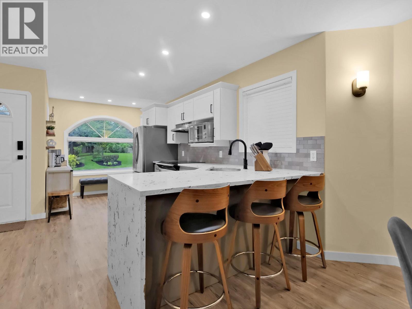
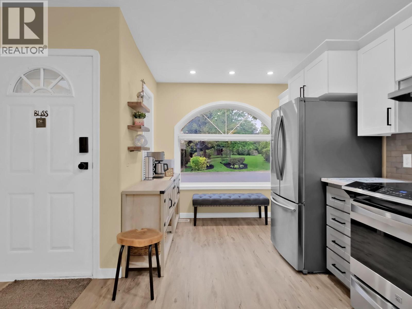
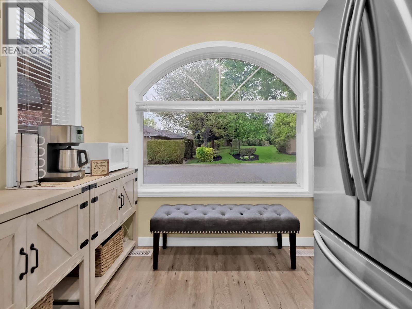
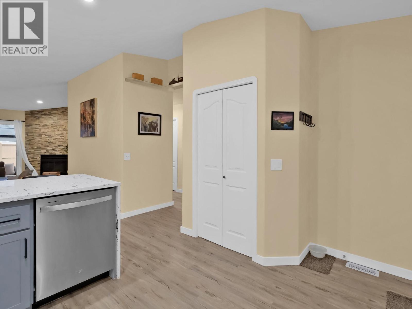
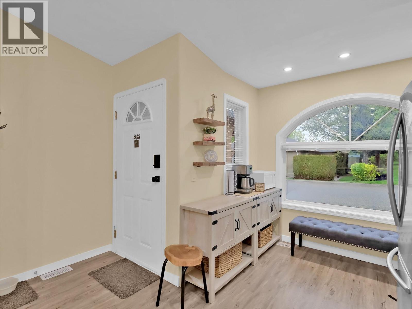
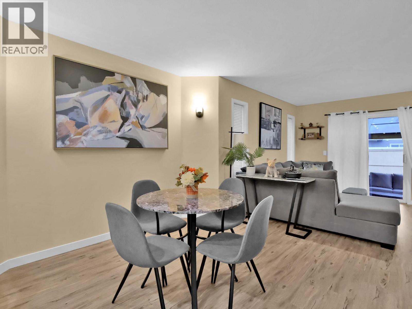
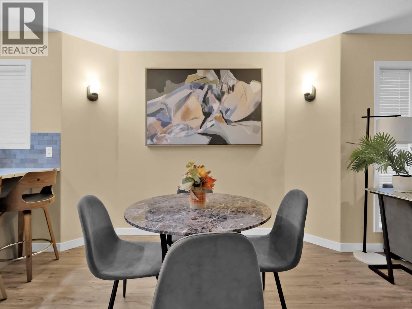
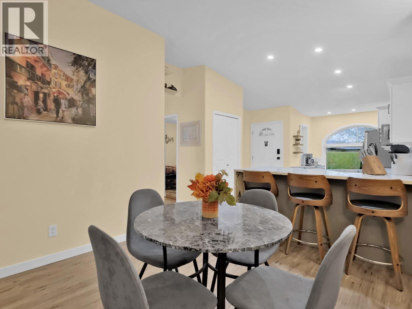
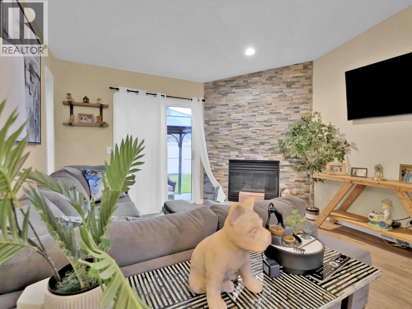
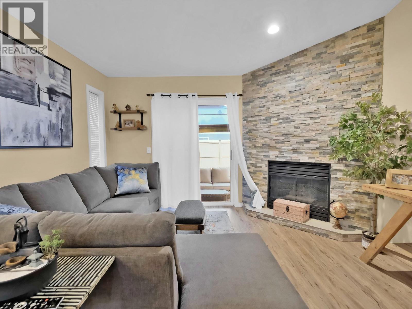
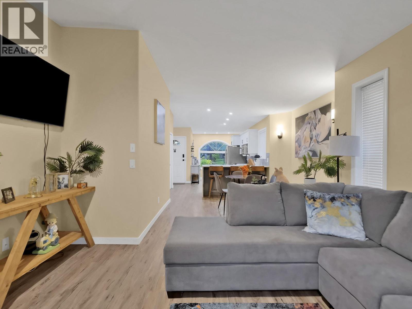
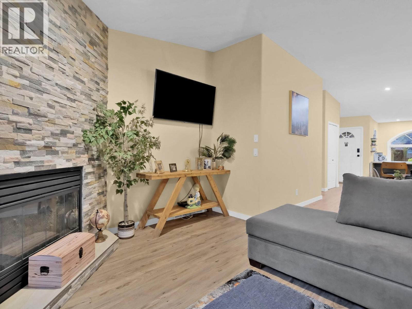
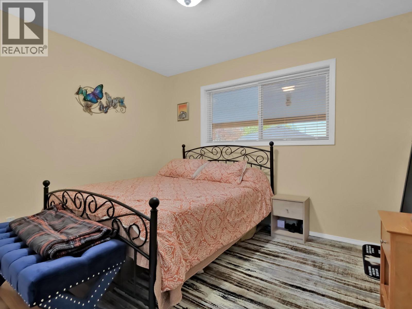
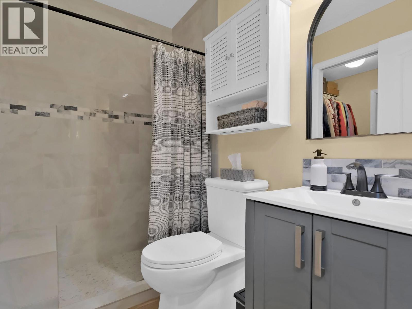
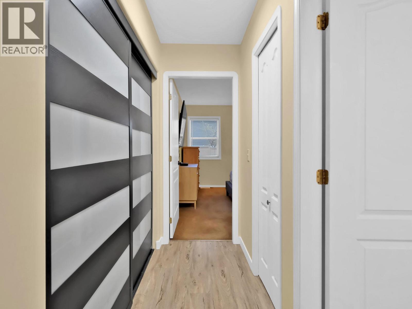
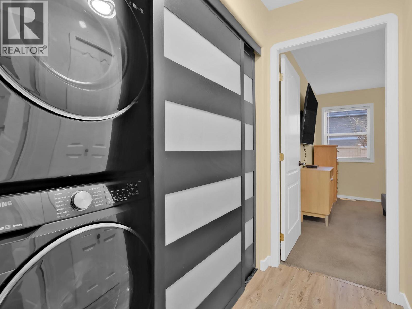
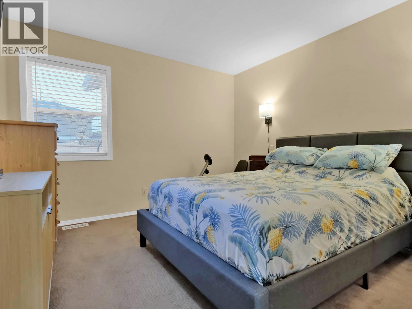
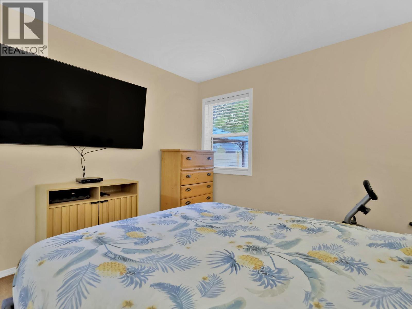
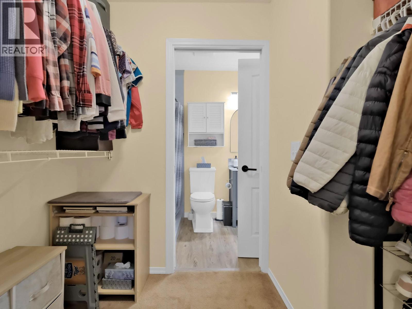
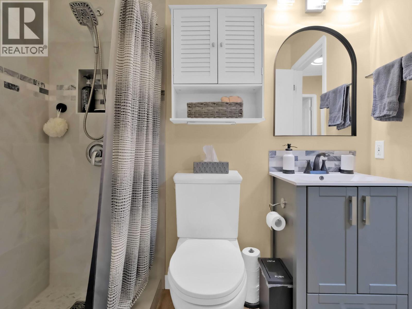
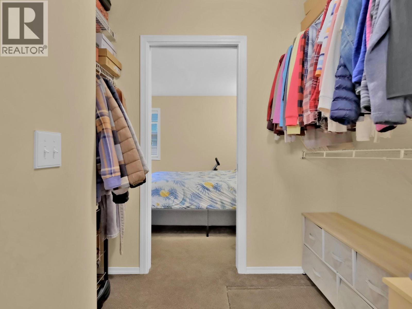
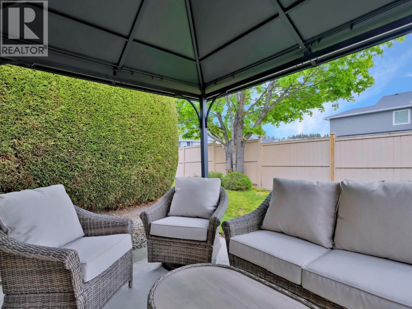
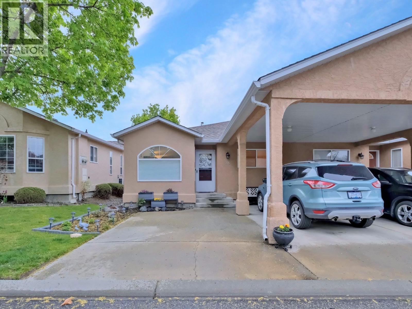
Welcome to Grandview Terrace! Unit #26 is a stunning, 2 bedroom, 1 bathroom rancher-style townhome situated on the quiet, private side of this highly sought-after, family-friendly development. No expense has been spared in this gorgeous renovation, featuring top-tier modern finishes, updated flooring, and newer appliances throughout. The thoughtful layout includes a bright, spacious living room anchored by a cozy gas fireplace and a beautifully updated kitchen with an inviting breakfast nook. Step outside to your own private backyard and patio space—perfect for entertaining and enjoying the Okanagan summer. This home offers ultimate convenience with exceptionally low strata fees, central A/C, a crawl space for storage, and parking for two vehicles (including one covered carport) right at your front door. Unbeatable central location within easy walking distance to grocery stores, shopping, restaurants, transit, and parks. Do not wait on this rare combination of affordable luxury, peace, and proximity! (id:27)

Building Features:

  • Style: Townhouse
  • Building Type: Row / Townhouse
  • Architectural Style: Rancher
  • Basement Type: Crawl space
  • Construction Style - Attachment: Attached
  • Fireplace Fuel: Gas
  • Fireplace Type: Unknown
  • Floor Space: 955 sqft
  • Flooring Type: Flooring Type
  • Roof Material: Asphalt shingle
  • Roof Style: Unknown
  • Heating Type: Forced air
  • Cooling Type: Central air conditioning
  • Appliances: Refrigerator, Dishwasher, Dryer, Oven - Electric, Hood Fan

Property Features:

  • OwnershipType:
  • Property Type: Single Family
  • Bedrooms: 2
  • Bathrooms: 1
  • Built in: 1994
  • Community Features: Pets Allowed
  • Floor Space (approx): 955 Square Feet
  • Irregular: Yes
  • Lot Size: 0.08 Acres
  • MaintenanceFee Type: Other, See Remarks, Waste Removal, Water
  • Sewer: Municipal sewage system
  • Parking Type: Carport
  • No. of Parking Spaces: 2

Rooms:

  • Dining Main Level 10'9'' x 11'2''
  • Kitchen Main Level 12'7'' x 16'2''
  • Living Main Level 12'8'' x 11'6''
  • Bathroom Main Level 7'5'' x 4'11''
  • Bedroom Main Level 11'2'' x 10'10''
  • Primary Bedroom Main Level 11' x 12'2''

Courtesy of: Stilhavn Real Estate Services

REALTOR.ca  

QuickQuoteTM Powered by RPS

Location of 2210 Louie Drive Unit# 26, West Kelowna, British Columbia, V4T 2L3

Demographic Information of 2210 Louie Drive Unit# 26, West Kelowna, British Columbia, V4T 2L3

Life Stage

Nearly Retired

Employment Type

Mixed

Average Household Income

$80,216.49

Average Number of Children

1.29

Household Population

Household Structure

Age of Population

Education

Education Level

No certificate/diploma/degree

17.85 %

High school certificate or equivalent

34.88 %

Apprenticeship trade certificate/diploma

12.48 %

College/non-university certificate

22.73 %

University certificate (below bachelor)

1.43 %

University Degree

10.62 %

Commuter

Travel To Work

By Car

87.89 %

By Public Transit

2.89 %

By Walking

6.58 %

By Bicycle

0.0 %

By Other Methods

2.64 %

Cultural Diversity

Knowledge of Official Language

Mother Tongue

Building Information

Building Type

Apartments (Low and High Rise)

21.08 %

Houses

78.92 %

Own Vs. Rent
