Button CopyPathCircle CloseCircle Left ArrowArrow Down Icon GreyClosecirclecircleBurger
Image 1
Image 2
Image 3
$950,000

2109 Sunview Drive, West Kelowna, BC, V1Z 3P9

MLS® # 10402330

4 Beds

3  Baths

2781  FEETSQ

QuickQuoteTM: $809K - $985K

West Kelowna BC, V1Z 3P9

MLS® # 10402330

Property Information:

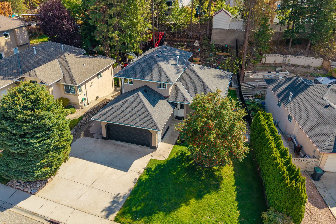
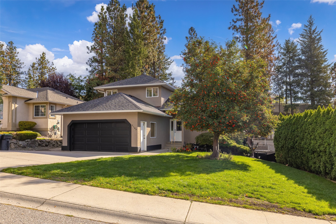
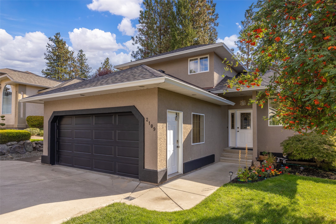
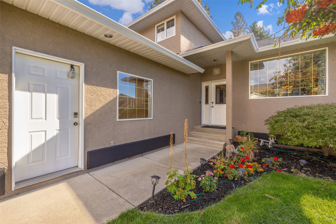
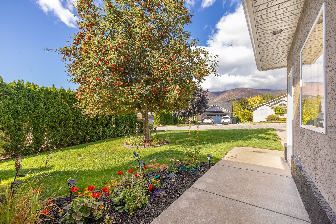
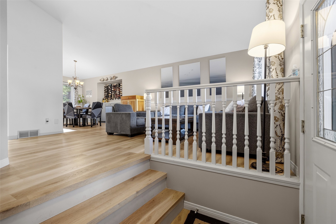
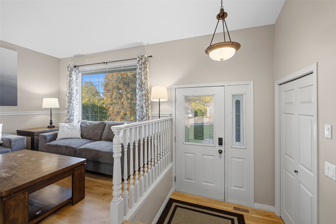
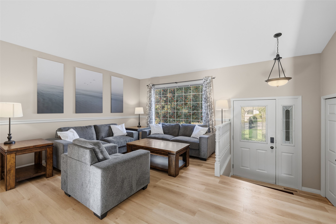
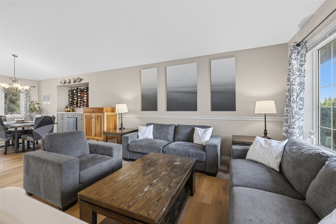
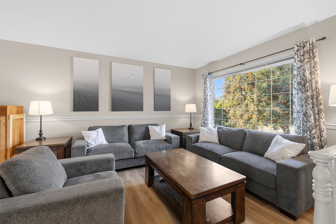
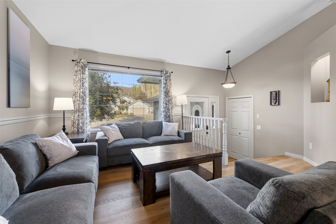
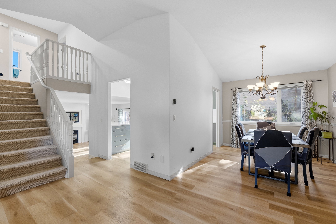
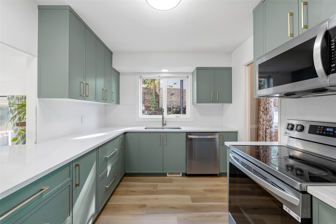
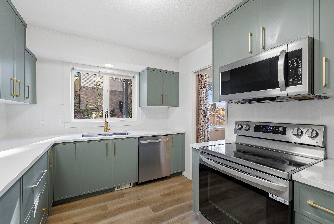
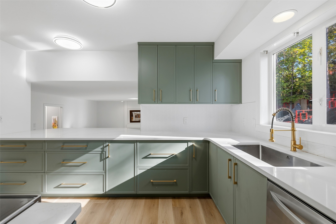
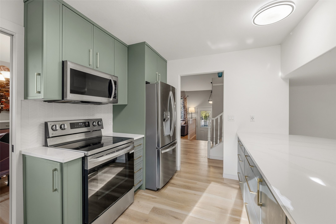
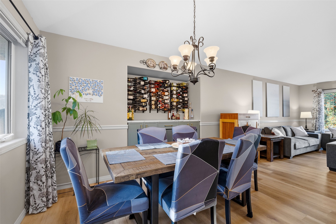
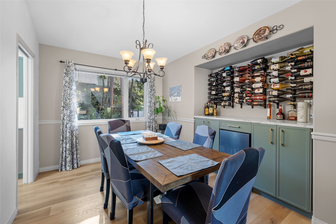
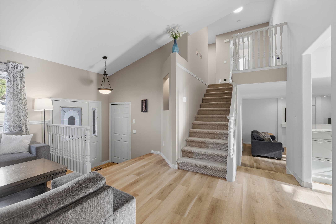
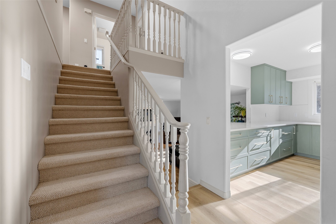
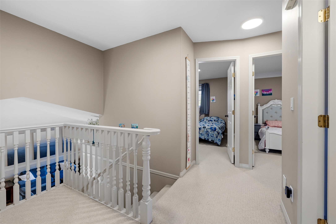
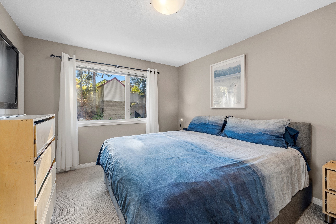
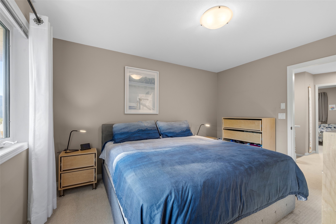
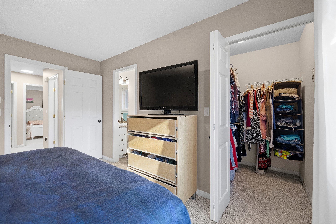
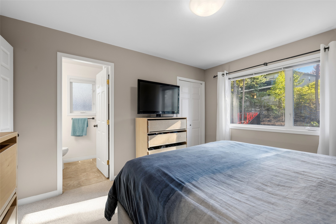
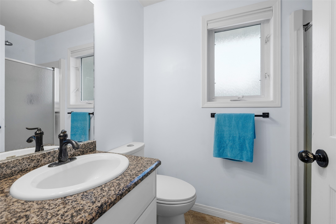
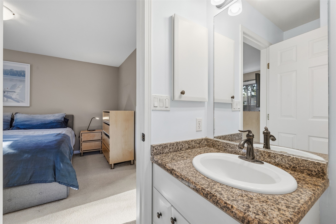
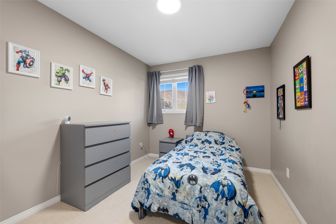
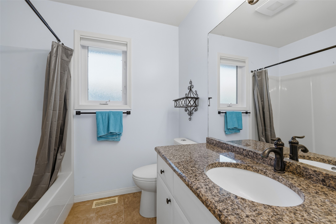
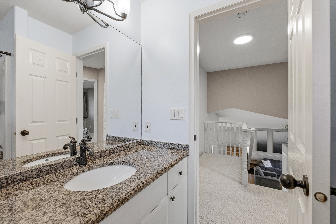
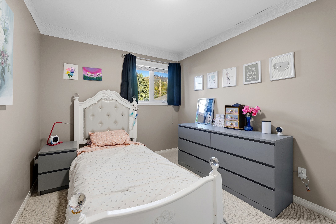
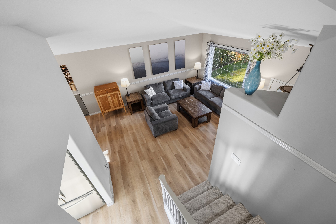
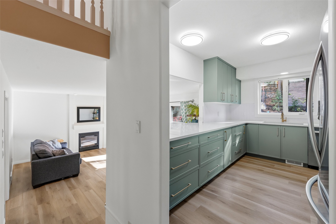
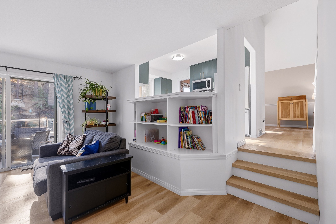
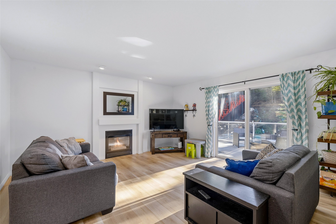
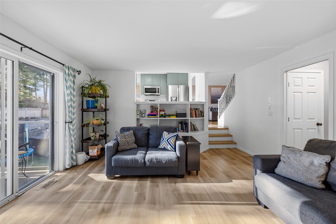
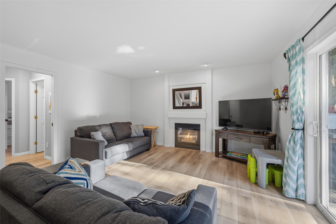
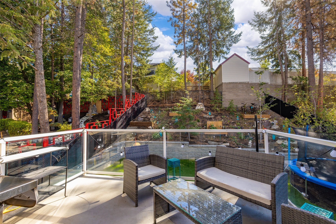
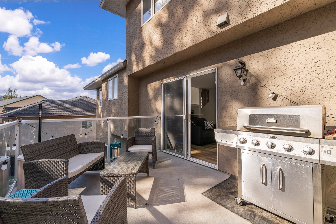
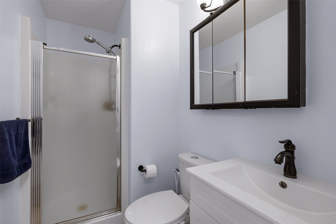
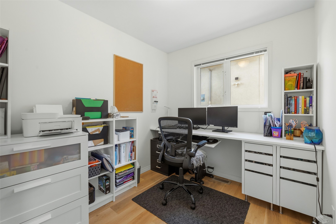
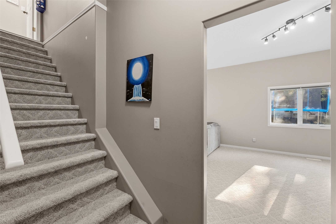
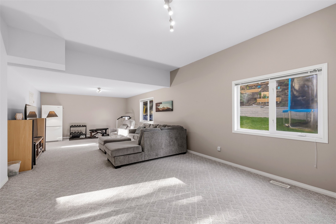
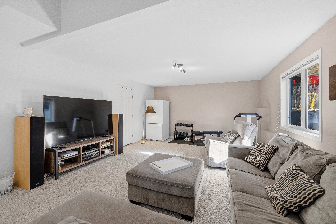
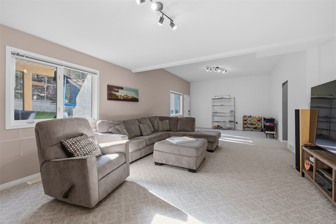
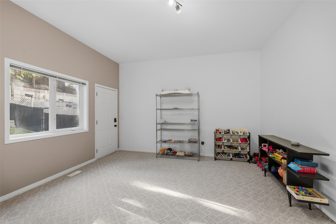
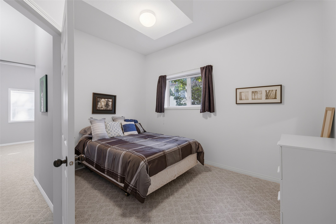
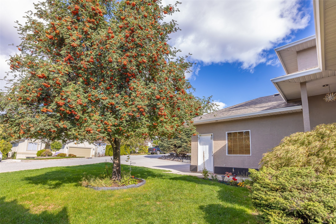
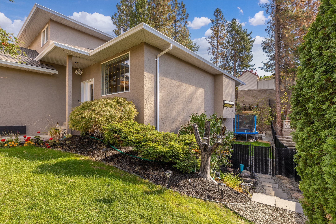
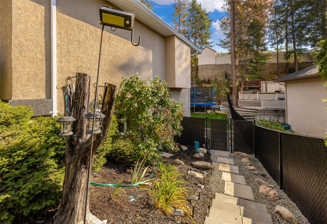
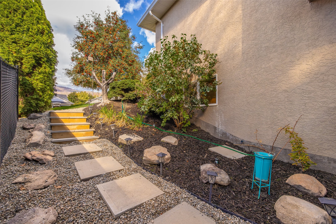
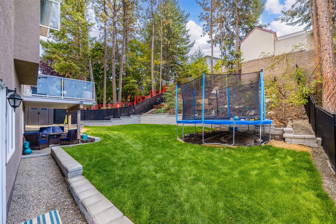
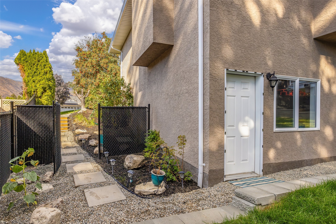
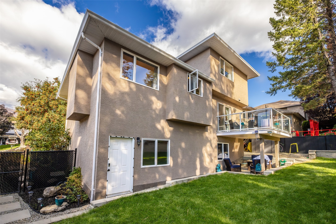
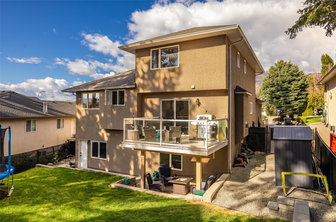
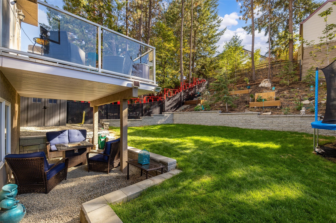
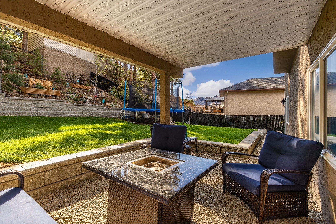
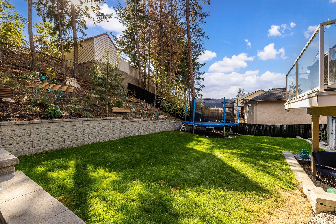
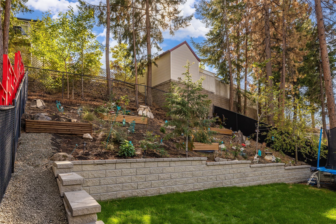
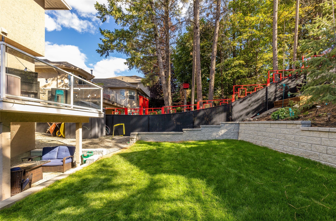
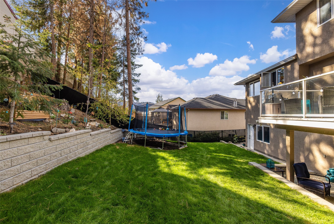
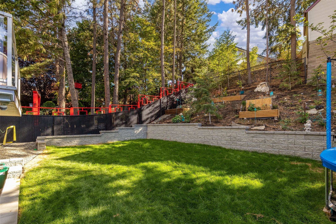
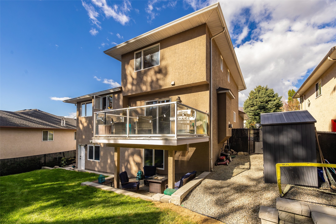
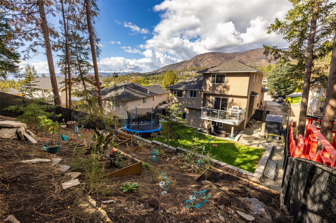
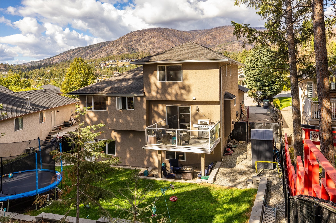
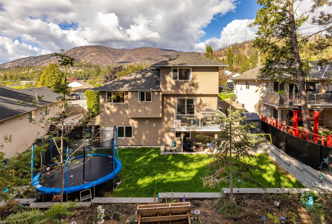
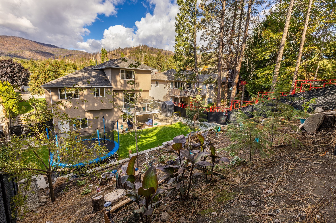
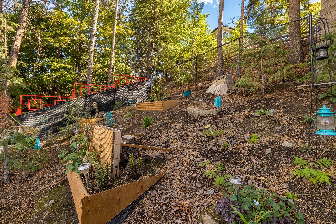
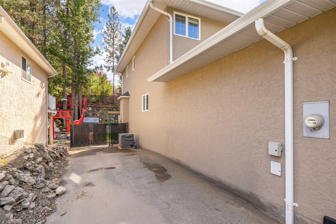
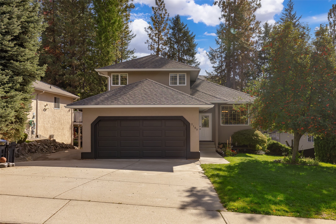
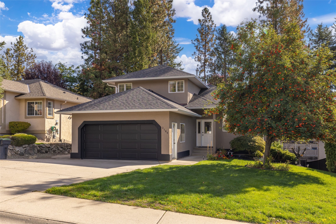
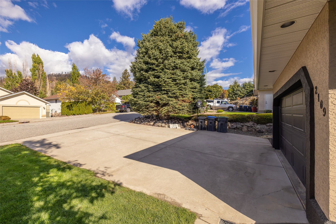
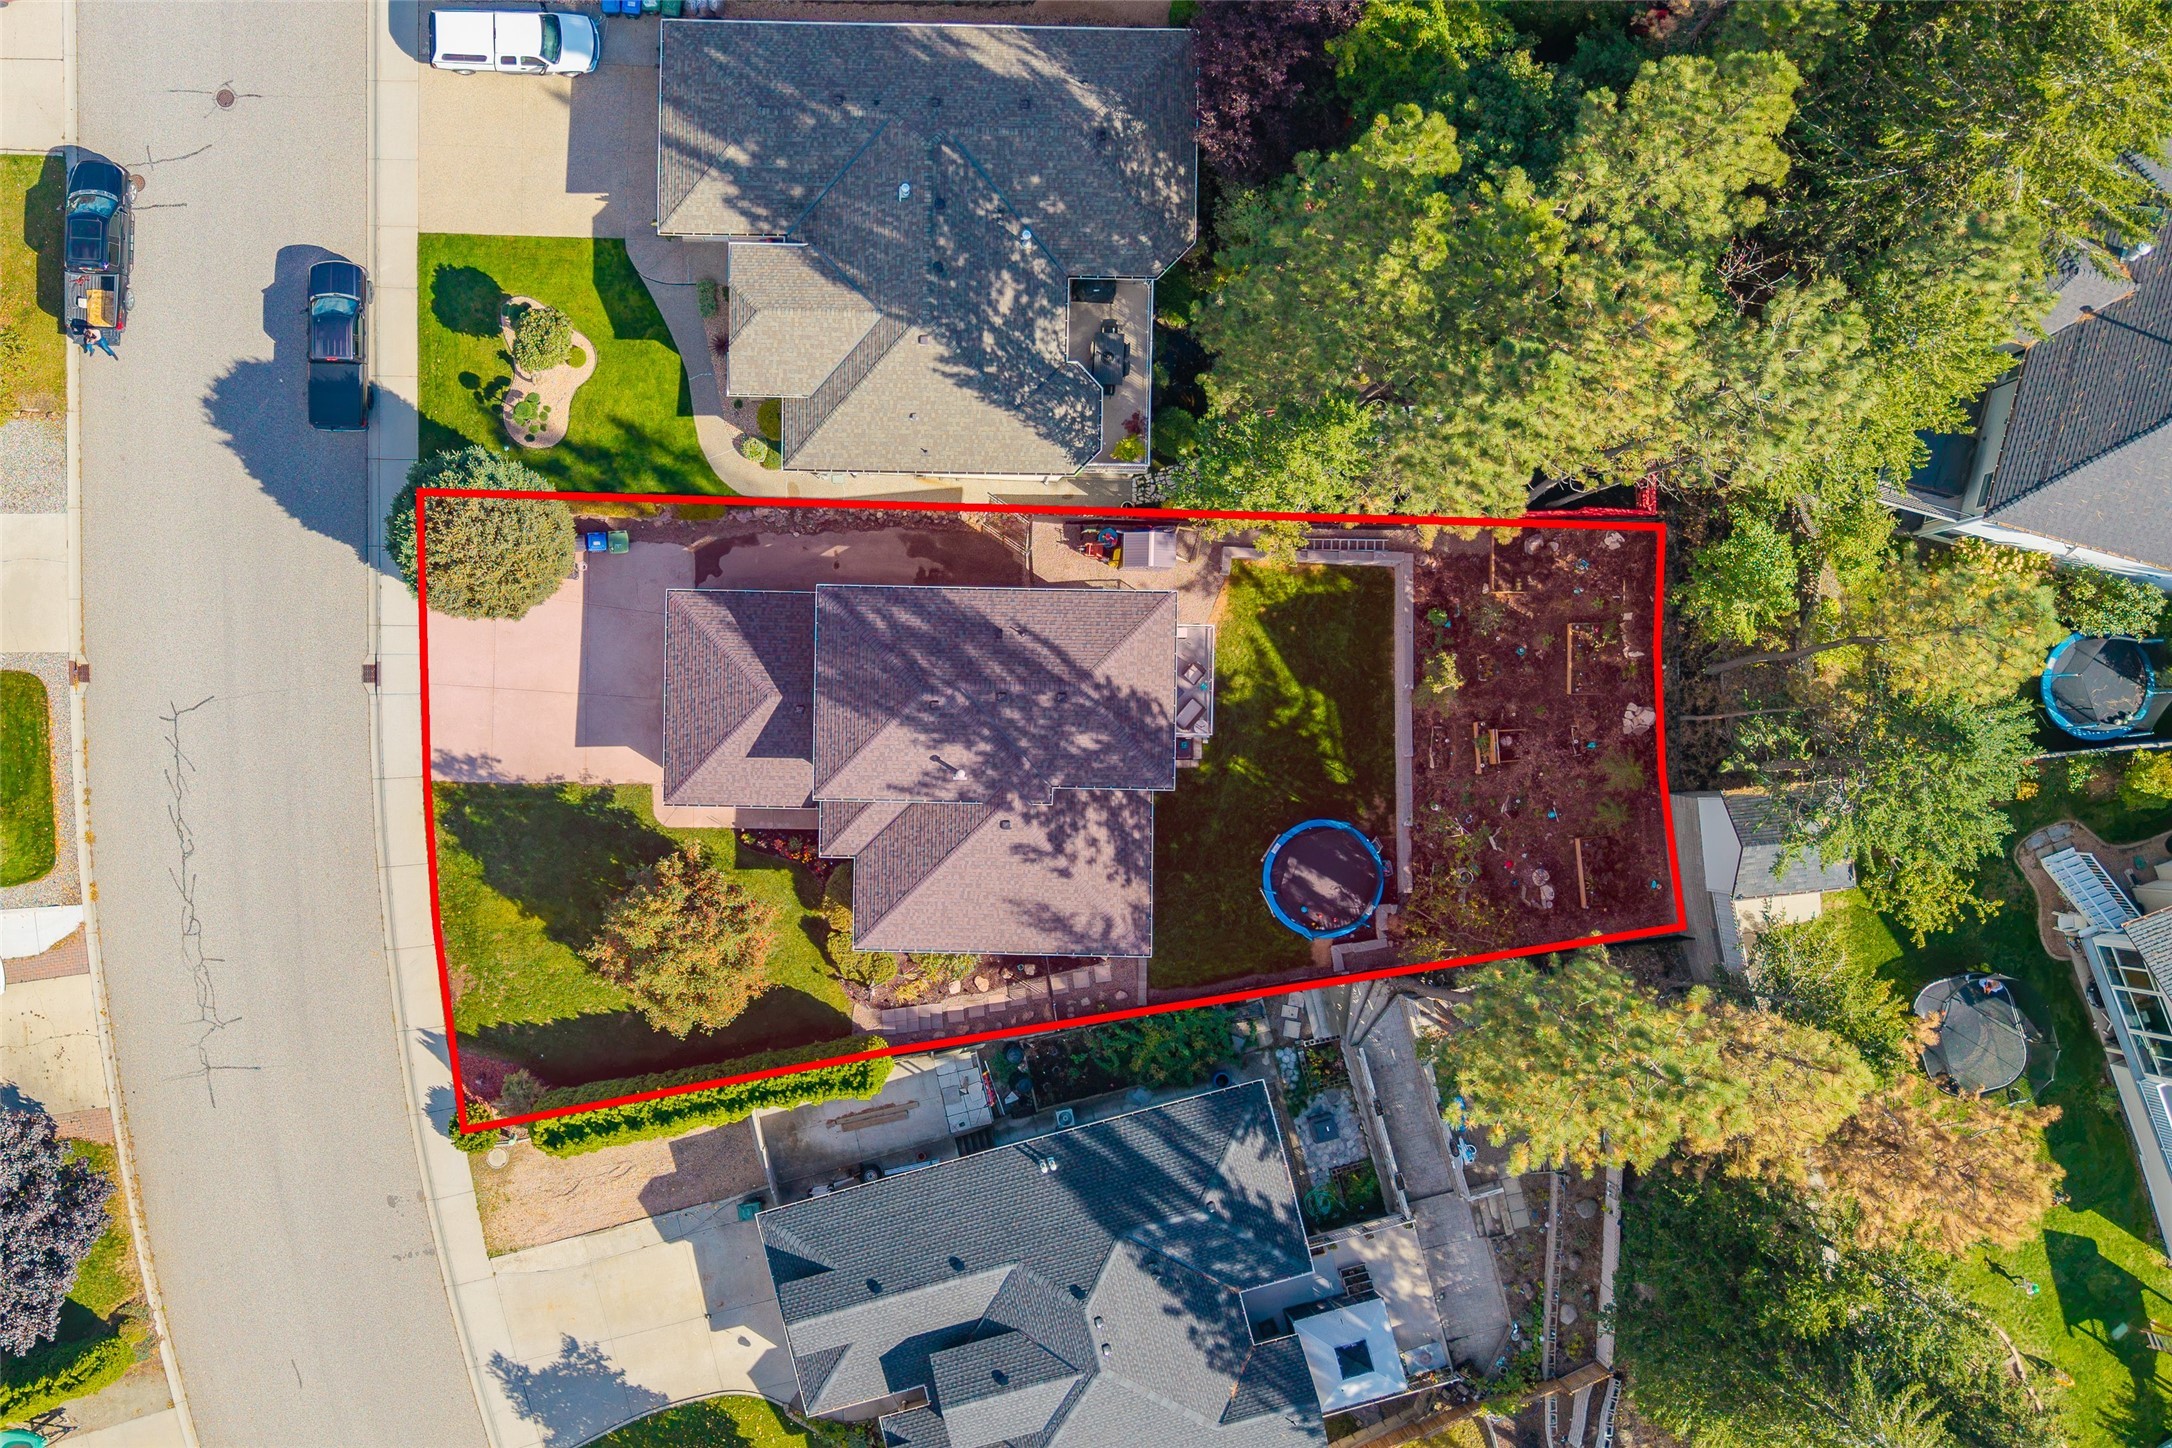
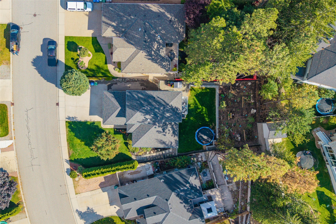
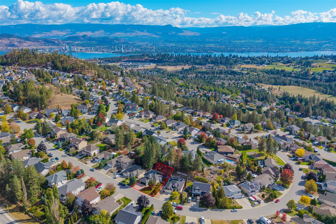
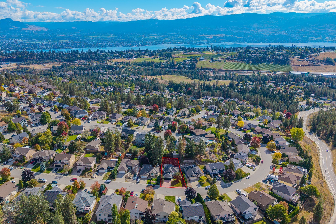
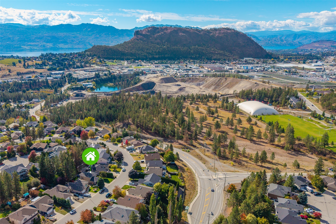
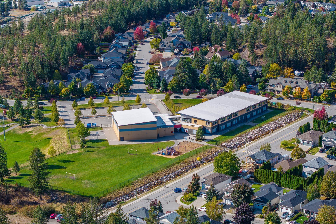
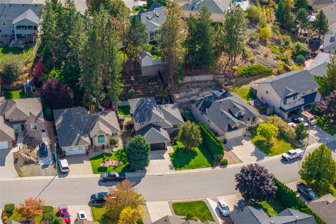
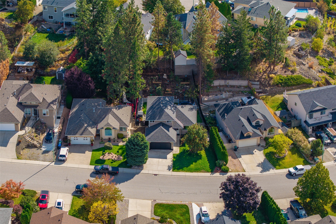
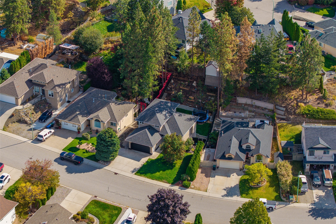
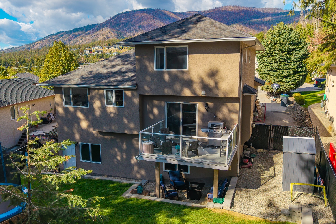
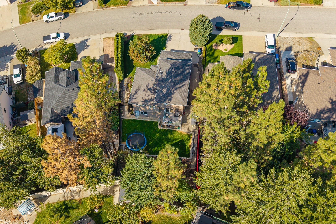
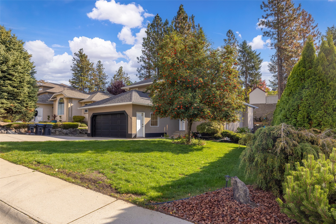
TONS of UPDATES...Check! GREAT CURB APPEAL...Check! LOTS of PARKING...Check! A PERFECT FLOOR PLAN...Check! This home really does CHECK ALL THE BOXES! Soaring ceilings and a welcoming foyer create an inviting first impression, while the stunning renovated kitchen overlooks the cozy sunken family room. Spacious dining and living areas feature a striking "wine wall", perfect for entertaining. Offering 4 bedrooms plus a den and 3 full bathrooms, the versatile layout is ideal for growing families. Upstairs are 3 bedrooms and 2 full bathrooms, including a spacious primary retreat; while the main floor offers an office/den and 3rd full bathroom. The fully finished walkout basement features high ceilings, a large bedroom and flexible space with separate entrance, ideal for someone who would like to suite the basement or create an upscale rec-room. Outside, enjoy a private family oasis with a large greenspace (lots of room to add in-ground pool) and plenty of room for kids and pets to play. Fresh landscaping (including new retaining walls and in ground irrigation) and exterior accents enhance curb appeal. Extensive updates include luxury vinyl plank flooring, PEX PLUMVING, ROOF, HVAC, THE KITCHEN and even a new garage door, all completed within the past two years. Located in sought after West Kelowna Estates (two sought-after elementary schools, endless hiking and biking trails, and close proximity Kelowna) you're sure to love the neighbourhood and all it offers.

Inclusions: Fridge Stove, Dishwasher, washer, dryer, microwave, bar fridge, freezer in basement. Shed in backyard

Exclusions : White fridge/freezer in basement

Property Features:

  • Bedrooms: 4
  • Bathrooms: 3
  • Annual Tax Amount: $4,087
  • Architectural Style: Two Story
  • Built in: 1994
  • Cooling: Central Air
  • Floor Space (approx): 2781 Square Feet
  • Heating: Natural Gas
  • Lot Size: 0.18 Acres
  • Parking Features: Attached, Garage
  • Water Source: Public
  • Sewer: Public Sewer
  • No. of Parking Spaces: 5

Rooms:

  • Recreation Room Basement Level 10.49 m x 4.47 m
  • Bedroom Basement Level 3.20 m x 3.89 m
  • Bathroom 2nd Level 2.19 m x 2.19 m
  • Bedroom 2nd Level 2.67 m x 3.25 m
  • Bedroom 2nd Level 2.67 m x 3.56 m
  • Ensuite Bathroom 2nd Level 1.50 m x 2.34 m
  • Primary Bedroom 2nd Level 3.25 m x 3.89 m
  • Office Main Level 3.25 m x 2.29 m
  • Bathroom Main Level 2.26 m x 1.45 m
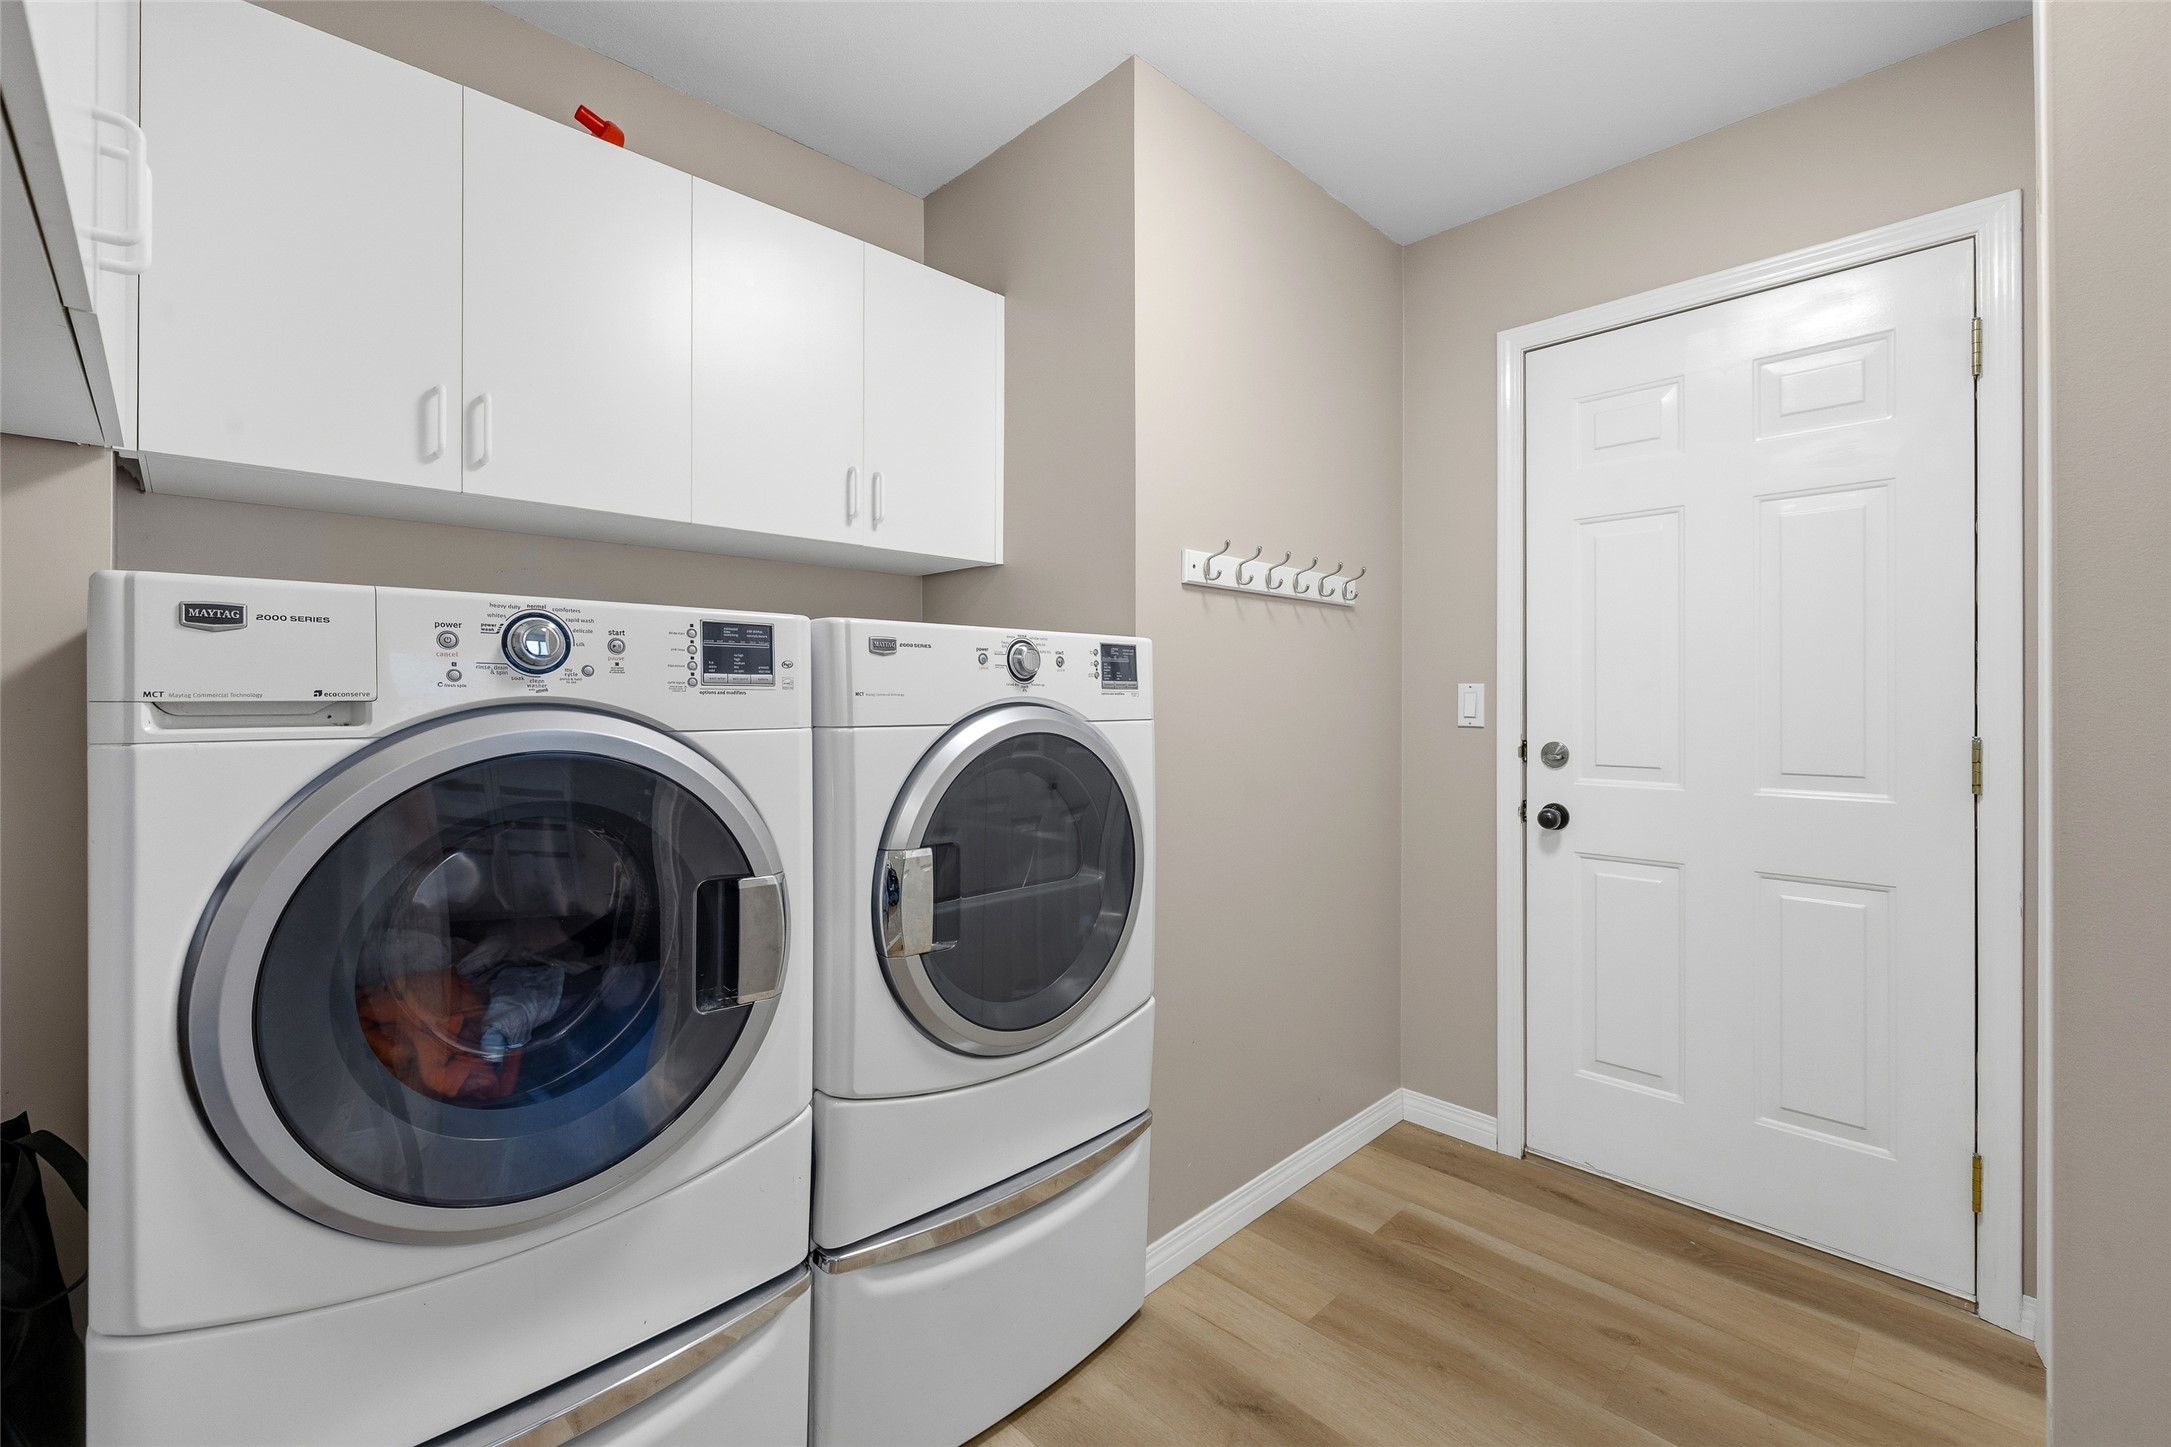
  • Laundry Main Level 3.07 m x 3.83 m
  • Family Room Main Level 5.03 m x 4.50 m
  • Dining Main Level 3.30 m x 3.58 m
  • Living Main Level 5.64 m x 4.93 m
  • Kitchen Main Level 2.72 m x 3.89 m

Convert Measurement to:


This listing content provided by Brokers PlaybookTM

QuickQuoteTM Powered by RPS

Location of 2109 Sunview Drive, West Kelowna, BC, V1Z 3P9

Demographic Information of 2109 Sunview Drive, West Kelowna, BC, V1Z 3P9

Life Stage

Midlife Families

Employment Type

Service Sector/White Collar

Average Household Income

$144,072.39

Average Number of Children

1.87

Household Population

Household Structure

Age of Population

Education

Education Level

No certificate/diploma/degree

8.11 %

High school certificate or equivalent

32.87 %

Apprenticeship trade certificate/diploma

9.41 %

College/non-university certificate

26.71 %

University certificate (below bachelor)

2.05 %

University Degree

20.84 %

Commuter

Travel To Work

By Car

93.11 %

By Public Transit

0.0 %

By Walking

0.46 %

By Bicycle

0.0 %

By Other Methods

6.43 %

Cultural Diversity

Knowledge of Official Language

Mother Tongue

Building Information

Building Type

Apartments (Low and High Rise)

0.09 %

Houses

99.91 %

Own Vs. Rent
