Button CopyPathCircle CloseCircle Left ArrowArrow Down Icon GreyClosecirclecircleBurger
Image 1
Image 2
Image 3
$549,000

2063 Aspen Drive, West Kelowna, BC, V4T 3A5

MLS® # 10393372

2 Beds

Baths

1180  FEETSQ

QuickQuoteTM: $507K - $642K

West Kelowna BC, V4T 3A5

MLS® # 10393372

Property Information:

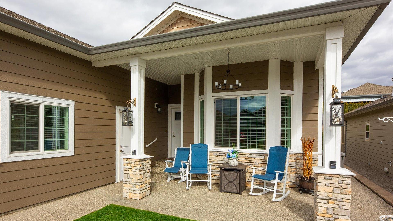
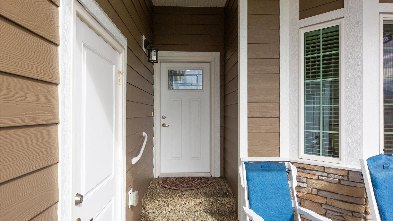
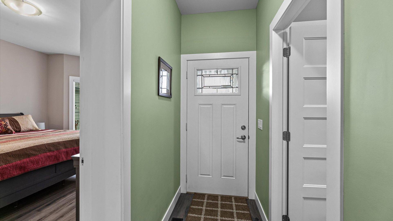
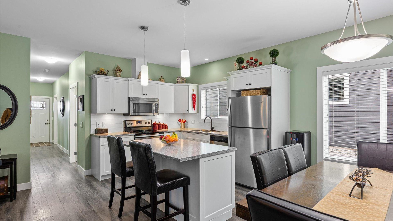
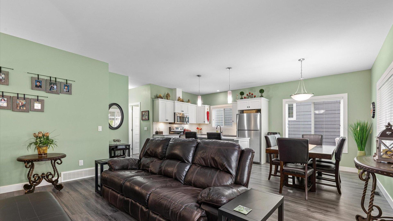
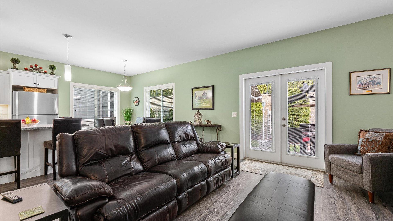
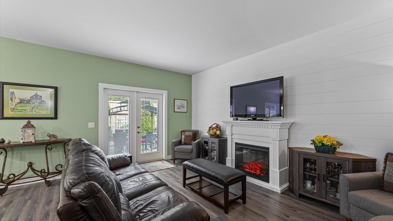
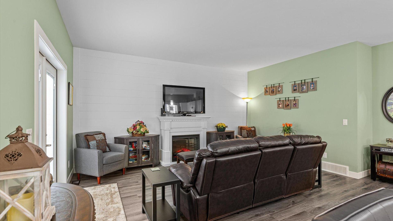
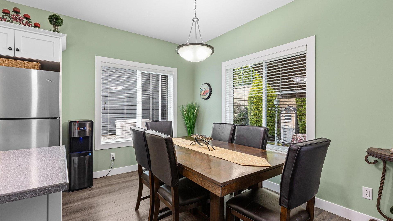
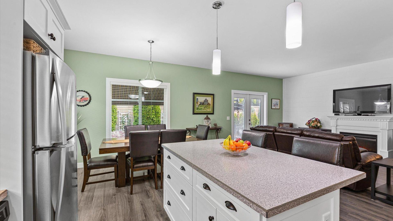
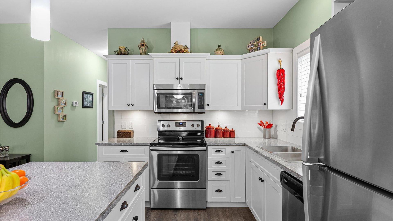
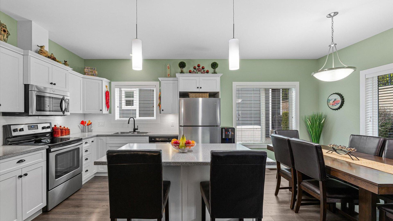
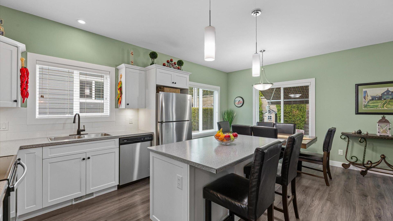
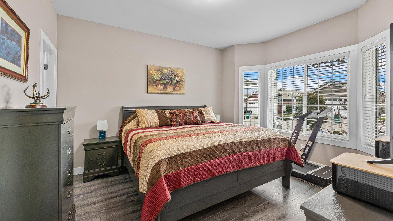
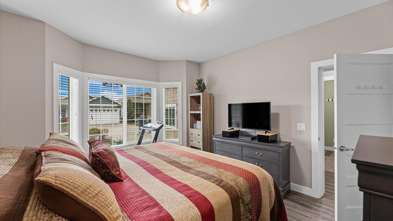
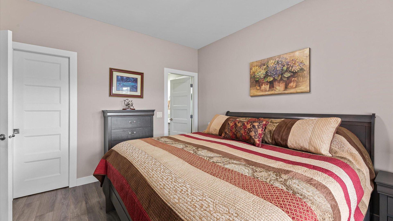
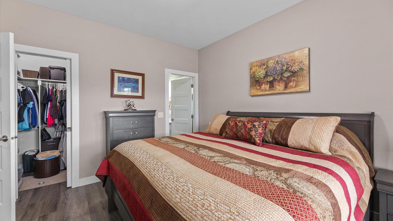
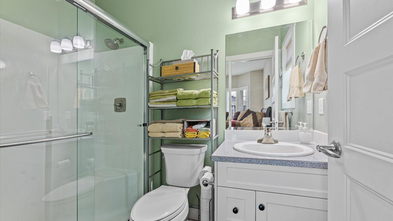
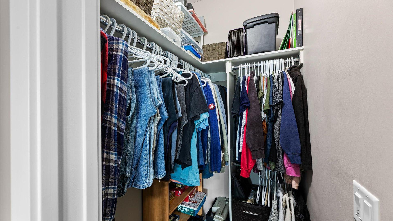
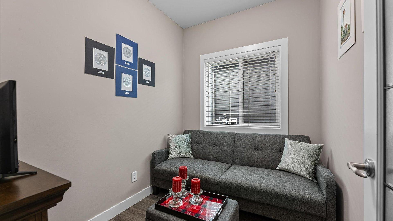
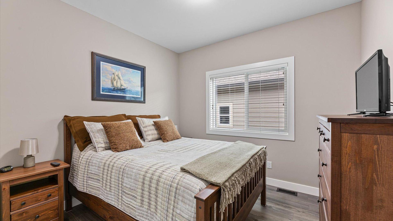
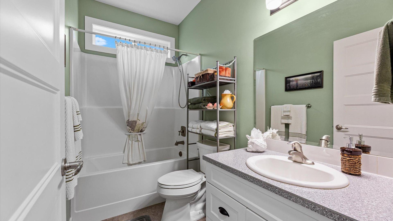
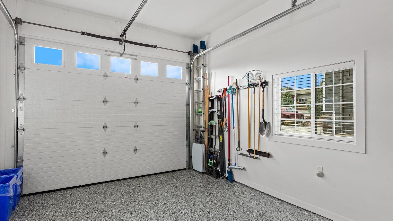
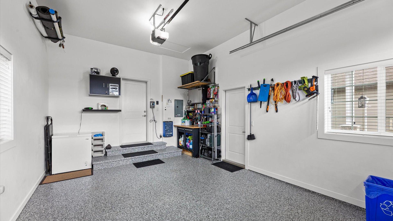
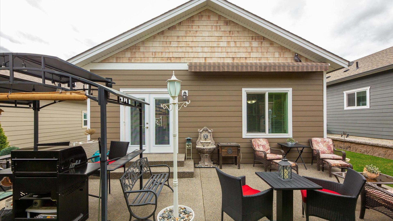
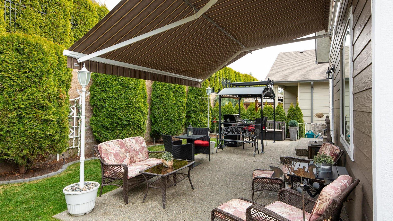
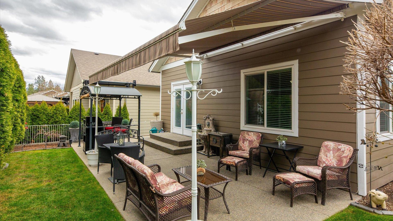
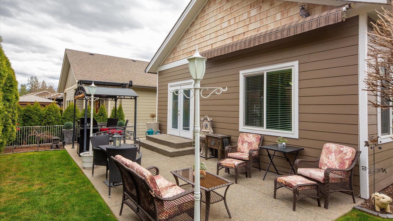
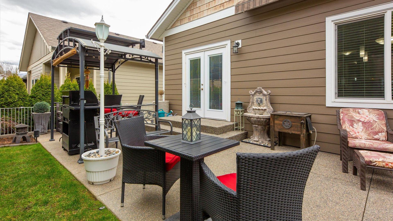
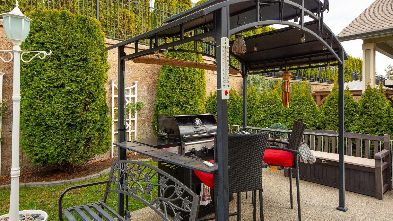
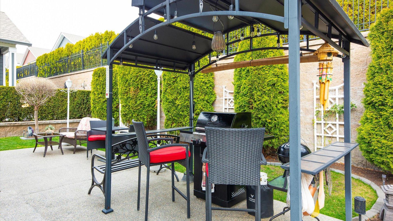
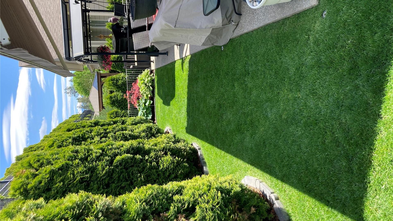
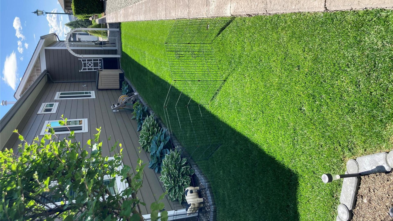
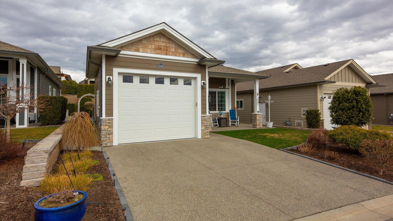
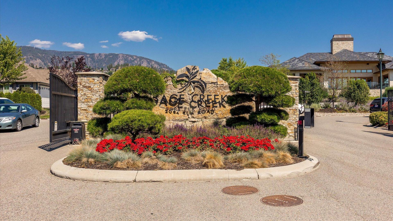
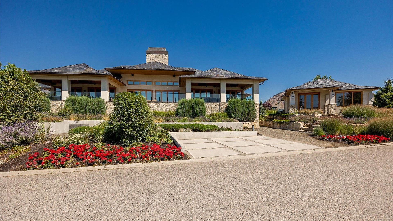
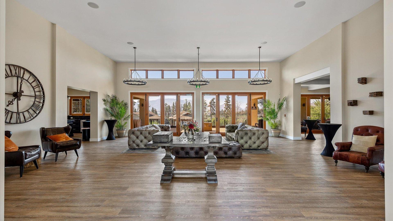
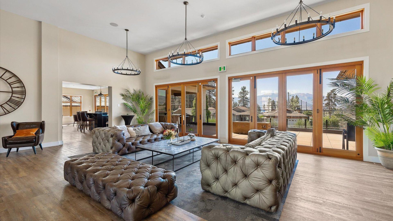
Experience the best of Sage Creek living in this immaculate 2-bedroom plus den, 2-bathroom home located in West Kelowna’s premier gated community. The bright, open-concept floor plan features 9ft ceilings throughout, adding an airy, spacious feel to the seamless flow between the kitchen, dining area, and sun-drenched living room. The versatile den provides a functional space for a home office or guest room, while the primary suite offers a private retreat with its own dedicated ensuite. Outside, the private patio is well-suited for morning coffee or alfresco dining. Complete with a single-car garage and situated just minutes from Two Eagles Golf Course, local wineries, and shopping, this home offers a practical, low-maintenance lifestyle in a prime location.

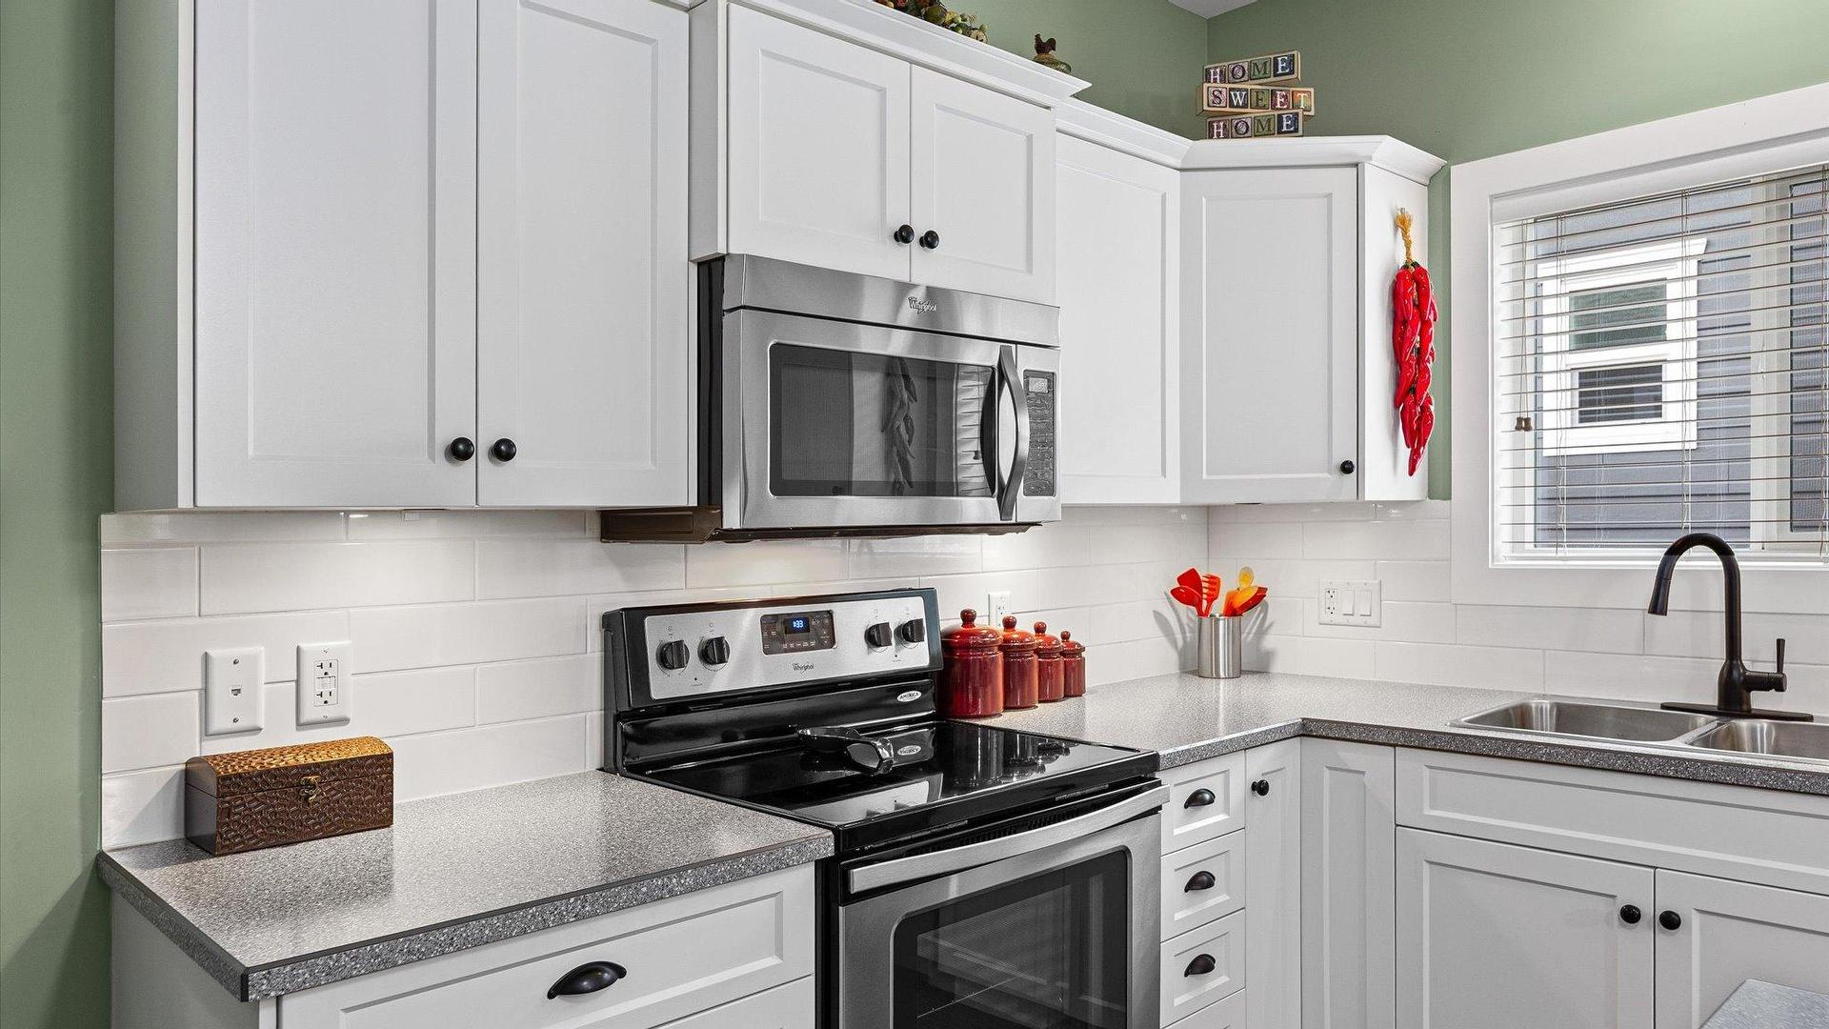
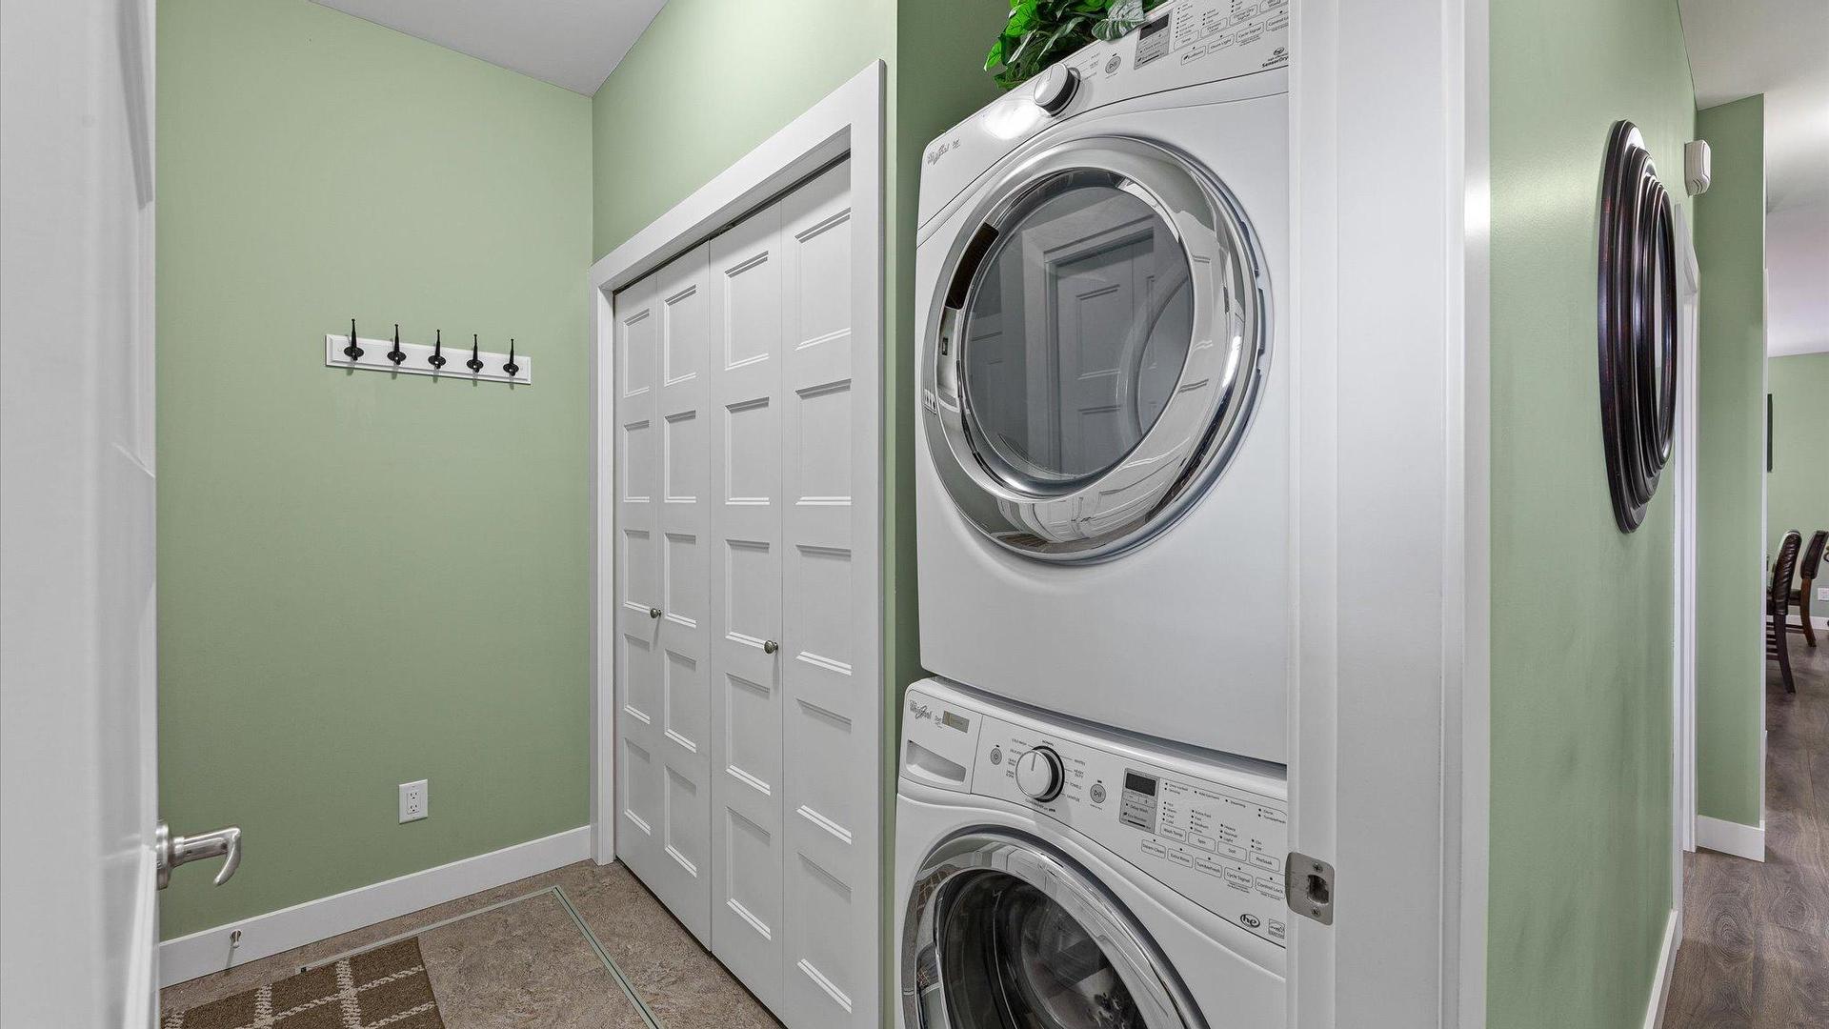
Inclusions: Refrigerator, Stove, Dishwasher, Clothes Washer, Clothes Dryer

Property Features:

  • Bedrooms: 2
  • Bathrooms: 2
  • Annual Tax Amount: $2,636
  • Appliances: Washer/Dryer Stacked, Electric Range, Microwave, Refrigerator
  • Architectural Style: Ranch
  • Built in: 2017
  • Cooling: Central Air
  • Exterior Features: Sprinkler/Irrigation, Private Yard
  • Floor Space (approx): 1180 Square Feet
  • Flooring: Laminate
  • Heating: Forced Air
  • Lot Size: 0.10 Acres
  • Parking Features: Attached, Garage, Garage Door Opener, Open
  • Roof: Asphalt, Shingle
  • View: Mountain(s)
  • Water Source: Public
  • Sewer: Public Sewer
  • No. of Parking Spaces: 2

Rooms:

  • Living Main Level 3.94 m x 5.69 m
  • Laundry Main Level 2.46 m x 2.69 m
  • Kitchen Main Level 3.71 m x 3.25 m
  • Dining Main Level 3.71 m x 2.62 m
  • Den Main Level 2.51 m x 2.06 m
  • Bedroom Main Level 3.68 m x 3.20 m
  • Bathroom Main Level 2.62 m x 1.47 m
  • Ensuite Bathroom Main Level 2.39 m x 1.50 m
  • Primary Bedroom Main Level 3.66 m x 4.17 m

Convert Measurement to:


This listing content provided by Brokers PlaybookTM

QuickQuoteTM Powered by RPS

Location of 2063 Aspen Drive, West Kelowna, BC, V4T 3A5

Demographic Information of 2063 Aspen Drive, West Kelowna, BC, V4T 3A5

Life Stage

Families with Tweens

Employment Type

Blue Collar/Primary, Blue Collar/Service Sector

Average Household Income

$86,731.88

Average Number of Children

1.37

Household Population

Household Structure

Age of Population

Education

Education Level

No certificate/diploma/degree

20.88 %

High school certificate or equivalent

35.96 %

Apprenticeship trade certificate/diploma

10.65 %

College/non-university certificate

23.15 %

University certificate (below bachelor)

0.18 %

University Degree

9.18 %

Commuter

Travel To Work

By Car

92.41 %

By Public Transit

2.51 %

By Walking

3.21 %

By Bicycle

0.0 %

By Other Methods

1.87 %

Cultural Diversity

Knowledge of Official Language

Mother Tongue

Building Information

Building Type

Apartments (Low and High Rise)

Houses

99.19 %

Own Vs. Rent
