Button CopyPathCircle CloseCircle Left ArrowArrow Down Icon GreyClosecirclecircleBurger
Image 1
Image 2
Image 3
$859,000

2060 Spyglass Way, West Kelowna, BC, V1Z 3Z7

MLS® # 10392529

3 Beds

Baths

2124  FEETSQ

QuickQuoteTM: $815K - $992K

West Kelowna BC, V1Z 3Z7

MLS® # 10392529

Property Information:

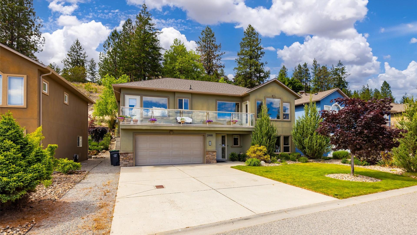
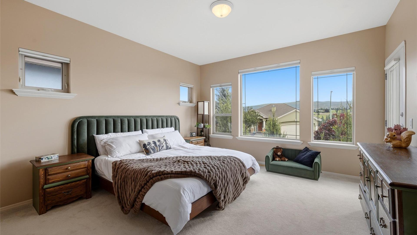
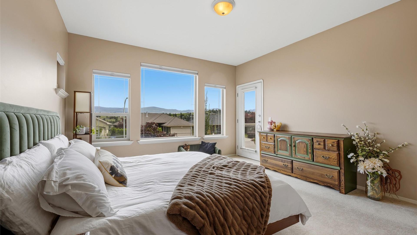
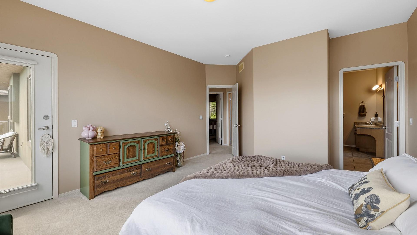
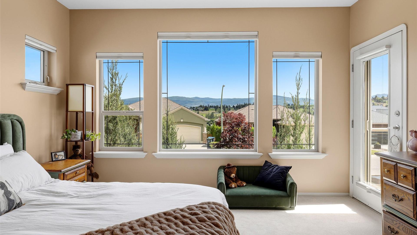
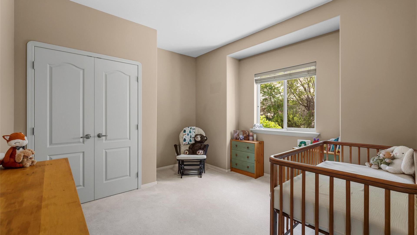
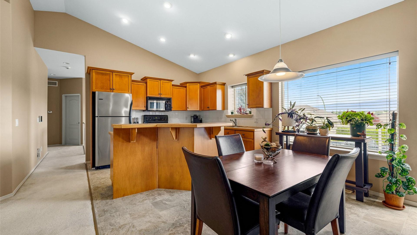
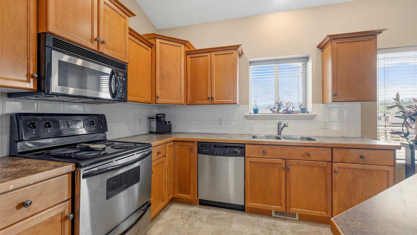
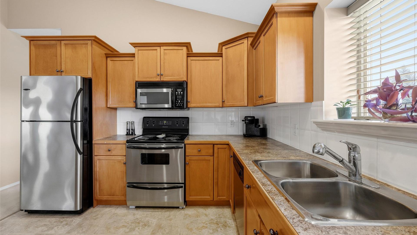
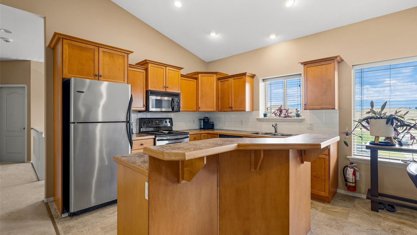
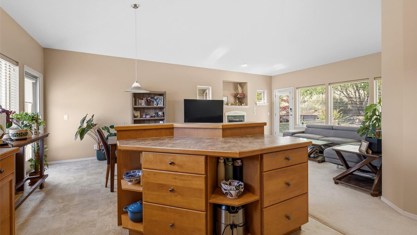
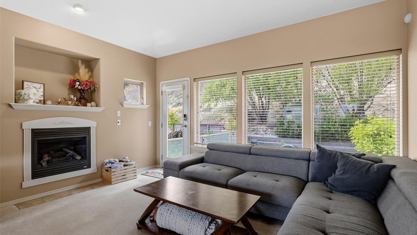
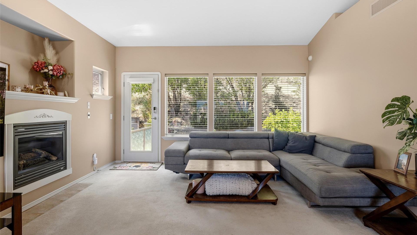
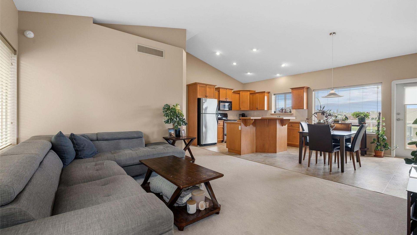
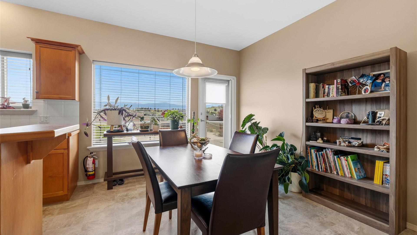
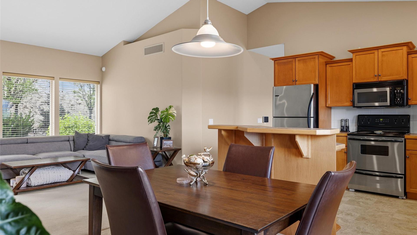
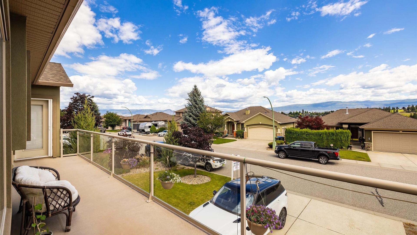
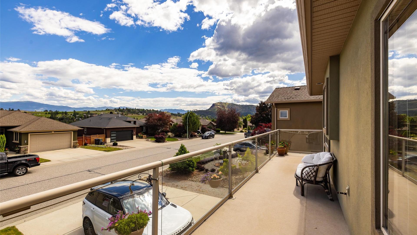
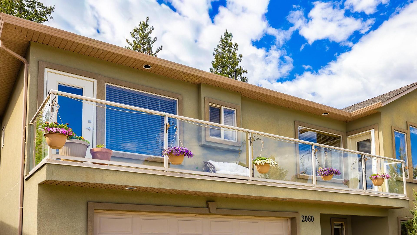
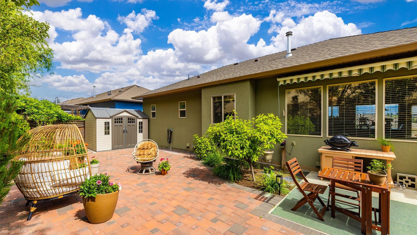
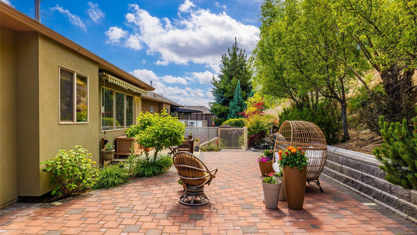
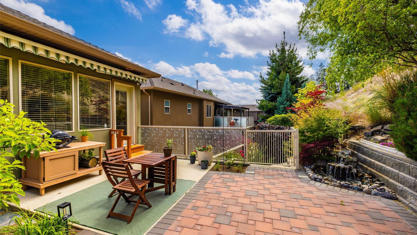
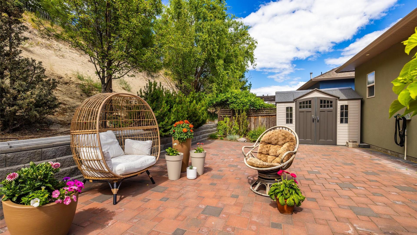
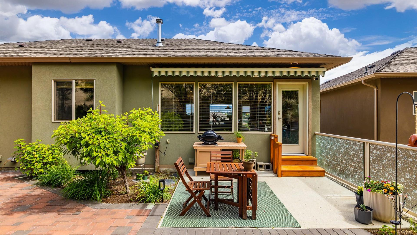
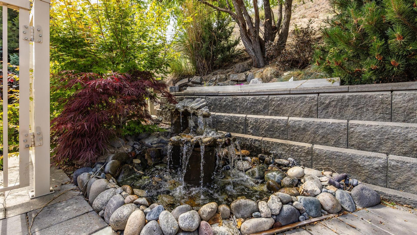
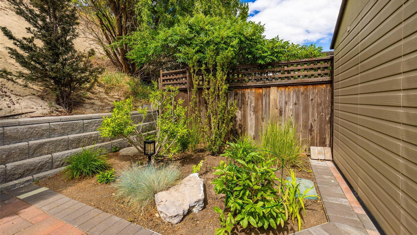
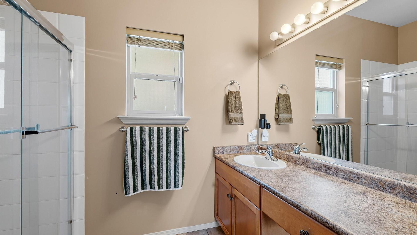
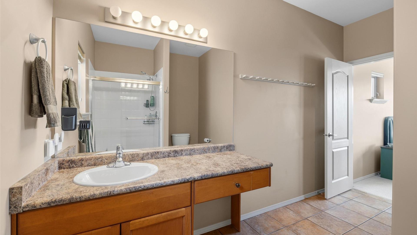
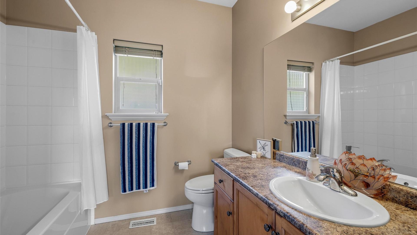
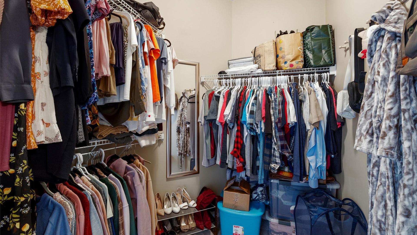
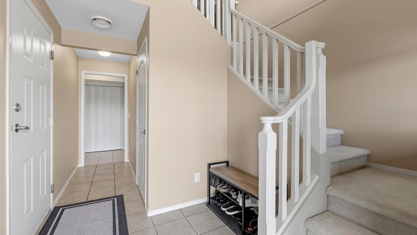
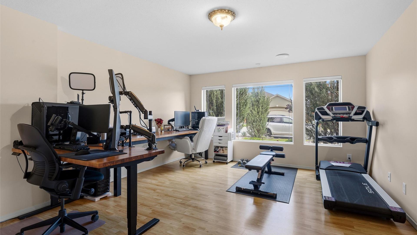
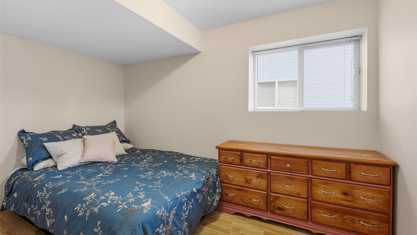
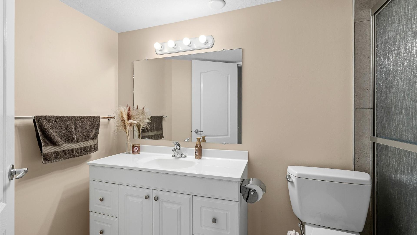
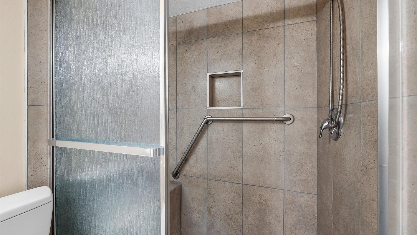
This well-maintained home offers 2 bedrooms up and 1 down, with a bright, open-concept design that’s filled with natural light and vaulted ceilings throughout the kitchen, dining, and living room. Great curb appeal and large room sizes are sure to impress—including a spacious primary bedroom with a 4-piece ensuite and walk-in closet. The island kitchen offers plenty of counter and cabinet space, brand new vinyl flooring, and flows beautifully into the open concept layout/ floorplan. The classy living room features a fireplace and direct access to your backyard oasis. Whether you’re hosting summer BBQs or enjoying quiet evenings under the stars, you’ll love entertaining in your peaceful and private brick-paved backyard retreat, complete with a bubbling fountain. Start your mornings on the sunny front deck, sipping coffee and soaking in the spectacular vistas—with easy access from both the kitchen and the primary bedroom. The lower level has been recently painted and includes a bedroom, bathroom and living room—and with its ideal layout; the home offers excellent suite potential for in-laws, guests, or income. There’s plenty of parking for family and guests thanks to an oversize driveway and an attached double garage—a rare find in this location! Tucked into one of West Kelowna’s most desirable neighbourhoods, you’re surrounded by nature, yet just minutes to downtown Kelowna. Hiking trails, wine routes, and endless Okanagan adventures are right outside your door.

Property Features:

  • Bedrooms: 3
  • Bathrooms: 3
  • Annual Tax Amount: $3,833
  • Appliances: Dryer, Dishwasher, Electric Range, Microwave, Refrigerator, Washer
  • Architectural Style: Other
  • Built in: 2003
  • Construction Materials: Stucco, Wood Frame
  • Cooling: Central Air
  • Exterior Features: Balcony, Sprinkler/Irrigation
  • Floor Space (approx): 2124 Square Feet
  • Flooring: Carpet, Tile, Vinyl
  • Heating: Forced Air
  • Lot Size: 0.18 Acres
  • Parking Features: Attached, Garage
  • Roof: Asphalt, Shingle
  • Water Source: Public
  • Sewer: Public Sewer
  • No. of Parking Spaces: 4

This listing content provided by Brokers PlaybookTM

QuickQuoteTM Powered by RPS

Location of 2060 Spyglass Way, West Kelowna, BC, V1Z 3Z7

Demographic Information of 2060 Spyglass Way, West Kelowna, BC, V1Z 3Z7

Life Stage

Middle-Aged with Teens

Employment Type

Mixed

Average Household Income

$147,370.56

Average Number of Children

1.77

Household Population

Household Structure

Age of Population

Education

Education Level

No certificate/diploma/degree

8.34 %

High school certificate or equivalent

36.71 %

Apprenticeship trade certificate/diploma

10.32 %

College/non-university certificate

22.16 %

University certificate (below bachelor)

1.79 %

University Degree

20.68 %

Commuter

Travel To Work

By Car

96.43 %

By Public Transit

0.75 %

By Walking

0.37 %

By Bicycle

0.18 %

By Other Methods

2.27 %

Cultural Diversity

Knowledge of Official Language

Mother Tongue

Building Information

Building Type

Apartments (Low and High Rise)

0.1 %

Houses

99.9 %

Own Vs. Rent
