
Button CopyPathCircle CloseCircle Left ArrowArrow Down Icon GreyClosecirclecircleBurger
Image 1
Image 2
Image 3
$925,000

1793 Viewpoint Drive, West Kelowna, BC, V1Z 4E1

MLS® # 10383579

3 Beds

Baths

2615  FEETSQ

QuickQuoteTM: $889K - $1.1M

West Kelowna BC, V1Z 4E1

MLS® # 10383579

Property Information:

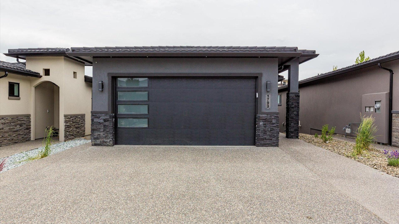
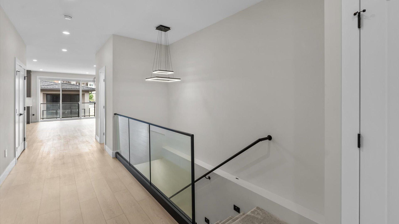
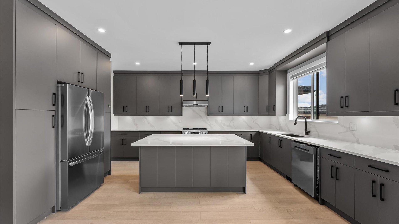
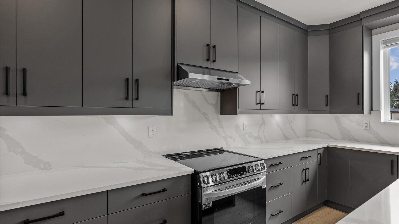
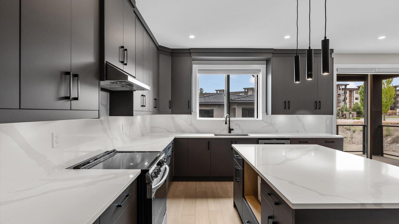
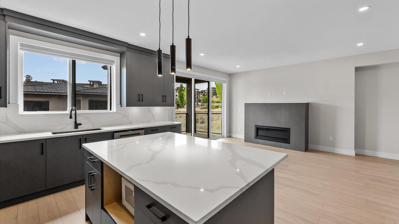
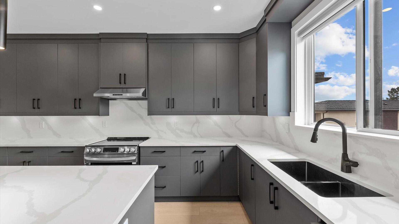
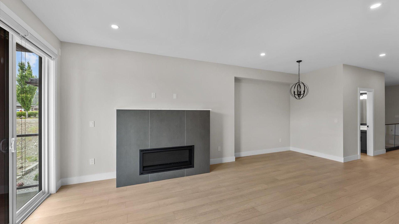
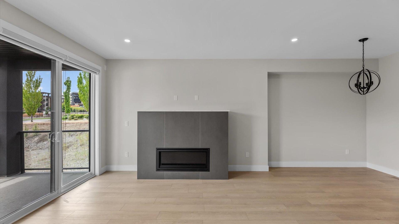
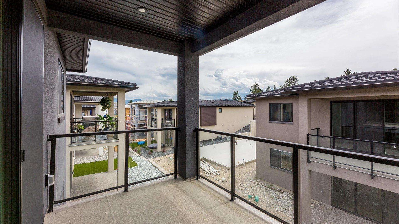
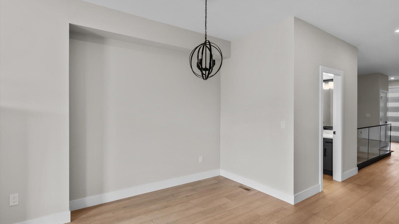
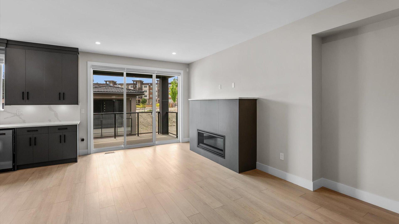
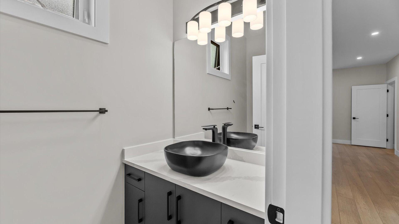
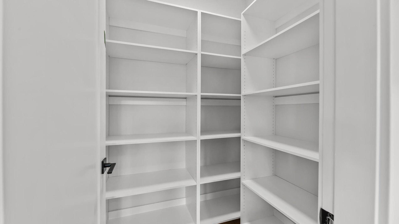
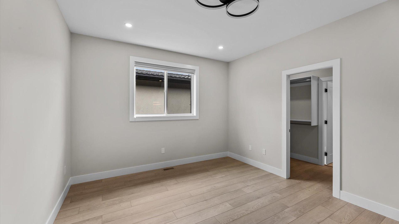
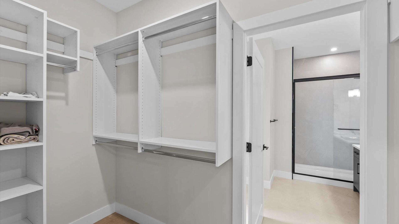
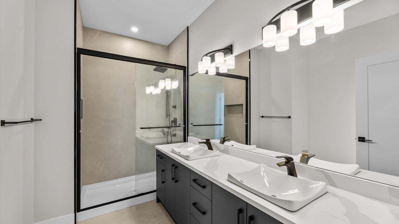
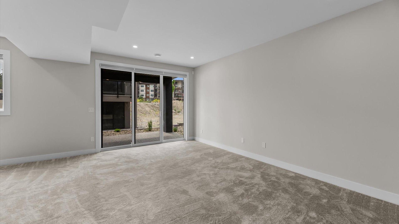
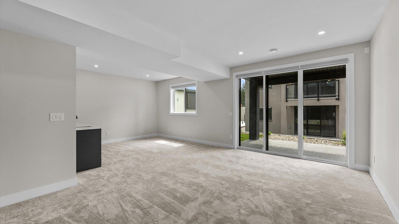
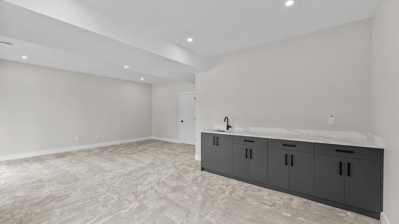
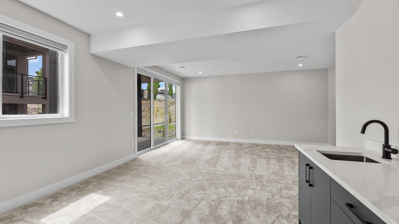
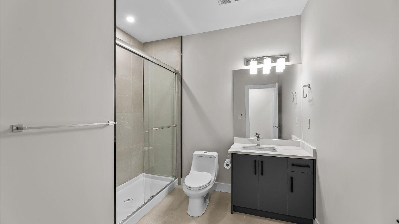
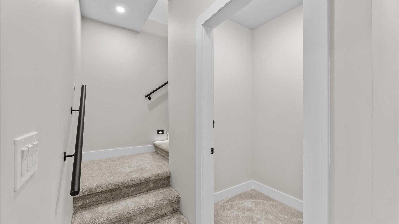
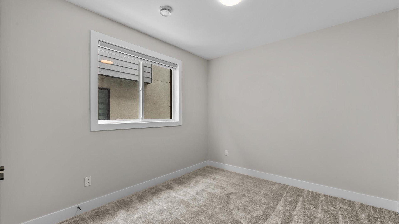
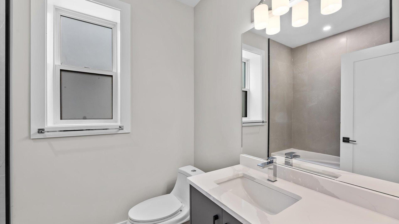
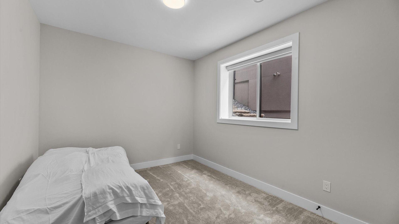
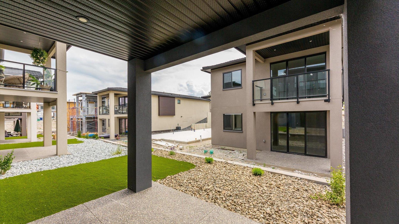
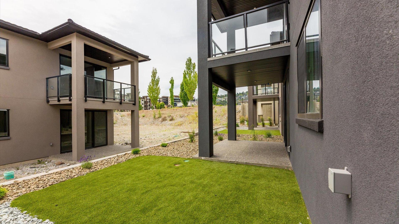
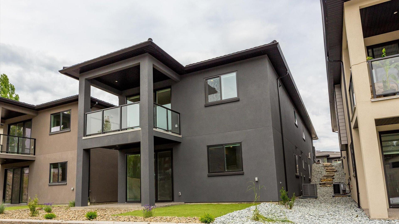
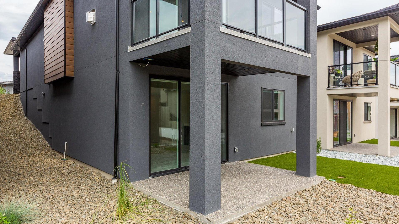
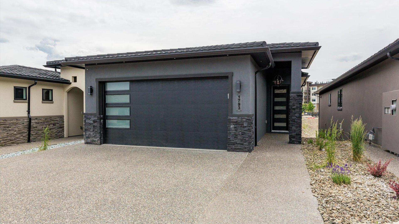
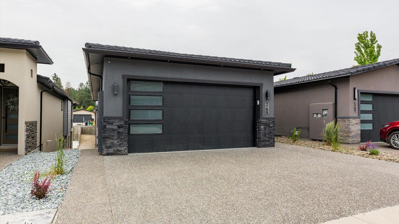
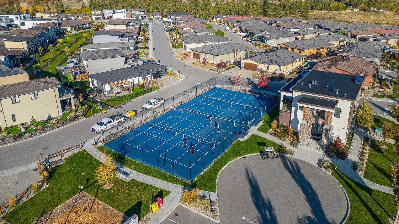
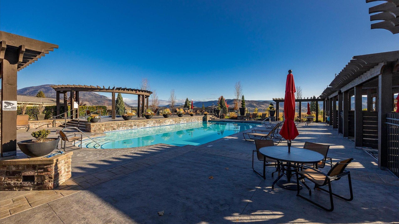
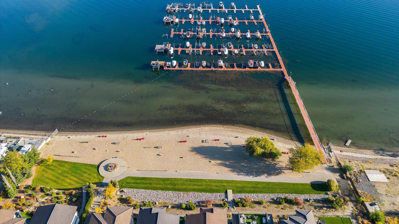
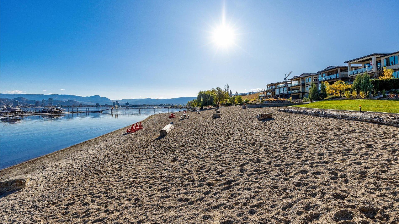
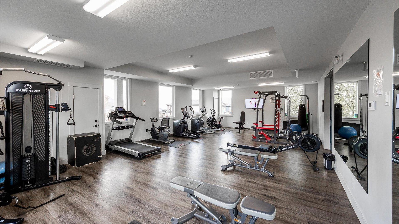
Live steps from the lake in this stunning new home in West Kelowna’s sought-after West Harbour community. Whether you’re heading to the private sandy beach, lounging by the pool, or taking your boat out from the community marina, every day here feels like summer vacation in the heart of the Okanagan. Inside, the main floor features a bright, open-concept layout connecting the kitchen, dining, and living areas—ideal for both relaxing and entertaining. The private primary suite offers a peaceful retreat with a spa-inspired ensuite and a walk-in closet. Downstairs, a large rec room, two bedrooms, and two bathrooms offer plenty of space for guests or can be configured into a two-bedroom suite. This is luxury lakeside living with major perks: low strata fees, no property transfer tax, no GST, no speculation or vacancy tax, and comparatively low property taxes. A double garage provides space for vehicles and gear, and there's an option to secure a boat slip at the private marina. Residents enjoy exclusive amenities including over 500 feet of beachfront, a heated pool and hot tub, full gym, multi-sport court, and a shared kitchen and BBQ area. All this, less than a 10-minute drive from Downtown Kelowna. Enjoy relaxed Okanagan living in a vibrant, well-connected waterfront community.

Property Features:

  • Bedrooms: 3
  • Bathrooms: 3+1
  • Annual Tax Amount: $1
  • Appliances: Dryer, Dishwasher, Electric Oven, Oven, Refrigerator, Washer
  • Architectural Style: Ranch
  • Association Amenities: Beach Rights, Beach Access, Marina, Clubhouse, Sport Court, Fitness Center, Gated, Landscaping, Meeting/Banquet/Party Room, Barbecue, Party Room, Playground, Pool, Tennis Court(s), Trash, Water
  • Built in: 2025
  • Community Features: Gated
  • Construction Materials: Composite Siding, Concrete, Wood Frame
  • Cooling: Central Air
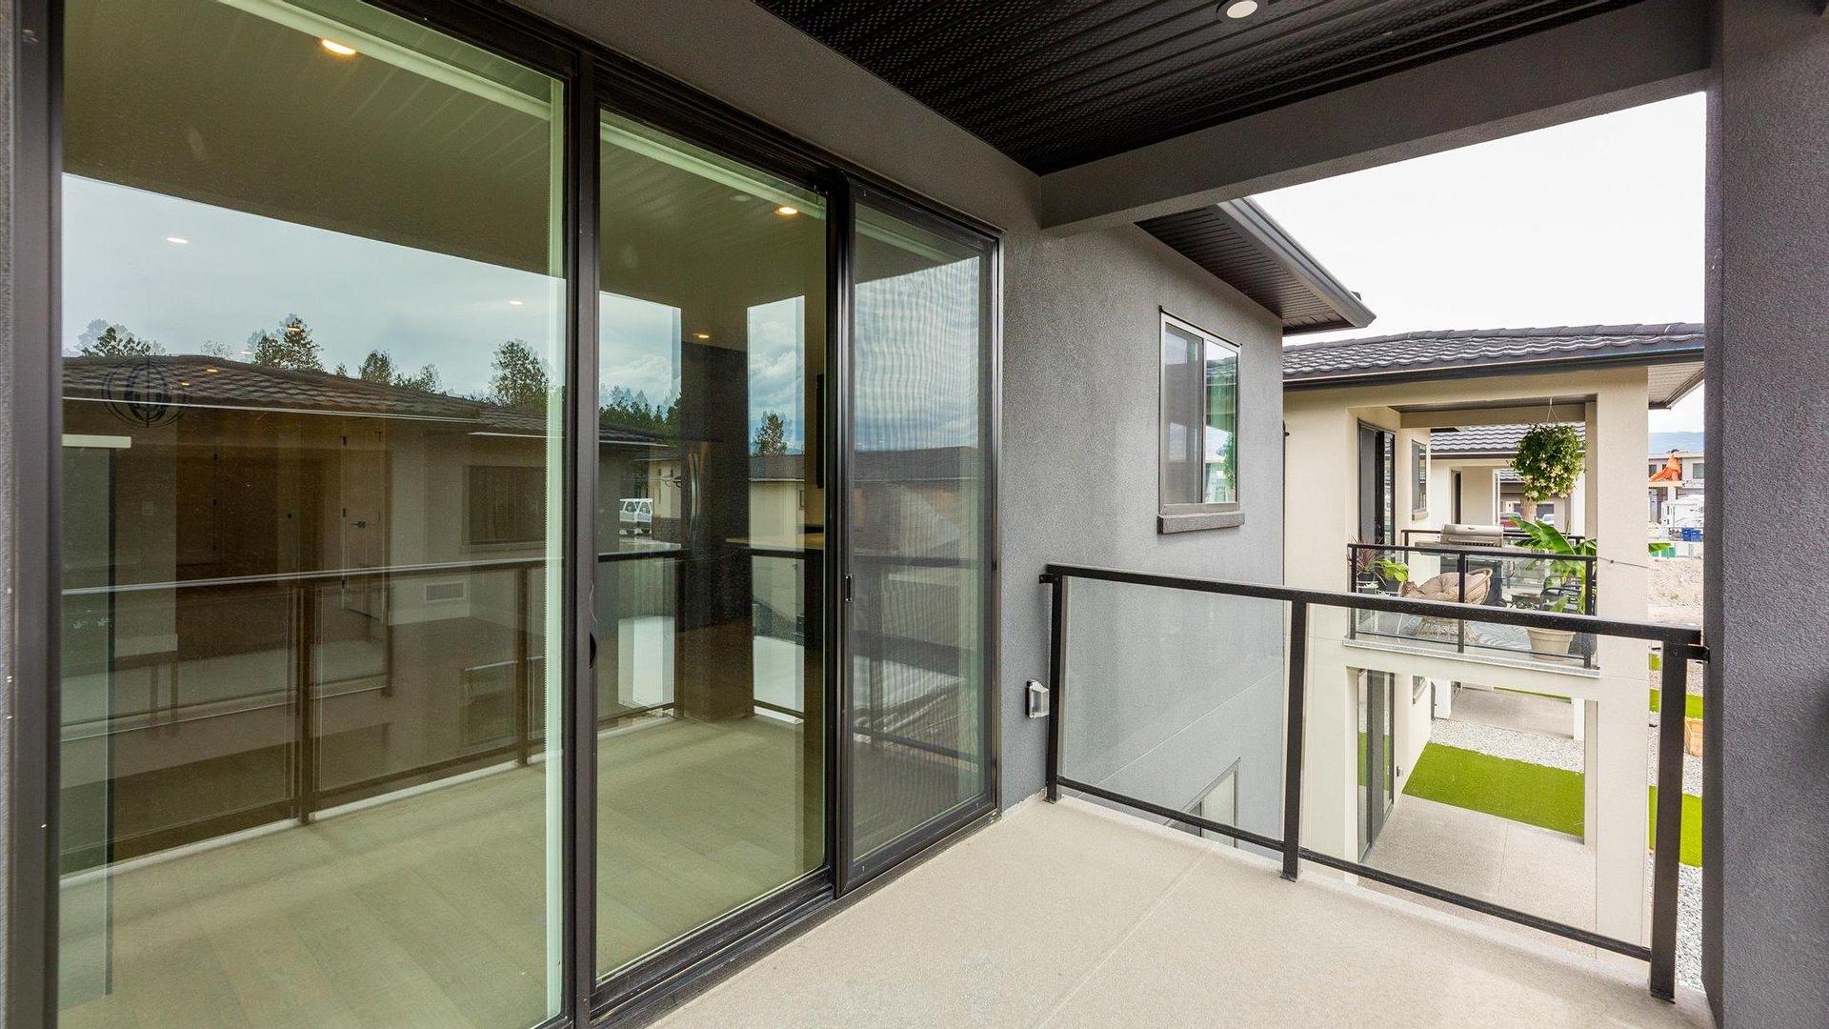
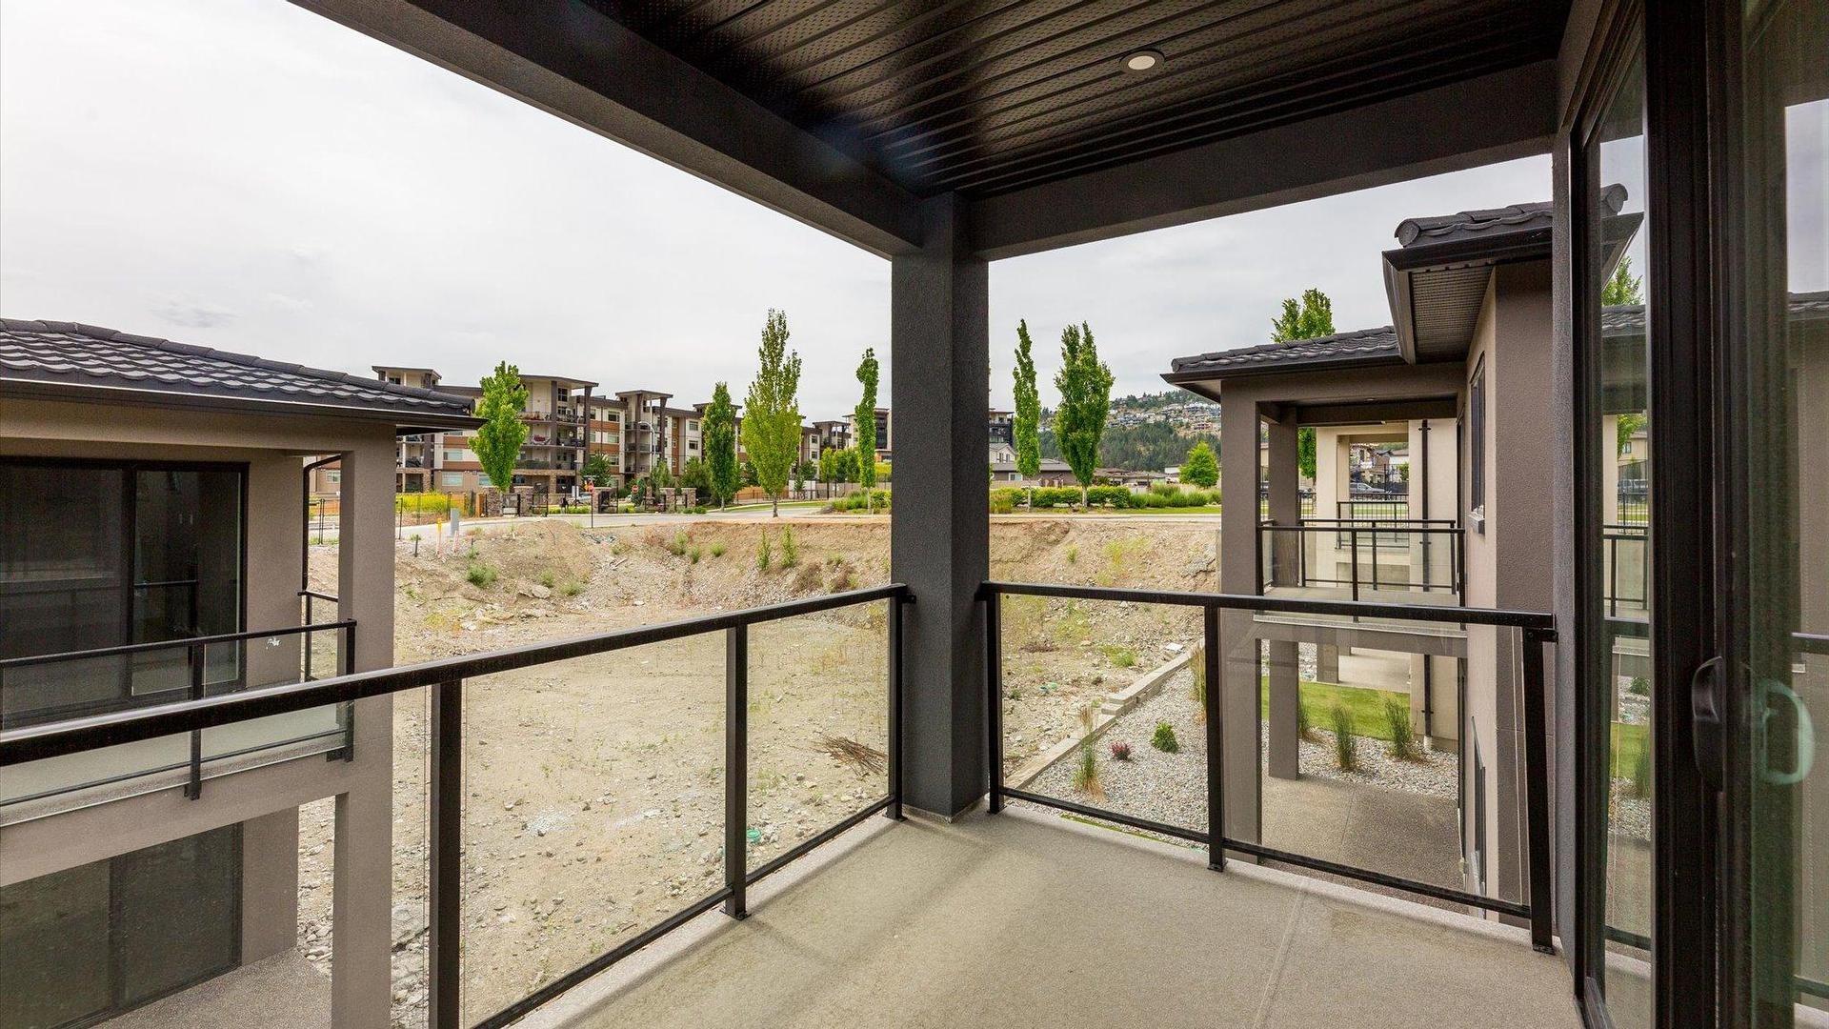
  • Exterior Features: Balcony, Dock, Hot Tub/Spa
  • Floor Space (approx): 2615 Square Feet
  • Heating: Forced Air
  • Lot Size: 3703.00 Square Feet
  • Parking Features: Attached, Garage, On Site
  • Roof: Asphalt, Shingle
  • Water Source: Public
  • Waterfront Features: Lake
  • Sewer: Public Sewer

Rooms:

  • Living Main Level 3.58 m x 3.96 m
  • Recreation Room Other level :Lower 7.29 m x 5.41 m
  • Bedroom Basement Level 3.18 m x 4.22 m
  • Bedroom Basement Level 3.02 m x 4.37 m
  • Bathroom Basement Level 1.85 m x 2.54 m
  • Bathroom Basement Level 2.69 m x 2.74 m
  • Primary Bedroom Main Level 4.29 m x 3.63 m
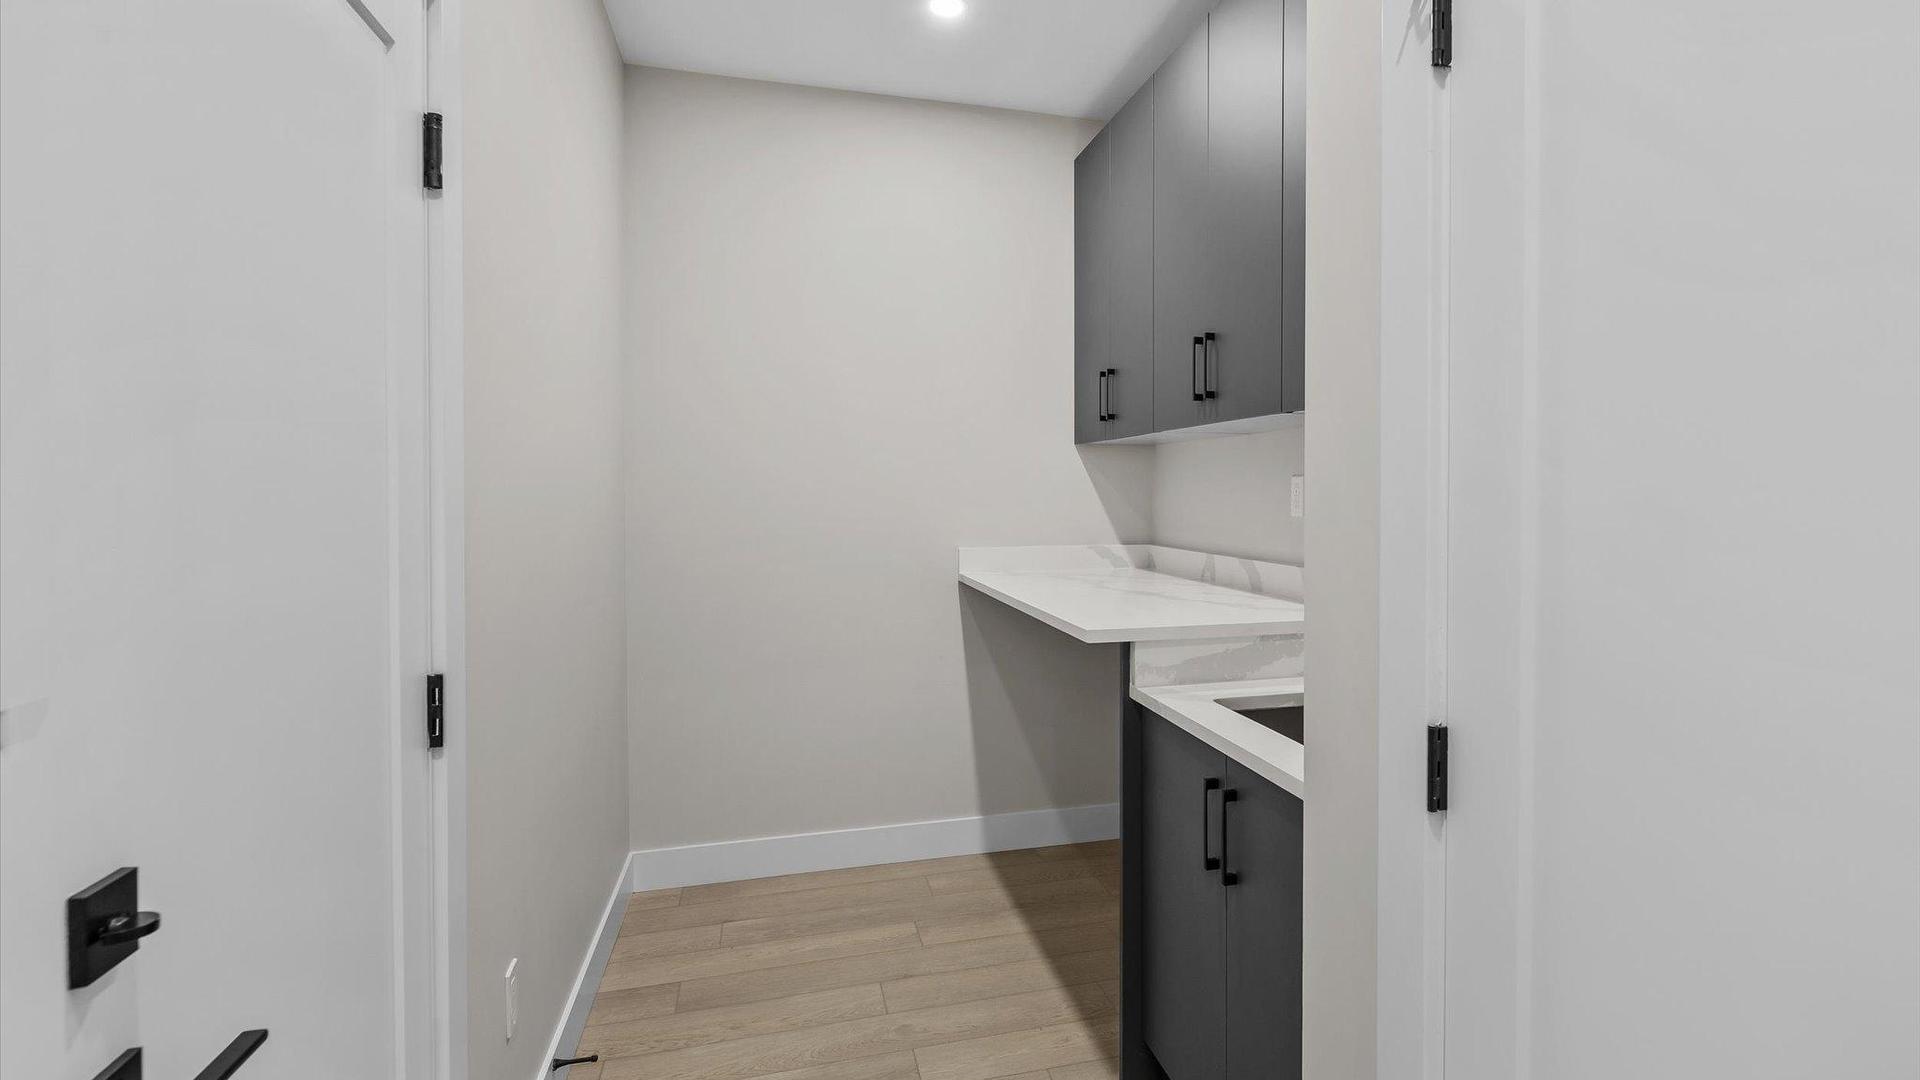
  • Laundry Main Level 4.29 m x 1.83 m
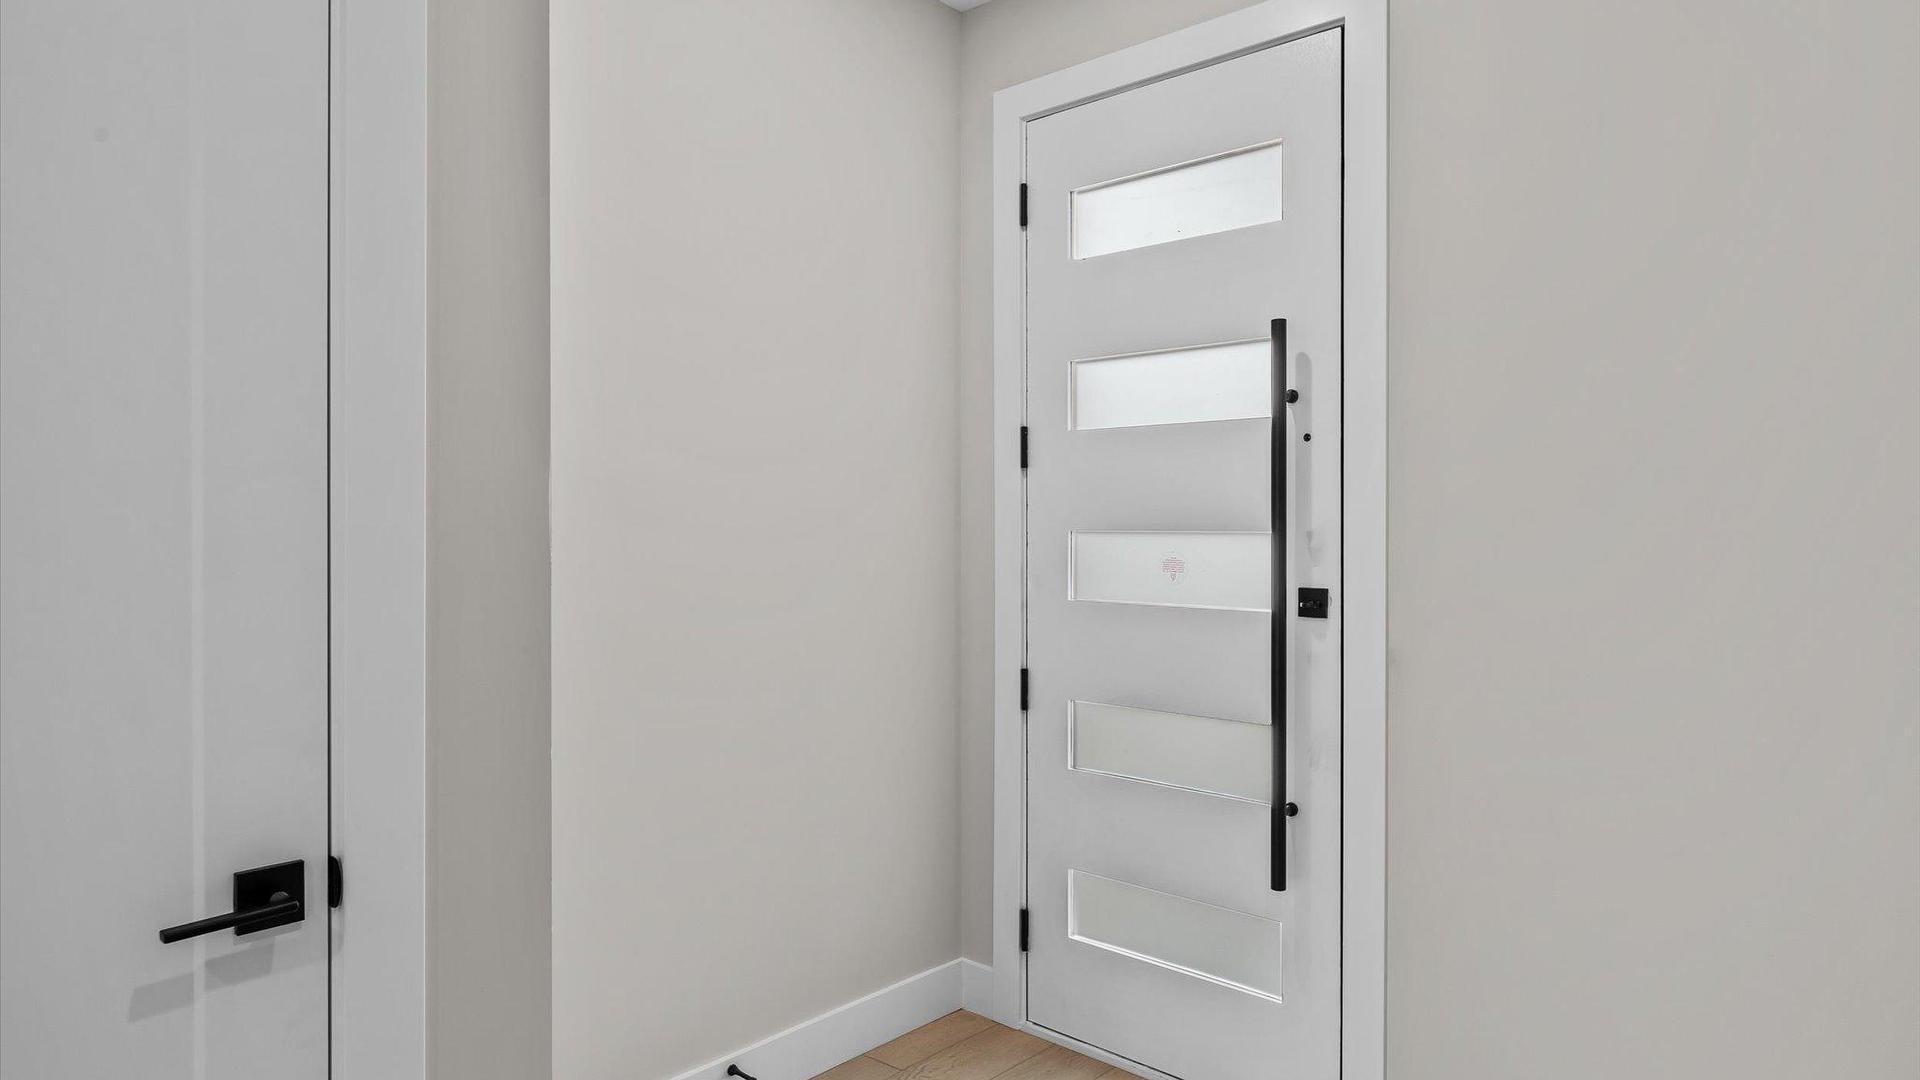
  • Foyer Main Level 2.87 m x 2.84 m
  • Dining Main Level 3.89 m x 2.72 m
  • Ensuite Bathroom Main Level 3.58 m x 3.28 m
  • Bathroom Main Level 1.19 m x 2.31 m
  • Kitchen Main Level 3.71 m x 5.05 m

Convert Measurement to:


This listing content provided by Brokers PlaybookTM

QuickQuoteTM Powered by RPS

Location of 1793 Viewpoint Drive, West Kelowna, BC, V1Z 4E1

Demographic Information of 1793 Viewpoint Drive, West Kelowna, BC, V1Z 4E1

Life Stage

Families with Tweens

Employment Type

Blue Collar/Primary, Blue Collar/Service Sector

Average Household Income

$126,392.28

Average Number of Children

1.60

Household Population

Household Structure

Age of Population

Education

Education Level

No certificate/diploma/degree

14.96 %

High school certificate or equivalent

36.19 %

Apprenticeship trade certificate/diploma

7.72 %

College/non-university certificate

28.33 %

University certificate (below bachelor)

1.05 %

University Degree

11.75 %

Commuter

Travel To Work

By Car

95.46 %

By Public Transit

2.17 %

By Walking

0.0 %

By Bicycle

0.0 %

By Other Methods

2.37 %

Cultural Diversity

Knowledge of Official Language

Mother Tongue

Building Information

Building Type

Apartments (Low and High Rise)

Houses

100.0 %

Own Vs. Rent
