Button CopyPathCircle CloseCircle Left ArrowArrow Down Icon GreyClosecirclecircleBurger
Image 1
Image 2
Image 3
$1,475,000

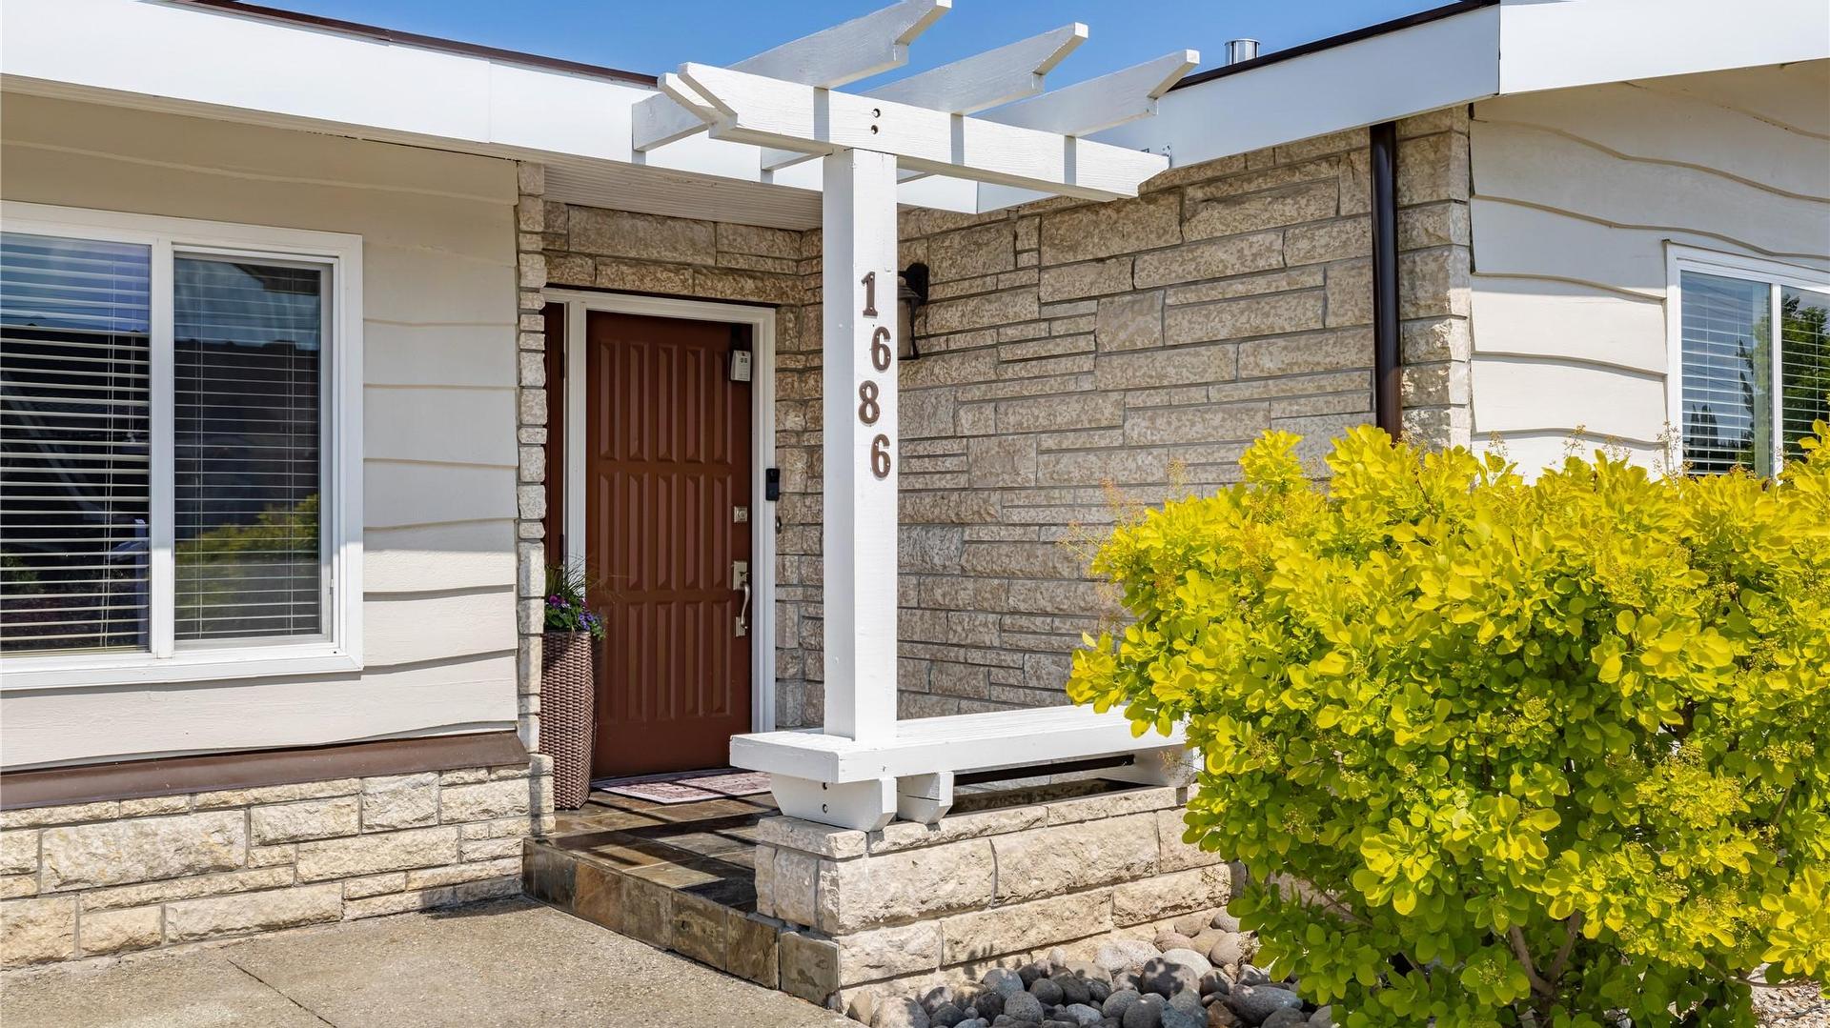
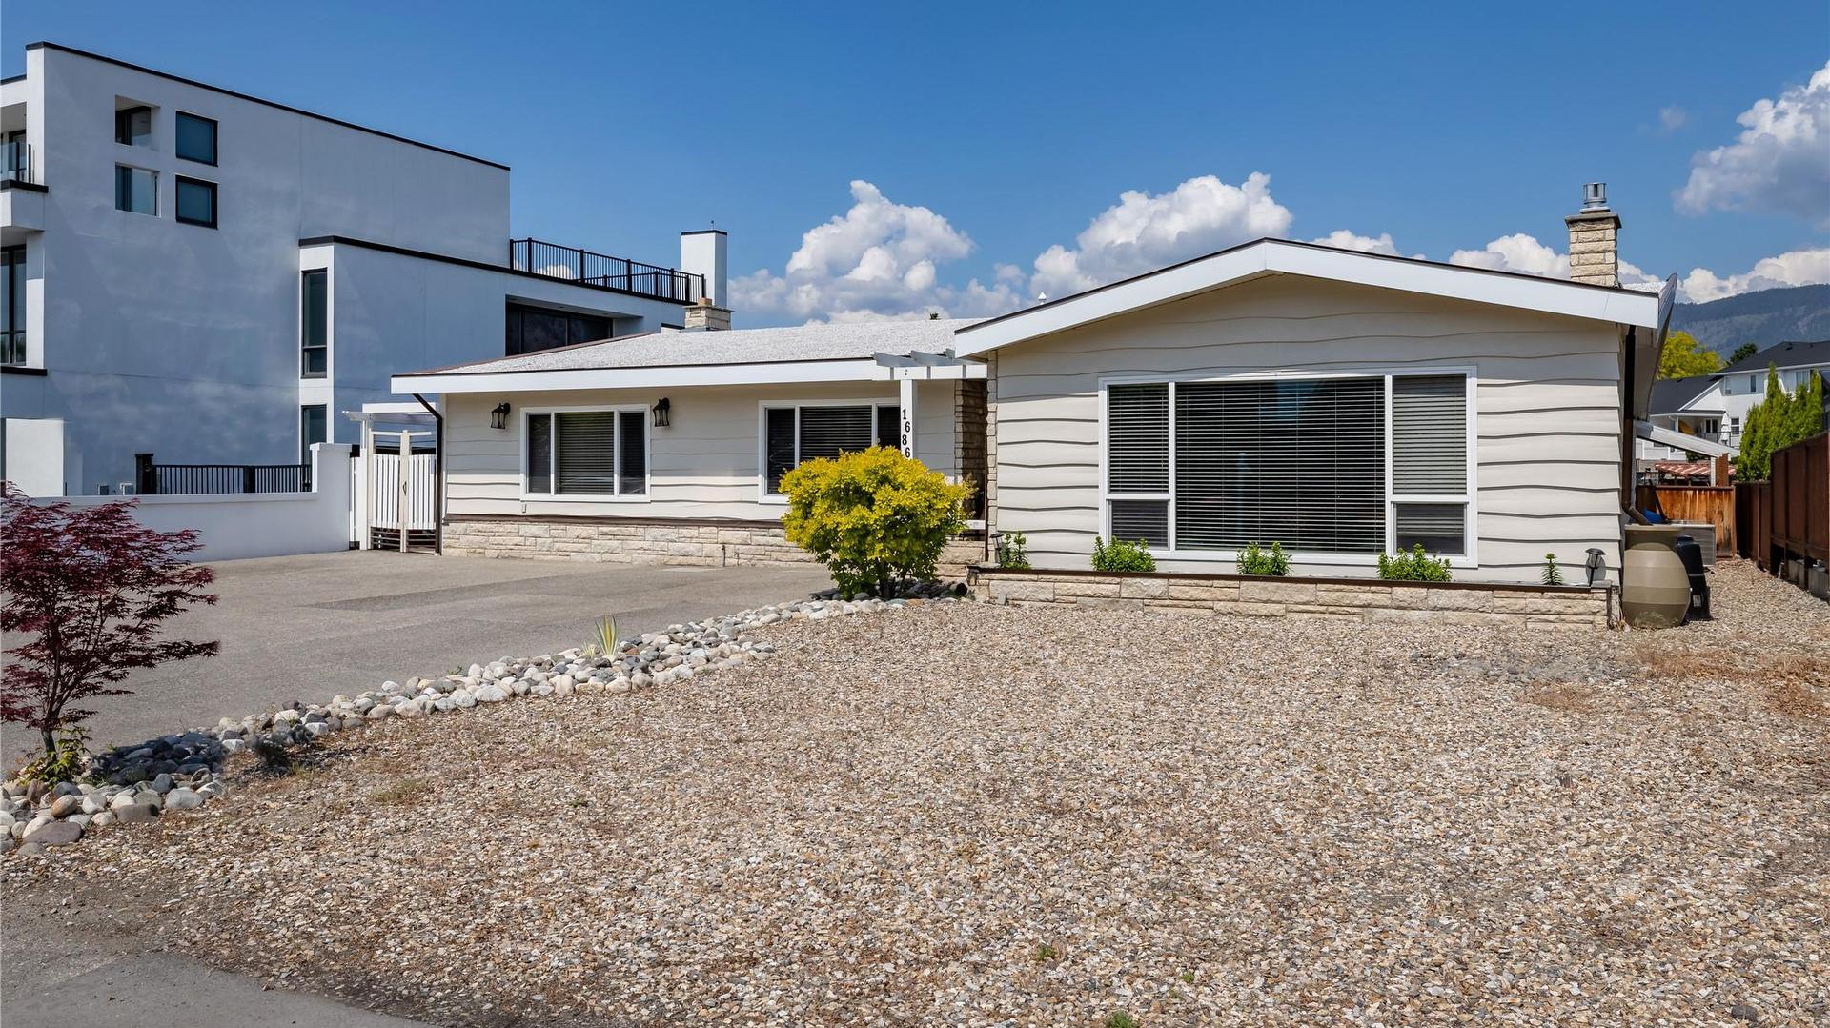
1686 Pritchard Drive, West Kelowna, BC, V4T 1X5

MLS® # 10384691

4 Beds

Baths

2740  FEETSQ

QuickQuoteTM: Not Available

West Kelowna BC, V4T 1X5

MLS® # 10384691

Property Information:

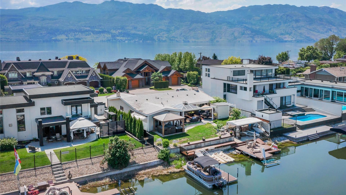
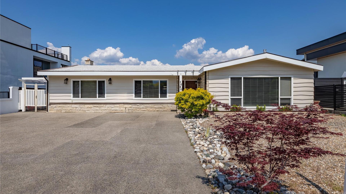
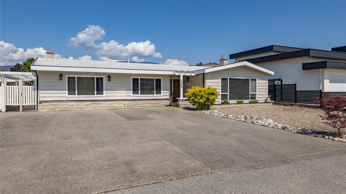
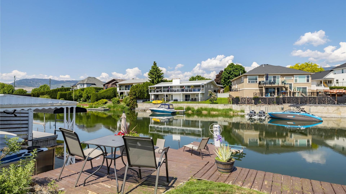
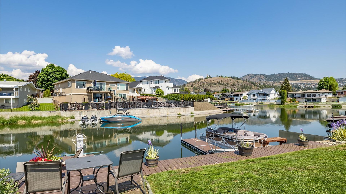
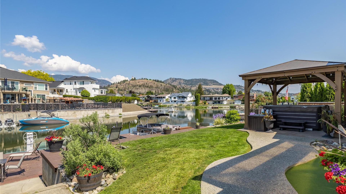
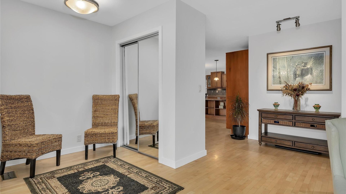
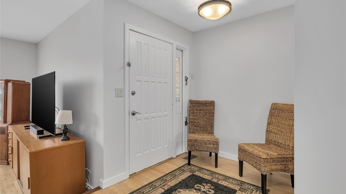
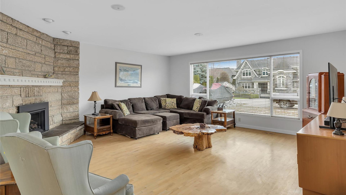
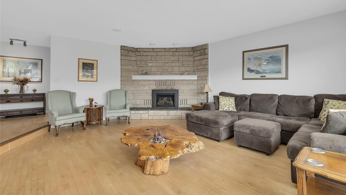
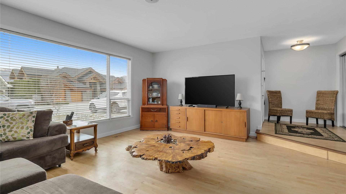
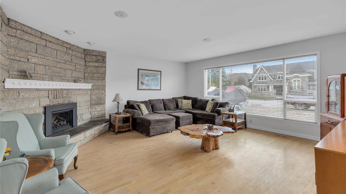
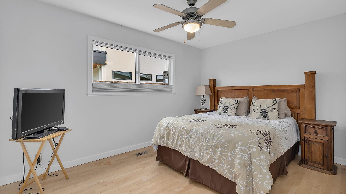
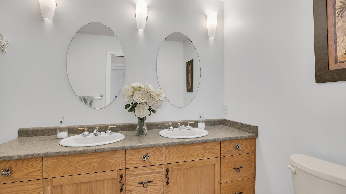
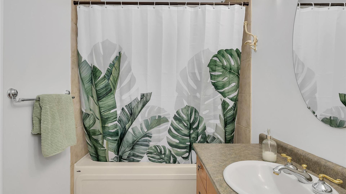
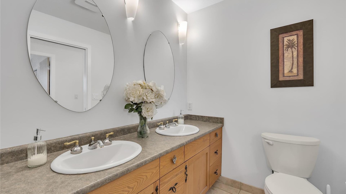
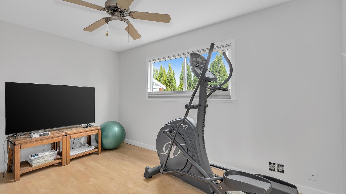
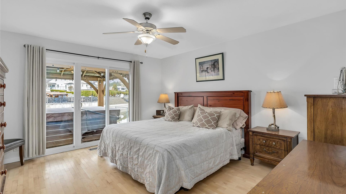
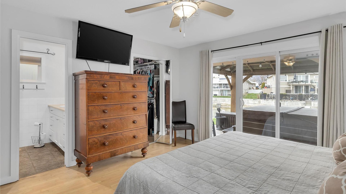
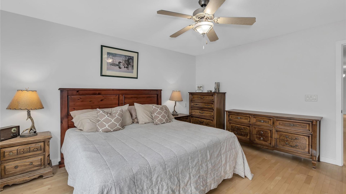
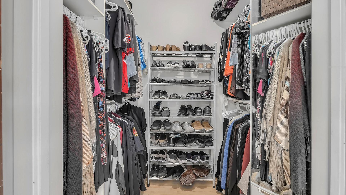
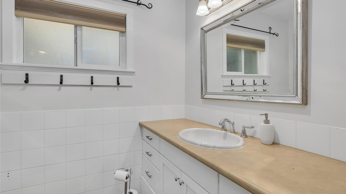
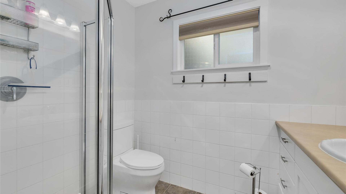
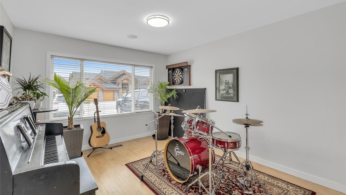
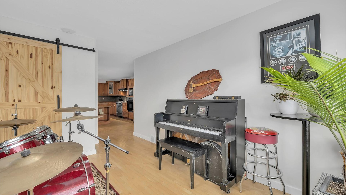
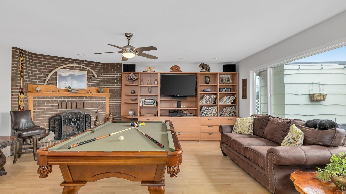
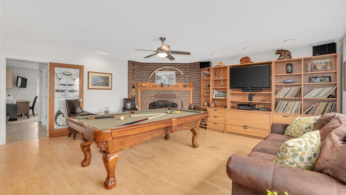
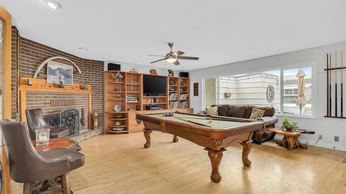
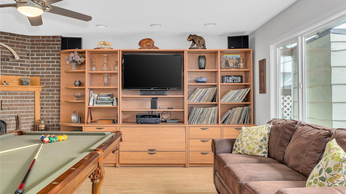
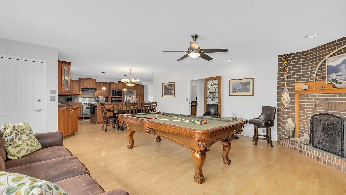
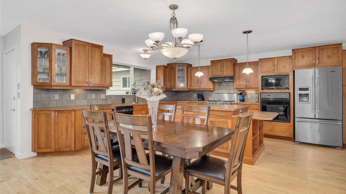
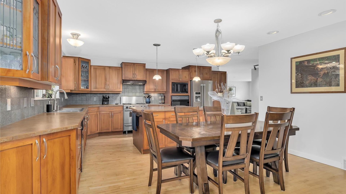
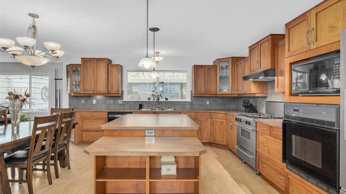
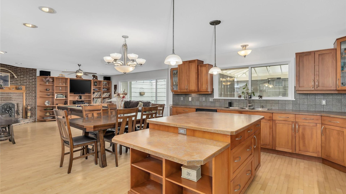
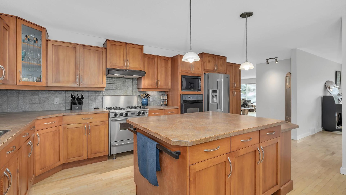
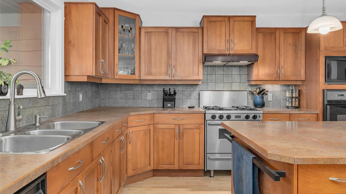
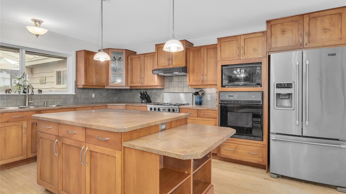
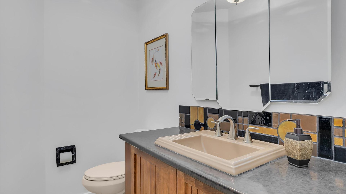
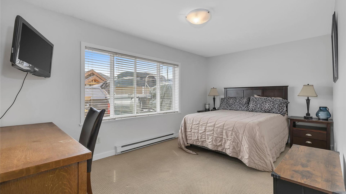
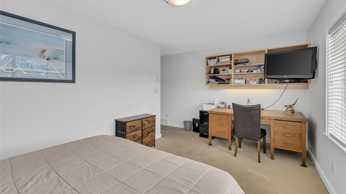
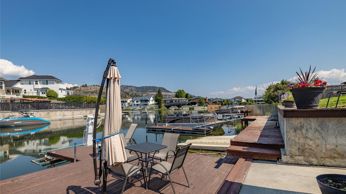
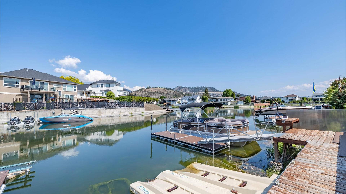
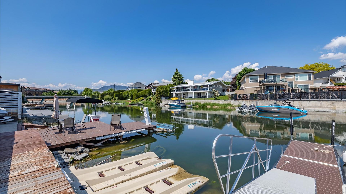
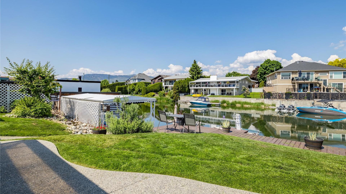
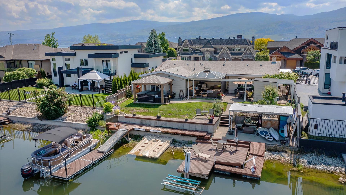
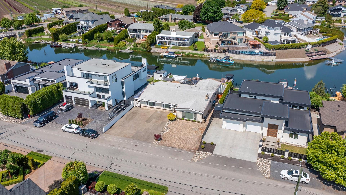
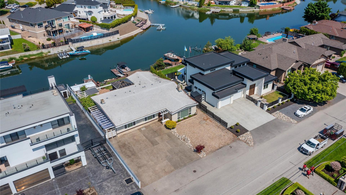
Waterfront living with 2 boat slips on one of West Kelowna's most prestigious roads. This home is situated among only 48 properties that sit on the canal which are within walking distance to the incredible Pritchard Park and Frind winery; the first waterfront winery in all of North America. As soon as you step inside this home you are greeted by 2600 square feet of sprawling one level living that provides 4 bedrooms (could be 5), 3 bathrooms, 2 living rooms and an open concept kitchen/dining experience that capitalizes on lake views and functionality. The interior of the home has been completely repainted giving a fresh and clean welcome. The home enjoys good sized bedrooms while the primary enjoys an ensuite, walk in closet and private sliding glass doors that lead to your covered hot tub over looking the tranquil canal. The fourth bedroom is very sizeable and provides a great option for an older child or guests as it sits opposite the other rooms and has it's own exterior entrance along the side of the home. Outside, the home has a large covered seating area that faces West capturing Mission Hill Winery in the distance and providing privacy from neighboring properties. The home allows two motorized vehicles and has a covered area at the waterfront for your paddle boards, kayaks and other water toys. Experience Okanagan waterfront living at a fraction of the typical cost and without the heavy taxes, call your Realtor to schedule a showing today.

Property Features:

  • Bedrooms: 4
  • Bathrooms: 2+1
  • Annual Tax Amount: $7,544
  • Architectural Style: Ranch
  • Built in: 1975
  • Community Features: Park, Recreation Area
  • Construction Materials: Cedar, Stone, Wood Siding, Wood Frame
  • Cooling: Central Air
  • Exterior Features: Dock, Hot Tub/Spa, Water Feature
  • Floor Space (approx): 2740 Square Feet
  • Flooring: Carpet, Hardwood, Linoleum, Tile
  • Heating: Forced Air, Natural Gas
  • Lot Size: 0.19 Acres
  • Parking Features: Additional Parking
  • Roof: Tar/Gravel
  • View: Lake, Mountain(s)
  • Water Source: Public
  • Waterfront Features: Lake, Lake Front, Waterfront
  • Sewer: Public Sewer

Rooms:

  • Family Room Main Level 4.17 m x 5.84 m
  • Other Main Level 2.26 m x 3.94 m
  • Bathroom Main Level 2.23 m x 1.42 m
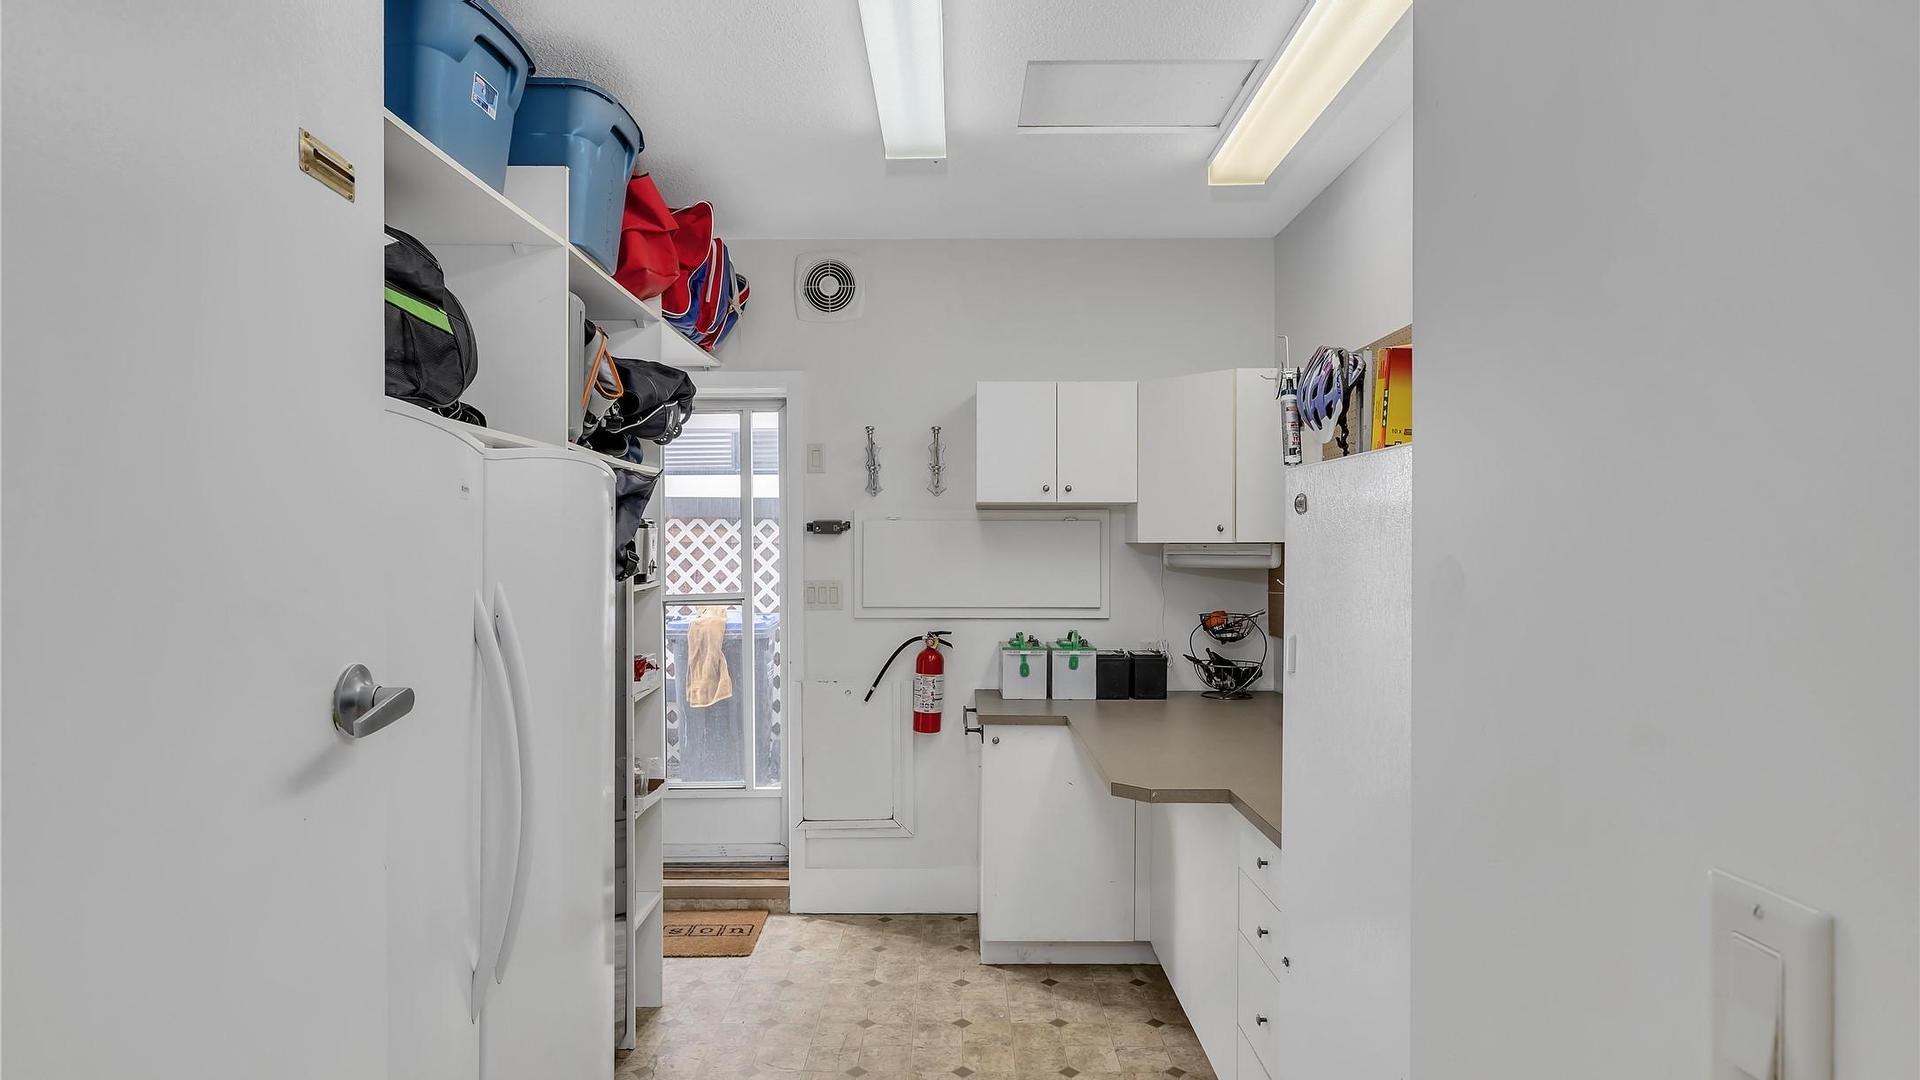
  • Workshop Main Level 4.14 m x 2.87 m
  • Primary Bedroom Main Level 4.19 m x 4.47 m
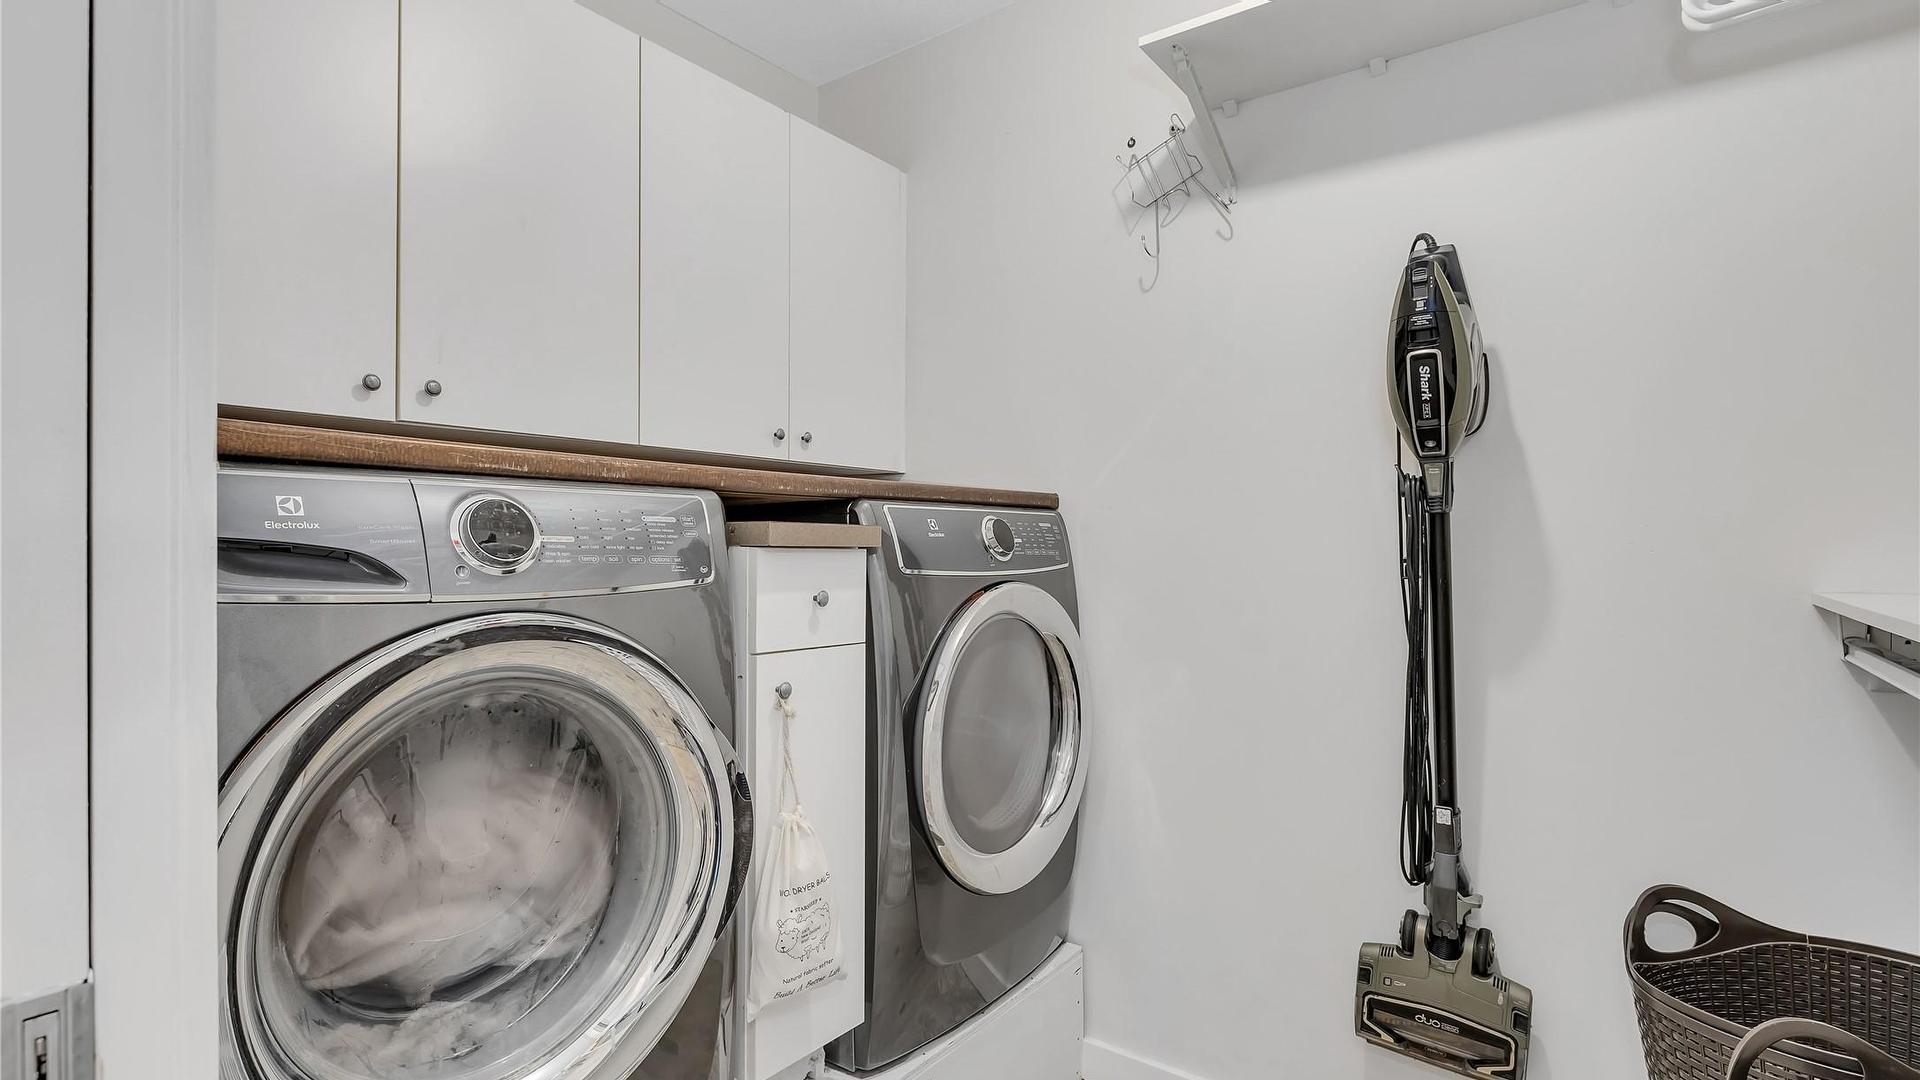
  • Laundry Main Level 1.70 m x 2.36 m
  • Kitchen Main Level 3.12 m x 6.15 m
  • Dining Main Level 3.63 m x 5.84 m
  • Den Main Level 3.51 m x 4.70 m
  • Bedroom Main Level 5.36 m x 3.07 m
  • Bedroom Main Level 2.95 m x 4.14 m
  • Bedroom Main Level 2.95 m x 4.11 m
  • Bathroom Main Level 1.70 m x 3.25 m
  • Ensuite Bathroom Main Level 1.68 m x 2.34 m
  • Living Main Level 5.97 m x 6.04 m

Convert Measurement to:


This listing content provided by Brokers PlaybookTM

QuickQuoteTM Powered by RPS

Location of 1686 Pritchard Drive, West Kelowna, BC, V4T 1X5

Demographic Information of 1686 Pritchard Drive, West Kelowna, BC, V4T 1X5

Life Stage

Young Couples

Employment Type

Mixed

Average Household Income

$127,619.19

Average Number of Children

1.55

Household Population

Household Structure

Age of Population

Education

Education Level

No certificate/diploma/degree

9.51 %

High school certificate or equivalent

36.08 %

Apprenticeship trade certificate/diploma

10.7 %

College/non-university certificate

25.17 %

University certificate (below bachelor)

2.22 %

University Degree

16.32 %

Commuter

Travel To Work

By Car

91.94 %

By Public Transit

1.38 %

By Walking

2.75 %

By Bicycle

0.0 %

By Other Methods

3.93 %

Cultural Diversity

Knowledge of Official Language

Mother Tongue

Building Information

Building Type

Apartments (Low and High Rise)

38.81 %

Houses

61.19 %

Own Vs. Rent
