Button CopyPathCircle CloseCircle Left ArrowArrow Down Icon GreyClosecirclecircleBurger
Image 1
Image 2
Image 3
$679,900

149-4035 Gellatly Road, West Kelowna, BC, V4T 1R7

MLS® # 10390667

2 Beds

Baths

1623  FEETSQ

QuickQuoteTM: Not Available

West Kelowna BC, V4T 1R7

MLS® # 10390667

Property Information:

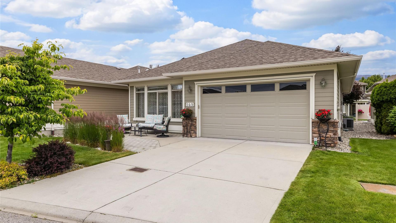
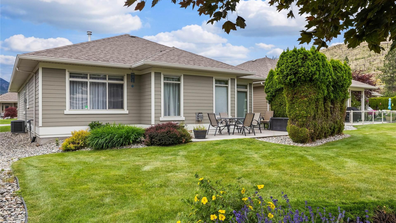
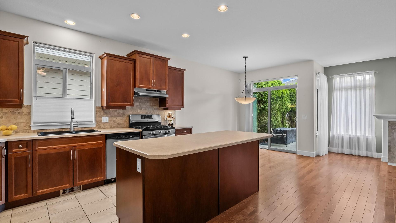
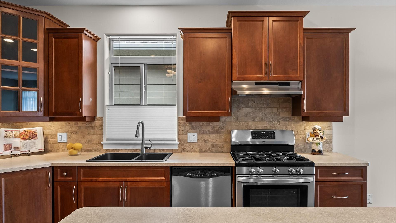
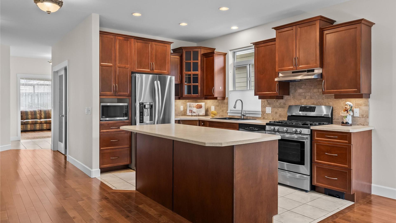
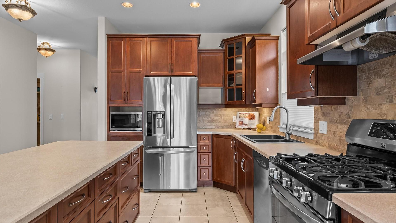
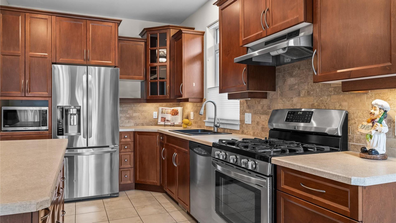
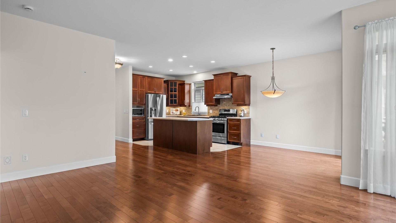
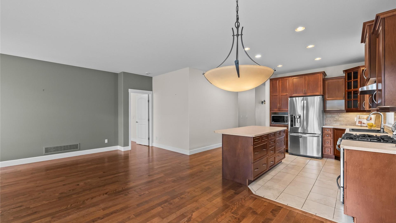
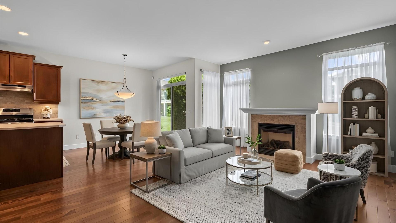
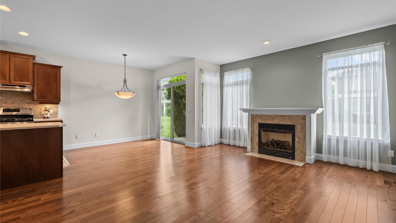
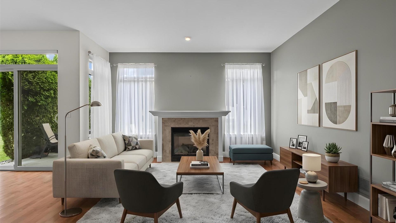
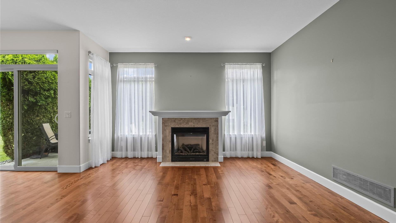
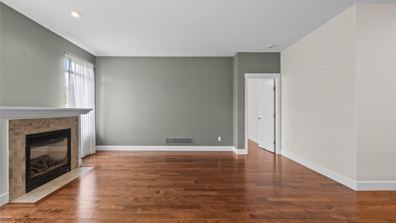
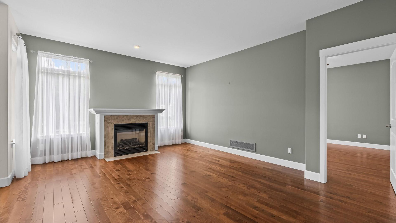
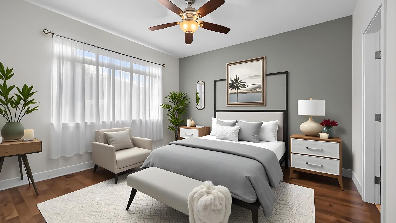
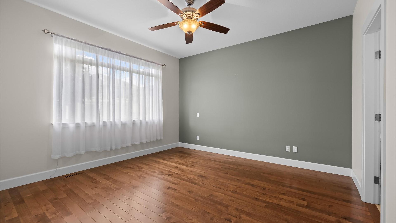
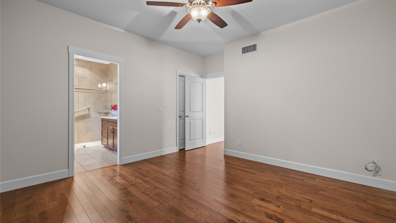
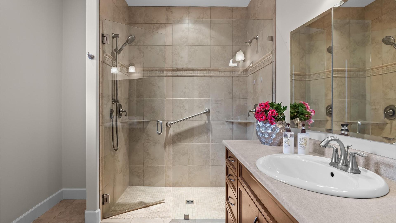
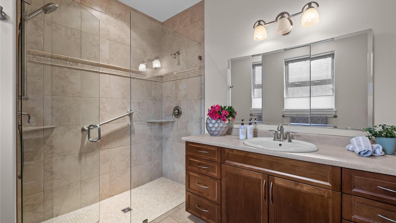
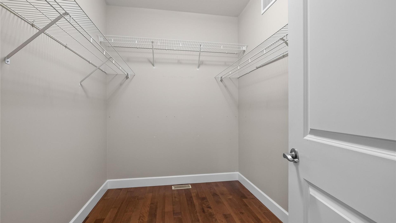
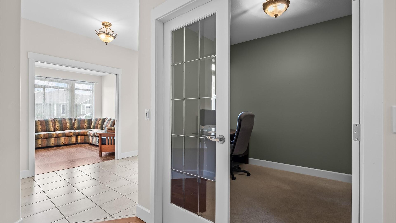
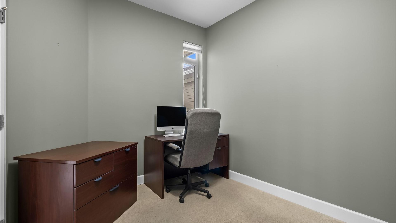
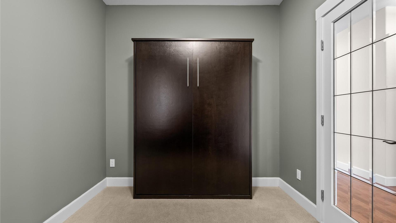
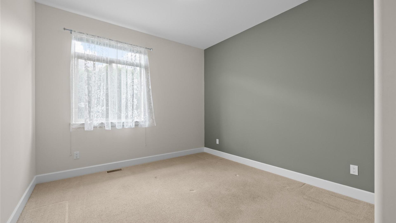
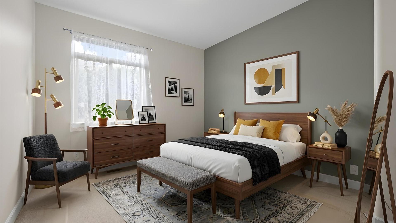
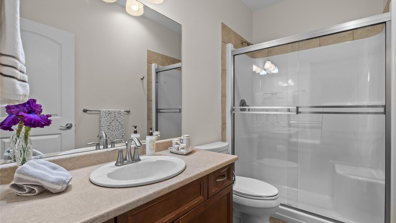
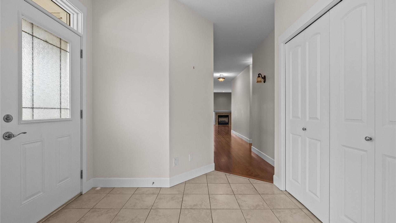
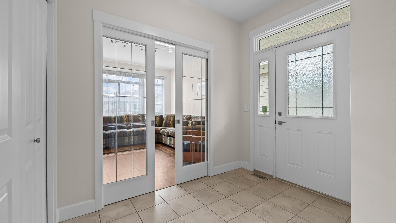
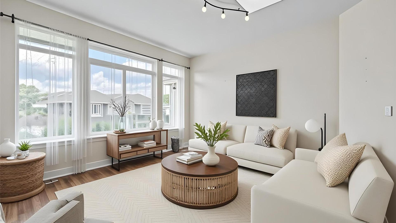
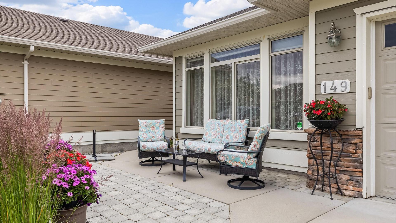
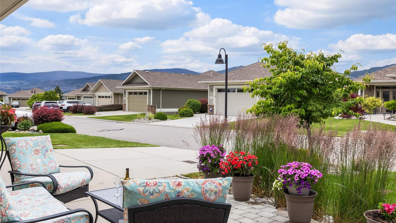
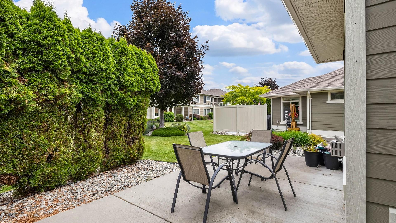
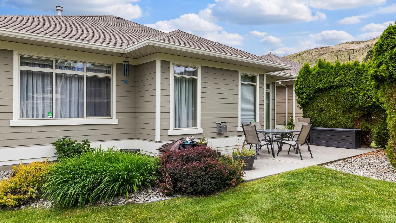
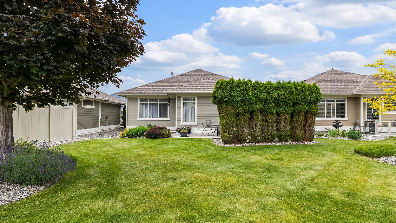
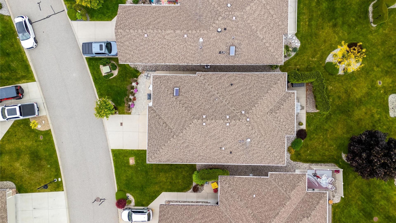
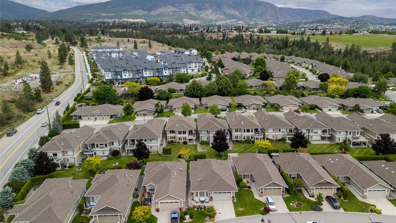
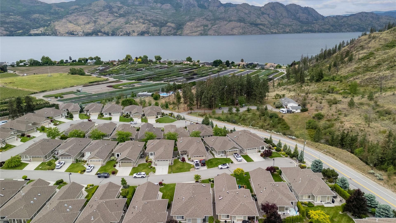
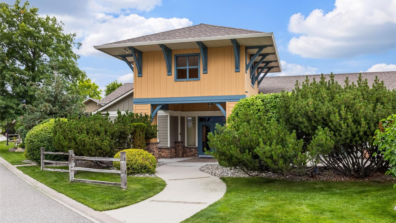
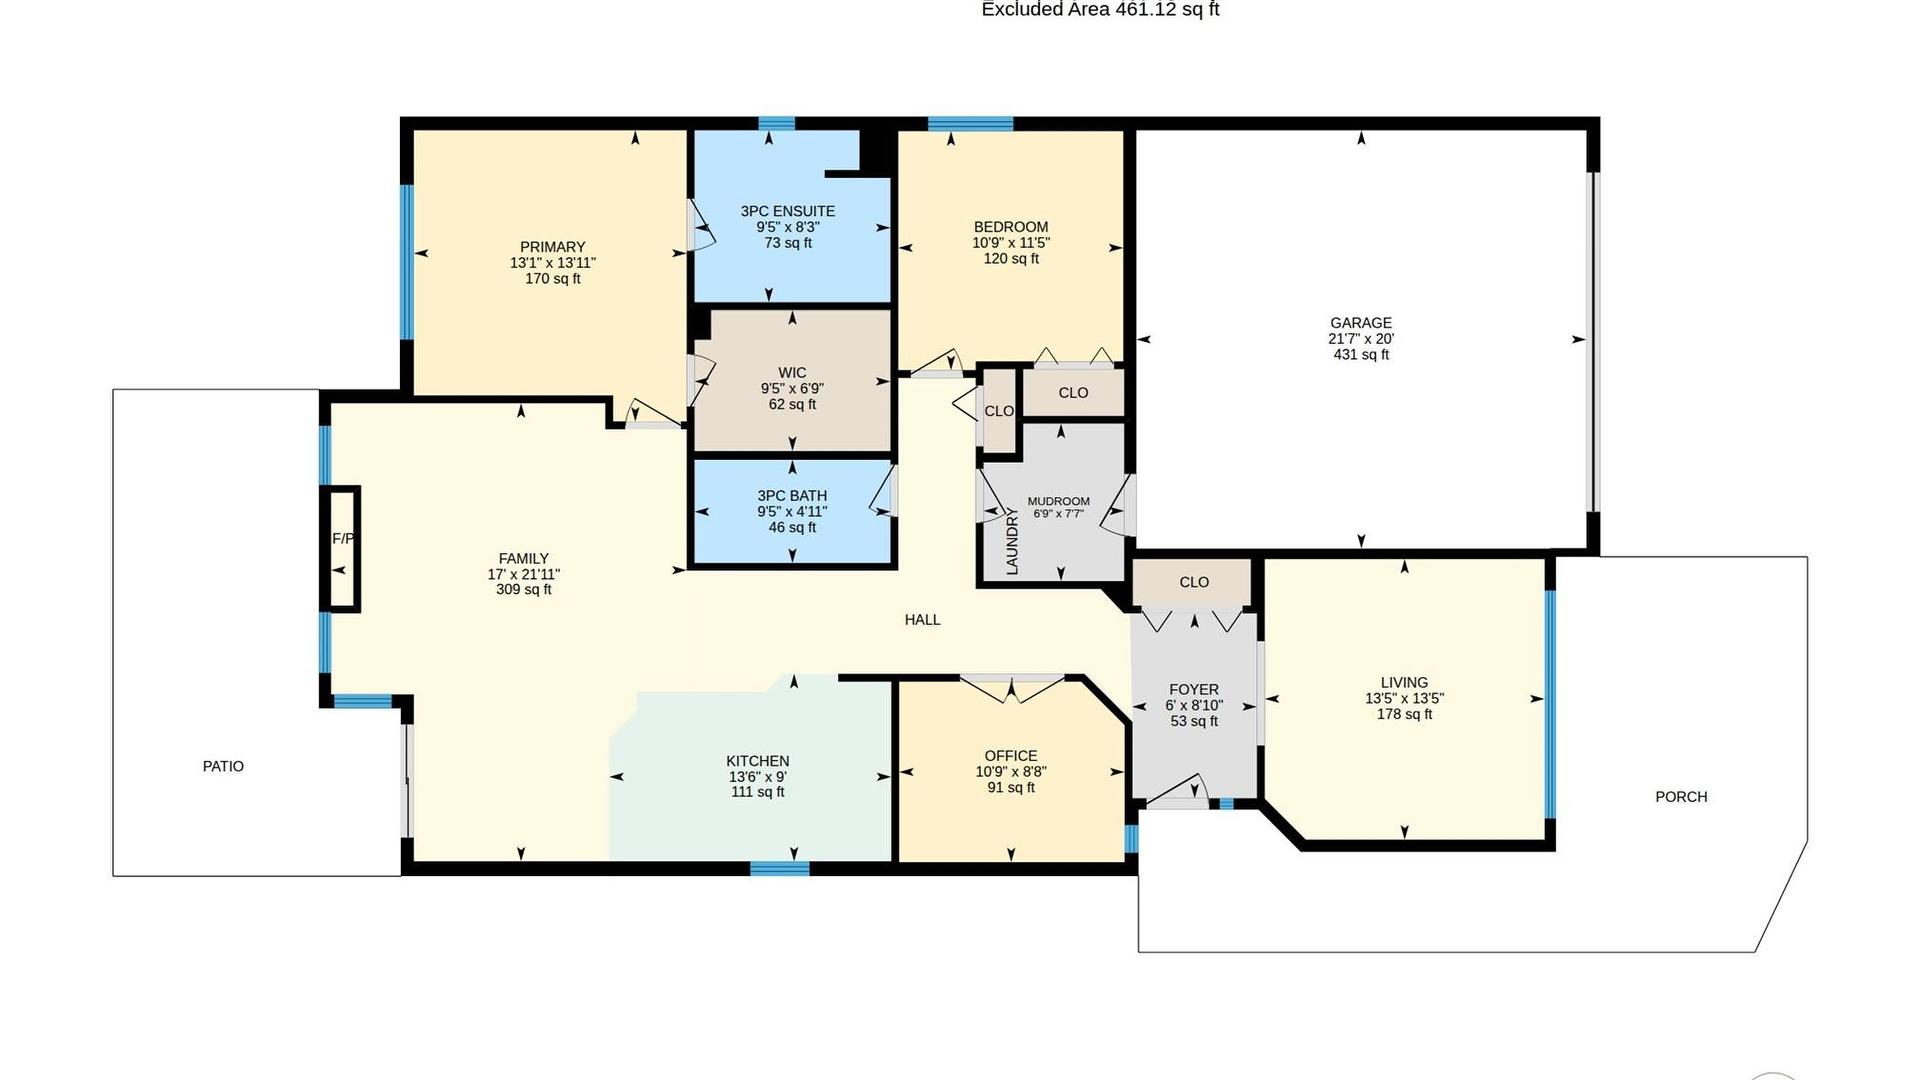
Welcome to Canyon Ridge, one of West Kelowna's most established and friendly communities, just minutes from the lake, world class wineries, walking trails, golf, and everyday shopping. This well laid out one level rancher offers 2 bedrooms plus a den, 2 bathrooms, and hardwood floors throughout the main living areas. The kitchen features a centre island, stainless steel appliances, and generous cupboard space, opening to a bright great room and dining area that make everyday living and entertaining easy. A separate flex room at the front of the home is ideal for more formal gatherings or a quiet sitting room, and French doors lead into a dedicated den that works beautifully as a home office. The spacious primary bedroom includes a walk-in closet and an accessible 3 piece ensuite with a large tiled shower and glass door. Step out to the extended back patio and soak up those beautiful Okanagan summer afternoons. A double car garage with additional driveway parking adds everyday convenience. Canyon Ridge is known for its welcoming social scene, with owners gathering regularly at the clubhouse, and the home sits next to a large park, an easy starting point for an evening stroll. Residents enjoy a clubhouse with lounge, kitchen, banquet room, and library. Minutes to Glen Canyon Regional Park and Okanagan Lake this one level rancher offers low maintenance , tranquility and convenience. This is a wonderful place to settle in and enjoy everything the Okanagan has to offer.

Property Features:

  • Bedrooms: 2
  • Bathrooms: 2
  • Annual Tax Amount: $3,532
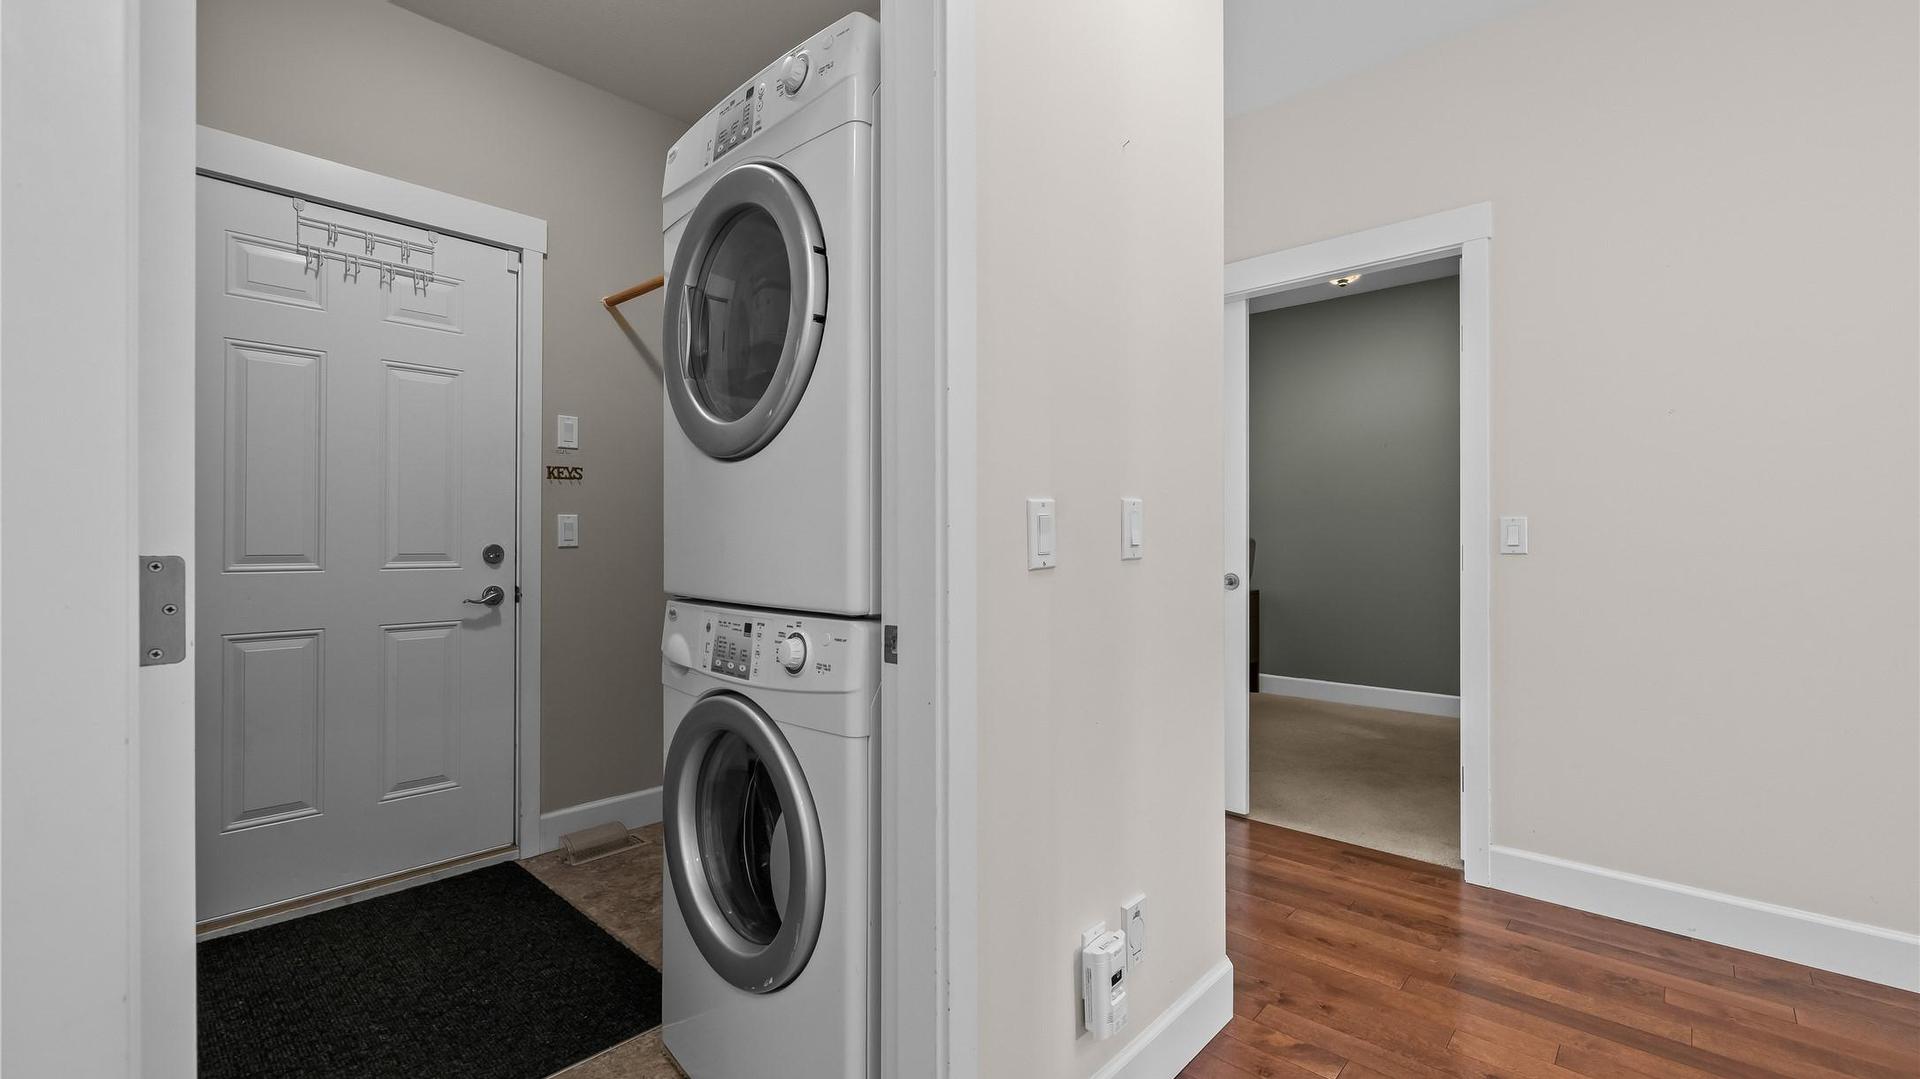
  • Appliances: Washer/Dryer Stacked, Dishwasher, Gas Range, Microwave, Refrigerator
  • Architectural Style: Ranch
  • Built in: 2008
  • Construction Materials: Wood Frame
  • Cooling: Central Air
  • Floor Space (approx): 1623 Square Feet
  • Heating: Forced Air
  • Lot Size: 0.10 Acres
  • Parking Features: Attached, Garage, On Site, Open
  • Roof: Asphalt, Shingle
  • Water Source: Public
  • Sewer: Public Sewer
  • No. of Parking Spaces: 4

Rooms:

  • Dining Main Level 2.84 m x 2.44 m
  • Primary Bedroom Main Level 3.99 m x 4.24 m
  • Office Main Level 3.28 m x 2.64 m
  • Mudroom Main Level 2.06 m x 2.31 m
  • Bedroom Main Level 3.28 m x 3.48 m
  • Living Main Level 4.09 m x 4.09 m
  • Foyer Main Level 1.83 m x 2.69 m
  • Family Room Main Level 5.18 m x 6.68 m
  • Kitchen Main Level 4.11 m x 2.74 m
  • Bathroom Main Level 2.87 m x 1.50 m
  • Ensuite Bathroom Main Level 2.87 m x 2.51 m
  • Other Main Level 2.87 m x 2.06 m

Convert Measurement to:


This listing content provided by Brokers PlaybookTM

QuickQuoteTM Powered by RPS

Location of 149-4035 Gellatly Road, West Kelowna, BC, V4T 1R7

Demographic Information of 149-4035 Gellatly Road, West Kelowna, BC, V4T 1R7

Life Stage

Nearly Retired

Employment Type

Service Sector/White Collar

Average Household Income

$172,388.97

Average Number of Children

1.60

Household Population

Household Structure

Age of Population

Education

Education Level

No certificate/diploma/degree

8.54 %

High school certificate or equivalent

32.28 %

Apprenticeship trade certificate/diploma

10.19 %

College/non-university certificate

25.88 %

University Degree

23.11 %

Commuter

Travel To Work

By Car

84.25 %

By Public Transit

0.0 %

By Walking

0.98 %

By Bicycle

0.0 %

By Other Methods

14.77 %

Cultural Diversity

Knowledge of Official Language

Mother Tongue

Building Information

Building Type

Apartments (Low and High Rise)

0.16 %

Houses

99.84 %

Own Vs. Rent
