Button CopyPathCircle CloseCircle Left ArrowArrow Down Icon GreyClosecirclecircleBurger
Image 1
Image 2
Image 3
$695,000

1485 Brentwood Road, West Kelowna, British Columbia, V1Z 1L3

MLS® # 10396129

3 Beds

Baths

2086  FEETSQ

QuickQuoteTM: Not Available

West Kelowna BC, V1Z 1L3

MLS® # 10396129

Property Information:

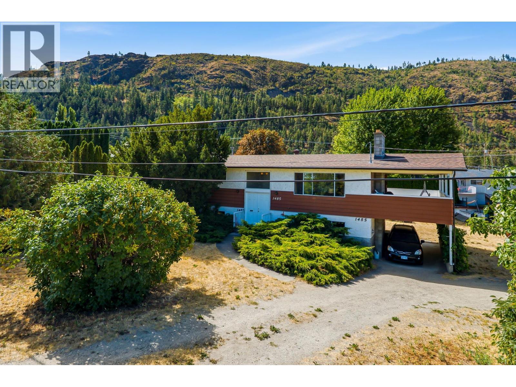
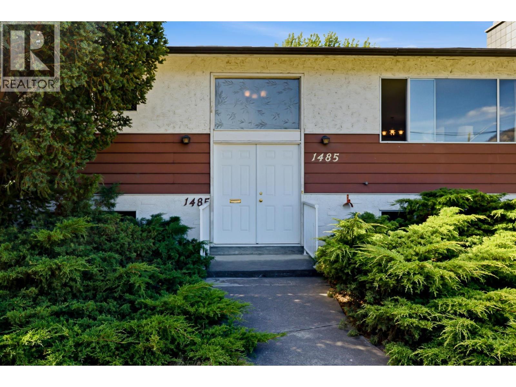
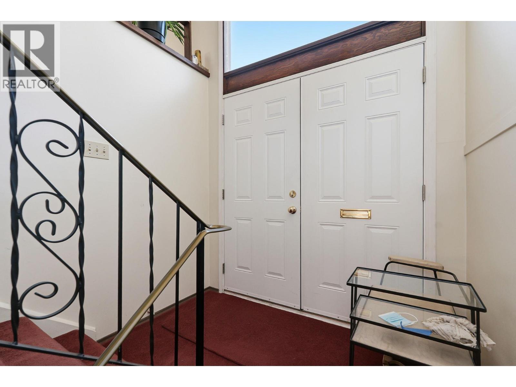
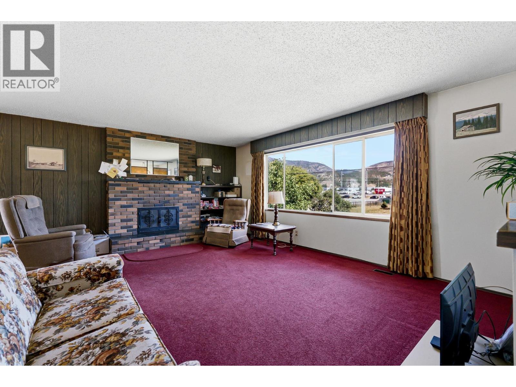
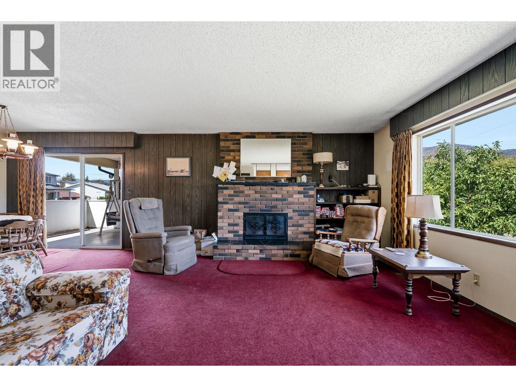
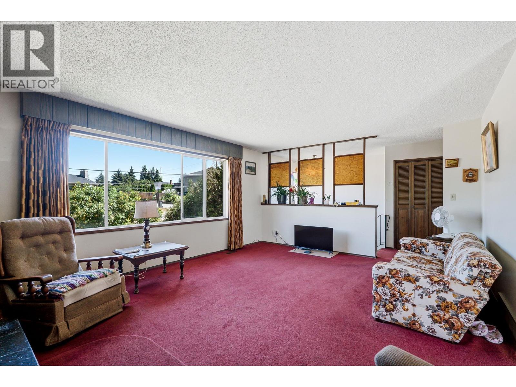
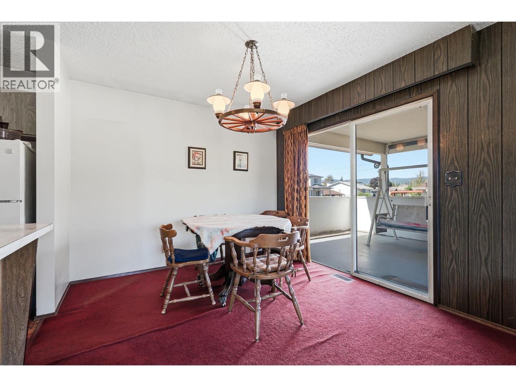
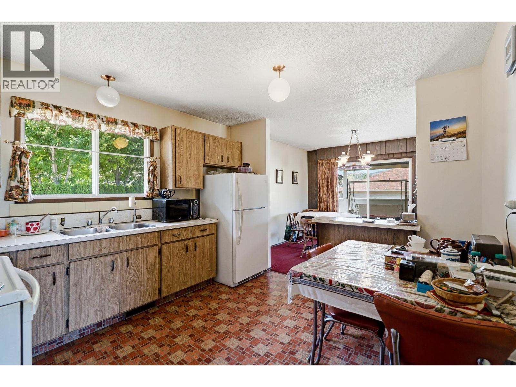
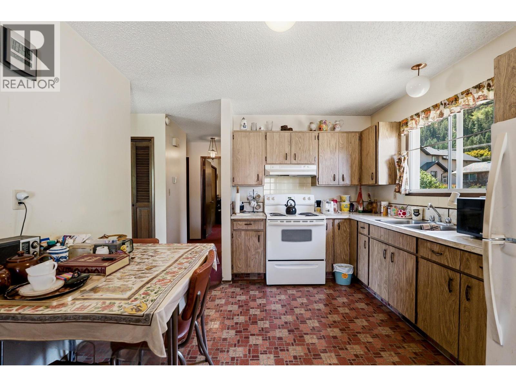
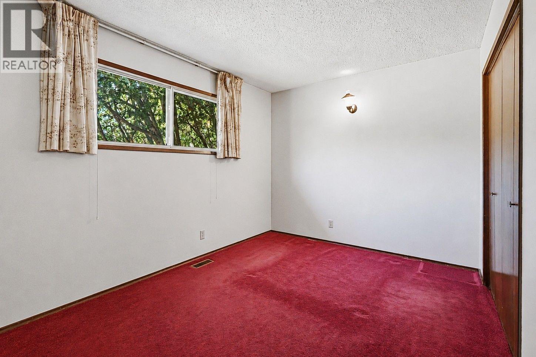
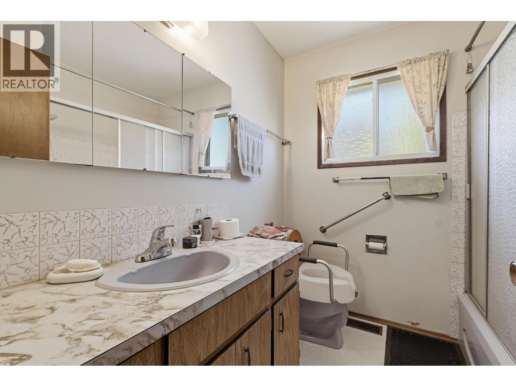
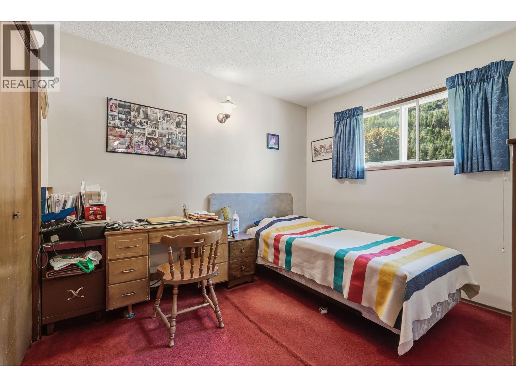
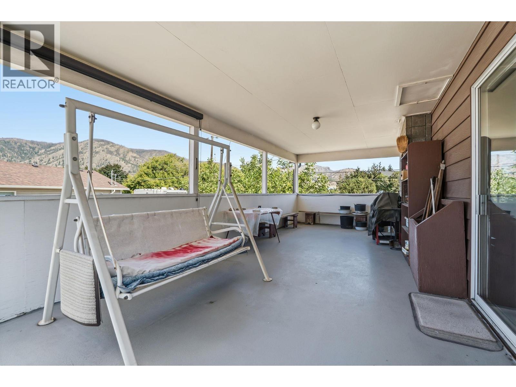
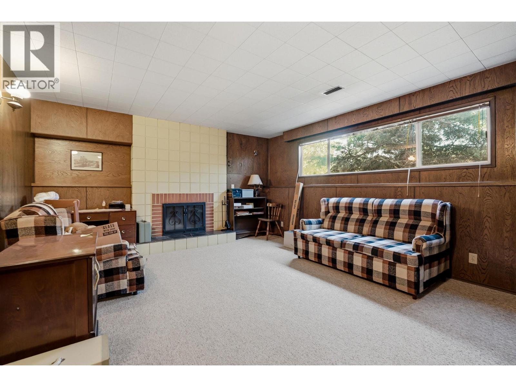
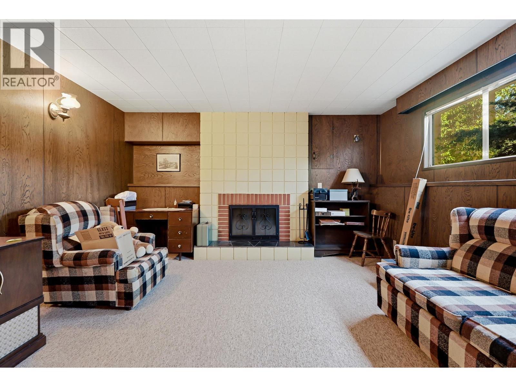
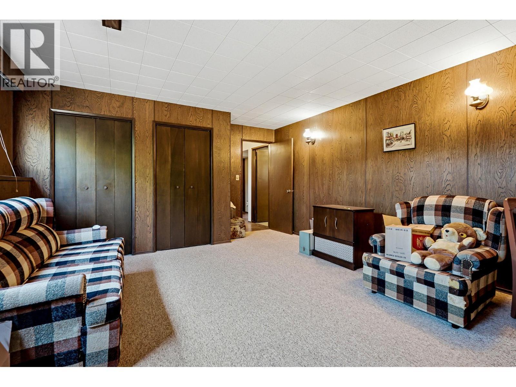
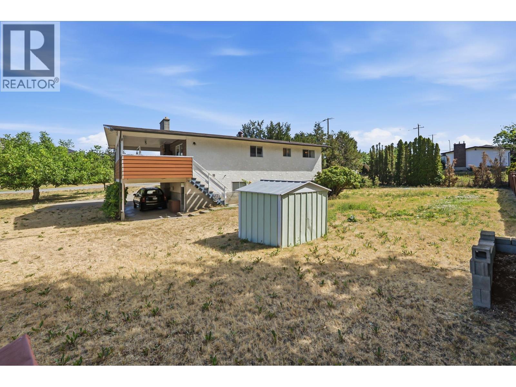
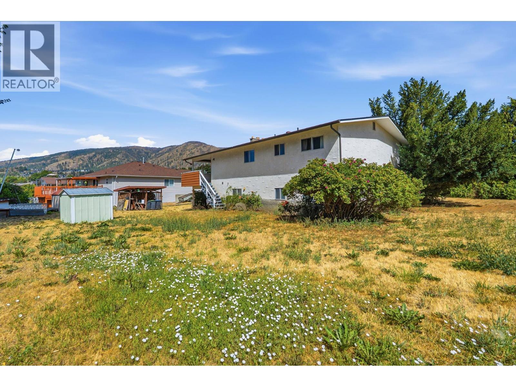
Trying to get into one of West Kelowna's best neighborhoods? This is your way in. You're not just buying land here — you're buying space, and the opportunity to make a home entirely your own. Renovating here costs less than building new and on 0.40 of a level, freehold acre in Lakeview Heights you'll also have the room for a shop, a garden, an RV pad, or the addition you'll sketch out on the drive home. Level ground on this larger lot can make all this possible. Sewer is at the lot line — the municipal connection is right there, no easement to negotiate. Inside, nearly 2,000 finished sq ft over two levels: 3 bedrooms with an easy option for a 4th plus 2 full bathrooms and ample living area on both levels. The lower level with its separate entrance could be suited for in-law or extended-family living. And not everything needs doing. Roof approx. 2016, copper plumbing, municipal water and natural gas heat. Schools and hiking trails are close by, retail, wineries and Westbank Centre minutes away. Bring your vision and make this your home. (id:27)

Building Features:

  • Style: Detached
  • Building Type: House
  • Construction Style - Attachment: Detached
  • Fireplace Fuel: Wood
  • Fireplace Type: Conventional
  • Floor Space: 2086 sqft
  • Roof Material: Asphalt shingle
  • Roof Style: Unknown
  • Heating Type: Forced air

Property Features:

  • OwnershipType: Freehold
  • Property Type: Single Family
  • Bedrooms: 3
  • Bathrooms: 2
  • Built in: 1972
  • Floor Space (approx): 2086 Square Feet
  • Irregular: Yes
  • Lot Size: 0.40 Acres
  • Utility Type: Sewer - Available
  • Sewer: Septic tank
  • Parking Type: Carport

Rooms:

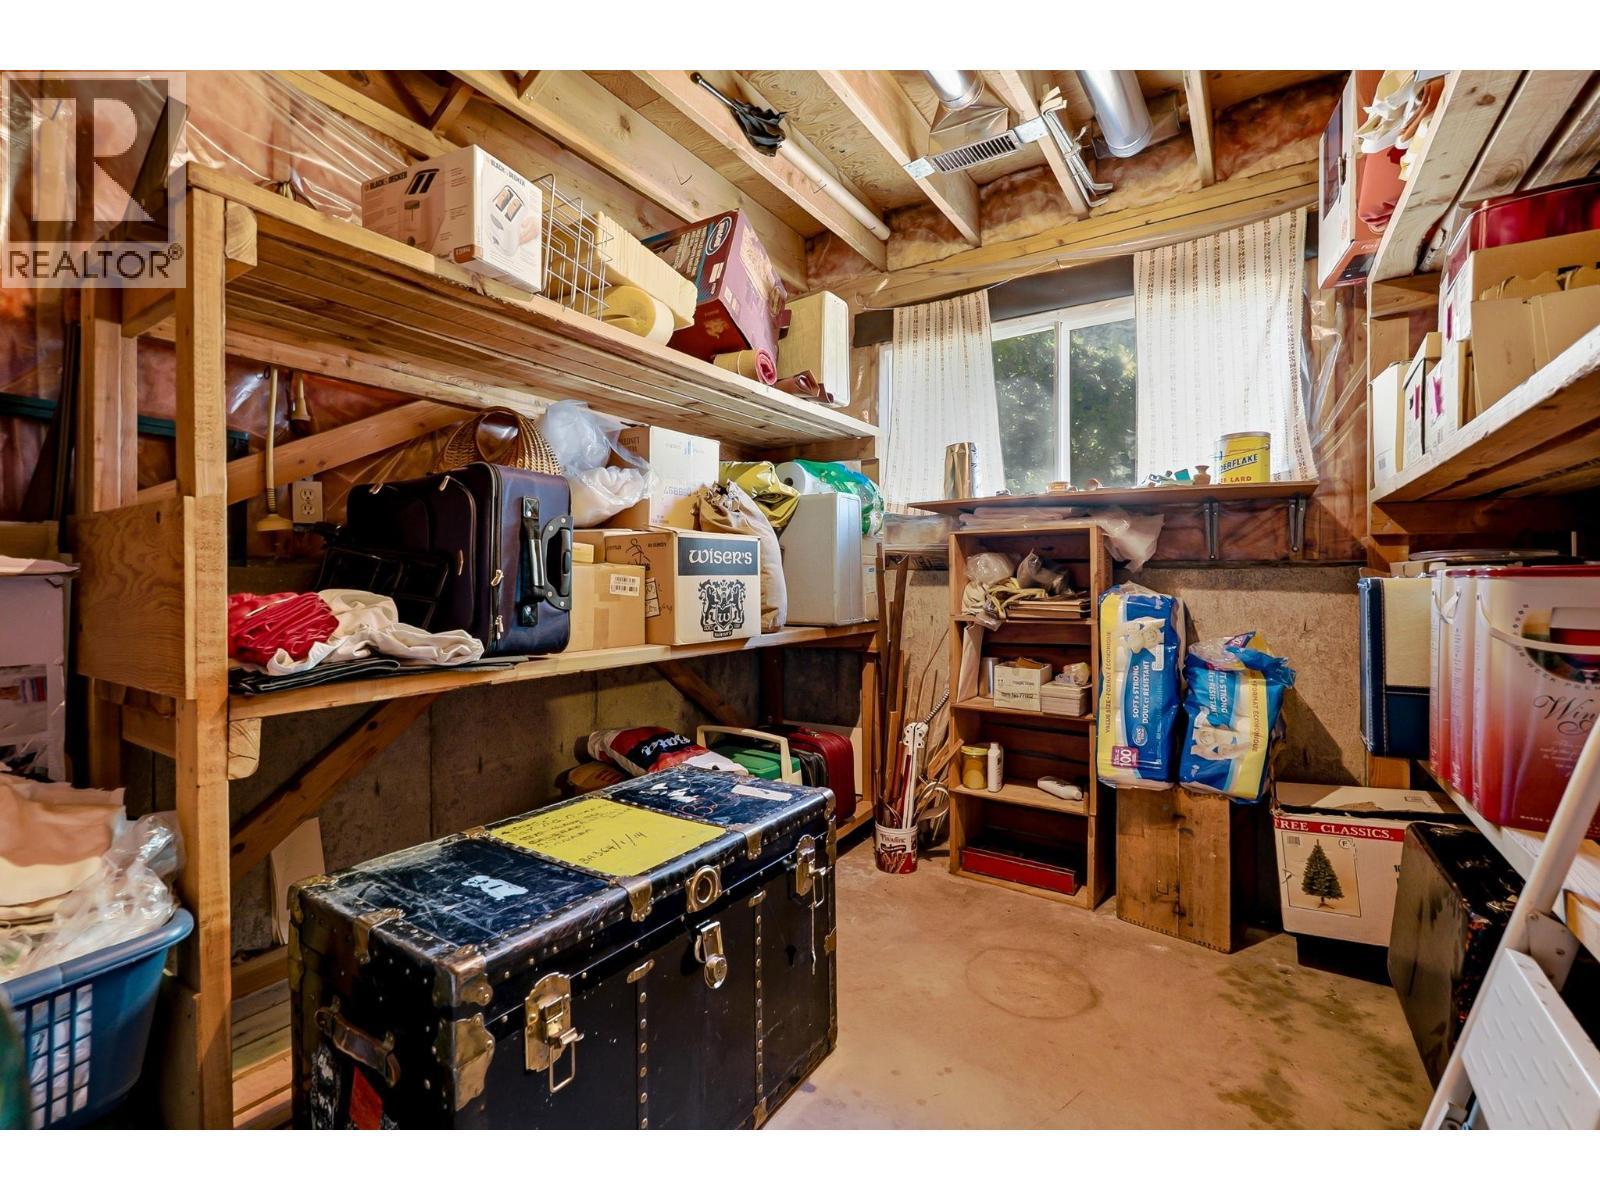
  • Other Basement Level 11'2'' x 8'5''
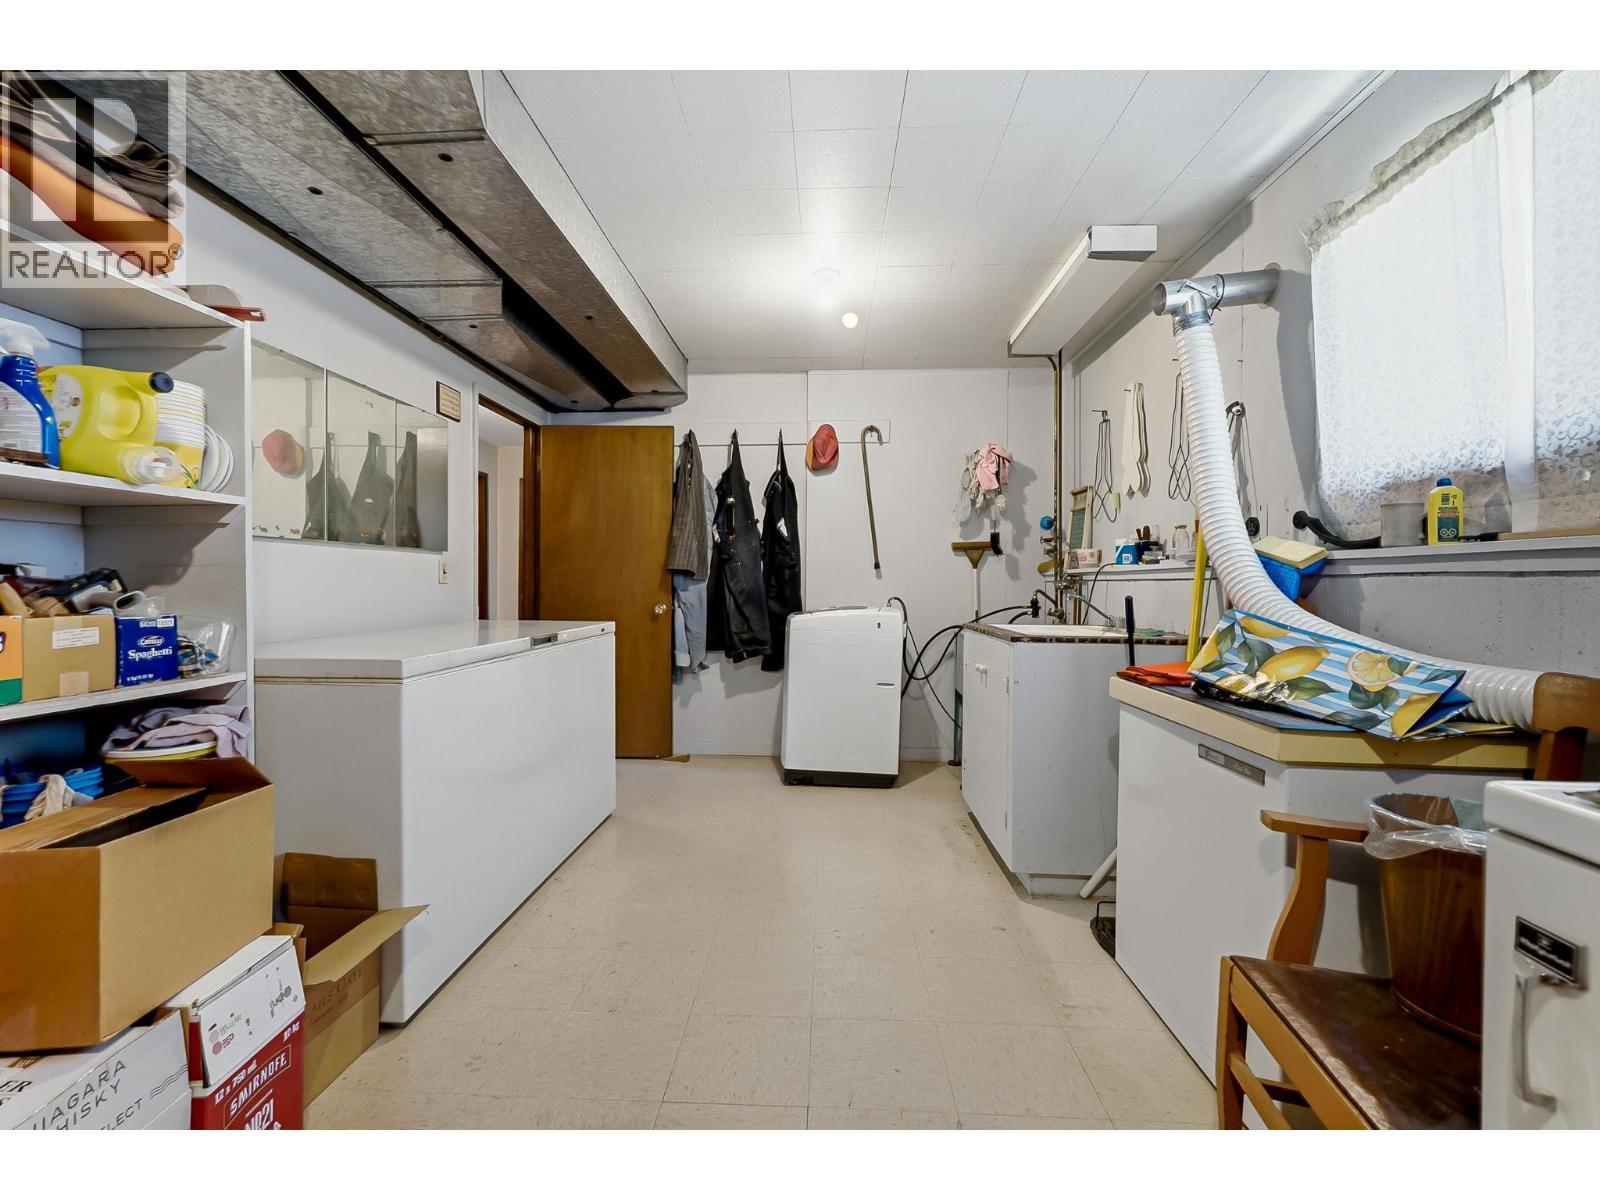
  • Utility Basement Level 21'7'' x 10'10''
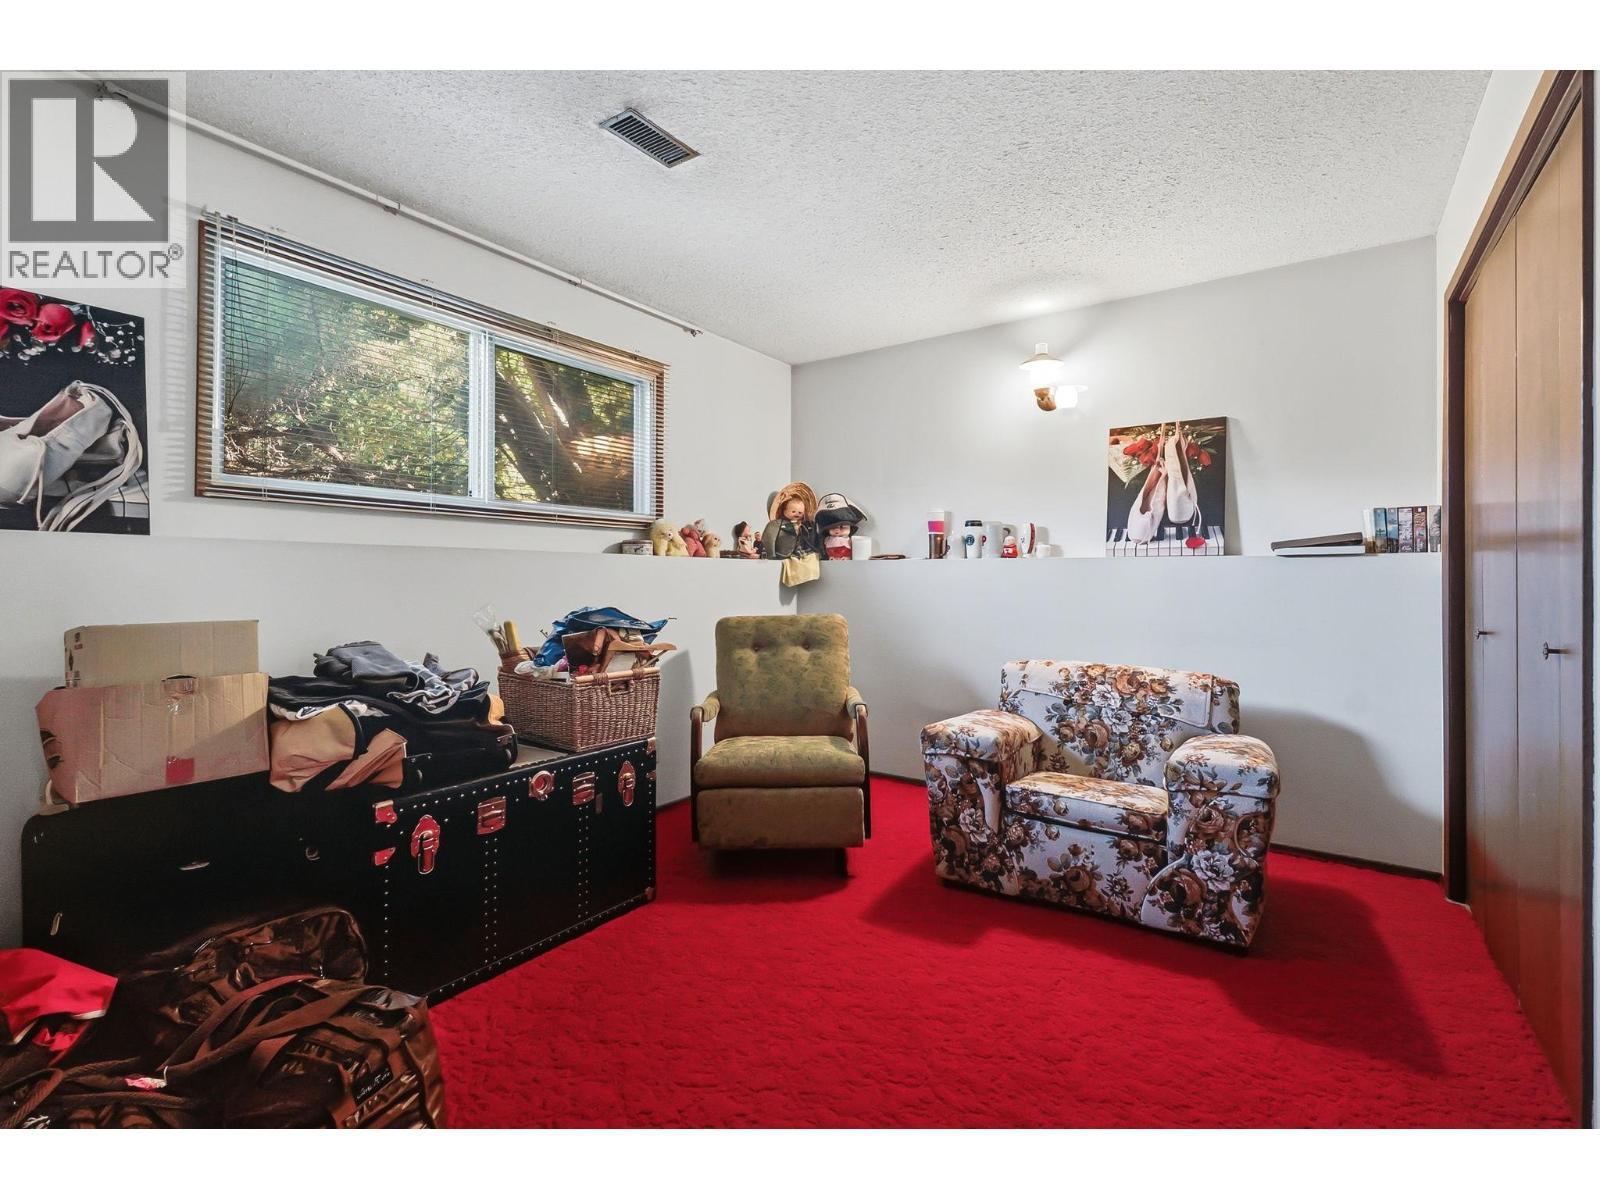
  • Family Basement Level 18' x 14'2''
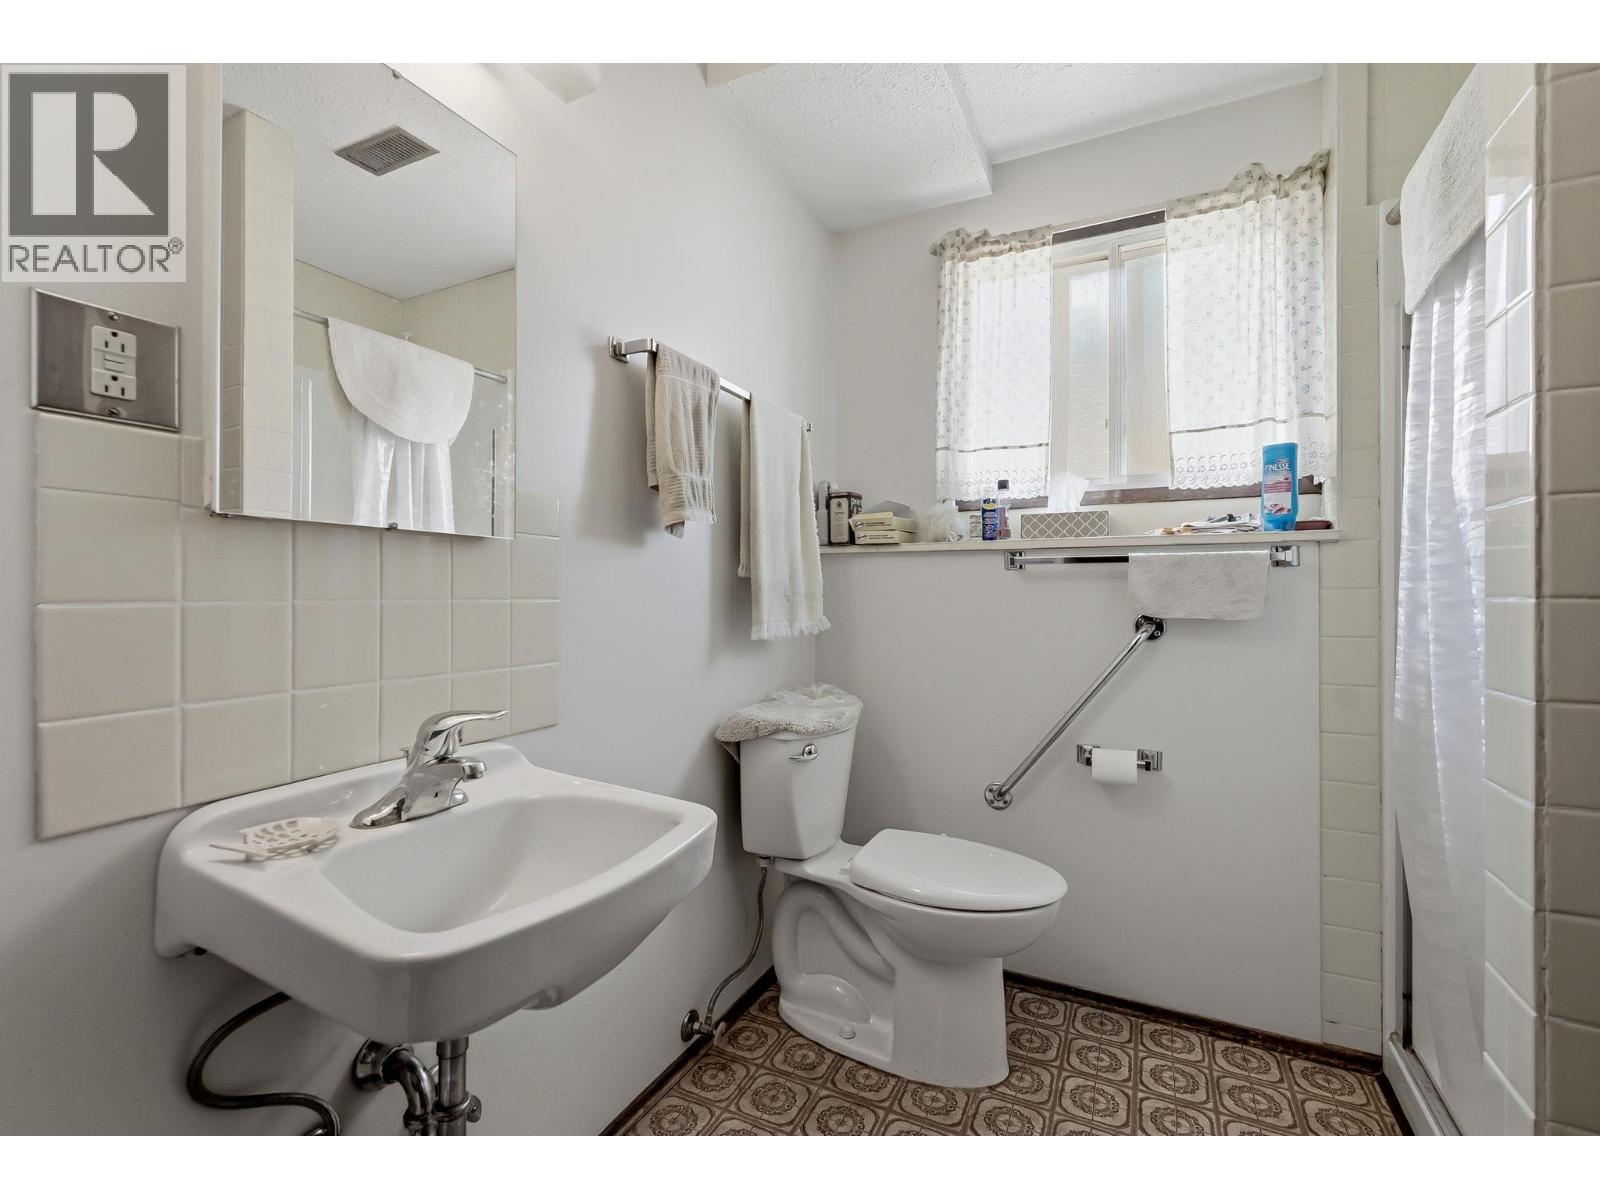
  • Bathroom Basement Level 7'2'' x 4'6''
  • Bedroom Basement Level 13'4'' x 10'1''
  • Living Main Level 17'11'' x 14'3''
  • Dining Main Level 10'11'' x 10'4''
  • Kitchen Main Level 11'8'' x 10'11''
  • Bedroom Main Level 10'7'' x 9'8''
  • Bathroom Main Level 6'10'' x 4'5''
  • Primary Bedroom Main Level 13'7'' x 9'9''

Courtesy of: Stilhavn Real Estate Services

REALTOR.ca  

QuickQuoteTM Powered by RPS

Location of 1485 Brentwood Road, West Kelowna, British Columbia, V1Z 1L3

Demographic Information of 1485 Brentwood Road, West Kelowna, British Columbia, V1Z 1L3

Life Stage

Growing Families

Employment Type

Blue Collar/Primary, Blue Collar/Service Sector

Average Household Income

$119,417.41

Average Number of Children

1.74

Household Population

Household Structure

Age of Population

Education

Education Level

No certificate/diploma/degree

17.41 %

High school certificate or equivalent

33.44 %

Apprenticeship trade certificate/diploma

11.27 %

College/non-university certificate

24.38 %

University Degree

13.5 %

Commuter

Travel To Work

By Car

93.51 %

By Public Transit

1.7 %

By Walking

1.7 %

By Bicycle

1.05 %

By Other Methods

2.04 %

Cultural Diversity

Knowledge of Official Language

Mother Tongue

Building Information

Building Type

Apartments (Low and High Rise)

2.78 %

Houses

97.22 %

Own Vs. Rent
