Button CopyPathCircle CloseCircle Left ArrowArrow Down Icon GreyClosecirclecircleBurger
Image 1
Image 2
Image 3
$899,900

1322 Rose Abby Drive, West Kelowna, BC, V1Z 3Y8

MLS® # 10384389

5 Beds

Baths

2600  FEETSQ

QuickQuoteTM: $757K - $957K

West Kelowna BC, V1Z 3Y8

MLS® # 10384389

Property Information:

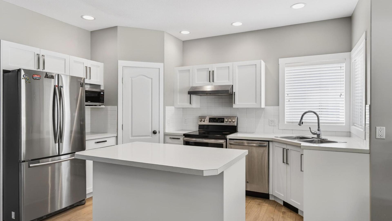
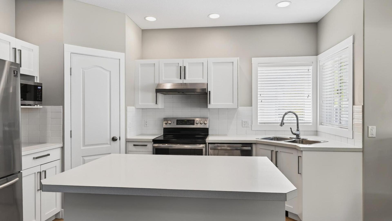
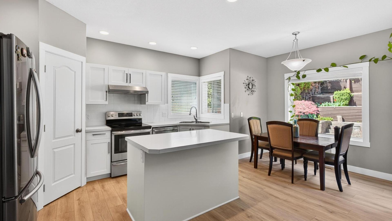
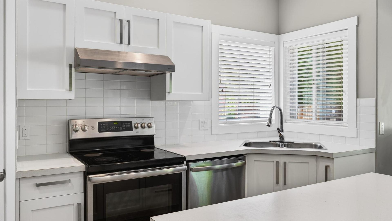
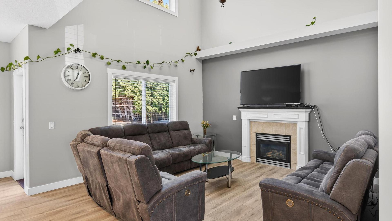
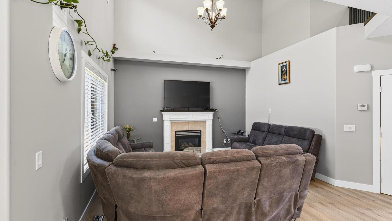
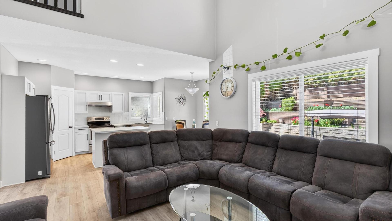
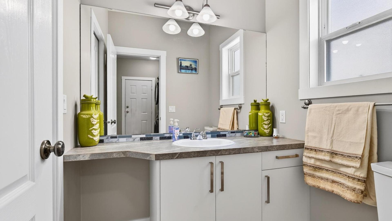
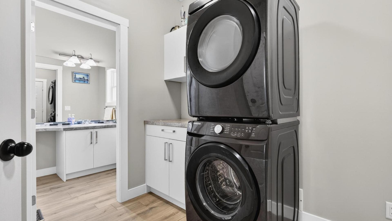
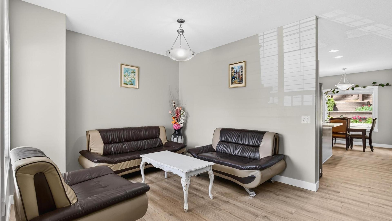
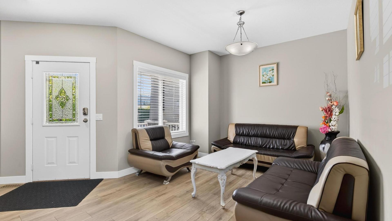
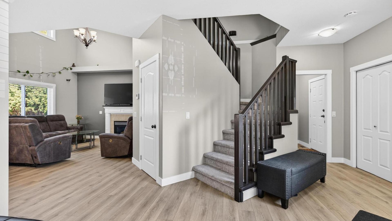
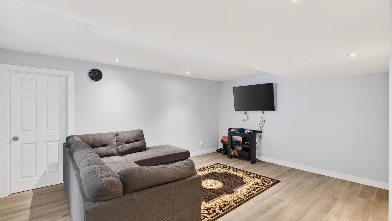
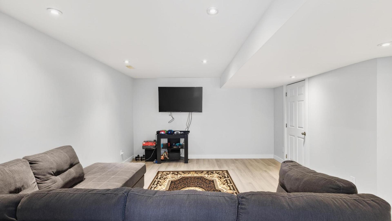
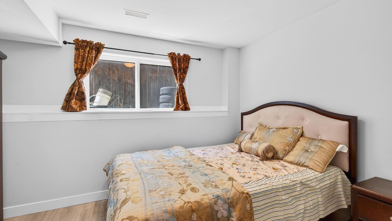
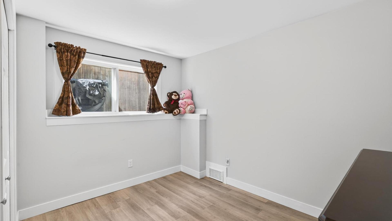
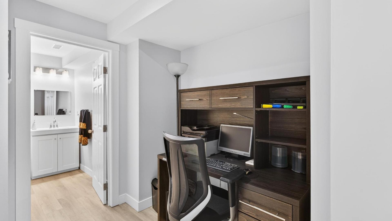
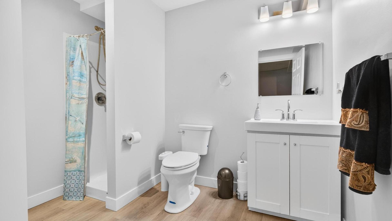
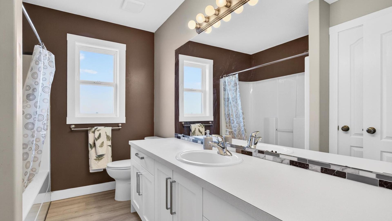
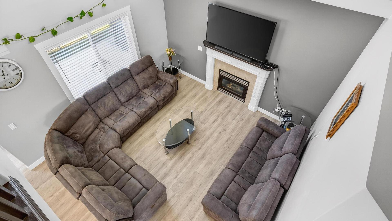
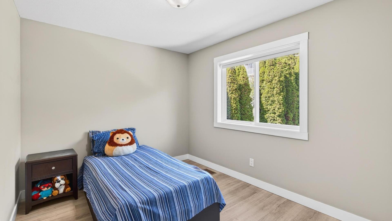
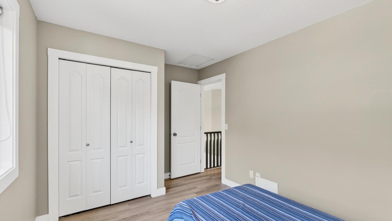
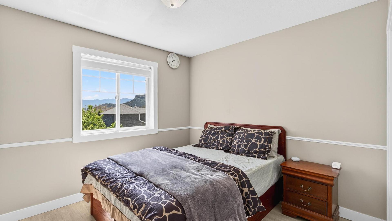
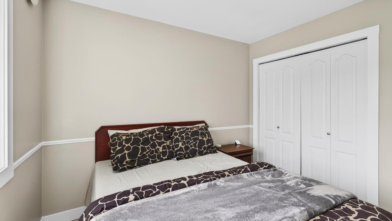
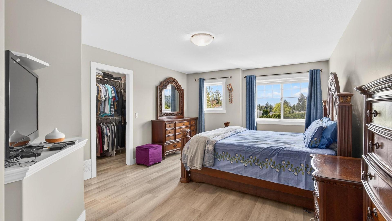
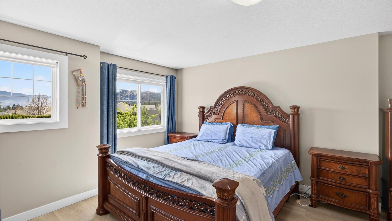
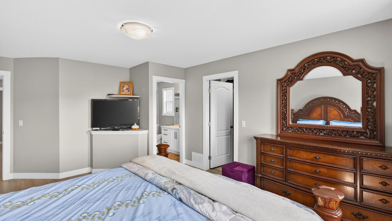
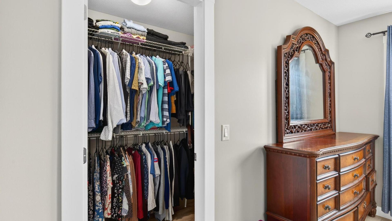
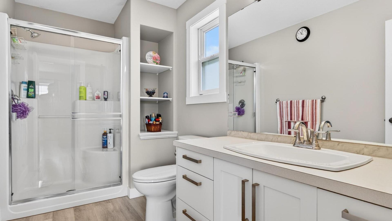
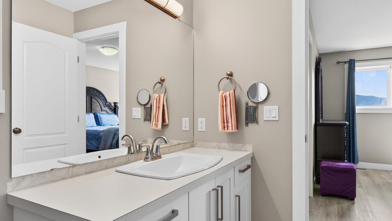
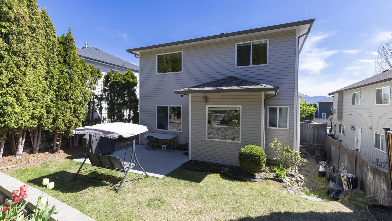
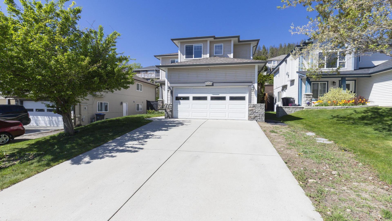
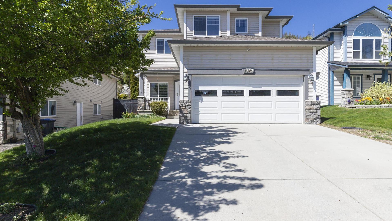
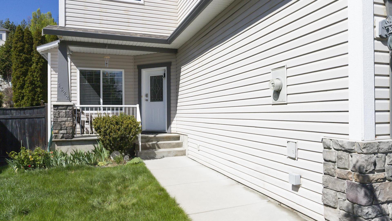
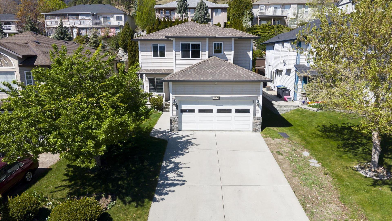
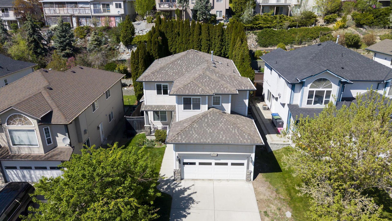
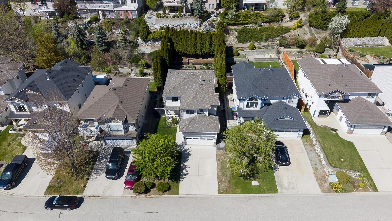
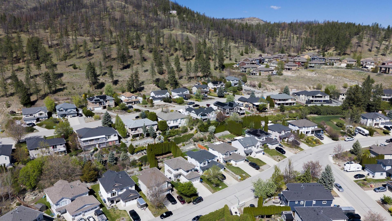
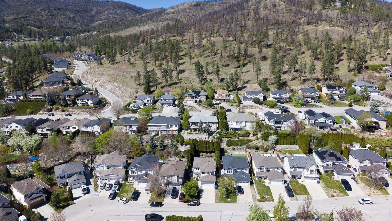
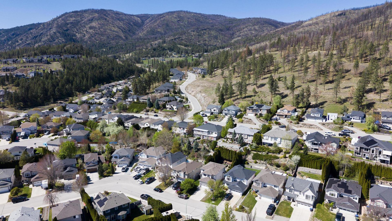
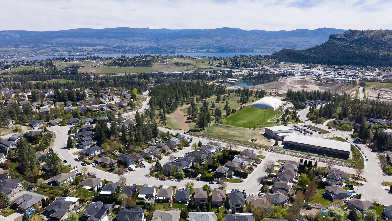
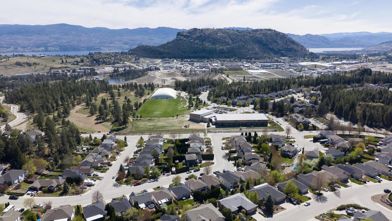
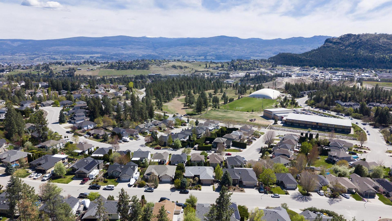
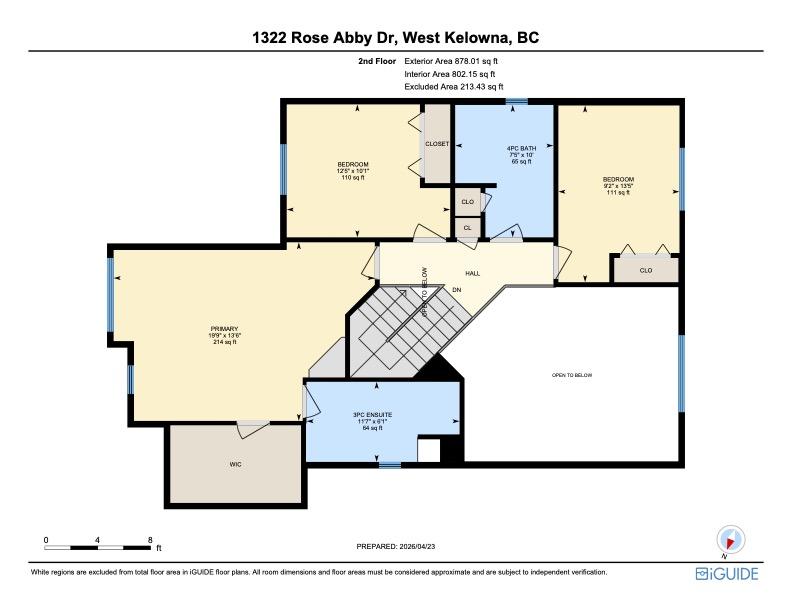
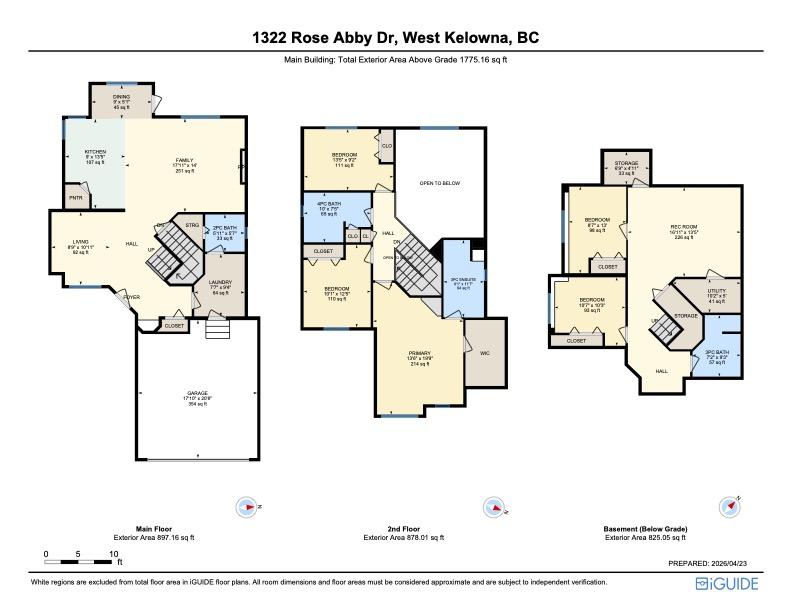
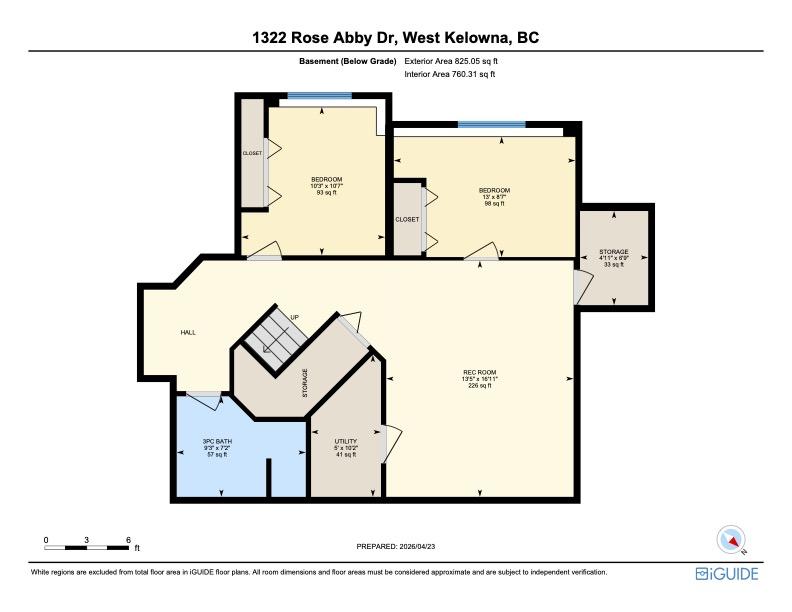
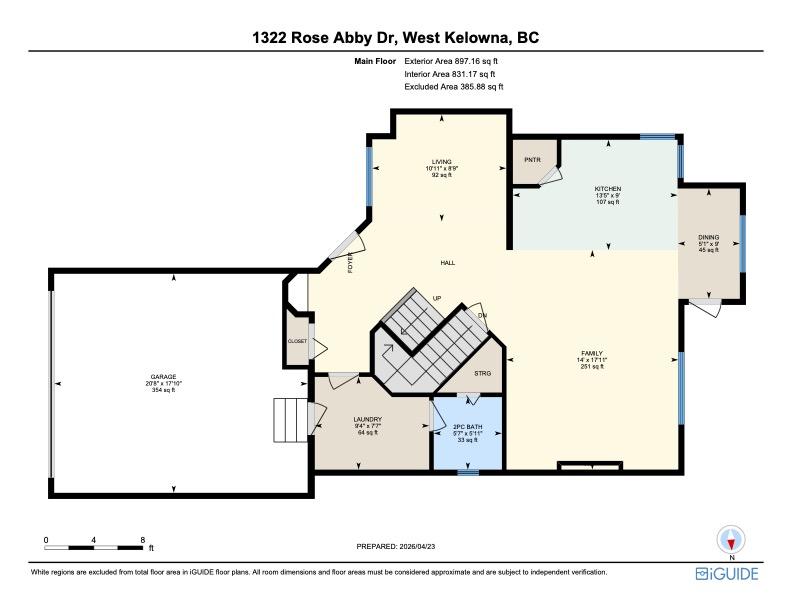
Located in West Kelowna Estates, just steps from Mar Jok Elementary, this updated two-storey home offers a functional family layout and is move-in ready. The neighbourhood is known for its quiet streets, family-friendly setting, and proximity to parks, hiking trails, and convenient access to amenities in both downtown Kelowna and West Kelowna. The main floor features an open entry with a front office/den, a tastefully renovated kitchen with stainless steel appliances, a sit-up island, and a dining area, open to the living room with a gas fireplace and vaulted ceilings. Off the oversized double garage is a laundry room and powder room. Upstairs includes three well-sized bedrooms, including a spacious primary suite with an updated ensuite and walk-in closet, along with a nicely renovated main bathroom. The finished basement adds two additional bedrooms, a full bathroom, a versatile rec room ideal for teenagers, guests, or a media space, and plenty of storage. Recent updates include vinyl plank flooring, cabinetry, paint, and appliances, offering a clean, modern feel throughout.

Property Features:

  • Bedrooms: 5
  • Bathrooms: 3+1
  • Annual Tax Amount: $3,873
  • Appliances: Dryer, Dishwasher, Electric Range, Refrigerator, Washer
  • Architectural Style: Two Story
  • Built in: 2001
  • Community Features: Near Schools, Park
  • Construction Materials: Stone, Vinyl Siding, Wood Frame
  • Cooling: Central Air
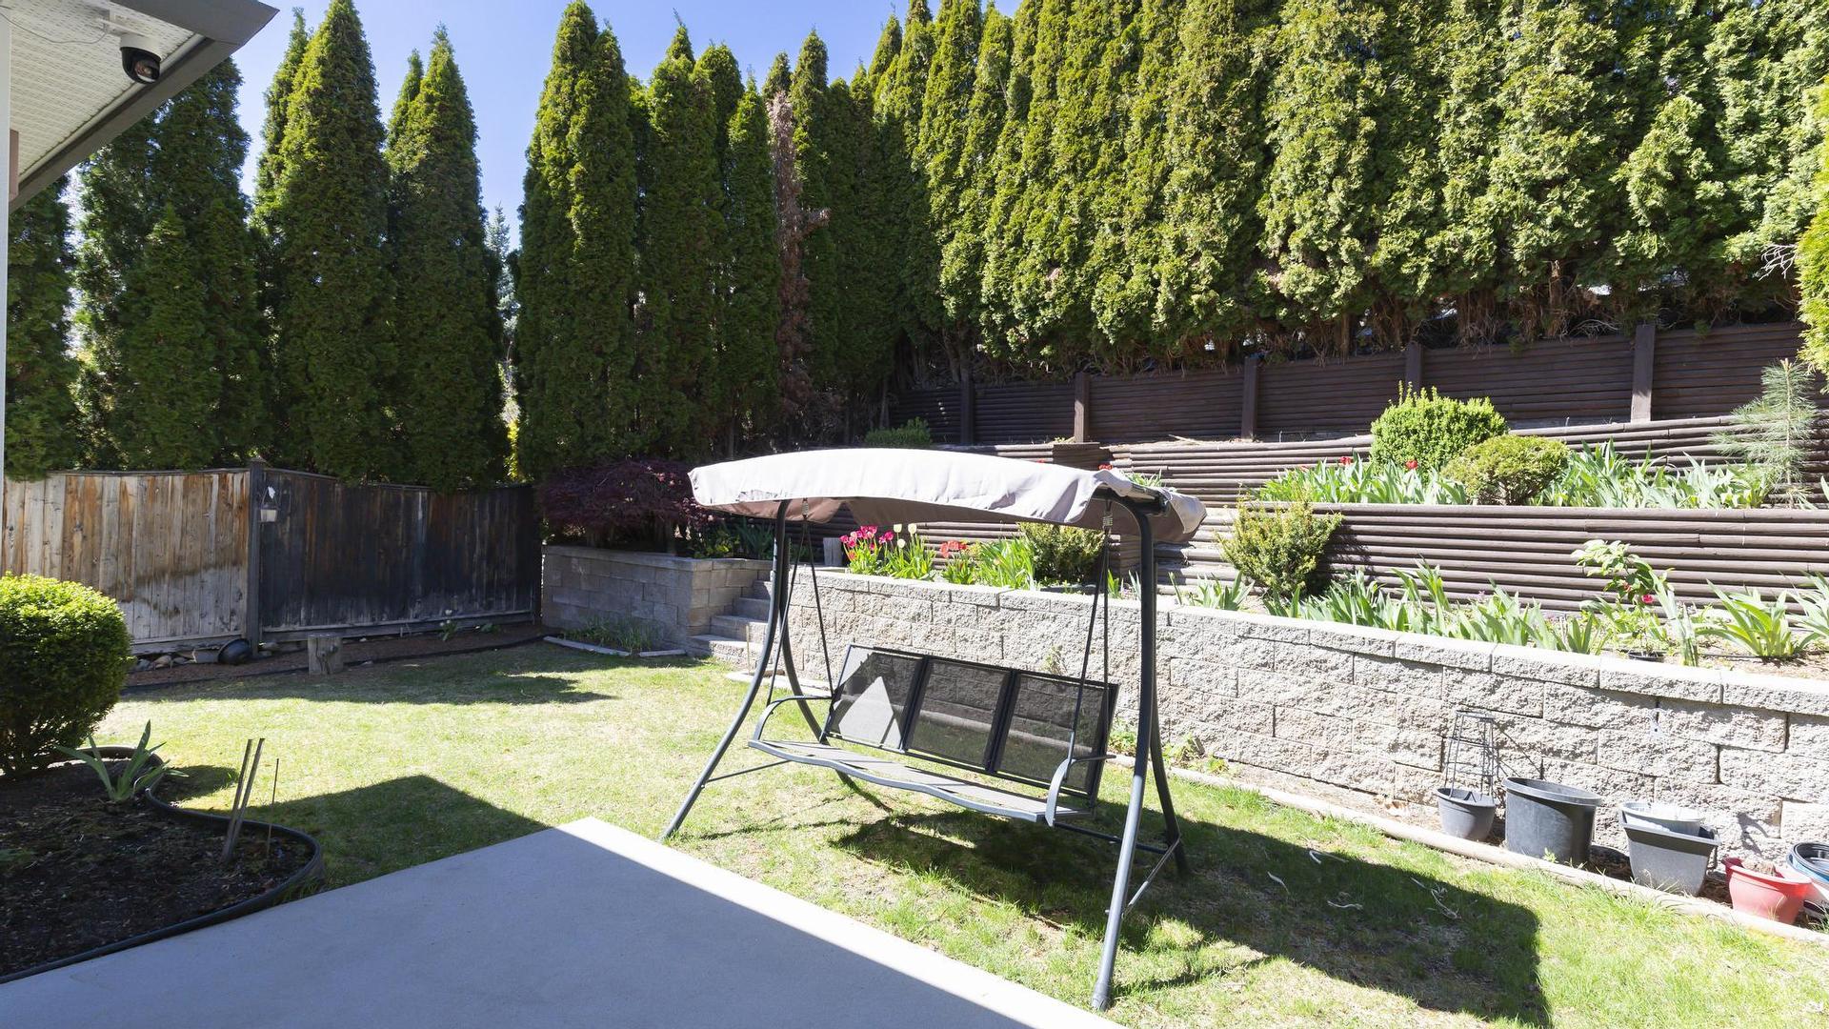
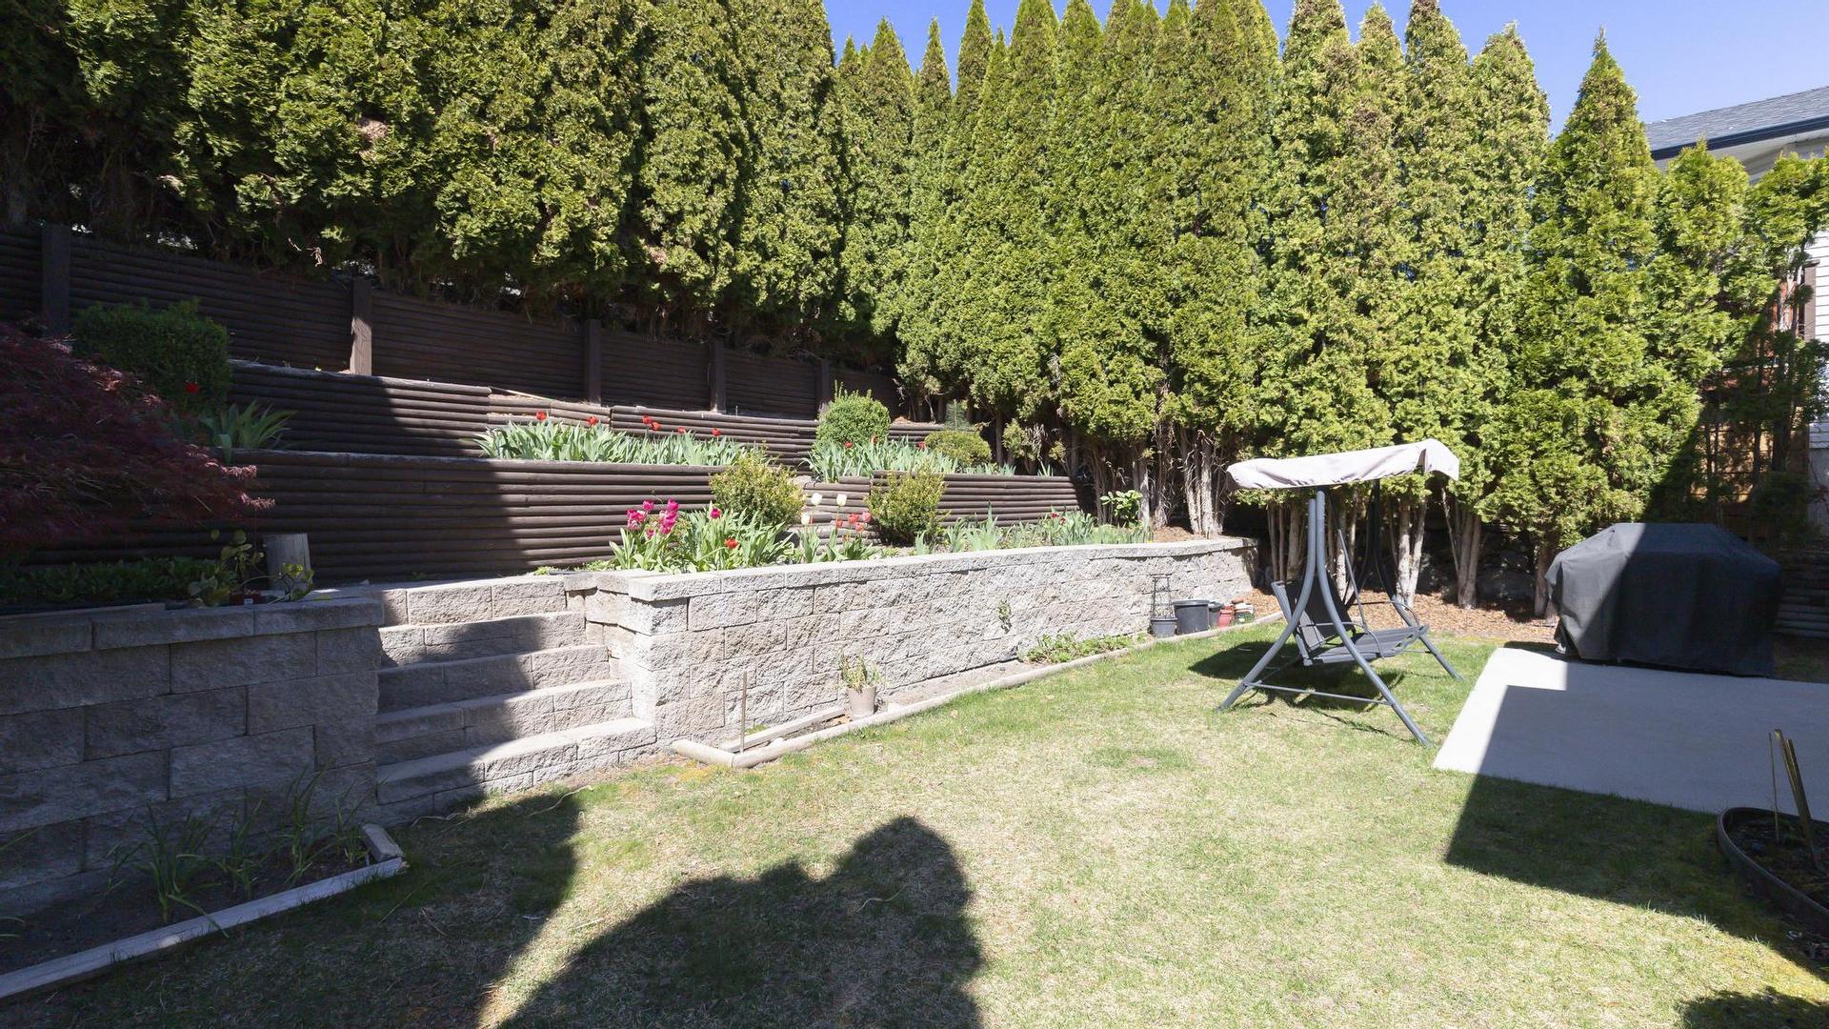
  • Exterior Features: Sprinkler/Irrigation, Private Yard
  • Floor Space (approx): 2600 Square Feet
  • Heating: Forced Air, Natural Gas
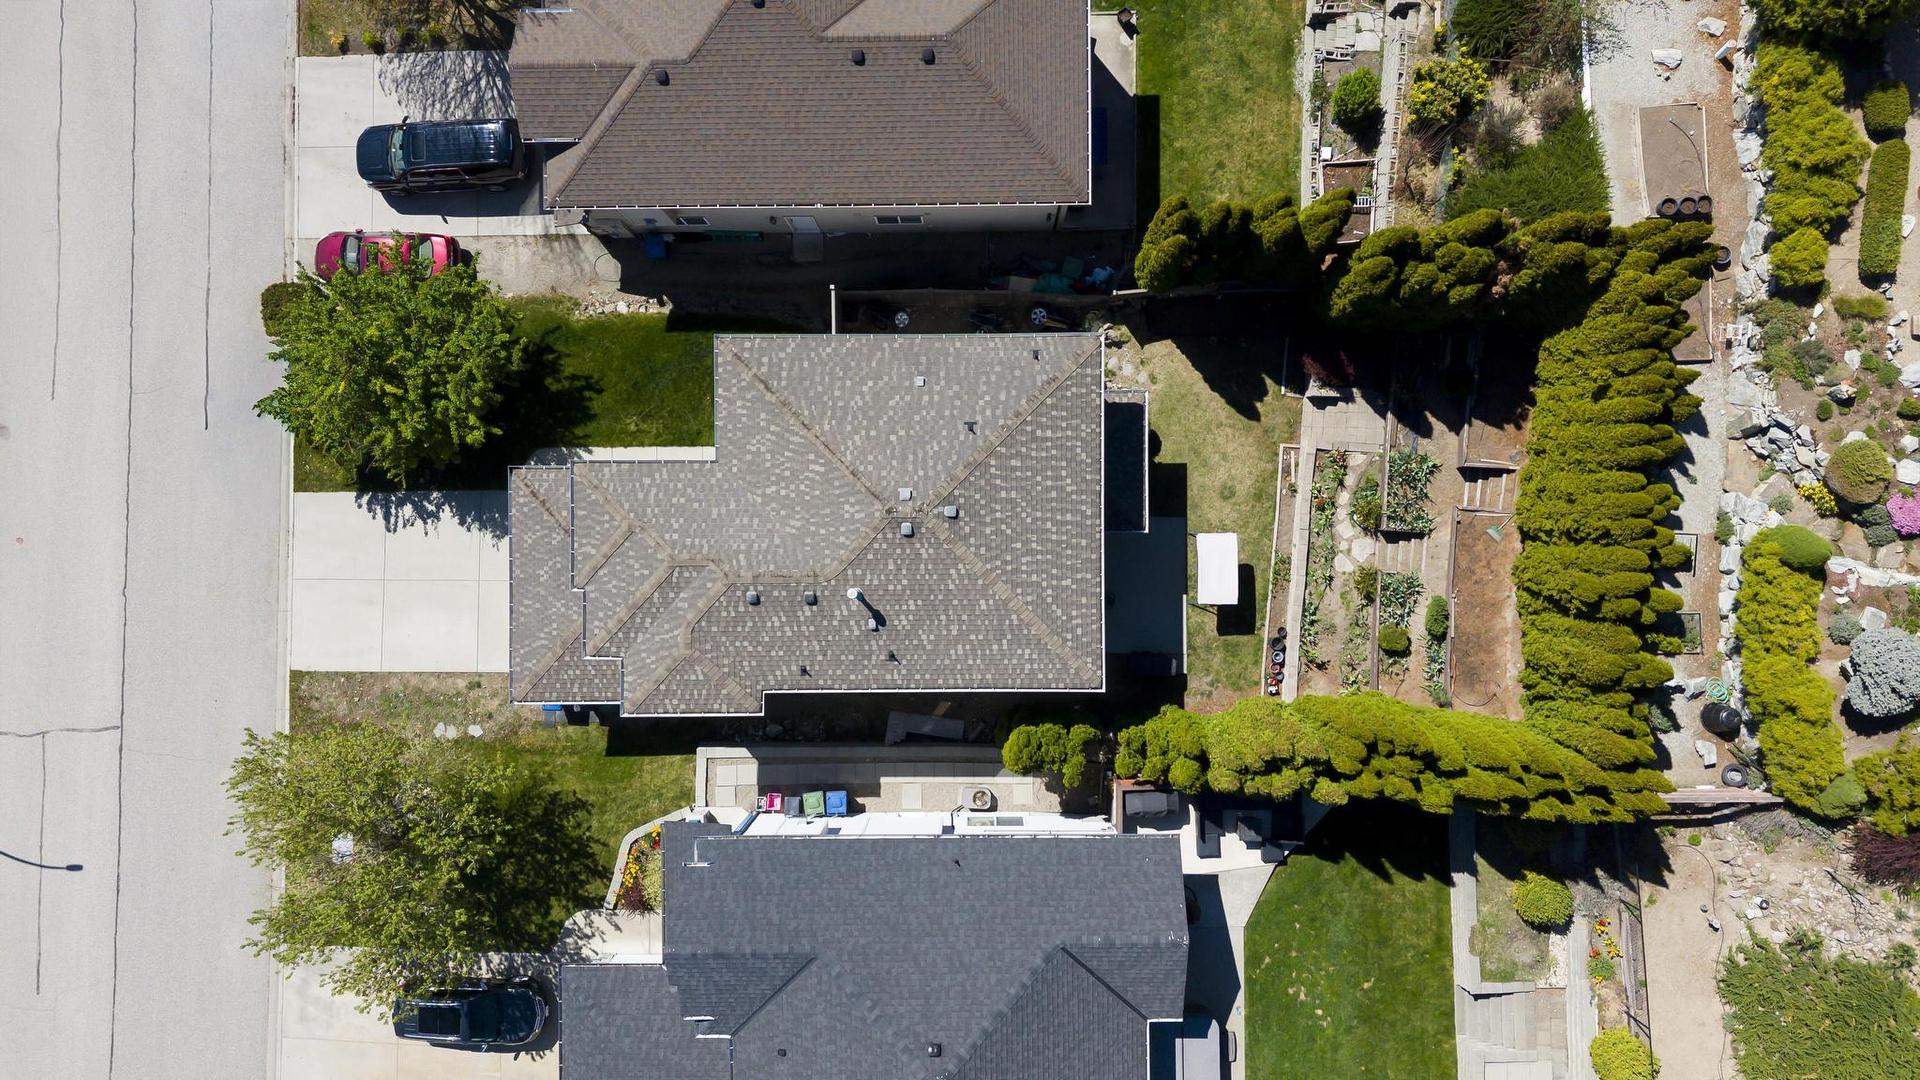
  • Lot Size: 0.13 Acres
  • Parking Features: Attached, Garage
  • Roof: Asphalt, Shingle
  • View: Mountain(s), Valley
  • Water Source: Irrigation District
  • Sewer: Public Sewer
  • No. of Parking Spaces: 4

Rooms:

  • Bathroom Main Level 1.80 m x 1.70 m
  • Dining Main Level 2.74 m x 1.55 m
  • Family Room Main Level 5.46 m x 4.27 m
  • Other Main Level 5.43 m x 6.30 m
  • Kitchen Main Level 2.74 m x 4.09 m
  • Laundry Main Level 2.31 m x 2.84 m
  • Living Main Level 2.67 m x 3.33 m
  • Bathroom 2nd Level 1.85 m x 3.53 m
  • Bathroom 2nd Level 3.05 m x 2.26 m
  • Bedroom 2nd Level 3.07 m x 3.79 m
  • Bedroom 2nd Level 4.09 m x 2.80 m
  • Primary Bedroom 2nd Level 4.11 m x 6.02 m
  • Bathroom Basement Level 2.19 m x 2.82 m
  • Bedroom Basement Level 3.22 m x 3.12 m
  • Bedroom Basement Level 2.62 m x 3.96 m
  • Recreation Room Basement Level 5.16 m x 4.09 m
  • Storage Basement Level 2.06 m x 1.50 m
  • Utility Basement Level 3.10 m x 1.52 m

Convert Measurement to:


This listing content provided by Brokers PlaybookTM

QuickQuoteTM Powered by RPS

Location of 1322 Rose Abby Drive, West Kelowna, BC, V1Z 3Y8

Demographic Information of 1322 Rose Abby Drive, West Kelowna, BC, V1Z 3Y8

Life Stage

Growing Families

Employment Type

Mixed

Average Household Income

$145,434.30

Average Number of Children

1.89

Household Population

Household Structure

Age of Population

Education

Education Level

No certificate/diploma/degree

7.96 %

High school certificate or equivalent

32.05 %

Apprenticeship trade certificate/diploma

8.96 %

College/non-university certificate

27.53 %

University certificate (below bachelor)

2.12 %

University Degree

21.39 %

Commuter

Travel To Work

By Car

93.21 %

By Public Transit

0.0 %

By Walking

0.13 %

By Bicycle

0.0 %

By Other Methods

6.66 %

Cultural Diversity

Knowledge of Official Language

Mother Tongue

Building Information

Building Type

Apartments (Low and High Rise)

Houses

100.0 %

Own Vs. Rent
