Button CopyPathCircle CloseCircle Left ArrowArrow Down Icon GreyClosecirclecircleBurger
Image 1
Image 2
Image 3
$899,999

1026 Kitson Court, West Kelowna, British Columbia, V1Z 0B9

MLS® # 10390302

3 Beds

Baths

1970  FEETSQ

QuickQuoteTM: Not Available

West Kelowna BC, V1Z 0B9

MLS® # 10390302

Property Information:

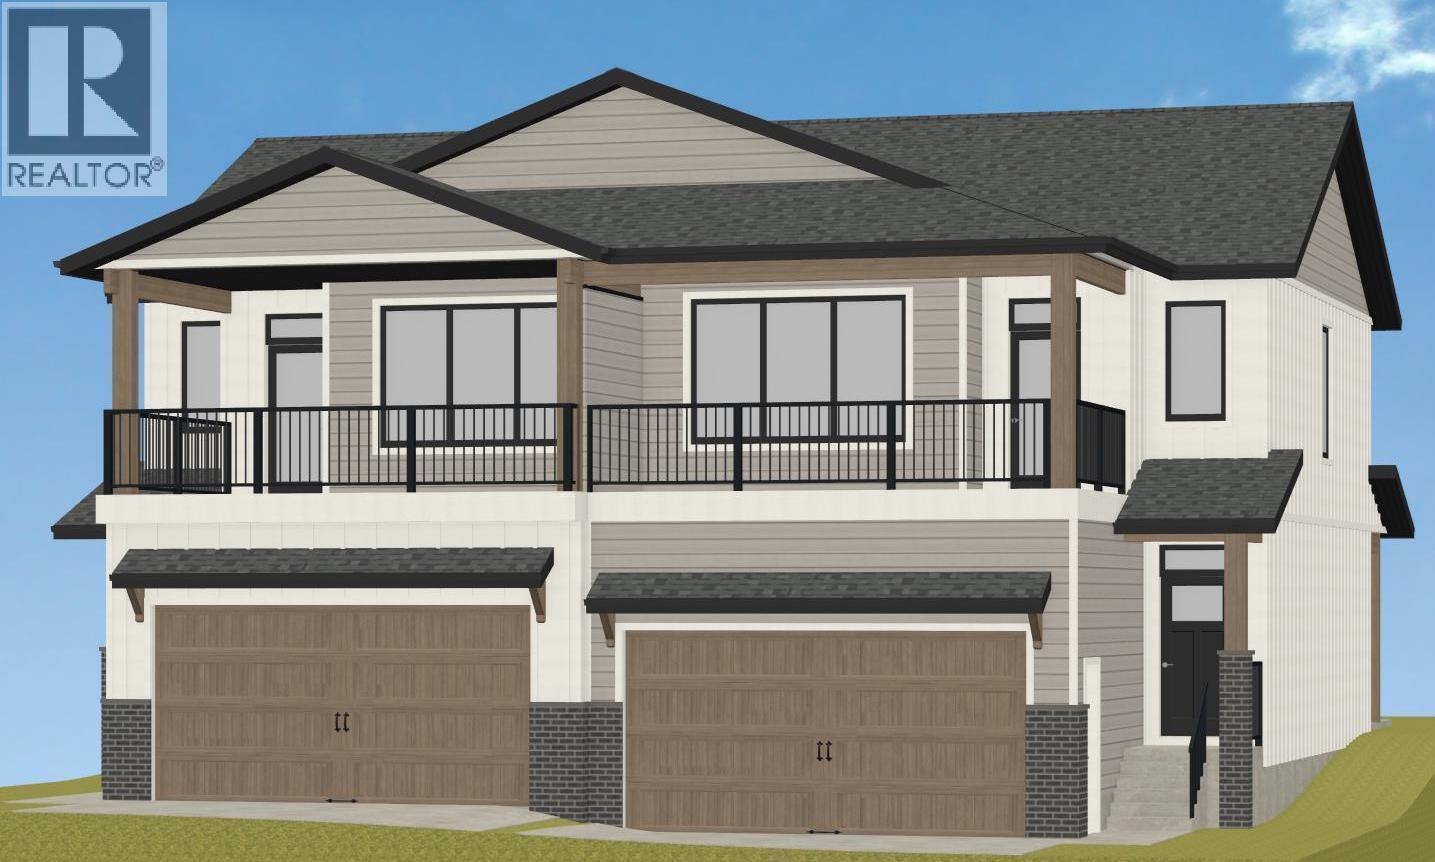
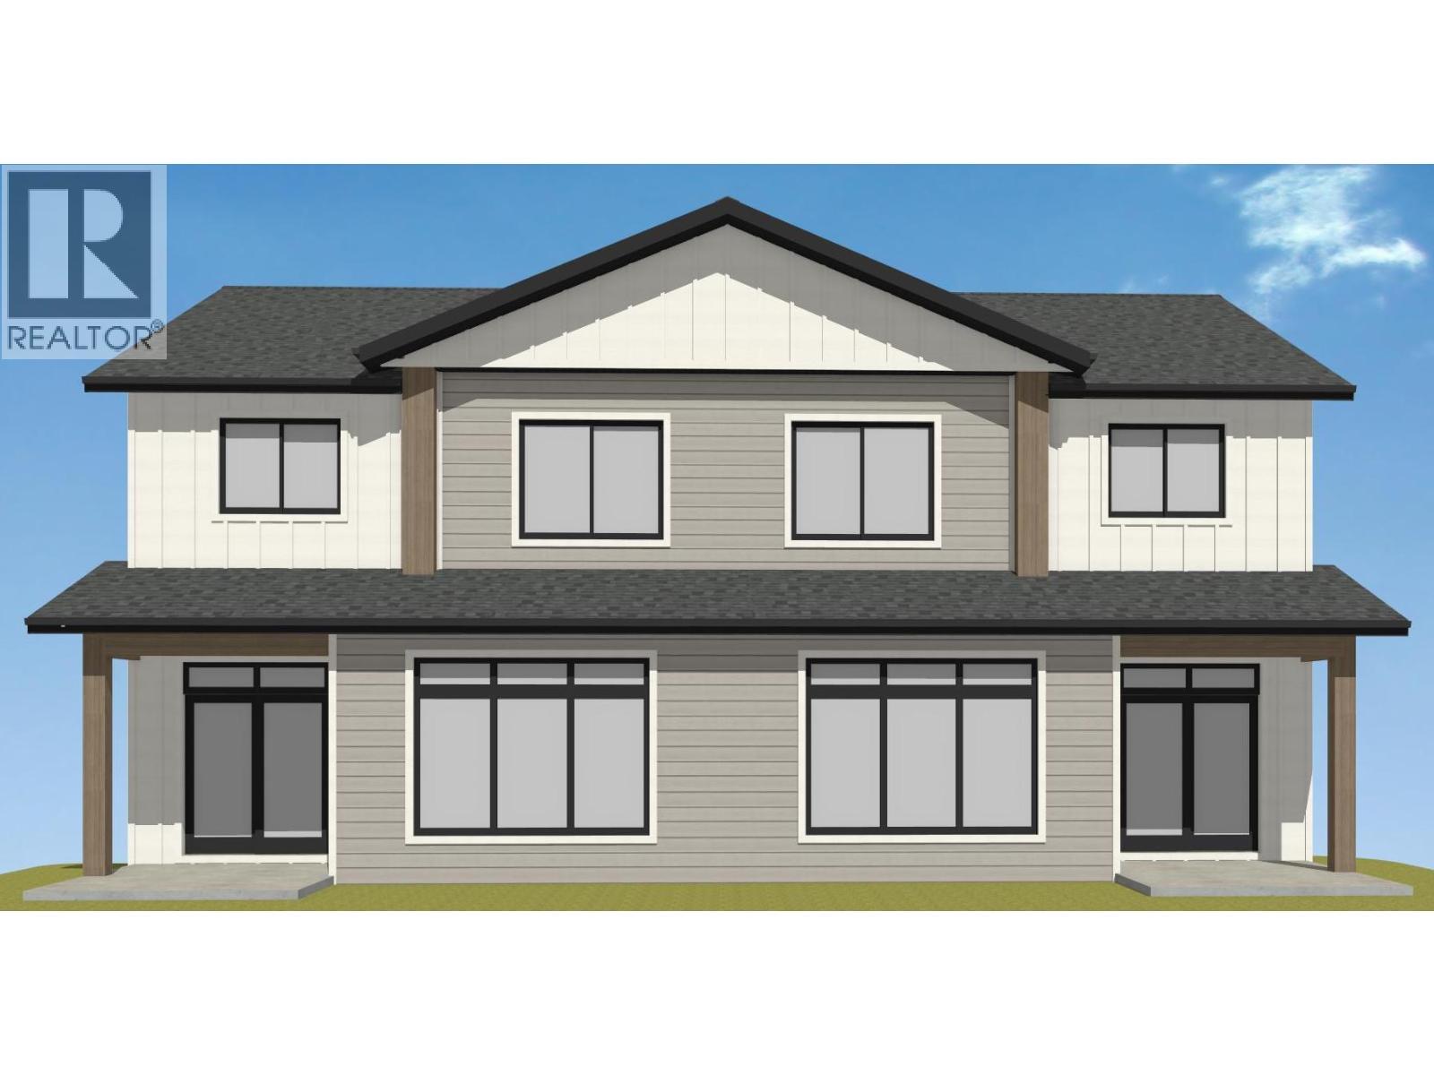
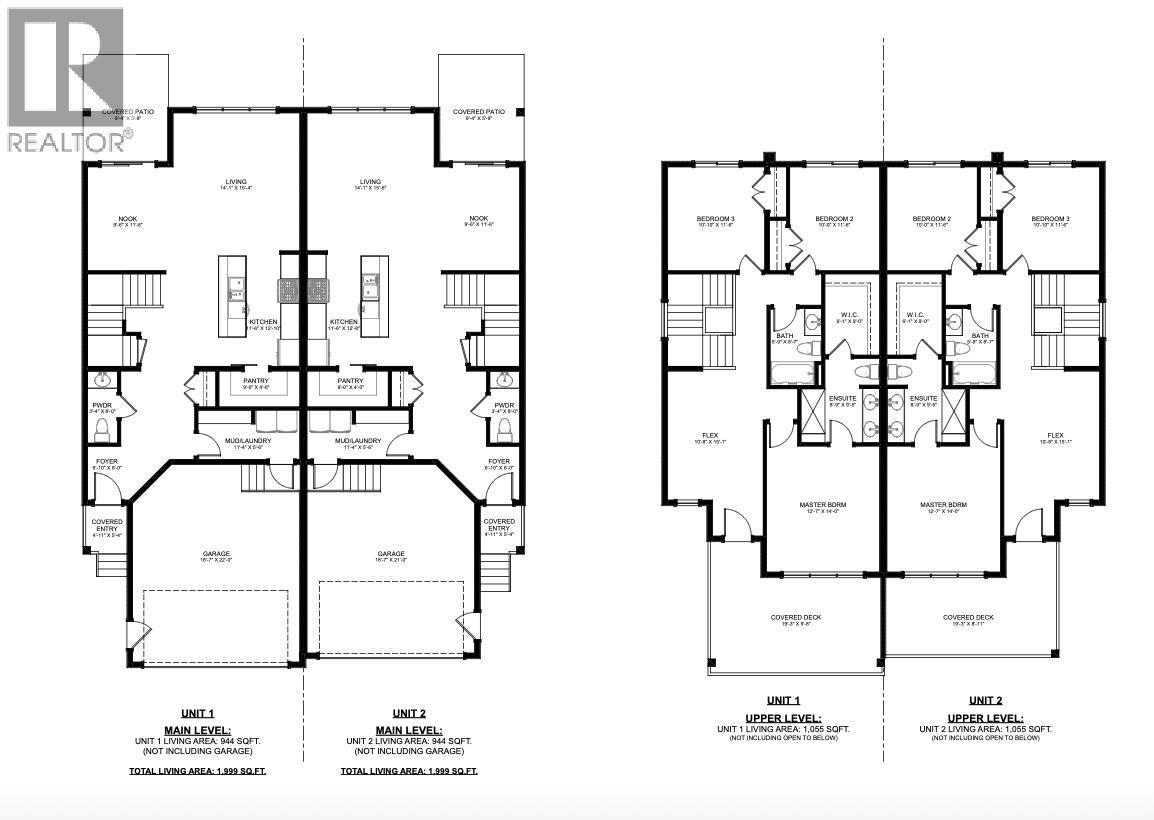
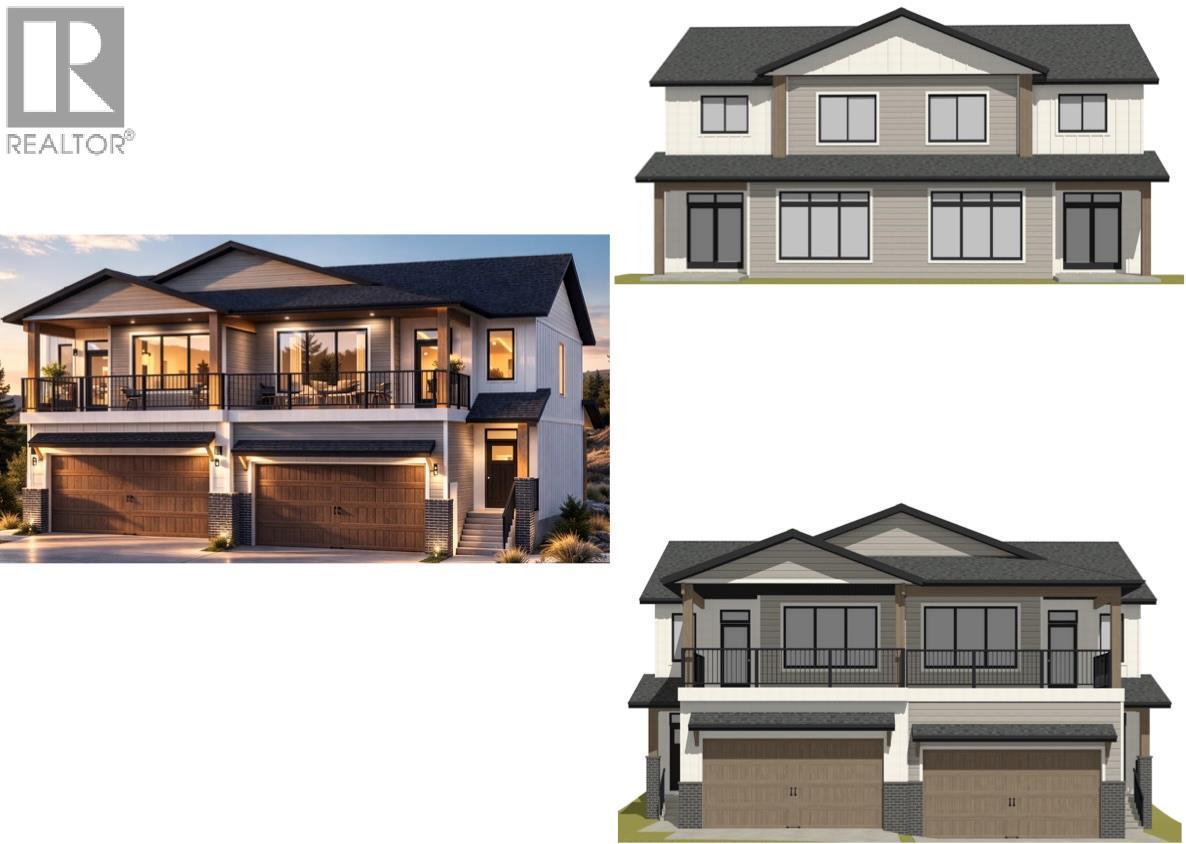
Welcome to the heart of Lakeview Heights, where modern living meets Vineyard and Mountain views. Located in a sought-after new subdivision, this beautifully designed half duplex offers 3 bedrooms, 3 bathrooms, and a functional 2-storey layout with all 3 bedrooms conveniently situated on the upper level alongside a versatile flex room. Take in the scenery from either of the 2 private balconies, perfect for morning coffee or relaxing at the end of the day. The double-car garage provides plenty of room for parking and storage, while the unbeatable location places you just minutes from award-winning wineries, wine trails, beaches, schools, shopping, and only a 10-minute drive to downtown Kelowna. Whether you’re looking for a family home, an investment property, or the perfect combination of both, this exceptional Lakeview Heights opportunity is one you won’t want to miss. Construction has started. Price is plus GST. (id:27)

Building Features:

  • Style: Duplex
  • Building Type: Duplex
  • Construction Style - Attachment: Semi-detached
  • Floor Space: 1970 sqft
  • Heating Type: Forced air
  • Cooling Type: Central air conditioning

Property Features:

  • OwnershipType: Freehold
  • Property Type: Single Family
  • Bedrooms: 3
  • Bathrooms: 3
  • Half Bathrooms: 1
  • Built in: 2026
  • Floor Space (approx): 1970 Square Feet
  • Irregular: Yes
  • Lot Frontage: 59 Feet
  • Lot Size: 0.14 Acres
  • View Type: Mountain view, View (panoramic)
  • Sewer: Municipal sewage system
  • Parking Type: Attached garage
  • No. of Parking Spaces: 2

Rooms:

  • Other 2nd Level 19'3'' x 7'8''
  • Other 2nd Level 6'1'' x 9'0''
  • Bathroom 2nd Level 8'9'' x 9'5''
  • Bathroom 2nd Level 6'9'' x 8'7''
  • Other 2nd Level 10'8'' x 15'1''
  • Primary Bedroom 2nd Level 12'7'' x 14'0''
  • Bedroom 2nd Level 10'10'' x 11'6''
  • Bedroom 2nd Level 10'0'' x 11'6''
  • Other Main Level 9'4'' x 4'9''
  • Breakfast Main Level 9'6'' x 11'6''
  • Living Main Level 14'1'' x 14'6''
  • Kitchen Main Level 11'4'' x 12'3''
  • Bathroom Main Level 3'4'' x 8'0''
  • Pantry Main Level 9'0'' x 4'1''
  • Mudroom Main Level 11'4'' x 5'0''
  • Other Main Level 18'7'' x 20'7''

Courtesy of: Oakwyn Realty Okanagan

REALTOR.ca  

QuickQuoteTM Powered by RPS

Location of 1026 Kitson Court, West Kelowna, British Columbia, V1Z 0B9

Demographic Information of 1026 Kitson Court, West Kelowna, British Columbia, V1Z 0B9

Life Stage

Nearly Retired

Employment Type

Service Sector/White Collar

Average Household Income

$129,270.42

Average Number of Children

1.89

Household Population

Household Structure

Age of Population

Education

Education Level

No certificate/diploma/degree

13.74 %

High school certificate or equivalent

30.41 %

Apprenticeship trade certificate/diploma

8.91 %

College/non-university certificate

24.77 %

University certificate (below bachelor)

1.36 %

University Degree

20.81 %

Commuter

Travel To Work

By Car

93.43 %

By Public Transit

2.03 %

By Walking

0.59 %

By Bicycle

0.0 %

By Other Methods

3.95 %

Cultural Diversity

Knowledge of Official Language

Mother Tongue

Building Information

Building Type

Apartments (Low and High Rise)

Houses

100.0 %

Own Vs. Rent

