Button CopyPathCircle CloseCircle Left ArrowArrow Down Icon GreyClosecirclecircleBurger
Image 1
Image 2
Image 3
$529,000

945 Thackeray Street, Warfield, British Columbia, V1R 2C3

MLS® # 10390270

5 Beds

6  Baths

3232  FEETSQ

QuickQuoteTM: $421K - $564K

Warfield BC, V1R 2C3

MLS® # 10390270

Property Information:

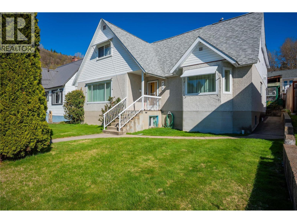
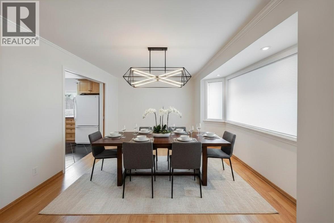
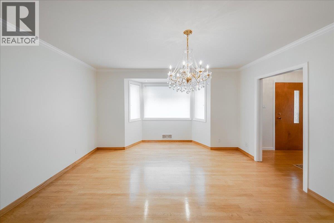
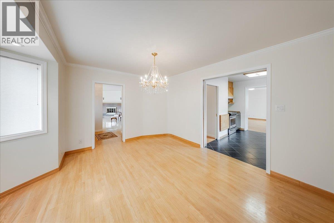
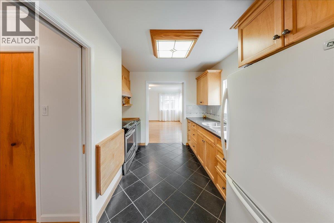
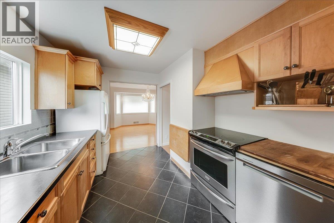
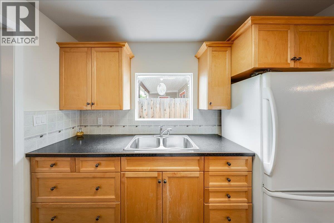
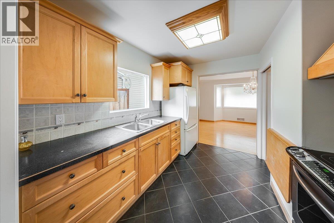
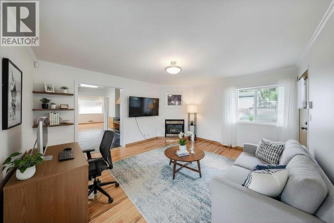
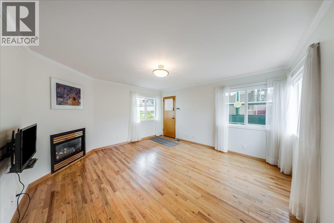
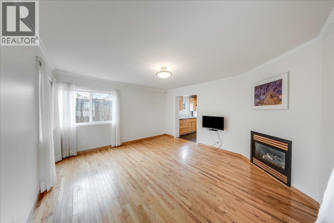
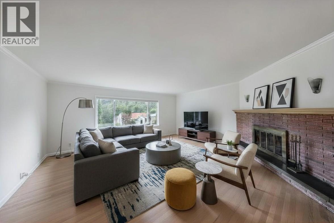
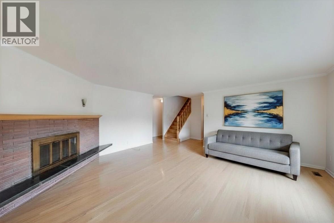
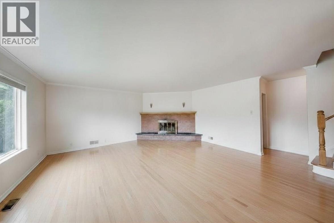
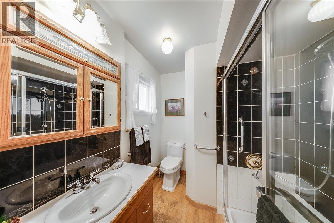
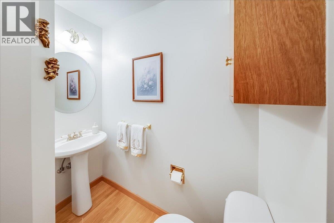
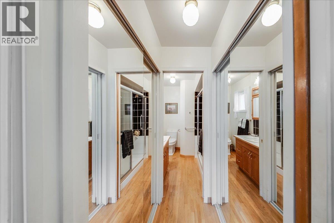
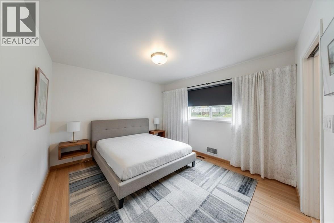
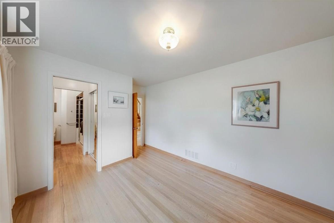
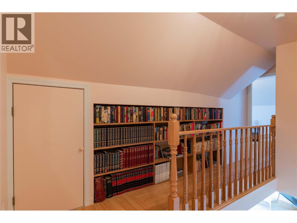
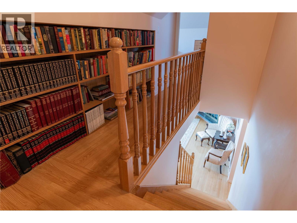
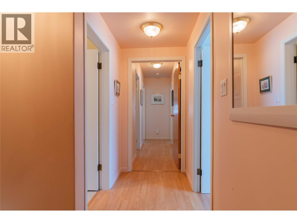
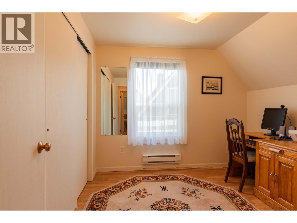
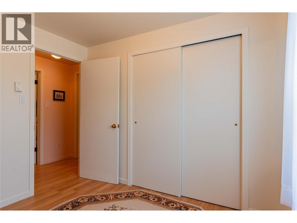
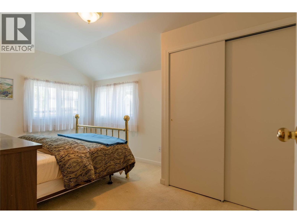
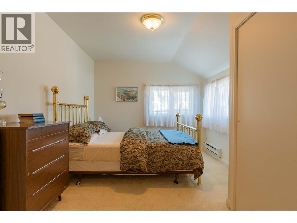
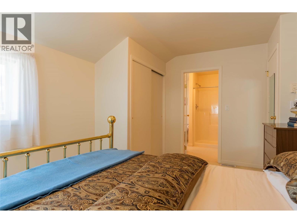
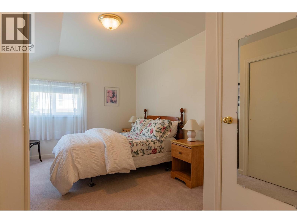
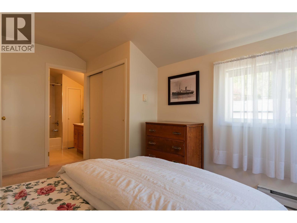
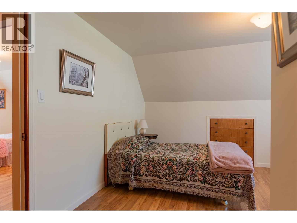
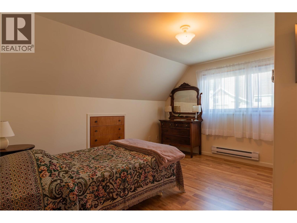
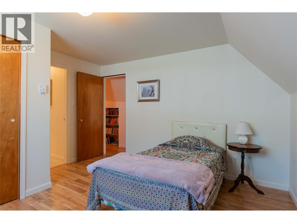
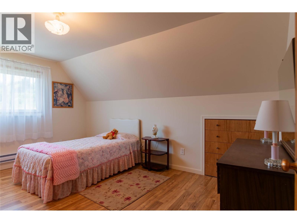
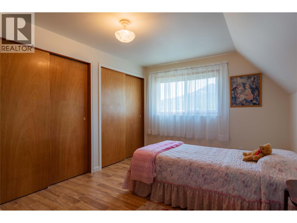
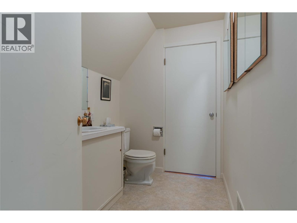
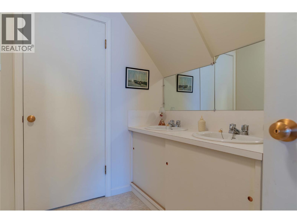
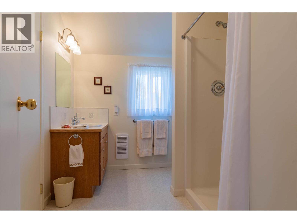
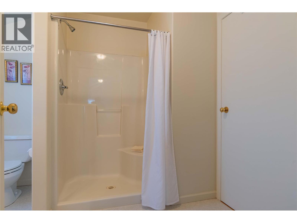
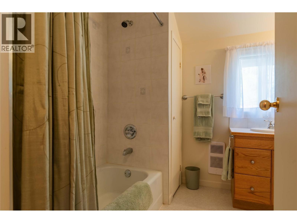
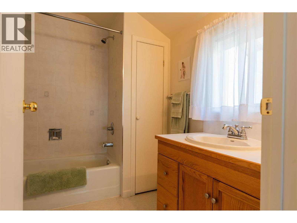
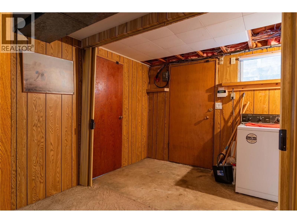
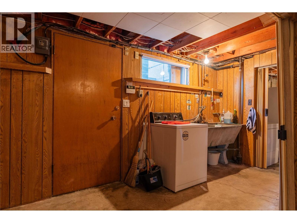
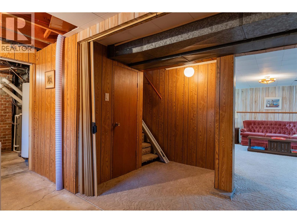
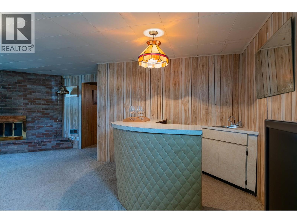
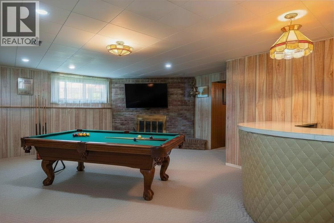
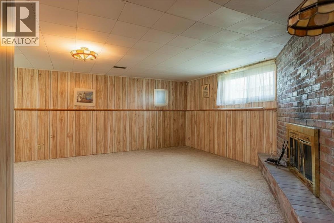
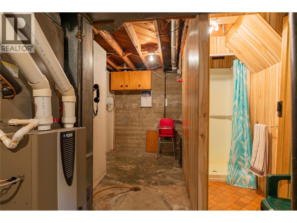
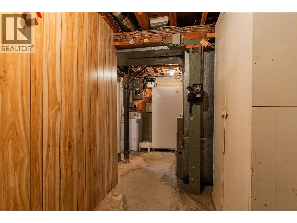
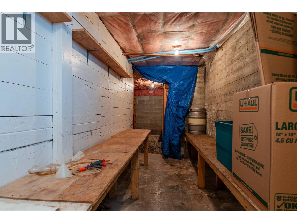
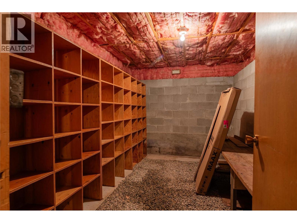
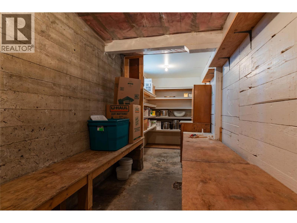
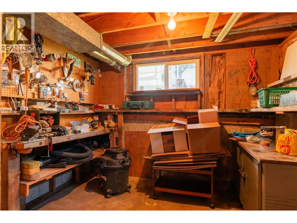
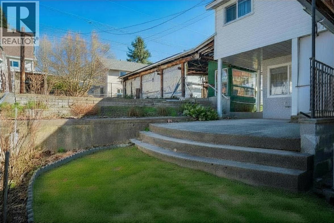
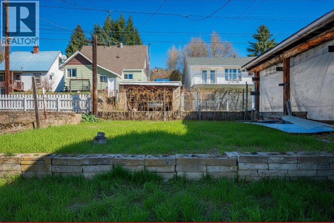
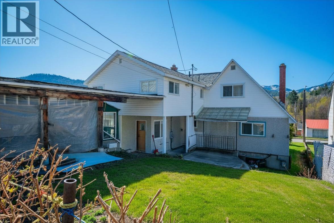
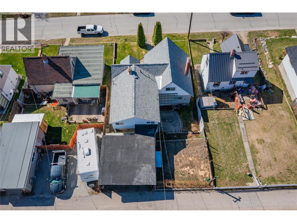
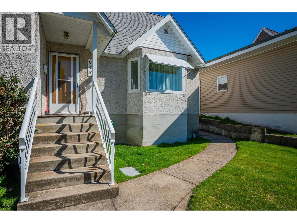
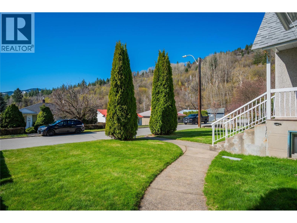
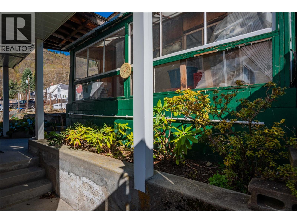
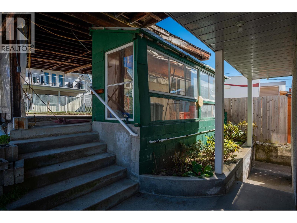
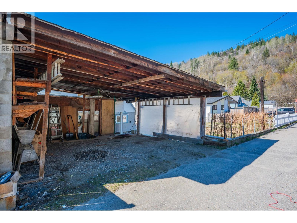
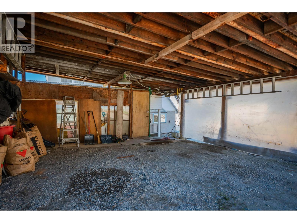
If you've been searching for the perfect home for a large or growing family, your search ends here! This impressive Warfield residence offers an incredible combination of space, comfort & flexibility, featuring 6 bedrooms & 6 bathrooms designed to accommodate every stage of family life. From the moment you step inside, you'll appreciate the generous living spaces & timeless hardwood flooring that flows throughout much of the home. The main floor is thoughtfully designed for everyday living, offering a spacious living room filled with natural light, a formal dining area, a functional kitchen & a cozy family room anchored by a gas fireplace. The main-floor primary suite provides the convenience of one level living with its own private ensuite. Upstairs, you'll find five additional bedrooms & three bathrooms, creating plenty of room for children, guests, hobbies, or home office space. Whether you have a large family, frequent visitors, or multi generational living needs, this home delivers the flexibility you've been looking for. The lower level adds even more value with a massive recreation room that's ready for movie nights, games, a home gym, or the ultimate kids' hangout space. A dedicated wine room, workshop & extensive storage areas ensure there's a place for everything. Major updates have already been taken care of, including updated windows, a natural gas furnace that's just 5 years old & 200-amp electrical service, offering peace of mind & modern efficiency for years to come. Outside, the terraced yard provides plenty of space for children, pets, gardening & outdoor entertaining, while the detached double carport with convenient rear lane access adds practicality & ample parking. Ideally located in one of Warfield's most desirable family friendly neighborhoods, close to schools, parks, trails & amenities, this exceptional property offers outstanding value & room to grow! (id:27)

Building Features:

  • Style: Detached
  • Building Type: House
  • Construction Style - Attachment: Detached
  • Exterior Finish: Stucco
  • Fireplace Fuel: Gas
  • Fireplace Type: Unknown
  • Floor Space: 3232 sqft
  • Flooring Type: Hardwood, Laminate, Flooring Type, Tile
  • Roof Material: Asphalt shingle
  • Roof Style: Unknown
  • Heating Type: Forced air
  • Cooling Type: Central air conditioning

Property Features:

  • OwnershipType: Freehold
  • Property Type: Single Family
  • Bedrooms: 5
  • Bathrooms: 6
  • Half Bathrooms: 2
  • Built in: 1948
  • Floor Space (approx): 3232 Square Feet
  • Irregular: Yes
  • Lot Size: 0.12 Acres
  • Sewer: Municipal sewage system
  • Parking Type: Covered, Rear

Rooms:

  • Bedroom 2nd Level 12'11'' x 9'8''
  • Bedroom 2nd Level 14'2'' x 9'11''
  • Bedroom 2nd Level 14'4'' x 9'10''
  • Bathroom 2nd Level Measurements not available
  • Bathroom 2nd Level Measurements not available
  • Bathroom 2nd Level Measurements not available
  • Bedroom 2nd Level 14'4'' x 10'
  • Office 2nd Level 9'3'' x 9'6''
  • Workshop Lower Level 9'9'' x 8'3''
  • Bathroom Lower Level Measurements not available
  • Wine Cellar Lower Level 13'3'' x 7'11''
  • Storage Lower Level 20'7'' x 5'9''
  • Storage Lower Level 20'8'' x 10'
  • Laundry Lower Level 13' x 5'5''
  • Recreation Room Lower Level 21'6'' x 17'
  • Bathroom Main Level Measurements not available
  • Bathroom Main Level Measurements not available
  • Primary Bedroom Main Level 11'7'' x 10'
  • Family Main Level 13'5'' x 14'10''
  • Kitchen Main Level 7'3'' x 10'1''
  • Dining Main Level 13'10'' x 10'3''
  • Living Main Level 18' x 17'2''

Courtesy of: RE/MAX All Pro Realty

REALTOR.ca  

QuickQuoteTM Powered by RPS

Location of 945 Thackeray Street, Warfield, British Columbia, V1R 2C3

Demographic Information of 945 Thackeray Street, Warfield, British Columbia, V1R 2C3

Life Stage

Families with Tweens

Employment Type

Mixed

Average Household Income

$118,002.90

Average Number of Children

1.70

Household Population

Household Structure

Age of Population

Education

Education Level

No certificate/diploma/degree

12.61 %

High school certificate or equivalent

22.69 %

Apprenticeship trade certificate/diploma

15.97 %

College/non-university certificate

25.21 %

University certificate (below bachelor)

3.36 %

University Degree

20.16 %

Commuter

Travel To Work

By Car

96.49 %

By Public Transit

0.0 %

By Walking

3.51 %

By Bicycle

0.0 %

By Other Methods

0.0 %

Cultural Diversity

Knowledge of Official Language

Mother Tongue

Building Information

Building Type

Apartments (Low and High Rise)

13.04 %

Houses

86.96 %

Own Vs. Rent

