Button CopyPathCircle CloseCircle Left ArrowArrow Down Icon GreyClosecirclecircleBurger
Image 1
Image 2
Image 3
$1,299,000

#518-10 Paul Kane Pl, Victoria, BC, V9A 7J8

MLS® # 1040711

2 Beds

Baths

1751  FEETSQ

QuickQuoteTM: $1.2M - $1.5M

Victoria BC, V9A 7J8

MLS® # 1040711

Property Information:

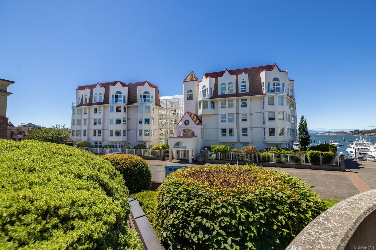
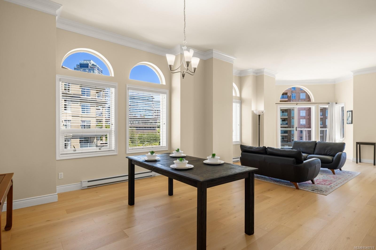
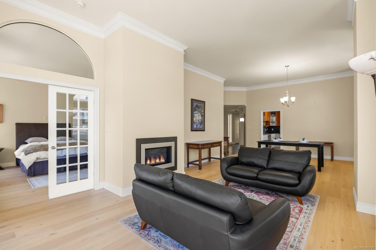
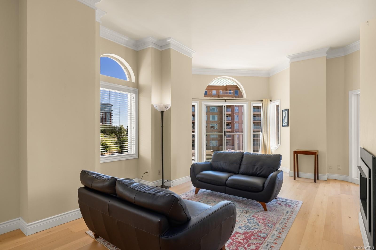
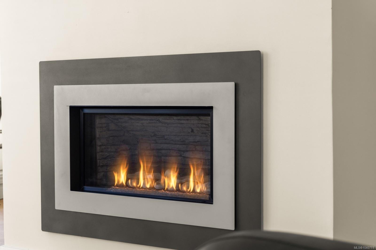
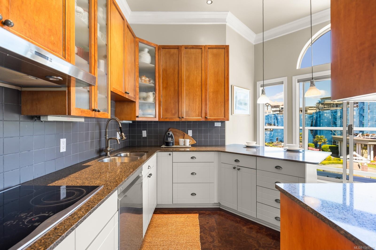
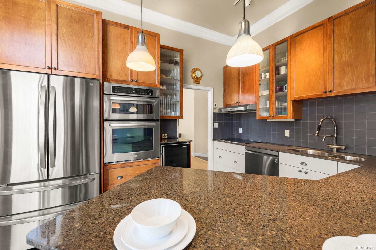
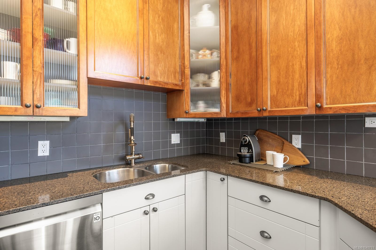
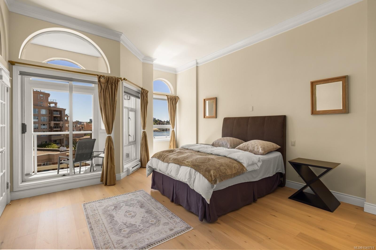
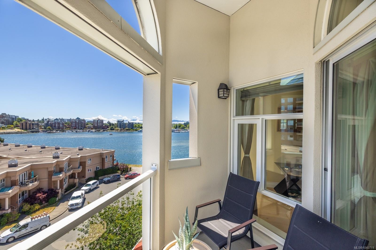
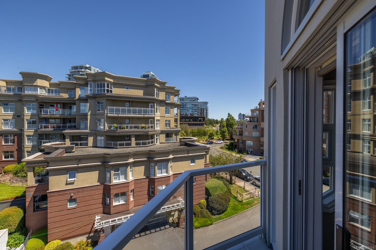
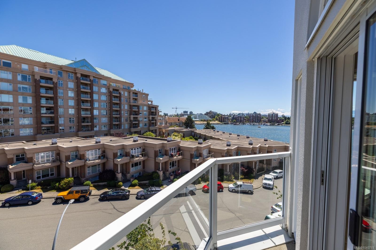
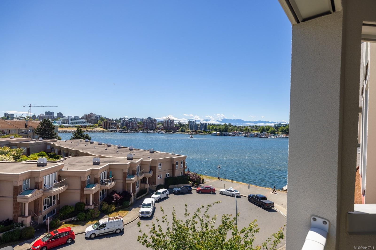
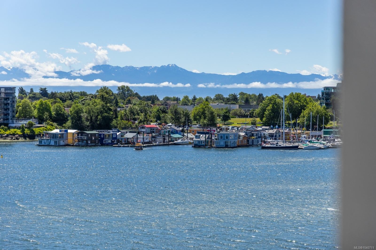
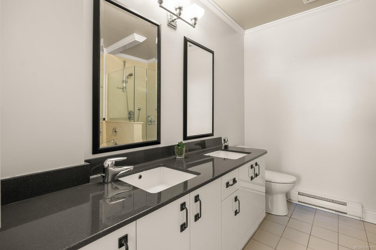
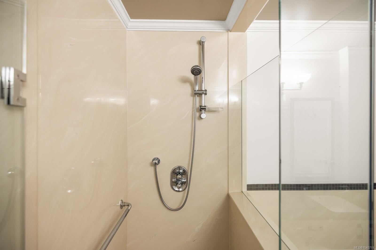
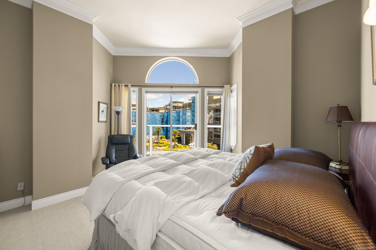
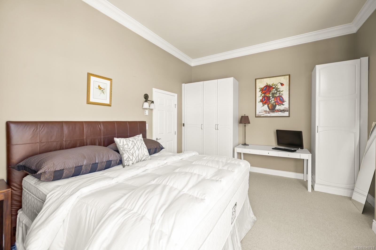
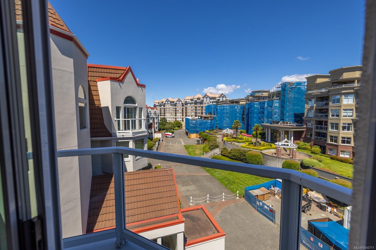
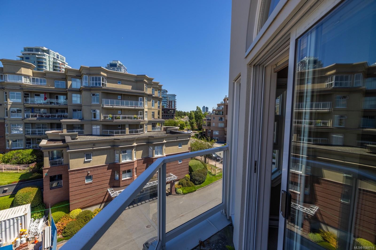
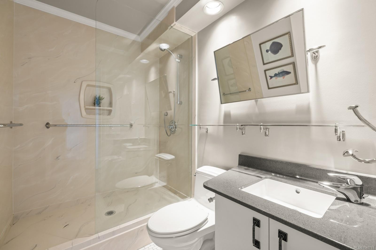
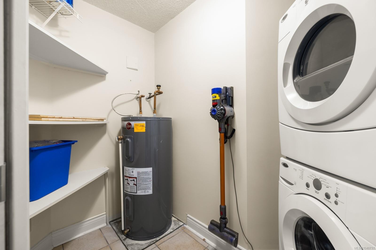
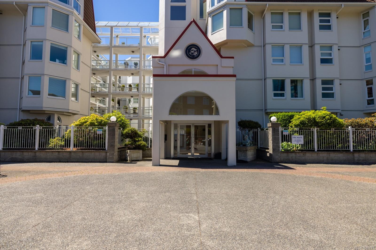
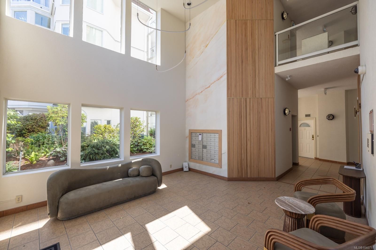
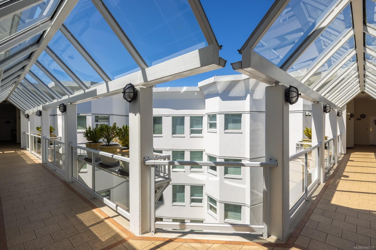
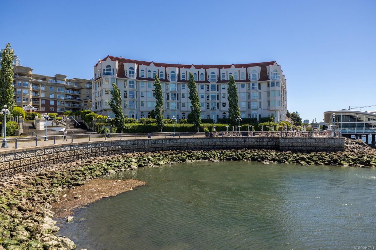
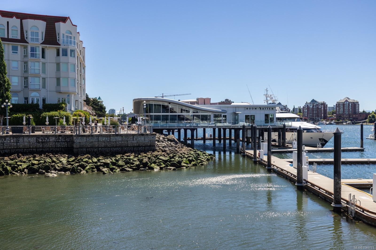
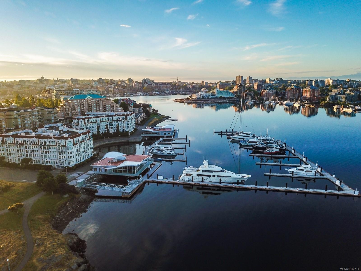
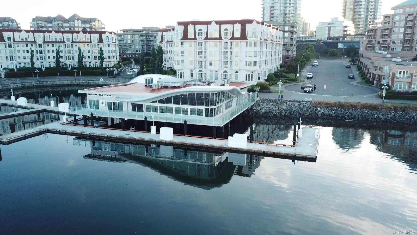
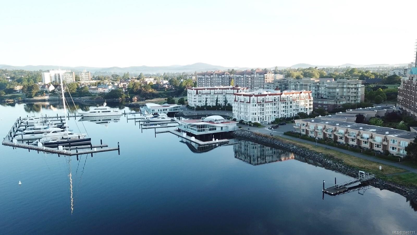
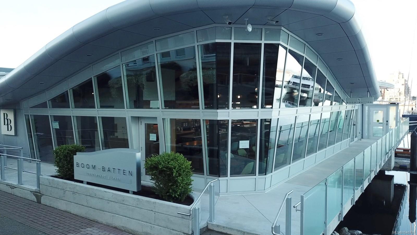
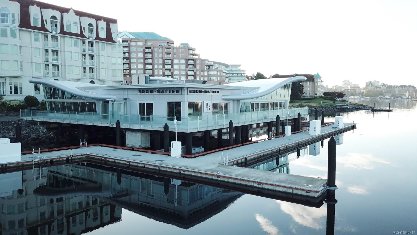
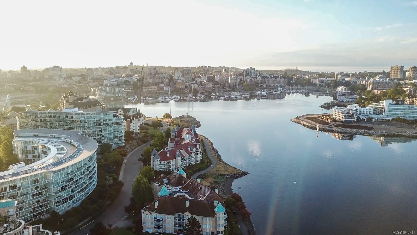
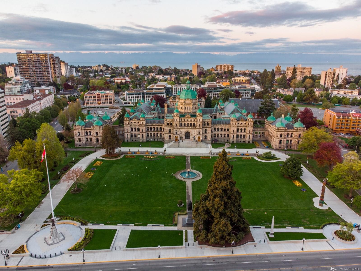
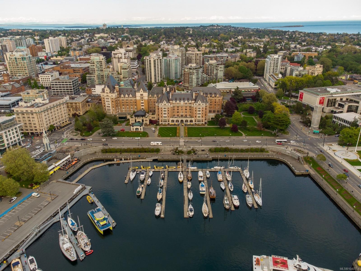
1st OPEN HOUSE Sat 2-4 July 4th...Experience elevated waterfront living from this exceptional corner penthouse in the sought-after Songhees community. Showcasing over 1,500 sq ft of refined living space, this residence is defined by soaring 11-foot ceilings, expansive windows, and four private balconies that capture ocean glimpses, passing kayaks and float planes, and the sparkling lights of downtown Victoria. Thoughtfully updated throughout, the home offers an elegant blend of comfort and sophistication, featuring a gourmet kitchen with premium appliances, custom finishes, and a welcoming gas fireplace. The well-designed floor plan places the bedrooms on opposite sides of the residence, creating ideal separation for guests and everyday living. A spacious laundry room, secure underground parking, and storage add convenience. Built with steel and concrete construction, Royal Quays offers a premier waterfront lifestyle steps from the harbour pathway, marinas, restaurants, and Victoria.

Property Features:

  • Bedrooms: 2
  • Bathrooms: 2
  • Annual Tax Amount: $4,905
  • Accessibility Features: Accessible Entrance, No Step Entrance, Wheelchair Friendly
  • Appliances: Built-In Range, Dishwasher, Dryer, Microwave, Oven Built-In, Refrigerator, Washer
  • Association Amenities: Bike Storage, Common Area, Elevator(s), Secured Entry
  • Association Fee Includes: Trash, Gas, Insurance, Maintenance Grounds, Maintenance Structure, Property Management, Recycling, Sewer, Water
  • Building Features: Bike Storage, Transit Nearby
  • Built in: 1990
  • Condo Fees: $812 Monthly
  • Construction Materials: Steel and Concrete, Stucco
  • Cooling: None
  • Exterior Features: Balcony/Patio, Wheelchair Access
  • Fireplace Features: Gas, Living Room
  • Floor Space (approx): 1751 Square Feet
  • Flooring: Carpet, Cork, Tile, Wood
  • Foundation Details: Concrete Perimeter
  • Heating: Baseboard, Electric, Natural Gas
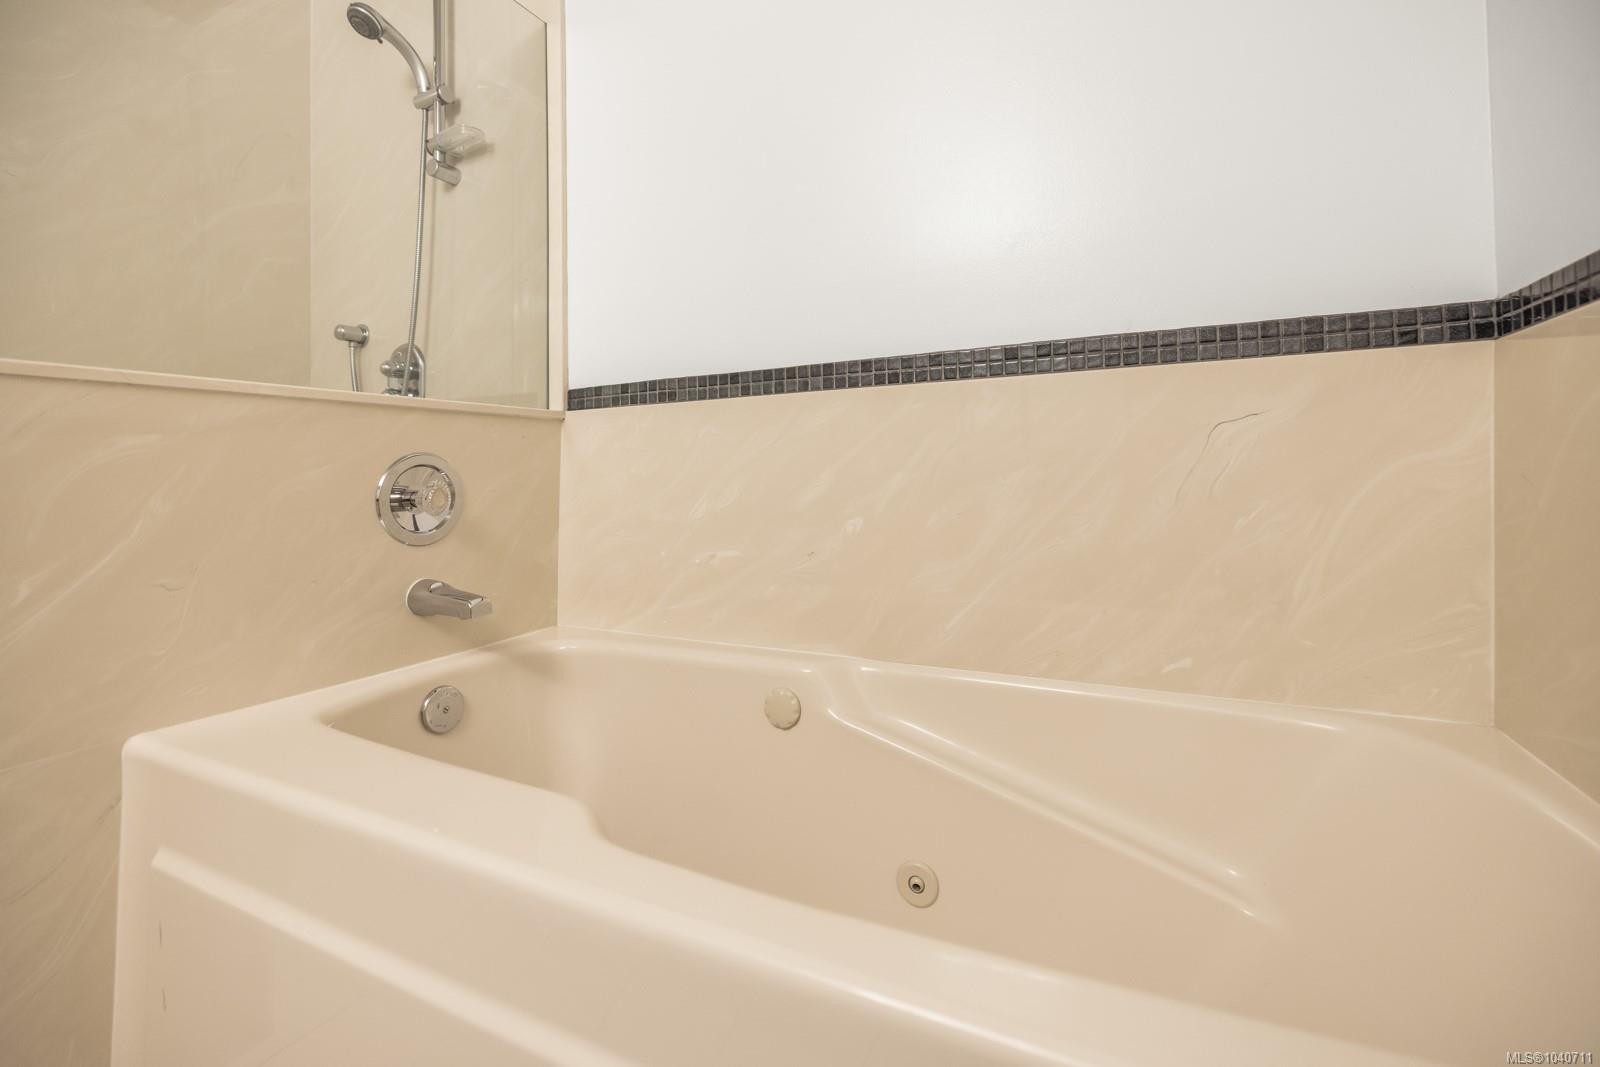
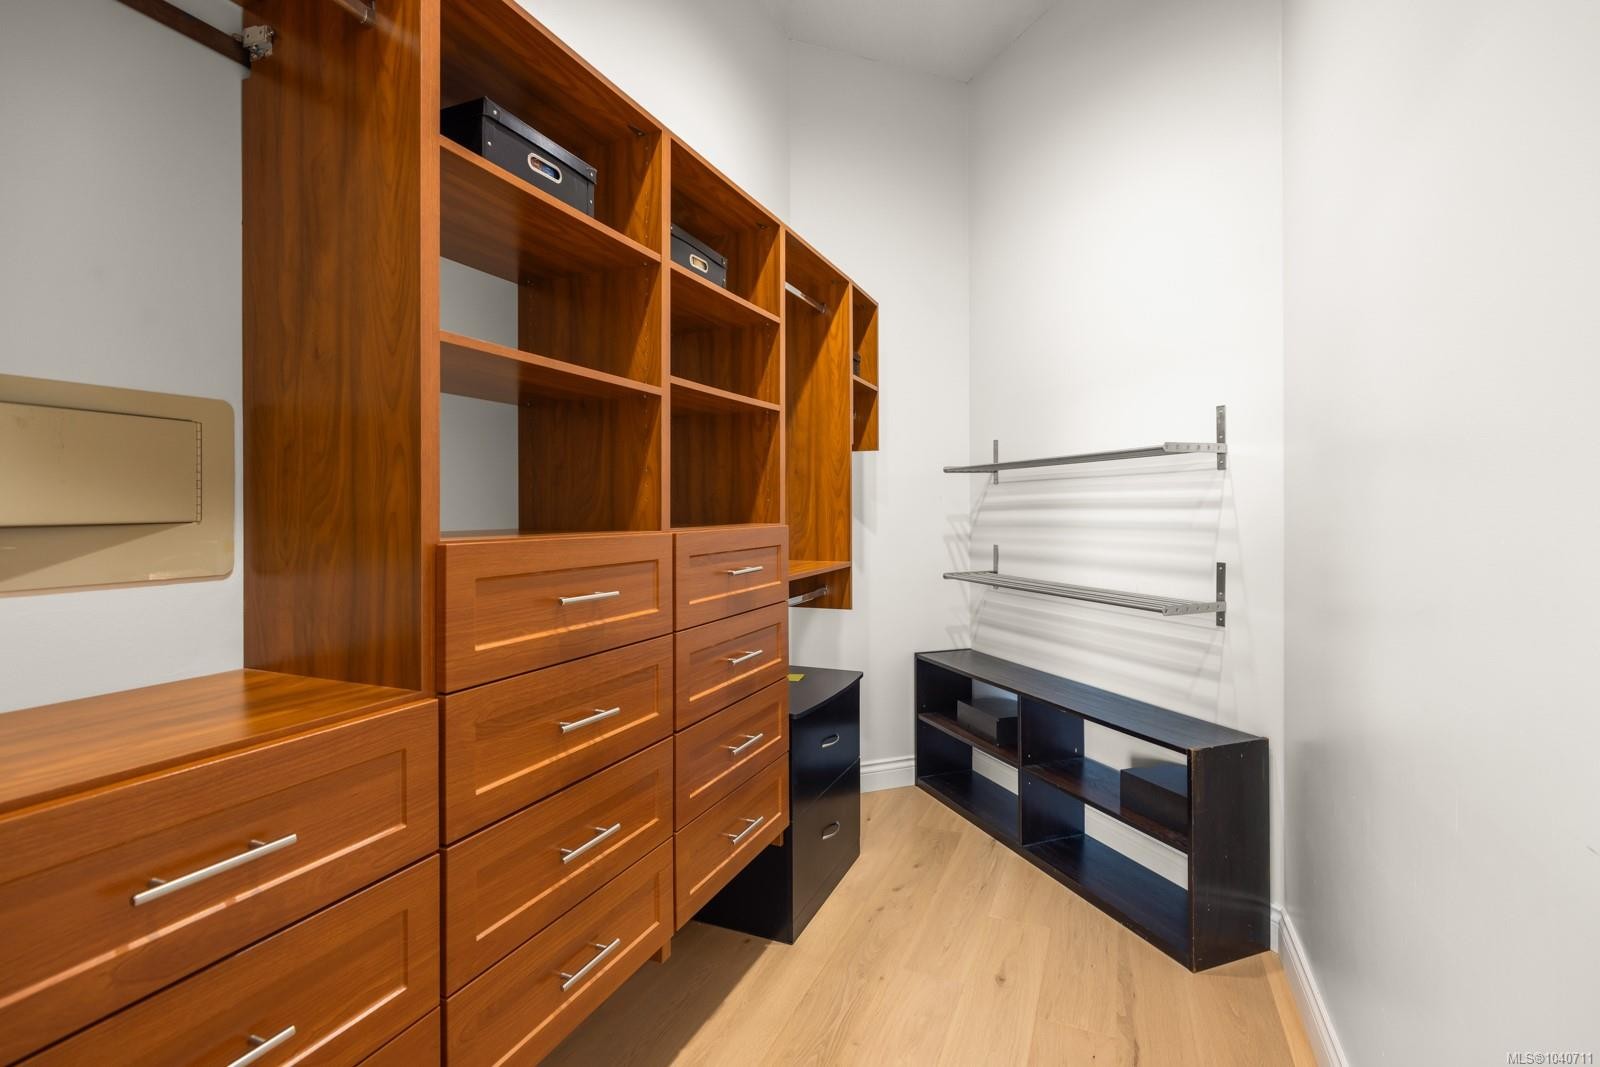
  • Interior Features: Closet Organizer, Controlled Entry, Dining/Living Combo, Eating Area, Soaker Tub, Storage
  • Laundry Features: In Unit
  • Lot Features: Easy Access, Marina Nearby
  • Lot Frontage: 1571 Square Feet
  • Lot Size: 1571.00 Square Feet
  • Ownership: Freehold/Strata
  • Parking Features: Underground
  • Pets Allowed: Cats OK, Dogs OK
  • Property Condition: Resale
  • Property Sub Type: Condo Apartment
  • Roof: Metal, Tar/Gravel
  • View: City, Mountain(s)
  • Water Source: Municipal
  • Waterfront Features: Ocean Front
  • Window Features: Blinds, Insulated Windows
  • Zoning Description: Multi-Family
  • Sewer:
  • No. of Parking Spaces: 1

Rooms:

  • Other Main Level 6.27 m x 2.54 m Note: Entrance
  • Other Main Level 3.17 m x 1.24 m
  • Walk-in Closet Main Level 3.51 m x 1.80 m
  • Living Main Level 7.44 m x 4.19 m
  • Other Main Level 3.17 m x 1.24 m
  • Kitchen Main Level 3.86 m x 4.95 m
  • Bedroom Main Level 4.60 m x 5.59 m
  • Other Main Level 5.82 m x 4.37 m
  • Other Main Level 3.17 m x 1.24 m
  • Bathroom Main Level 1.65 m x 2.26 m
  • Dining Main Level 4.19 m x 4.37 m
  • Ensuite Bathroom Main Level 2.67 m x 2.41 m
  • Other Main Level 3.71 m x 1.27 m
  • Laundry Main Level 2.62 m x 1.88 m

Convert Measurement to:


Courtesy of: Sotheby's International Realty Canada

MLS® property information is provided under copyright© by the Vancouver Island Real Estate Board and Victoria Real Estate Board. The information is from sources deemed reliable, but should not be relied upon without independent verification.

QuickQuoteTM Powered by RPS

Location of #518-10 Paul Kane Pl, Victoria, BC, V9A 7J8

Demographic Information of #518-10 Paul Kane Pl, Victoria, BC, V9A 7J8

Life Stage

Later Years

Employment Type

Service Sector/White Collar

Average Household Income

$176,686.84

Average Number of Children

1.42

Household Population

Household Structure

Age of Population

Education

Education Level

No certificate/diploma/degree

5.11 %

High school certificate or equivalent

23.2 %

Apprenticeship trade certificate/diploma

5.04 %

College/non-university certificate

17.2 %

University certificate (below bachelor)

2.58 %

University Degree

46.88 %

Commuter

Travel To Work

By Car

57.5 %

By Public Transit

9.12 %

By Walking

23.75 %

By Bicycle

7.36 %

By Other Methods

2.27 %

Cultural Diversity

Knowledge of Official Language

Mother Tongue

Building Information

Building Type

Apartments (Low and High Rise)

92.66 %

Houses

7.34 %

Own Vs. Rent
