Button CopyPathCircle CloseCircle Left ArrowArrow Down Icon GreyClosecirclecircleBurger
Image 1
Image 2
Image 3
$869,900

#502-1033 Cook St, Victoria, BC, V8V 0E1

MLS® # 1044455

2 Beds

Baths

1122  FEETSQ

QuickQuoteTM: $744K - $941K

Victoria BC, V8V 0E1

MLS® # 1044455

Property Information:

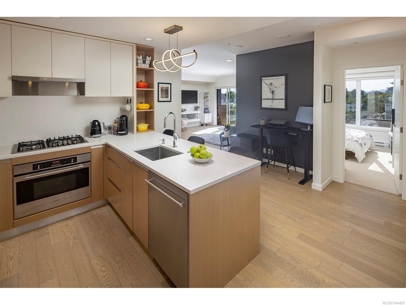
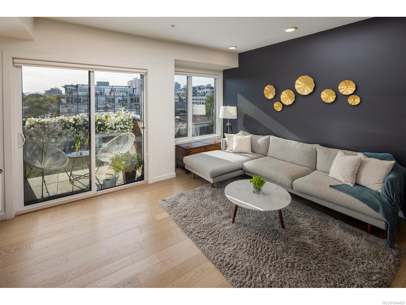
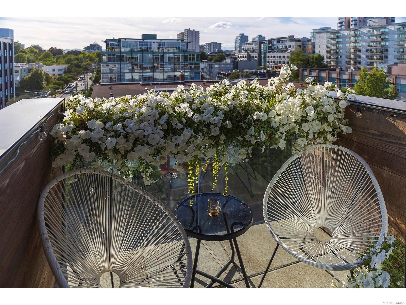
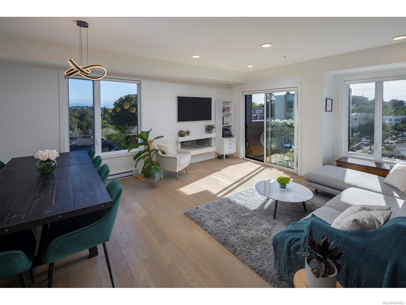
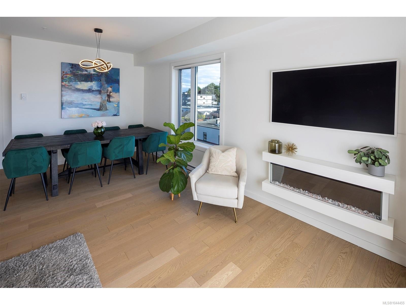
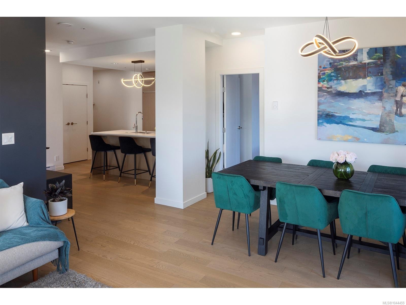
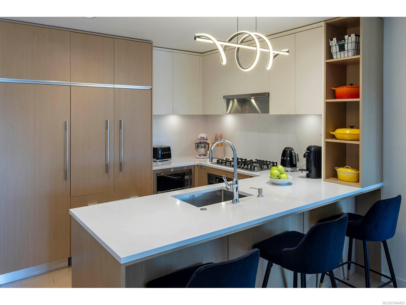
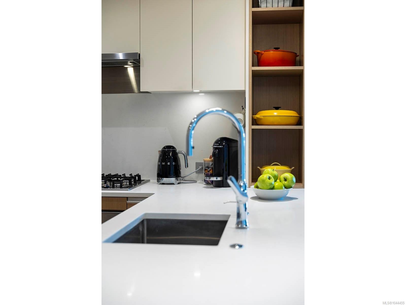
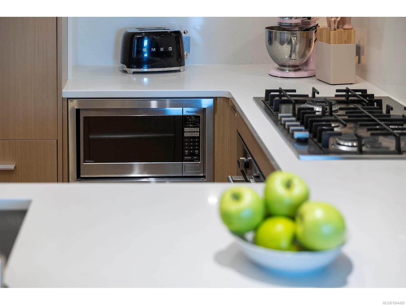
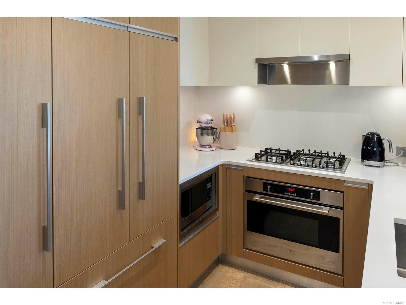
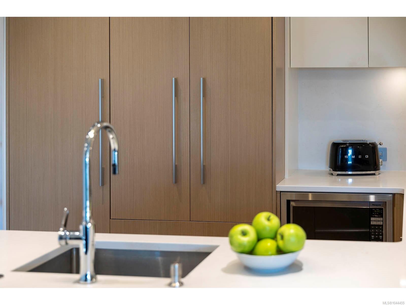
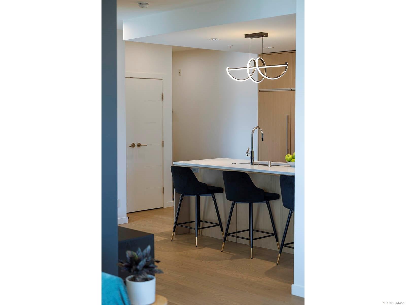
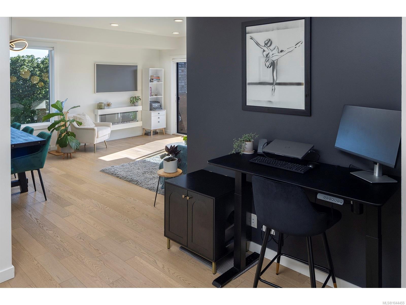
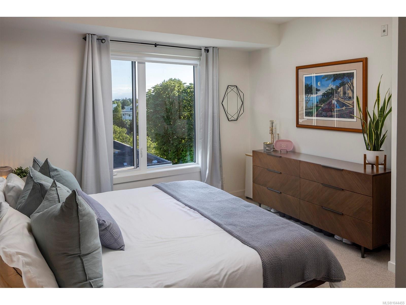
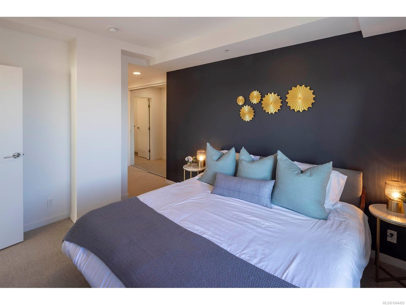
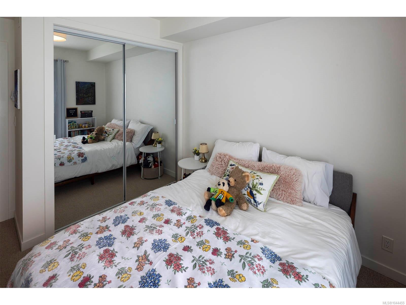
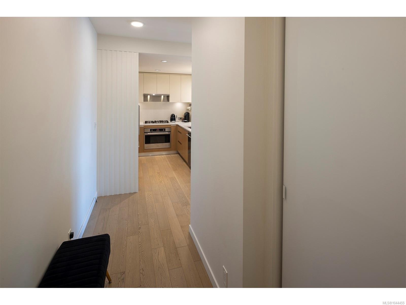
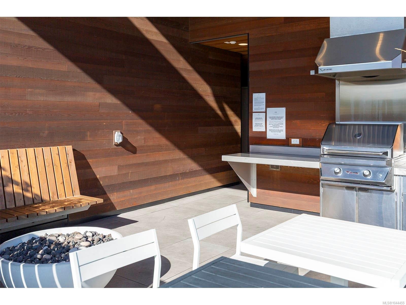
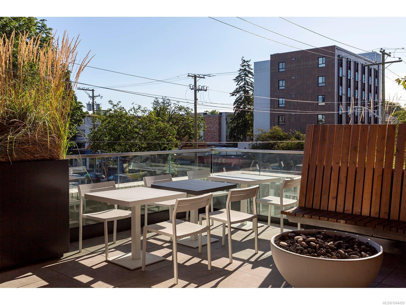
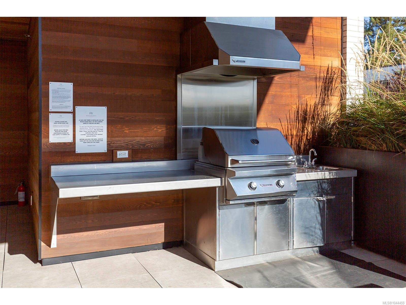
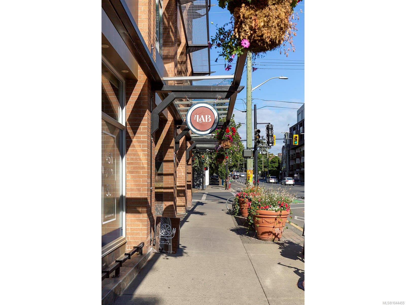
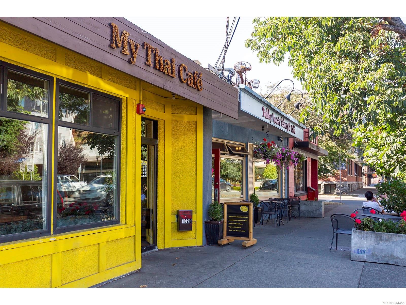
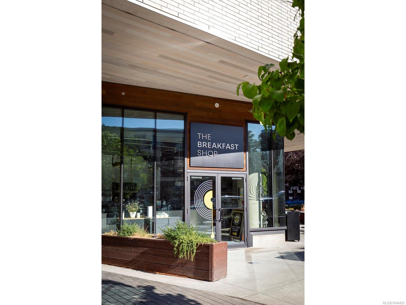
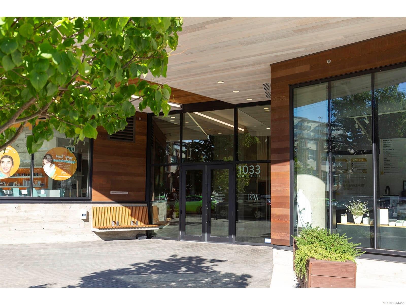
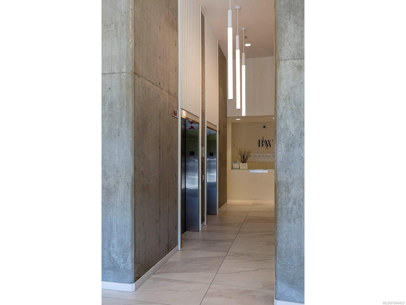
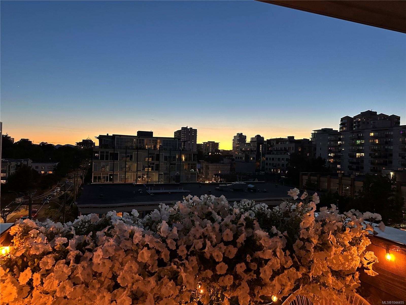
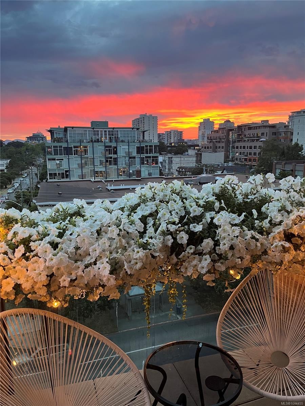
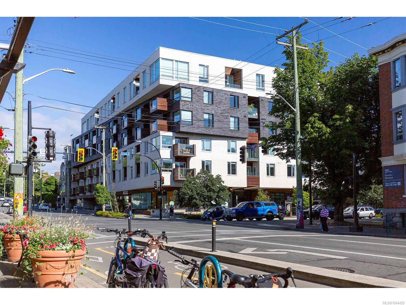
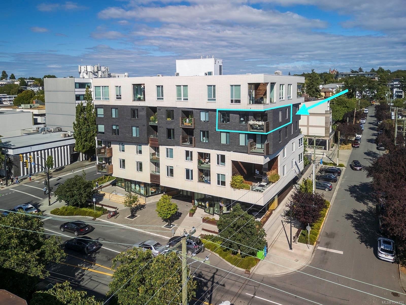
Light, views and walkability define this bright southwest corner sub-penthouse. More than 1,000 sq.ft. of thoughtfully planned living space is centred around a split-bedroom layout that provides privacy without compromising the open-concept design. Sweeping city, mountain views and sunsets complete the experience. The kitchen features quartz countertops, premium appliances and a generous workspace, making it ideal for everyday life and entertaining. Built by award-winning Abstract Developments, Black & White combines quality construction with thoughtful design. This pet-friendly steel and concrete building includes secure underground parking, a storage locker, bike and kayak storage, a shared outdoor terrace with BBQ, a dog wash station, and welcomes dogs of any size. A dedicated non-resident caretaker ensures the building is exceptionally well maintained. Enjoy a highly walkable lifestyle with Cook Street Village, downtown, Beacon Hill Park and Dallas Road just moments from your door!

Property Features:

  • Bedrooms: 2
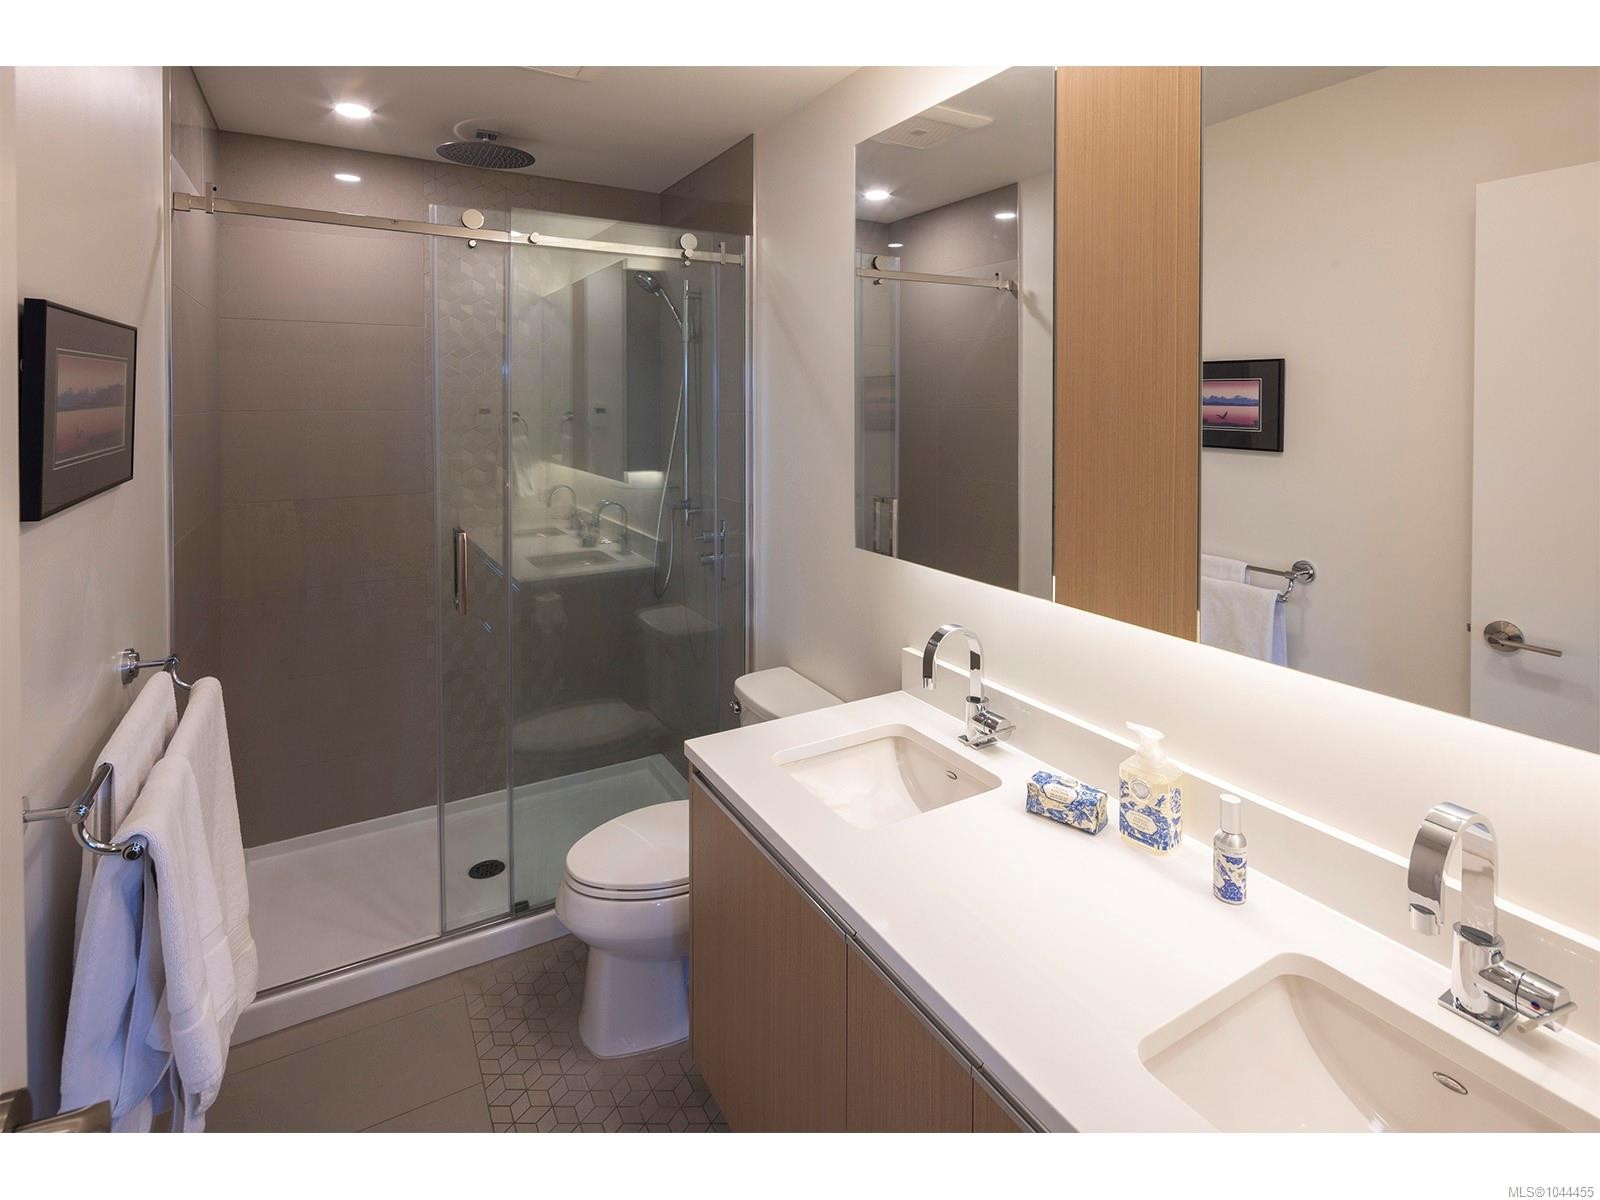
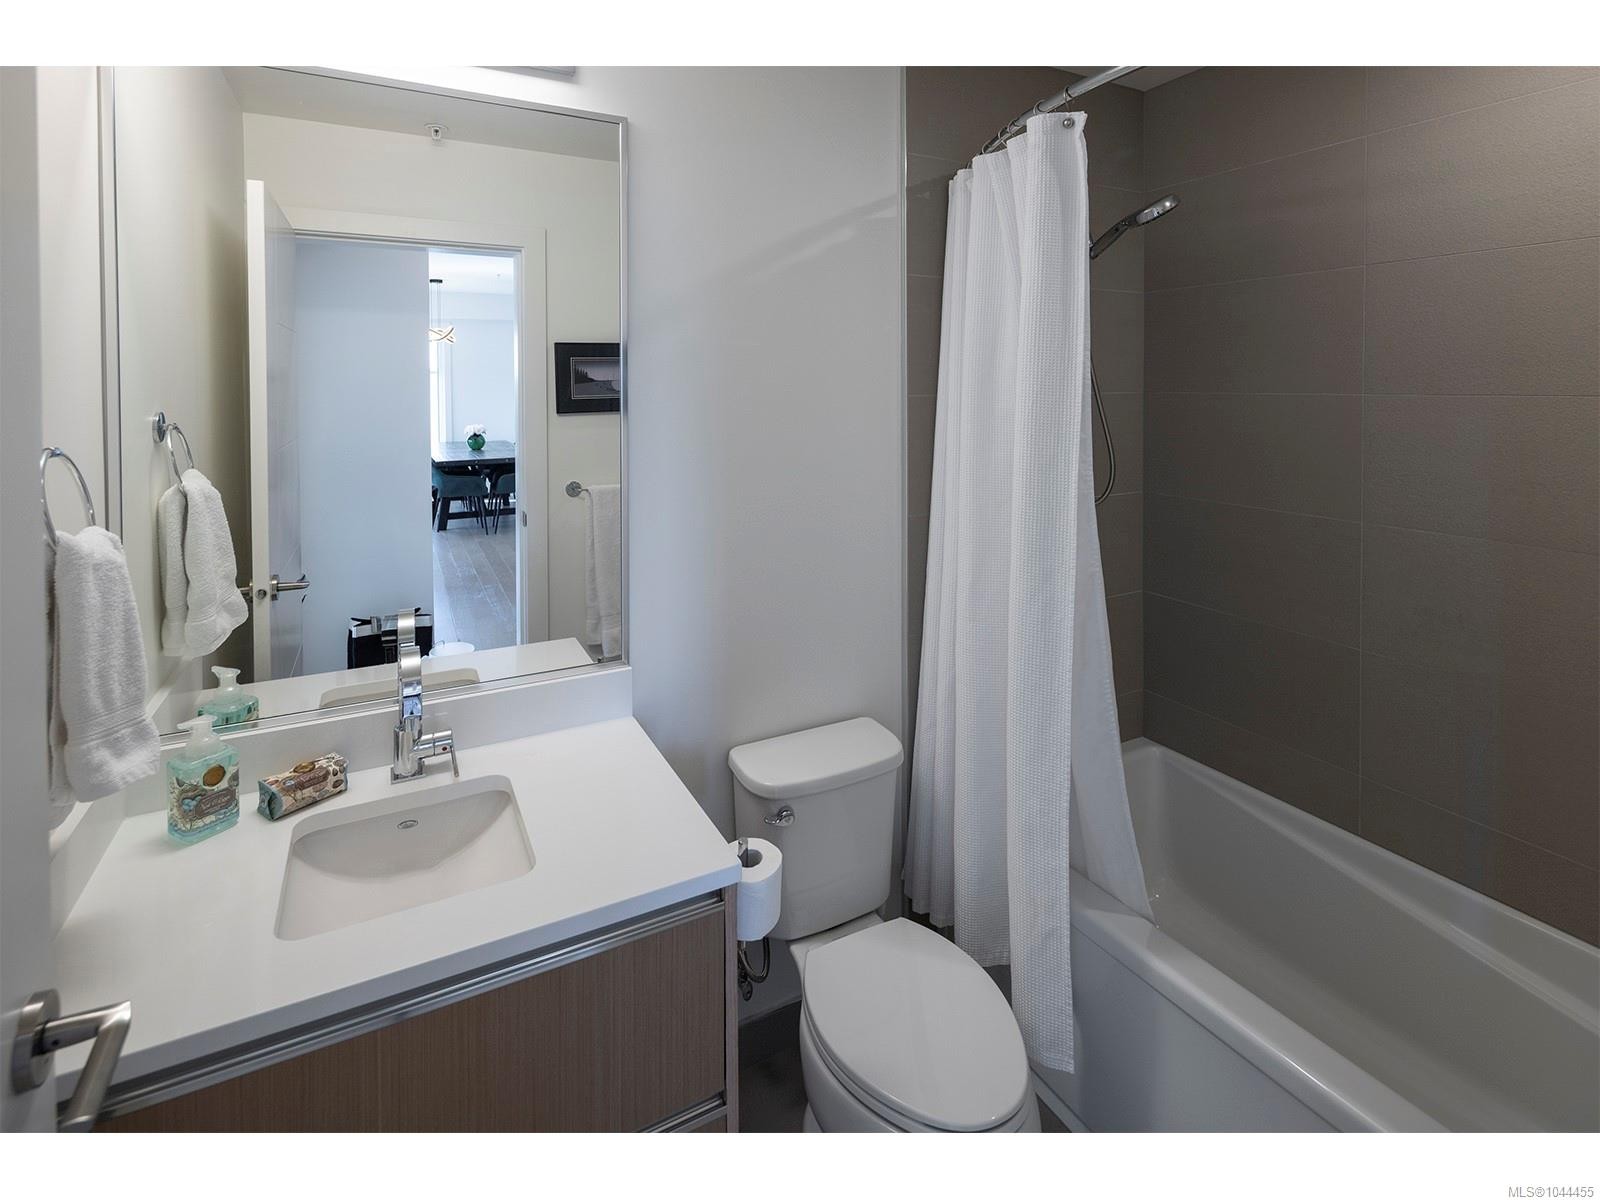
  • Bathrooms: 2
  • Annual Tax Amount: $4,679
  • Accessibility Features: Accessible Entrance, No Step Entrance
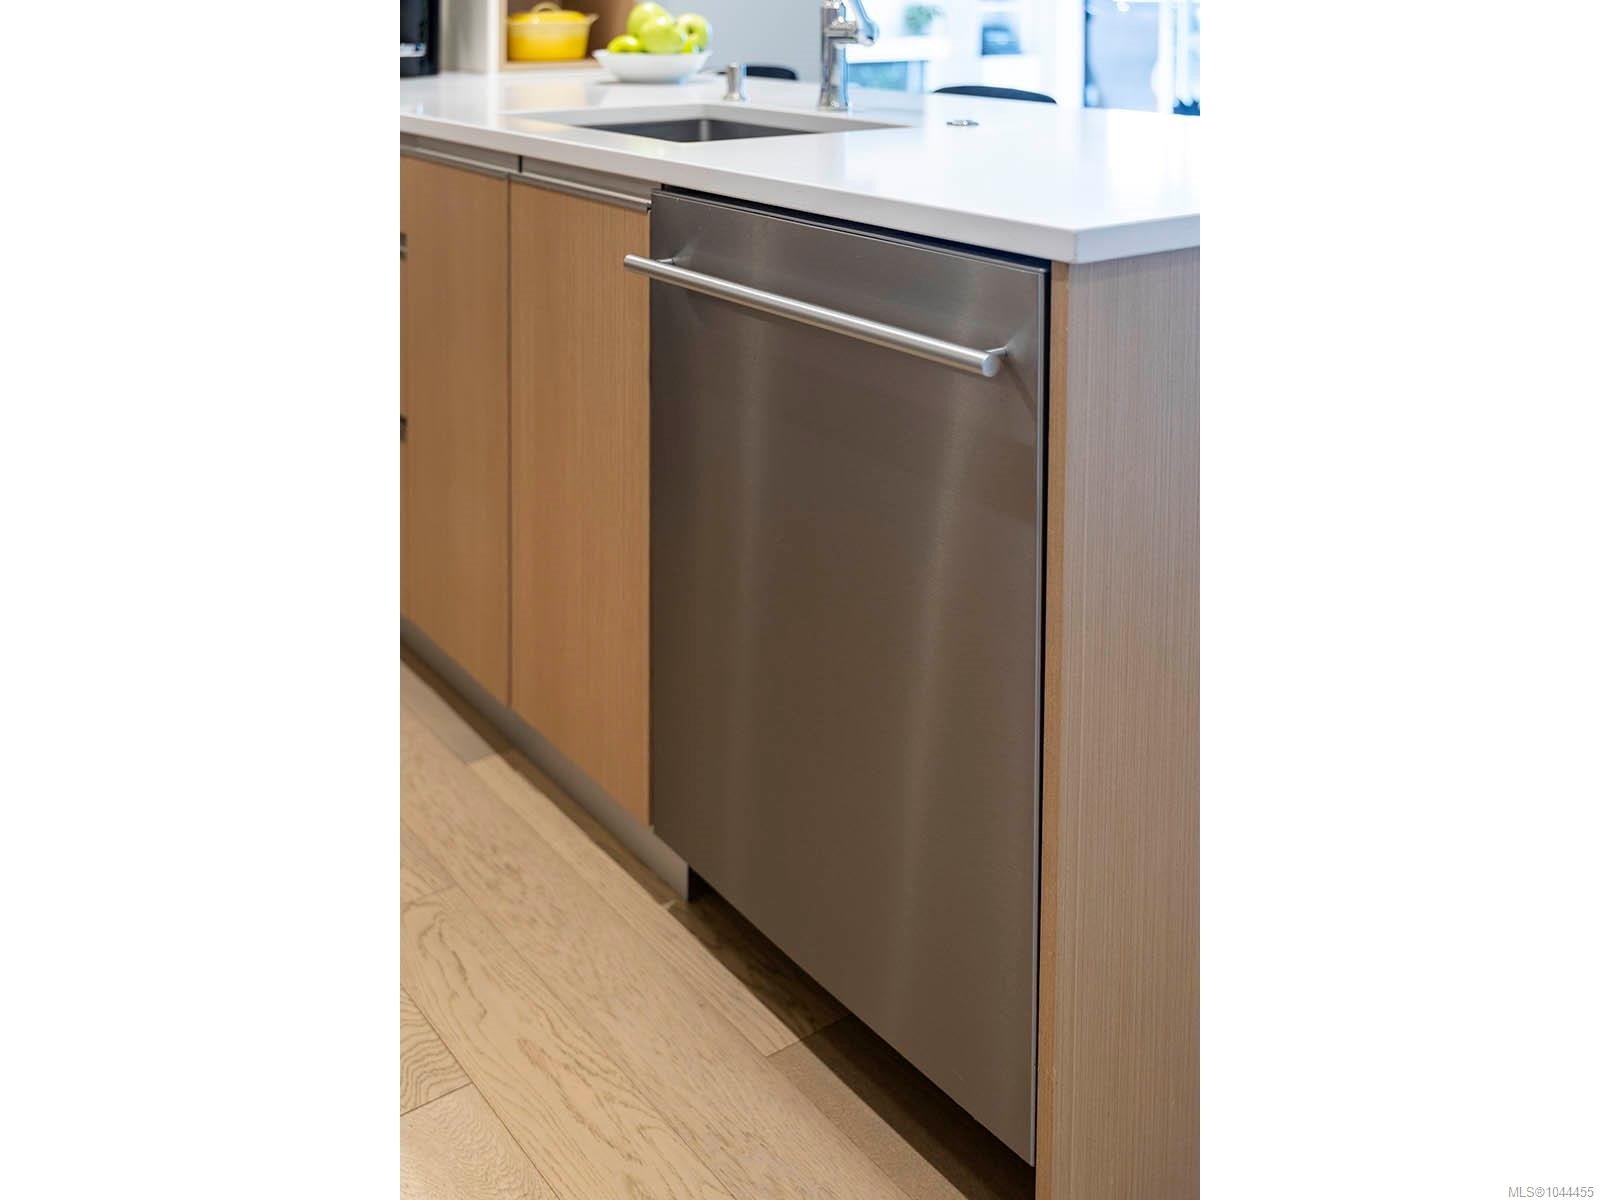
  • Appliances: Dishwasher, Dryer, Microwave, Oven/Range Gas, Range Hood, Refrigerator, Washer
  • Architectural Style: Contemporary
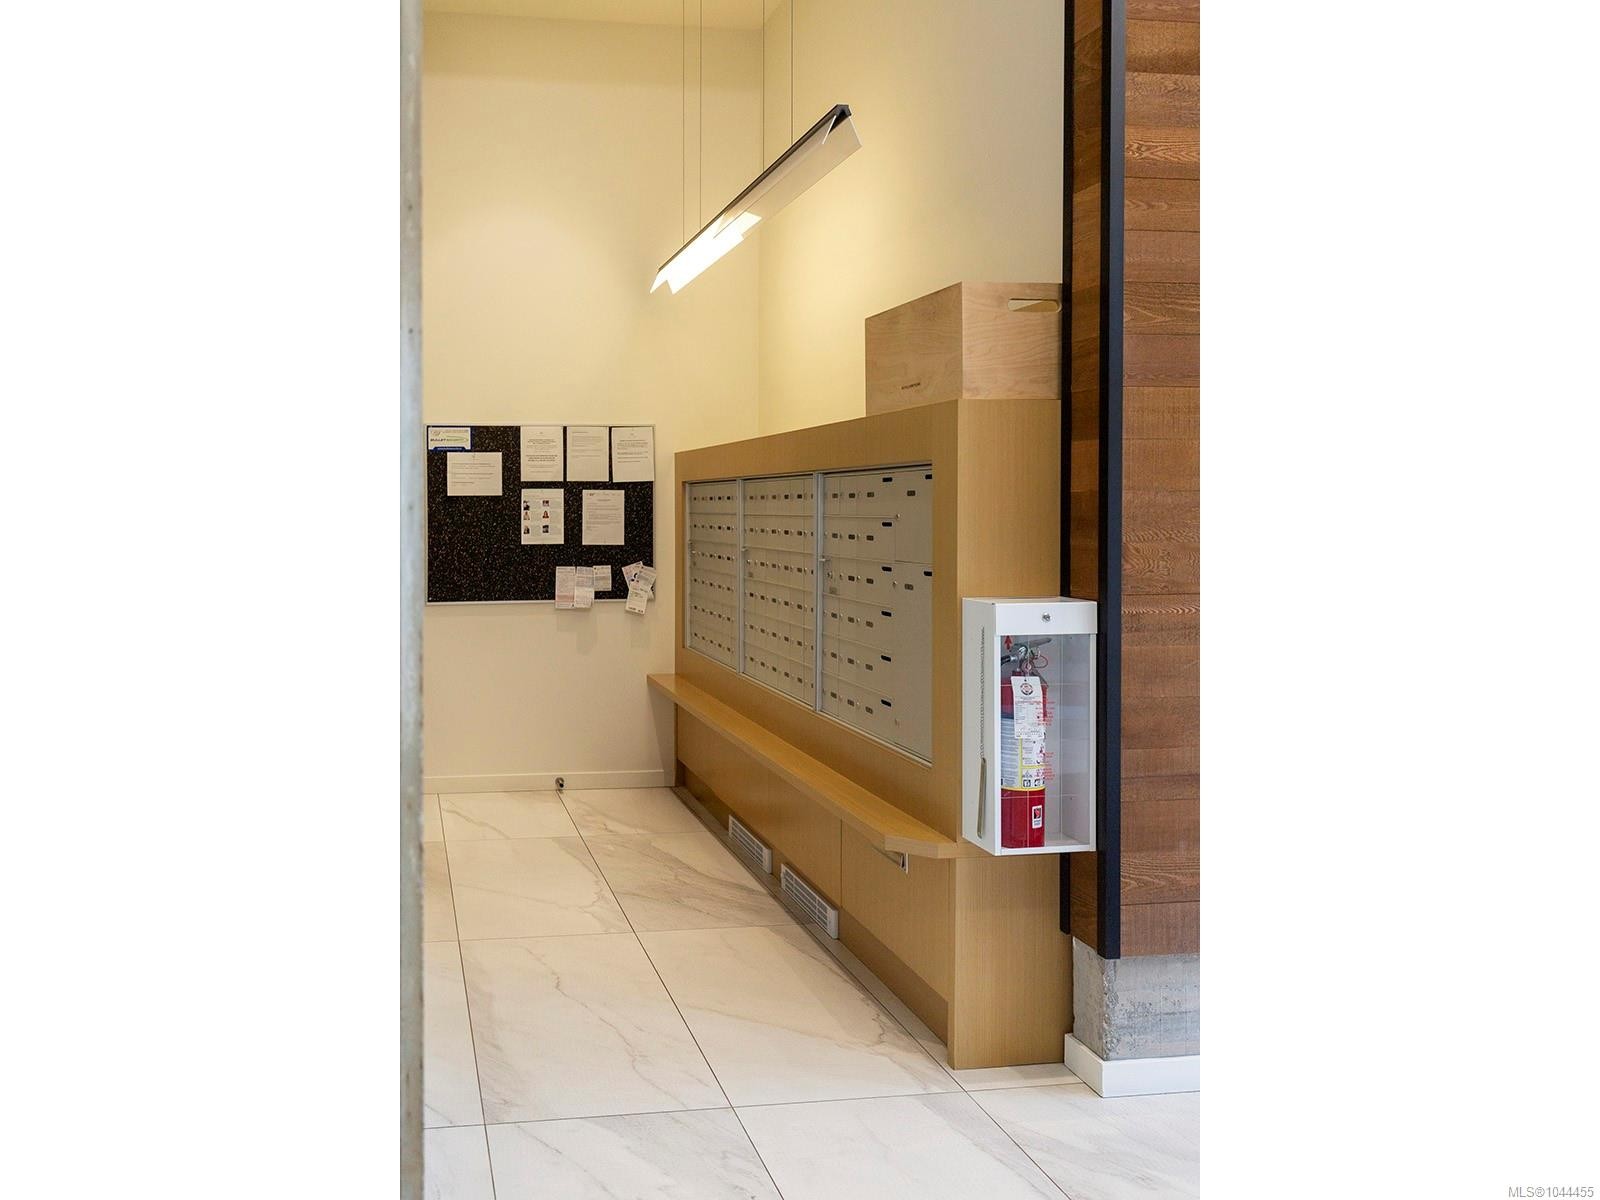
  • Association Amenities: Bike Storage, Common Area, Elevator(s), Secured Entry, Shared BBQ
  • Association Fee Includes: Caretaker, Trash, Hot Water, Maintenance Grounds, Property Management, Recycling, Sewer, Water
  • Basement: None
  • Built in: 2019
  • Condo Fees: $743 Monthly
  • Construction Materials: Brick & Siding, Frame Wood
  • Cooling: None
  • Exterior Features: Balcony/Deck
  • Floor Space (approx): 1122 Square Feet
  • Flooring: Carpet, Tile, Wood
  • Foundation Details: Concrete Perimeter
  • Heating: Baseboard, Electric, Radiant Floor
  • Interior Features: Closet Organizer, Dining/Living Combo, Eating Area
  • Laundry Features: In Unit
  • Lot Features: Central Location, Easy Access, Landscaped, Shopping Nearby, Sidewalk, Southern Exposure
  • Lot Frontage: 1082 Square Feet
  • Lot Size: 1082.00 Square Feet
  • Ownership: Freehold/Strata
  • Parking Features: Garage
  • Pets Allowed: Aquariums, Birds, Caged Mammals, Cats OK, Dogs OK, Number Limit
  • Property Condition: Resale
  • Property Sub Type: Condo Apartment
  • Road Surface Type: Paved
  • Roof: Asphalt Torch On
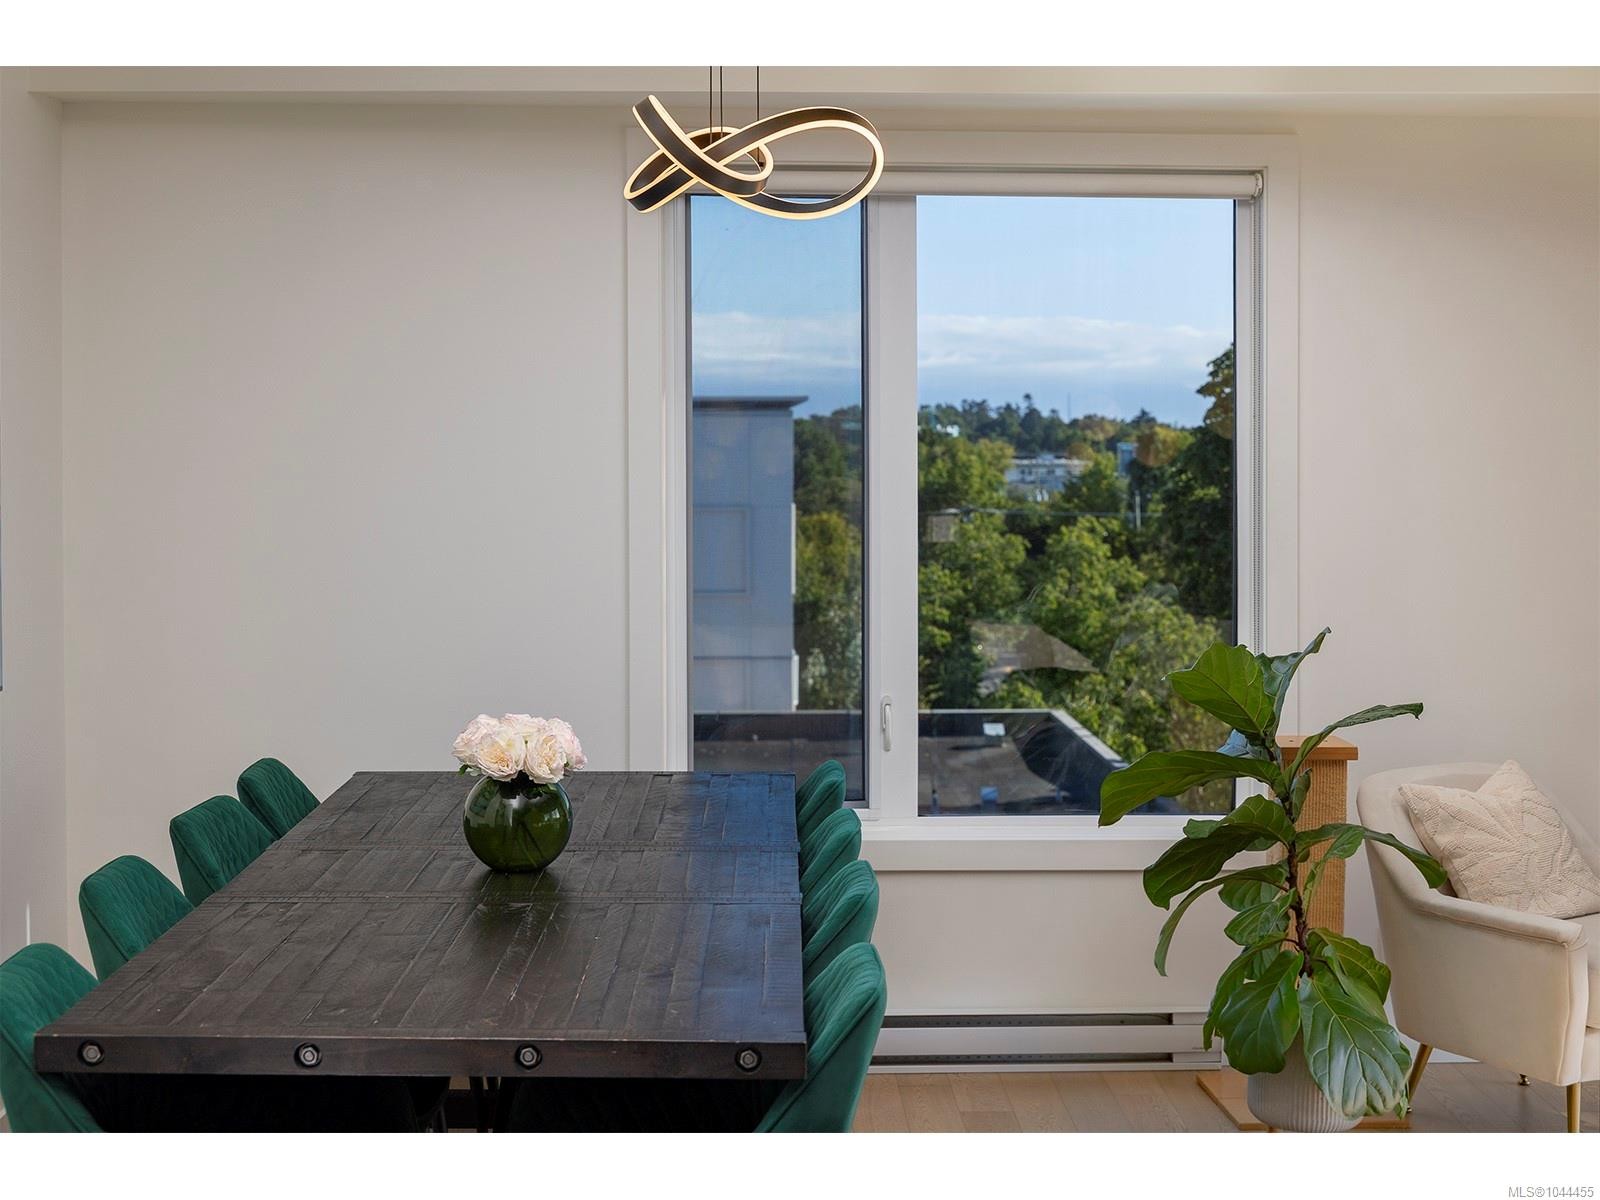
  • View: City, Mountain(s)
  • Water Source: Municipal
  • Window Features: Blinds, Vinyl Frames
  • Zoning Description: Residential/Commercial
  • Sewer:
  • No. of Parking Spaces: 1

Rooms:

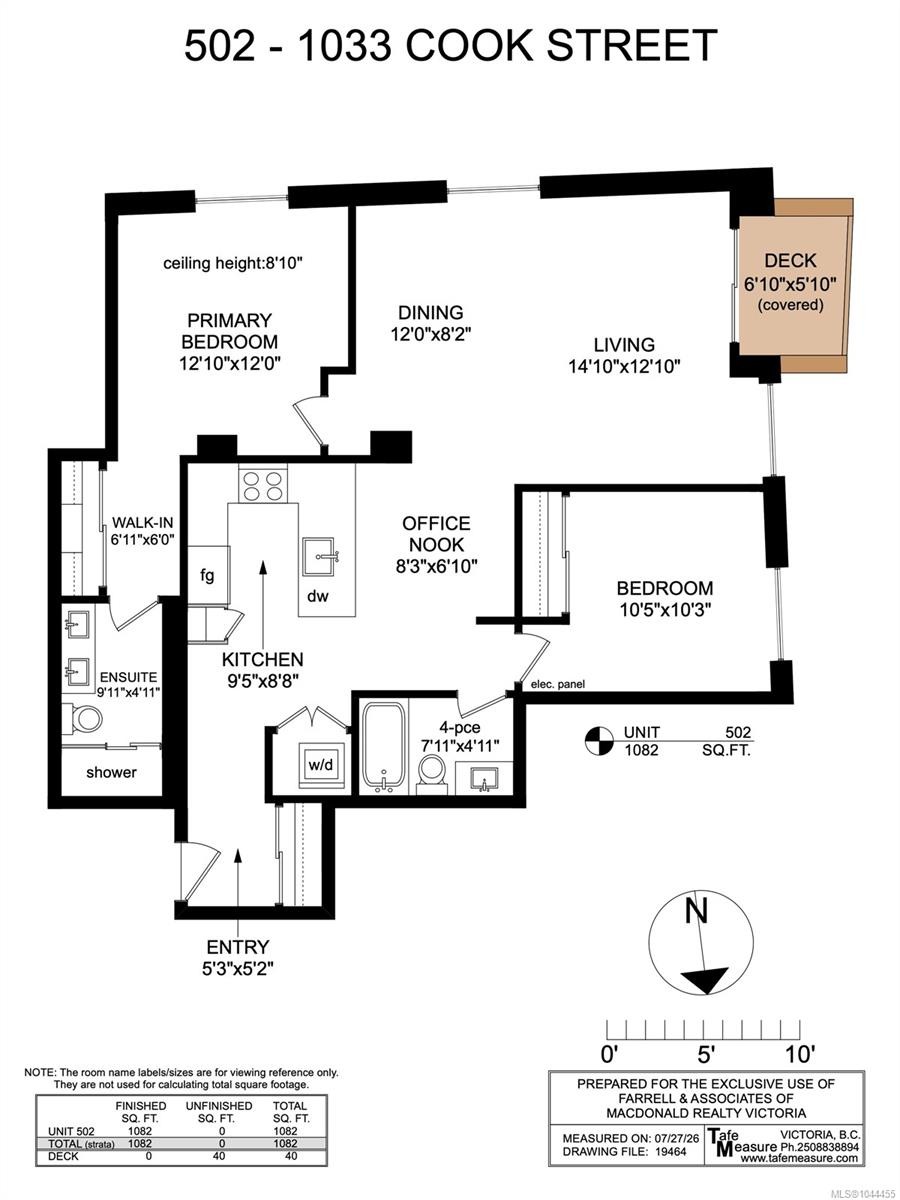
  • Kitchen Main Level 2.87 m x 2.64 m
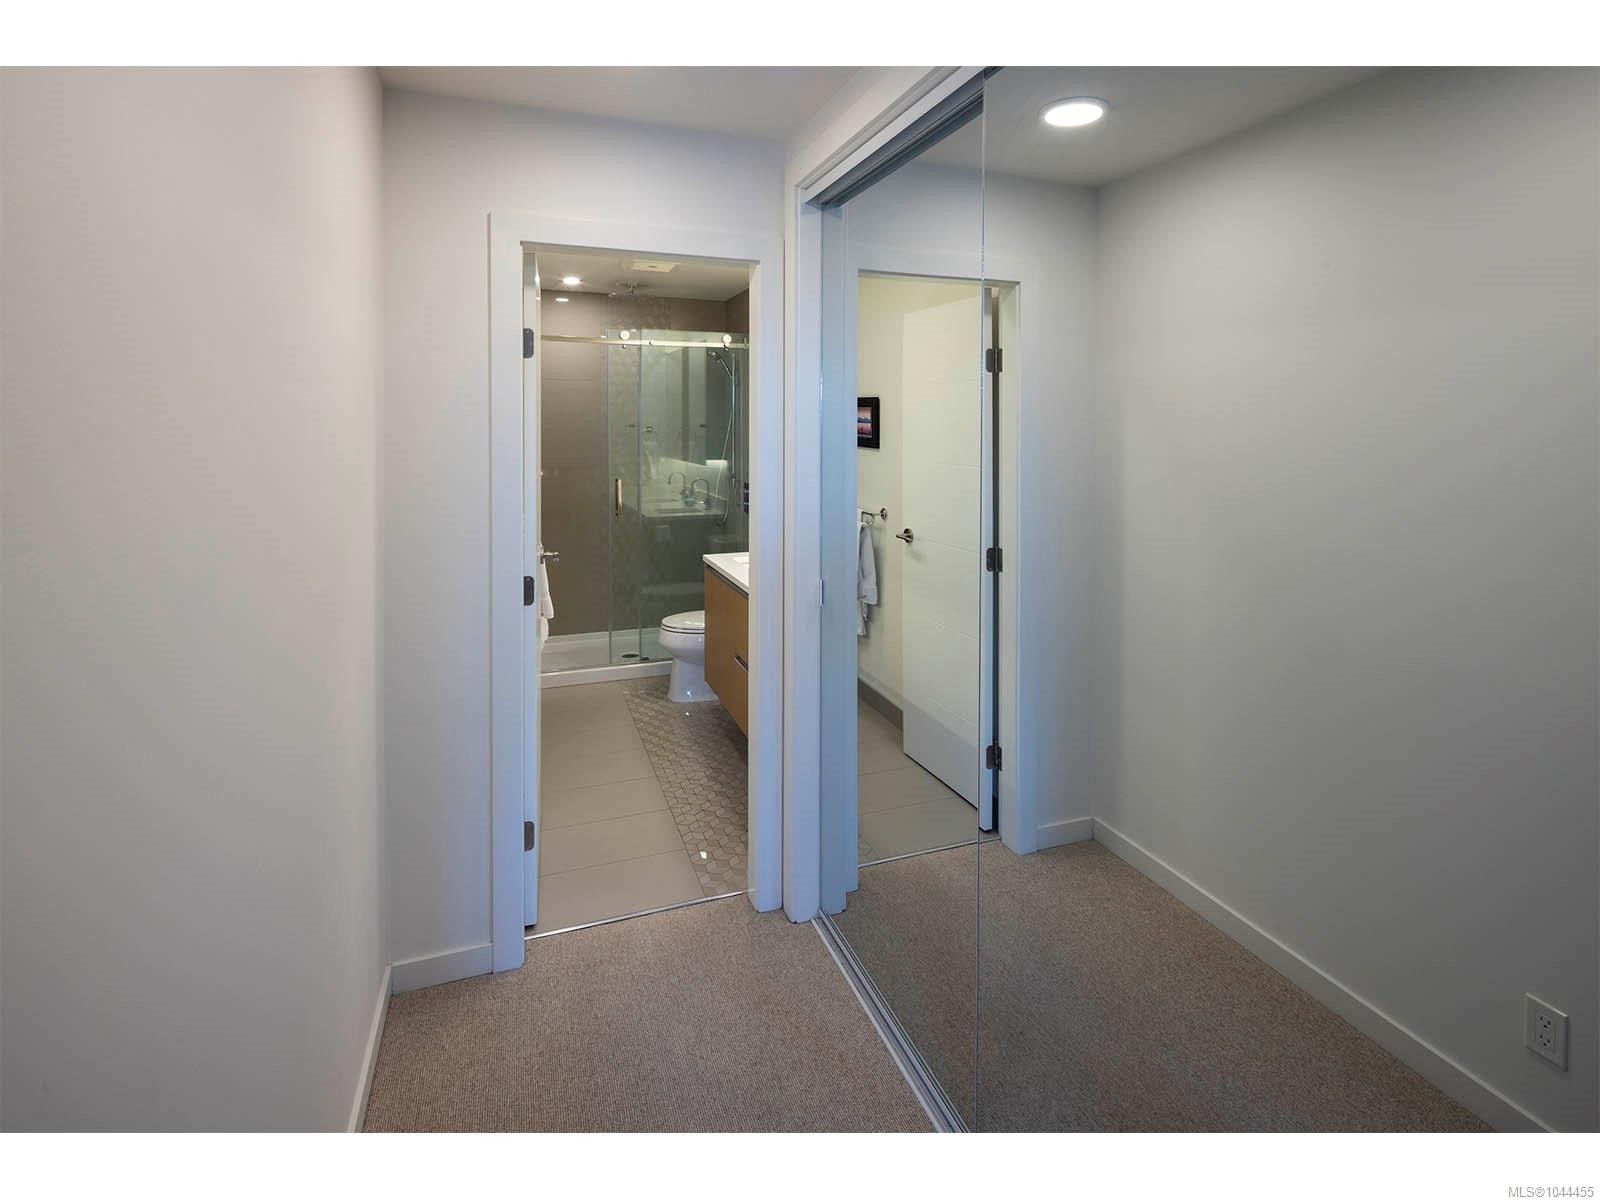
  • Ensuite Bathroom Main Level 2.77 m x 1.50 m
  • Office Main Level 2.51 m x 2.08 m
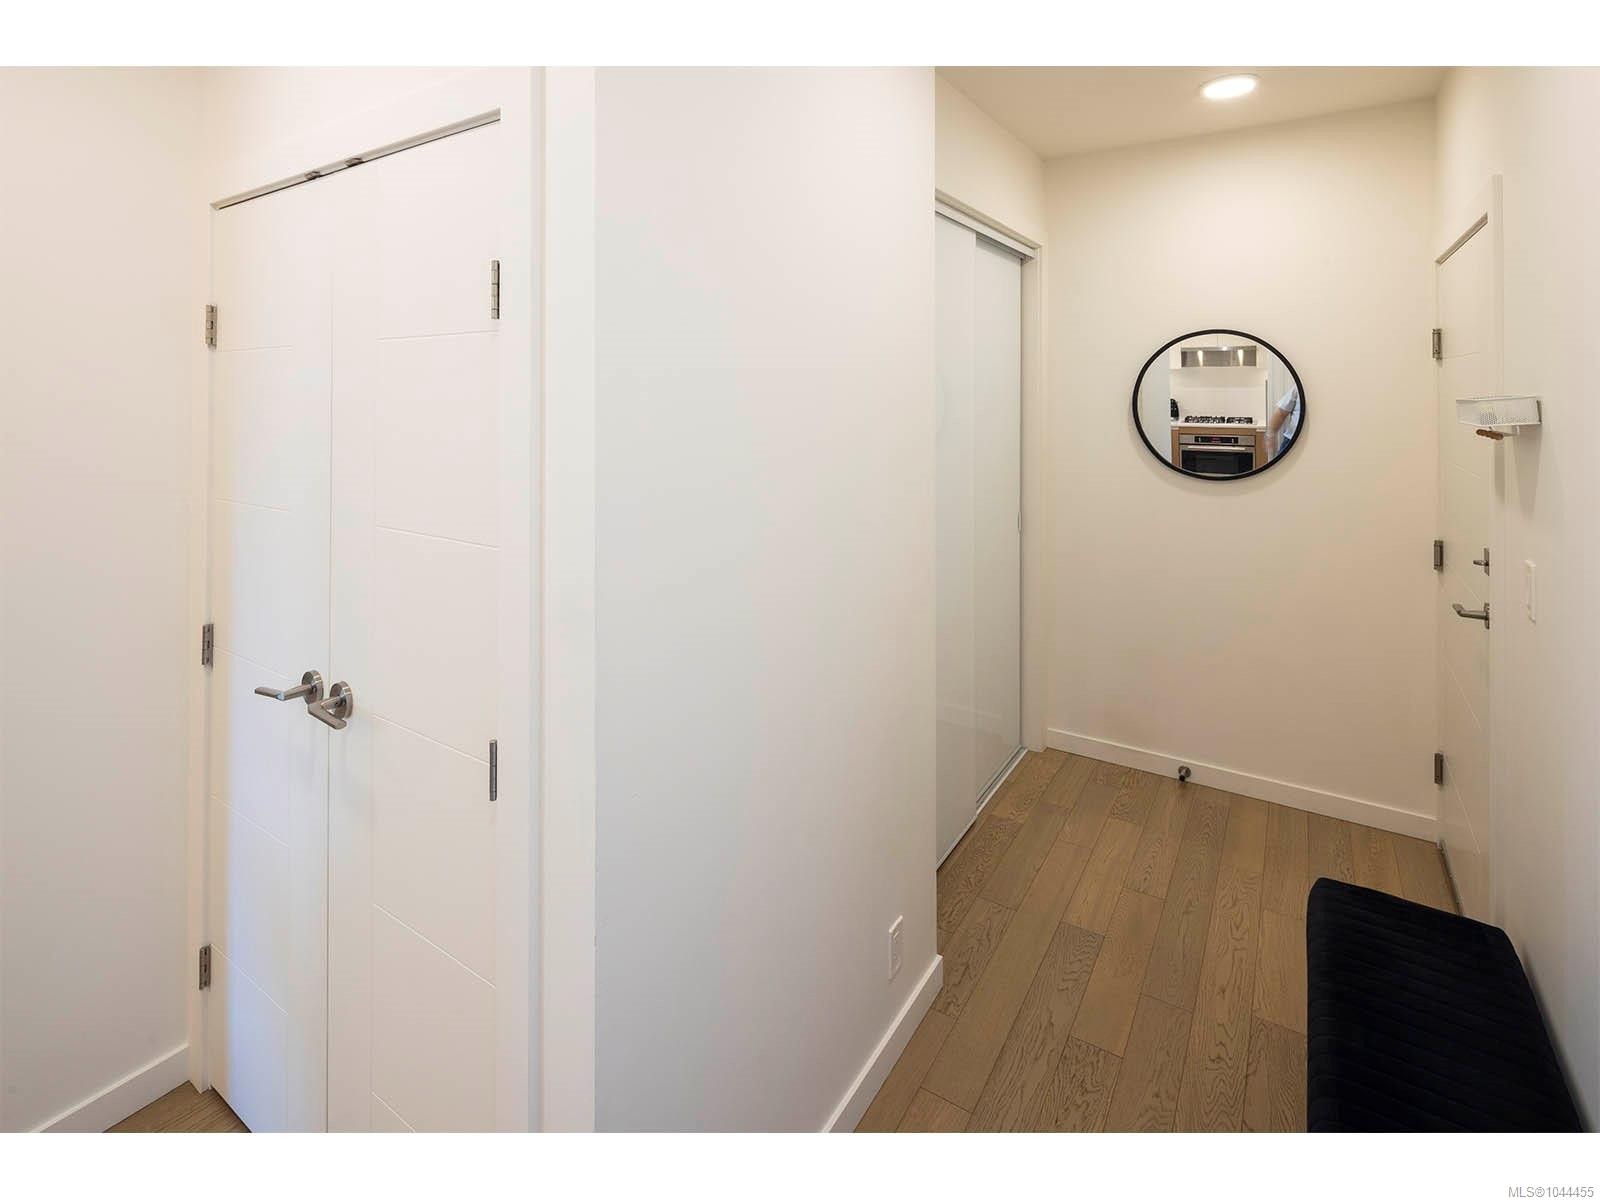
  • Other Main Level 1.60 m x 1.57 m Note: Entrance
  • Other Main Level 3.91 m x 3.66 m
  • Walk-in Closet Main Level 2.11 m x 1.83 m
  • Dining Main Level 3.66 m x 2.49 m
  • Living Main Level 4.52 m x 3.91 m
  • Bathroom Main Level 2.41 m x 1.50 m
  • Bedroom Main Level 3.17 m x 3.12 m
  • Other Main Level 2.08 m x 1.78 m Note: Deck

Convert Measurement to:


Courtesy of: Macdonald Realty Victoria

MLS® property information is provided under copyright© by the Vancouver Island Real Estate Board and Victoria Real Estate Board. The information is from sources deemed reliable, but should not be relied upon without independent verification.

QuickQuoteTM Powered by RPS

Location of #502-1033 Cook St, Victoria, BC, V8V 0E1

Demographic Information of #502-1033 Cook St, Victoria, BC, V8V 0E1

Life Stage

Young Singles

Employment Type

Service Sector/White Collar

Average Household Income

$94,027.39

Average Number of Children

1.45

Household Population

Household Structure

Age of Population

Education

Education Level

No certificate/diploma/degree

7.1 %

High school certificate or equivalent

27.73 %

Apprenticeship trade certificate/diploma

6.0 %

College/non-university certificate

17.42 %

University certificate (below bachelor)

2.1 %

University Degree

39.66 %

Commuter

Travel To Work

By Car

45.83 %

By Public Transit

15.11 %

By Walking

26.56 %

By Bicycle

8.34 %

By Other Methods

4.15 %

Cultural Diversity

Knowledge of Official Language

Mother Tongue

Building Information

Building Type

Apartments (Low and High Rise)

89.31 %

Houses

10.69 %

Own Vs. Rent
