Button CopyPathCircle CloseCircle Left ArrowArrow Down Icon GreyClosecirclecircleBurger
Image 1
Image 2
Image 3
$499,000

#501-1029 View St, Victoria, BC, V8V 0C9

MLS® # 1038211

1 Beds

Bath

636  FEETSQ

QuickQuoteTM: $450K - $569K

Victoria BC, V8V 0C9

MLS® # 1038211

Property Information:

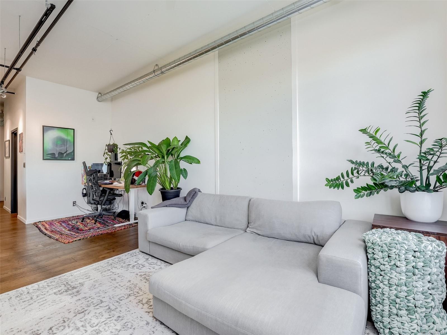
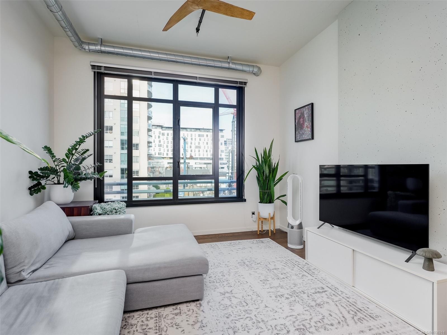
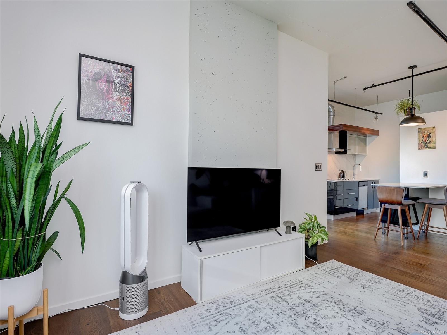
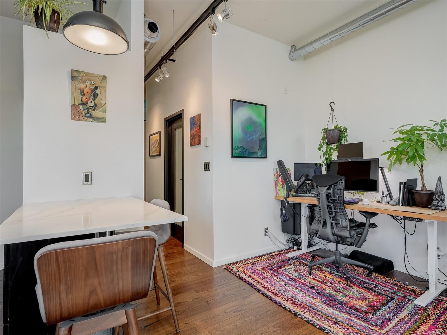
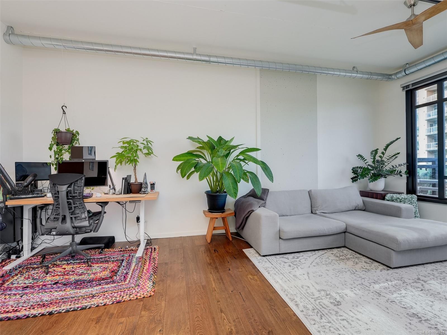
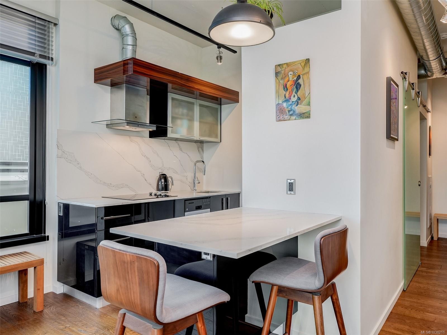
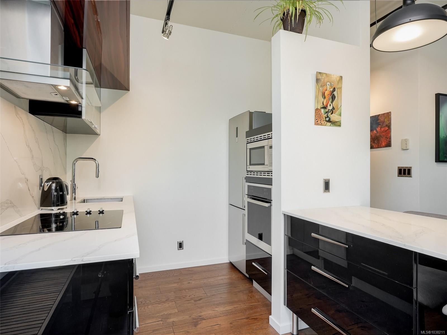
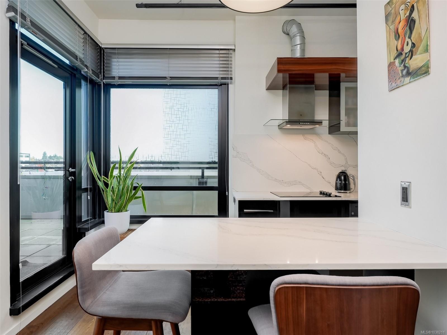
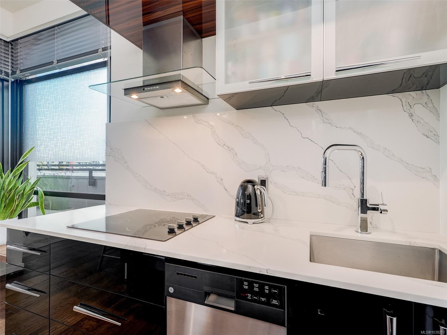
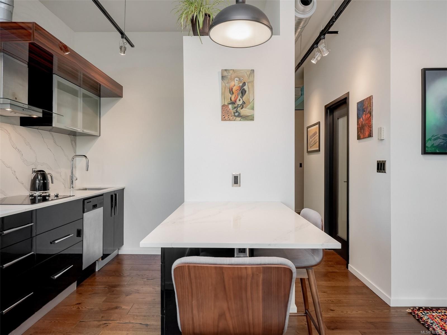
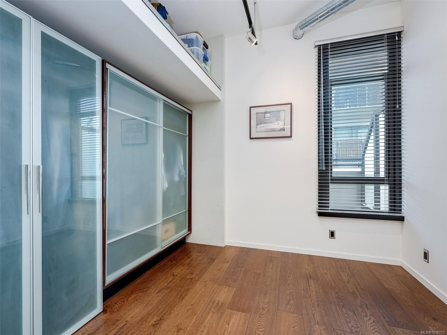
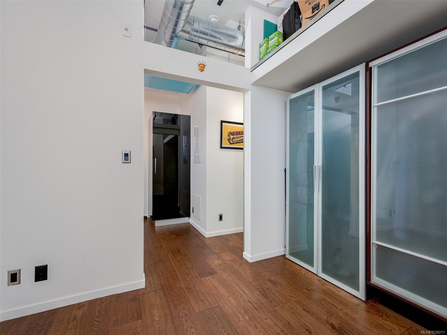
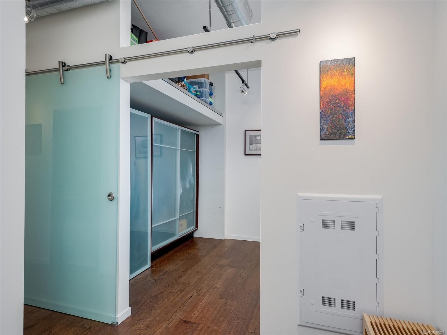
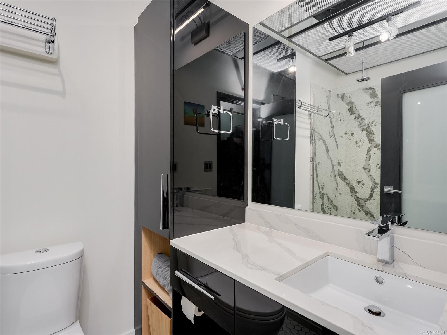
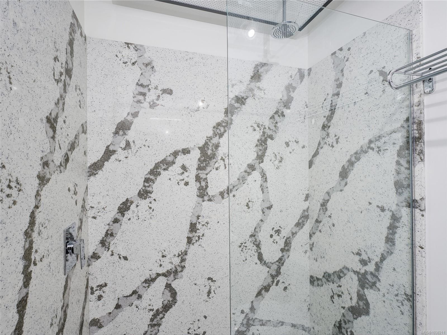
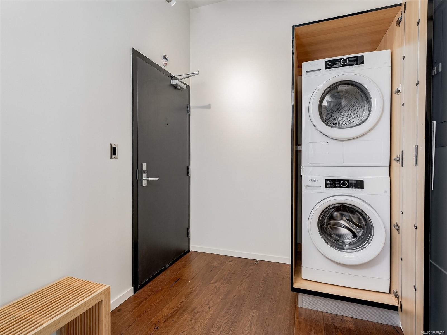
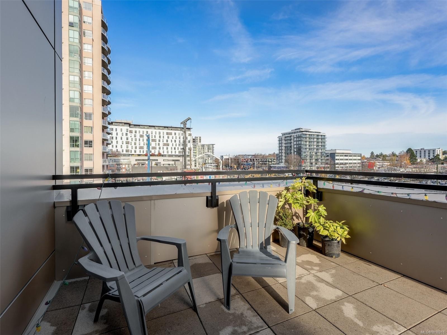
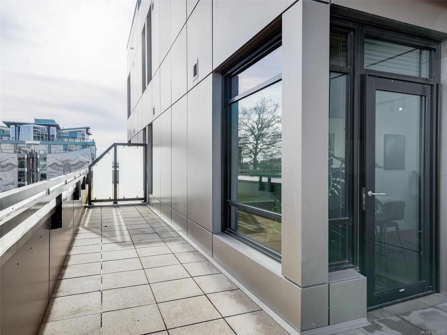
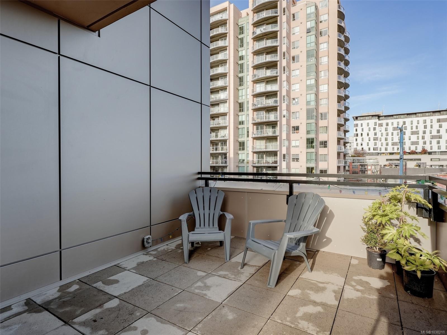
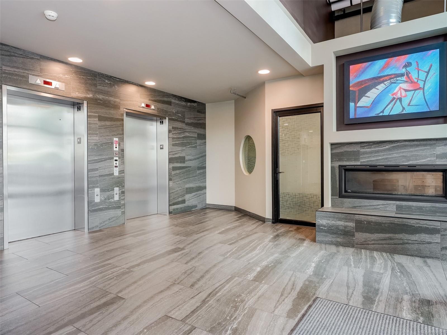
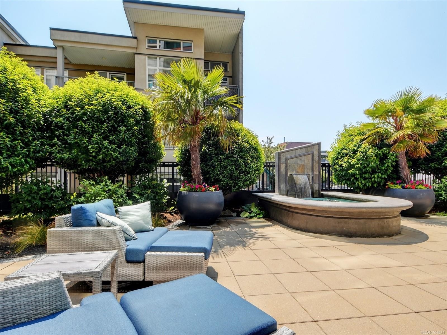
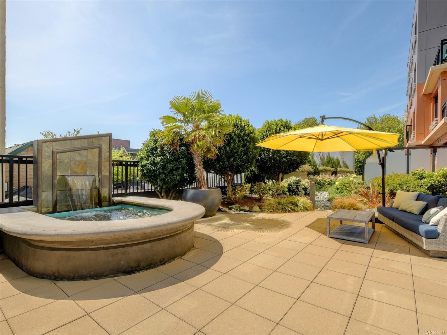
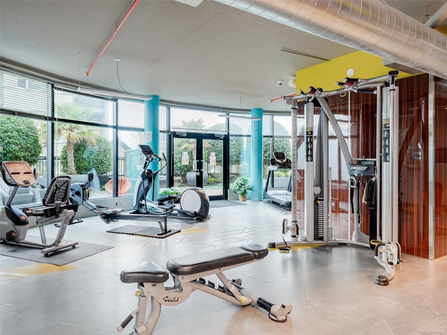
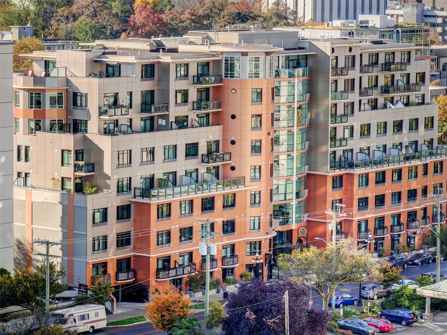
Modern industrial design defines this stylish one-bdrm corner suite at the sought-after steel & concrete Jukebox. Bright & contemporary living featuring 10-ft ceilings, exposed concrete walls & ductwork, hdwd floors, quartz countertops, premium s/s appliances, & in-suite laundry. A rare highlight is the expansive private terrace — an ideal extension of the living space w/ plenty of room for outdoor dining, lounging, BBQs, & container gardening. Residents enjoy exceptional amenities including a fully equipped fitness centre & a third floor peaceful meditation garden. Perfectly positioned in Harris Green on the edge of vibrant downtown Victoria, this home offers an outstanding walkable lifestyle w/ cafés, restaurants, shops, the Inner Harbour, & Beacon Hill Park just steps away. Bike lanes & transit are nearby for easy commuting. Includes secure underground parking, a storage locker, & pet-friendly living w/ allowance for two pets. Enjoy the best of urban living at the Jukebox!

Property Features:

  • Bedrooms: 1
  • Bathrooms: 1
  • Annual Tax Amount: $3,139
  • Appliances: Dishwasher, Dryer, Microwave, Refrigerator, Washer
  • Association Amenities: Secured Entry
  • Association Fee Includes: Trash, Heat, Hot Water, Insurance, Maintenance Grounds, Property Management, Recycling, Sewer, Water
  • Built in: 2019
  • Condo Fees: $410 Monthly
  • Construction Materials: Steel and Concrete
  • Cooling: None
  • Exterior Features: Balcony/Patio, Garden
  • Floor Space (approx): 636 Square Feet
  • Foundation Details: Concrete Perimeter
  • Heating: Forced Air
  • Interior Features: Ceiling Fan(s), Controlled Entry, Dining/Living Combo
  • Laundry Features: In Unit
  • Lot Frontage: 960 Square Feet
  • Lot Size: 960.00 Square Feet
  • Ownership: Freehold/Strata
  • Parking Features: Attached, Underground
  • Pets Allowed: Aquariums, Birds, Caged Mammals, Cats OK, Dogs OK, Number Limit, Size Limit
  • Property Condition: Resale
  • Property Sub Type: Condo Apartment
  • Roof: Membrane
  • View: City
  • Water Source: Municipal
  • Zoning Description: Multi-Family
  • Sewer:
  • No. of Parking Spaces: 1

Rooms:

  • Other Main Level 2.57 m x 1.98 m Note: Entrance
  • Living Main Level 4.01 m x 3.63 m
  • Other Main Level 3.68 m x 3.43 m
  • Bedroom Main Level 3.28 m x 2.64 m
  • Kitchen Main Level 3.76 m x 2.77 m
  • Dining Main Level 2.57 m x 2.41 m
  • Bathroom Main Level
  • Other Main Level 7.59 m x 1.75 m

Convert Measurement to:


Courtesy of: Newport Realty Ltd.

MLS® property information is provided under copyright© by the Vancouver Island Real Estate Board and Victoria Real Estate Board. The information is from sources deemed reliable, but should not be relied upon without independent verification.

QuickQuoteTM Powered by RPS

Location of #501-1029 View St, Victoria, BC, V8V 0C9

Demographic Information of #501-1029 View St, Victoria, BC, V8V 0C9

Life Stage

Later Years

Employment Type

Service Sector/White Collar

Average Household Income

$113,011.84

Average Number of Children

1.32

Household Population

Household Structure

Age of Population

Education

Education Level

No certificate/diploma/degree

5.48 %

High school certificate or equivalent

24.64 %

Apprenticeship trade certificate/diploma

6.1 %

College/non-university certificate

16.44 %

University certificate (below bachelor)

2.66 %

University Degree

44.68 %

Commuter

Travel To Work

By Car

36.49 %

By Public Transit

12.83 %

By Walking

40.63 %

By Bicycle

5.95 %

By Other Methods

4.1 %

Cultural Diversity

Knowledge of Official Language

Mother Tongue

Building Information

Building Type

Apartments (Low and High Rise)

99.01 %

Houses

0.99 %

Own Vs. Rent
