Button CopyPathCircle CloseCircle Left ArrowArrow Down Icon GreyClosecirclecircleBurger
Image 1
Image 2
Image 3
$749,900

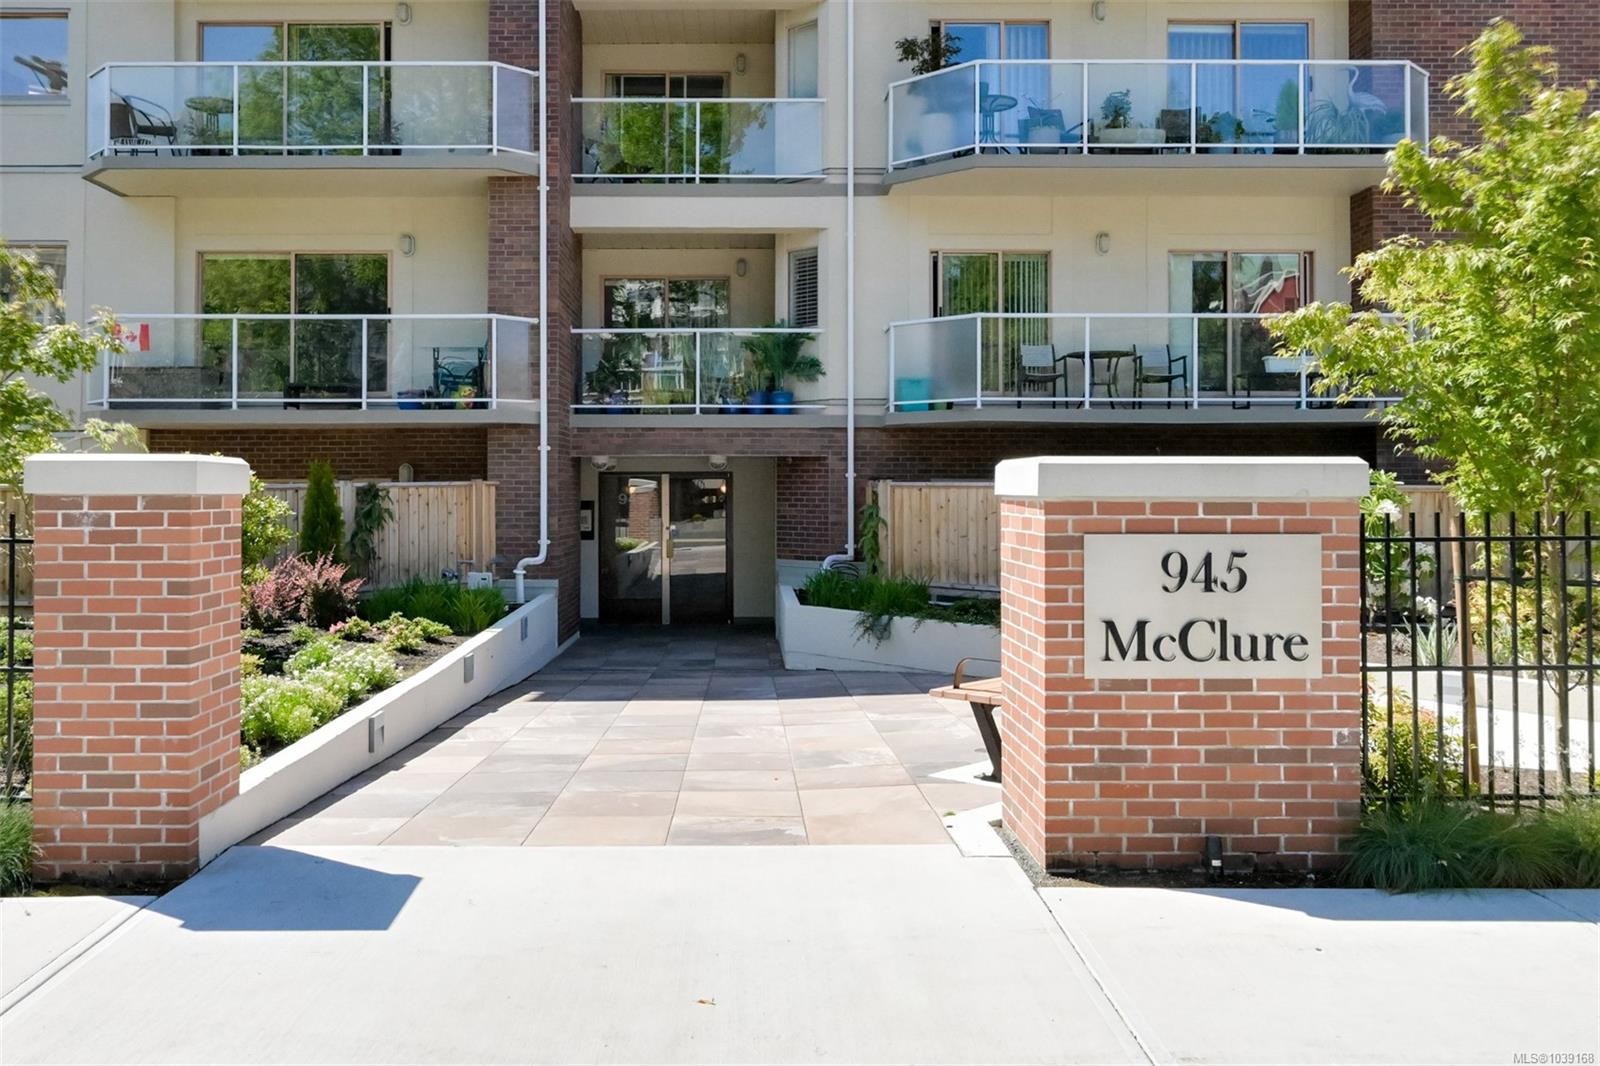
#404-945 McClure St, Victoria, BC, V8V 3E8

MLS® # 1039168

2 Beds

Baths

1403  FEETSQ

QuickQuoteTM: $741K - $994K

Victoria BC, V8V 3E8

MLS® # 1039168

Property Information:

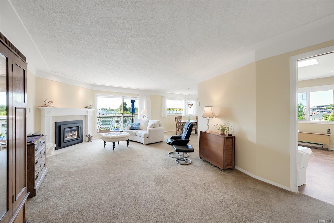
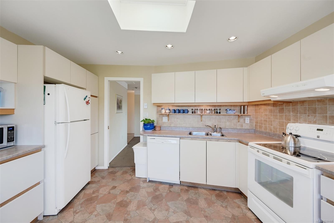
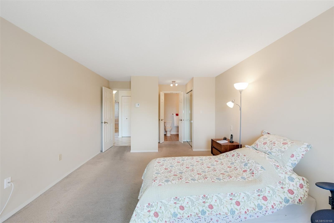
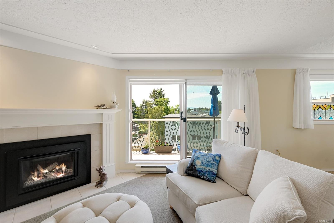
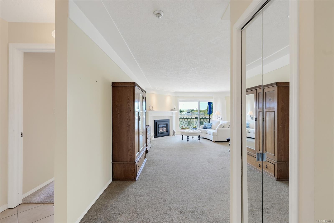
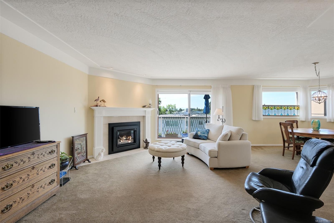
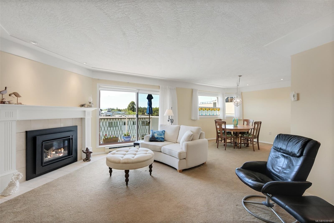
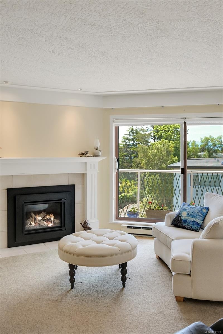
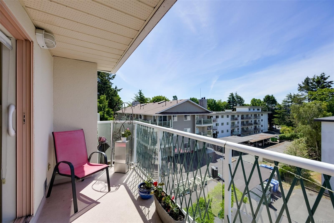
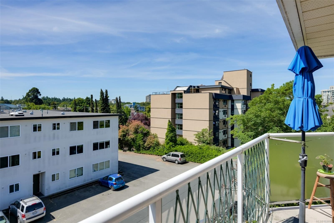
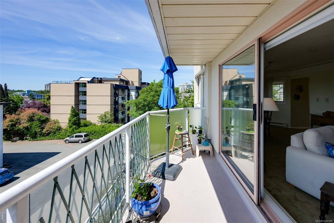
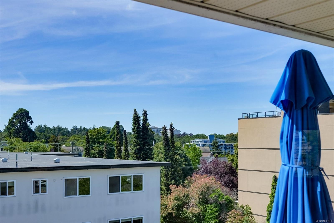
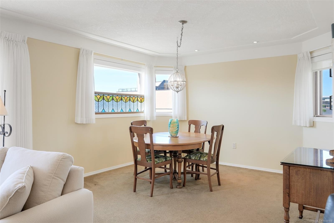
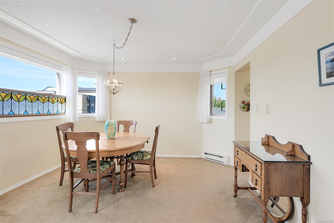
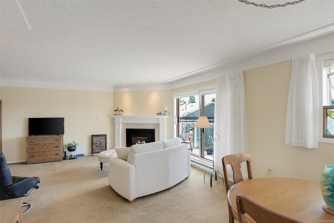
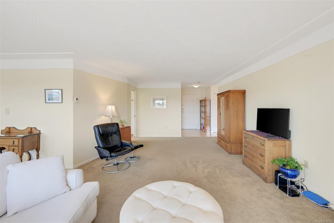
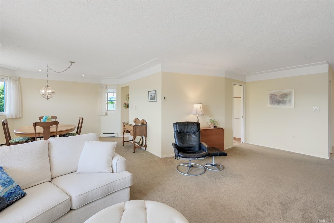
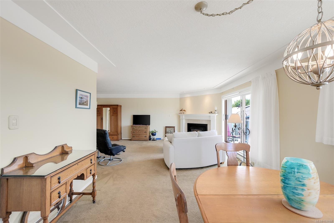
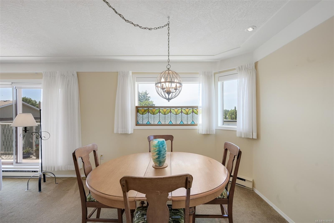
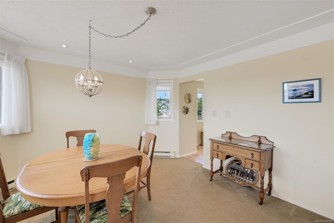
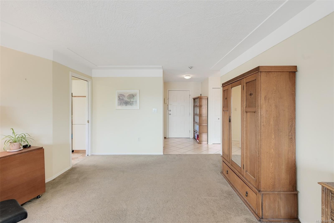
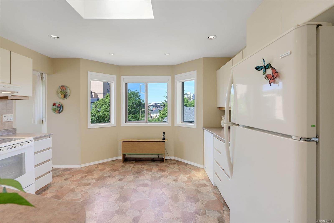
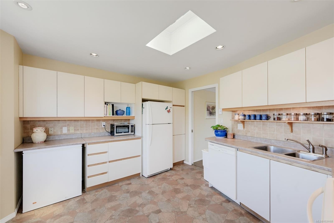
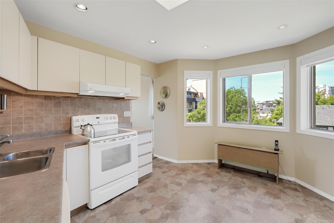
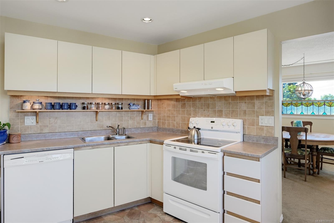
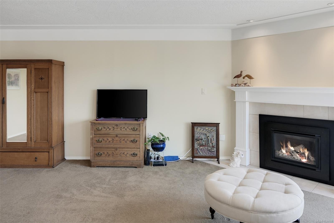
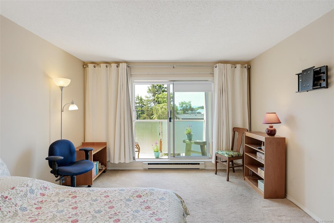
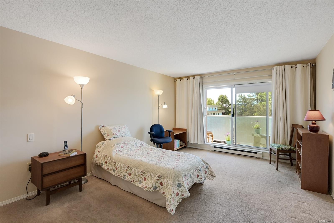
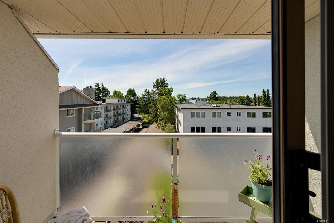
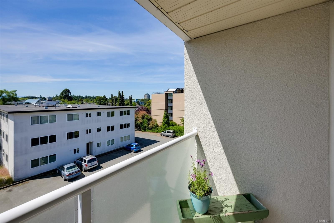
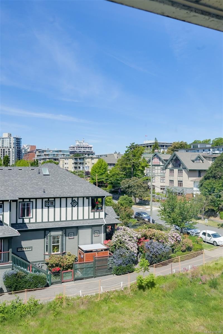
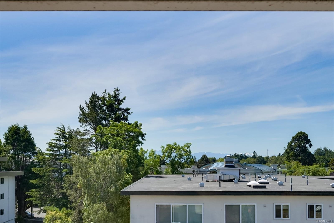
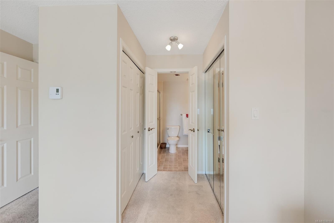
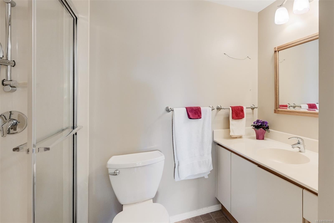
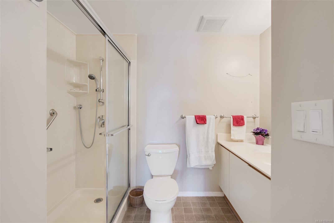
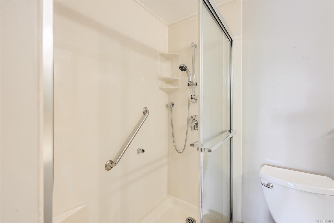
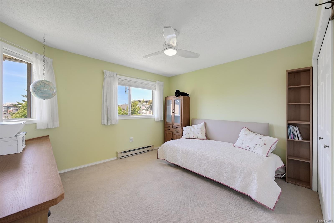
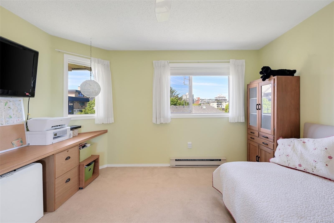
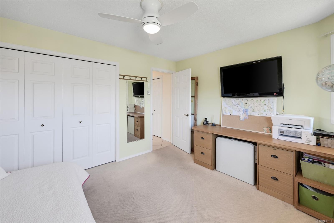
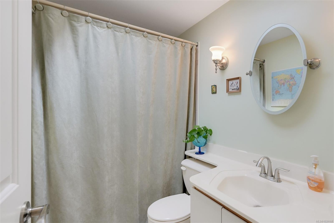
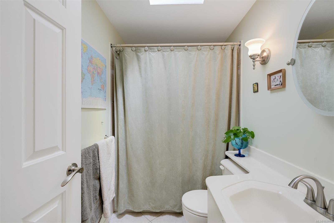
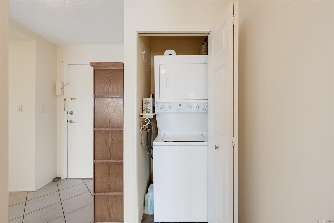
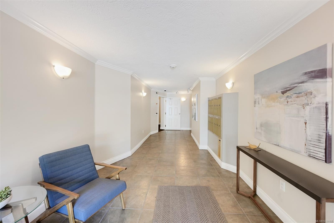
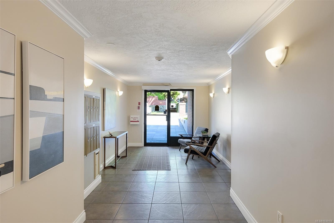
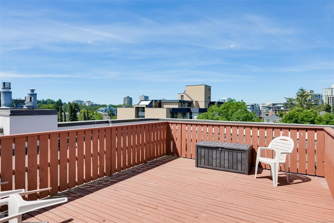
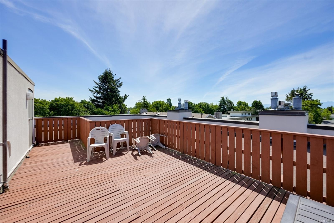
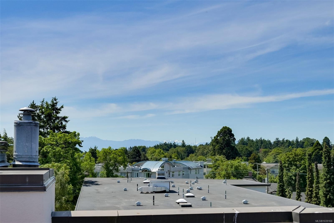
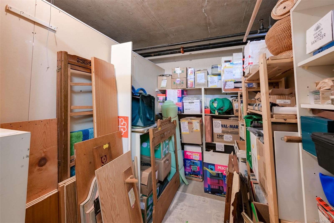
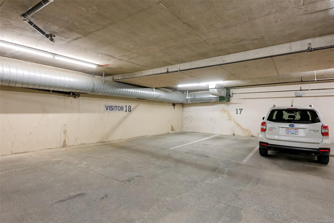
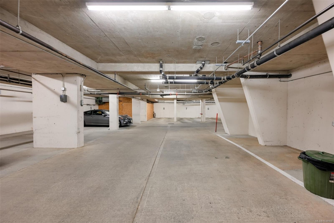
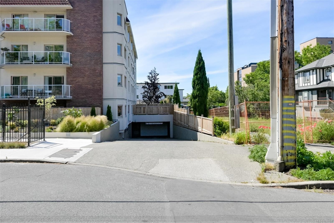
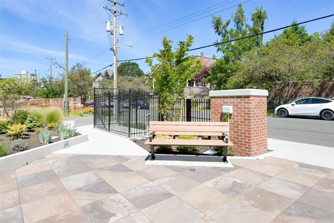
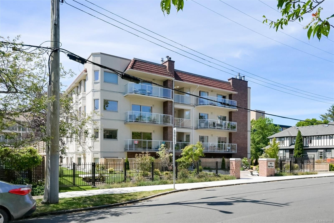
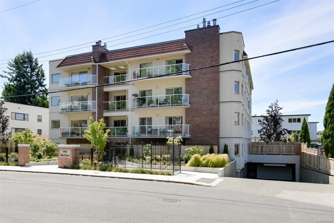
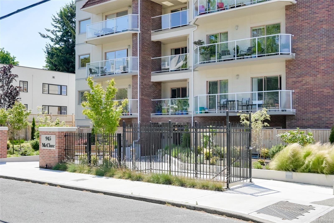
A condo with all of the features you seek at 945 McClure Street....Top Floor, Steel and Concrete, Southwest Corner and located in Fairfield at the edge of Downtown Victoria! Large floorplan 1278sqft of finished living space featuring two large bedrooms, two south facing balconies, two full bathrooms including a walk-in shower in the ensuite, skylights and a large storage locker to downsize with ease. Extra windows being a corner unit for plenty natural light and city and mountain views. Very well run and updated building with 16 units that features secure underground parking, gas fireplace (included in strata fee), insuite laundry, bike storage, rooftop deck and recent podium membrane project completed for peace of mind moving forward and great curb appeal. 10 out of 10 Location in Fairfield on a dead end street, walking distance to all downtown Victoria has to offer. Close proximity to Beacon Hill Park, Cook St Village and the Inner Harbour

Property Features:

  • Bedrooms: 2
  • Bathrooms: 2
  • Annual Tax Amount: $3,763
  • Accessibility Features: Accessible Entrance, No Step Entrance, Wheelchair Friendly
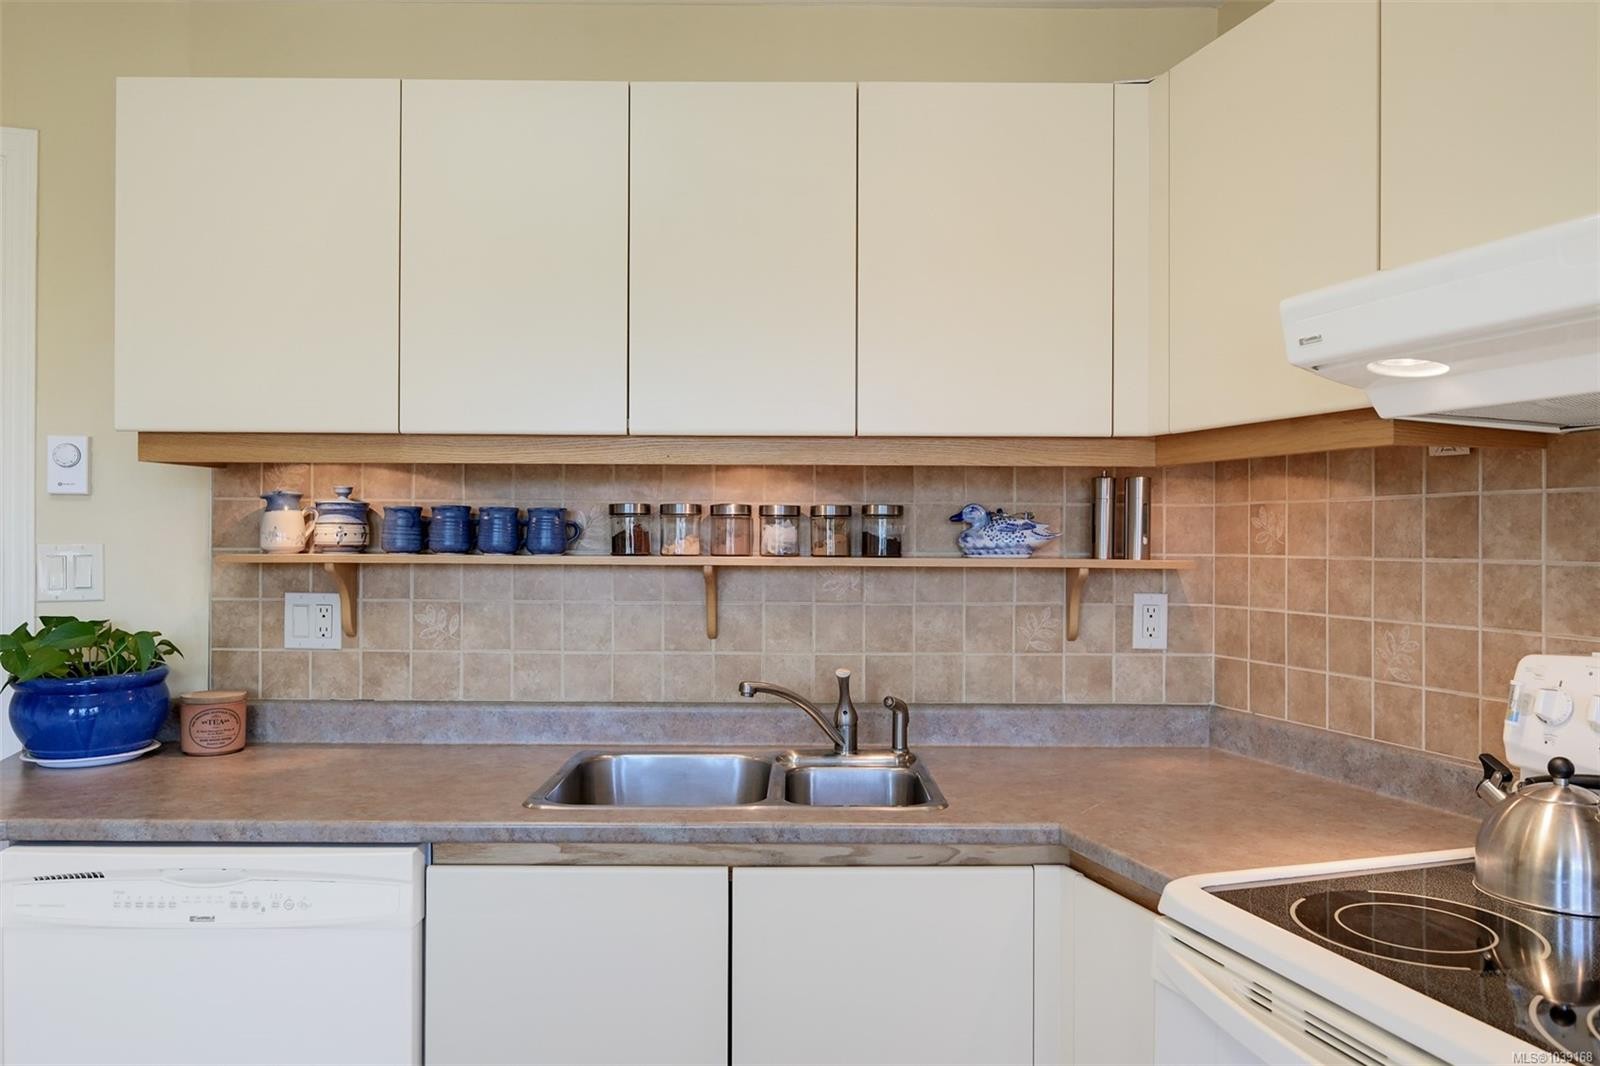
  • Appliances: Dishwasher, Dryer, Oven/Range Electric, Range Hood, Refrigerator, Washer
  • Architectural Style: California
  • Association Amenities: Bike Storage, Elevator(s), Roof Deck, Workshop Area
  • Association Fee Includes: Caretaker, Trash, Gas, Hot Water, Insurance, Maintenance Grounds, Maintenance Structure, Pest Control, Property Management, Recycling, Sewer, Water
  • Building Features: Bike Storage, Fire Alarm, Transit Nearby
  • Built in: 1987
  • Condo Fees: $924 Monthly
  • Construction Materials: Brick, Steel and Concrete, Stucco
  • Cooling: None
  • Exterior Features: Balcony/Deck, Fenced, Garden, Low Maintenance Yard, Sprinkler System, Wheelchair Access
  • Fireplace Features: Gas, Living Room
  • Floor Space (approx): 1403 Square Feet
  • Flooring: Carpet, Linoleum
  • Foundation Details: Concrete Perimeter
  • Heating: Baseboard, Electric, Natural Gas
  • Interior Features: Breakfast Nook, Closet Organizer, Dining/Living Combo, Eating Area, Storage
  • Laundry Features: In Unit
  • Lot Features: Central Location, Curb & Gutter, Easy Access, Landscaped, Level, Marina Nearby, No Through Road, Recreation Nearby, Serviced, Shopping Nearby, Southern Exposure
  • Lot Frontage: 1403 Square Feet
  • Lot Size: 1403.00 Square Feet
  • Ownership: Freehold/Strata
  • Parking Features: Guest, On Street, Underground
  • Pets Allowed: Aquariums, Birds, Caged Mammals, Cats OK, Dogs OK, Number Limit
  • Property Condition: Resale
  • Property Sub Type: Condo Apartment
  • Rent Includes: Gas
  • Roof: Asphalt Torch On
  • Utilities: Cable Connected, Compost, Electricity Connected, Garbage, Natural Gas Connected, Phone Connected, Recycling
  • View: City, Mountain(s)
  • Water Source: Municipal
  • Window Features: Aluminum Frames, Blinds, Insulated Windows, Skylight(s), Window Coverings
  • Zoning: GRD-1
  • Zoning Description: Multi-Family
  • Sewer:
  • No. of Parking Spaces: 1

Rooms:

  • Living Main Level 7.01 m x 4.27 m
  • Bathroom Main Level
  • Dining Main Level 3.66 m x 3.66 m
  • Kitchen Main Level 3.96 m x 3.66 m
  • Bedroom Main Level 3.96 m x 3.35 m
  • Other Main Level 2.74 m x 1.22 m Note: Deck
  • Other Main Level 4.88 m x 3.66 m
  • Ensuite Bathroom Main Level
  • Other Main Level 4.57 m x 1.52 m Note: Deck
  • Other Main Level 2.13 m x 1.52 m Note: Entrance

Convert Measurement to:


Courtesy of: Sutton Group West Coast Realty

MLS® property information is provided under copyright© by the Vancouver Island Real Estate Board and Victoria Real Estate Board. The information is from sources deemed reliable, but should not be relied upon without independent verification.

QuickQuoteTM Powered by RPS

Location of #404-945 McClure St, Victoria, BC, V8V 3E8

Demographic Information of #404-945 McClure St, Victoria, BC, V8V 3E8

Life Stage

Later Years

Employment Type

Service Sector

Average Household Income

$105,733.74

Average Number of Children

1.33

Household Population

Household Structure

Age of Population

Education

Education Level

No certificate/diploma/degree

8.01 %

High school certificate or equivalent

24.55 %

Apprenticeship trade certificate/diploma

5.01 %

College/non-university certificate

19.58 %

University certificate (below bachelor)

2.18 %

University Degree

40.67 %

Commuter

Travel To Work

By Car

43.58 %

By Public Transit

11.57 %

By Walking

31.77 %

By Bicycle

9.69 %

By Other Methods

3.38 %

Cultural Diversity

Knowledge of Official Language

Mother Tongue

Building Information

Building Type

Apartments (Low and High Rise)

94.03 %

Houses

5.97 %

Own Vs. Rent
