Button CopyPathCircle CloseCircle Left ArrowArrow Down Icon GreyClosecirclecircleBurger
Image 1
Image 2
Image 3
$799,900

#308-1011 Burdett Ave, Victoria, BC, V8V 3G9

MLS® # 1040896

2 Beds

2  Baths

1037  FEETSQ

QuickQuoteTM: Not Available

Victoria BC, V8V 3G9

MLS® # 1040896

Property Information:

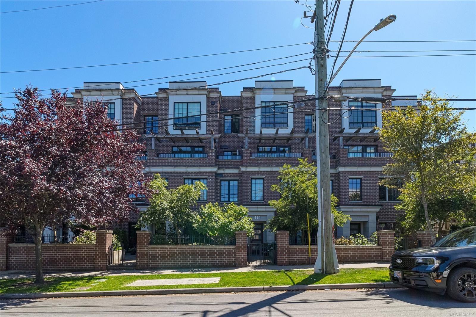
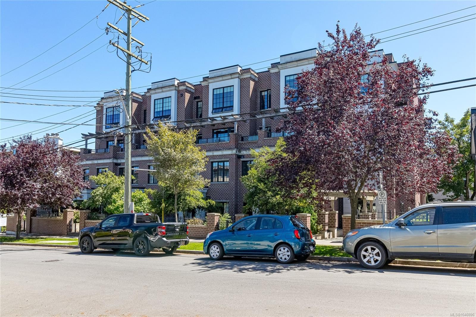
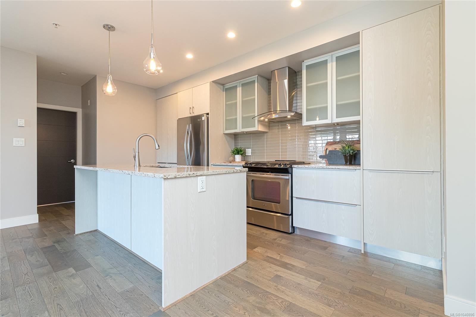
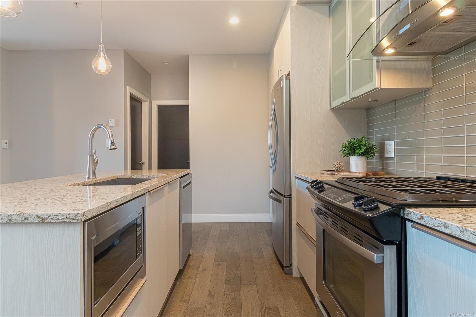
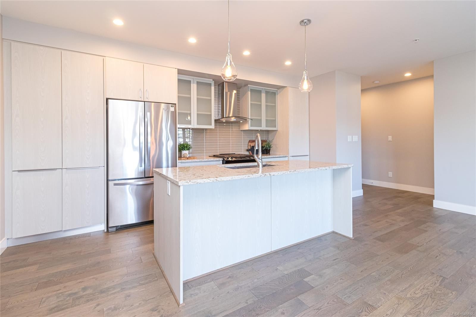
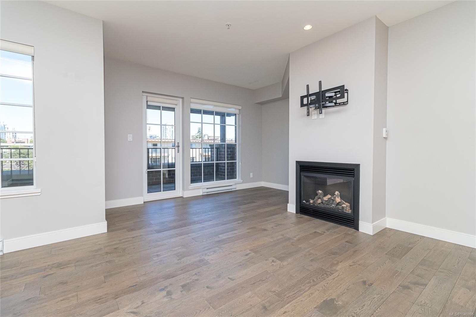
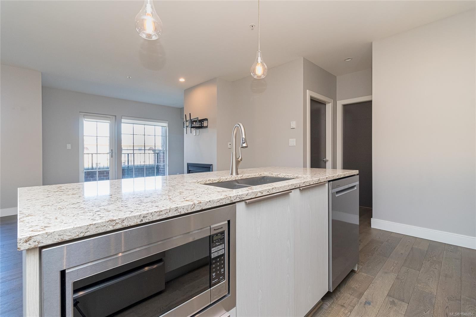
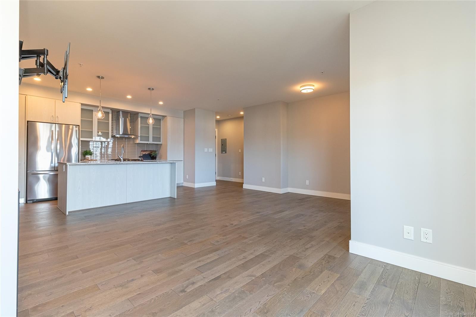
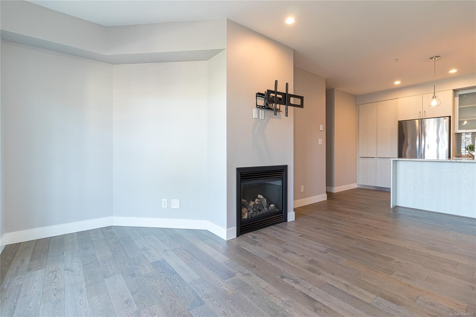
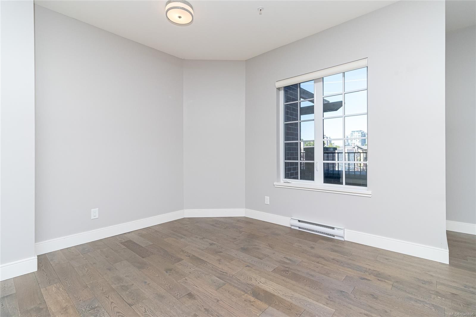
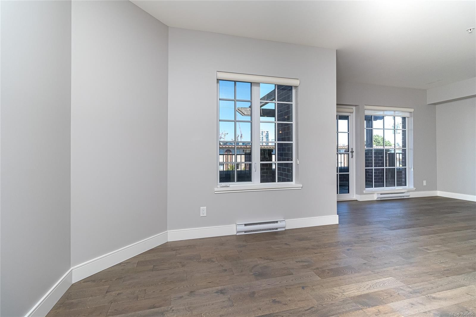
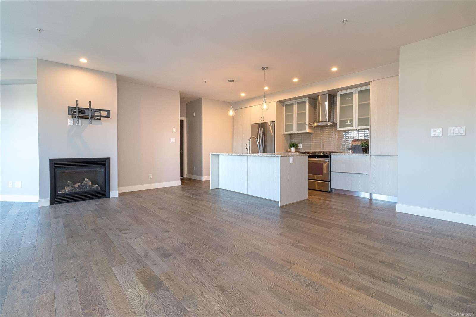
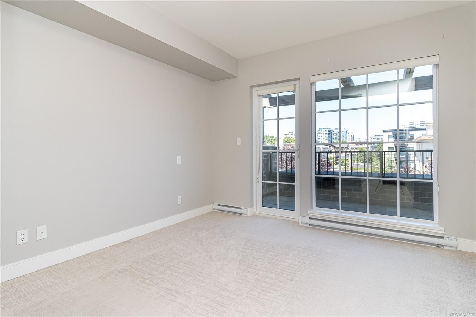
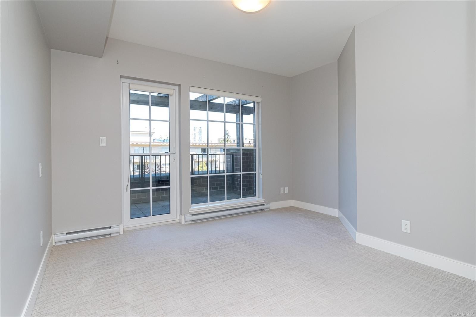
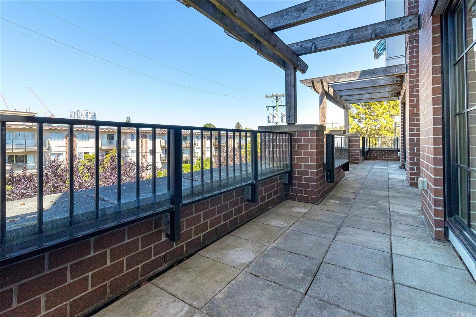
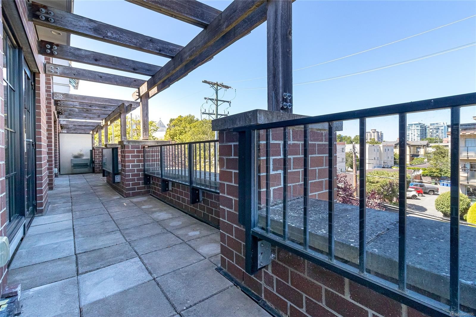
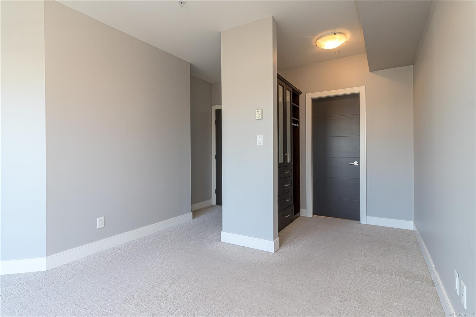
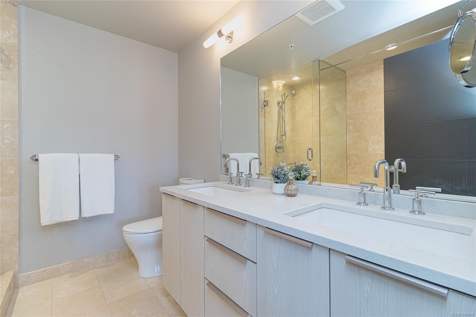
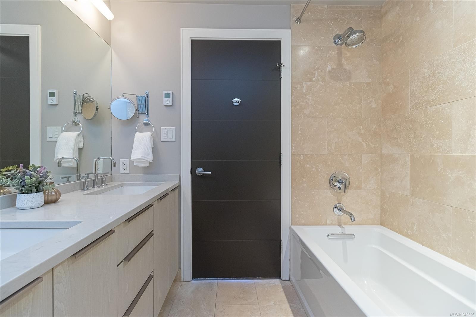
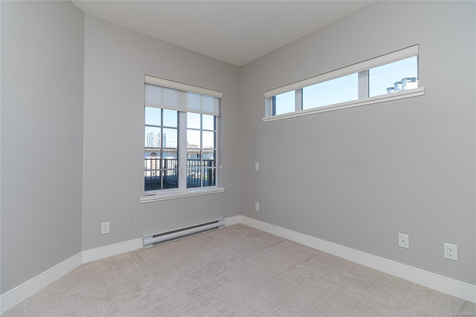
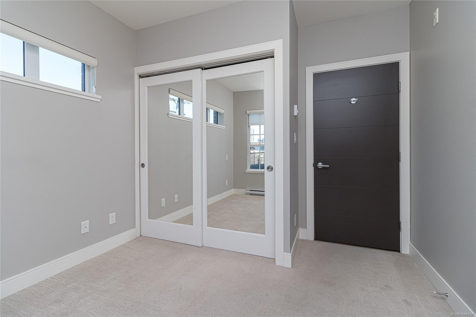
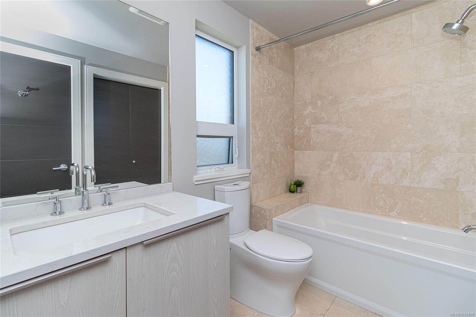
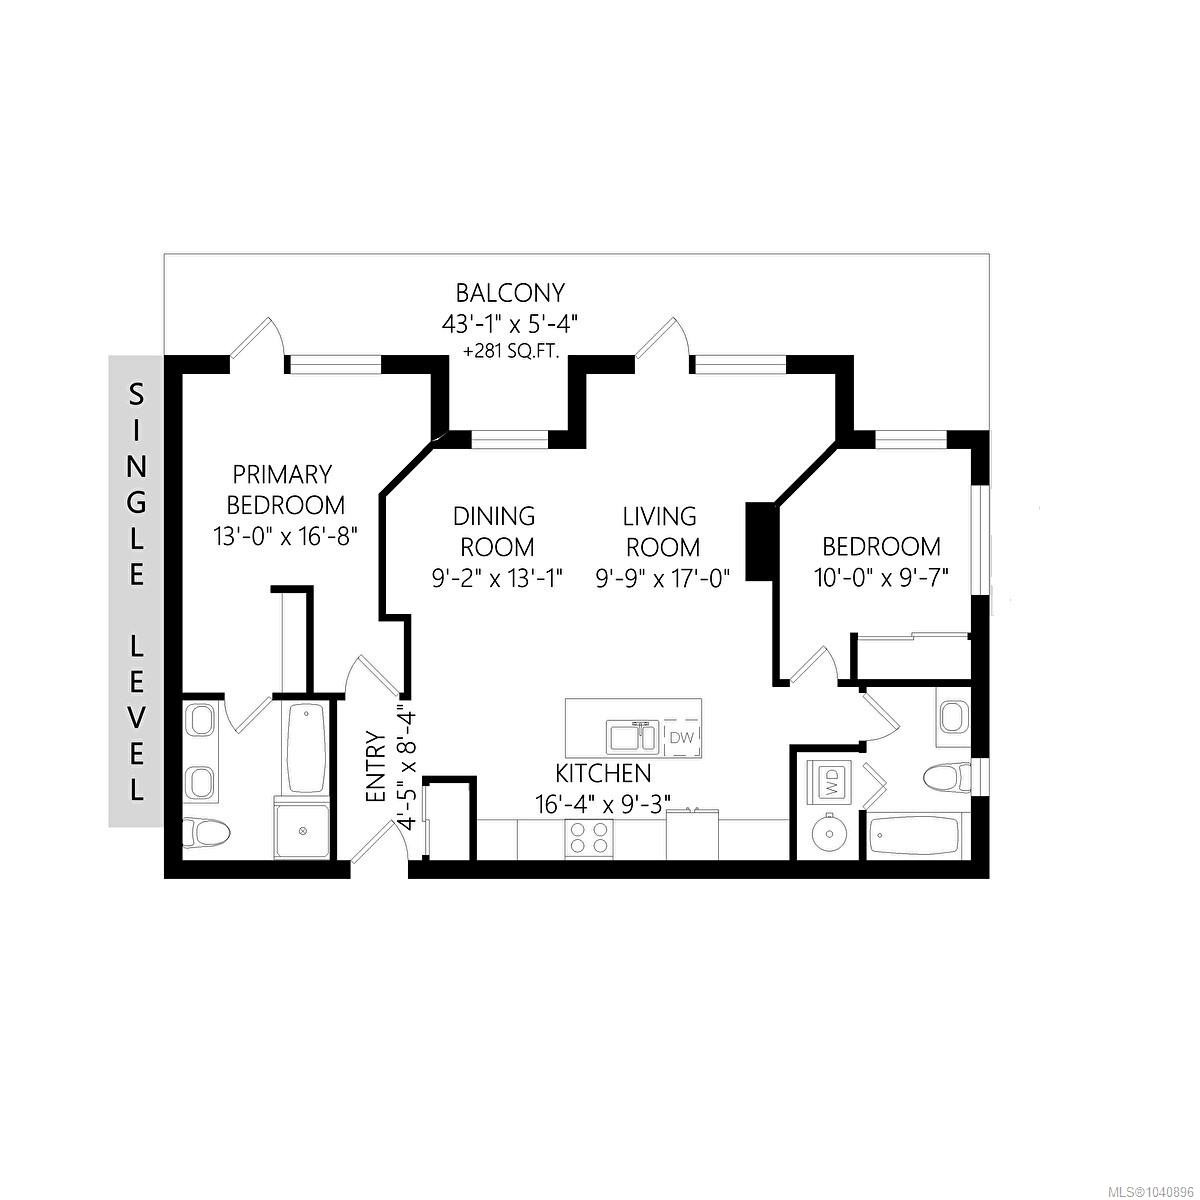
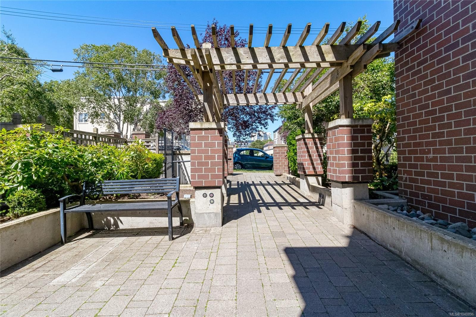
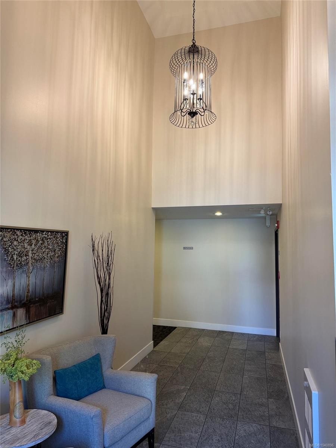
On a tree lined street, in a heritage style Brownstone, this fabulous 2 bdrm, 2 bath condo offers over a 1000 sq ft of living space. Built in 2015, this bright and spacious suite has oversized windows, engineered hardwood flooring and a well designed floor plan. Open concept living room with gas FP plus space for formal dining. The expansive 281 sq ft private patio, with gas BBQ hookup, offers an ideal space for outdoor living. Chef inspired kitchen features quartz countertops, tile backsplash, stainless appliances, large island with breakfast bar and plenty of cabinets and drawers. Secure underground parking, storage, bike room and secure guest parking. Dogs and cat’s welcome. An outstanding location, in the heart of one of Victoria's most desirable neighbourhoods, and just steps from Cook Street Village, Beacon Hill Park, Dallas Road and all the amenities of Downtown Victoria.

Property Features:

  • Bedrooms: 2
  • Bathrooms: 2
  • Annual Tax Amount: $4,391
  • Association Amenities: Street Lighting
  • Association Fee Includes: Sewer
  • Built in: 2015
  • Condo Fees: $632 Monthly
  • Construction Materials: Brick
  • Cooling: None
  • Fireplace Features: Gas, Living Room
  • Floor Space (approx): 1037 Square Feet
  • Foundation Details: Concrete Perimeter
  • Heating: Baseboard, Electric
  • Irregular: Yes
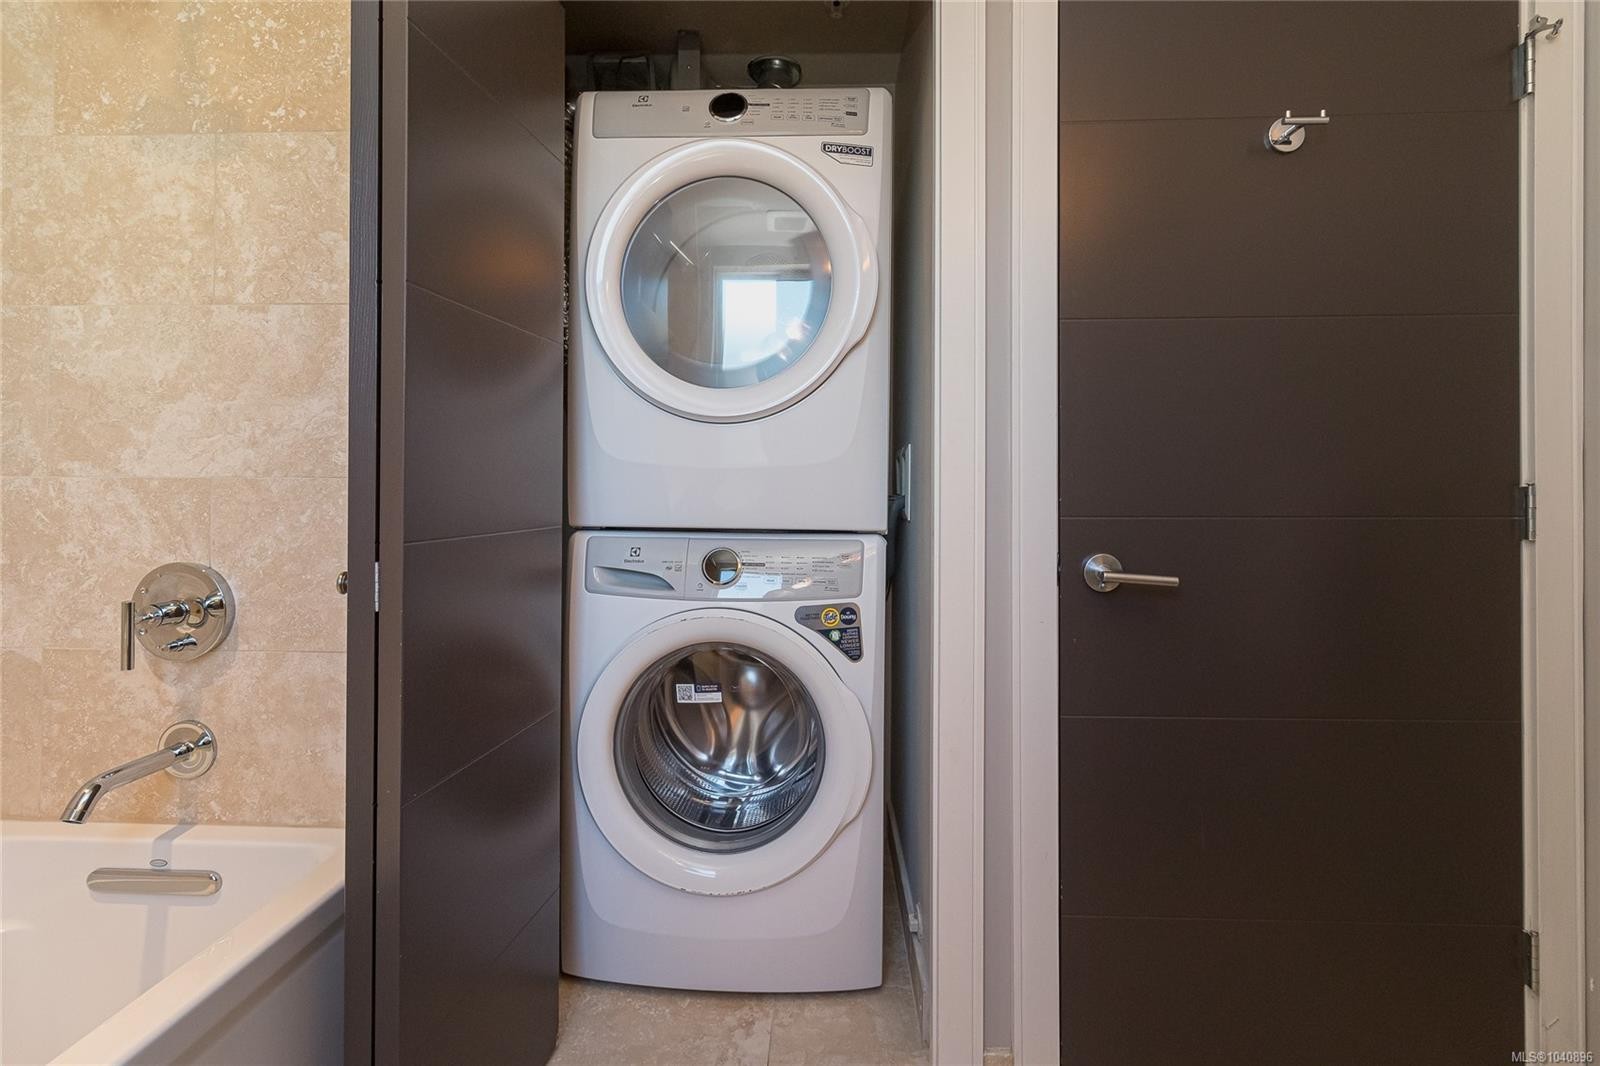
  • Laundry Features: In Unit
  • Lot Features: Irregular Lot
  • Lot Frontage: 1037 Square Feet
  • Lot Size: 1037.00 Square Feet
  • Ownership: Freehold/Strata
  • Parking Features: Underground
  • Pets Allowed: Cats OK, Dogs OK, Number Limit, Size Limit
  • Property Condition: Resale
  • Property Sub Type: Condo Apartment
  • Roof: Asphalt Torch On
  • Water Source: Municipal
  • Zoning Description: Residential
  • Sewer:
  • No. of Parking Spaces: 1

Rooms:

  • Bedroom Main Level 3.05 m x 3.05 m
  • Bathroom Main Level
  • Kitchen Main Level 4.88 m x 2.74 m
  • Other Main Level 5.18 m x 3.96 m
  • Ensuite Bathroom Main Level
  • Dining Main Level 3.96 m x 2.74 m
  • Other Main Level 2.44 m x 1.22 m Note: Entrance
  • Living Main Level 5.18 m x 3.05 m
  • Other Main Level 13.11 m x 1.52 m

Convert Measurement to:


Courtesy of: Pemberton Holmes Ltd. - Oak Bay

MLS® property information is provided under copyright© by the Vancouver Island Real Estate Board and Victoria Real Estate Board. The information is from sources deemed reliable, but should not be relied upon without independent verification.

QuickQuoteTM Powered by RPS

Location of #308-1011 Burdett Ave, Victoria, BC, V8V 3G9

Demographic Information of #308-1011 Burdett Ave, Victoria, BC, V8V 3G9

Life Stage

Young Singles

Employment Type

Service Sector/White Collar

Average Household Income

$105,733.74

Average Number of Children

1.33

Household Population

Household Structure

Age of Population

Education

Education Level

No certificate/diploma/degree

8.01 %

High school certificate or equivalent

24.55 %

Apprenticeship trade certificate/diploma

5.01 %

College/non-university certificate

19.58 %

University certificate (below bachelor)

2.18 %

University Degree

40.67 %

Commuter

Travel To Work

By Car

43.58 %

By Public Transit

11.57 %

By Walking

31.77 %

By Bicycle

9.69 %

By Other Methods

3.38 %

Cultural Diversity

Knowledge of Official Language

Mother Tongue

Building Information

Building Type

Apartments (Low and High Rise)

94.03 %

Houses

5.97 %

Own Vs. Rent
