Button CopyPathCircle CloseCircle Left ArrowArrow Down Icon GreyClosecirclecircleBurger
Image 1
Image 2
Image 3
$489,900

#304-770 Fisgard St, Victoria, BC, V8W 0B8

MLS® # 1031610

1 Beds

Bath

702  FEETSQ

QuickQuoteTM: $418K - $528K

Victoria BC, V8W 0B8

MLS® # 1031610

Property Information:

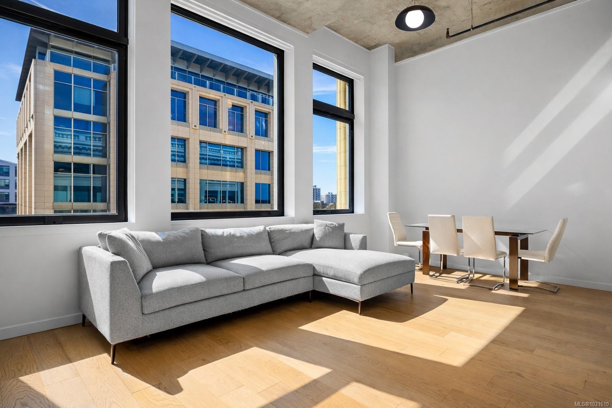
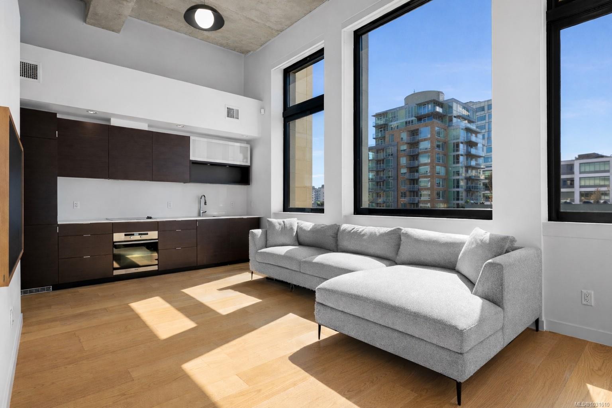
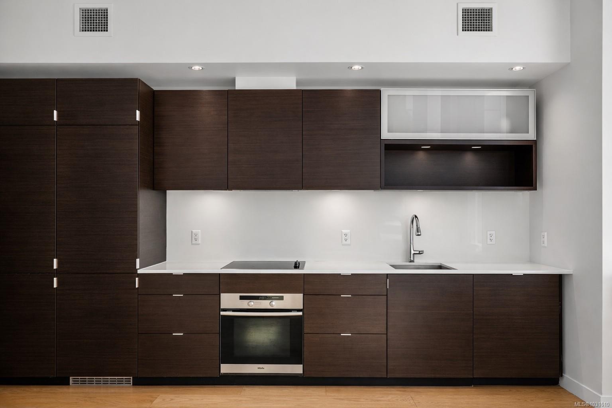
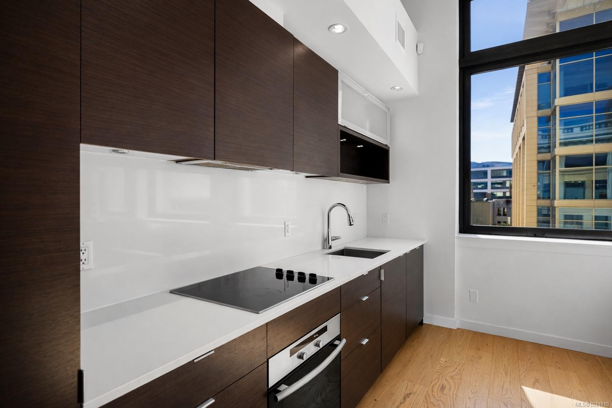
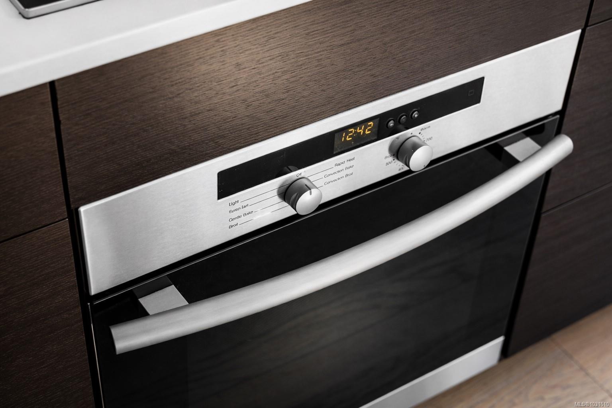
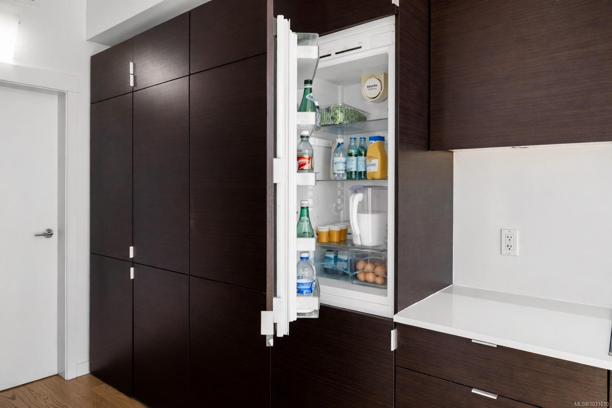
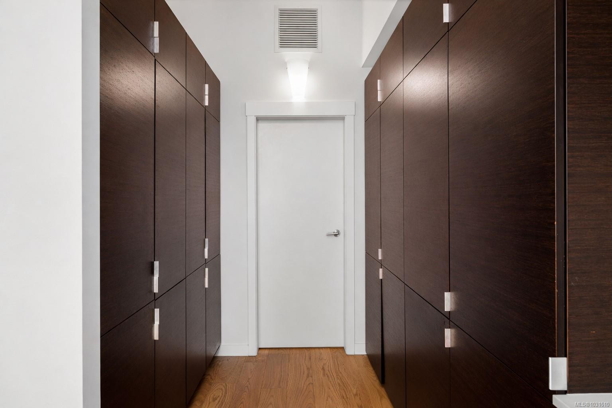
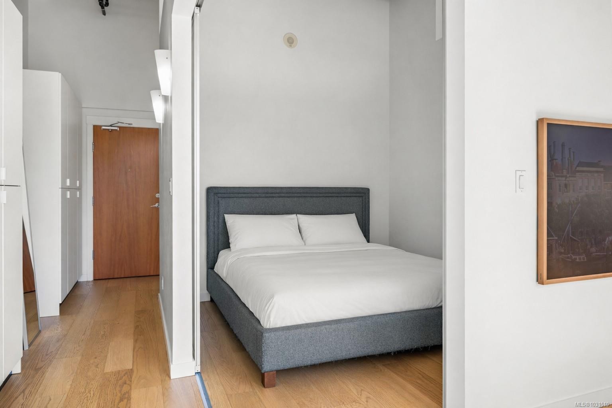
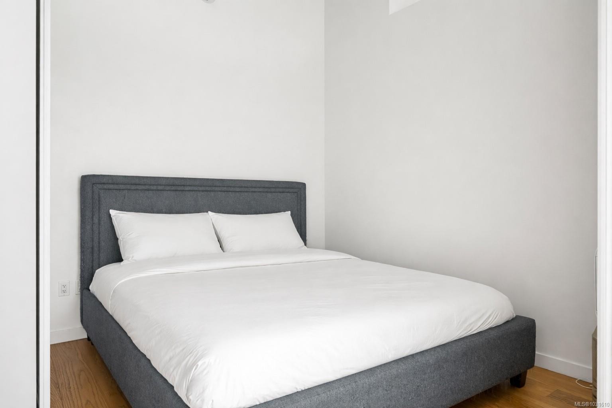
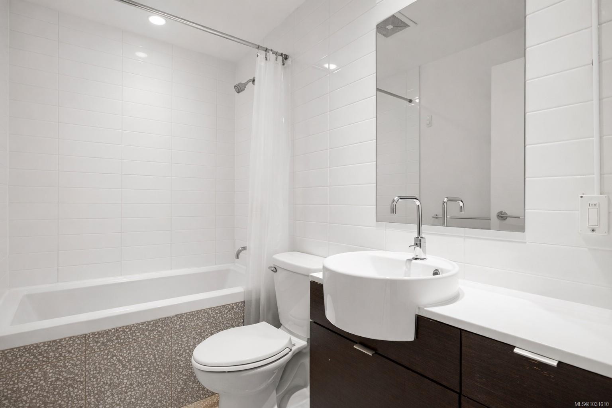
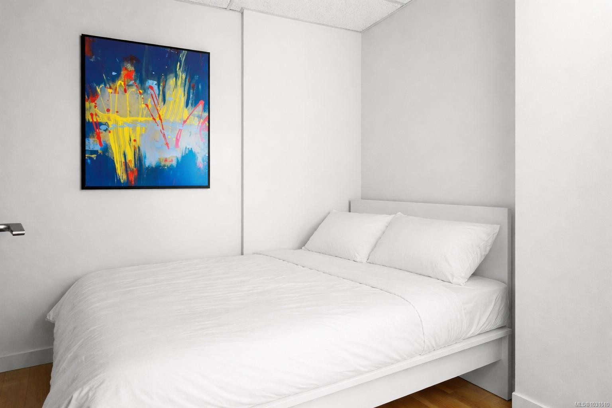
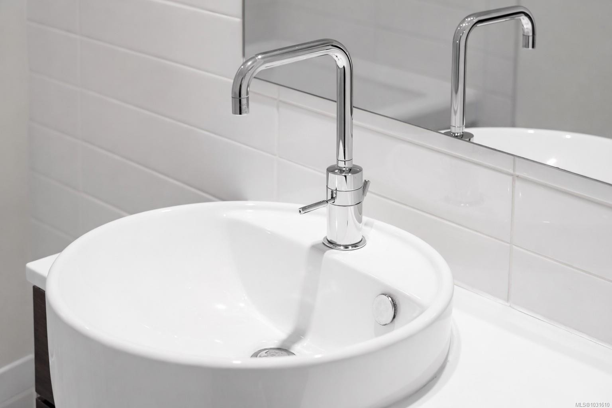
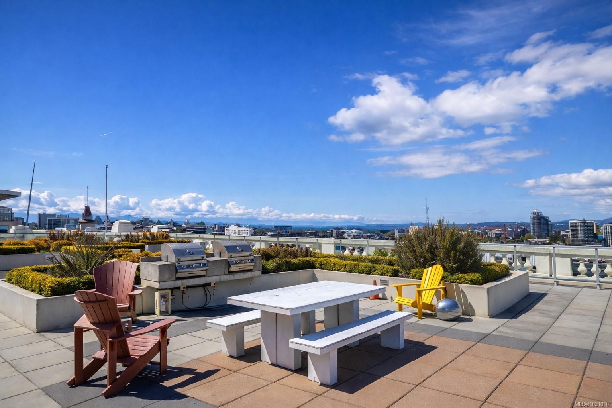
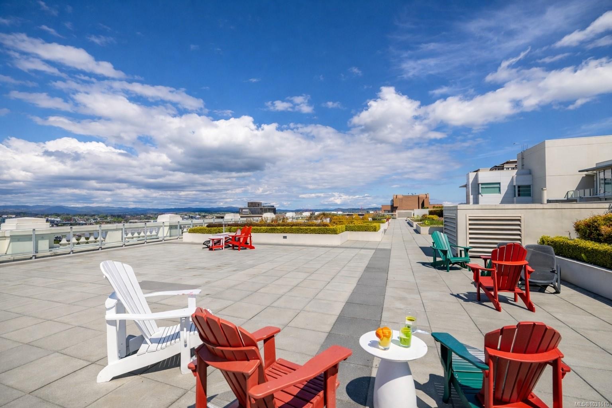
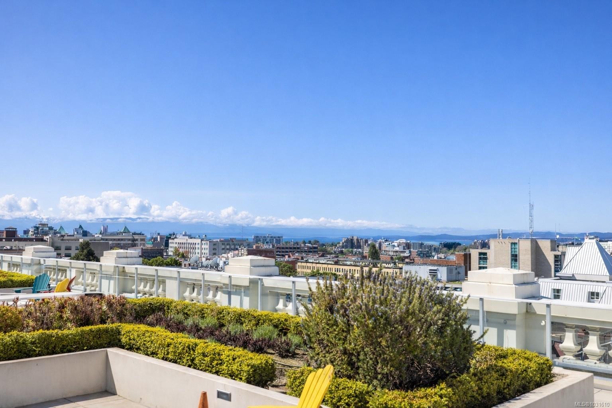
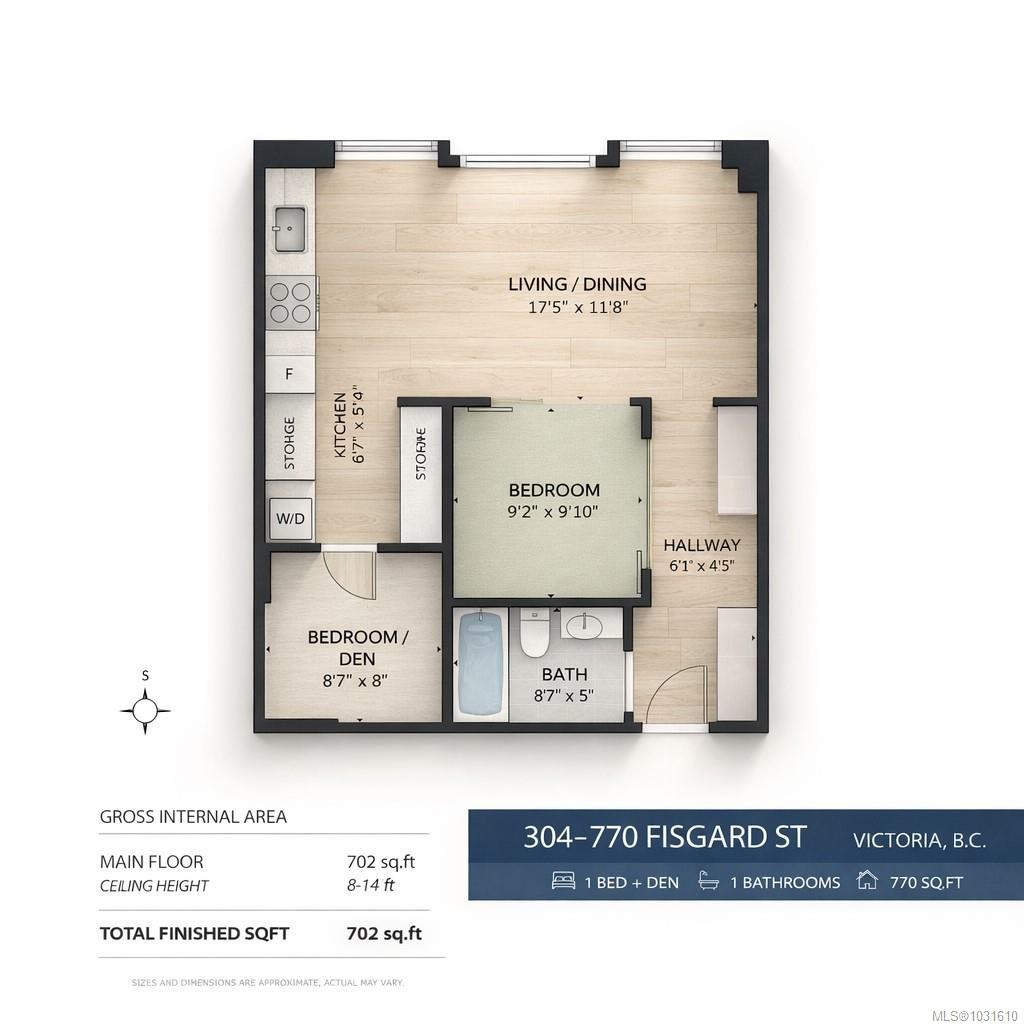
Prime downtown location in the iconic Hudson. This 1 bed + den home offers over 700 sq ft of airy, contemporary living, highlighted by 14 ft exposed concrete ceilings and oversized south facing heritage windows that flood the space with natural light.The sleek kitchen features dark oak cabinetry and integrated Miele appliances, while recent upgrades include beautiful engineered hardwood flooring and a brand new heat pump furnace for efficient year round comfort. Thoughtful built ins and a spacious pantry provide excellent storage throughout.The versatile den is currently set up as a bedroom, offering added flexibility. The main bath is well appointed with terrazzo tile, in floor heating, a soaker tub/shower.Residents enjoy access to the impressive 14,000 sq ft rooftop deck with BBQs, lounge areas, and panoramic city views. Parking and storage included, pet friendly building. Steps to everything downtown Victoria has to offer.

Property Features:

  • Bedrooms: 1
  • Bathrooms: 1
  • Annual Tax Amount: $2,582
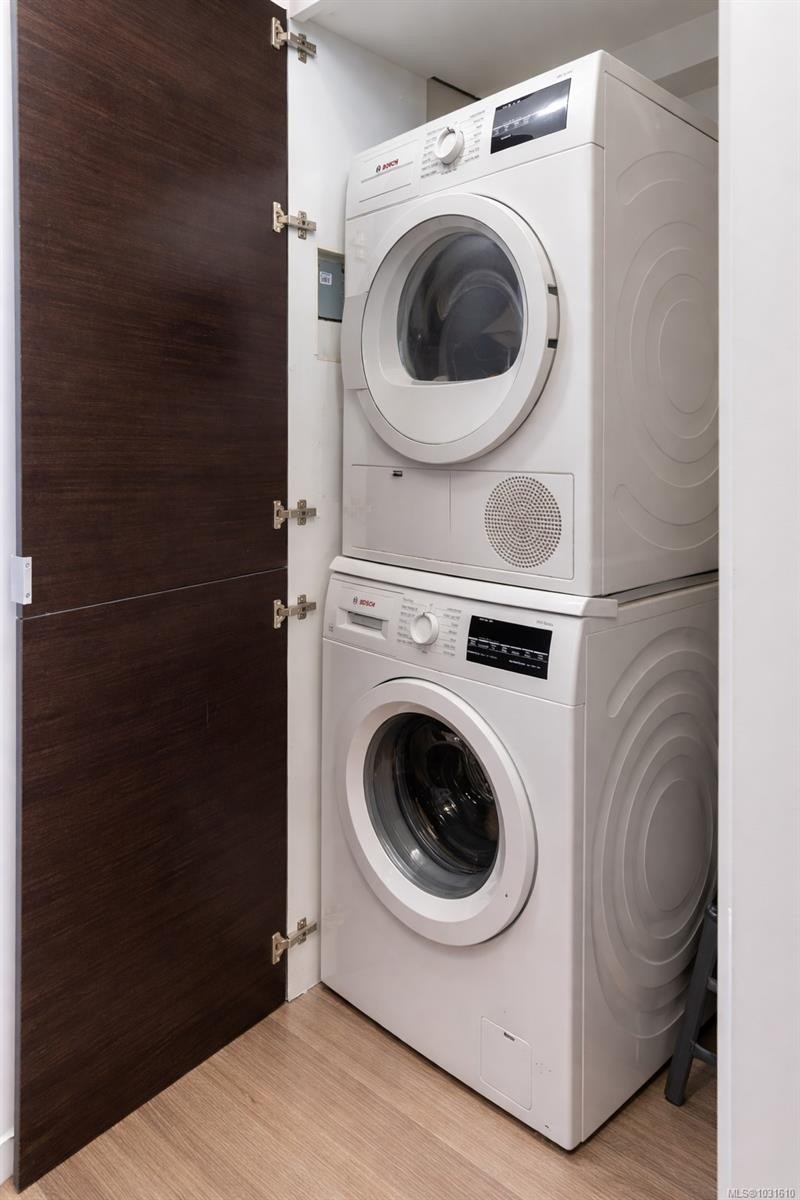
  • Appliances: Dishwasher, Dryer, F/S/W/D, Refrigerator, Washer
  • Association Fee Includes: Caretaker, Trash, Maintenance Structure, Property Management, Recycling, Sewer, Water
  • Built in: 2010
  • Condo Fees: $520 Monthly
  • Construction Materials: Steel and Concrete
  • Cooling: Air Conditioning, HVAC
  • Floor Space (approx): 702 Square Feet
  • Flooring: Mixed
  • Foundation Details: Concrete Perimeter
  • Heating: Electric, Forced Air, Geothermal
  • Laundry Features: In Unit
  • Lot Frontage: 702 Square Feet
  • Lot Size: 702.00 Square Feet
  • Ownership: Freehold/Strata
  • Parking Features: Underground
  • Pets Allowed: Aquariums, Birds, Caged Mammals, Cats OK, Dogs OK, Number Limit, Size Limit
  • Property Condition: Resale
  • Property Sub Type: Condo Apartment
  • Roof: Other
  • View: City
  • Water Source: Municipal
  • Zoning Description: Residential
  • Sewer:
  • No. of Parking Spaces: 1

Rooms:

  • Living Main Level 3.66 m x 3.66 m
  • Kitchen Main Level 3.66 m x 3.66 m
  • Bedroom Main Level 2.74 m x 3.05 m
  • Den Main Level 2.74 m x 2.44 m
  • Other Main Level 1.83 m x 4.57 m Note: Entrance
  • Bathroom Main Level

Convert Measurement to:


Courtesy of: eXp Realty

MLS® property information is provided under copyright© by the Vancouver Island Real Estate Board and Victoria Real Estate Board. The information is from sources deemed reliable, but should not be relied upon without independent verification.

QuickQuoteTM Powered by RPS

Location of #304-770 Fisgard St, Victoria, BC, V8W 0B8

Demographic Information of #304-770 Fisgard St, Victoria, BC, V8W 0B8

Life Stage

Later Years

Employment Type

Service Sector

Average Household Income

$100,384.27

Average Number of Children

1.43

Household Population

Household Structure

Age of Population

Education

Education Level

No certificate/diploma/degree

10.52 %

High school certificate or equivalent

27.64 %

Apprenticeship trade certificate/diploma

5.91 %

College/non-university certificate

18.5 %

University certificate (below bachelor)

2.13 %

University Degree

35.3 %

Commuter

Travel To Work

By Car

42.96 %

By Public Transit

9.81 %

By Walking

32.79 %

By Bicycle

7.31 %

By Other Methods

7.12 %

Cultural Diversity

Knowledge of Official Language

Mother Tongue

Building Information

Building Type

Apartments (Low and High Rise)

93.08 %

Houses

6.92 %

Own Vs. Rent
