Victoria BC, V8T 4H5
Property Information:
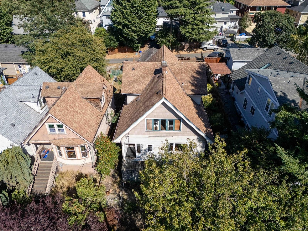
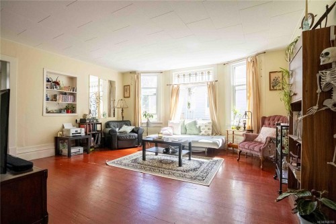
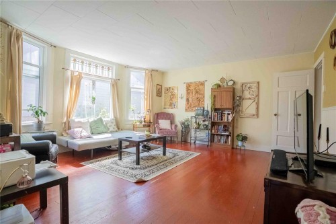
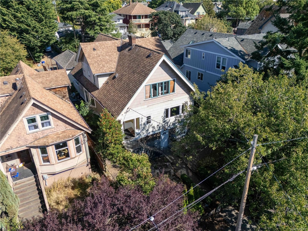
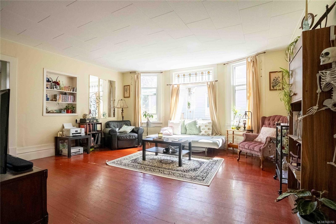
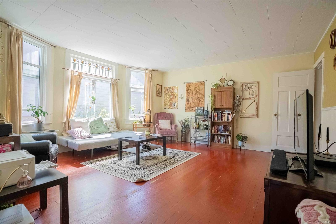
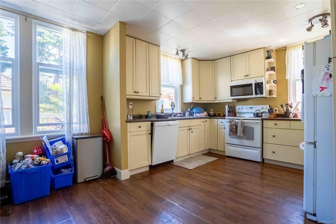
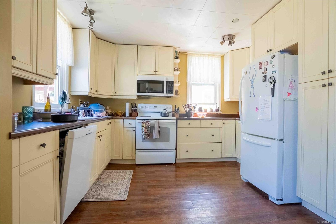
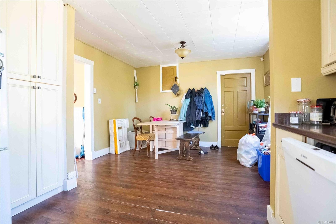
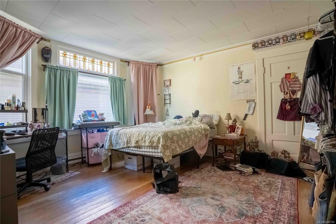
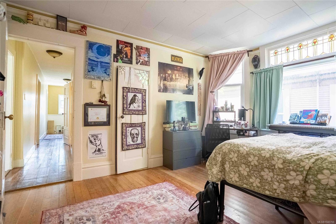
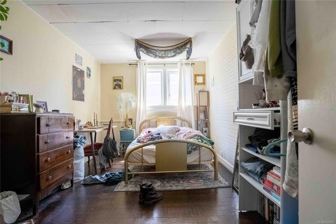
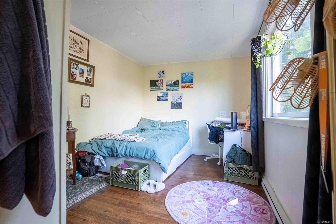
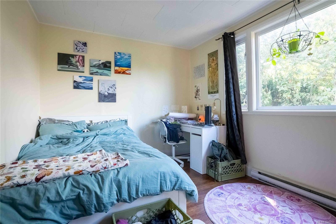
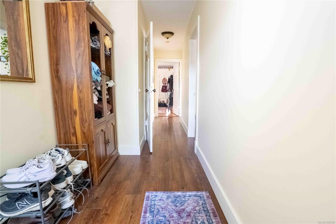
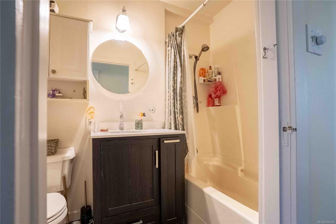
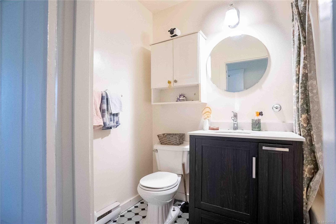
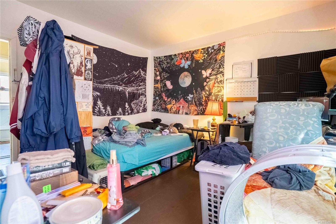
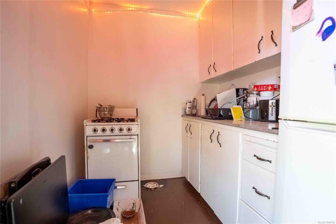
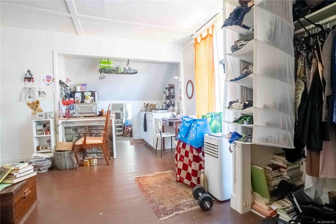
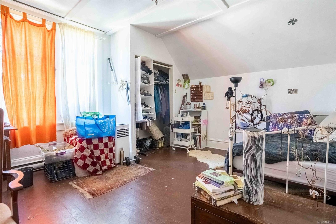
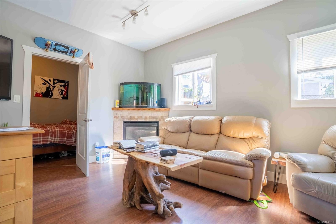
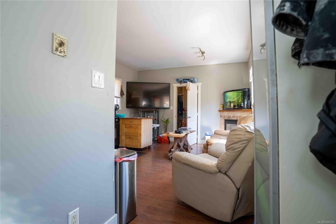
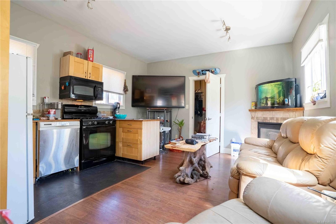
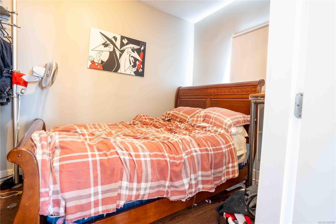
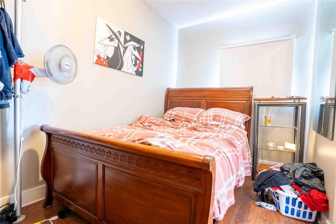
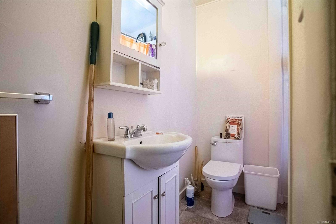
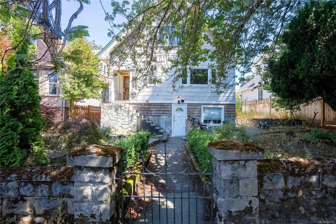
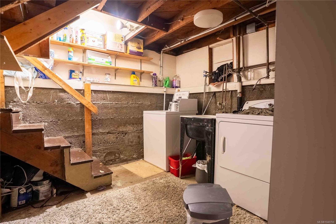
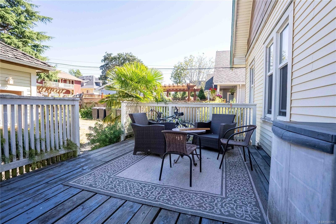
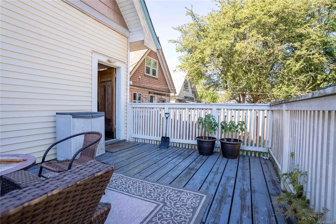
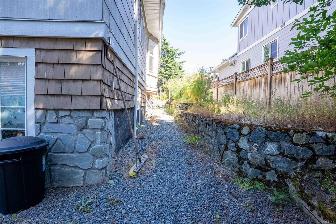
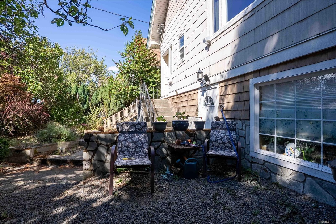
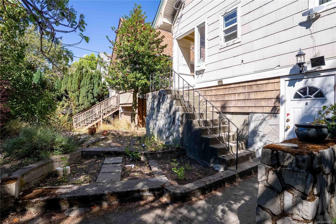
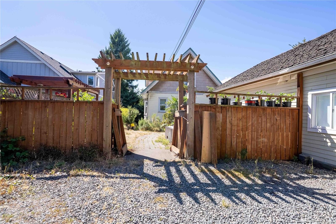
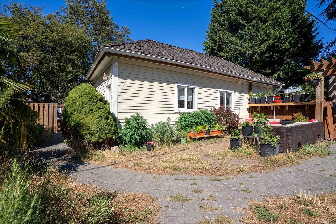
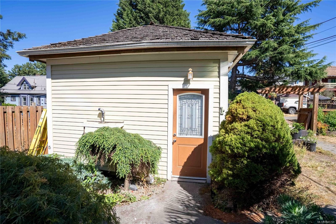
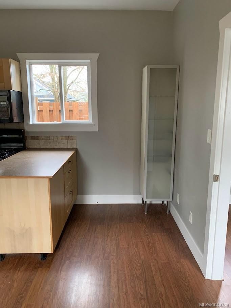
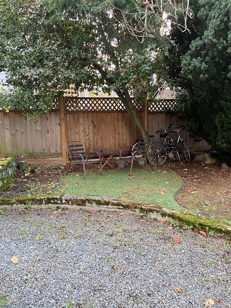
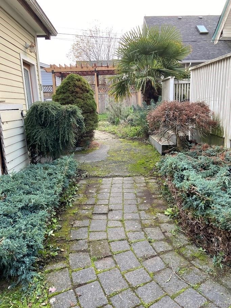
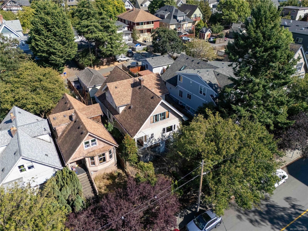
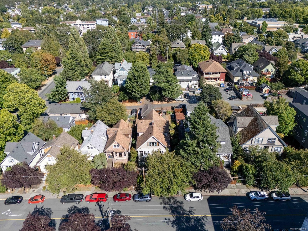
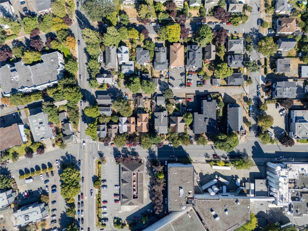
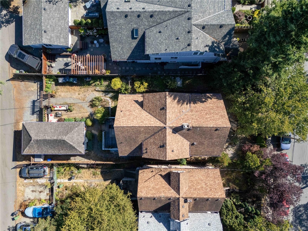
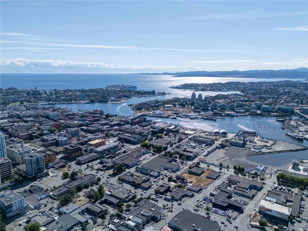
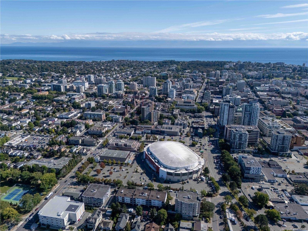
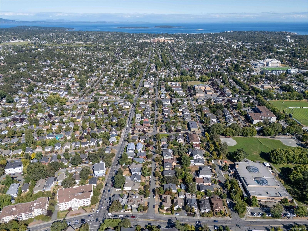
Welcome to 2329 Dowler Place, a rare Victoria offering with 6 self-contained suites and 4,422 sq. ft. of finished space. This well-maintained multi-family property offers strong rental income potential in a prime location near parks, shopping, transit, and downtown. The main floor has two units, including a bright 3-bedroom with spacious living areas, dining room, and private deck. Upstairs are three bachelor suites with open layouts, while the lower level features a large 3-bedroom with kitchen, living room, and laundry. A detached 1-bedroom suite adds flexibility. Units range from 1–3 bedrooms, attracting a diverse tenant mix. The building boasts ample natural light, efficient layouts, and outdoor spaces including decks and an enclosed balcony. Updated systems and well-planned common areas enhance appeal. Ideal for investors, multi-generational living, or those seeking a prime addition to their portfolio, this property delivers value in a highly accessible neighborhood.
Property Features:
- Bedrooms: 7
- Bathrooms: 5
- Annual Tax Amount: $6,419
- Appliances: Dryer, F/S/W/D, Refrigerator, Washer
- Architectural Style: Character
- Basement: Finished, Full, Walk-Out Access
- Building Features: Transit Nearby
- Built in: 1910
- Construction Materials: Frame Wood, Insulation All, Shingle-Other
- Cooling: None
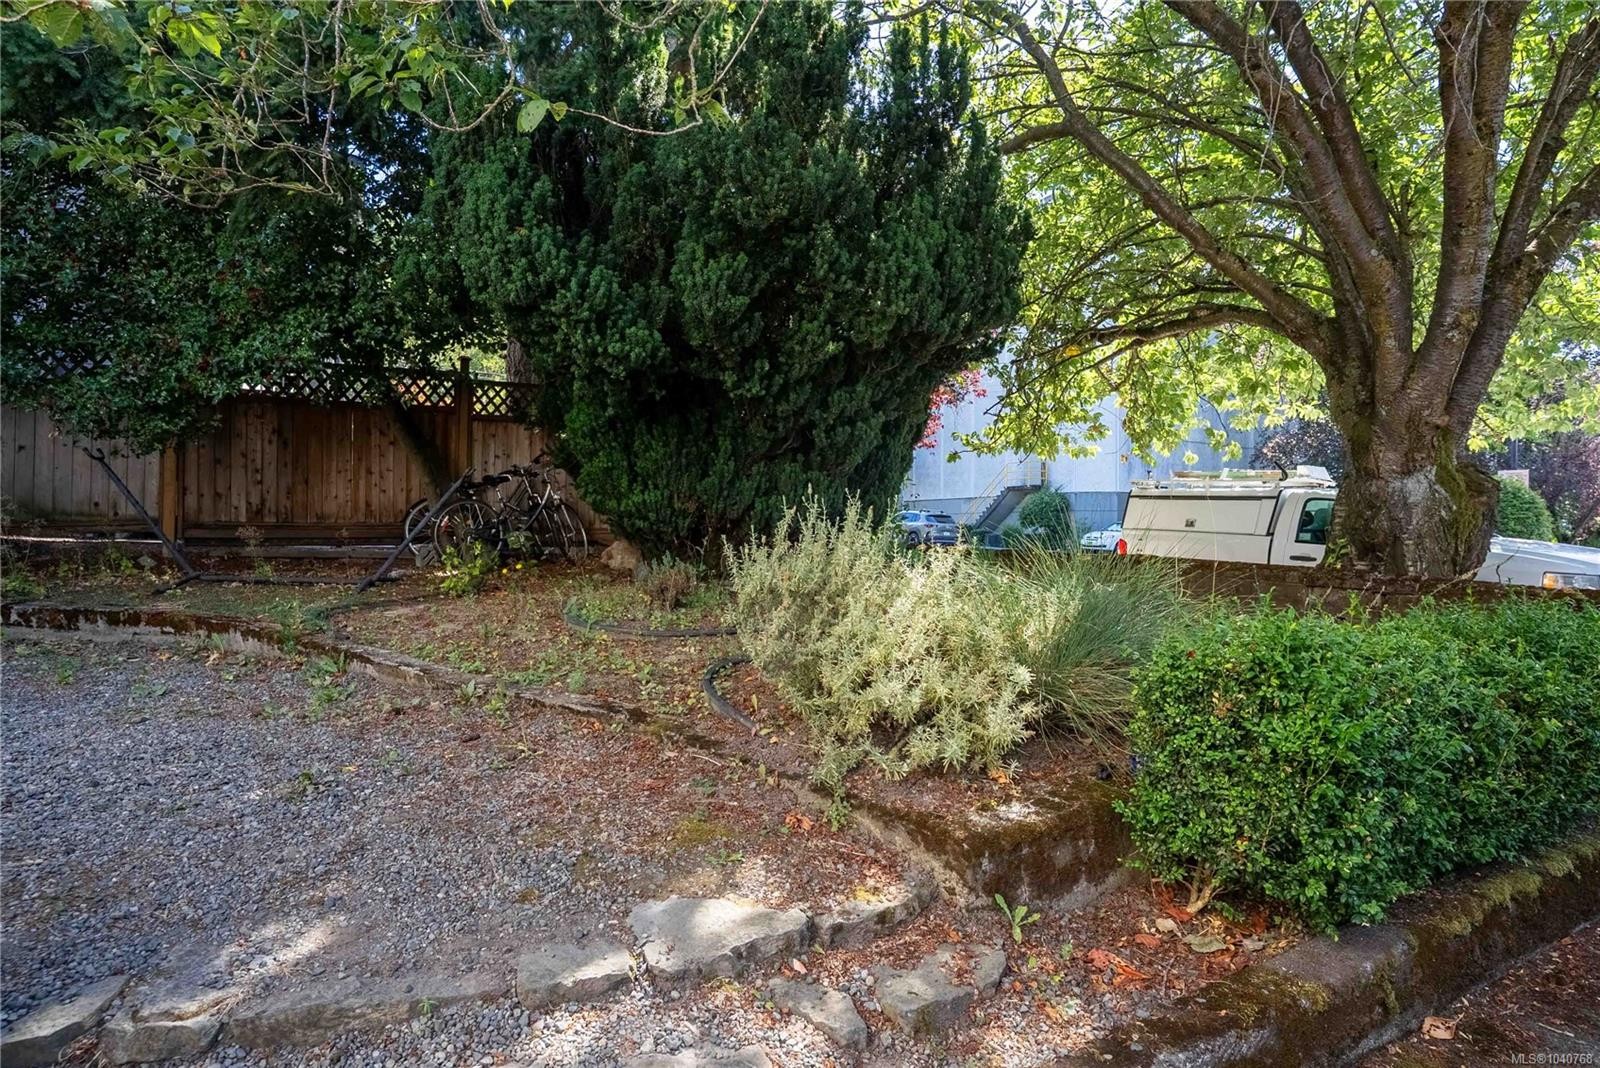
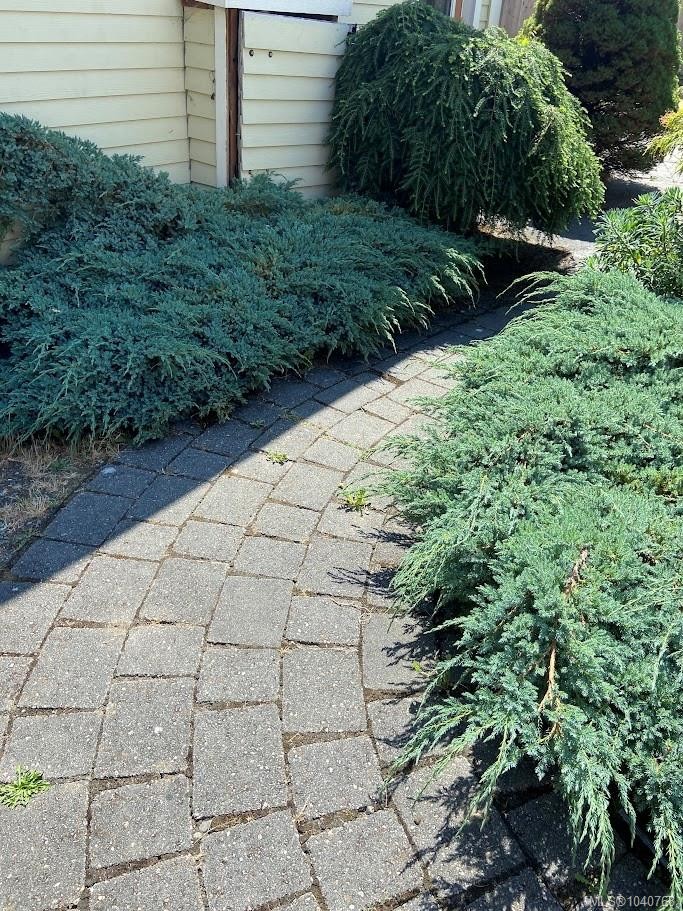
- Exterior Features: Balcony/Deck, Fencing: Partial, Low Maintenance Yard
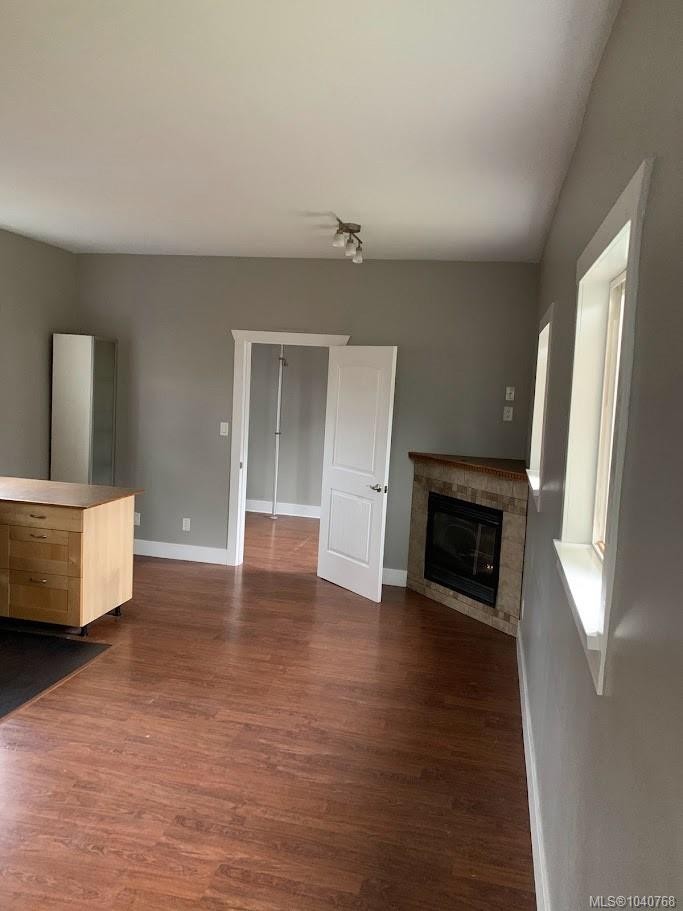
- Fireplace Features: Living Room
- Floor Space (approx): 4655 Square Feet
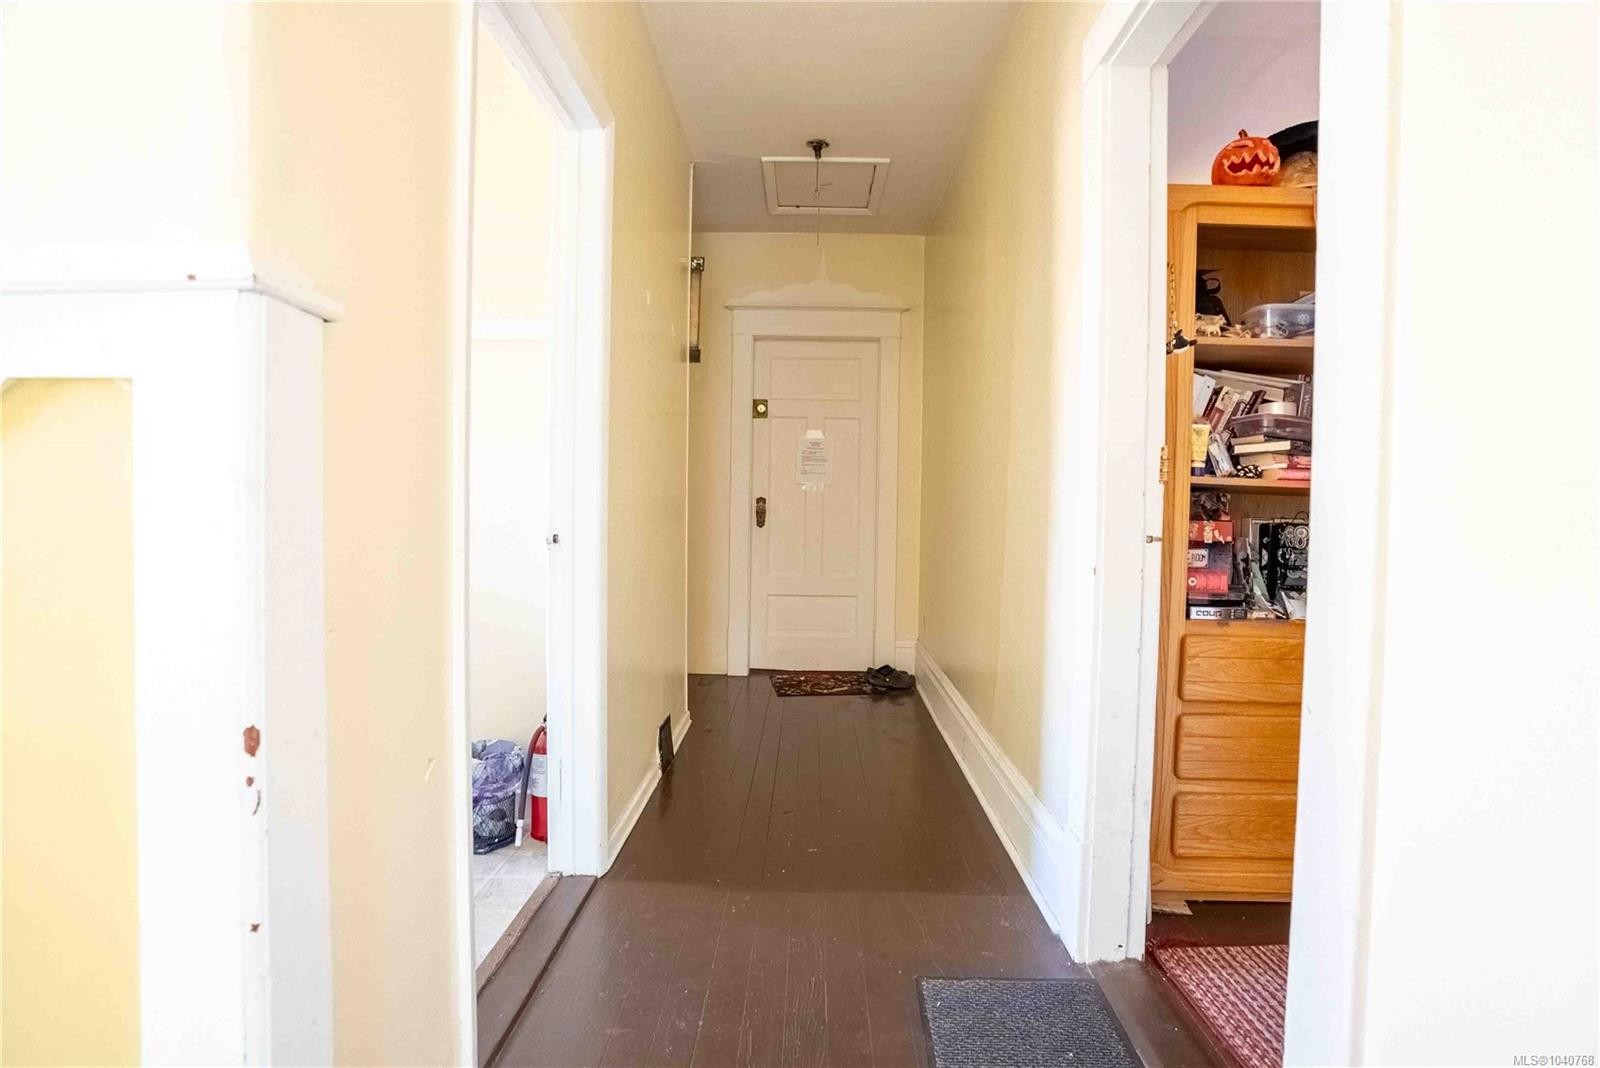
- Flooring: Hardwood, Tile, Wood
- Foundation Details: Concrete Perimeter
- Heating: Baseboard, Radiant Floor
- Laundry Features: Common Area
- Lot Features: Central Location, Curb & Gutter, Easy Access, Family-Oriented Neighbourhood, Irregular Lot, Level, Shopping Nearby, Sidewalk
- Lot Frontage: 7055 Square Feet
- Lot Size: 7055.00 Square Feet
- Ownership: Freehold
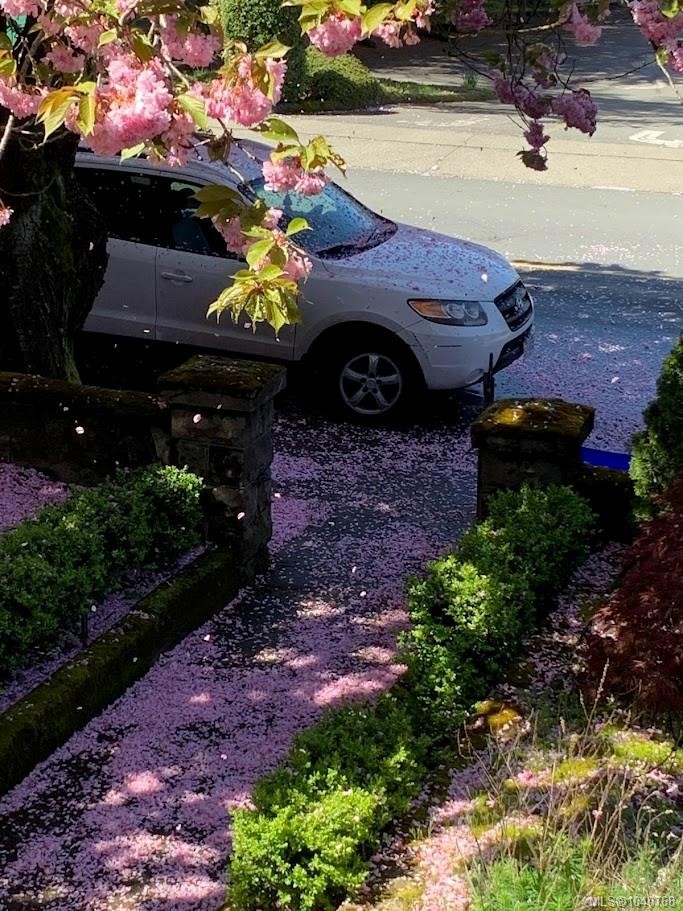
- Parking Features: Driveway, On Street, None
- Pets Allowed: Aquariums, Birds, Caged Mammals, Cats OK, Dogs OK
- Property Condition: Resale
- Property Sub Type: Quadruplex
- Road Surface Type: Paved
- Roof: Asphalt Shingle
- Utilities: Electricity Connected, Natural Gas Connected, Recycling
- View: City
- Water Source: Municipal
- Window Features: Stained/Leaded Glass
- Zoning Description: Multi-Family
- Sewer:
- No. of Parking Spaces: 2
Rooms:
- Other Main Level 1.52 m x 3.35 m 05 ft x 11 ft Note: Entrance
- Other Main Level 4.27 m x 3.66 m 14 ft x 12 ft
- Walk-in Closet Main Level 2.44 m x 1.22 m 08 ft x 04 ft
- Other Main Level 5.18 m x 3.66 m 17 ft x 12 ft Note: Deck
- Living Main Level 4.88 m x 4.88 m 16 ft x 16 ft
- Living Main Level 4.27 m x 4.57 m 14 ft x 15 ft
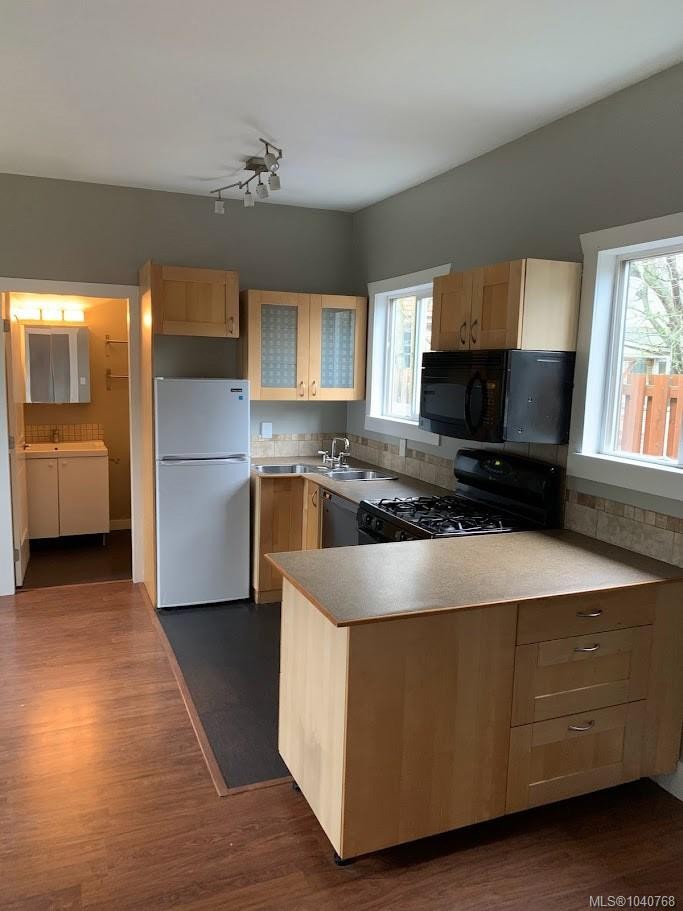
- Kitchen Main Level 3.05 m x 3.66 m 10 ft x 12 ft
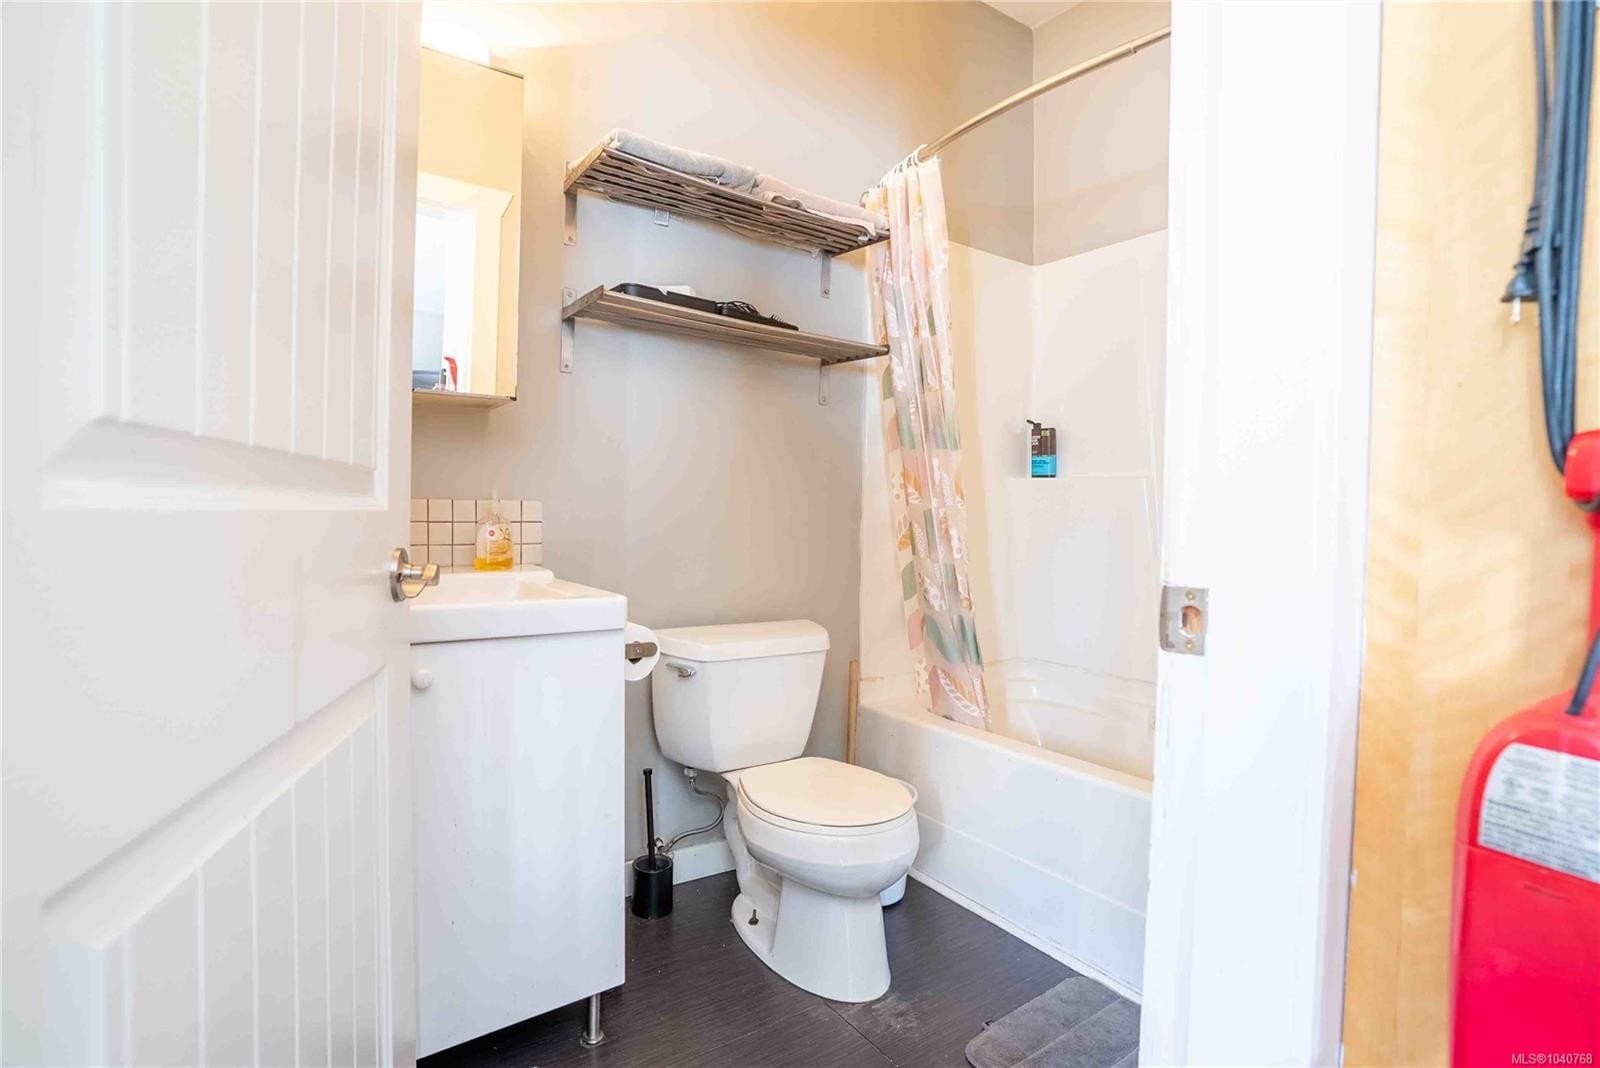
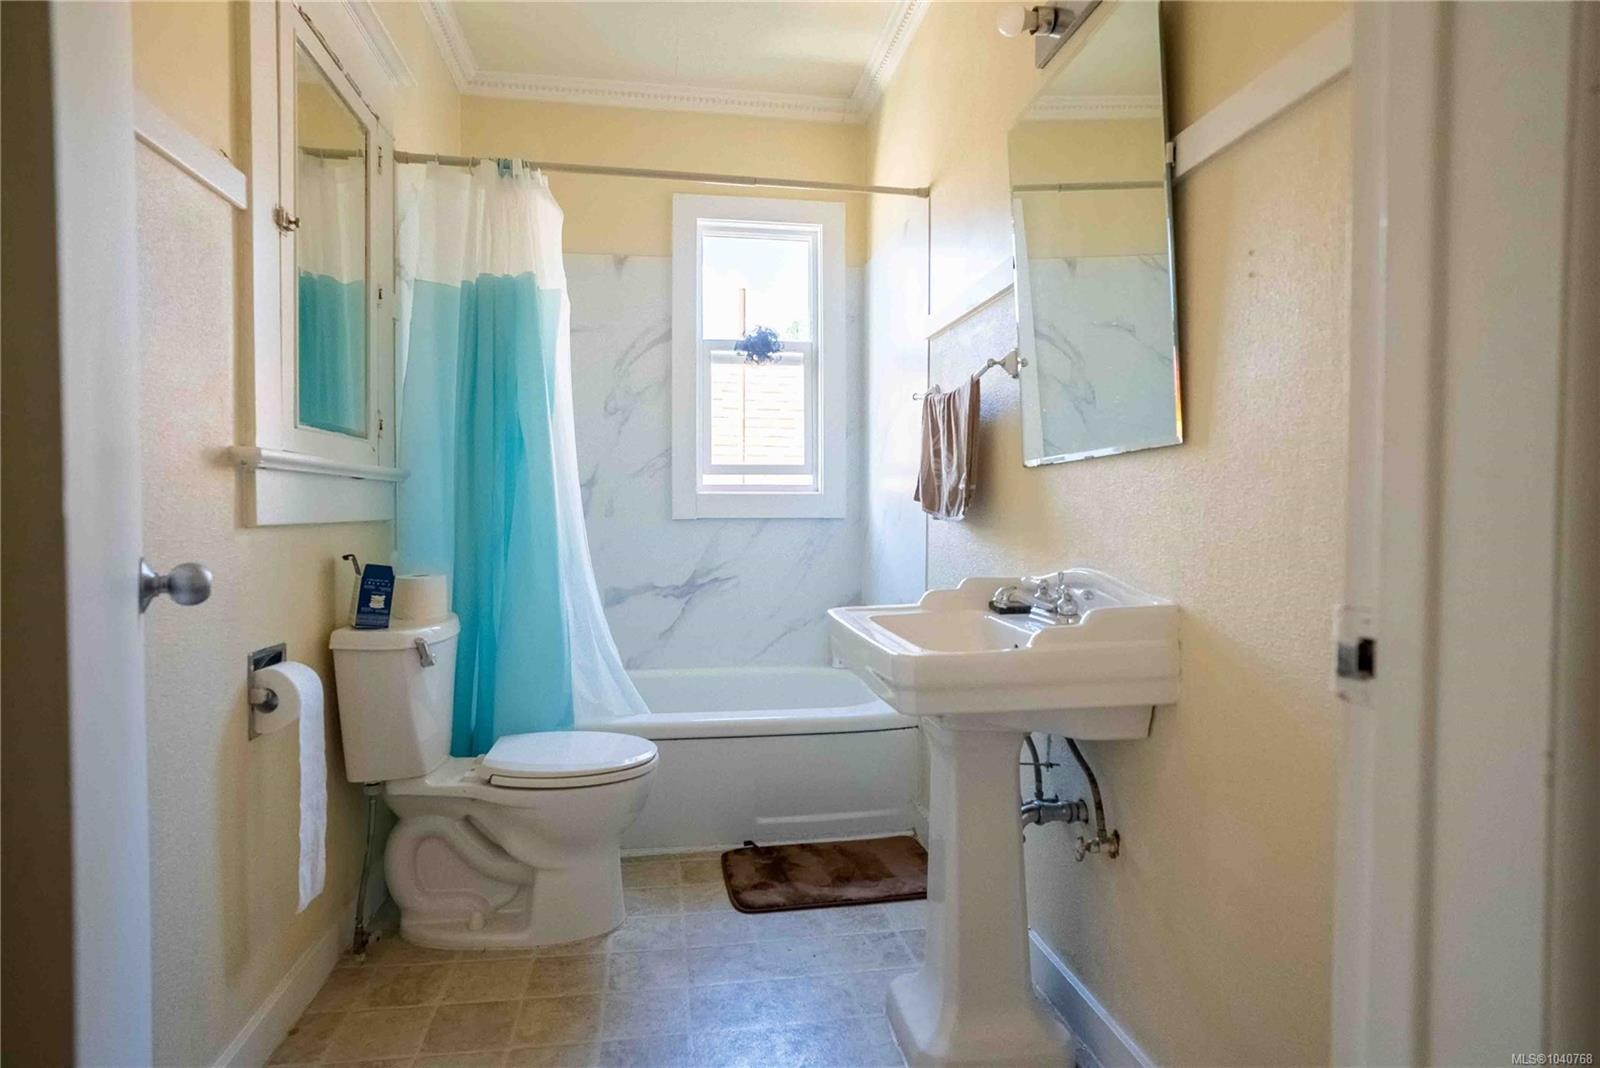
- Bathroom Main Level
- Bedroom Main Level 4.57 m x 3.05 m 15 ft x 10 ft
- Dining Main Level 3.05 m x 3.66 m 10 ft x 12 ft
- Bedroom Main Level 4.27 m x 2.44 m 14 ft x 08 ft
- Other Main Level 1.52 m x 1.52 m 05 ft x 05 ft Note: Entrance
- Bathroom Main Level
- Bedroom Main Level 3.66 m x 2.74 m 12 ft x 09 ft
- Living 2nd Level 3.96 m x 3.96 m 13 ft x 13 ft
- Bathroom 2nd Level
- Walk-in Closet 2nd Level 1.22 m x 3.05 m 04 ft x 10 ft
- Bathroom 2nd Level
- Living 2nd Level 4.27 m x 3.66 m 14 ft x 12 ft
- Living Other level :Lower 4.27 m x 4.88 m 14 ft x 16 ft
- Kitchen 2nd Level 1.83 m x 1.83 m 06 ft x 06 ft
- Kitchen 2nd Level 1.83 m x 1.22 m 06 ft x 04 ft
- Living 2nd Level 4.57 m x 4.27 m 15 ft x 14 ft
- Other 2nd Level 3.35 m x .61 m 11 ft x 02 ft
- Kitchen 2nd Level 1.52 m x 2.74 m 05 ft x 09 ft
- Kitchen Other level :Lower 2.13 m x 3.96 m 07 ft x 13 ft
- Bathroom Other level :Lower
- Bedroom Other level :Lower 4.27 m x 2.74 m 14 ft x 09 ft
- Bedroom Other level :Lower 3.05 m x 2.74 m 10 ft x 09 ft
- Bedroom Other level :Lower 3.05 m x 2.44 m 10 ft x 08 ft
- Other Other level :Lower 2.13 m x 3.35 m 07 ft x 11 ft Note: Eating Area
- Laundry Other level :Lower 3.66 m x 3.96 m 12 ft x 13 ft
Convert Measurement to:
Courtesy of: eXp Realty
MLS® property information is provided under copyright© by the Vancouver Island Real Estate Board and Victoria Real Estate Board. The information is from sources deemed reliable, but should not be relied upon without independent verification.
⚠ Potential Investment Performance
There is not enough data on this property to provide a potential investment performance at this time, please click the button below for an in-person valuation
Market Price Trends
Location of 2329 Dowler Pl, Victoria, BC, V8T 4H5
Demographic Information of 2329 Dowler Pl, Victoria, BC, V8T 4H5
Life Stage
Young SinglesEmployment Type
Service Sector/White CollarAverage Household Income
$91,151.89Average Number of Children
1.54Household Population
Household Structure
Age of Population
Education
Education Level
No certificate/diploma/degree
12.27 %High school certificate or equivalent
30.87 %Apprenticeship trade certificate/diploma
6.65 %College/non-university certificate
16.45 %University certificate (below bachelor)
2.4 %University Degree
31.35 %Commuter
Travel To Work
By Car
46.12 %By Public Transit
16.82 %By Walking
26.25 %By Bicycle
9.04 %By Other Methods
1.76 %Cultural Diversity
Knowledge of Official Language
Mother Tongue
Building Information
Building Type
Apartments (Low and High Rise)
81.45 %Houses
18.55 %