
Button CopyPathCircle CloseCircle Left ArrowArrow Down Icon GreyClosecirclecircleBurger
Image 1
Image 2
Image 3
$1,349,900

23 Pilot St, Victoria, BC, V8V 2A5

MLS® # 1031906

4 Beds

Baths

1882  FEETSQ

QuickQuoteTM: $1.1M - $1.5M

Victoria BC, V8V 2A5

MLS® # 1031906

Property Information:

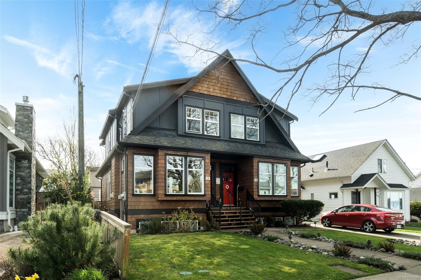
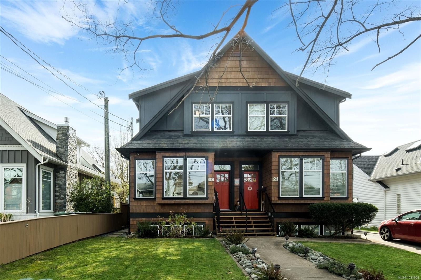
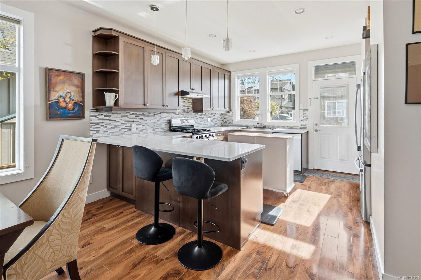
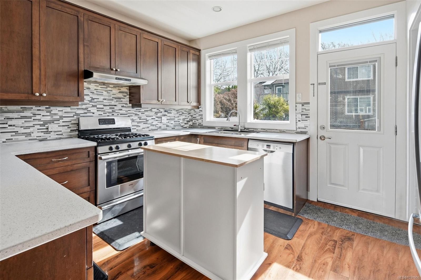
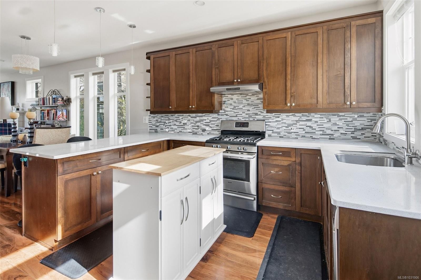
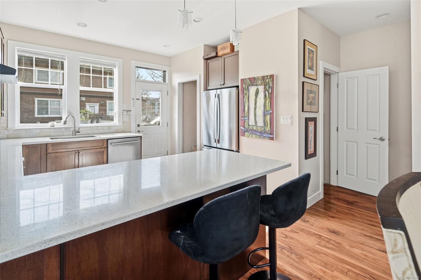
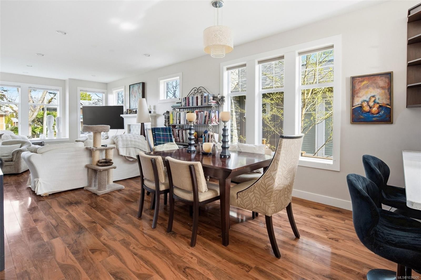
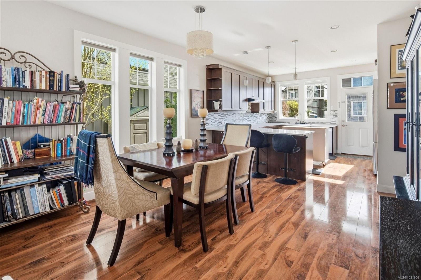
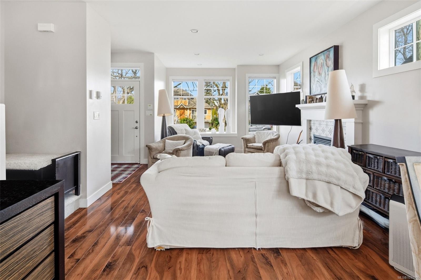
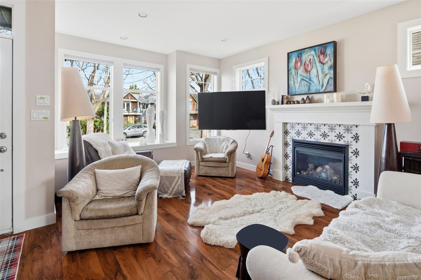
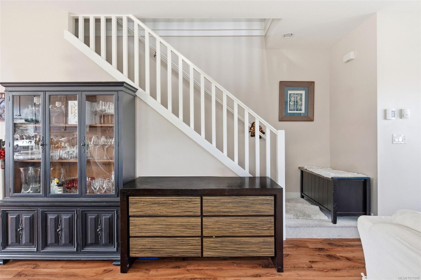
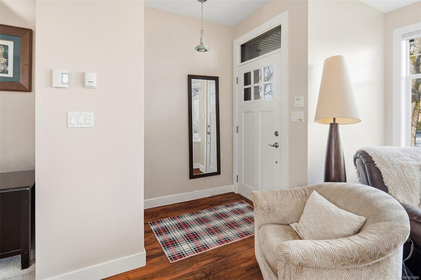
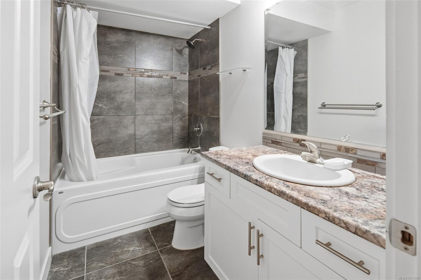
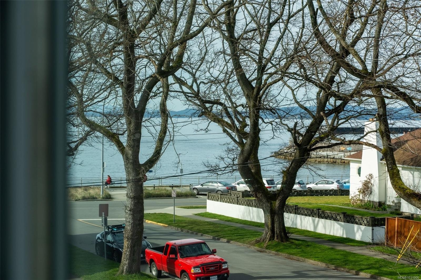
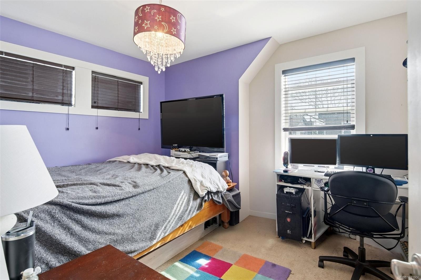
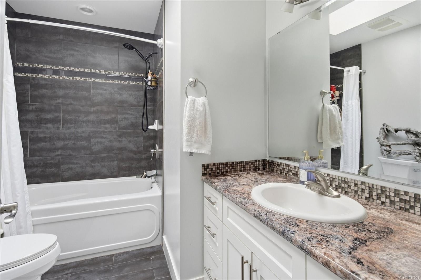
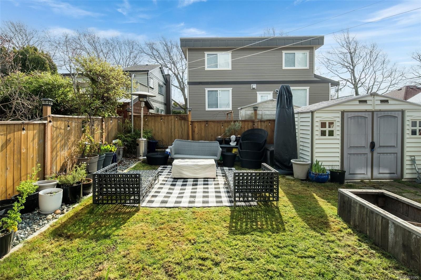
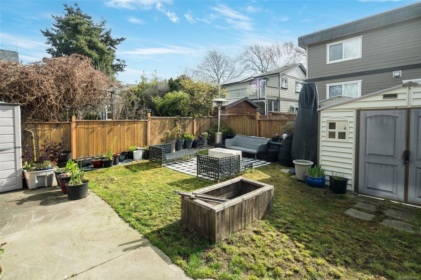
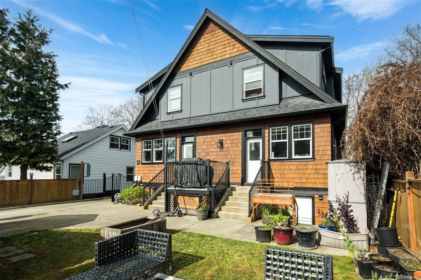
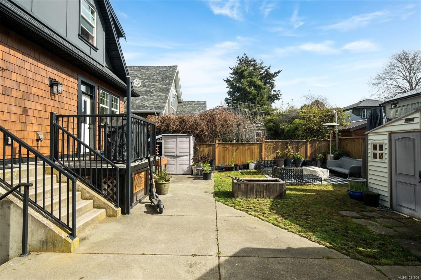
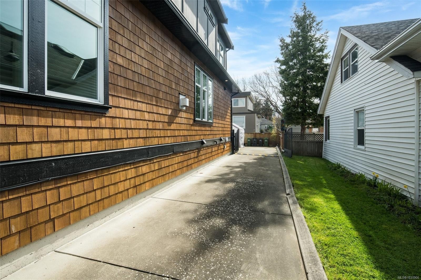
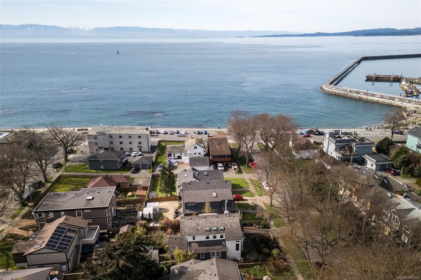
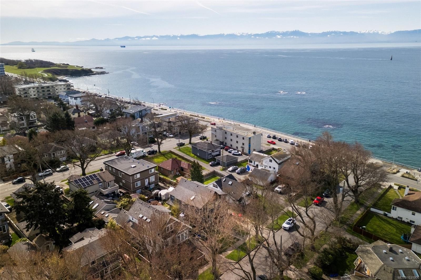
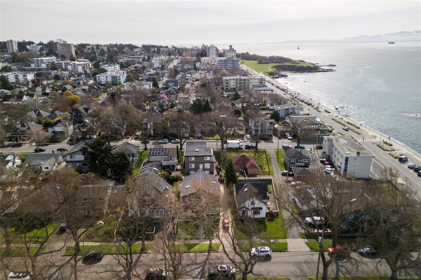
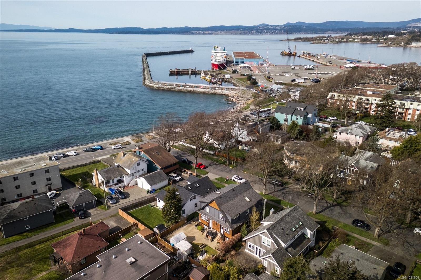
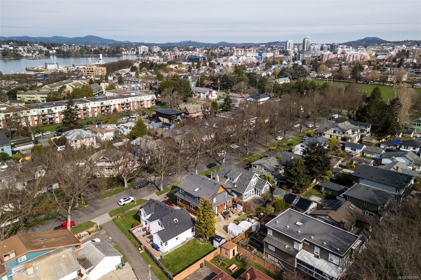
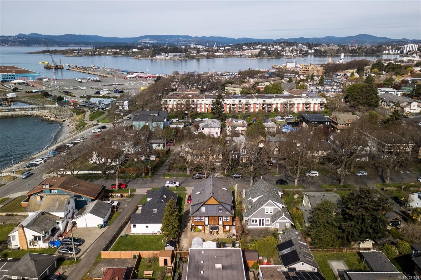
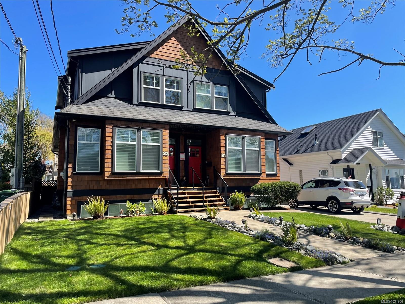
2 Common Parking spaces available. Experience the vibrant pulse of Victoria from this impeccably maintained 2012 half-duplex. Perfectly positioned for a coastal urban lifestyle, this home offers a highly sought-after blend of modern construction and historic neighborhood charm. Inside, dark laminate flooring leads into an inviting living space anchored by a natural gas fireplace, ideal for stormy West Coast evenings. The kitchen is designed for the entertainer, featuring quartz counters, rich wood cabinetry, and a seamless flow into the main living areas. Upstairs, the private quarters provide a quiet retreat, with fully tiled shower enclosures adding everyday refinement. When summer arrives, extend your living space outward to the front porch or the rear deck for weekend dinners. Equipped with a high-efficiency furnace and thermal windows for year-round comfort, this is a turnkey opportunity to secure effortless coastal living just minutes from the city's best amenities.

Property Features:

  • Bedrooms: 4
  • Bathrooms: 3
  • Annual Tax Amount: $7,075
  • Accessibility Features: Ground Level Main Floor
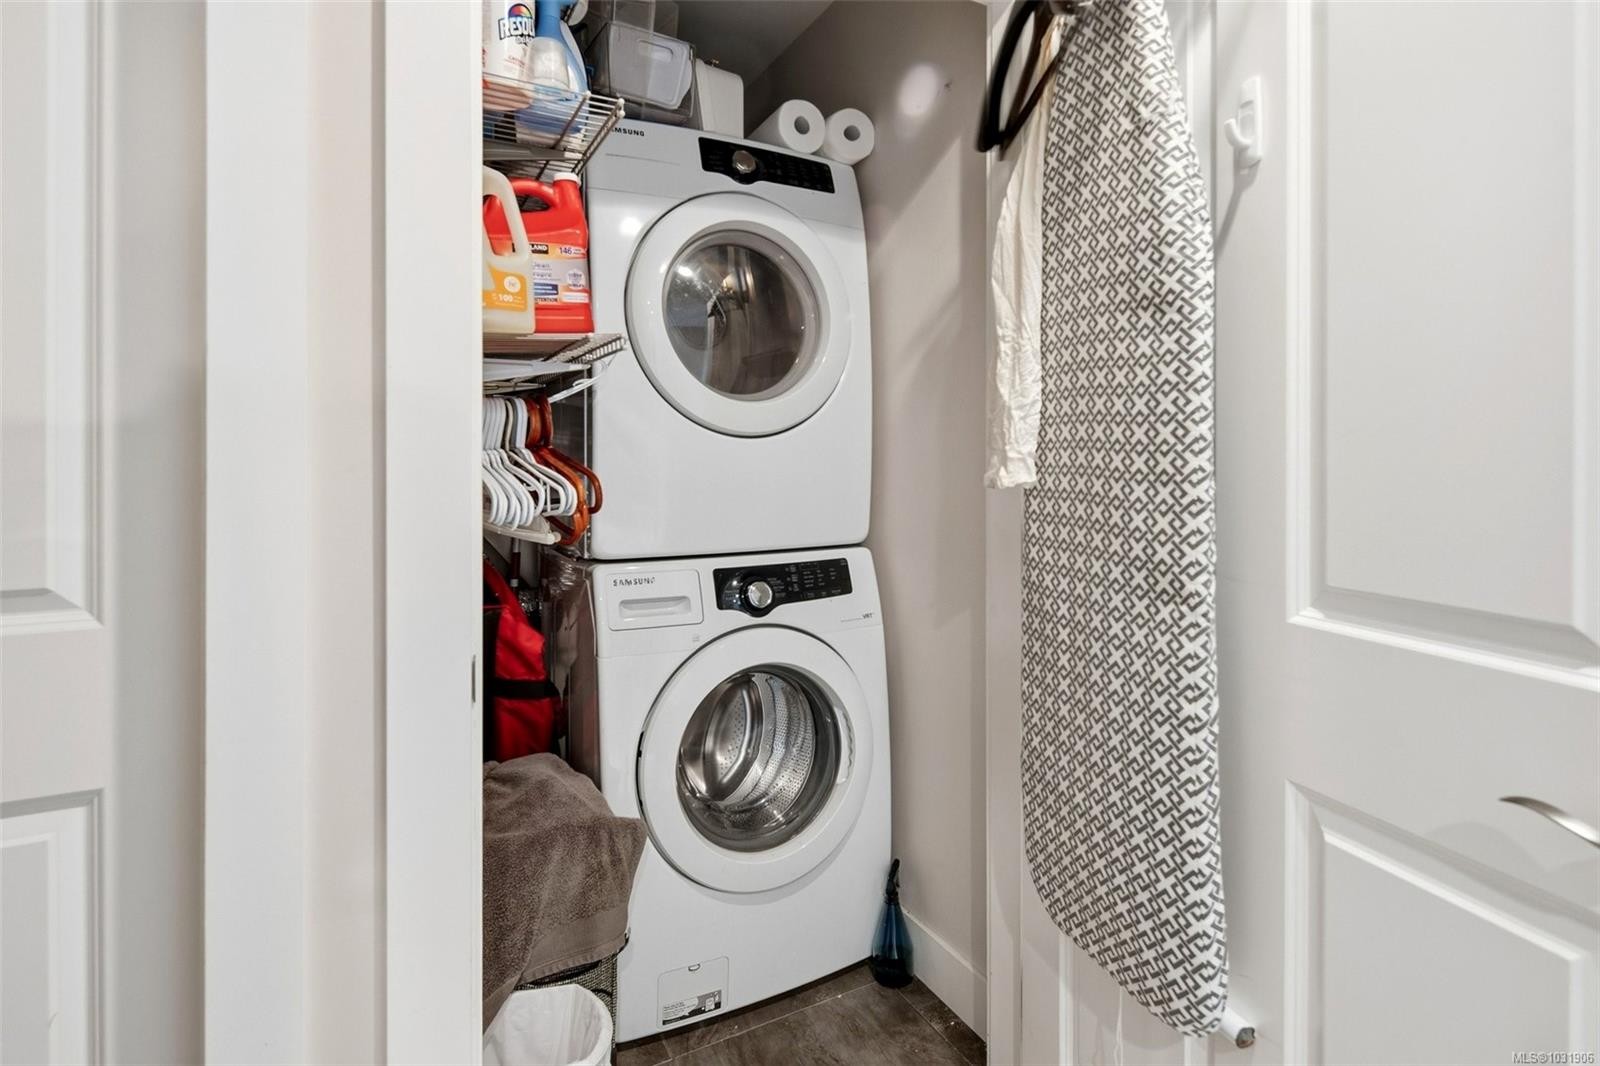
  • Appliances: Dishwasher, Dryer, F/S/W/D, Range Hood, Refrigerator, Washer
  • Basement: Crawl Space, Finished, Full, With Windows, Other
  • Building Features: Basement, Fire Alarm, Transit Nearby
  • Built in: 2012
  • Construction Materials: Cement Fibre, Frame Wood, Shingle-Wood, Wood
  • Cooling: None
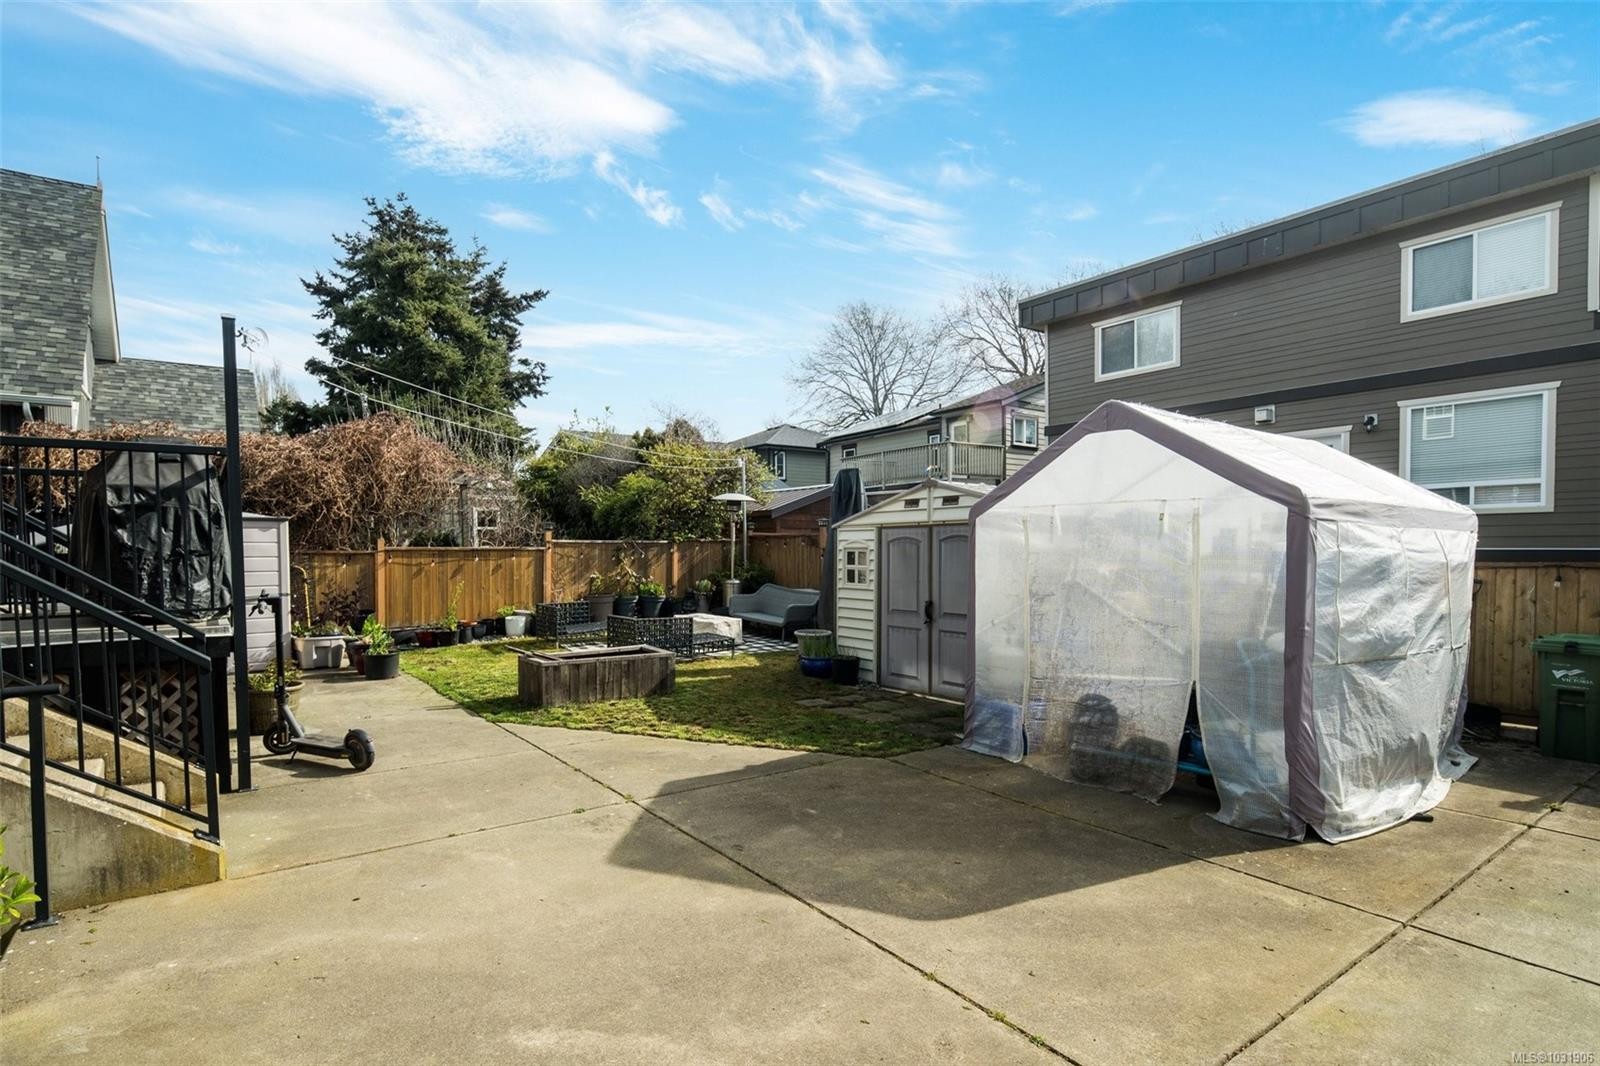
  • Exterior Features: Balcony/Patio, Fencing: Full, Garden, Low Maintenance Yard
  • Fireplace Features: Gas
  • Floor Space (approx): 1882 Square Feet
  • Flooring: Carpet, Hardwood, Mixed, Tile
  • Foundation Details: Concrete Perimeter
  • Heating: Baseboard, Electric, Forced Air, Natural Gas
  • Interior Features: Dining/Living Combo
  • Laundry Features: In House
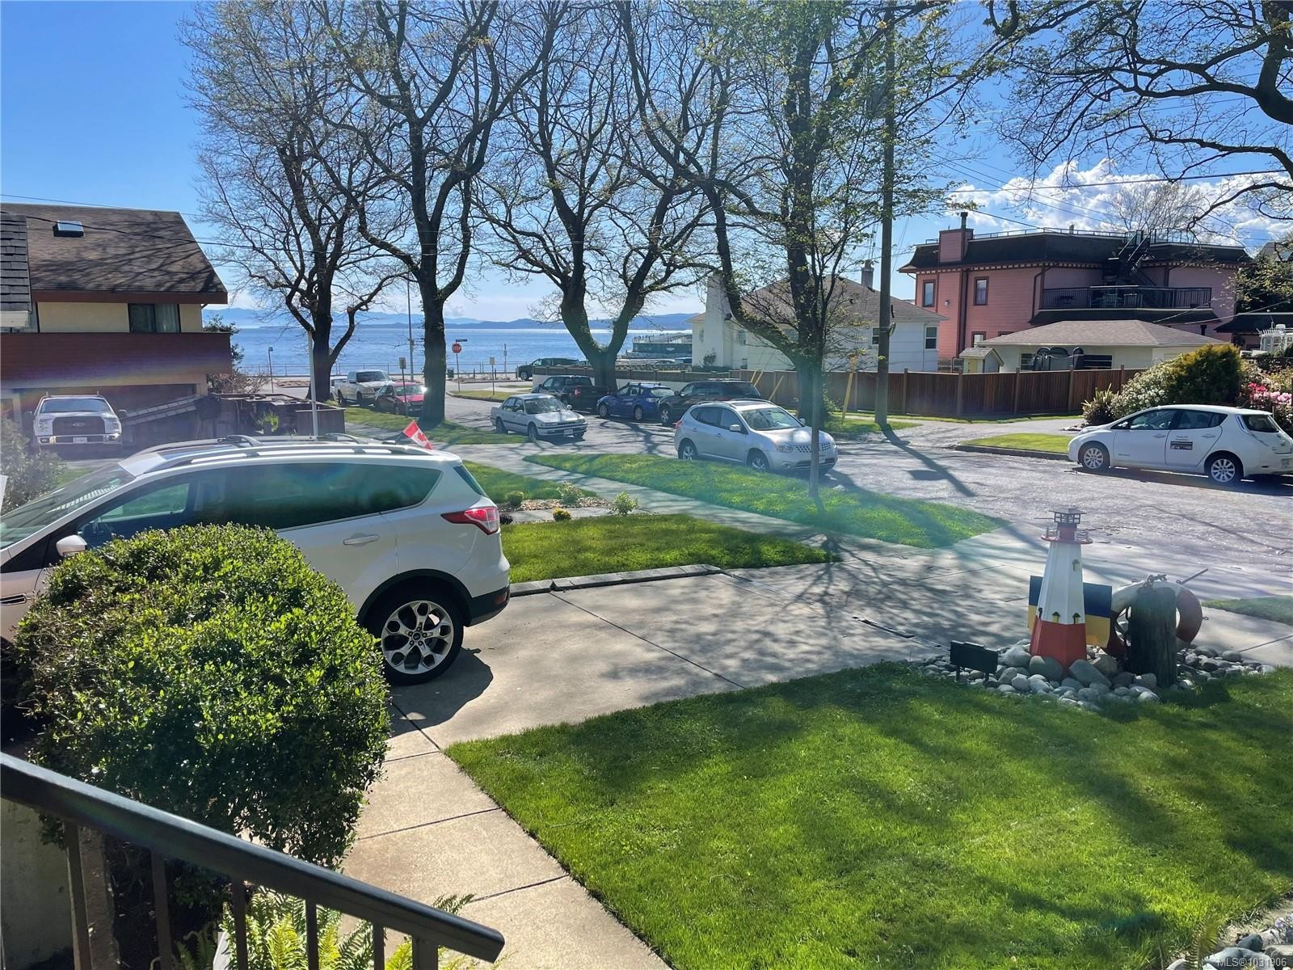
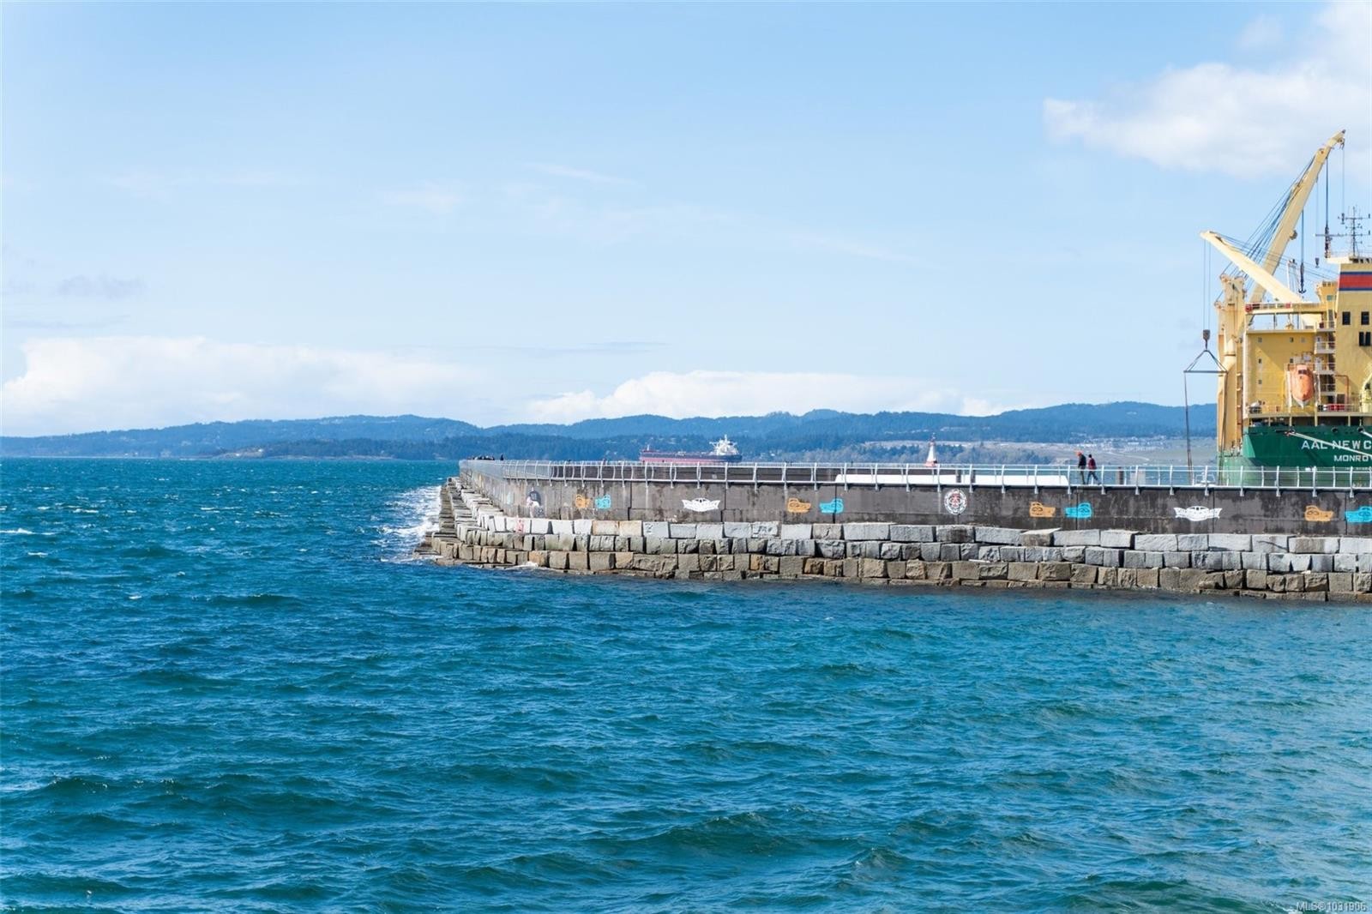
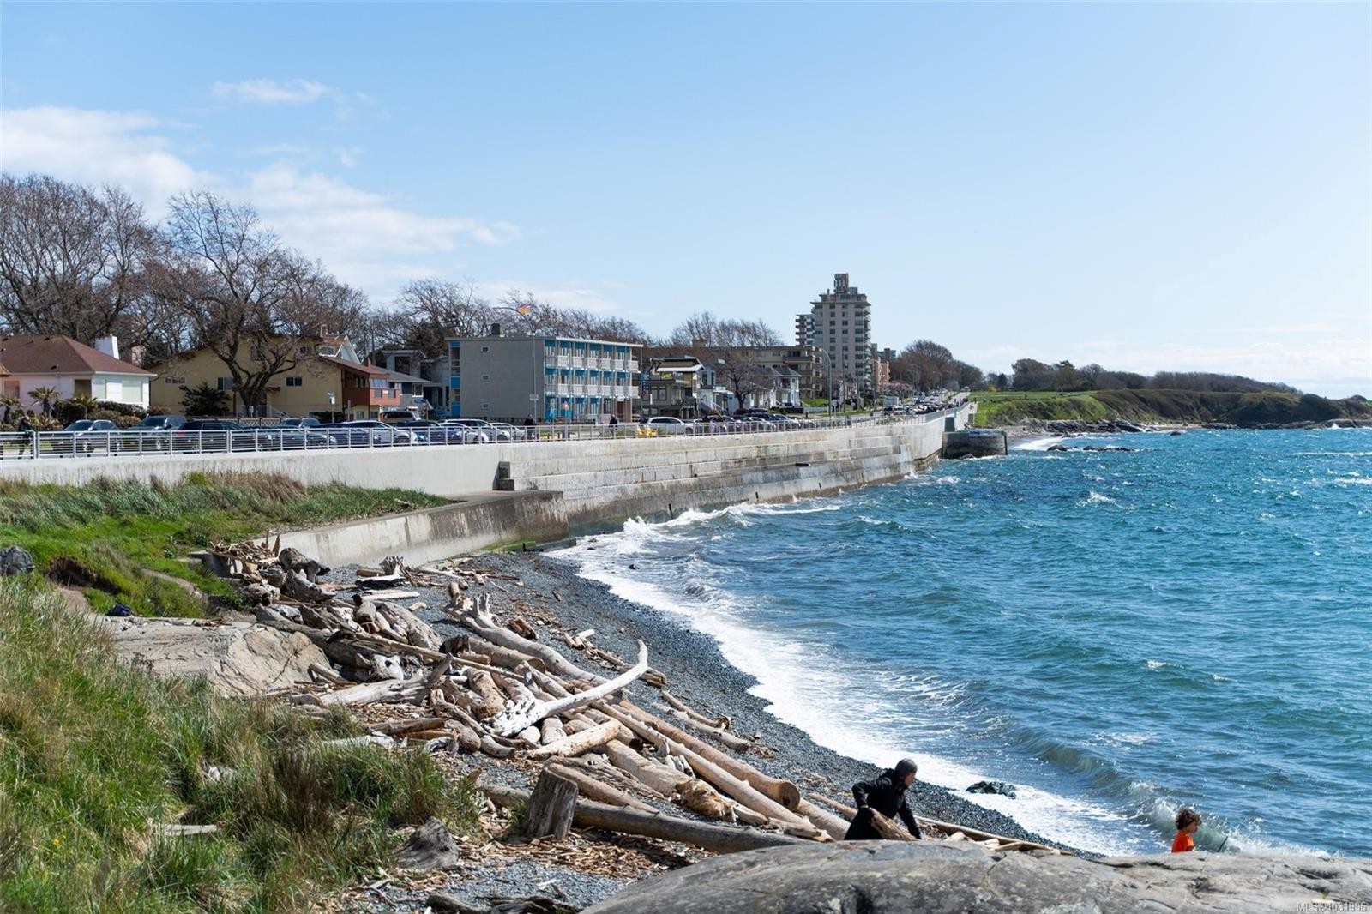
  • Lot Features: Easy Access, Family-Oriented Neighbourhood, Level, Marina Nearby, Quiet Area, Rectangular Lot, Serviced, Sidewalk
  • Lot Frontage: 5053 Square Feet
  • Lot Size: 5053.00 Square Feet
  • Other Equipment: Central Vacuum
  • Ownership: Freehold/Strata
  • Parking Features: Driveway, On Street
  • Pets Allowed: Aquariums, Birds, Caged Mammals, Cats OK, Dogs OK, Number Limit
  • Property Condition: Resale
  • Property Sub Type: Half Duplex
  • Road Surface Type: Paved
  • Roof: Fibreglass Shingle
  • Utilities: Cable Connected, Compost, Electricity Connected, Garbage, Natural Gas Connected, Phone Connected, Recycling
  • View:
  • Water Source: Municipal
  • Window Features: Vinyl Frames
  • Zoning: GRD-1 (RIA)
  • Zoning Description: Residential
  • Sewer:
  • No. of Parking Spaces: 2

Rooms:

  • Living Main Level 4.62 m x 3.56 m
  • Dining Main Level 4.11 m x 3.89 m
  • Kitchen Main Level 3.76 m x 3.35 m
  • Other Main Level 1.63 m x 1.40 m Note: Entrance
  • Porch Main Level 1.22 m x 1.37 m
  • Other Main Level 1.63 m x 1.52 m
  • Other Main Level 2.44 m x 2.44 m Note: Patio
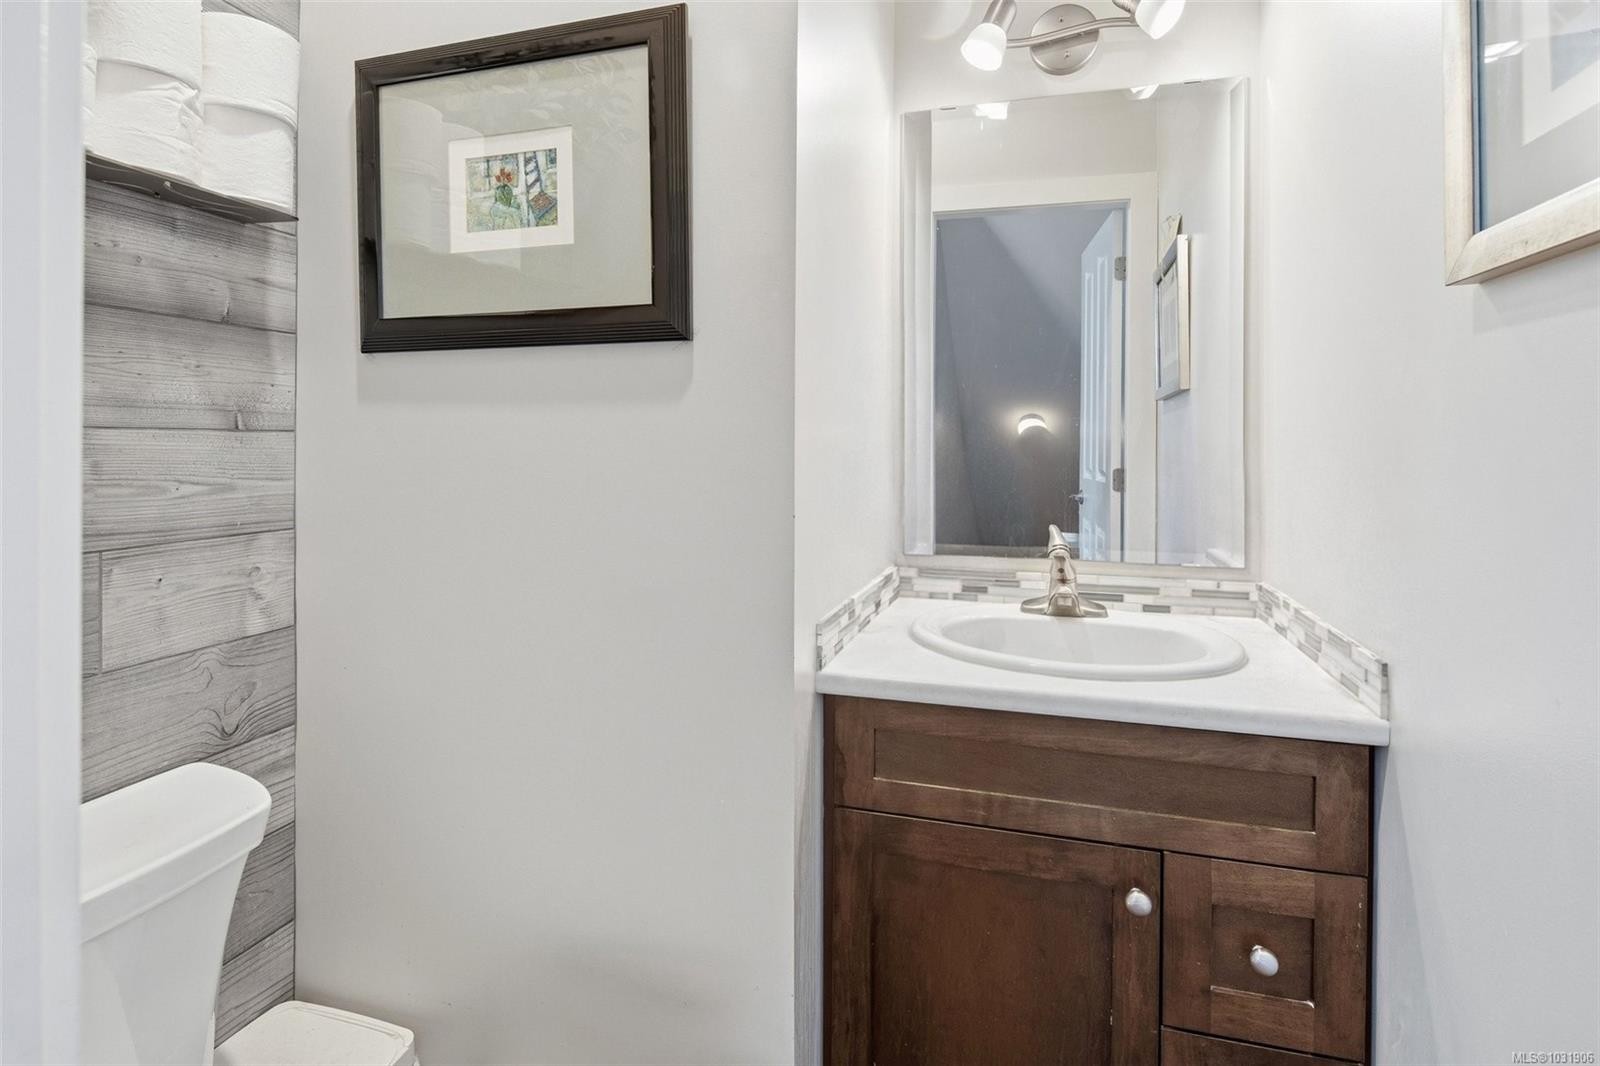
  • Bathroom Main Level
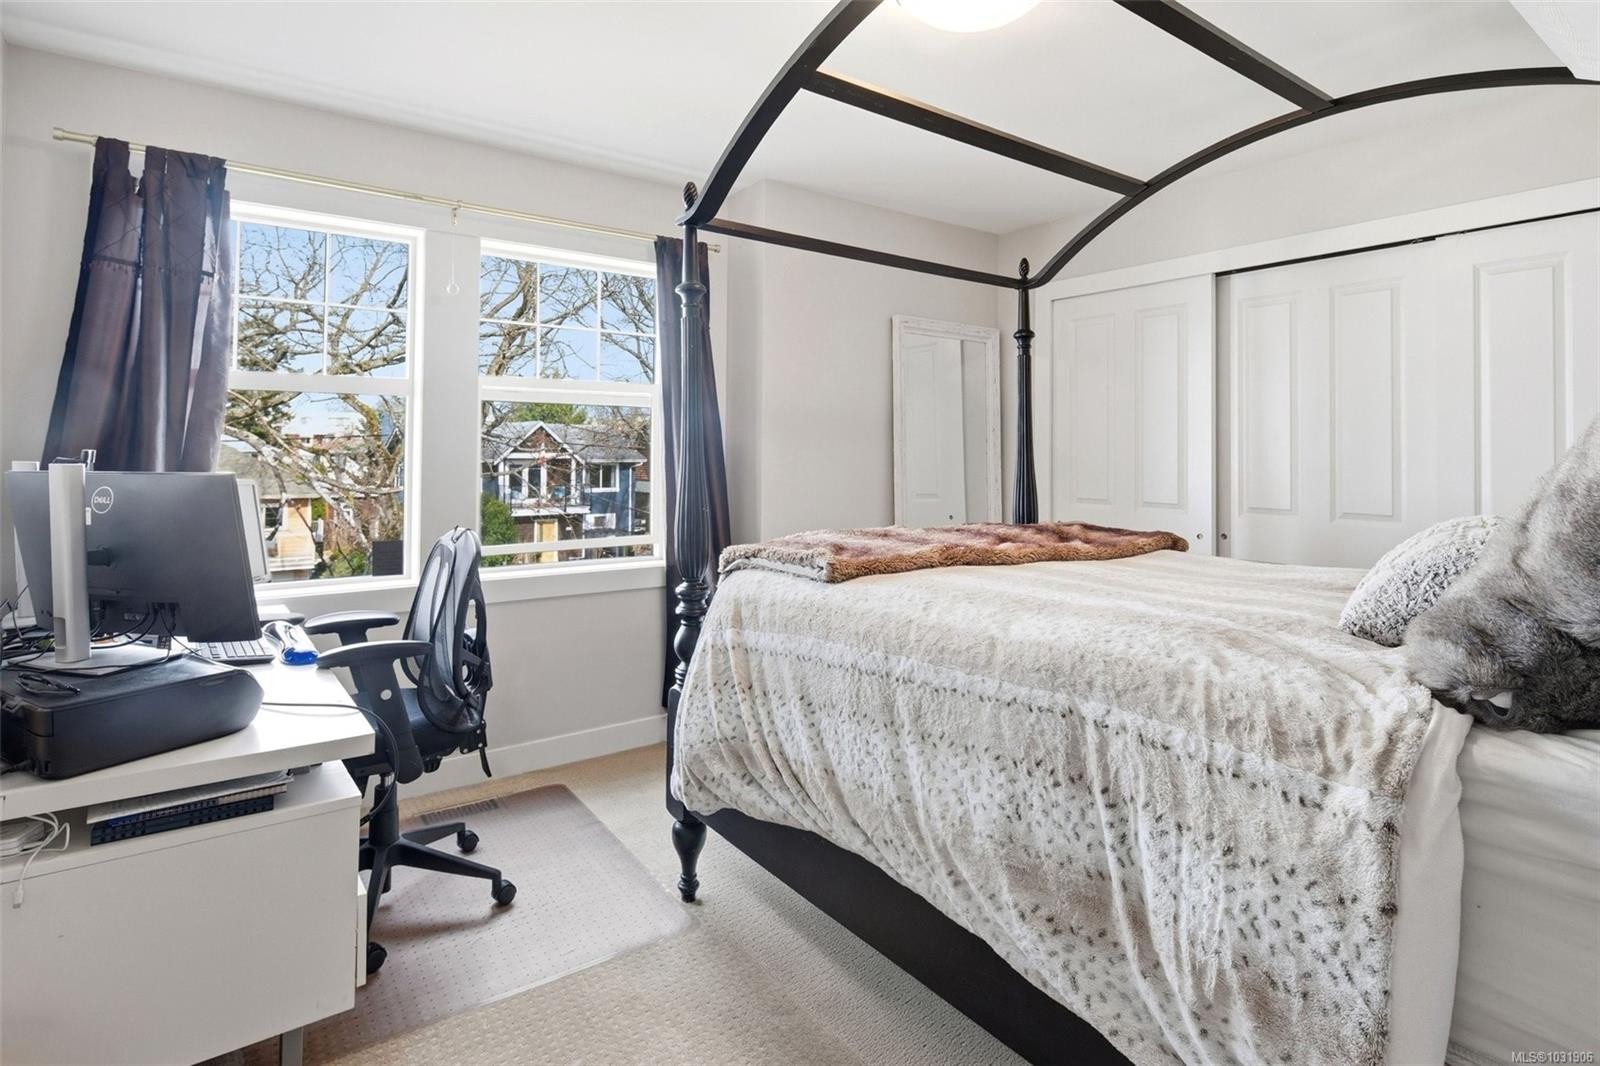

  • Bedroom 2nd Level 3.20 m x 2.74 m
  • Other 2nd Level 4.19 m x 3.96 m
  • Bedroom 2nd Level 3.05 m x 3.45 m
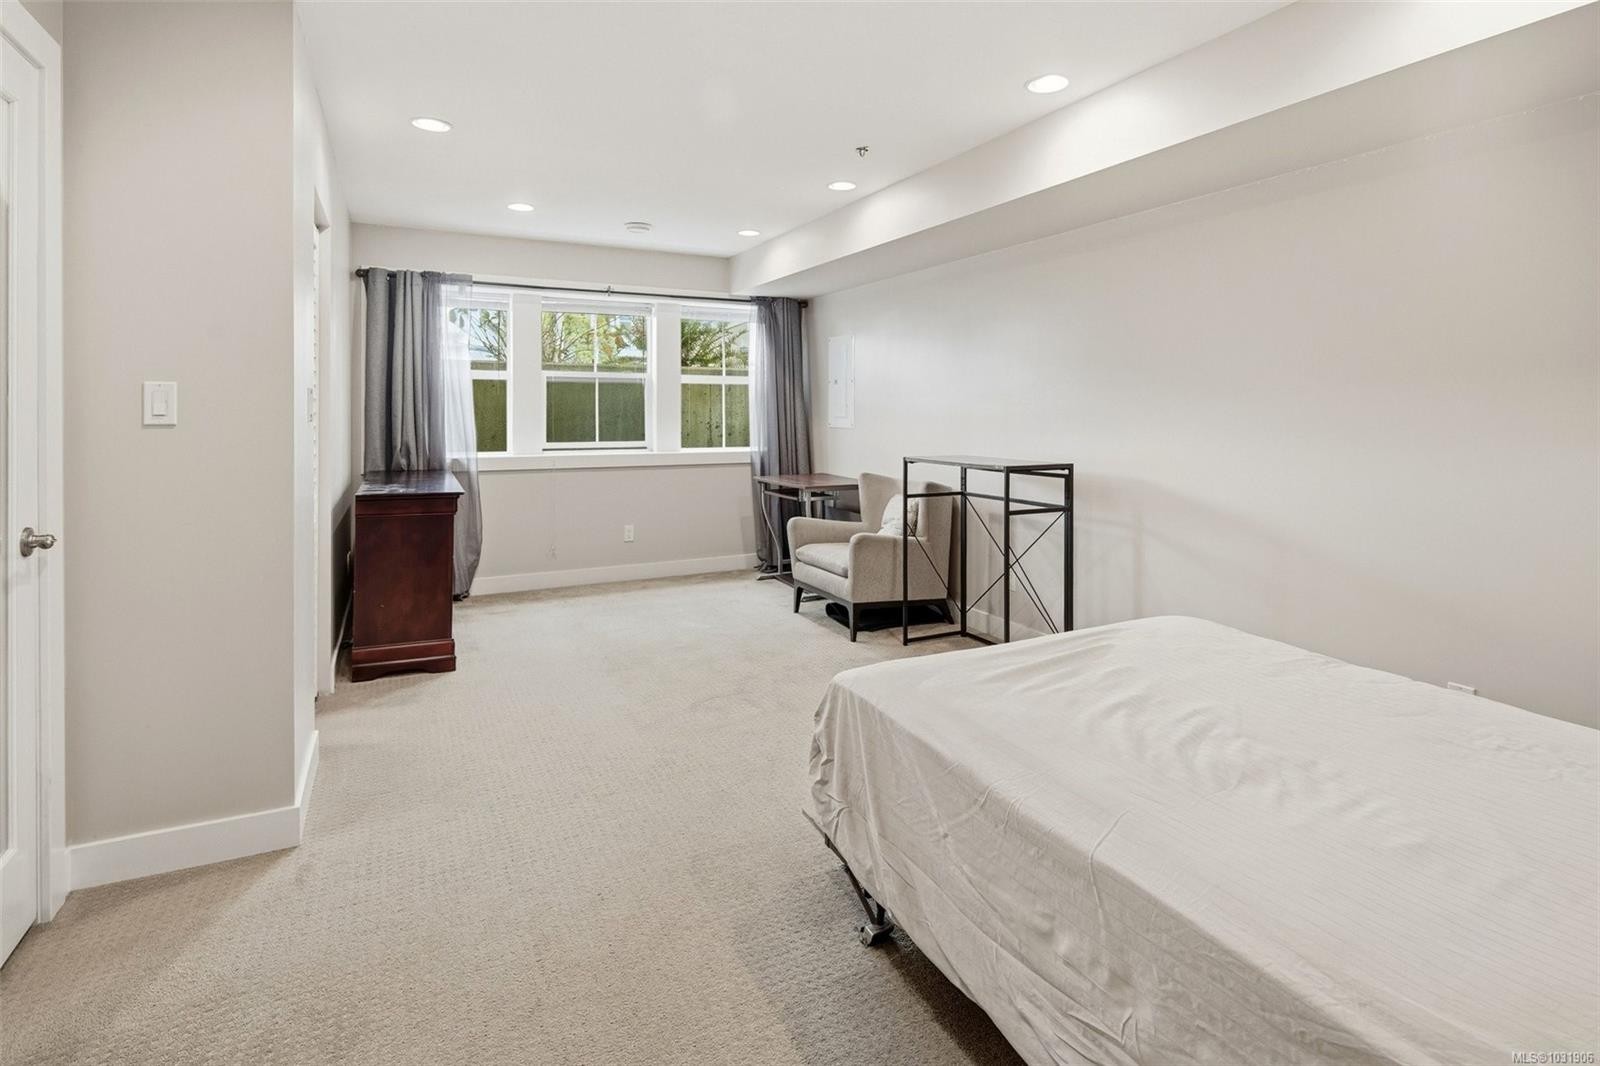
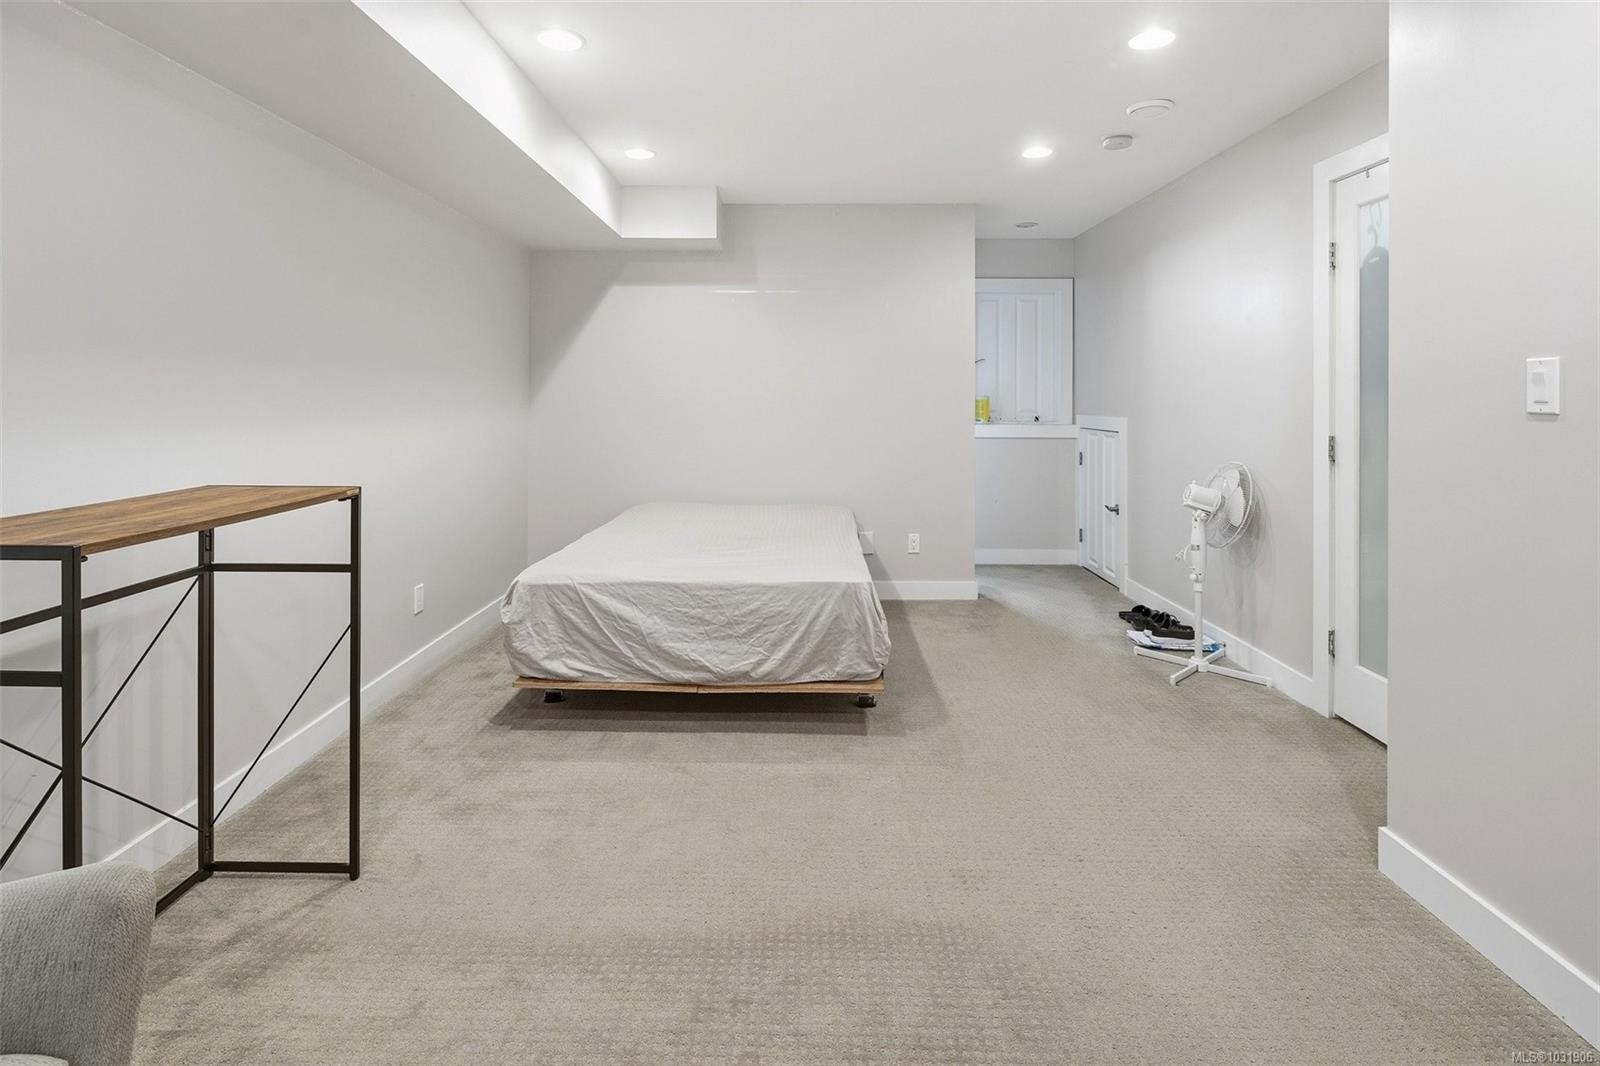
  • Bedroom Other level :Lower 5.89 m x 3.73 m
  • Bathroom 2nd Level 2.21 m x 2.74 m
  • Walk-in Closet Other level :Lower 1.83 m x 1.47 m
  • Walk-in Closet 2nd Level 1.52 m x 1.09 m
  • Bathroom Other level :Lower 1.52 m x 2.62 m

Convert Measurement to:


Courtesy of: LPT Realty

MLS® property information is provided under copyright© by the Vancouver Island Real Estate Board and Victoria Real Estate Board. The information is from sources deemed reliable, but should not be relied upon without independent verification.

QuickQuoteTM Powered by RPS

Location of 23 Pilot St, Victoria, BC, V8V 2A5

Demographic Information of 23 Pilot St, Victoria, BC, V8V 2A5

Life Stage

Young Families

Employment Type

Service Sector/White Collar

Average Household Income

$119,470.29

Average Number of Children

1.48

Household Population

Household Structure

Age of Population

Education

Education Level

No certificate/diploma/degree

8.26 %

High school certificate or equivalent

26.49 %

Apprenticeship trade certificate/diploma

5.44 %

College/non-university certificate

20.5 %

University certificate (below bachelor)

3.06 %

University Degree

36.26 %

Commuter

Travel To Work

By Car

53.46 %

By Public Transit

8.64 %

By Walking

24.26 %

By Bicycle

12.43 %

By Other Methods

1.21 %

Cultural Diversity

Knowledge of Official Language

Mother Tongue

Building Information

Building Type

Apartments (Low and High Rise)

69.57 %

Houses

30.43 %

Own Vs. Rent
